Berkshire Hathaway Nicole Watkins Logo

Nicole Watkins

Find your lakes region dream home
79333
results
Refine Search

Your Search Results

r=2929-2940
420 Pleasant Street Portsmouth NH 03801
Sold

MLS Number 5032865

  • Multifamily
  • Address 420 Pleasant Street
  • Units 5
  • Acreage 0.11
  • Square Feet 3,378

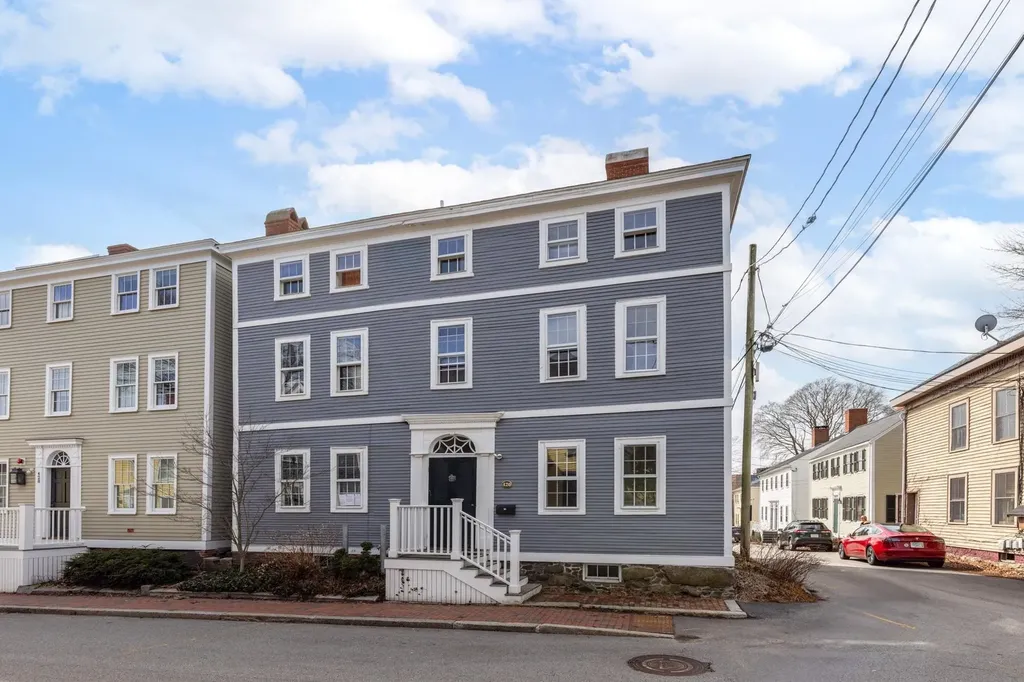
Investors, take notice! This rare 5-unit multi-family property offers tremendous potential in Portsmouth's highly sought-after South End. Situated in the heart of the South End, this property is just a short stroll to downtown amenities, Prescott Park, and the historic Strawbery Banke. While the property has suffered significant recent fire damage throughout, its unbeatable location and expansive lot - complete with off-street parking for five vehicles - offer a unique redevelopment opportunity. Whether you're looking to convert this historic property into a large single-family home, condos, or apartments, the possibilities are endless. This property is being sold as-is and presents a fantastic chance to revitalize a prime piece of real estate in one of Portsmouth's most desirable neighborhoods. Don't miss out on this exceptional investment opportunity! Cash or a rehab/construction loan will be necessary based on the condition of the property.

Listed by Carrie Barron of Duston Leddy Real Estate

Listing Sold by The Aland Realty Group
$
$
%
$/month over payments
Federal 30-year interest rate: 6.55% last updated on Jul 16, 2026
* All Figures are estimates. Check with your bank or proposed mortgage company for actual interest rates.
This product uses the FRED® API but is not endorsed or certified by the Federal Reserve Bank of St. Louis.

Ask A QuestionMore Details

243 Skimobile Road Conway NH 03860
Sold

MLS Number 4962674

  • Condo
  • Square Feet 1,443
  • Bedrooms 2
  • New Contruction Pre-Construction
  • Village North Conway


Welcome to The Lookout at Cranmore Mountain Resort in the heart of North Conway NH! This beautiful third level, lofted residence offers slopeside living at its finest. The spacious kitchen and dining area will lead to the living room where you'll find gorgeous two story windows flooding the rooms with natural light. After a fabulous day on the slopes, relax by the gorgeous stone gas fireplace while enjoying slope and courtyard views of the property. Open concept living and dining, ductless heating and cooling, in unit washer/dryer, and energy star rated stainless steel appliances. The ensuite primary bedroom on the main level, and upstairs mini suite complete this retreat. Cranmore offers year-round resort fun and entertainment including skiing right outside your door, mountain biking, hiking, the Mountain Adventure Park, and so much more. Pool and fitness memberships available to owners. Private ski lockers, and exclusive parking.

Listed by Michele Jordan and Eileen Difeo of Coldwell Banker LIFESTYLES- Conway

Listing Sold by North Conway Realty

$
$
%
$/month over payments
Federal 30-year interest rate: 6.55% last updated on Jul 16, 2026
* All Figures are estimates. Check with your bank or proposed mortgage company for actual interest rates.
This product uses the FRED® API but is not endorsed or certified by the Federal Reserve Bank of St. Louis.

Ask A QuestionMore Details

5 Bill's Way Bedford NH 03110

Bedford, NH5 Bill's Way

Sale Price$1,200,000

Sold

MLS Number 4962293

  • Residential Single Family
  • Full Bath 4
  • Address 5 Bill's Way
  • Construction Existing
  • Bedrooms 4


This timeless colonial, in one of Bedford's most sought after neighborhoods is beautifully sited at the end of a cul-de-sac. As you enter you are greeted by a grand open foyer with a music room to your right and dining room to your left. The chefs kitchen features a viking gas cooktop, double ovens, granite countertops and an oversized island with a prep sink with an abundance of storage. The family room features a wood burning fireplace, hardwood floors and lots of natural light. To complete the first floor you have a private office that can be closed off by glass doors for privacy. There is a double staircase to the second floor with tons of natural light. The primary suite has dual walk in closets a separate office space and a beautiful tray ceiling. The spacious primary bath features double vanities, walk in shower and tub. All the bedrooms have their own private bath. The finished lower level walks out to a private backyard that is fully fenced in. The lower level offers spacious rec room, a separate gym, and two separate toy rooms.

Listed by Scott Rome of Compass New England,LLC

Listing Sold by Keller Williams Gateway Realty

$
$
%
$/month over payments
Federal 30-year interest rate: 6.55% last updated on Jul 16, 2026
* All Figures are estimates. Check with your bank or proposed mortgage company for actual interest rates.
This product uses the FRED® API but is not endorsed or certified by the Federal Reserve Bank of St. Louis.

Ask A QuestionMore Details

10 Karen Lane Salem NH 03079

Salem, NH10 Karen Lane

Sale Price$1,200,000

Sold

MLS Number 4960103

  • Residential Single Family
  • Full Bath 3
  • Address 10 Karen Lane
  • Construction Existing
  • Bedrooms 4

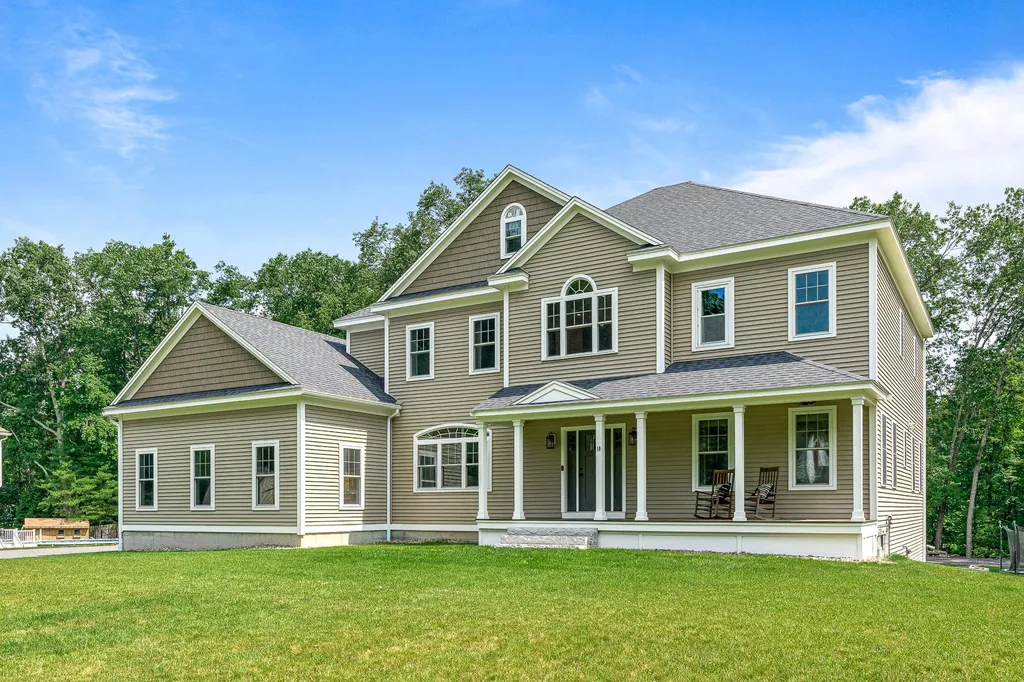
SIMPLY SPECTACULAR describes this Custom-Built Home that combines a sophisticated design with quality craftsmanship. The gourmet kitchen has top-of-the-line appliances, granite counters, oversized island, large walk-in pantry with custom shelfing and space for a coffee bar providing a nice flow into the formal dining room. The fireplaced living room screams comfort and convenience leading to the 40 x 14 deck. The First floor also consists of beautiful Maple hardwood flooring throughout, a full bath & guest room/office or playroom; making this a flexible floor plan. Lastly on the main level, when you enter from the garage there is a large mudroom with a full closet and a half bath. Luxurious Primary suite with his and her walk-in closets, a spa-like ensuite bath with jacuzzi tub and massive shower. Three additional well-appointed bedrooms ALL with walk-in closets! A bath in the second bedroom and one off the hallway provide flexibility on the second floor. The basement has a massive, finished area with wet bar, laundry and a full bath which could have In-Law potential for sure! The rest of the basement has been framed and ready to be finished! Practical amenities include a three-car garage, farmers porch and wonderful space for entertainment. Bonus: There is a 24x40 poured foundation for an additional garage or future pool house? With its floor plan and space, this is a truly exceptional living experience!

Listed by Timothy Desmarais of Keller Williams Realty Success

Listing Sold by William Raveis R.E. & Home Services

$
$
%
$/month over payments
Federal 30-year interest rate: 6.55% last updated on Jul 16, 2026
* All Figures are estimates. Check with your bank or proposed mortgage company for actual interest rates.
This product uses the FRED® API but is not endorsed or certified by the Federal Reserve Bank of St. Louis.

Ask A QuestionMore Details

9 Floral Street Windham NH 03087

Windham, NH9 Floral Street

Sale Price$1,200,000

Sold

MLS Number 4978825

  • Residential Single Family
  • Full Bath 2
  • Address 9 Floral Street
  • Construction Existing
  • Bedrooms 5

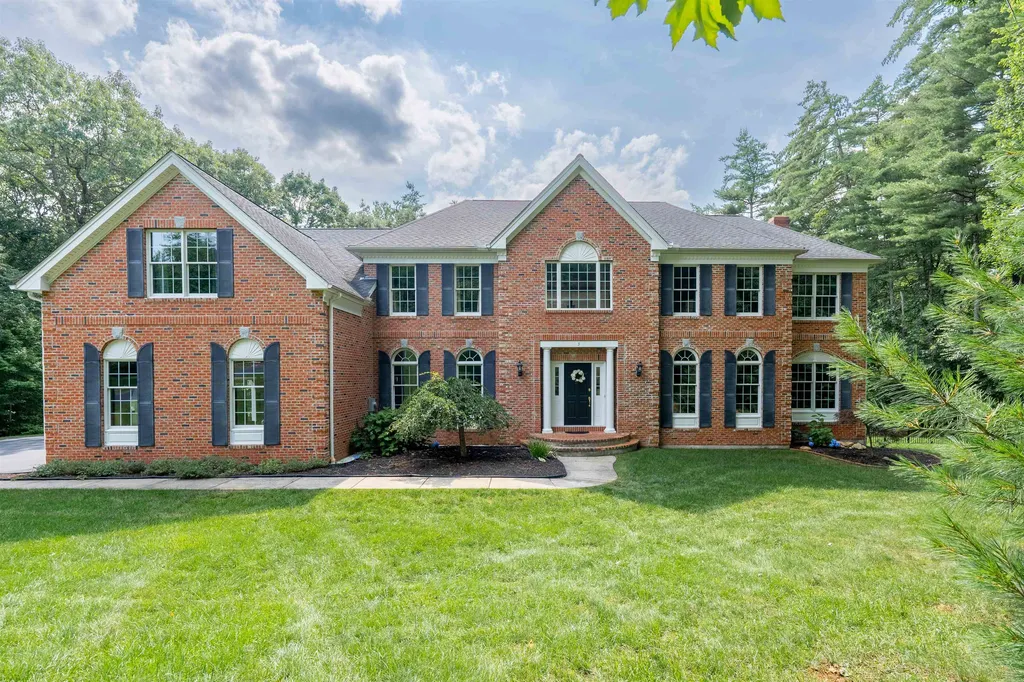
Welcome to 9 Floral Street in Windham, N.H., a beautiful house situated in a peaceful, private neighborhood on more than 4 acres. The house boasts a classic New England style architecture with large, inviting windows and a brick exterior. Two separate driveways lead to 5 garage stalls with a finished basement that can serve as a potential in-law apartment. Upon entering the double front door, you will be welcomed by a grand foyer with a marble floor, high ceilings and an abundance of natural light. The floor plan creates a seamless flow between the first floor living spaces, making it ideal for entertaining guests or spending quality time with your loved ones. The living room is spacious and inviting, featuring a wet bar, cozy fireplace and large bays windows that overlook the picturesque front yard creating the perfect ambiance for relaxation. Stepping down through a mudroom with a pantry you will find a kitchen that is a chef's dream, equipped with modern appliances, granite countertops and a large center island that doubles as a breakfast bar. Adjacent to the kitchen is a formal dining room, perfect for hosting dinner parties and special occasions. The room is adorned with elegant light fixtures, large windows offering yet another view of the front yard and sunsets. The house features 5 bedrooms, 5 baths, the master suite is particularly impressive, with a spacious layout, walk-in closet and a luxurious bathroom complete with a jacuzzi bath and separate shower.

Listed by Jason Saphire of www.HomeZu.com

Listing Sold by

$
$
%
$/month over payments
Federal 30-year interest rate: 6.55% last updated on Jul 16, 2026
* All Figures are estimates. Check with your bank or proposed mortgage company for actual interest rates.
This product uses the FRED® API but is not endorsed or certified by the Federal Reserve Bank of St. Louis.

Ask A QuestionMore Details

24 Camp Road Wakefield NH 03872

Wakefield, NH24 Camp Road

Sale Price$1,200,000

Sold

MLS Number 4854010

  • Residential Single Family
  • Full Bath 2
  • Village Sanbornville
  • Address 24 Camp Road
  • Construction Existing

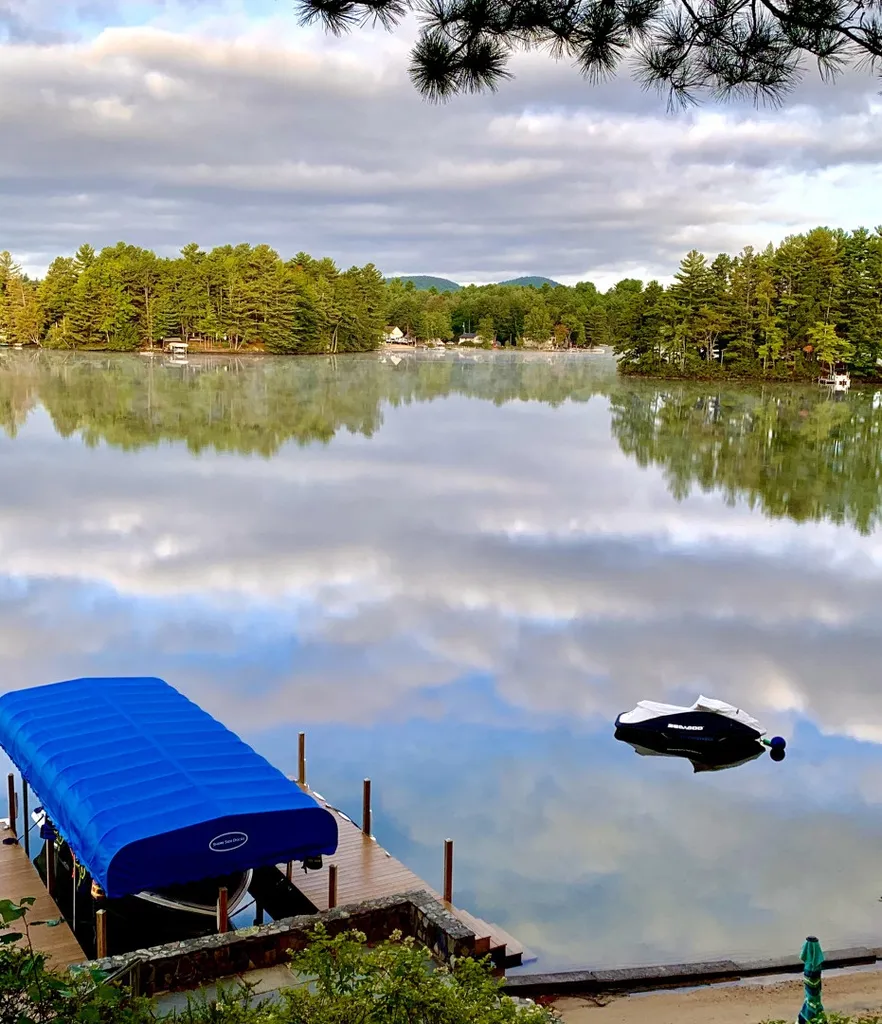
This turn-key (fully furnished and appointed) breathtaking contemporary lake house on lovely Pine River Pond has all modern amenities. It includes central air, multi-room interior and exterior speakers with individual controls (even the bathroom!), a finished large basement and two garages-one heated. The many recent updates include exterior painting, roof, entry door slider, kitchen ceiling fan, high-end water filtration system, paved driveway, kayak & paddleboard racks, goalrilla (basketball hoop), and entirely new three vessel dock and boat canopy. The property has its own beach and easy entry into crystal clear lake water. Enjoy the breathtaking sunsets as you sit on the enormous deck with a sunk-in firepit; or sip on a beverage as you relax on the sandy beach with 200 feet of water frontage. Options to purchase a 2015 Glastron Jet (110 hours), 2019 Sea-Doo jet ski (30 hours) both impeccably maintained and serviced after every season, only used on PRP and winter-stored indoors, kayaks, paddleboards, weatherproof Polywood Adirondack chairs, shuffleboard and ping pong table. This is one in a million!

Listed by Derek Greene of Derek Greene

Listing Sold by

$
$
%
$/month over payments
Federal 30-year interest rate: 6.55% last updated on Jul 16, 2026
* All Figures are estimates. Check with your bank or proposed mortgage company for actual interest rates.
This product uses the FRED® API but is not endorsed or certified by the Federal Reserve Bank of St. Louis.

Ask A QuestionMore Details

32 Wawbeek Road Tuftonboro NH 03850

Tuftonboro, NH32 Wawbeek Road

Sale Price$1,200,000

Sold

MLS Number 4848944

  • Residential Single Family
  • Full Bath 1
  • Address 32 Wawbeek Road
  • Construction Existing
  • Bedrooms 3

Listed by Randall Parker of Maxfield Real Estate/Wolfeboro

Listing Sold by Maxfield Real Estate/Wolfeboro

$
$
%
$/month over payments
Federal 30-year interest rate: 6.55% last updated on Jul 16, 2026
* All Figures are estimates. Check with your bank or proposed mortgage company for actual interest rates.
This product uses the FRED® API but is not endorsed or certified by the Federal Reserve Bank of St. Louis.

Ask A QuestionMore Details

335 Central Road Rye NH 03870

Rye, NH335 Central Road

Sale Price$1,200,000

Sold

MLS Number 4970904

  • Residential Single Family
  • Full Bath 1
  • Address 335 Central Road
  • Construction Existing
  • Bedrooms 5

The same owner for over 60 years is happy to have the next homeowners continue the tradition of making memories at 335 Central Road for many more years to come. Located just a short distance from the Rye beaches and Rye Harbor allows you to enjoy the crisp smell of the Atlantic Ocean and feel the cool, crisp breezes. Featuring 5 bedrooms, 2 bathrooms, and a large family room allows this home to be the perfect place to entertain. Wonderful wood floors throughout a majority of the first floor, as well as a Defiant Wood Stove are just a few of the upgraded features this home offers. One of the best features of this lot is that it abuts conservation land to the rear of the property, allowing you to take in a true country setting while being just moments from the ocean. Land like this is rare. Lastly, this idyllic home offers a large two-car attached garage, with a loft above that could potentially be finished off, adding the perfect way to add more space. Don't miss making 335 Central Road your new home.

Listed by Scott Rafferty and Kevin Mills of Open Concepts Realty

Listing Sold by Philbrick's of Rye

$
$
%
$/month over payments
Federal 30-year interest rate: 6.55% last updated on Jul 16, 2026
* All Figures are estimates. Check with your bank or proposed mortgage company for actual interest rates.
This product uses the FRED® API but is not endorsed or certified by the Federal Reserve Bank of St. Louis.

Ask A QuestionMore Details

266 No. Amherst Road Bedford NH 03110
Sold

MLS Number 4861321

  • Residential Single Family
  • Full Bath 3
  • Address 266 No. Amherst Road
  • Construction Existing
  • Bedrooms 4

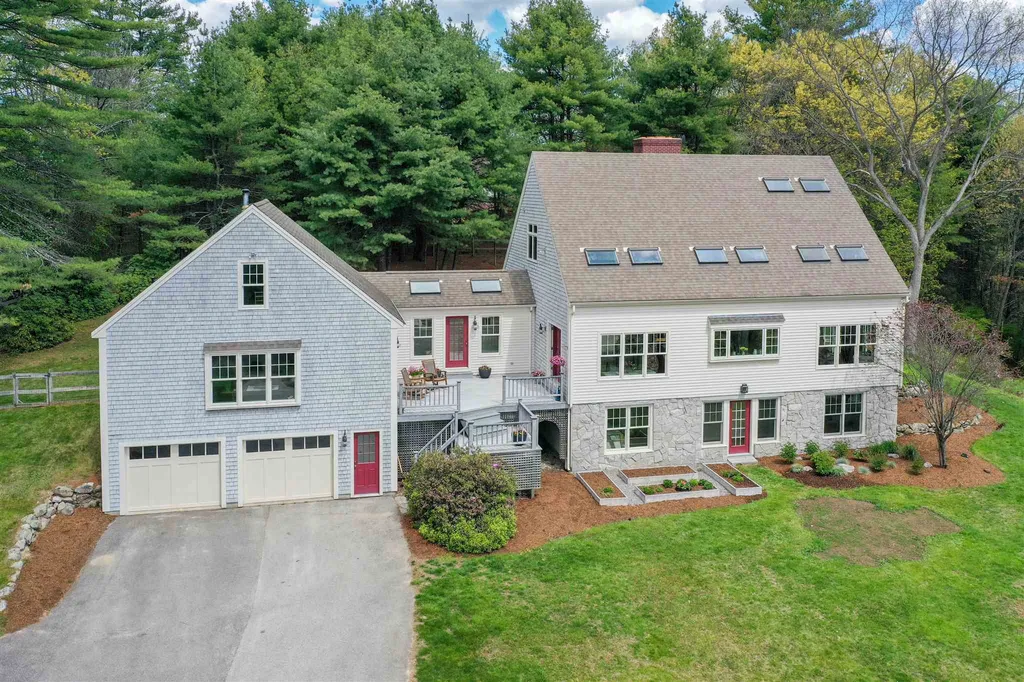
This sun-filled, custom build post and beam home on 4.64 private acres is tucked away on a hillside overlooking beautiful open fields, yet conveniently close to all amenities. The home was designed and built by well-known Bedford builder Kevin Doherty who for 25 years has kept it immaculately maintained. Incorporating fine millwork and exquisite finishes throughout, the home was designed with privacy in mind while thoughtfully placing windows and skylights to invite abundant natural light. Custom built kitchen with red birch cabinetry features soapstone countertops, slate flooring and spacious walk-in pantry. Offering a generous and gracious floor plan perfect for entertaining or intimate family gatherings, the heart of the home showcases vaulted ceilings, wide pine floors and a Rumford fireplace surrounded in brick with a thick granite mantle. The entire second level is dedicated to the master suite with east-facing views of the countryside through a generous bank of windows. A second Rumford fireplace, sitting area, large walk-in closet and double vanity bath round out this classic master. Three additional bedrooms welcome family and guests along with a sunlit office with its own private entrance. Enjoy the three-season porch overlooking a serene waterfall feature. Multiple decks beckon you to enjoy the scenery. Backyard is fenced and a detached 18x32 three car garage provides plenty of extra storage for cars and other toys. Delayed showing to begin 5/22/21

Listed by Susan Burns of Four Seasons Sotheby's Int'l Realty

Listing Sold by Keller Williams Realty-Metropolitan

$
$
%
$/month over payments
Federal 30-year interest rate: 6.55% last updated on Jul 16, 2026
* All Figures are estimates. Check with your bank or proposed mortgage company for actual interest rates.
This product uses the FRED® API but is not endorsed or certified by the Federal Reserve Bank of St. Louis.

Ask A QuestionMore Details

31 Burnham Road Windham NH 03087

Windham, NH31 Burnham Road

Sale Price$1,200,000

Sold

MLS Number 4826898

  • Residential Single Family
  • Full Bath 3
  • Address 31 Burnham Road
  • Construction Pre-Construction
  • Bedrooms 4

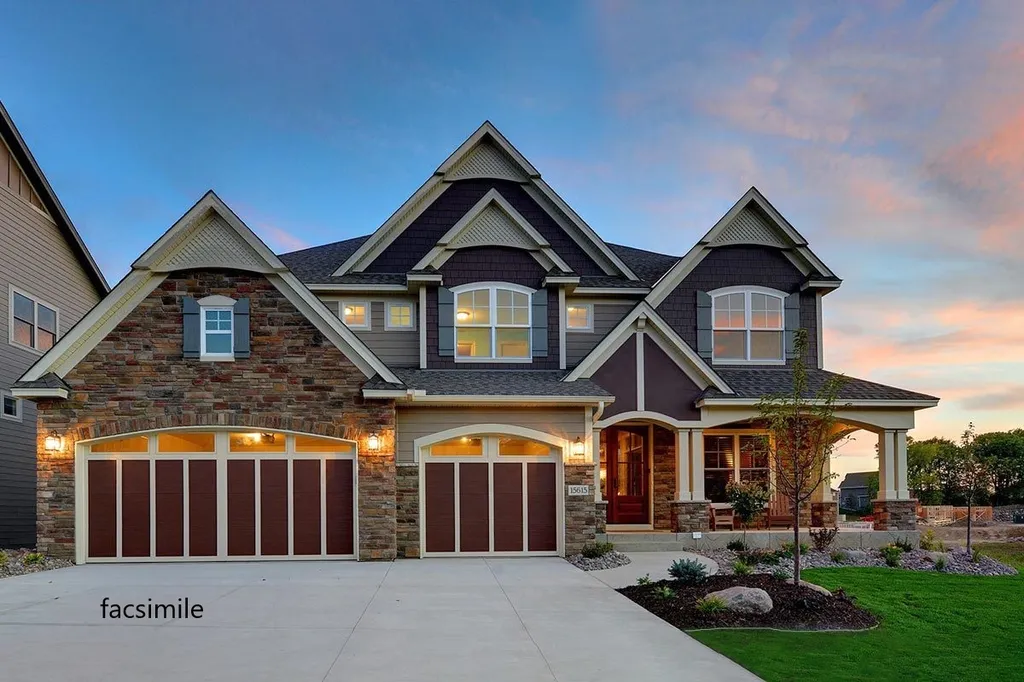
New Construction!! Beautiful home to be built on private, 2+ acre lot in the highly sought after Woodside South II. This home is framed so get in now while there is still time to make selections on this gorgeous 4 bedroom 3.5 bathroom home. This home will offer over 3,400 square feet of thoughtfully finished living space with the option for a finished lower level. Main floor offers natural light filled spaces including amazing open concept Great Room that flows straight into massive Eat-In Gourmet Kitchen, Dining Room, private Office Space and even a Hearth Room with a gas fireplace focal point! Upstairs you find your Master Suite w/spa-like en suite complete with walk in shower, dual vanity and massive walk in closet! Down the hall you will find convenient 2nd story laundry, 3 bedrooms and 2 additional full bathrooms. Your Lower Level offers walk out basement, plenty of storage space and high ceilings if you wanted to finish off that additional square footage. Don't hesitate to give us a call and make your dream home a reality! Expected finish Summer/fall 2021.

Listed by Key Team Sold and Alie Broom of Leading Edge Real Estate

Listing Sold by Keller Williams Realty Success

$
$
%
$/month over payments
Federal 30-year interest rate: 6.55% last updated on Jul 16, 2026
* All Figures are estimates. Check with your bank or proposed mortgage company for actual interest rates.
This product uses the FRED® API but is not endorsed or certified by the Federal Reserve Bank of St. Louis.

Ask A QuestionMore Details

8 Varney Point Road Left Gilford NH 03249
Sold

MLS Number 4942128

  • Residential Single Family
  • Full Bath 1
  • Construction Existing
  • Bedrooms 3
  • Bathroom 3

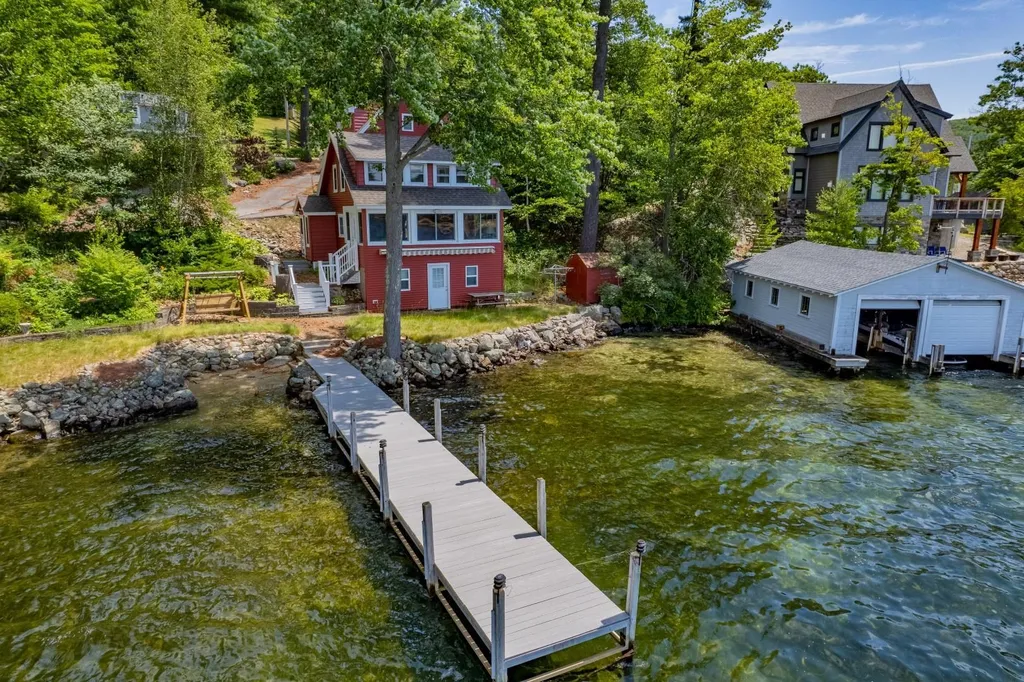
Glorious sunset views on Lake Winnipesaukee in Gilford! This private lot has 95 feet of owned waterfront in a superb neighborhood on Varney Point. This property has a sandy walk-in beach with crystal clear water with a large sandy bottom and safe swimming area. The dock can fit 2 boats, jet skis, toys etc. Spectacular views from the main living area makes you feel like you are right on top of the water. This lake front abode has wood floors and natural wood ceilings, a gas fieldstone fireplace, 3 bedrooms and 3 baths. Newer oversized 1 car garage for cars, toys, golf cart etc. Great bonus space above garage could be finished as a game room or more sleeping area. Tons of storage on the lower level, full basement area with laundry. 1 hr 45 min from Boston, 1 hr from Manchester.

Listed by Rachel Xavier of KW Coastal and Lakes & Mountains Realty/Meredith

Listing Sold by Coldwell Banker Realty Gilford NH

$
$
%
$/month over payments
Federal 30-year interest rate: 6.55% last updated on Jul 16, 2026
* All Figures are estimates. Check with your bank or proposed mortgage company for actual interest rates.
This product uses the FRED® API but is not endorsed or certified by the Federal Reserve Bank of St. Louis.

Ask A QuestionMore Details

86 Jeremiah Smith Road Moultonborough NH 03254
Sold

MLS Number 4879608

  • Residential Single Family
  • Full Bath 1
  • Construction Existing
  • Bedrooms 2
  • Bathroom 1

Listed by Brie Stephens of KW Lakes & Mountains/Moultonborough

Listing Sold by

$
$
%
$/month over payments
Federal 30-year interest rate: 6.55% last updated on Jul 16, 2026
* All Figures are estimates. Check with your bank or proposed mortgage company for actual interest rates.
This product uses the FRED® API but is not endorsed or certified by the Federal Reserve Bank of St. Louis.

Ask A QuestionMore Details

Broker Reciprocity 

Copyright 2026 PrimeMLS, Inc. All rights reserved. This information is deemed reliable, but not guaranteed. The data relating to real estate displayed on this display comes in part from the IDX Program of PrimeMLS. The information being provided is for consumers’ personal, non-commercial use and may not be used for any purpose other than to identify prospective properties consumers may be interested in purchasing. Data last updated July 22, 2026 6:52 AM UTC

 
dream home
Find Your

Dream Home