Berkshire Hathaway Nicole Watkins Logo

Nicole Watkins

Find your lakes region dream home
79332
results
Refine Search

Your Search Results

r=289-300
48 Catlin Estates Road Moultonborough NH 03254
Sold

MLS Number 4816033

  • Residential Single Family
  • Full Bath 5
  • Construction Existing
  • Bedrooms 5
  • Bathroom 6

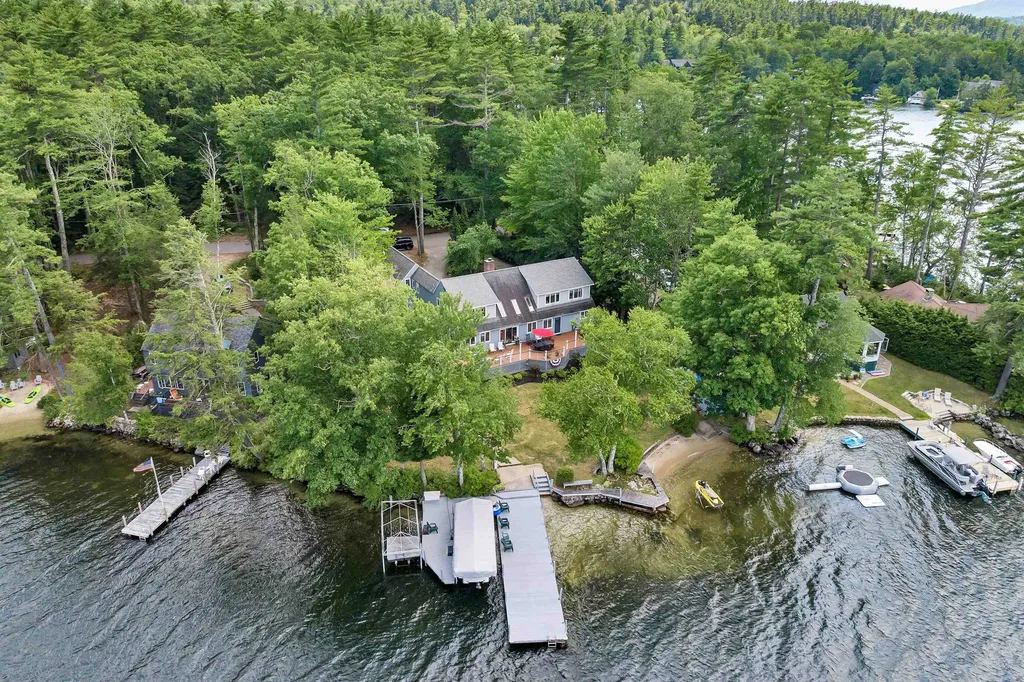
Kona is the "Gold Coast" of waterfronts in Moultonborough, NH! The ideal location of this elegant estate tops the list of its many exceptional features, including 228' of natural sandy frontage, a sandy beach, and two 6' x 40' docks permitted for roof on center slip. Expansive, 180-degree views of the lakes, mountain ranges, and islands present an ever-changing artists' palette of nature's beauty. Mature landscaping allows for privacy while walking the estate grounds. A large gazebo on the peninsula is a great spot to watch the commanding western sunsets and moonlit nights all year long. The home has three meticulously finished levels with 6,000 sq ft. Another 1,200 sq ft. of unfinished space on the 2nd floor of the garage (currently storage space) could easily be finished, and has potential for many uses. When you arrive to see this craftsman style lake house (which really must be experienced in person!), be prepared for a "wow factor" as you take in majestic lake views from the glass-walled Great Room. I promise you'll be delighted you took the time to see this grand estate property!

Listed by Steve Baker of Roche Realty Group

Listing Sold by KW Coastal and Lakes & Mountains Realty/Wolfeboro

$
$
%
$/month over payments
Federal 30-year interest rate: 6.58% last updated on Jul 23, 2026
* All Figures are estimates. Check with your bank or proposed mortgage company for actual interest rates.
This product uses the FRED® API but is not endorsed or certified by the Federal Reserve Bank of St. Louis.

Ask A QuestionMore Details

50 Garland Road Rye NH 03870

Rye, NH50 Garland Road

Sale Price$3,495,000

Sold

MLS Number 4986000

  • Residential Single Family
  • Full Bath 2
  • Address 50 Garland Road
  • Construction Existing
  • Bedrooms 5

This exquisite 5-bedroom home located on +/- 6 rolling, wooded acres, in the heart the Seacoast's beloved Rye, NH, is perhaps one of the most beautiful family homes to come to market in years. Remarkable, mature landscape surround a pristine custom-shaped pool & patio, built-in outdoor kitchen BBQ, pool-side screened porch & mahogany decking under a covered veranda, all overlooking beautiful gardens, grounds & stone fire pit. The front yard showcases stone walls, heritage hydrangeas & wide, winding stone walkways. Walking into the elegant 2-story foyer, the winding mahogany staircase greets you beneath a 4ft high crystal chandelier. Open, fresh & airy, this transitional entrance is an impeccable start to this totally Modernized home. A two story stone fireplace is centered between 8-ft high french doors. The recently renovated Gourmet Kitchen w/ State of the Art Appliances including a 48" Sub zero, drawer refrigerator & walk-in Butlers Pantry opens to the 2-story Great Room. You'll find a navy felted Pool Table in its own elevated room, w/ french doors out to a covered veranda.The first floor boasts a built-in Media display & office desk.In the lower level there is an extraordinary 2024 Media room w/ custom cabinetry and leather seating, Game room with built-in desks, Custom Wine room, a large lockable gun room and generous oversized storage. Come upstairs to a stunning Master Suite with its own generous deck overlooking the Pool. Wow! Delayed Showings until 3/7/24.

Listed by Colleen Lake of KW Coastal and Lakes & Mountains Realty

Listing Sold by KW Coastal and Lakes & Mountains Realty

$
$
%
$/month over payments
Federal 30-year interest rate: 6.58% last updated on Jul 23, 2026
* All Figures are estimates. Check with your bank or proposed mortgage company for actual interest rates.
This product uses the FRED® API but is not endorsed or certified by the Federal Reserve Bank of St. Louis.

Ask A QuestionMore Details

106 Varney Point Road Left Gilford NH 03249
Sold

MLS Number 5027203

  • Residential Single Family
  • Full Bath 1
  • Construction Existing
  • Bedrooms 4
  • Bathroom 6


Experience the epitome of lakefront living with this stunning 4+ bedroom waterfront home on Lake Winnipesaukee with the most spectacular lake/ mountain views as well as gorgeous sunsets. The main house features a gourmet kitchen equipped with high end appliances, elegant granite countertops, a wet bar and built-n bench seat. Enjoy meals in the separate dining area or out on the large deck. Relax in the living room with stone fireplace & breathtaking panoramic views of the Big Lake. The upper level includes a luxurious primary bedroom suite with bathroom and walk-in closet, two additional bedrooms, & 3/4 bath. The finished lower level offers walk-out access to the water, plus an additional bathroom, laundry area, & ample storage space. The carriage house offers a private space with kitchenette and sleeping space for 8+ guests, two bathrooms, a media room & also boasts views of the water. Step outside to your many private patios & picturesque surroundings complete with incredible custom landscaping, granite steps & stonewalls. Walk along stone pathways, past your gardens leading to an outdoor fireplace and private hot tub area. The waterfront features deep water docking, a covered boat lift, steps leading into the crystal clear swimming area, & a protective breakwater. Your family and friends will love staying at this lovely waterfront paradise. This premier Gilford location is close to restaurants, shopping, a world class concert facility, & so much more.

Listed by Ellen Mulligan of Coldwell Banker Realty Center Harbor NH

Listing Sold by Lake Homes Realty-NH

$
$
%
$/month over payments
Federal 30-year interest rate: 6.58% last updated on Jul 23, 2026
* All Figures are estimates. Check with your bank or proposed mortgage company for actual interest rates.
This product uses the FRED® API but is not endorsed or certified by the Federal Reserve Bank of St. Louis.

Ask A QuestionMore Details

24 Dew Point Lane Center Harbor NH 03254
Sold

MLS Number 4875380

  • Residential Single Family
  • Full Bath 3
  • Address 24 Dew Point Lane
  • Construction Existing
  • Bedrooms 5

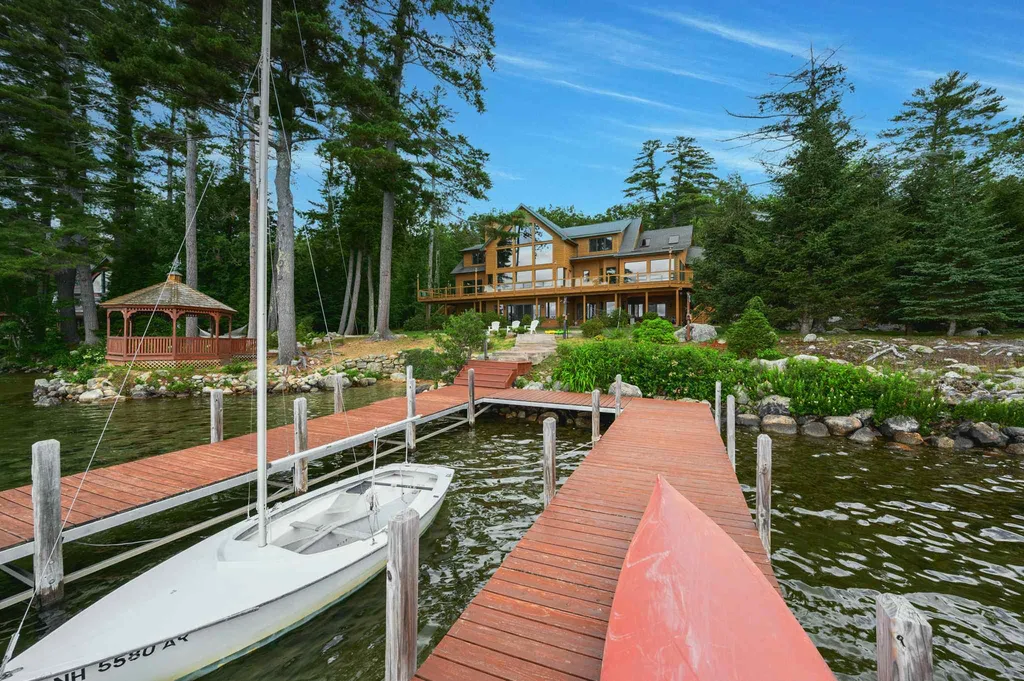
This custom-built, Lake Winnipesaukee waterfront, timber frame home overlooks Center Harbor bay and views of Red Hill. With 1.12 acres and 152 feet of frontage and two points of entry into the sandy water and a large docking system to accommodate multiple boats, this is a rare landscape to find along the waters edge. The outdoor kitchen includes with bluestone counter tops and bar seating overlooking the lake is accompanied by the bluestone patio and walkways which illuminate at night with low voltage lighting. The wood burning fire-pit is great to use all year round. Head inside and kick off your shoes in the mudroom and explore the attention to detail and custom touches that make this property one-of-a-kind. The open concept main living area includes a beautiful, natural stone, wood burning fireplace overlooking the lake. Carlislie & native lumber flooring flow to the kitchen and dining room. Granite counters, double oven, gas cooktop, farmers sink and the center island set up for bar seating is a great place to entertain. The butlers pantry with wine cooler and second dishwasher offer space for all your kitchen storage. This level finishes off with a sunroom or additional bedroom and den. The second floor offers 3 bedrooms, one a master with its own master bath.The other two bedrooms share a full bath and a large laundry room finishes this floor. The post and beam attached barn has plenty of room for more guests and includes an in-law apartment and recreation room.

Listed by Brie Stephens of KW Lakes & Mountains/Moultonborough

Listing Sold by Maxfield Real Estate/Wolfeboro

$
$
%
$/month over payments
Federal 30-year interest rate: 6.58% last updated on Jul 23, 2026
* All Figures are estimates. Check with your bank or proposed mortgage company for actual interest rates.
This product uses the FRED® API but is not endorsed or certified by the Federal Reserve Bank of St. Louis.

Ask A QuestionMore Details

117 Keewaydin Road Center Harbor NH 03226
Sold

MLS Number 4818605

  • Residential Single Family
  • Full Bath 3
  • Address 117 Keewaydin Road
  • Construction New Construction
  • Bedrooms 5

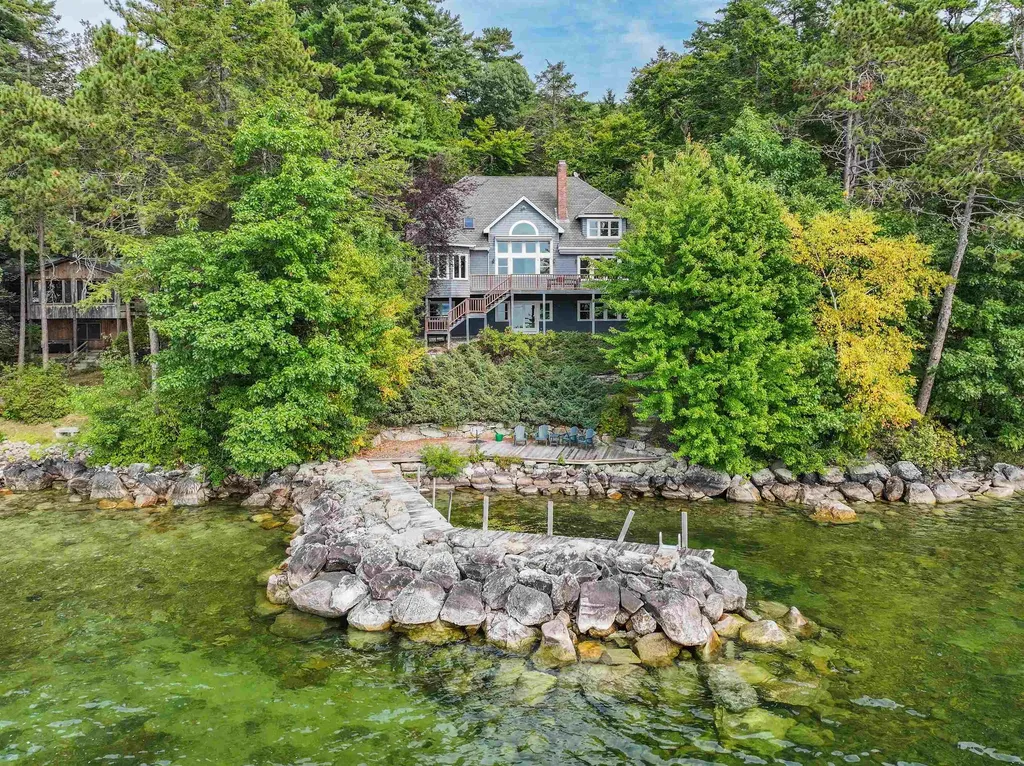
Fondly remembered as “Golden Pond” from the 1981 film of the same name, Squam Lake continues to endure as one of the most pristine and environmentally protected lakes in the northeast. Squam has always drawn those who are looking for the peace and solitude that has become so rare in this world of uncertainty. On the shore of this majestic waterbody serenely sits this beautiful, year-round lake home, encompassing all that is Squam and all that would become home to a discerning family. Painstakingly remodeled, the owners have captured the essence of country living, with rich wood tones and bold stone and tile work. The open concept living has views of the water from most rooms. The cornerstone of the home is the immense granite fireplace reaching to the height of the great room's cathedral ceiling. There are 3 bedrooms and 4 baths in the main house, and two bedrooms and a bath in the guest house, accommodating any size gathering of family or friends. The enclosed wrap-around screened porch with stone fireplace gives this home a place to relax and listen to the loons calling on the lake, while lazily falling asleep in the hammock. You'll want to spend time outdoors, so take the walking path to the shore for a spectacular view of the lake and mountains beyond; jump off the dock for a morning swim, or wade into the crystal clear water at your own private beach. There's so much more to tell you, so make an appointment and find out what makes this secluded abode so special.

Listed by Badger Peabody & Smith Realty/Holderness

Listing Sold by Badger Peabody & Smith Realty/Holderness

$
$
%
$/month over payments
Federal 30-year interest rate: 6.58% last updated on Jul 23, 2026
* All Figures are estimates. Check with your bank or proposed mortgage company for actual interest rates.
This product uses the FRED® API but is not endorsed or certified by the Federal Reserve Bank of St. Louis.

Ask A QuestionMore Details

136 Oakwood Road Wolfeboro NH 03894

Wolfeboro, NH136 Oakwood Road

Sale Price$3,480,000

Sold

MLS Number 5028238

  • Residential Single Family
  • Full Bath 2
  • Address 136 Oakwood Road
  • Construction Existing
  • Bedrooms 5

Welcome to Wolfeboro, Home of "Americas First Summer Resort" Beautiful Waterfront Property on Lake Winnipesaukee facing northwest, on the south side of the town. Level lot, walk-in sandy beach, u- shaped covered dock with lift, a second covered lift , large & new lakeside deck off the living room & Primary suite. This home and the total property has been cared for and updated every where over the last 10 years, A great location by both land & lake. Oakwood is just south of the center of Wolfeboro. The lake location is looking northwest up towards Rattlesnake Island and maybe a 5 minute boat ride into the the town docks of Wolfeboro. Sun all day and sunsets to end the day. Five bedrooms all with water views, a large family room, kitchen & dining room all open to each other, plus large sliders so you can walkout to a wonderful deck and overview of the lake and mountains.

Listed by Randall Parker and Jon Parker of Maxfield Real Estate/Wolfeboro

Listing Sold by Walton Realty, LLC

$
$
%
$/month over payments
Federal 30-year interest rate: 6.58% last updated on Jul 23, 2026
* All Figures are estimates. Check with your bank or proposed mortgage company for actual interest rates.
This product uses the FRED® API but is not endorsed or certified by the Federal Reserve Bank of St. Louis.

Ask A QuestionMore Details

48 Eaglemere Road Tuftonboro NH 03816
Sold

MLS Number 5028883

  • Residential Single Family
  • Full Bath 3
  • Address 48 Eaglemere Road
  • Construction Pre-Construction
  • Bedrooms 4

Spectacular views, incredible sunsets, magical setting and a beautiful, quality-built Lake Winnipesaukee home on Tuftonboro Neck are just a few of the reasons to love this home. The other features of note include cathedral and barrel-vaulted ceilings, a handsome two-story fieldstone fireplace, a chef's kitchen with granite counter tops, a spacious first floor primary suite, a finished walk-out lower level, wonderful mahogany deck overlooking the breakwater and dock.

Listed by Joy Messineo of Maxfield Real Estate/Wolfeboro

Listing Sold by Four Seasons Sotheby's Int'l Realty

$
$
%
$/month over payments
Federal 30-year interest rate: 6.58% last updated on Jul 23, 2026
* All Figures are estimates. Check with your bank or proposed mortgage company for actual interest rates.
This product uses the FRED® API but is not endorsed or certified by the Federal Reserve Bank of St. Louis.

Ask A QuestionMore Details

68 Odiorne Point Road Portsmouth NH 03801
Sold

MLS Number 5026293

  • Residential Single Family
  • Full Bath 2
  • Construction Existing
  • Bedrooms 4
  • Bathroom 5

An exquisite waterfront property offering gorgeous views and exceptional quality throughout. Situated in a wonderful neighborhood close to world class golf, marinas, beaches and vibrant Downtown Portsmouth. This expertly designed, expansive yet intimate Cape offers spacious first floor living maximizing the gorgeous water views from almost every room. The first floor with radiant heating includes several options for living space- get cozy by the fire in the living room with soaring ceilings and picture perfect water views or read a book in the cozy sunroom with gas stove. At the heart of the home is the cook's kitchen with custom cabinetry and walk in pantry. Additionally, the 1st floor boasts a sunny office, dining room, primary suite with his and hers baths, 2 walk in closets and 2 additional ensuite bedrooms. Ample space on the 2nd floor includes spacious rec. room with pool table and wet bar, den area and additional bedroom and bathroom. If more space is needed there is a large unfinished area to use as you desire. Extensive hardscape and mature plantings cover the 1.33 acre property and provide a large level back yard that leads to your own private waterfront outdoor retreat. Spacious deck with access from the sunroom offers an entertainment area to enjoy the warmer months. Central air conditioning, full walk out basement and 3 car garage complete this wonderful offering. This home is a pleasure to show!

Listed by Tatjiana Shone of The Aland Realty Group

Listing Sold by KW Coastal and Lakes & Mountains Realty/Portsmouth

$
$
%
$/month over payments
Federal 30-year interest rate: 6.58% last updated on Jul 23, 2026
* All Figures are estimates. Check with your bank or proposed mortgage company for actual interest rates.
This product uses the FRED® API but is not endorsed or certified by the Federal Reserve Bank of St. Louis.

Ask A QuestionMore Details

96 Black Point Road Alton NH 03810

Alton, NH96 Black Point Road

Sale Price$3,475,000

Sold

MLS Number 4816894

  • Residential Single Family
  • Full Bath 1
  • Address 96 Black Point Road
  • Construction Existing
  • Bedrooms 5

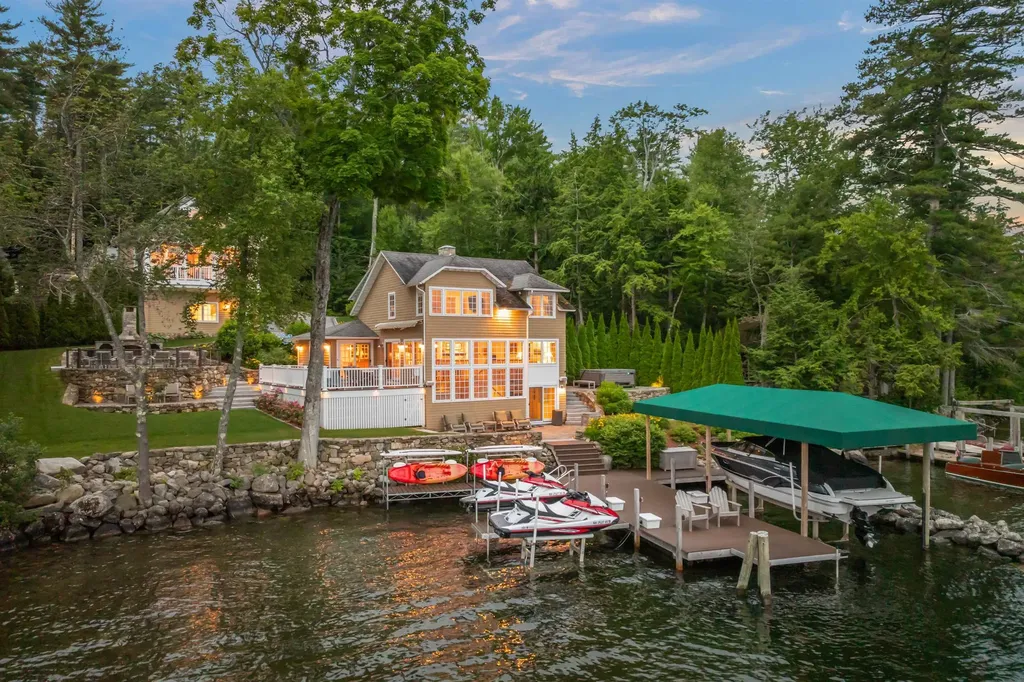
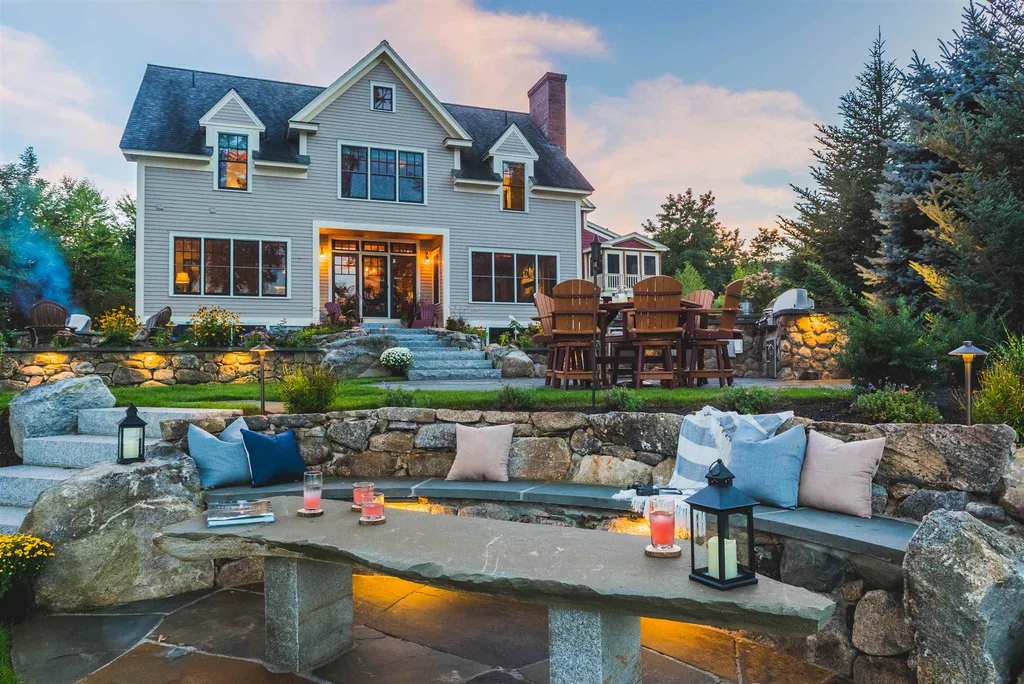
Exquisite custom-built by Master Builder Fenton Varney home located in the highly desirable Black Point Association in Alton on the shores of Lake Winnipesaukee. Attention to detail can be found throughout this beautiful property. The expansive kitchen is equipped with top of the line appliances as well as a walk in pantry. The adjoining living area boasts a custom stone fireplace and a giant picture window to take in that view! The formal dining room is perfect for special occasions! Just off the kitchen is a 3 season porch and attached deck with 180 degree views of the lake. Also found on the main floor is the large master bedroom suite complete with walk in closet and office. The finished basement includes a work out room 3, bedrooms and an oversized family room. The final guest suite can be found on the second floor for those seeking peace and quiet. The attached 2 car garage has direct entry into the first floor, but there is an addtional detached 3 car garage across the street. Outside the landscaping is complete with irrigation and mature plantings surrounding the home. At the lakeside there is a U-Shaped dock with plenty of room for guest boat docking as well as a sandy walk in beach. This home has everything to offer for either a summer retreat or a home to enjoy year round. DELAYED SHOWINGS UNTIL 7/18

Listed by Adam Dow of KW Coastal and Lakes & Mountains Realty/Wolfeboro
Listing Sold by KW Coastal and Lakes & Mountains Realty/Wolfeboro
$
$
%
$/month over payments
Federal 30-year interest rate: 6.58% last updated on Jul 23, 2026
* All Figures are estimates. Check with your bank or proposed mortgage company for actual interest rates.
This product uses the FRED® API but is not endorsed or certified by the Federal Reserve Bank of St. Louis.

Ask A QuestionMore Details

1 Fairway Drive Rye NH 03871

Rye, NH1 Fairway Drive

Sale Price$3,468,347

Sold

MLS Number 5076275

  • Residential Single Family
  • Full Bath 3
  • Village Rye Beach
  • Address 1 Fairway Drive
  • Construction Existing

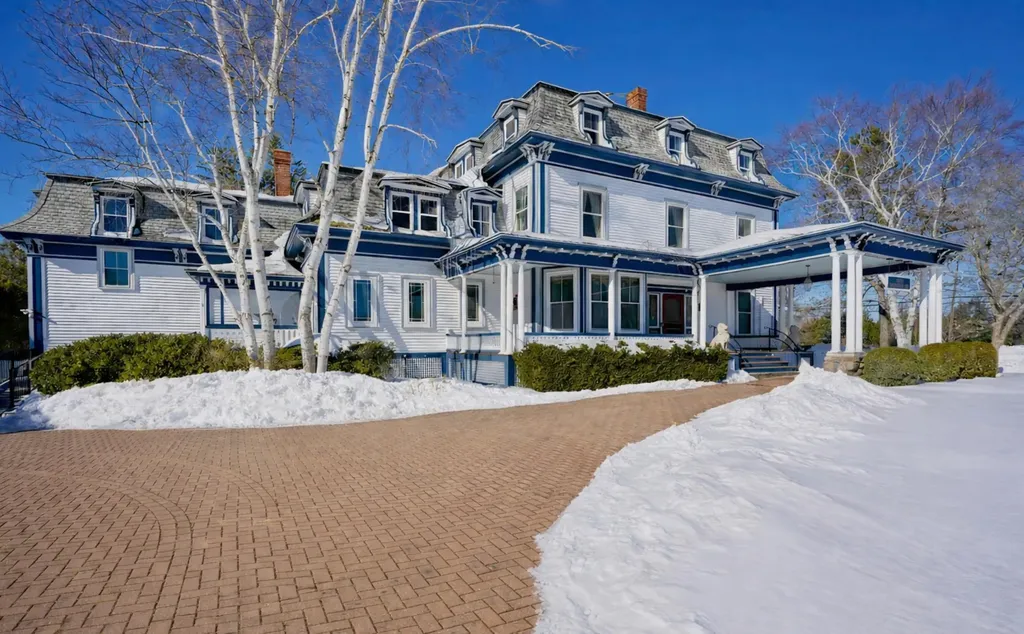
This prestigious landmark residence, designed for entertaining, traces its origins to the mid 1800's where sitting on the front porch, welcoming guests, and taking in year-round ocean breezes are part of the home’s everyday experience. Built by industrialist Frank Jones as part of a small collection of homes he developed along New Hampshire’s Seacoast, the property blends historic significance with enduring lifestyle appeal. Located within the Rye Beach Precinct, it overlooks the fairways of Abenaqui Country Club and sits just a block from Rye's beaches. The 1.17-acre setting provides both location and structure, with expansive grounds and established gardens designed for entertaining and relaxation. A covered front porte cochre welcomes arrivals, while rear porch extends living outdoors. A pergola overlooking the gardens creates a sheltered setting for outdoor dining. Architecturally, the home reflects the French Second Empire style, expressed through a mansard roof, tall windows, and intricate period detailing that create symmetry and presence. High ceilings, original wood floors, detailed millwork, and generously scaled rooms support both formal entertaining and everyday living. The Great Room, with marble flooring and a tin ceiling, serves as a central gathering space, while the kitchen and pantry anchored by an AGA stove form the working heart of the home. The residence offers eight bedrooms and multiple baths, highlighted by a spa-inspired primary bath featuring radiant heated floors and a custom steam shower. Two staircases and a private Stiltz lift provide seamless access throughout the home, while thoughtfully integrated modern systems including security ensure comfort and peace of mind. Convenient to Boston, the property combines architectural heritage, expansive grounds, and close coastal proximity, making it ideally suited for both year-round living and seasonal retreat.

Listed by Tony Jalbert of Tate & Foss Sotheby's International Rlty

Listing Sold by KW Coastal and Lakes & Mountains Realty

$
$
%
$/month over payments
Federal 30-year interest rate: 6.58% last updated on Jul 23, 2026
* All Figures are estimates. Check with your bank or proposed mortgage company for actual interest rates.
This product uses the FRED® API but is not endorsed or certified by the Federal Reserve Bank of St. Louis.

Ask A QuestionMore Details

183 Portsmouth Avenue New Castle NH 03854
Sold

MLS Number 5030784

  • Residential Single Family
  • Full Bath 3
  • Construction Existing
  • Bedrooms 4
  • Bathroom 4

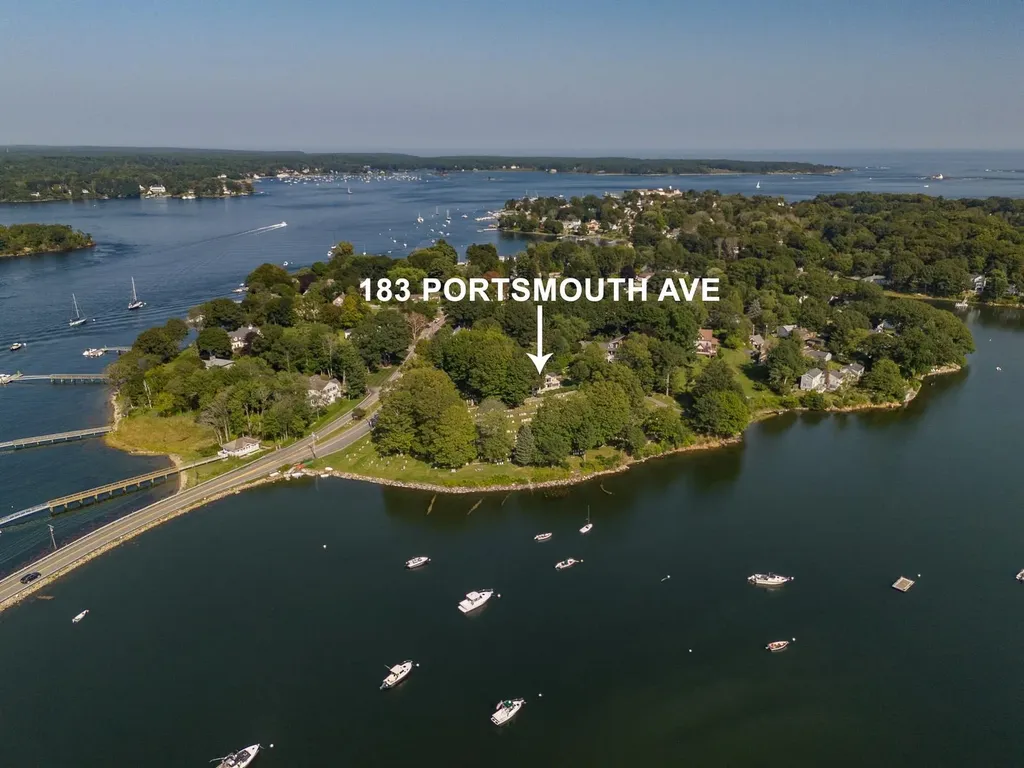
A tranquil sanctuary with breathtaking water views & sunsets, gardens & easy access to vibrant downtown Portsmouth. Nestled in the coveted New Castle community, this home offers an unparalleled lifestyle of peace, privacy, and comfort. Enjoy sweeping water views of the Piscataqua River and Little Harbor. The custom kitchen opens seamlessly to the spacious four-season sun room. This light-filled space, featuring coffered ceilings and radiant floors, overlooks the meticulous gardens. The inviting sunken living room provides a cozy retreat with a beautiful fireplace. The west wing of the home is a Town approved accessory dwelling unit with a living room, gas stove, kitchenette, an ensuite bedroom and a private entrance. The second floor is home to the primary bedroom, where you'll be mesmerized by panoramic water views. Enjoy the luxury of a walk-in closet, full bath, laundry, and direct access to the “Poet's Tower” a third-floor retreat providing magnificent vistas. The home's impressive outdoor spaces are equally captivating. Step outside to discover manicured lawns, lush gardens, a bluestone patio, and a gas fire pit. With a two-car garage featuring epoxy floors, storage, and work area, along with thoughtful amenities like air conditioning, a generator, outdoor lighting, and an irrigation system, this home is truly a nature lover's sanctuary. Embrace the lifestyle you deserve-privacy, stunning water views, and a peaceful, luxurious environment.

Listed by Janet Sylvester and Margaret Pesce of Great Island Realty LLC

Listing Sold by RE/MAX Shoreline

$
$
%
$/month over payments
Federal 30-year interest rate: 6.58% last updated on Jul 23, 2026
* All Figures are estimates. Check with your bank or proposed mortgage company for actual interest rates.
This product uses the FRED® API but is not endorsed or certified by the Federal Reserve Bank of St. Louis.

Ask A QuestionMore Details

104 Odiorne Point Road Portsmouth NH 03801
Sold

MLS Number 5076848

  • Residential Single Family
  • Full Bath 4
  • Construction Existing
  • Bedrooms 5
  • Bathroom 6

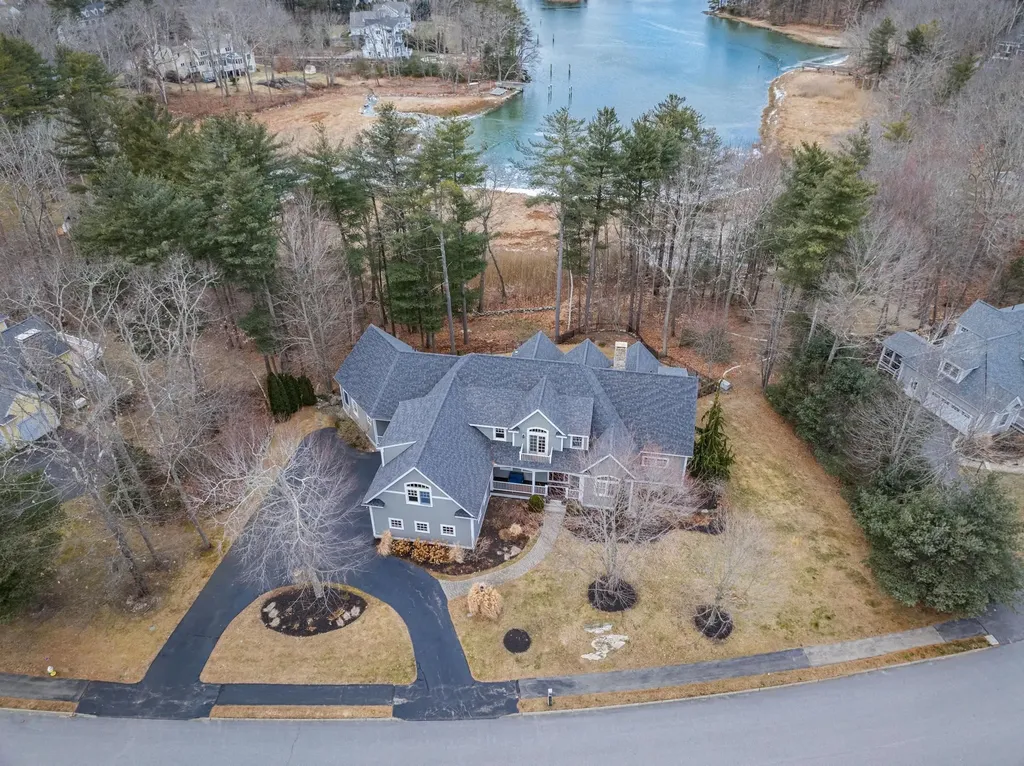
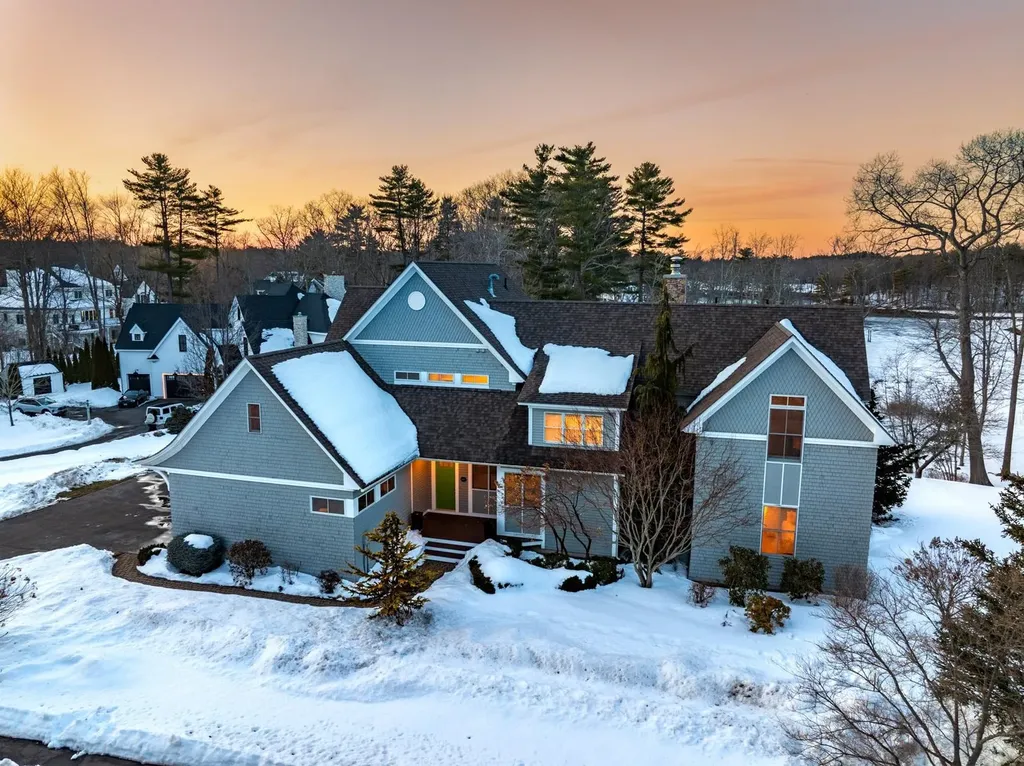
104 Odiorne Point Road- a distinguished WATERFRONT 5-bedroom, 6-bathroom custom-built home with 3 car garage nestled along the tranquil shores of Sagamore Creek. Meticulously designed with timeless coastal architecture and refined contemporary finishes, this exceptional residence offers the perfect blend of luxury, comfort, and natural beauty. Located in Tucker's Cove, one of Portsmouth's premier waterfront neighborhoods, just minutes from vibrant downtown Portsmouth, sandy beaches, and world-class golf and yachting at the Wentworth by the Sea Country Club and Marina. At the heart of the home is a chef-inspired kitchen, beautifully appointed with custom woodwork, a cozy breakfast nook, and a large dining area with soaring ceilings-ideal for both intimate gatherings and grand entertaining. The adjacent living room features a striking stone fireplace, creating a warm & inviting focal point. A 1st floor bedroom & full bathroom offer optional first floor living with 4 additional bedrooms, 3 bathrooms, a laundry room & bonus room to use as needed on the 2nd floor. The finished walk-out lower level with radiant flooring offers exceptional flexibility, featuring a lounge with wet bar, gym area, guest suite, and/or space perfect for a home office or media room. Outside, you can head out for a kayak or paddle directly from your backyard or enjoy multiple venues for relaxing or entertaining on the wraparound deck or the patio with fire pit-all set against a serene waterfront backdrop. Showings begin 2/23/2026

Listed by Tatjiana Shone of The Aland Realty Group

Listing Sold by The Aland Realty Group

$
$
%
$/month over payments
Federal 30-year interest rate: 6.58% last updated on Jul 23, 2026
* All Figures are estimates. Check with your bank or proposed mortgage company for actual interest rates.
This product uses the FRED® API but is not endorsed or certified by the Federal Reserve Bank of St. Louis.

Ask A QuestionMore Details

Broker Reciprocity 

Copyright 2026 PrimeMLS, Inc. All rights reserved. This information is deemed reliable, but not guaranteed. The data relating to real estate displayed on this display comes in part from the IDX Program of PrimeMLS. The information being provided is for consumers’ personal, non-commercial use and may not be used for any purpose other than to identify prospective properties consumers may be interested in purchasing. Data last updated July 30, 2026 12:22 AM UTC

 
dream home
Find Your

Dream Home