Berkshire Hathaway Nicole Watkins Logo

Nicole Watkins

Find your lakes region dream home
79332
results
Refine Search

Your Search Results

r=301-312
175 Market Street Portsmouth NH 03801
Sold

MLS Number 4978834

  • Condo
  • Square Feet 2,369
  • Bedrooms 3
  • New Contruction Existing
  • Complex The Granary

Incredible opportunity. Stunning water views and luxury appointments throughout. Welcome to 175 Market Street - The Granary Condominiums. One of Portsmouth's most sought after residential developments. Built in 2016. Beautifully designed and immaculately presented, 3 bedroom, 4 bathroom, spacious 2369 square foot condominium in pristine condition. One level living at its finest within the heart of downtown Portsmouth and overlooking the working waterfront of the Piscataqua River. Sweeping panoramic views of the river, encompassing all 3 bridges, and spanning across to Badgers Island in Kittery, Maine. Private and direct elevator access from the welcoming and secure front lobby and direct unit access from the heated garage. Thoughtfully designed to maximize the picturesque water views and natural light, this unit offers an open concept high end kitchen, dining area, and living room floorplan with custom built dining table, practical wet bar area for entertaining, natural gas fireplace, built in bookshelves, dedicated home office area, and purpose built bar top table overlooking the water. Luxurious primary bedroom suite with exposed brick walls, spacious walk in closet, tiled bathroom and glass French doors leading out to private covered porch. Both guest bedroom suites have ensuite bathrooms with the 3rd bedroom offering a custom built in murphy bed and walk in closet. Private locked storage area in basement. 2 car tandem underground garage parking. Simply spectacular.

Listed by Jeffrey Mountjoy of The Aland Realty Group

Listing Sold by Samonas Realty, LLC
$
$
%
$/month over payments
Federal 30-year interest rate: 6.58% last updated on Jul 23, 2026
* All Figures are estimates. Check with your bank or proposed mortgage company for actual interest rates.
This product uses the FRED® API but is not endorsed or certified by the Federal Reserve Bank of St. Louis.

Ask A QuestionMore Details

24 Patrician Shores Circle Meredith NH 03253
Sold

MLS Number 4934437

  • Residential Single Family
  • Full Bath 2
  • Construction Existing
  • Bedrooms 3
  • Bathroom 5


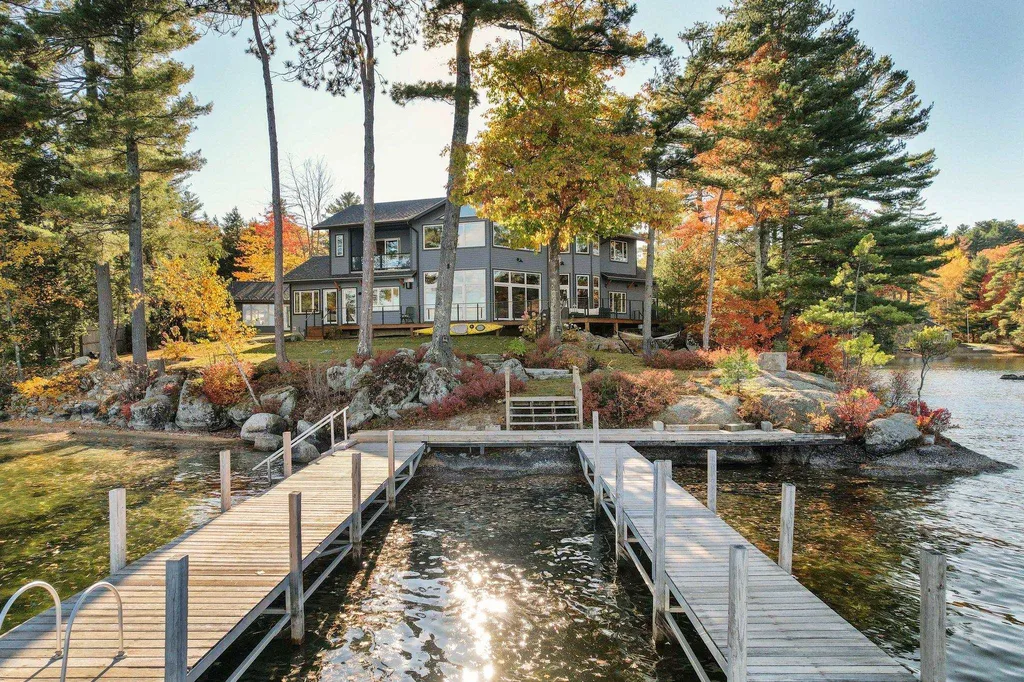
The Lookout, a newly built, custom craftsman home situated on a private 300'+ peninsula along the shores of Lake Winnipesaukee offers panoramic changing mountain views throughout the seasons. Upon entering the home, you will be drawn across the radiant heated VT slate floors to the water view outlined by floor to ceiling windows within the open-concept layout leading to the outdoor wraparound deck. The chef's kitchen is designed for entertaining with abundant granite counter space, counter seating, & walnut cabinetry adjacent to the attached greenhouse. The gym/spa includes a Japanese soaking tub, steam shower and dry cedar sauna. Guests can use either of the main level bedrooms with lake views, separate deck entrances and oak flooring throughout. A glass staircase leads to the second story which includes a media area with a private balcony. The primary suite has a wall of windows, oak floors, sliding paneled fir doors and a vaulted fir ceiling with a walk-in closet with built-in walnut cabinets and granite counter tops. The bathroom has a freestanding soaking tub, marble shower and marble vanity. A private office is located off the suite with water views that could be used as an extra sleeping space. The detached garage has room for two cars underneath and has a year-round living space above. Unique to this property is the use of the association tennis courts, beach and clubhouse within walking distance. Perfectly nestled between downtown Meredith and downtown Center Harbor.

Listed by Brie Stephens of Compass New England,LLC

Listing Sold by Compass New England,LLC

$
$
%
$/month over payments
Federal 30-year interest rate: 6.58% last updated on Jul 23, 2026
* All Figures are estimates. Check with your bank or proposed mortgage company for actual interest rates.
This product uses the FRED® API but is not endorsed or certified by the Federal Reserve Bank of St. Louis.

Ask A QuestionMore Details

355 Pleasant Street Portsmouth NH 03801
Sold

MLS Number 4995448

  • Condo
  • Square Feet 2,574
  • Bedrooms 3
  • New Contruction Existing
  • Address 355 Pleasant Street

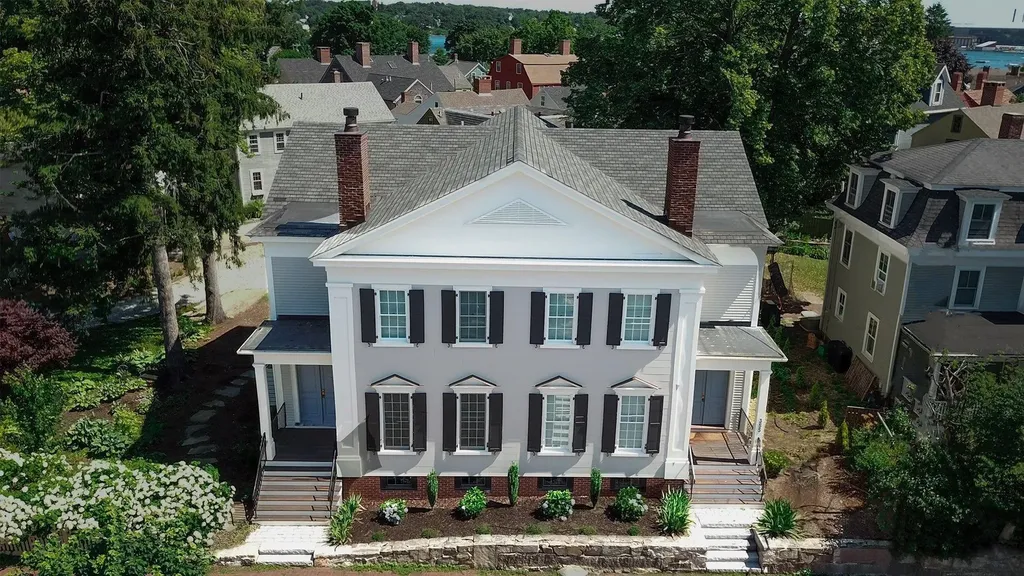
Unique and elegant 3 BD Greek Revival Reproduction with strong attention to details. Ten foot ceilings, dentil molding, Southern exposure, gas burning fireplace, built-in cabinets, Chef's kitchen and more. Three blocks from Strawbery Banke Museum, South Street and Vine (a wine and cheese store) and Sanders Fish Market. Enjoy the best of both worlds with intown location and peaceful neighborhood. No other property like it. Listing Broker is also property Seller.

Listed by Katherine Kane of ReloLogic

Listing Sold by The Aland Realty Group

$
$
%
$/month over payments
Federal 30-year interest rate: 6.58% last updated on Jul 23, 2026
* All Figures are estimates. Check with your bank or proposed mortgage company for actual interest rates.
This product uses the FRED® API but is not endorsed or certified by the Federal Reserve Bank of St. Louis.

Ask A QuestionMore Details

24 Mill Pond Road New Castle NH 03854
Sold

MLS Number 5042324

  • Condo
  • Square Feet 3,738
  • Bedrooms 4
  • New Contruction Existing
  • Complex Mill Pond

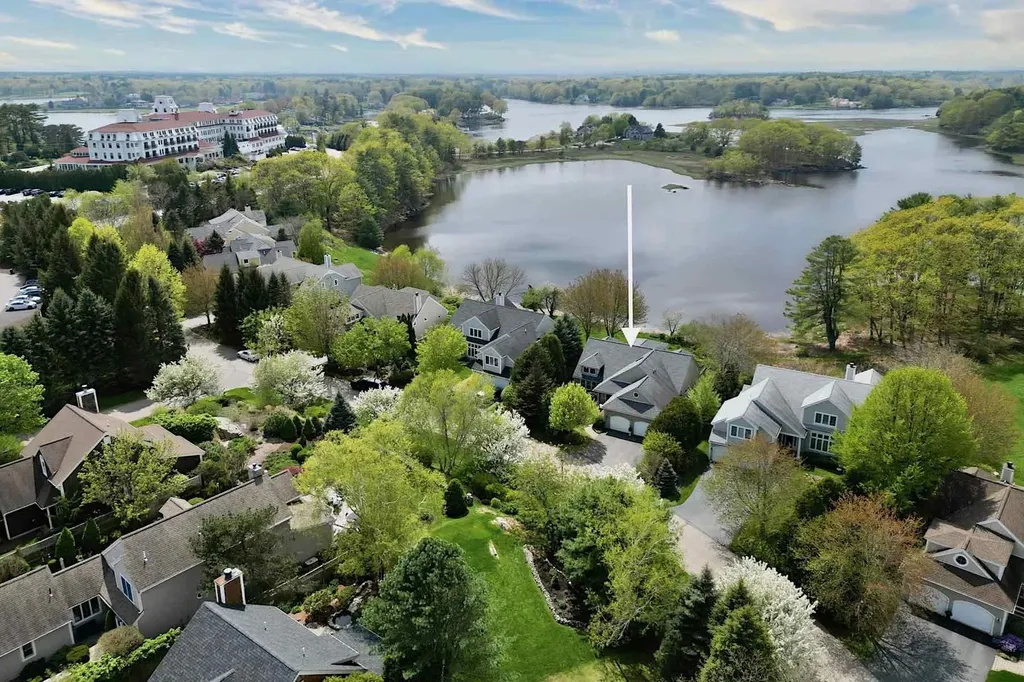
Experience the pinnacle of New Hampshire coastal living in this exceptional waterfront home in the coveted Mill Pond community at Wentworth by the Sea. Perfectly sited on the water's edge, it offers sweeping tidal views and spectacular westerly sunsets. Thoughtfully designed for comfort and connection to nature, the home features a first-floor primary suite, a dramatic vaulted living room, and walls of glass that flood the interior with natural light and panoramic views. The stylish eat-in kitchen blends beauty and function-ideal for daily living and entertaining. A bright sunroom opens to a spacious waterside deck, perfect for alfresco dining or peaceful evenings by the shore. The walk-out basement adds versatility with a fourth bedroom, office space, and direct water access-perfect for guests, multigenerational living, or a serene home office. Residents enjoy resort-style amenities including a pool, tennis and pickleball courts, and private beach access. The nearby Wentworth Marina and acclaimed Salt restaurant at the historic hotel add to the allure. Just minutes from scenic New Castle Common and vibrant downtown Portsmouth, this rare offering delivers a lifestyle of peace, beauty, and convenience.

Listed by Tony Jalbert of Tate & Foss Sotheby's International Rlty

Listing Sold by Carol Parker Real Estate

$
$
%
$/month over payments
Federal 30-year interest rate: 6.58% last updated on Jul 23, 2026
* All Figures are estimates. Check with your bank or proposed mortgage company for actual interest rates.
This product uses the FRED® API but is not endorsed or certified by the Federal Reserve Bank of St. Louis.

Ask A QuestionMore Details

44 Marden Point Road Holderness NH 03245
Sold

MLS Number 4841350

  • Residential Single Family
  • Full Bath 4
  • Address 44 Marden Point Road
  • Construction Existing
  • Bedrooms 4

With nearly 700' of lake frontage, expansive docking, 2-bay boathouse, spectacular long views and a level lot, this 4 bedroom/6 bath lake house really does offer it all. Built in 2008, the house is the perfect combination of timeless class, relaxed lakefront living and high-level craftsmanship. Spacious 1st flr master suite with lake and mountain views opens to a private patio. Kitchen is outfitted to handle large groups with ease and features top of the line appliances, cabinets and finishes. The living room has a soaring ceiling, expansive views and is highlighted by a custom fieldstone fireplace. The star of the show is the 4-season great room flanked in reclaimed barn board and anchored by a 2-story, custom fieldstone fireplace. 2nd flr has 3 additional bedrooms, all with adjoining bathrooms. The bonus room mimics the look and feel of the great room and is currently set up as a sleeping space, but would also make a great man cave, family room or workout room. Lots of storage space: attached 2-bay garage, detached garage, shed and full basement. The lot is fantastic: 1.19 acres of level and naturally landscaped ground that is conducive to playing, relaxing and fully embracing the lake life. Enjoy time on the patio, the deck, or one of the 3 docks. Newly paved driveway and whole-house generator. The location is perfect, close to town, Meredith, Plymouth, I-93, and within 30 minutes of several major ski areas.

Listed by Adam Dow of KW Coastal and Lakes & Mountains Realty/Wolfeboro

Listing Sold by KW Coastal and Lakes & Mountains Realty/Wolfeboro

$
$
%
$/month over payments
Federal 30-year interest rate: 6.58% last updated on Jul 23, 2026
* All Figures are estimates. Check with your bank or proposed mortgage company for actual interest rates.
This product uses the FRED® API but is not endorsed or certified by the Federal Reserve Bank of St. Louis.

Ask A QuestionMore Details

23 Spruce Ridge Road Hebron NH 03241

Hebron, NH23 Spruce Ridge Road

Sale Price$3,400,000

Sold

MLS Number 4814206

  • Land
  • Address 23 Spruce Ridge Road
  • Acreage 3146.4
  • Area NH-Grafton
  • Utilities None

Iconic parcel encompassing 3 mountains and the valley in which they create. Road system varies from high compression access to rough, with existing trail system in place. Younger growth hardwood for potential timber acquisition. 5000 sq ft steel garage with (4) 14 foot doors. Extensively gated and secured. Investors and developers should take note of this one-of-a-kind opportunity. Abutting conservation, and access to Boston in under 2 hours, Manchester and Hanover in 1, panoramic views range from Newfound lake to Cardigan Mountain and beyond. Property is shown by appointment only, no one shall enter access road without prior permission. Property to be conveyed in Current Use tax status.

Listed by Linda Matheson and Keegan Rice of Badger Peabody & Smith Realty

Listing Sold by KW Coastal and Lakes & Mountains Realty/Meredith

$
$
%
$/month over payments
Federal 30-year interest rate: 6.58% last updated on Jul 23, 2026
* All Figures are estimates. Check with your bank or proposed mortgage company for actual interest rates.
This product uses the FRED® API but is not endorsed or certified by the Federal Reserve Bank of St. Louis.

Ask A QuestionMore Details

16 Bay Ridge Drive Meredith NH 03253-5743

Meredith, NH16 Bay Ridge Drive

Sale Price$3,400,000

Sold

MLS Number 5062721

  • Residential Single Family
  • Full Bath 2
  • Address 16 Bay Ridge Drive
  • Construction Existing
  • Bedrooms 5

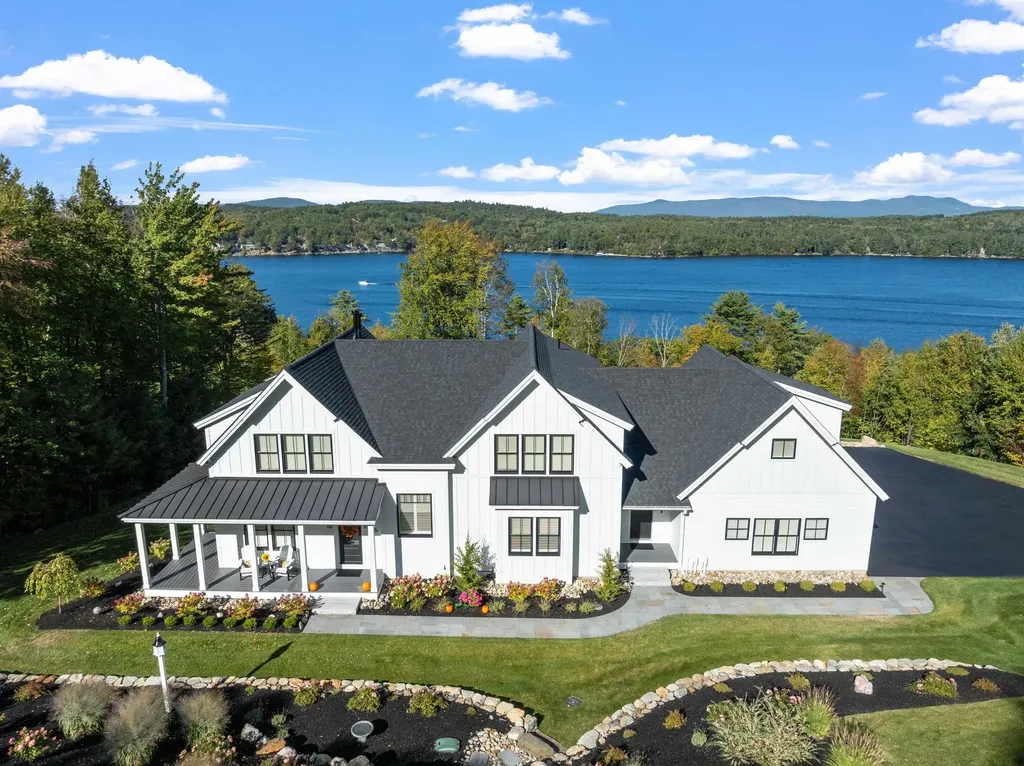
Spend each day basking in the commanding views of Meredith Bay and the Ossipee Mountains from this custom built one year old home. This impeccably maintained property with countless upgrades combines exquisite design with unmatched livability for enjoyment. Featuring a deeded 30' boat slip and access to an association pool, the property fulfills every desire. As you enter, the unobstructed views of the bay and mountains set the stage for the modern, open living space. The chef's kitchen, equipped with premium Thermador appliances and a large walk-in pantry, is perfect for both daily life and entertaining. Wake up to stunning sunrises from the convenient elegant main floor primary suite. Rounding out the main level is a large living area with a gas fireplace, alongside a foyer/reading room, and a separate laundry room adjacent to the heated oversized three-car epoxied garage. Permitted as seven bedrooms, the suite over the garage offers a separate destination that is perfect for an au pair arrangement. Upstairs, four ensuite bedrooms ensure privacy and comfort for family and guests. The lower level gym, fireplaced gathering area, recreation room, full size wet bar all have stunning views as well. Rounding out the lower level is an intimate wine cellar and an impressive media room. End your days lounging on the oversized deck or bluestone patio listening to the full house Sonos system, or walk outside enjoying the impressive hardscape/landscaping. List agent related to seller.

Listed by Alex Betses of RE/MAX Innovative Bayside

Listing Sold by Four Seasons Sotheby's Int'l Realty

$
$
%
$/month over payments
Federal 30-year interest rate: 6.58% last updated on Jul 23, 2026
* All Figures are estimates. Check with your bank or proposed mortgage company for actual interest rates.
This product uses the FRED® API but is not endorsed or certified by the Federal Reserve Bank of St. Louis.

Ask A QuestionMore Details

16 Lavender Lane Windham NH 03087

Windham, NH16 Lavender Lane

Sale Price$3,400,000

Sold

MLS Number 5051756

  • Residential Single Family
  • Full Bath 3
  • Address 16 Lavender Lane
  • Construction Existing
  • Bedrooms 4

This exquisite property embodies the essence of New England architecture, combining classic design elements with contemporary comforts to create a sanctuary perfect for both relaxation and entertaining. Step inside to discover an expansive floor plan that seamlessly blends sophistication and warmth. The grand foyer, adorned with custom millwork and a sweeping staircase, sets the tone for the rest of the home. High ceilings and large windows flood the space with natural light, creating an inviting, comfortable atmosphere. The heart of the home is the gourmet kitchen, a chef's delight featuring top-of-the-line Wolf and Subzero appliances, NH made custom cabinetry, generous center island with seating, and a separate island that includes beverage storage and a wet bar that opens to the dining area. This property boasts a total of four spacious ensuite bedrooms, each designed with comfort and tranquility in mind. The 1st fl primary ensuite is a true oasis that needs to been seen. Three additional beautifully appointed bedrooms on the 2nd level with gathering space and another laundry area. Step outdoors to the custom-built outdoor kitchen, built-in fire pit, and a heated, salt water in-ground pool with soaking deck. Have peace of mind with two stand by generators that power the home. Garage parking for 7 vehicles or all of the toys. Stately situated at the top of the cul-de-sac within a gated community. This residence is sure to captivate your heart. Owner is a licensed broker.

Listed by BHHS Verani Salem

Listing Sold by Keller Williams Gateway Realty/Salem

$
$
%
$/month over payments
Federal 30-year interest rate: 6.58% last updated on Jul 23, 2026
* All Figures are estimates. Check with your bank or proposed mortgage company for actual interest rates.
This product uses the FRED® API but is not endorsed or certified by the Federal Reserve Bank of St. Louis.

Ask A QuestionMore Details

752 Route 3 Holderness NH 03245

Holderness, NH752 Route 3

Sale Price$3,400,000

Sold

MLS Number 4924941

  • Residential Single Family
  • Full Bath 1
  • Address 752 Route 3
  • Construction Existing
  • Bedrooms 3


This pioneer NET ZERO home was totally renovated in 2008 to be completely "green." This warm and inviting home on the shore of Squam Lake is the first renovation in New Hampshire to be awarded LEED Platinum Certification. With geothermal wells on the property, solar panels, a rainwater collection system, and R52 American Plaster walls, this home blends sustainability and classic lakeside lifestyle. Formerly the location of Joe Nassar's Squam Boat Tours, the main house boasts 3-bedrooms with a beautiful open floor plan, 2 wonderful spacious rooms below for family recreation, and a bonus room for sleeping. The floors are recycled wood throughout. In addition, there is a large covered porch, plus a separate two-car garage built into the bank, and a one-bay boathouse with rec room and storage above. The dock is extra long with a sandy swimming area next to it. A lovely stone stairway leads back up to the main road. This is truly a unique and special gem. Please see the attached brochure Giving Back to the Grid for all the incredible details. An open house to see this property will be held on Saturday 8/13 from 10-2, and again on Sunday by appointment only.

Listed by Lisa Wardlaw of William Raveis Lamprey Associates

Listing Sold by KW Coastal and Lakes & Mountains Realty/Wolfeboro

$
$
%
$/month over payments
Federal 30-year interest rate: 6.58% last updated on Jul 23, 2026
* All Figures are estimates. Check with your bank or proposed mortgage company for actual interest rates.
This product uses the FRED® API but is not endorsed or certified by the Federal Reserve Bank of St. Louis.

Ask A QuestionMore Details

81 Old Hubbard Road Meredith NH 03253
Sold

MLS Number 5095912

  • Residential Single Family
  • Full Bath 4
  • Address 81 Old Hubbard Road
  • Construction Existing
  • Bedrooms 4

Offering 200 feet of private sandy waterfront, breathtaking long lake views, and a home positioned just 6 feet from the water's edge, 81 Old Hubbard Road is a rare Lake Winnipesaukee retreat where generations of memories have been made. Lovingly owned and cherished by the same family for decades, this is the kind of legacy property that rarely becomes available. Enjoy southern exposure with sun-filled days, spectacular sunsets, deep protected water, and a private cove ideal for boating, swimming, fishing, and water sports. The shoreline offers exceptional privacy with mature wooded buffers between neighboring properties, while the existing dock can accommodate future expansion to a U-shaped dock with canopy. The main residence features a first-floor bedroom and office, an open-concept kitchen and living area with a gas fireplace, waterfront balcony, and expansive side deck overlooking the lake. Upstairs are three additional bedrooms, while the walkout lower level offers a wet bar, spacious family room with electric fireplace, guest room, and mudroom. A separate garage apartment provides additional space for family and guests. Located on a quiet dead-end road with minimal traffic, the property also enjoys access to the nearby Old Hubbard Beach Association, offering a private beach and boat ramp. By boat, you're just 10 minutes to Weirs Beach, 15 minutes to The Broads, and 20 minutes to downtown Meredith. By car, shopping, restaurants, entertainment, and everyday conveniences are only minutes away. Whether you're searching for a year-round home, summer getaway, or a waterfront estate to pass down for generations, 81 Old Hubbard Road presents an extraordinary opportunity to own one of Lake Winnipesaukee's truly special family compounds.

Listed by Adam Dow of KW Coastal and Lakes & Mountains Realty/Wolfeboro (Phone: 866-525-3946), Lawa-Na McClellan of KW Coastal and Lakes & Mountains Realty

Listing Sold by KW Coastal and Lakes & Mountains Realty/Wolfeboro

$
$
%
$/month over payments
Federal 30-year interest rate: 6.58% last updated on Jul 23, 2026
* All Figures are estimates. Check with your bank or proposed mortgage company for actual interest rates.
This product uses the FRED® API but is not endorsed or certified by the Federal Reserve Bank of St. Louis.

Ask A QuestionMore Details

26 Lovejoy Lane Meredith NH 03253
Sold

MLS Number 4907590

  • Residential Single Family
  • Full Bath 3
  • Address 26 Lovejoy Lane
  • Construction Existing
  • Bedrooms 4

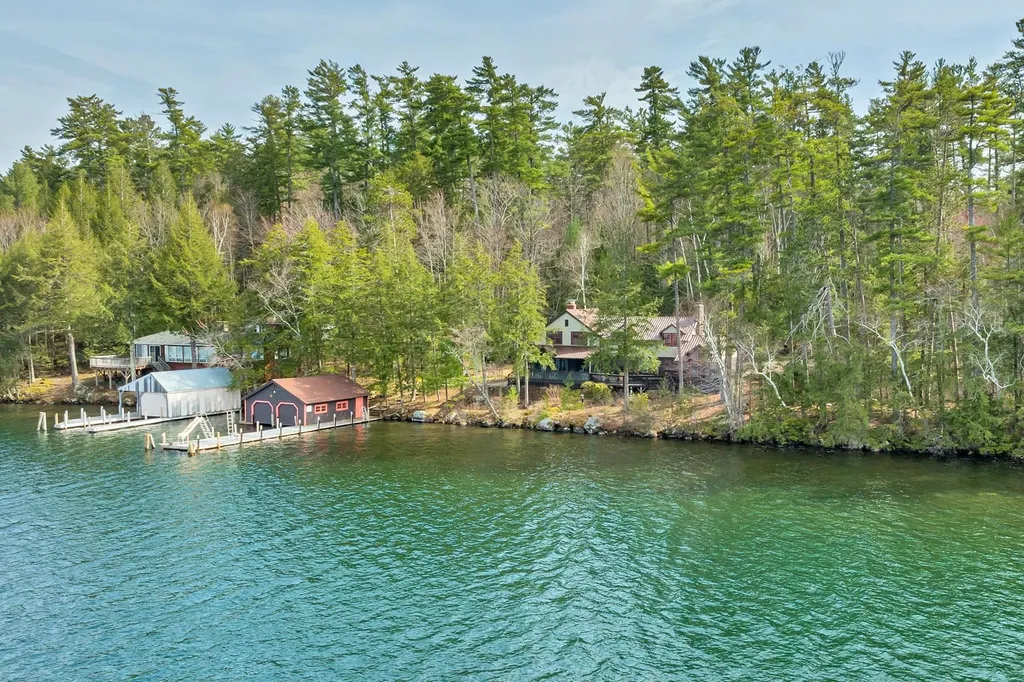
This classic Meredith Lakehouse is on a private, level 2.92 acre lot. Built in 1909 it has been owned by this family for generations. It has been lovingly and beautifully updated but retains original architectural details. The two fireplaces are focal points in the grand living room and dining room. A first level bedroom with bath is perfect for guests, or it could be a private den. Four second level bedrooms include the primary en-suite bedroom. A full basement is a plus. You overlook the distant views from the waterside deck, a hot tub or screened porch. A bunkhouse with bath is perfect for summer use and will be a kid's delight. A separate shed can be used for tools and storage. The lot is beautiful with 187 feet frontage, picturesque views and a great boathouse. Privacy is guaranteed. This wonderful and special home awaits its new owner. The seller shall retain use of the detached garage for up to one year after transfer of title.

Listed by Susan Bradley of Coldwell Banker Realty Gilford NH

Listing Sold by KW Coastal and Lakes & Mountains Realty/Meredith

$
$
%
$/month over payments
Federal 30-year interest rate: 6.58% last updated on Jul 23, 2026
* All Figures are estimates. Check with your bank or proposed mortgage company for actual interest rates.
This product uses the FRED® API but is not endorsed or certified by the Federal Reserve Bank of St. Louis.

Ask A QuestionMore Details

380 384 Main Street Salem NH 03079

Salem, NH380 384 Main Street

Sale Price$3,370,000

Sold

MLS Number 5017597

  • Land
  • Address 380 384 Main Street
  • Acreage 4.94
  • Area NH-Rockingham
  • Utilities Cable Available


Attention Developers! Adjusted Price. Property now being sold as is! Proposed Preconstruction/Renovation Project, 55 Units, 55+, 3 Existing Buildings. Beautifully landscaped 5-acre property, designed specifically for individuals 55 and over. This development includes three distinct buildings: Proposed project: Building 3 is Approved. Building 1, 2 no approvals and all building are being sold "As Is". Building (1) 32 condominiums needs, approval Building (2) 8 condominiums with full clubhouse, needs approval Building (3) 15 condominiums, approved. Total Units: 55 carefully thought out condos and a mix of 1 and 2 bedroom units with a few studios. Building 1 is gutted and ready for construction. Building 2 has not been touched and Building 3 is rough framed inside. Located on a tranquil corner. There is an approval for 24 units in Building 3. Located just 3 miles from the Tuscan Village in Salem, NH. This preconstruction development design had thoughtfully planned amenities that foster community. A gate at the entrance to create a gated community Balcony's on all buildings A bluebird sanctuary - 15 boxes Scenic walking paths around the perimeter of the property A dog park, complete with RFID entry Covered parking for 16 cars, up to 242 parking spaces.

Listed by Meredith Gavin of BHHS Verani Bradford

Listing Sold by Realty One Group Reliant

$
$
%
$/month over payments
Federal 30-year interest rate: 6.58% last updated on Jul 23, 2026
* All Figures are estimates. Check with your bank or proposed mortgage company for actual interest rates.
This product uses the FRED® API but is not endorsed or certified by the Federal Reserve Bank of St. Louis.

Ask A QuestionMore Details

Broker Reciprocity 

Copyright 2026 PrimeMLS, Inc. All rights reserved. This information is deemed reliable, but not guaranteed. The data relating to real estate displayed on this display comes in part from the IDX Program of PrimeMLS. The information being provided is for consumers’ personal, non-commercial use and may not be used for any purpose other than to identify prospective properties consumers may be interested in purchasing. Data last updated July 30, 2026 1:08 AM UTC

 
dream home
Find Your

Dream Home