Berkshire Hathaway Nicole Watkins Logo

Nicole Watkins

Find your lakes region dream home
79341
results
Refine Search

Your Search Results

r=2953-2964
10 Sally Sweets Way Salem NH 03079
Sold

MLS Number 4869762

  • Condo
  • Square Feet 3,114
  • Bedrooms 3
  • New Contruction New Construction
  • Complex Kellingrove Estate

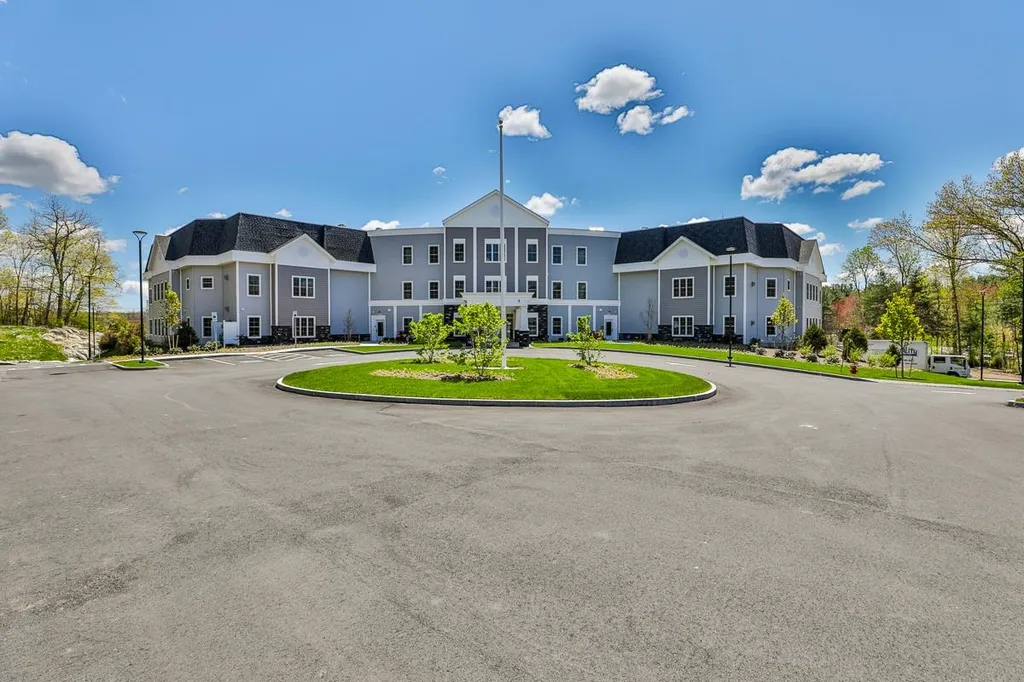
Kellingrove Estate provides exclusive residences to meet the needs of buyers seeking sophistication,luxury,privacy & convenience.A selection of 1, 2 & 3 bedroom floor plans include upscale amenities that perfectly marry style,comfort & functionality.In your new home at Kellingrove Estate,you'll find space for life's many occasions.Created with superior craftsmanship,these homes include over sized,custom gourmet kitchens with quartz counter tops & top-of-the-line appliances,custom cabinetry & mill work,pristine hardwood flooring,master bedroom suites with expansive custom walk-in closets,as well as luxurious master bathrooms.These single level residences showcase the latest in open floor plans & spacious design, including 9 foot plus ceilings.Their sophisticated style is perfect for entertaining family and friends with gas fireplaces and appealing outdoor spaces. Everything you could need is right here! You arrive at Kellingrove, you'll know you've found a place to call home.The private,natural setting is secluded yet located close to an abundance of everyday conveniences.It's all just outside your door.Minutes away from the Mall at Rockingham Park, Tuscan Village,fine dining, shopping & only one mile away from major highways & the Massachusetts border. It is a short drive to the beautiful city of Boston, as well as the seacoast and mountains of northern NH.Kellingrove's 18 beautiful condominiums are a haven for homeowners who are looking to be close enough to everything!

Listed by Linda Early of BHHS Verani Realty Methuen, Blaise Coco of BHHS Verani Salem

Listing Sold by
$
$
%
$/month over payments
Federal 30-year interest rate: 6.55% last updated on Jul 16, 2026
* All Figures are estimates. Check with your bank or proposed mortgage company for actual interest rates.
This product uses the FRED® API but is not endorsed or certified by the Federal Reserve Bank of St. Louis.

Ask A QuestionMore Details

1 Beach Plum Way Hampton NH 03842

Hampton, NH1 Beach Plum Way

Sale Price$1,200,000

Sold

MLS Number 5050243

  • Residential Single Family
  • Full Bath 2
  • Address 1 Beach Plum Way
  • Construction Existing
  • Bedrooms 3

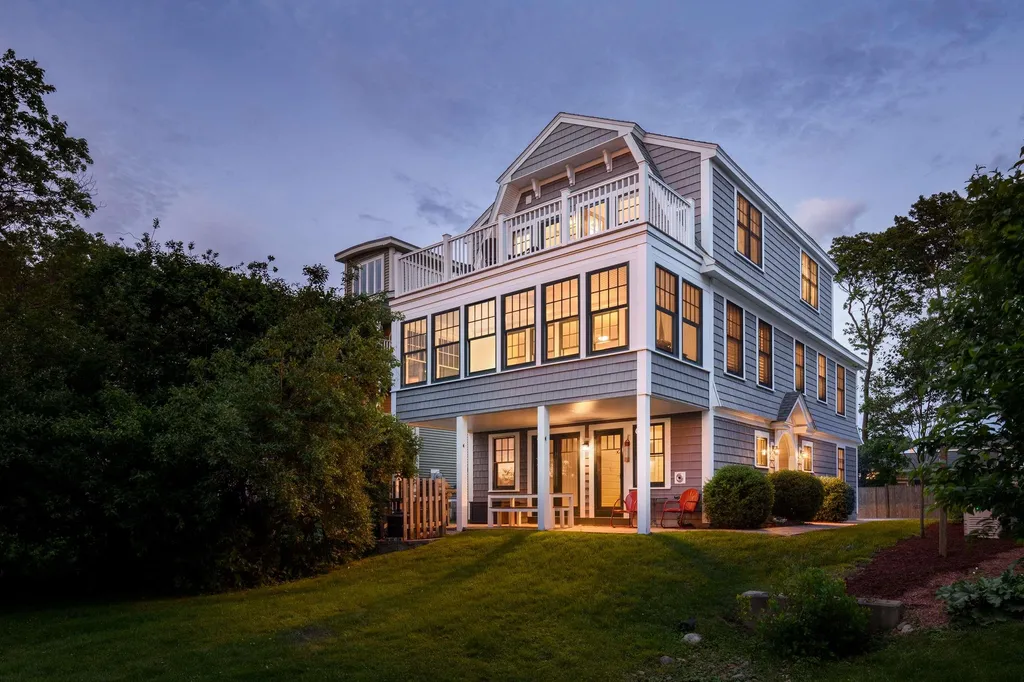
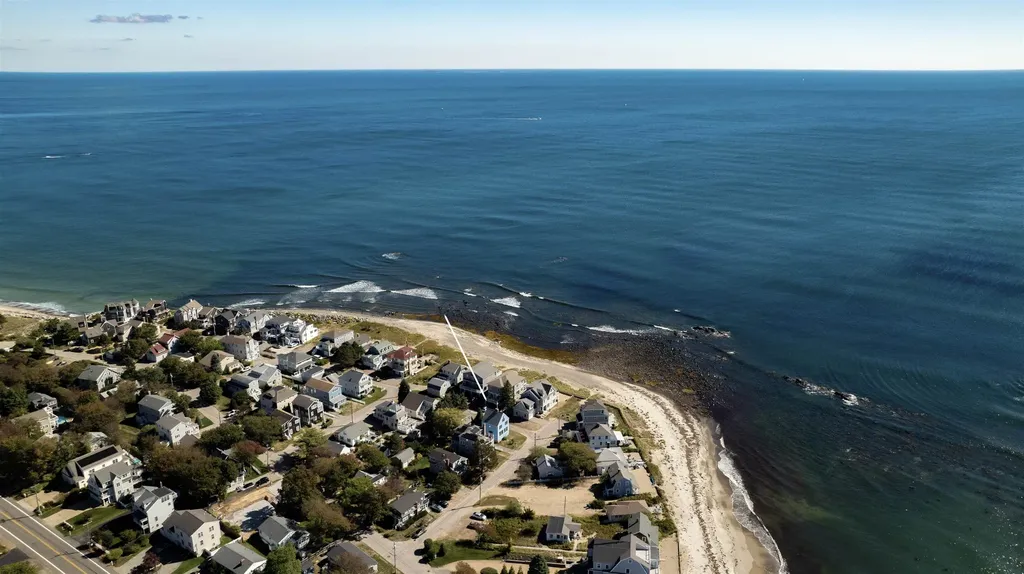
Positioned in the highly sought-after Plaice Cove neighborhood on Beach Plum Way, this property offers commanding views of the Atlantic Ocean, the shoreline, and the Isles of Shoals, an exceptional coastal setting rarely available in today's market. The property includes two distinct residences, each with character and potential. The main residence spans approximately 1,646 square feet across three levels, featuring three bedrooms and two bathrooms. The second residence, measuring roughly 1,056 square feet, includes a spacious first level and a full second story with a bedroom and additional room. The Town of Hampton has confirmed that the tax card reflects both residences as residential, and further indicated that the smaller building may be converted into a second home under its existing footprint and ownership-allowing for the creation of a family compound or an income-producing rental. Held in longtime ownership, the property now presents an excellent opportunity for thoughtful renovation. It is an ideal canvas for those seeking to create something distinctive in an extraordinary coastal setting. Enjoy the sun, sand, and sea air while reimagining this property to suit your vision.

Listed by Tony Jalbert and Maggie Barrett Campbell of Tate & Foss Sotheby's International Rlty

Listing Sold by Tate & Foss Sotheby's International Rlty

$
$
%
$/month over payments
Federal 30-year interest rate: 6.55% last updated on Jul 16, 2026
* All Figures are estimates. Check with your bank or proposed mortgage company for actual interest rates.
This product uses the FRED® API but is not endorsed or certified by the Federal Reserve Bank of St. Louis.

Ask A QuestionMore Details

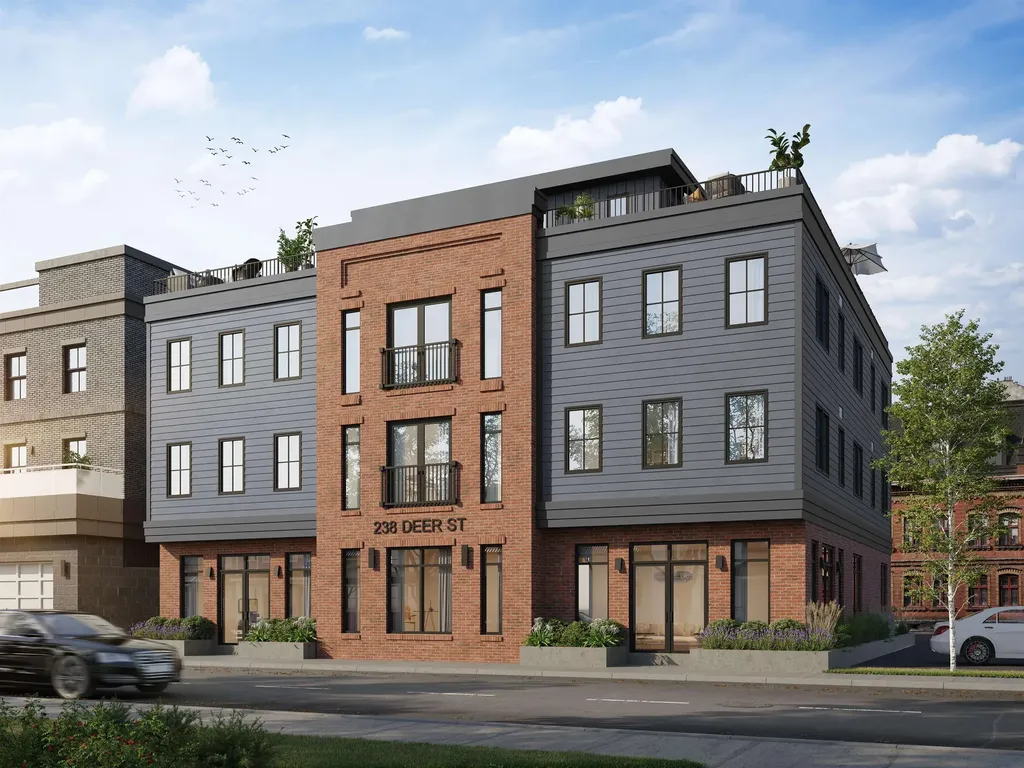
238 Deer Street Portsmouth NH 03801

Portsmouth, NH238 Deer Street

Sale Price$1,200,000

Sold

MLS Number 5071048

  • Commercial
  • Seller Office Name Samonas Realty,LLC
  • Selling Agent Name John Samonas
  • Address 238 Deer Street
  • Year Built 2023

first floor commercial condo

Listed by Scott Rome of Compass New England,LLC

Listing Sold by Samonas Realty, LLC

$
$
%
$/month over payments
Federal 30-year interest rate: 6.55% last updated on Jul 16, 2026
* All Figures are estimates. Check with your bank or proposed mortgage company for actual interest rates.
This product uses the FRED® API but is not endorsed or certified by the Federal Reserve Bank of St. Louis.

Ask A QuestionMore Details

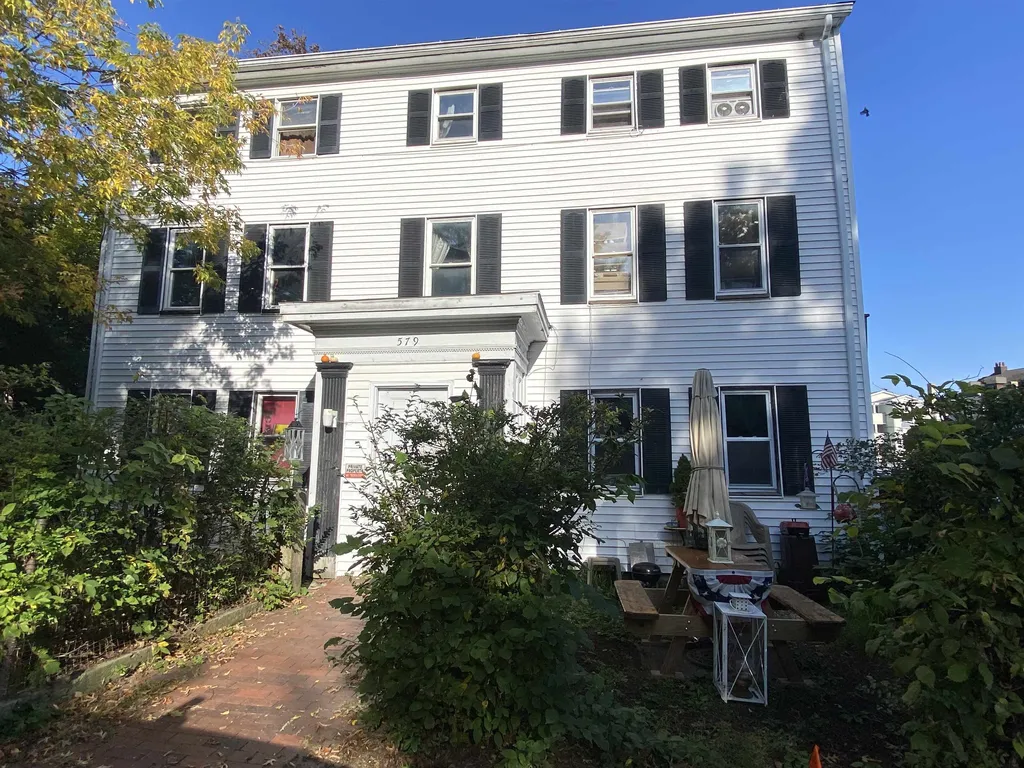
579 State Street Portsmouth NH 03801

Portsmouth, NH579 State Street

Sale Price$1,200,000

Sold

MLS Number 4933440

  • Multifamily
  • Address 579 State Street
  • Units 8
  • Bathroom 7
  • Acreage 0.18

Historic 8 unit buildings in Portsmouth do not come along often. Don't miss your opportunity to consider this multifamily for your portfolio. First time this property has been on the market in over 30 years. Great location on State Street with off street parking and just a few minute walk to Market Square and all that Portsmouth has to offer. Lots of opportunity here for the experienced investor. Six out of the eight units are currently occupied with two current active leases and 4 month to month tenants. Current income figures are based off of the 6 currently rented units. Only 2.5 months left to make your end of year investment purchases! Call to schedule your showing today!

Listed by Wanda Syphers of Great Island Realty LLC

Listing Sold by The Valentine Group

$
$
%
$/month over payments
Federal 30-year interest rate: 6.55% last updated on Jul 16, 2026
* All Figures are estimates. Check with your bank or proposed mortgage company for actual interest rates.
This product uses the FRED® API but is not endorsed or certified by the Federal Reserve Bank of St. Louis.

Ask A QuestionMore Details

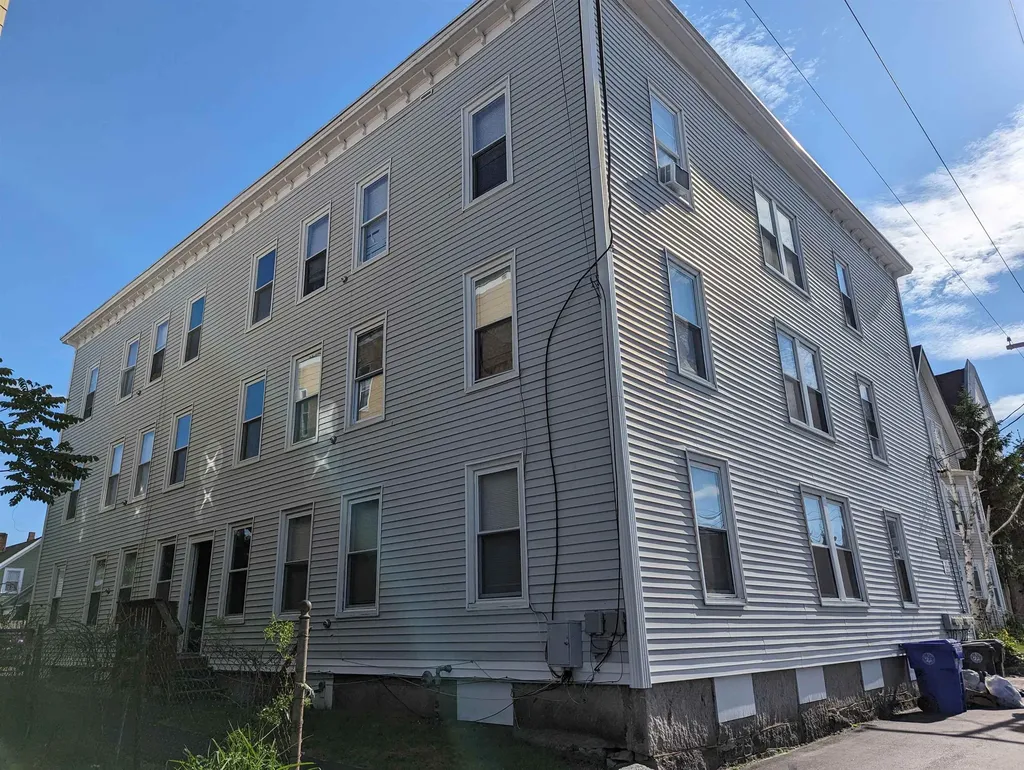
170 Conant Street Manchester NH 03102
Sold

MLS Number 4998468

  • Multifamily
  • Address 170 Conant Street
  • Units 6
  • Acreage 0.16
  • Square Feet 6,912

Welcome to 170 Conant St, a well-maintained and fully occupied multifamily investment property in the heart of Manchester, NH. This property features six updated units, each offering three bedrooms and one bath. With a total monthly gross rent of $10,075, this property boasts excellent income for discerning investors. All six units have been updated, ensuring comfortable living environment for tenants. Convenience is key with in-unit laundry hookups in each apartment and easy off-street parking. The property has been under the same ownership and professionally managed since 2013, reflecting consistent maintenance and care. Situated in Manchester, NH, the area is well known for its strong rental market, making it an ideal location for investment. Tenants will appreciate the proximity to local amenities, including parks, schools, shopping centers, and public transportation. Fully occupied, ensuring immediate rental income and stability for new owners. Tenants pay heat, hot water, electricity. All 6 units have lead abatement certificates. Don't miss out on this exceptional investment opportunity in Manchester, NH. Whether you're a seasoned investor or looking to expand your portfolio, 170 Conant St offers both immediate income and long-term potential. Contact us today to schedule a viewing and explore the possibilities this property has to offer. Showings begin 6/5/24. Also can be sold as part of a portfolio, see MLS #4998472. Agent interest.

Listed by Marilyn Menning of EXP Realty

Listing Sold by EXP Realty

$
$
%
$/month over payments
Federal 30-year interest rate: 6.55% last updated on Jul 16, 2026
* All Figures are estimates. Check with your bank or proposed mortgage company for actual interest rates.
This product uses the FRED® API but is not endorsed or certified by the Federal Reserve Bank of St. Louis.

Ask A QuestionMore Details

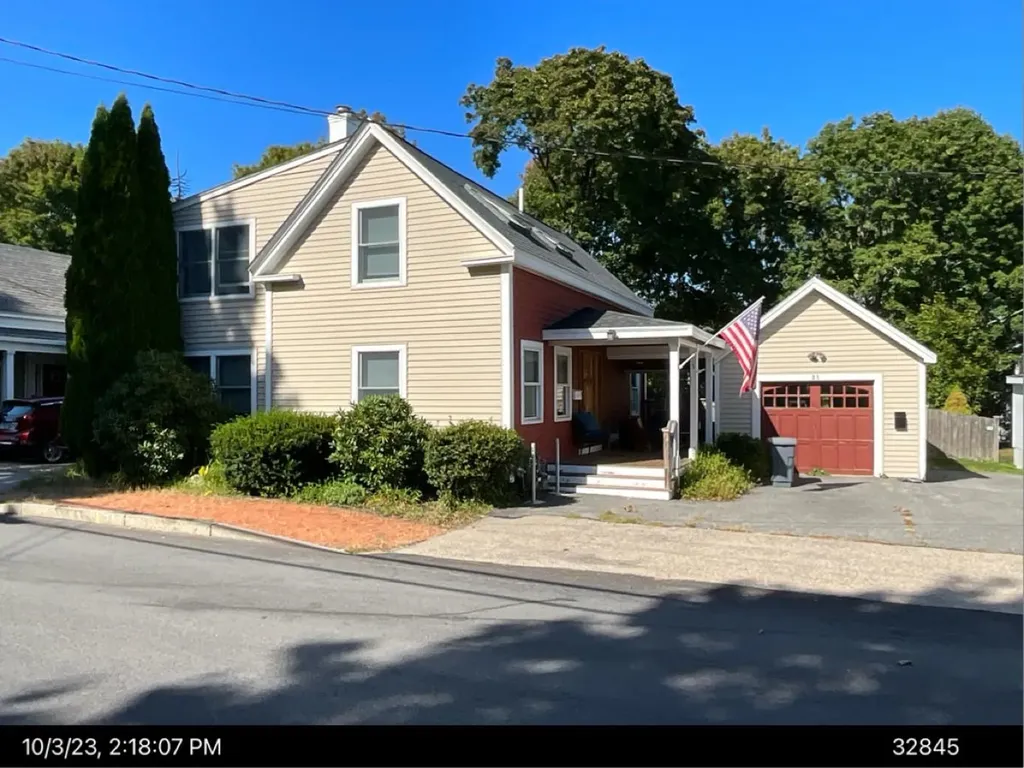
89 New Castle Avenue Portsmouth NH 03801
Sold

MLS Number 5055257

  • Multifamily
  • Address 89 New Castle Avenue
  • Units 2
  • Acreage 0.18
  • Square Feet 1,950

Listed by Theresa Clark of Carey Giampa,LLC/Rye

Listing Sold by Duston Leddy Real Estate

$
$
%
$/month over payments
Federal 30-year interest rate: 6.55% last updated on Jul 16, 2026
* All Figures are estimates. Check with your bank or proposed mortgage company for actual interest rates.
This product uses the FRED® API but is not endorsed or certified by the Federal Reserve Bank of St. Louis.

Ask A QuestionMore Details

66 Bunker Lane Lincoln NH 03251
Sold

MLS Number 5007001

  • Condo
  • Square Feet 2,302
  • Bedrooms 4
  • New Contruction Existing
  • Complex The Fairways

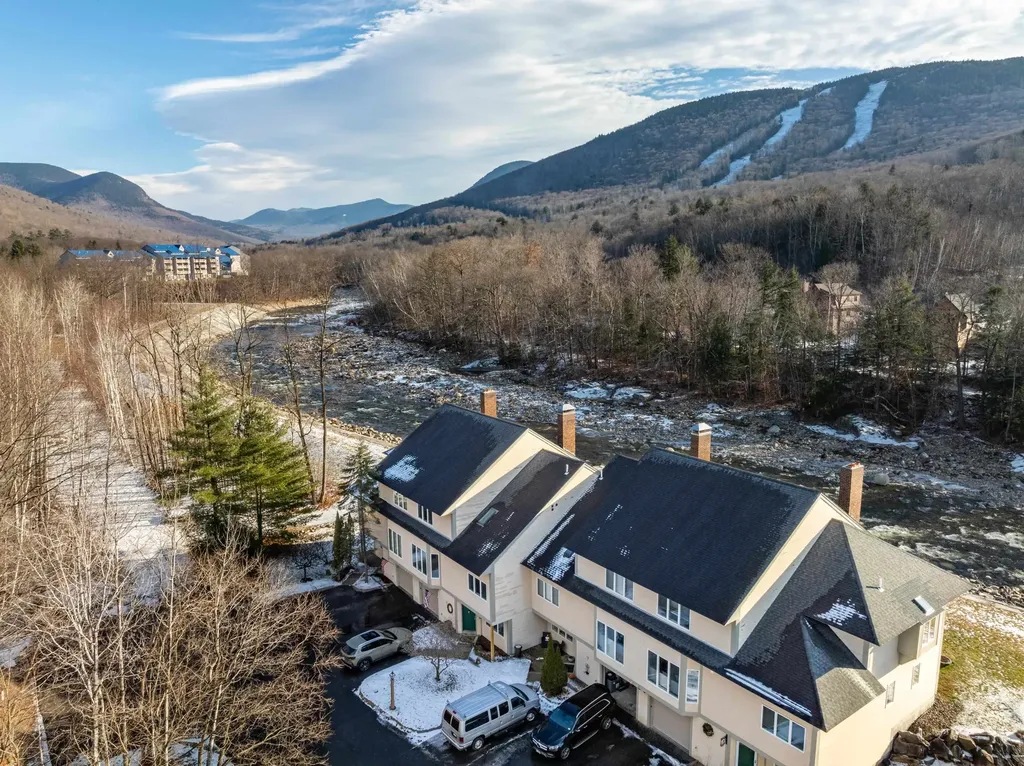
Welcome to the Fairways! This spectacular riverside condo has been fully remodeled. From the spacious eat in kitchen to the cavernous primary en suite. Enjoy sitting on the enclosed porch in summer with the East Branch of the Pemi only feet away. Let the sound of the river lull you to sleep at night. Take in the view of South Mountain while you soak your cares away in the massive whirlpool tub in the spectacular primary bath. Did we mention it is just across the river from the exclusive South Peak resort and all of the Loon Mountain amenities? Don't miss this one...

Listed by Ben Wilson and Kevin McNamara of RE/MAX in the Mountains

Listing Sold by RE/MAX in the Mountains

$
$
%
$/month over payments
Federal 30-year interest rate: 6.55% last updated on Jul 16, 2026
* All Figures are estimates. Check with your bank or proposed mortgage company for actual interest rates.
This product uses the FRED® API but is not endorsed or certified by the Federal Reserve Bank of St. Louis.

Ask A QuestionMore Details

73 Cummings Cove Road Meredith NH 03253
Sold

MLS Number 4786573

  • Residential Single Family
  • Full Bath 1
  • Construction Existing
  • Bedrooms 3
  • Bathroom 2

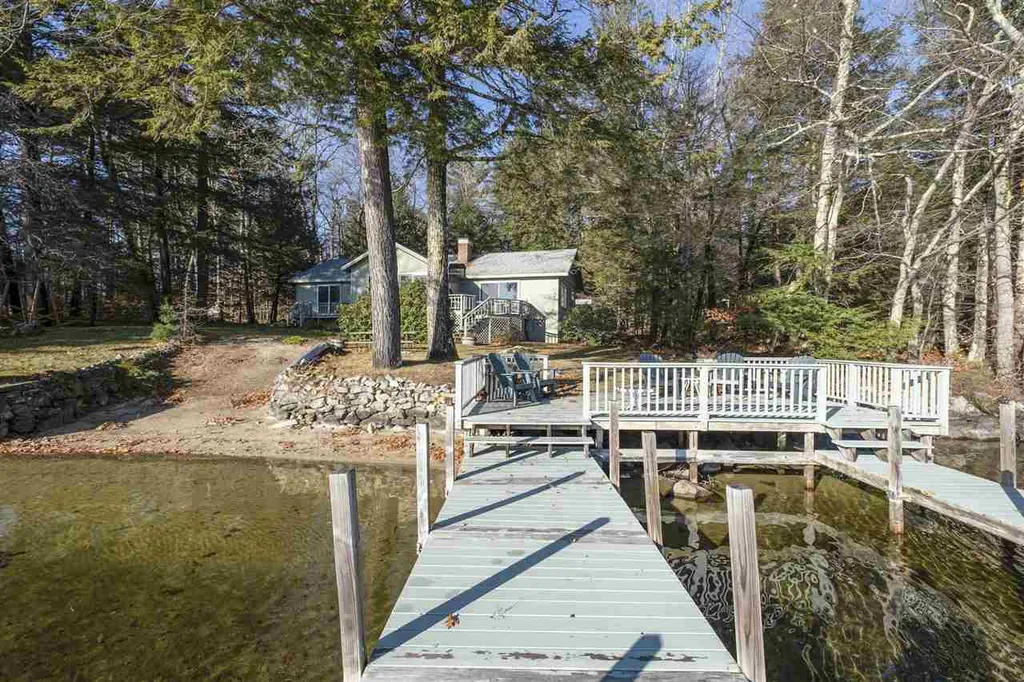
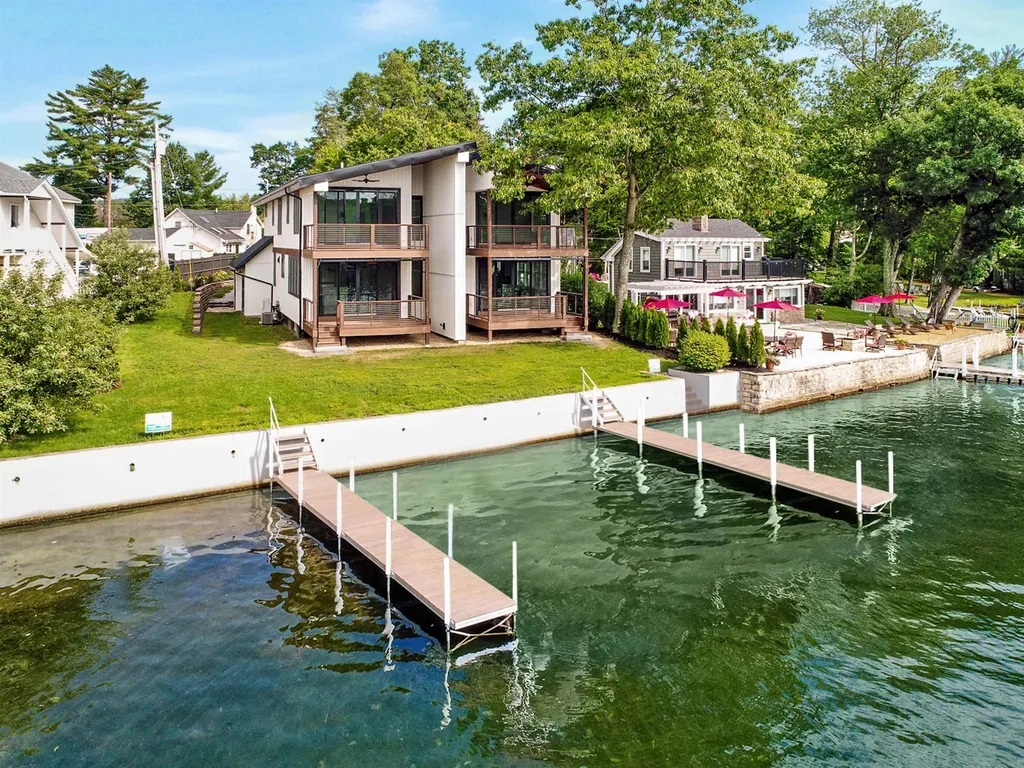
Meredith, NH 03253- HERE IT IS...200+/- feet of frontage on Cummings Cove on Lake Winnipesaukee in Meredith, NH. In a quiet and AWESOME location on the lake sits this .980+/- acre of land that is level from the road to the water, offering S/E exposure, nice lake and cove views, lots of trees, some open areas, a natural sandy beach and nice privacy. This location is a winner. Sitting on this lot is a circa 1953 year round ranch style home that will make you smile. A classic look with lots of wood, a center (brick) chimney, wood burning fireplace, a master suite on one side of the home with the other two bedrooms on the other side and lots of great living space in between. You will come to this home and want to see the waterfront first. I don't blame you, this water is so clear and inviting, you may want to take a swim if the the sun is high. The sandy beach and gentle slope of the shore front makes it easy for guest of all ages and abilities to get into the water. The U-shaped, permanent dock gives plenty of room for your water toys and guests to stop by for a visit. There is nice lawn and play areas around the property for yard games. The outside care is presently minimal due to the natural aspects. The waterside deck is perfectly sized for an afternoon nap or early evening BBQ. There are two sheds on the property and a basement ready for storage space. This is a DELAYED SHOWING and you will be able to see this property starting Saturday November 30, 2019.

Listed by Christopher Kelly of RE/MAX Bayside

Listing Sold by STARKEY Realty, LLC

$
$
%
$/month over payments
Federal 30-year interest rate: 6.55% last updated on Jul 16, 2026
* All Figures are estimates. Check with your bank or proposed mortgage company for actual interest rates.
This product uses the FRED® API but is not endorsed or certified by the Federal Reserve Bank of St. Louis.

Ask A QuestionMore Details

61-3 Central Avenue Wolfeboro NH 03894
Sold

MLS Number 5001948

  • Condo
  • Square Feet 2,129
  • Bedrooms 2
  • New Contruction Existing
  • Complex Depot Square

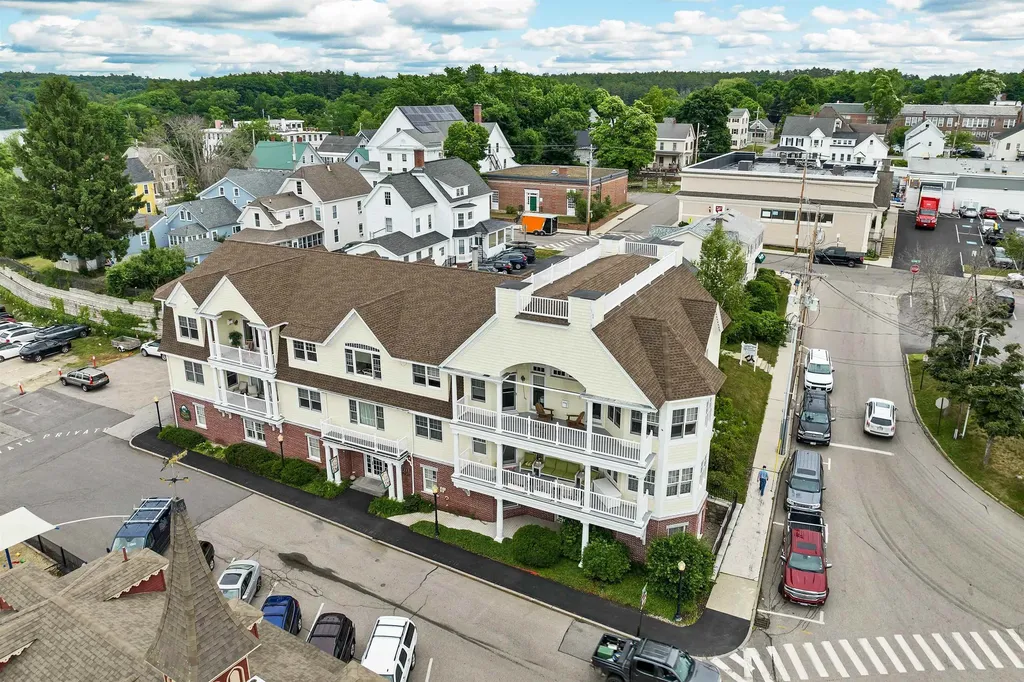
Imagine living in the heart of downtown in this luxurious 55+ condominium where you can walk to the shops, restaurants, town docks and parks along with a recreation path and boat launch that are just steps away. And imagine the enjoyment you'll have as you sit on your private balcony overlooking Lake Winnipesaukee's Back Bay, the perfect place to watch the setting sun and boats cruising by. This immaculate 2 bedroom, 2 bath end unit is located on the 3rd floor with easy access by elevator, and it comes with a heated 2 car garage, as well as a bonus room on the 1st floor currently used as the owner's office. As you enter the unit you'll marvel at the quality of construction with the vaulted tray ceilings, recessed lighting, crown moldings and designer kitchen with custom cherry cabinetry, granite counters, stainless steel appliances, a large island and breakfast nook. The spacious dining area is separated from the living room by a 2 sided gas fireplace and has recently replaced hardwood flooring, and the entire unit was repainted in 2023. The primary bedroom suite boasts its own balcony, a cedar walk-in closet and stunning tiled bath with a separate tub and shower. The guest bedroom features brand new carpet and generous closet space with its own bath off the hall with the laundry room opposite. Other amenities include a security system, intercom and electronic entry, attractive common area with comfortable chairs and couches and a 1st floor shared bathroom.

Listed by Maxfield Real Estate/Wolfeboro

Listing Sold by Maxfield Real Estate/Wolfeboro

$
$
%
$/month over payments
Federal 30-year interest rate: 6.55% last updated on Jul 16, 2026
* All Figures are estimates. Check with your bank or proposed mortgage company for actual interest rates.
This product uses the FRED® API but is not endorsed or certified by the Federal Reserve Bank of St. Louis.

Ask A QuestionMore Details

1332 Union Avenue Laconia NH 03246
Sold

MLS Number 4920729

  • Condo
  • Square Feet 2,117
  • Bedrooms 3
  • New Contruction Pre-Construction
  • Address 1332 Union Avenue

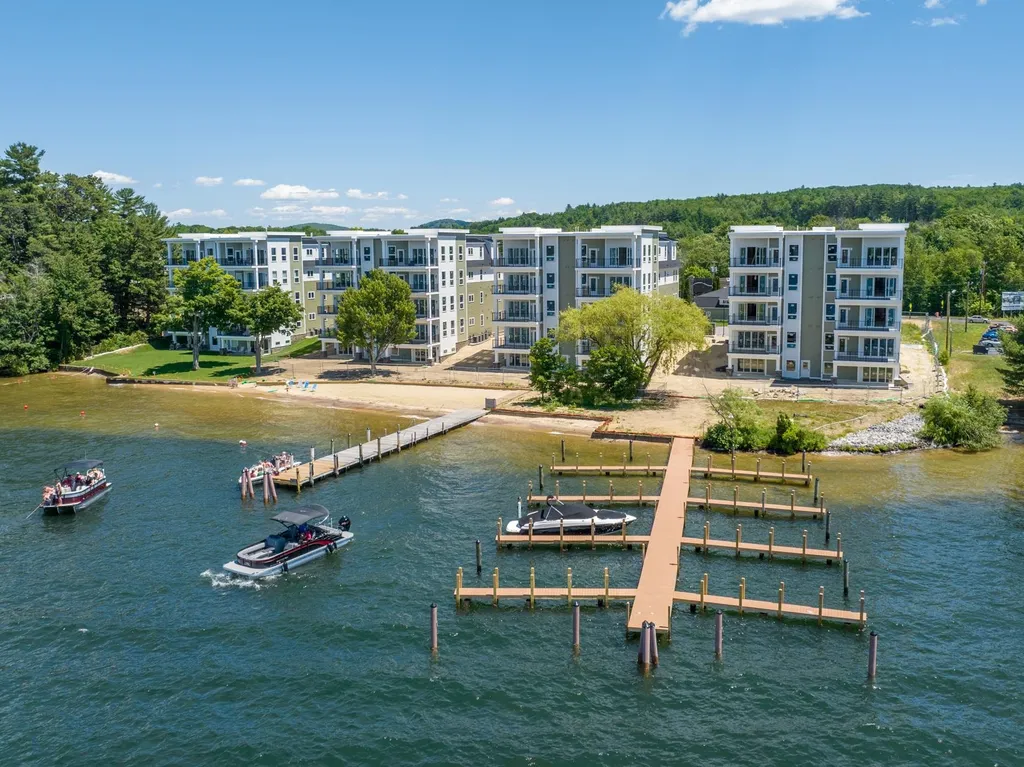
The Penthouse, luxury and exclusivity, at Lakeside At Paugus Bay, Lake Winnipesaukee's newest and most exciting waterfront development. This unit features 2117 sq ft of contemporary living space, 3 BRs, 2 BAs and amazing views from 50 feet above the ground. This soaring building, the third in the luxurious series of four, is the crown jewel of Lakeside. It is positioned just a little closer to the water than the others, sitting proudly above the beach and docks. The views from this north unit are special, in a word and quite literally, awesome. Whether looking out from from your master suite over morning coffee or during an evening dinner party on your spacious deck, your gaze will transport you over the tree-lined sugar-sand beach and across the expanse of Paugus Bay to the distant mountains. Experience the breathtaking sunset and clean NH air as you enjoy a cocktail after a day on the lake, or relaxing after a day spent enjoying the incredible amenities in this 4-season resort locale. This home features 14-foot ceilings and luxury finishes such as granite countertops, stainless appliances, custom lighting, easy-living flooring, walk-in closet, pantry, electric fireplace and secure, private entry from the elevator. The property boasts private docks, day-docks, 2-car garage with additional parking, and 402 ft of waterfront including one of the nicest beaches on the Big Lake. What was once an inspired idea is now a stunning achievement, and now it can be yours.

Listed by Jeremy Avery of Lacasse & Avery Real Estate Brokerage, Joseph MacDonald of REAL Broker NH, LLC

Listing Sold by

$
$
%
$/month over payments
Federal 30-year interest rate: 6.55% last updated on Jul 16, 2026
* All Figures are estimates. Check with your bank or proposed mortgage company for actual interest rates.
This product uses the FRED® API but is not endorsed or certified by the Federal Reserve Bank of St. Louis.

Ask A QuestionMore Details

7 Witch Island Way Hampton NH 03842
Sold

MLS Number 4915940

  • Condo
  • Square Feet 2,063
  • Bedrooms 4
  • New Contruction Existing
  • Complex Witch Island Way

After a relaxing day on North Beach, it's a quick walk to the private row of residences overlooking the green salt marshes and everchanging scenery of the tidal Meadow Pond. Located within the 9.5 acres of Witch Island Way which was masterfully developed by an extended family to provide a peaceful environment where they could co-exist with the great amenities of a condo association, but have the privacy of their own year-round home. 'The Beachhouse', a stand-alone, 4 bedroom, tri-level residence built in 2012, was thoughtfully designed with exterior elements of a shingle style home with a contemporary flair. The crisp interiors are framed with shiplap walls and beaded wainscoting accented by the warm tones of the hardwood flooring and natural stone accents to create an artful mix of classic design with modern finishes. Wake to a beautiful sunrise over the ocean, grab the surf or paddle board for an early morning session, then come back to relax on one of the decks for coffee and enjoy the sights and sounds of ocean living. Each day is yours to bike, surf, paddleboard, walk the beautiful coastline, or just relax in a beach chair. End your day with refreshments on the three-season sunporch watching the magical sunsets over little tributaries winding throughout the marshland pond. It's a short drive to stellar restaurants, the bustling Hampton Beach district, or north to the lovely coastal road to explore Rye, Portsmouth, and beyond. Nothing left to do but move in.

Listed by Anne Erwin Real Estate of Anne Erwin Sothebys International Rlty

Listing Sold by KW Coastal and Lakes & Mountains Realty

$
$
%
$/month over payments
Federal 30-year interest rate: 6.55% last updated on Jul 16, 2026
* All Figures are estimates. Check with your bank or proposed mortgage company for actual interest rates.
This product uses the FRED® API but is not endorsed or certified by the Federal Reserve Bank of St. Louis.

Ask A QuestionMore Details

14D Hill Road Tilton NH 03276
Sold

MLS Number 4916876

  • Condo
  • Square Feet 3,528
  • Bedrooms 4
  • New Contruction Existing
  • Address 14D Hill Road

WATERFRONT!! LAST UNIT AVAILABLE!!! Last chance to own one of these spectacular retreats on lake Winnisquam...Custom Condo built in 2021 w/gorgeous finishes and a soft neutral pallet. This spacious waterfront condo on beautiful Lake Winnisquam has 91 feet of water frontage w/its OWN PRIVATE DOCK!! The 3522 sq ft home features a gourmet kitchen with Quartz countertops & backsplash, massive island with waterfall edges, beautiful new stainless steel appliances, 4 spacious bedrooms, & 3 beautiful bathrooms. Fabulous en suite primary bedroom features spa like custom tile shower & double vanity. Large finished lower level with tons of storage for 2nd living space/game room/fitness area/office or whatever you desire. Two separate covered porches both overlooking the lake add a nice relaxing or entertaining space and feature breathtaking sunrise views while overlooking the lush yard space. Beautiful hardwood floors flow through out much of the home, high ceilings, and an extremely well thought out design and layout. Sunlight streams into this home pleasantly keeping a light and airy feeling. At 4,214 acres, Lake Winnisquam is one of the largest lakes in NH offering year round fun including boating, fishing, kayaking, hiking, ice skating, ice fishing, skiing & snowmobiling. Convenient location near the Tilton Outlets, restaurants, and and close drive to downtown Meredith. Easy commute to Massachusetts! Vacation Rental, prime summer weeks book @ $7500/wk. Option to purchase furnished.

Listed by Mike Gallo of Gallo Realty Group

Listing Sold by EXP Realty

$
$
%
$/month over payments
Federal 30-year interest rate: 6.55% last updated on Jul 16, 2026
* All Figures are estimates. Check with your bank or proposed mortgage company for actual interest rates.
This product uses the FRED® API but is not endorsed or certified by the Federal Reserve Bank of St. Louis.

Ask A QuestionMore Details

Broker Reciprocity 

Copyright 2026 PrimeMLS, Inc. All rights reserved. This information is deemed reliable, but not guaranteed. The data relating to real estate displayed on this display comes in part from the IDX Program of PrimeMLS. The information being provided is for consumers’ personal, non-commercial use and may not be used for any purpose other than to identify prospective properties consumers may be interested in purchasing. Data last updated July 22, 2026 3:37 AM UTC

 
dream home
Find Your

Dream Home