Berkshire Hathaway Nicole Watkins Logo

Nicole Watkins

Find your lakes region dream home
79341
results
Refine Search

Your Search Results

r=2965-2976
60 Terrace Hill Road Gilford NH 03249
Sold

MLS Number 4773630

  • Residential Single Family
  • Full Bath 3
  • Address 60 Terrace Hill Road
  • Construction Existing
  • Bedrooms 4

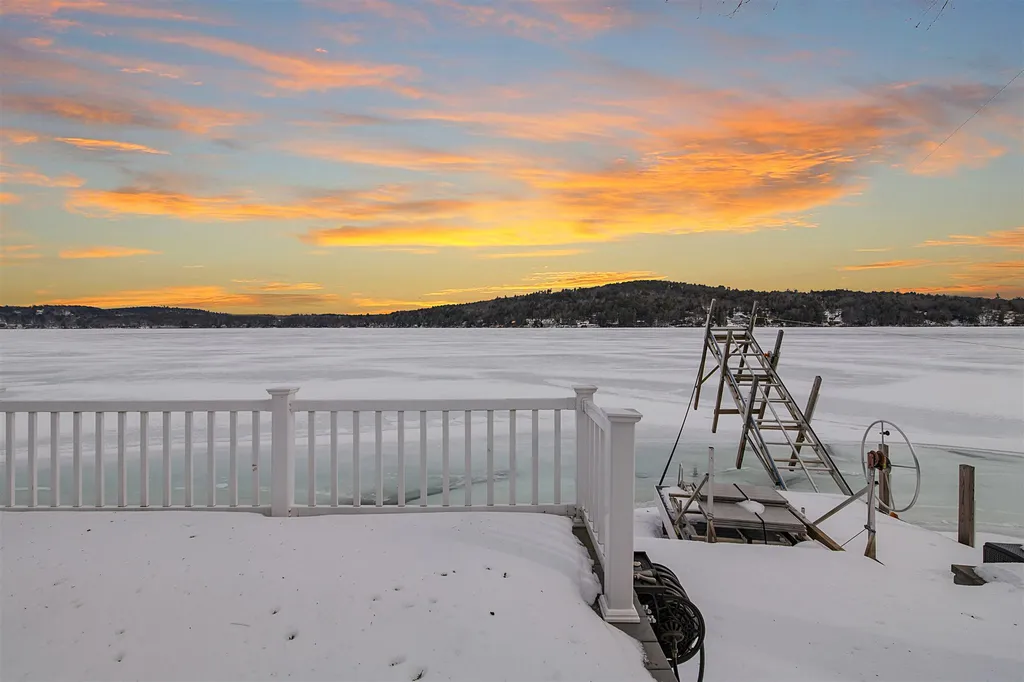
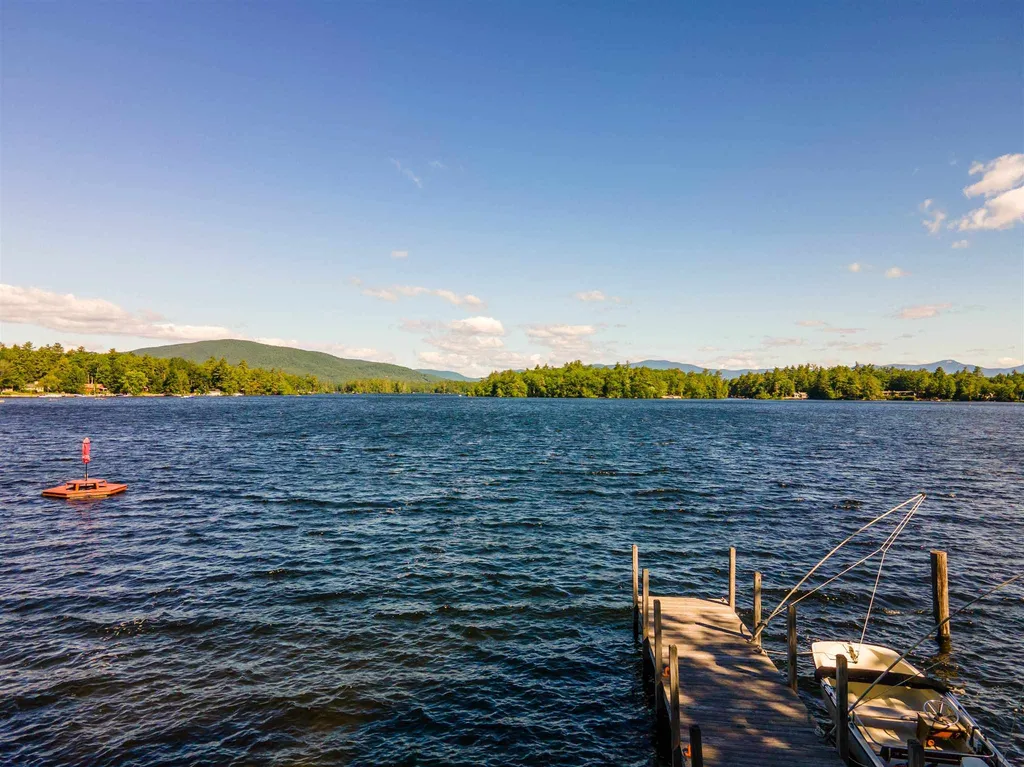
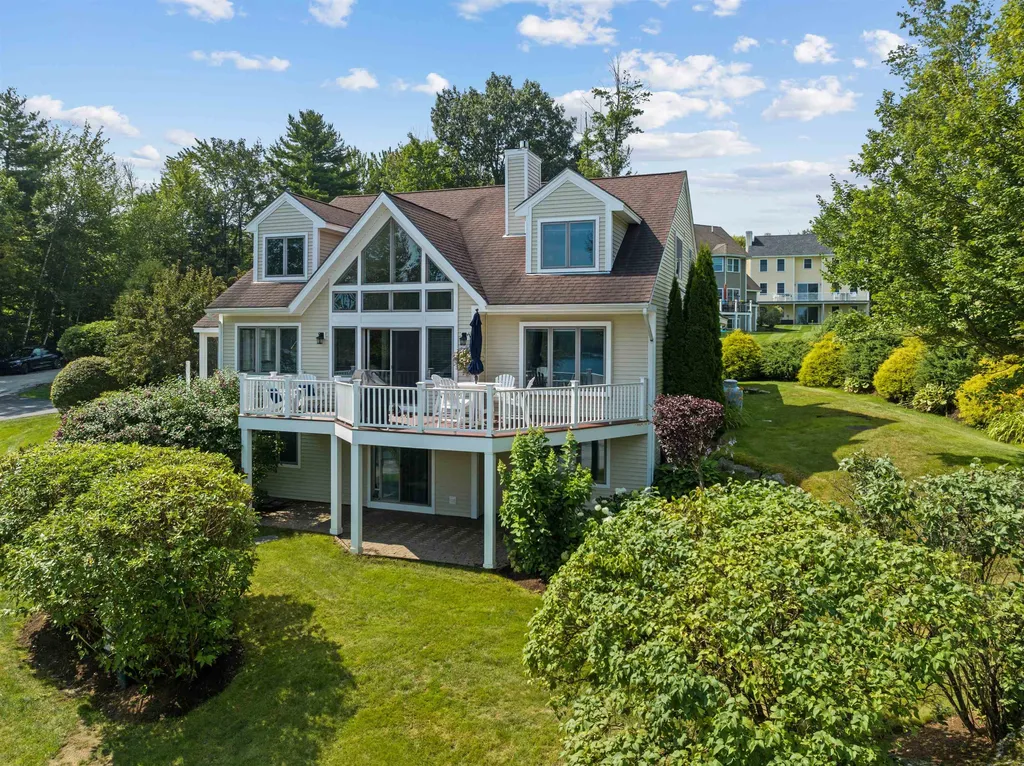
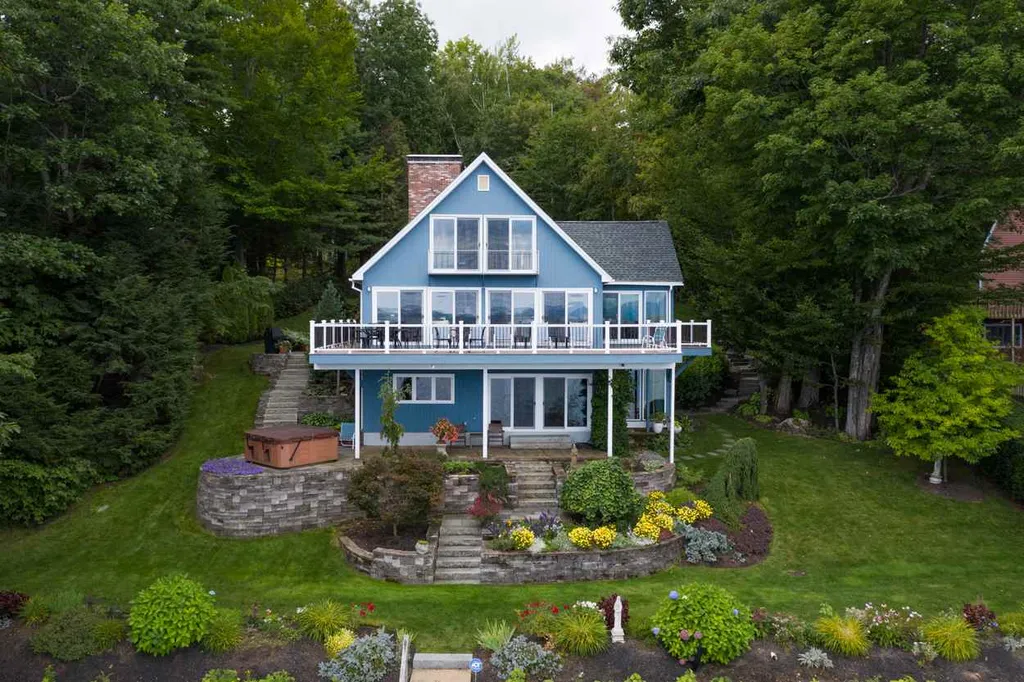
Lake Winnipesaukee Waterfront home with 109' feet of spectacular lake frontage offering sweeping views across the Broads to the Ossipee Mountains. This Gilford home features 3 levels / 3200sf of waterfront living with a 40' permanent dock w/ covered Hi-Tide boat lift. 3 car garage. The open concept main living area features a beautifully remodeled kitchen with custom cabinets, professional appliances & granite. The kitchen, dining/family room & sun room will captivate you with the feeling you are right on top of the water. Sliders lead to an expansive, wrap around deck where you can watch the sunrise over the water.There are two bedrooms on the main level with a full bath, perfect for guests or a 1st floor master. The 2nd level features a 4th bedroom & a master suite with a wall of glass, balcony & fireplace. The lower level has a 2nd kitchen, dining and family room with a 3rd fireplace. A flex room that could serve as an office or the 5th bedroom. It's the perfect space for hosting friends and family with its own entrance. Relax on the rolling lawn with pristine landscaping & gardens, fully irrigated. Enjoy expansive lake and mountain views from your hot tub on the patio. Additional parking pads suitable for RV parking w/ electrical hookups. Central air/humidifier/vac & auto full property generator. New roof 7/2019. Central location on the lake, a quick boat ride to Meredith or Wolfeboro. Minutes to Mt. Major & Gunstock. SF is approx and includes all 3 levels.

Listed by Shirley Freeman of BHHS Verani Belmont

Listing Sold by
$
$
%
$/month over payments
Federal 30-year interest rate: 6.55% last updated on Jul 16, 2026
* All Figures are estimates. Check with your bank or proposed mortgage company for actual interest rates.
This product uses the FRED® API but is not endorsed or certified by the Federal Reserve Bank of St. Louis.

Ask A QuestionMore Details

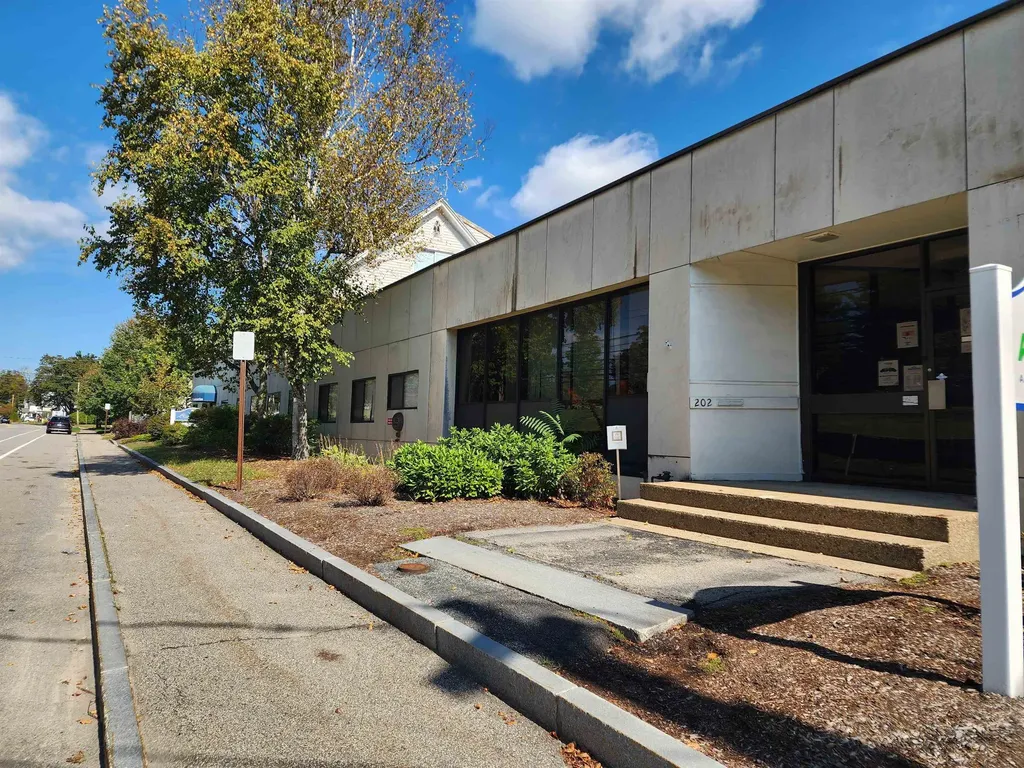
200-206 North State Street Concord NH 03301
Sold

MLS Number 5063609

  • Commercial
  • Seller Office Name Harris Real Estate
  • Selling Agent Name Alex Loiseau
  • Year Built 1920
  • Square Feet 18,272

Presenting an exceptional opportunity to acquire commercial property located in the heat of Concord NH. Office space, Garage and Storage. This 3 unit Commercial Building offers---- Unit #1 is 5,000 sqft. +/- office space, 3,500 sqft. +/- garage and storage space ideal for contractors, management or business needs, currently leased and available August 2026 or possibly sooner. Could potentially be divided into 2 office spaces each having their own entrance. ----Unit #2 is 4,500 sqft. of office space currently leased. ----Unit #3 is 3,000 sqft of office space currently leased. 168k Annual Revenue. Keep unit #1 lease as investment or use it for your business and have tenants pay the mortgage. 41+ on site parking spaces 9+ on street parking. 315 ft. frontage on busy North State Street. High traffic count is over 17k VPD. Nat-Gas, public water/sewer, 4 overhead garage doors, loading dock, landscaped. 168k annual revenue. Located .08 miles from downtown Main St. and I-93. Agent interest.

Listed by Susan Dufresne of BHHS Verani Concord

Listing Sold by Harris Real Estate

$
$
%
$/month over payments
Federal 30-year interest rate: 6.55% last updated on Jul 16, 2026
* All Figures are estimates. Check with your bank or proposed mortgage company for actual interest rates.
This product uses the FRED® API but is not endorsed or certified by the Federal Reserve Bank of St. Louis.

Ask A QuestionMore Details

16 Hidden Glade Drive Bartlett NH 03812
Sold

MLS Number 4998982

  • Condo
  • Square Feet 2,995
  • Bedrooms 4
  • New Contruction New Construction
  • Year Built 2024

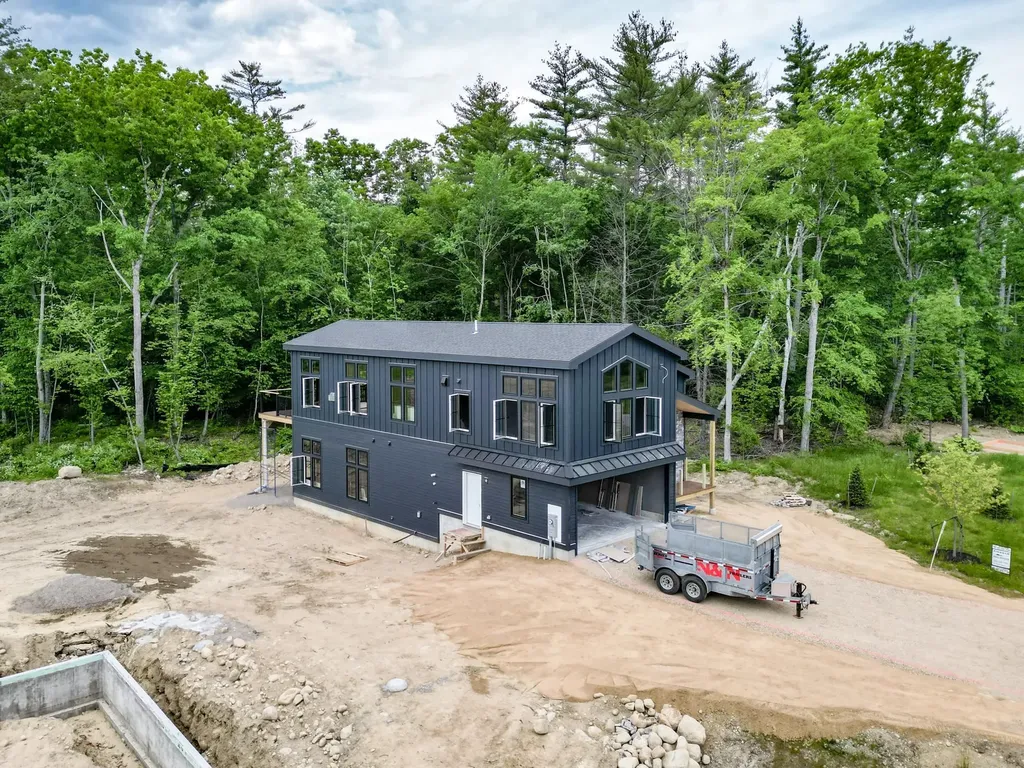
Welcome to Ledge View Lodges, Bartlett's newest community of luxury mountain homes. Nestled amongst the pines in Intervale, enjoy privacy with views to the surrounding mountains, including the Moat range, Humphrey's Ledge and Mt. Bartlett. Here, the association takes care of everything from lawn care and landscaping to snow and garbage removal, they handle it all. These custom homes have been designed with great care to ensure efficiency, longevity, and most importantly, the mountain aesthetic you've been liking on Instagram for years. The exterior of the home is as sleek as it is rugged, pairing modern colors with lasting materials that will be low maintenance/high style for years to come. Inside the vibe continues, with vaulted ceilings, exposed beams, a gas log fireplace with stone surround and mantle, oversized windows, a custom kitchen with island perfect for entertaining, 2 primary suites, 2 living rooms, 2 additional bedrooms with another full bath, & a main level powder room. Plenty of space for multiple families to enjoy, but still cozy enough to make some great memories. A 2-car garage is perfect for pulling in & unloading your gear after a day on the slopes. Commercially zoned, you can also offset expenses with short term rentals! Prioritizing privacy & convenience, this ideal location is tucked away & located minutes from area ski resorts, restaurants, shopping, and all recreation in the White Mountains. Plus, XC ski access from your door to 28 miles of trails.

Listed by Kevin OBrien and Charlie Monroe of Pinkham Real Estate

Listing Sold by Pinkham Real Estate

$
$
%
$/month over payments
Federal 30-year interest rate: 6.55% last updated on Jul 16, 2026
* All Figures are estimates. Check with your bank or proposed mortgage company for actual interest rates.
This product uses the FRED® API but is not endorsed or certified by the Federal Reserve Bank of St. Louis.

Ask A QuestionMore Details

2 Loon Point Tuftonboro NH 03816

Tuftonboro, NH2 Loon Point

Sale Price$1,200,000

Sold

MLS Number 4773203

  • Residential Single Family
  • Full Bath 1
  • Village Melvin Village
  • Address 2 Loon Point
  • Construction Existing

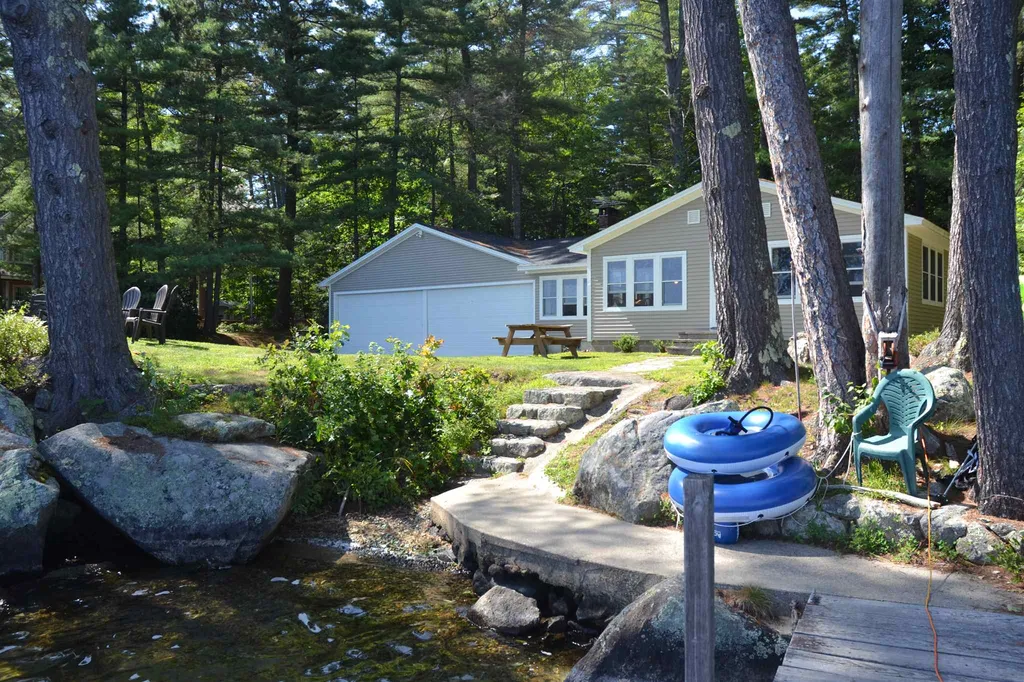
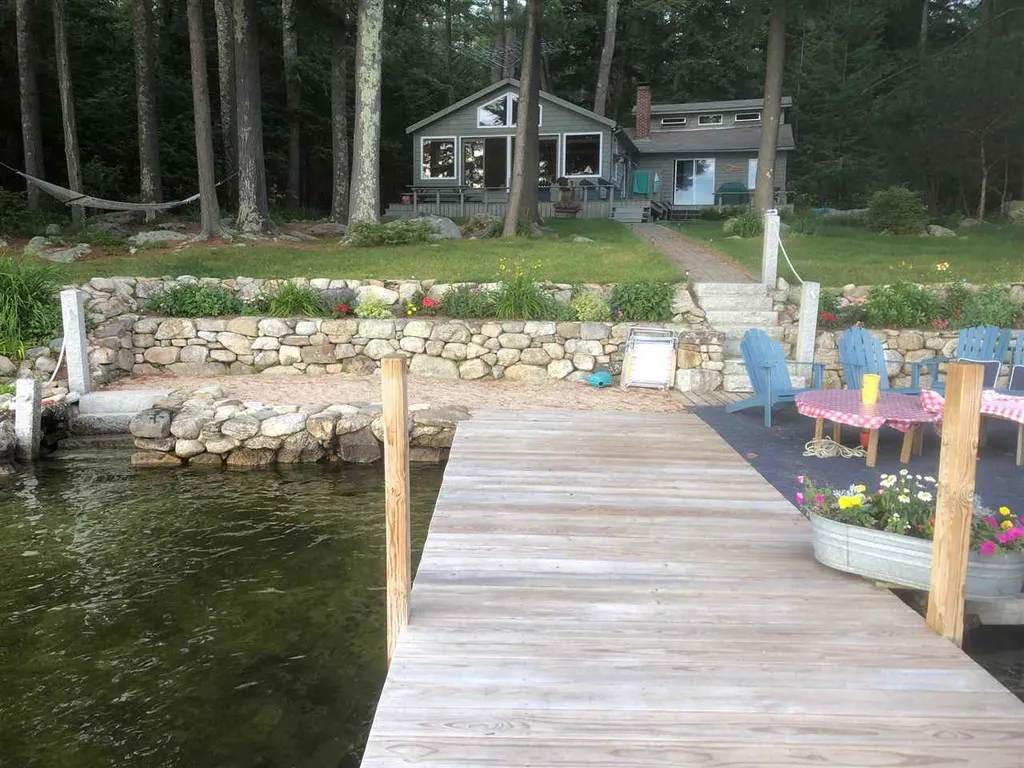
A Beautiful Lake Winnipesaukee waterfront property with year-round 3BR Cottage on Melvin Bay featuring 200 feet of southwest facing frontage. This property sits towards the end of Lanes End with 1.2 acres of level land. The 3+ bedroom home is one-level and features a large family room and living room all overlooking the water. The wonderful beach is sandy and level and is located in a quiet bay, perfect for kayaking, paddle boarding and swimming. The waterside has its own boat ramp, plus a garage entrance large enough to store boats or even a sea plane! You have great views, a great location, very quiet water plus long lake and mountain views. This is Melvin Village, welcome to the quiet side!

Listed by Randall Parker of Maxfield Real Estate/Wolfeboro

Listing Sold by BHHS Verani Wolfeboro

$
$
%
$/month over payments
Federal 30-year interest rate: 6.55% last updated on Jul 16, 2026
* All Figures are estimates. Check with your bank or proposed mortgage company for actual interest rates.
This product uses the FRED® API but is not endorsed or certified by the Federal Reserve Bank of St. Louis.

Ask A QuestionMore Details

10 Big Rock Road Rye NH 03870

Rye, NH10 Big Rock Road

Sale Price$1,200,000

Sold

MLS Number 4828929

  • Residential Single Family
  • Full Bath 1
  • Address 10 Big Rock Road
  • Construction New Construction
  • Bedrooms 4

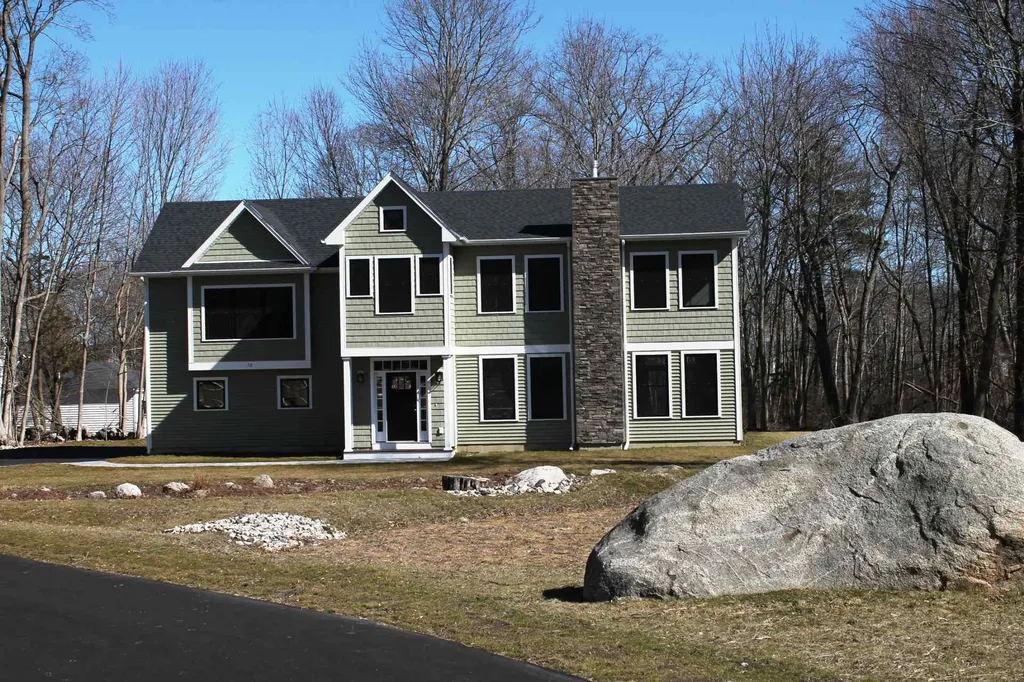
Spring is coming and the Beach is calling, here is your chance to secure a spot where you can hear and smell the ocean! This new construction custom property is just a short .2 mile walk to Cable Beach or .4 to Jenness Beach and sits on almost 3/4 acre of land, rare in the coastal area. The home is right-sized and contains 4 bedrooms featuring a Master Suite with walk in closet, 3.5 baths including Master Bath with custom tile shower, plus a dedicated office for working from home. The main floor is open with hardwood floors, 9' ceilings and large windows that bring in abundant sunlight, and features a custom kitchen framed by Quartz counters and large Breakfast Bar/Island, Thermador gas cooktop with exhaust hood, oven, dishwasher and refrigerator. The 2nd floor continues the hardwood flooring throughout the Master Suite, additional 3 bedrooms and office. In addition to the Master Suite with bath there is a guest bedroom that includes its own 3/4 bath, and a full bath near the kids' bedrooms. The design makes room for an abundance of closets and storage areas, including the insulated attic/mechanical space. Set back from the road and framed by mature trees, the setting for this home embraces the outdoors and includes a Big Rock landscape feature. There are no restrictions for adding landscape screening and fencing to frame the property to your preferences, bring your ideas! With the new normal of working from home more often why not live where you want? Come see it!

Listed by Louis Nixon of BHGRE Masiello Bedford,

Listing Sold by Great Island Realty LLC

$
$
%
$/month over payments
Federal 30-year interest rate: 6.55% last updated on Jul 16, 2026
* All Figures are estimates. Check with your bank or proposed mortgage company for actual interest rates.
This product uses the FRED® API but is not endorsed or certified by the Federal Reserve Bank of St. Louis.

Ask A QuestionMore Details

97 Neal Shore Road Meredith NH 03253

Meredith, NH97 Neal Shore Road

Sale Price$1,200,000

Sold

MLS Number 4850127

  • Residential Single Family
  • Full Bath 1
  • Address 97 Neal Shore Road
  • Construction Existing
  • Bedrooms 3

As you step through the front door of this beautiful Lake Winnipesaukee home the windows perfectly frame Meredith Bay and give you the feeling of being directly on the water. This wonderful property has been thoughtfully updated and well maintained by the current owners. You will fall in love with the natural light flowing through all the windows warming the beautiful woodwork, stone wood burning fireplace and granite lined counters on the first floor. The open concept floor plan lives much larger than it measures and the covered deck area opens up more living space. The first floor master bedroom overlooks the lake below and almost gives you the feeling of being on a ship. Each of the home's 3 bedrooms looks out to the water. The walkout lower level has an additional family room with gas fireplace framed with beautiful natural stone. As you walk out the lower level towards the water the large deck spans the entire length of the home. At the waters edge you have just enough yard to be able to enjoy but not too much to maintain. A wonderful waterfront deck, 40' seasonal dock and mooring complete the waterfront amenities. This property has an amazingly private feel in part thanks to the conservation land across the street and being located on a dead end road, yet it is in the heart of all the regions attractions. Enjoy the move-in ready aspect of this low maintenance Lakes Winnipesaukee getaway.

Listed by Ashley Davis of Four Seasons Sotheby's Int'l Realty

Listing Sold by

$
$
%
$/month over payments
Federal 30-year interest rate: 6.55% last updated on Jul 16, 2026
* All Figures are estimates. Check with your bank or proposed mortgage company for actual interest rates.
This product uses the FRED® API but is not endorsed or certified by the Federal Reserve Bank of St. Louis.

Ask A QuestionMore Details

1 Farm Island Tuftonboro NH 03816

Tuftonboro, NH1 Farm Island

Sale Price$1,200,000

Sold

MLS Number 4640632

  • Land
  • Address 1 Farm Island
  • Acreage 13.3
  • Area NH-Carroll
  • Utilities None

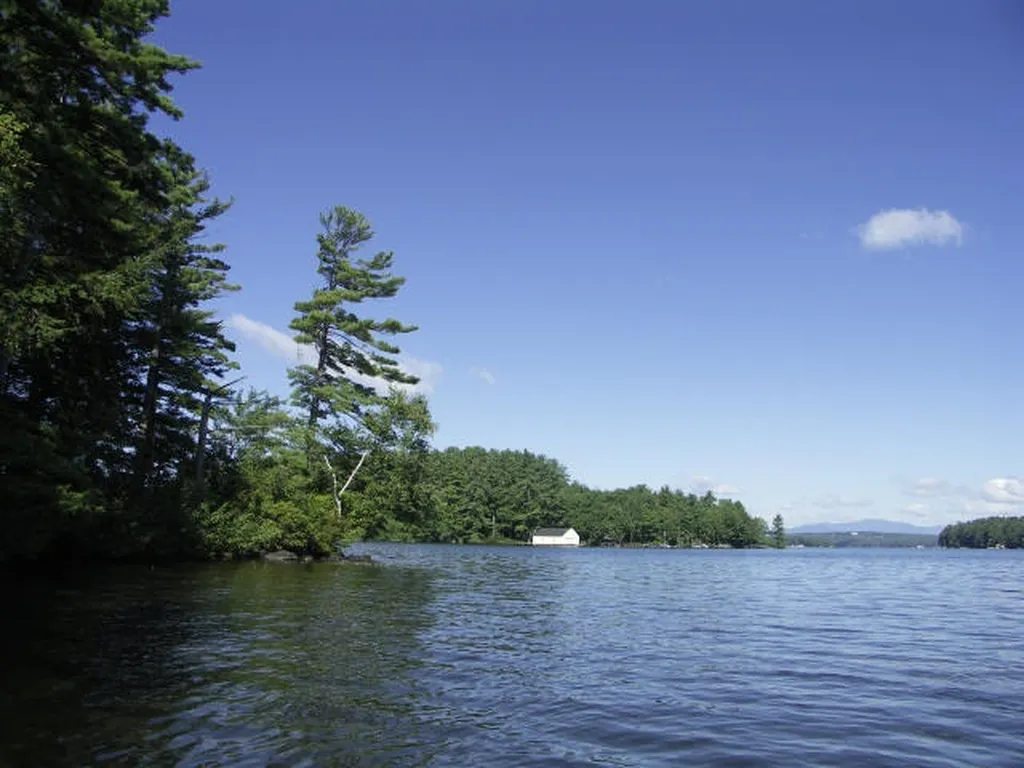
A rare opportunity to own 13.3 unspoiled acres on Lake Winnipesaukee's Farm Island located in Nineteen Mile Bay with 2,611 feet of prime shorefront and boasting spectacular sunsets, beautiful mountain views, wildlife, multiple coves, a sandy beach area with a new 40 ft. seasonal dock and a vintage dry boathouse. A secluded and rustic 1906 cottage located mid-island has no running water, electricity or septic and is being conveyed "as is" but electric service from the mainland can be reconnected. This unique property has been recently surveyed and offers much sought after privacy and a myriad of possibilities for those seeking the peace and quiet of island living.

Listed by Maxfield Real Estate/Wolfeboro

Listing Sold by Maxfield Real Estate/Wolfeboro

$
$
%
$/month over payments
Federal 30-year interest rate: 6.55% last updated on Jul 16, 2026
* All Figures are estimates. Check with your bank or proposed mortgage company for actual interest rates.
This product uses the FRED® API but is not endorsed or certified by the Federal Reserve Bank of St. Louis.

Ask A QuestionMore Details

12 North Winds Drive Moultonborough NH 03254
Sold

MLS Number 4868420

  • Residential Single Family
  • Full Bath 1
  • Address 12 North Winds Drive
  • Construction Existing
  • Bedrooms 3

This well-kept home at 12 North Winds Drive is ready for a buyer looking for a quiet and peaceful escape on Lake Winnipesaukee. Situated on .29 acres this home is sure to impress those looking for a seasonal retreat or a full-time home to reside in. The owners have done an incredible job keeping this home in its move-in condition. Perfect for those who have a boat, this house has deep water docking access along 71' of shoreline. You can either sit in the living room and watch the weather roll across the lake through the sliding glass doors, or you can enjoy the sun from the deck and marvel in the view of the White Mountains. When the weather gets colder and on rainy days sit by the fireplace while still taking in those iconic views. This home is a 3 bed, 2 bath A-frame style with numerous windows to take in the sound of the loons. A detached two car garage gives plenty of space for your vehicles or toys with room to spare for parking in the driveway. The kitchen is open and bright with lots of windows. This and the entry of the home faces southeast so you are sure to get a lot of morning light when you wake up for breakfast and are sure to have some marvelous sunsets over the mountains and lake to the West. Downtown Moultonborough and other amenities are only a short drive giving you a nice balance of location and privacy. This home certainly embodies the lifestyle of living on the lake.

Listed by Brie Stephens of KW Lakes & Mountains/Moultonborough

Listing Sold by

$
$
%
$/month over payments
Federal 30-year interest rate: 6.55% last updated on Jul 16, 2026
* All Figures are estimates. Check with your bank or proposed mortgage company for actual interest rates.
This product uses the FRED® API but is not endorsed or certified by the Federal Reserve Bank of St. Louis.

Ask A QuestionMore Details

42 Prides Point Laconia NH 03246

Laconia, NH42 Prides Point

Sale Price$1,200,000

Sold

MLS Number 4965449

  • Condo
  • Square Feet 2,790
  • Bedrooms 4
  • New Contruction Existing
  • Complex Prides Point

Luxurious Lakefront Living at 42 Prides Point, Long Bay. Discover the epitome of waterfront luxury living in the exclusive gated community of Prides Point within Lake Winnipesaukee's prestigious Long Bay. This exquisite single-family detached condominium home offers an unparalleled blend of elegance, comfort, & breathtaking natural beauty. Step into a world of grandeur as you enter the captivating 2-story family room, the heart of this exceptional home. With soaring ceilings & an abundance of natural light, this space beckons you to unwind & create cherished memories with loved ones. The seamless integration of the open concept kitchen & dining areas ensures that conversations flow as freely as culinary creations. An entertainer's dream, this space exudes sophistication while fostering togetherness. Work or study in tranquility within your private home office, designed to elevate your productivity & focus. Enjoy the convenience of a dedicated space that offers both privacy & functionality. Marvel at the awe-inspiring vistas through a dramatic wall of windows that frame views of Lake Winnipesaukee and the majestic mountains beyond. Bask in the ever-changing beauty of nature from the comfort of your home. Indulge in the ultimate comfort of a first-floor primary bedroom featuring a luxury bath & enchanting views. A peaceful sanctuary to escape & unwind after a long day. The split bedroom floor plan on the upper level includes three bedrooms.

Listed by Joseph MacDonald of Roche Realty Group,Inc

Listing Sold by Roche Realty Group

$
$
%
$/month over payments
Federal 30-year interest rate: 6.55% last updated on Jul 16, 2026
* All Figures are estimates. Check with your bank or proposed mortgage company for actual interest rates.
This product uses the FRED® API but is not endorsed or certified by the Federal Reserve Bank of St. Louis.

Ask A QuestionMore Details

52 Bixby Shores Road Tuftonboro NH 03816
Sold

MLS Number 4770341

  • Residential Single Family
  • Full Bath 1
  • Address 52 Bixby Shores Road
  • Construction Existing
  • Bedrooms 5

Waterfront Cottage at its best! This 4+ bedroom Lake Winnipesaukee cottage not only sits on the quiet side of our lake, it faces southwest, has 100 feet of 180 degree waterfront and remarkable views. With a u-shaped "Grandfathered" 50+ foot dock and large over-water deck patio, a raised sandy beach and gorgeous flower beds along the shoreline. This cottage is a wonderful gathering spot for family and friends, with the large family room that could double as a dance hall and featuring all glass in front to allow the views and sun to tumble indoors. Complete 1st floor living, including a grandkids loft or bunkroom. The waterside features a walkout deck from the master to the family room, complete with a sitting area in the front. There is an outdoor shower on the side for those that really want to commune with nature! The 2.25 acres includes the cottage, a large front lawn, a walkway leading to your beach, dock and shorefront patio. The back of the home has a storage shed and a large 2+ car garage or "barn" and a large family fire pit (think lots of s'mores). Come by boat or car, this shoreline is very sought after and the proximity to town for shopping and dining, less than 6 miles, makes it THE perfect vacation spot ever!

Listed by Randall Parker of Maxfield Real Estate/Wolfeboro

Listing Sold by LandVest, Inc./New Hampshire

$
$
%
$/month over payments
Federal 30-year interest rate: 6.55% last updated on Jul 16, 2026
* All Figures are estimates. Check with your bank or proposed mortgage company for actual interest rates.
This product uses the FRED® API but is not endorsed or certified by the Federal Reserve Bank of St. Louis.

Ask A QuestionMore Details

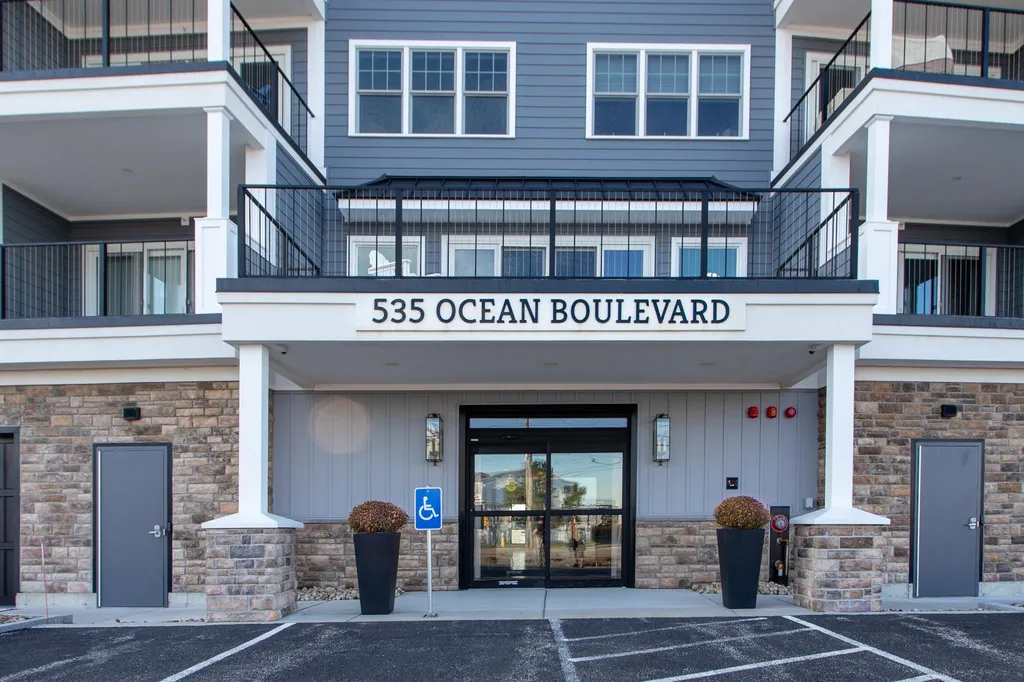
535 Ocean Boulevard Hampton NH 03842
Sold

MLS Number 4979166

  • Condo
  • Square Feet 1,967
  • Bedrooms 3
  • New Contruction Existing
  • Complex Ocean's Edge

Direct ocean views! This is one of the few 3 bedroom 3 bathroom garden style homes at Ocean's Edge. This 2 year young home is wonderfully bright with an open concept design. Spacious kitchen has upgraded granite with a waterfall edge on the oversized island, induction range with hood, tile back splash, amenities include: oversized windows, 12 ft Andersen Coastal Impact sliders, 9 ft'+-high ceilings, two oceanside bedroom suites with a custom walk in closets, custom tiled en suite showers, as well as a spacious third bedroom. High efficiency HVAC system with central air, centrally located elevator, two sets of stairs, secured building and a fabulous oceanfront gathering room. Construction specifications include: steel frame with metal stud walls, interior wall insulation for extra soundproofing. Home has 2 parking spaces, with one interior garage space. This premier landmark community is sited on over 4 acres at the base of Boar's Head at Rocky Bend. From this premier location, you can walk on the sidewalk to the quiet North Beach, or to all the fun at the Main Beach. Ocean's Edge is truly a cut above every other oceanfront building in town. 15 minutes to Portsmouth, NH, 15 minutes to Pease International Airport, and an hour to Boston, MA. Showings by appointment beginning on Sunday December 3rd.

Listed by Lauren Stone of Carey Giampa,LLC/Rye

Listing Sold by Duston Leddy Real Estate

$
$
%
$/month over payments
Federal 30-year interest rate: 6.55% last updated on Jul 16, 2026
* All Figures are estimates. Check with your bank or proposed mortgage company for actual interest rates.
This product uses the FRED® API but is not endorsed or certified by the Federal Reserve Bank of St. Louis.

Ask A QuestionMore Details

4 Camp Island Gilford NH 03249

Gilford, NH4 Camp Island

Sale Price$1,200,000

Sold

MLS Number 4820184

  • Residential Single Family
  • Full Bath 2
  • Address 4 Camp Island
  • Construction Existing
  • Bedrooms 3

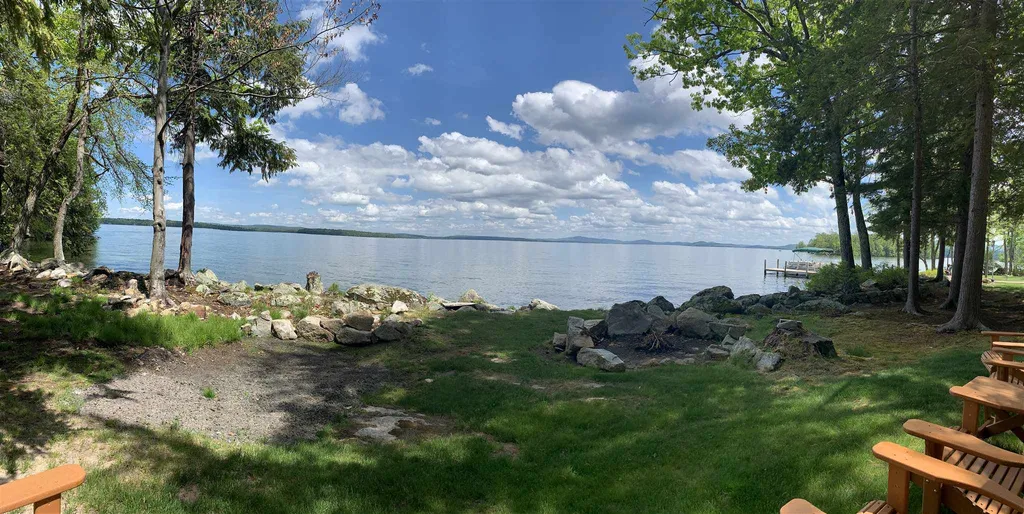
Pristine Lake Winnipesaukee 'Camp Island' property! This 3 BR/2BA log home plus bonus room, offers amazing lake and mountain views spanning over 10 miles of open water. The property enjoys ultimate privacy, abundant sun and has many sitting areas both outside and in. Landscaped level lot has 2 + acres, 387' waterfront, lots of sand and a u-shape dock. A fire pit sits just back from the water - make s'mores and watch the moon rise. The lake side swing with it's own private deck can be enjoyed day or night. A three season porch, accessed from the west side deck, welcomes you right from the start. A bright great room with cathedral ceilings has a floor to ceiling fieldstone fireplace, with lake views on either side. A custom kitchen with eat at bar, looks out to the great room, and again has stunning views. Completing the first floor are two generous sized bedrooms and a full bath. Upstairs has an open loft perfect for reading, relaxing or enjoying the view. A third bedroom, large bonus room and a full bath complete the second level. The east side deck is set up for outside dining, and has a second kitchen nearby. This island offering is immaculate! The property is powered by solar, with a back up generator, which is housed in a separate outbuilding. By boat, you are close to restaurants, shopping and activities. The Glendale docks allow Gilford Island residents docking, vehicle parking, use of trash receptacles, boat launching, as well as parking for guests.

Listed by Betty Ann Bickford and Jen McCullough of Maxfield Real Estate/Wolfeboro

Listing Sold by Roche Realty Group

$
$
%
$/month over payments
Federal 30-year interest rate: 6.55% last updated on Jul 16, 2026
* All Figures are estimates. Check with your bank or proposed mortgage company for actual interest rates.
This product uses the FRED® API but is not endorsed or certified by the Federal Reserve Bank of St. Louis.

Ask A QuestionMore Details

Broker Reciprocity 

Copyright 2026 PrimeMLS, Inc. All rights reserved. This information is deemed reliable, but not guaranteed. The data relating to real estate displayed on this display comes in part from the IDX Program of PrimeMLS. The information being provided is for consumers’ personal, non-commercial use and may not be used for any purpose other than to identify prospective properties consumers may be interested in purchasing. Data last updated July 22, 2026 2:07 AM UTC

 
dream home
Find Your

Dream Home