Berkshire Hathaway Nicole Watkins Logo

Nicole Watkins

Find your lakes region dream home
79341
results
Refine Search

Your Search Results

r=2977-2988
465 Ocean Boulevard Hampton NH 03842
Sold

MLS Number 5043545

  • Condo
  • Square Feet 1,920
  • Bedrooms 3
  • New Contruction New Construction
  • Village Hampton Beach

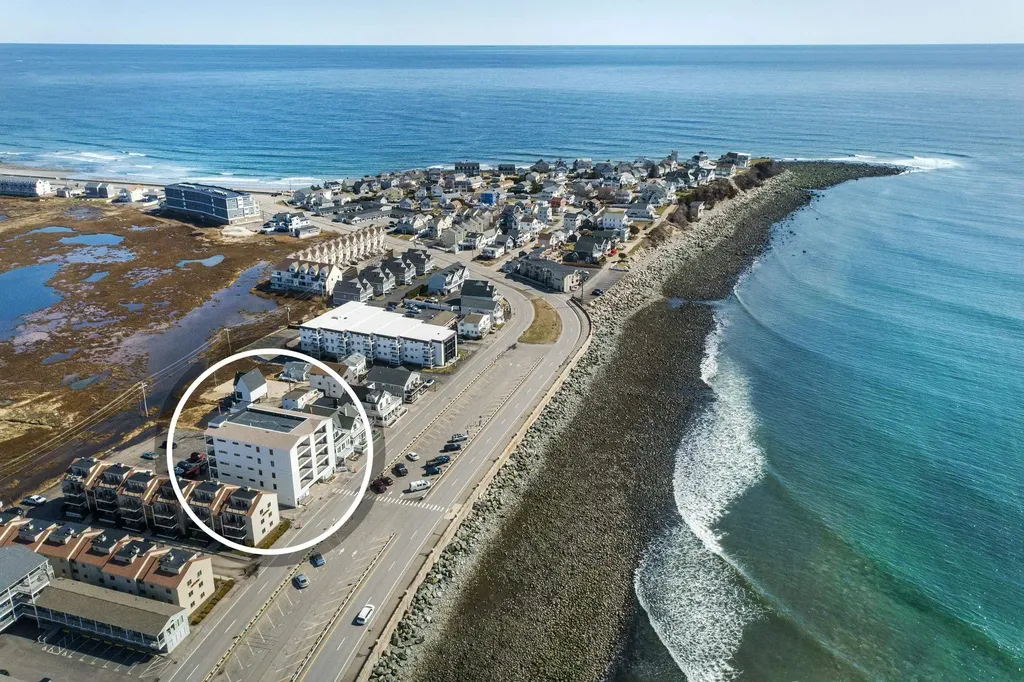
NEW CONSTRUCTION - Salt Life 465, 4 UNITS LEFT | Builder will pay first YEAR of condo fees for contracts received before September 15th | A rare opportunity to own one of only eight exclusive residences at Hampton Beach. Salt Life 465 has been designed with uncompromising attention to detail and elevated finishes throughout. Each residence offers three spacious bedrooms and three full baths, anchored by an open-concept living, dining, and kitchen space. The gourmet kitchen showcases quartz countertops, full-overlay cabinetry with soft-close doors, and a stainless steel appliance suite, accented by Kohler fixtures and pendant lighting. Bathrooms are equally refined, with heated tile floors, tile shower surrounds, and comfort-height fixtures for a spa-like experience. Luxury continues with custom fireplace enclosures, pre-wired ceiling speakers, and wide-plank luxury vinyl flooring. Harvey double-hung windows and efficient Mitsubishi heating/cooling systems provide comfort and efficiency year-round, while sound-rated walls ensure peace and privacy. Outdoor living is equally impressive, featuring expansive 12' x 20' oceanfront decks finished in Trex with metal rails, plus private decks off the primary suites overlooking serene marshlands. Secure parking and access includes a garage space and a private off-street (2 total) for each unit. A private elevator provides effortless access to all floors. Move-in ready-your beachside paradise awaits.

Listed by Alex Loiseau of Harris Real Estate

Listing Sold by KW Coastal and Lakes & Mountains Realty
$
$
%
$/month over payments
Federal 30-year interest rate: 6.55% last updated on Jul 16, 2026
* All Figures are estimates. Check with your bank or proposed mortgage company for actual interest rates.
This product uses the FRED® API but is not endorsed or certified by the Federal Reserve Bank of St. Louis.

Ask A QuestionMore Details

40 Bridge Street Portsmouth NH 03801
Sold

MLS Number 4852888

  • Condo
  • Square Feet 1,730
  • Bedrooms 3
  • New Contruction Existing
  • Address 40 Bridge Street

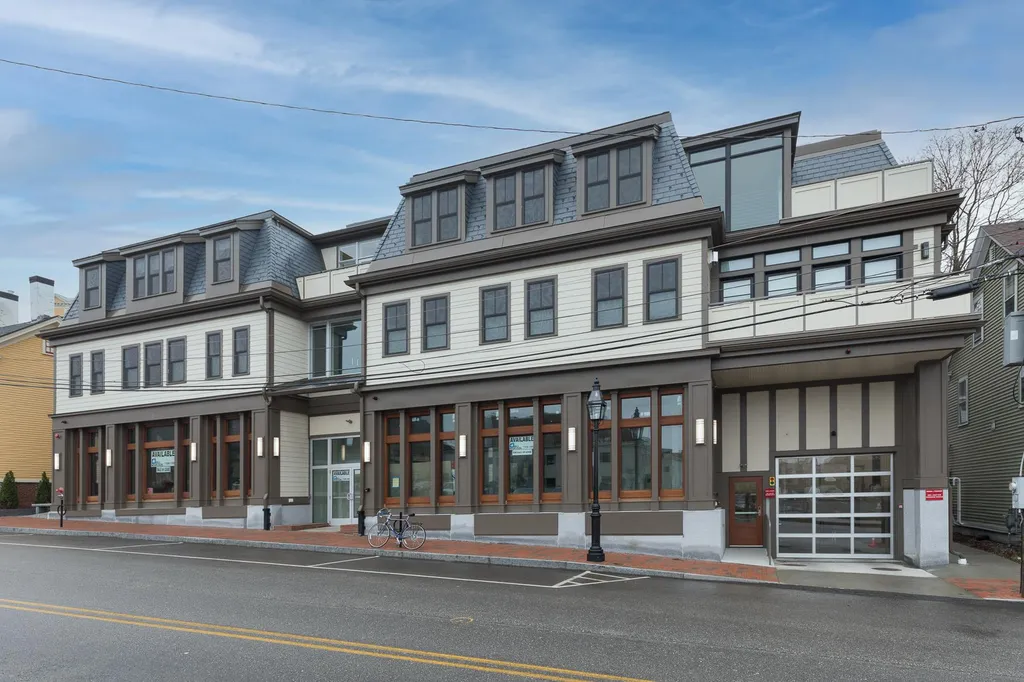
Welcome to 40 Bridge St! A premier location of just 6 unique, modern residential condo units with its own parking garage. PERFECTLY CONVENIENT. Proximity to all that downtown Portsmouth has to offer. Enjoy the lifestyle of this beautiful seaport city where historic charm meets local culture. Walk out of your front door and follow the brick sidewalks to savor the flavors of the many restaurants within strolling distance. This unit is a three-bedroom, TWO-STORY, FRONT FACING unit with views towards downtown including North Church steeple. The thoughtful two-story design offers kitchen, dining and fireplaced living room on the first level with three bedrooms and two baths on second level. Separate laundry closet outside master suite. Master suite is sure to please with its own private balcony, four skylights and two closets. LIGHT and BRIGHT with lots of windows and TWO BALCONIES. Many custom features and BUILT-INS. Live in STYLE and be able to walk to everything downtown and vicinity. Building offers a secure entrance and elevator. One assigned parking spot in drive under, HEATED GARAGE. Bike/scooter storage in garage. PETS allowed.

Listed by Phyllis Toomey of RE/MAX On the Move/Hampton

Listing Sold by Russell Associates Inc.

$
$
%
$/month over payments
Federal 30-year interest rate: 6.55% last updated on Jul 16, 2026
* All Figures are estimates. Check with your bank or proposed mortgage company for actual interest rates.
This product uses the FRED® API but is not endorsed or certified by the Federal Reserve Bank of St. Louis.

Ask A QuestionMore Details

12 Big Rock Road Rye NH 03870

Rye, NH12 Big Rock Road

Sale Price$1,200,000

Sold

MLS Number 4822974

  • Residential Single Family
  • Full Bath 1
  • Address 12 Big Rock Road
  • Construction New Construction
  • Bedrooms 4

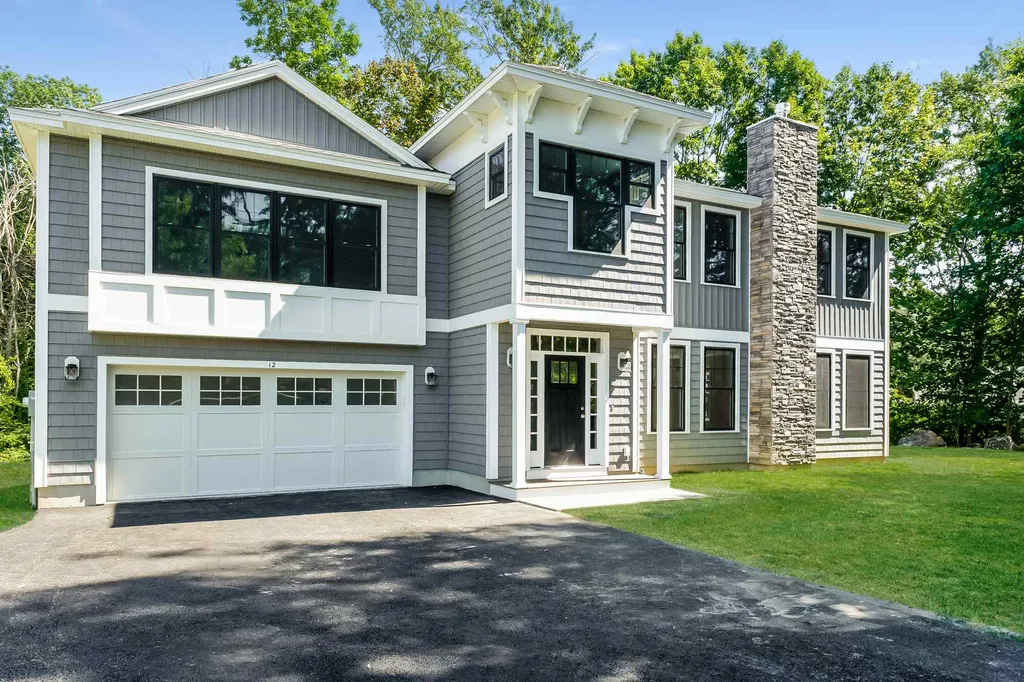
Terrific new construction home just a short walk to Jenness or Cable Beach, situated on over .7 acre parcel of land, very rare in the coastal area. This handsome home features 4 bedrooms including a Master Suite with walk in closet, 3.5 baths including Master Bath with custom tile shower, plus a separate office/den. The 1st floor is very open with hardwood floors, 9' ceilings and features a custom kitchen enhanced by Quartz counters and large island, Thermador gas cooktop with exhaust hood, wall oven and refrigerator. The Living Room is centered around a gas fireplace with blower, and the Dining area is located by the sliding door to the rear patio. The 2nd floor continues with hardwood flooring throughout the Master Suite, additional 3 bedrooms and office. In addition to the Master Suite there is a guest bedroom that includes its own 3/4 bath.Set back from the road and framed by mature trees, the setting for this home feels natural and private for the area. A covered porch frames the formal front entry to the home, and an abundance of windows bring in loads of sunlight to the home. Don't miss a chance to see this beautiful home and its terrific location, showings to begin at the open house on 8/23.

Listed by Louis Nixon of BHGRE Masiello Bedford,

Listing Sold by KW Coastal and Lakes & Mountains Realty
$
$
%
$/month over payments
Federal 30-year interest rate: 6.55% last updated on Jul 16, 2026
* All Figures are estimates. Check with your bank or proposed mortgage company for actual interest rates.
This product uses the FRED® API but is not endorsed or certified by the Federal Reserve Bank of St. Louis.

Ask A QuestionMore Details

25 Hidden Glade Drive Bartlett NH 03845
Sold

MLS Number 5038654

  • Condo
  • Square Feet 2,995
  • Bedrooms 4
  • New Contruction New Construction
  • Year Built 2025

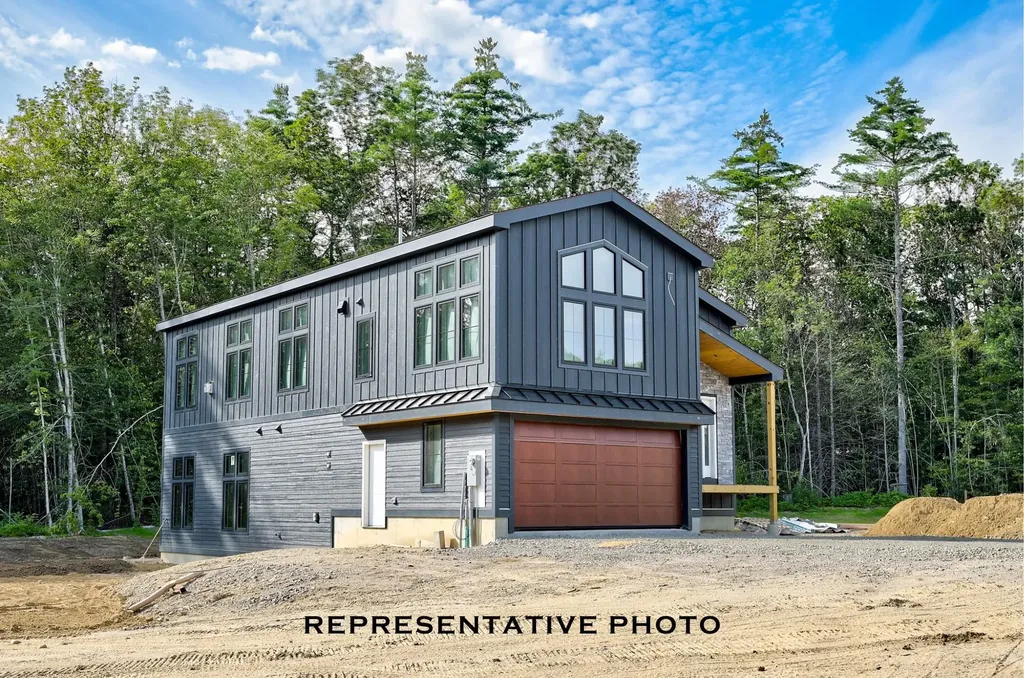

Welcome to Ledge View Lodges, Bartlett's newest community of luxury mountain homes. Nestled amongst the pines in Intervale, enjoy privacy with views to the surrounding mountains, including the Moat range, Humphrey's Ledge and Mt. Bartlett. These custom homes have been designed with great care to ensure efficiency, longevity, and most importantly, the mountain aesthetic you've been liking on Instagram for years. The exterior of the home is as sleek as it is rugged, pairing modern colors with lasting materials that will be low maintenance/high style for years to come. Inside the vibe continues, with vaulted ceilings, exposed beams, a gas log fireplace with stone surround and mantle, oversized windows, a custom kitchen with island perfect for entertaining, 2 primary suites, 2 living rooms, 2 additional bedrooms with another full bath, & a main level powder room. Plenty of space for multiple families to enjoy, but still cozy enough to make some great memories. A two car garage is perfect for pulling in & unloading your gear after a day on the slopes. Located in a commercial zone, you can also offset expenses with short term rentals! Prioritizing privacy & convenience, this ideal location is tucked away & located minutes from area ski resorts, restaurants, shopping, and all recreation in the White Mountain National Forest. Plus, XC ski access from your door to 28 miles of trails.

Listed by Kevin OBrien of Pinkham Real Estate

Listing Sold by Compass New England, LLC

$
$
%
$/month over payments
Federal 30-year interest rate: 6.55% last updated on Jul 16, 2026
* All Figures are estimates. Check with your bank or proposed mortgage company for actual interest rates.
This product uses the FRED® API but is not endorsed or certified by the Federal Reserve Bank of St. Louis.

Ask A QuestionMore Details

375 Ocean Boulevard Hampton NH 03842
Sold

MLS Number 5067218

  • Condo
  • Square Feet 2,143
  • Bedrooms 3
  • New Contruction Existing
  • Address 375 Ocean Boulevard

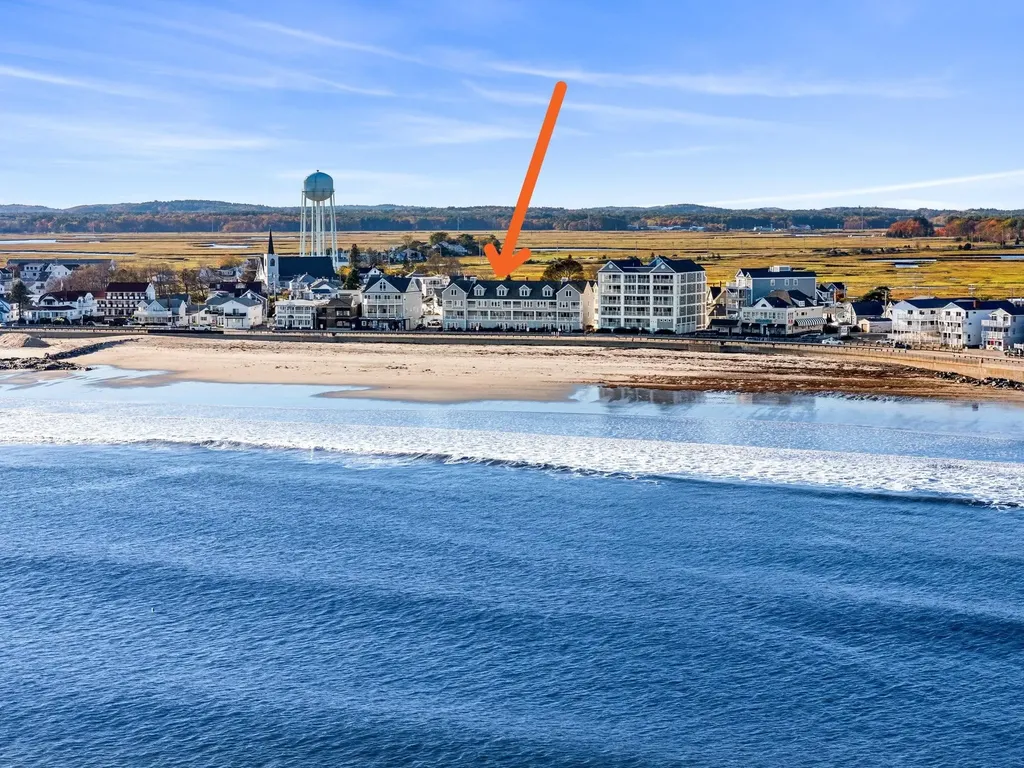
There is lots to like about this 4-story OCEAN FRONT townhouse! On Level One you will enjoy the direct-entry 2 stall garage out back and out front, a mudroom with 3/4 bath... great to have after a day at the beach! On Level Two you will enjoy the very spacious Living/Dining area with a balcony overlooking the ocean and a well-equipped kitchen with walk-in pantry. Also, on this level there is a convenient 1/2 bath. The Third Level is where you will find the Primary Bedroom with Full Bath, walk-in closet and private balcony. There is a hallway with custom built-ins that brings you to a guest bedroom with full bath. The laundry room is also on this level. On Level Four, you will discover another bedroom with ocean views, a walk-in closet and 3/4 bath. And, to round things out, on that level there is a nice sized room currently used as an office. If you are looking for lots of living space with an ocean view, this might be the place for you! ***Well managed condo association with low monthly HOA fees*** Showings to begin at the open house on Saturday, October 25th from 11:00 to 1:00.

Listed by Lynne Joseph of Carey Giampa,LLC/Rye

Listing Sold by Carey Giampa,LLC/Rye

$
$
%
$/month over payments
Federal 30-year interest rate: 6.55% last updated on Jul 16, 2026
* All Figures are estimates. Check with your bank or proposed mortgage company for actual interest rates.
This product uses the FRED® API but is not endorsed or certified by the Federal Reserve Bank of St. Louis.

Ask A QuestionMore Details

43 Pleasant Street Meredith NH 03253
Sold

MLS Number 4956747

  • Condo
  • Square Feet 1,193
  • Bedrooms 2
  • New Contruction Existing
  • Complex Aqua Terrace

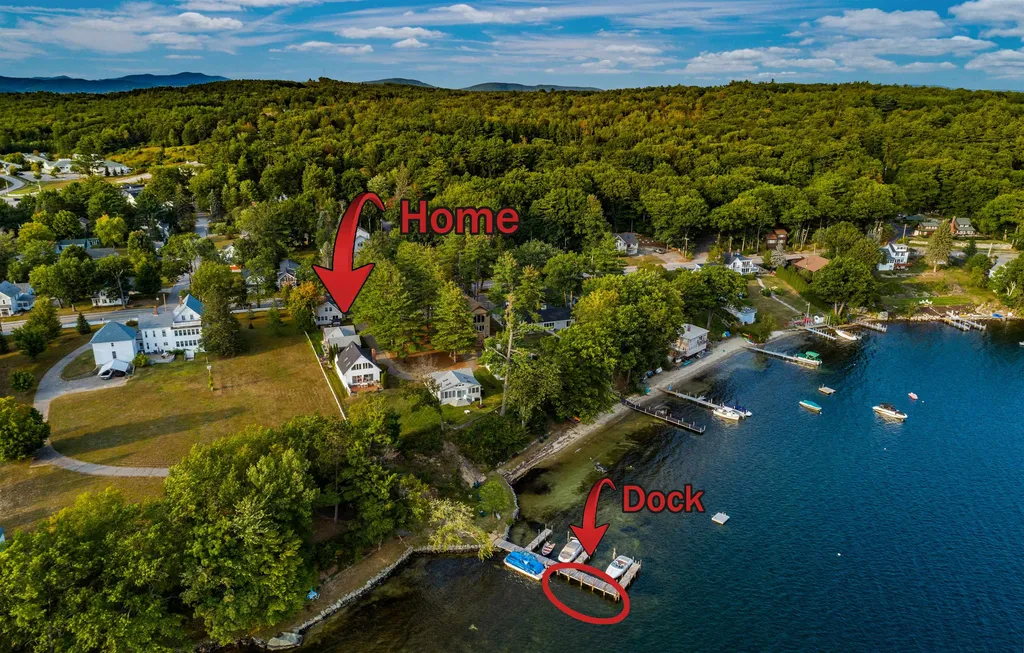
Lake Winnipesaukee, Meredith location. Walking distance to downtown to enjoy all the restaurants, shopping and fun Meredith has to offer. 30' DEEDED dock

Listed by Adam Dow of KW Coastal and Lakes & Mountains Realty/Wolfeboro

Listing Sold by BHG Masiello Meredith

$
$
%
$/month over payments
Federal 30-year interest rate: 6.55% last updated on Jul 16, 2026
* All Figures are estimates. Check with your bank or proposed mortgage company for actual interest rates.
This product uses the FRED® API but is not endorsed or certified by the Federal Reserve Bank of St. Louis.

Ask A QuestionMore Details

375 Banfield Road Portsmouth NH 03801
Sold

MLS Number 4759390

  • Commercial
  • Selling Agent Name Scott Rome
  • Address 375 Banfield Road
  • Year Built 1950
  • Square Feet 6,496

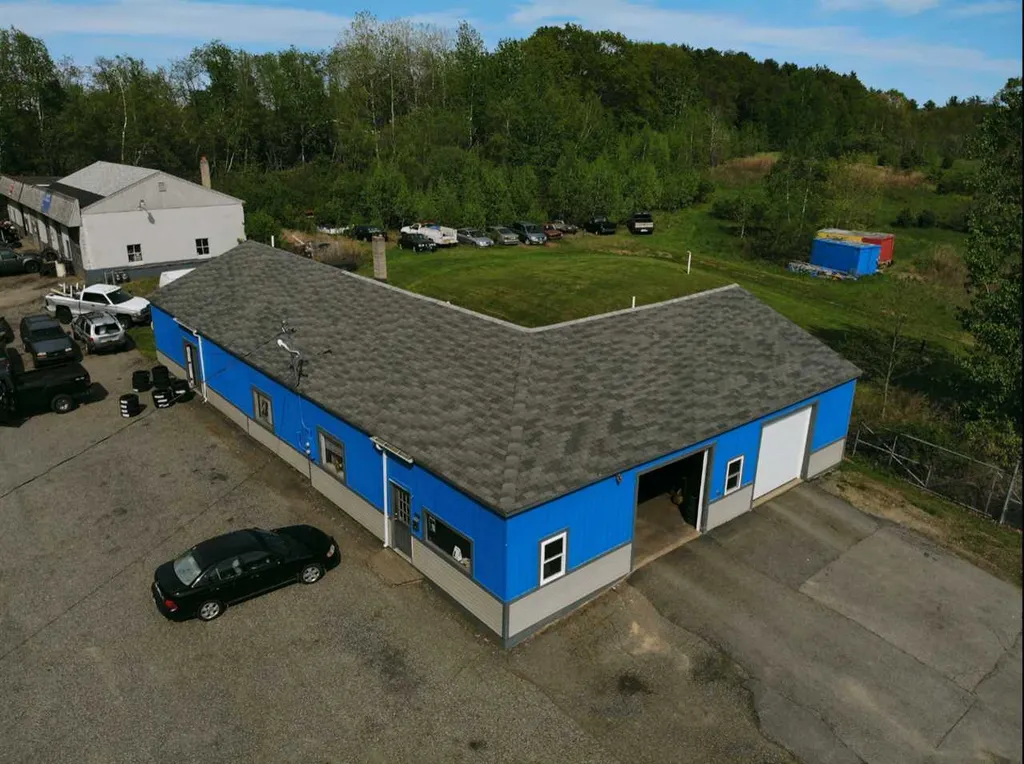
`Investors and Commercial/Industrial End Users Take Note Rare Commercial/Industrial opportunity on 17 plus acres, conveniently located adjacent to Saint Patricks Academy on Banfield Road and the Portsmouth Community Campus. There are identified wetlands providing a building envelope of over 4 acres. Former Automobile Salvage Yard. Remediation has been completed and a CERTIFICATE OF NO FURTHER ACTION has been issued by the State of New Hampshire Department of Environmental Services. Certificate is in listing documents. Property may be purchased complete at list price or at a negotiated price subject to a sub division of existing buildings and land (approximately 1.5 acres) in the northeast corner. Said subdivision contingent upon obtaining city of Portsmouth approvals to sub divide. DO NOT INQUIRE WITHIN - Sign on property

Listed by Wayne Semprini

Listing Sold by

$
$
%
$/month over payments
Federal 30-year interest rate: 6.55% last updated on Jul 16, 2026
* All Figures are estimates. Check with your bank or proposed mortgage company for actual interest rates.
This product uses the FRED® API but is not endorsed or certified by the Federal Reserve Bank of St. Louis.

Ask A QuestionMore Details

381 Middle Street Portsmouth NH 03801
Sold

MLS Number 4833492

  • Commercial
  • Selling Agent Name Bill Mouflouze
  • Address 381 Middle Street
  • Year Built 1850
  • Square Feet 6,146

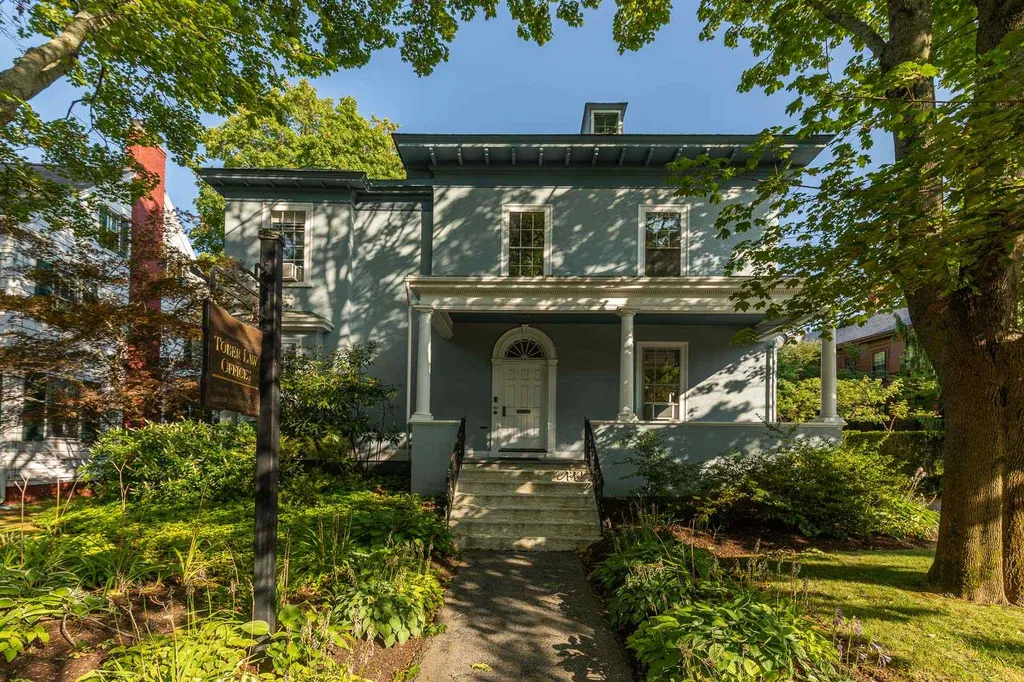
Investors take notice! This office building (c. 1850) is awaiting your vision. With many period details throughout, plus soaring 9'ceilings, expansive windows and gleaming hardwood floors, this property could potentially be converted to a single family residence or condominiums. Alternatively, one may wish to continue using it as commercial office space. The possibilities are endless having ample parking spaces behind the building. Ideally located on the tree lined Middle Street with brick sidewalks that lead you to bustling and vibrant downtown Portsmouth. Close to all commuter highways and Pease Airbase.

Listed by Barbara Dunkle

Listing Sold by Bill Mouflouze & Associates Real Estate

$
$
%
$/month over payments
Federal 30-year interest rate: 6.55% last updated on Jul 16, 2026
* All Figures are estimates. Check with your bank or proposed mortgage company for actual interest rates.
This product uses the FRED® API but is not endorsed or certified by the Federal Reserve Bank of St. Louis.

Ask A QuestionMore Details

2659 W Side Road Conway NH 03860

Conway, NH2659 W Side Road

Sale Price$1,200,000

Sold

MLS Number 4869599

  • Commercial
  • Seller Office Name Badger Realty
  • Selling Agent Name Tara Peirce
  • Village North Conway
  • Address 2659 W Side Road

12 Unit apartment building located 2 miles from N Conway Village. Fantastic rental history. Consists of ten, 1-bedroom units and 2 efficiencies. Cap rate of 7.69%, pro forma cap rate of 9.46%. All units have been renovated over the past 10 years. Common heat and central AC in all units. Large paved parking area. Private water and sewer. Coin-Op laundry on site. All units have storage lockers in the basement. Permitted for 2 additional units. Broker Interest.

Listed by Kevin Killourie

Listing Sold by

$
$
%
$/month over payments
Federal 30-year interest rate: 6.55% last updated on Jul 16, 2026
* All Figures are estimates. Check with your bank or proposed mortgage company for actual interest rates.
This product uses the FRED® API but is not endorsed or certified by the Federal Reserve Bank of St. Louis.

Ask A QuestionMore Details

276 Grenier Road Wakefield NH 03872

Wakefield, NH276 Grenier Road

Sale Price$1,200,000

Sold

MLS Number 5045646

  • Residential Single Family
  • Address 276 Grenier Road
  • Construction Existing
  • Bedrooms 3
  • Bathroom 3

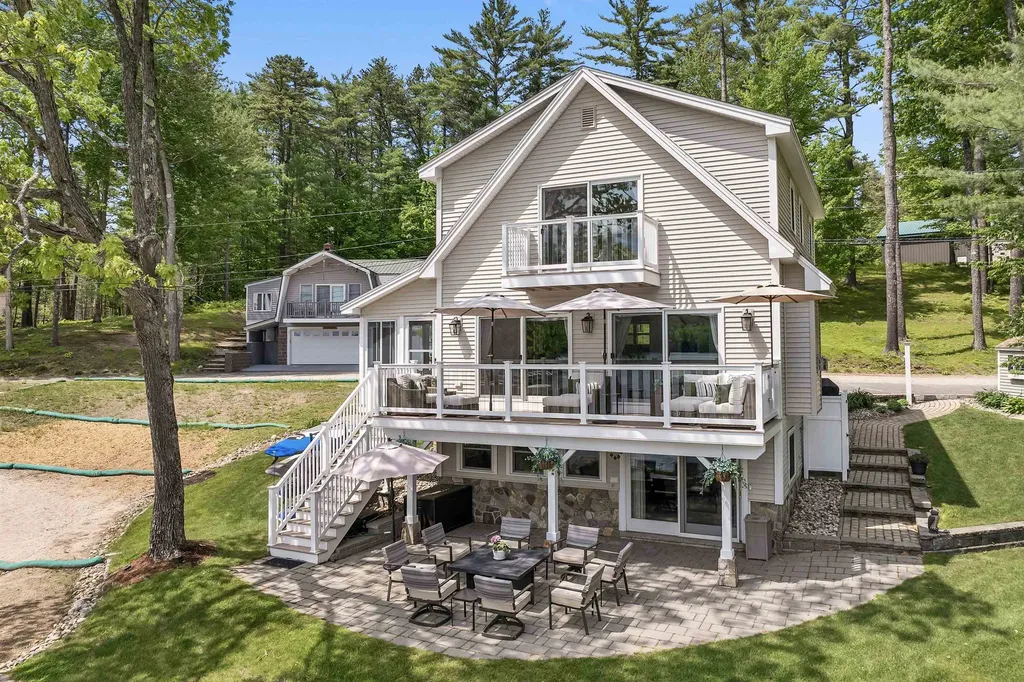
Your summer starts here! Located on the highly sought-after Pine River Pond just off Route 16 in Wakefield, this stunning waterfront property offers endless fun from sunrise to sunset. Whether it's waterskiing, swimming from your sandy beach, paddle boarding, fishing, or simply floating, this home is your personal lakeside retreat-complete with a private dock that accommodates multiple watercraft. Custom built only 8 years ago, 276 Grenier Road was thoughtfully designed with high-end finishes and panoramic lake views from every room. The great room features walls of glass opening onto a 24-foot deck, a gas fireplace, and an expansive dining area perfect for entertaining. The chef's kitchen boasts Bosch appliances, granite countertops, a cocktail station, and wine fridge, all just steps from a cozy 3-season porch. Upstairs, the primary suite includes a private balcony, spa-like bathroom, and a spacious walk-in closet. Two additional bedrooms and a beautifully designed custom bath complete the upper level. Need more space? The generous lower-level family room with a custom bar opens onto a covered stone patio surrounded by lush level lawn, sandy beach, and dock. Also included is a whole house generator, outdoor shower, and the large shed which offers plenty of space for waterskis, floats, garden equipment... This is lake life at its finest-move-in ready and waiting for you to make memories. Open house Saturday and Sunday July 12 & 13 from 10:30 to 1:00

Listed by Fae Moore of BHHS Verani Wolfeboro

Listing Sold by RE/MAX Synergy

$
$
%
$/month over payments
Federal 30-year interest rate: 6.55% last updated on Jul 16, 2026
* All Figures are estimates. Check with your bank or proposed mortgage company for actual interest rates.
This product uses the FRED® API but is not endorsed or certified by the Federal Reserve Bank of St. Louis.

Ask A QuestionMore Details

719 Ocean Boulevard Hampton NH 03842

Hampton, NH719 Ocean Boulevard

Sale Price$1,200,000

Sold

MLS Number 5028454

  • Residential Single Family
  • Full Bath 2
  • Address 719 Ocean Boulevard
  • Construction Existing
  • Bedrooms 3

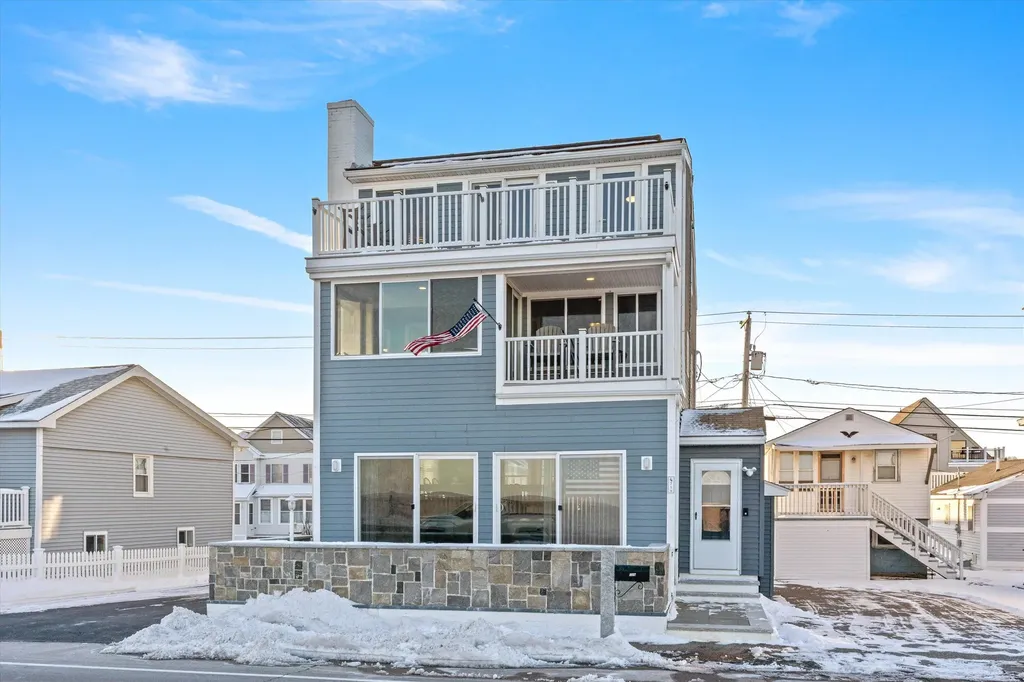
Don't miss your chance to own a luxury escape on one of the East Coast's most desirable beaches. Located on the coveted Ocean Blvd, this stunning oceanfront home offers an extraordinary opportunity to live in one of the area's most sought-after beach towns. Thoughtfully renovated to blend modern luxury with coastal charm, the home features a spacious, updated kitchen with high-end appliances, flowing seamlessly into open living areas where natural light pours in through brand-new windows and sliding glass doors. Every floor of the home boasts breathtaking ocean views. Custom masonry and new siding highlight the exterior, while inside, a custom fireplace hearth creates a warm, inviting focal point that marries NH roots with the beach vibe. Fresh flooring throughout complements the modern design, and 4 separate decks offer a peaceful retreat to enjoy the surrounding beauty from all angles. The primary suite is a private oasis, with a spa-like bathroom featuring a new jacuzzi tub, custom tile shower, and flooring. The finished basement could easily be a 4th bedroom with its 3/4 bathroom already downstairs! Designed for comfort and sustainability, the home includes a high-efficiency heating system with zone-specific controls and solar panels to lower energy costs. This rare gem perfectly balances style, function, and the oceanfront lifestyle. Schedule your private tour today.

Listed by Cayley Lord and Matthew-John Graves of RE/MAX Synergy

Listing Sold by Lamacchia Realty, Inc.

$
$
%
$/month over payments
Federal 30-year interest rate: 6.55% last updated on Jul 16, 2026
* All Figures are estimates. Check with your bank or proposed mortgage company for actual interest rates.
This product uses the FRED® API but is not endorsed or certified by the Federal Reserve Bank of St. Louis.

Ask A QuestionMore Details

90 George Road Hebron NH 03241

Hebron, NH90 George Road

Sale Price$1,200,000

Sold

MLS Number 5005214

  • Residential Single Family
  • Full Bath 1
  • Address 90 George Road
  • Construction Existing
  • Bedrooms 3

This stunning contemporary residence, boasting 3,459 sq. ft. of fully remodeled luxury, sits on an expansive 4.78-acre lot offering unparalleled views of the pristine Newfound Lake and surrounding mountains. The open floor plan creates a seamless flow throughout the home ideal for entertaining and family gatherings. High-end finishes and meticulous attention to detail are evident in every corner. Gourmet Kitchen featuring state-of-the-art appliances, custom cabinetry, a center island are a chef's delight. The master bedroom offers stunning views, a walk-in closet, and a spa-like en-suite bathroom with a walk-in shower. With multiple living areas this home provides plenty of room for relaxation and recreation. You can also enjoy this Outdoor Oasis with an expansive deck and patio area are perfect for enjoying your favorite cocktail and taking in the serene lake views, mountain scenery, sunrises and sunsets with a campfire. The landscaped yard and wooded surroundings offer privacy and a connection to plenty of wildlife. Less than a mile from Hebron's public beach & minutes from Grey Rocks Nature Center, Paradise Point Nature Center & hiking trails. During winter months enjoy your time on Tenney & Ragged Mountain. Whether you seek a tranquil retreat or a vibrant hub for family and friends, this home offers the best of both worlds. Embrace lake life and immerse yourself in the beauty of Hebron, NH. Don't miss the opportunity to make this extraordinary property your own!

Listed by William Eacrett of DiPietro Group Real Estate

Listing Sold by DiPietro Group Real Estate

$
$
%
$/month over payments
Federal 30-year interest rate: 6.55% last updated on Jul 16, 2026
* All Figures are estimates. Check with your bank or proposed mortgage company for actual interest rates.
This product uses the FRED® API but is not endorsed or certified by the Federal Reserve Bank of St. Louis.

Ask A QuestionMore Details

Broker Reciprocity 

Copyright 2026 PrimeMLS, Inc. All rights reserved. This information is deemed reliable, but not guaranteed. The data relating to real estate displayed on this display comes in part from the IDX Program of PrimeMLS. The information being provided is for consumers’ personal, non-commercial use and may not be used for any purpose other than to identify prospective properties consumers may be interested in purchasing. Data last updated July 22, 2026 12:08 AM UTC

 
dream home
Find Your

Dream Home