Berkshire Hathaway Nicole Watkins Logo

Nicole Watkins

Find your lakes region dream home
79335
results
Refine Search

Your Search Results

r=3013-3024
19 Settlers Court Bedford NH 03110

Bedford, NH19 Settlers Court

Sale Price$1,200,000

Sold

MLS Number 4872899

  • Residential Single Family
  • Full Bath 5
  • Address 19 Settlers Court
  • Construction Existing
  • Bedrooms 5

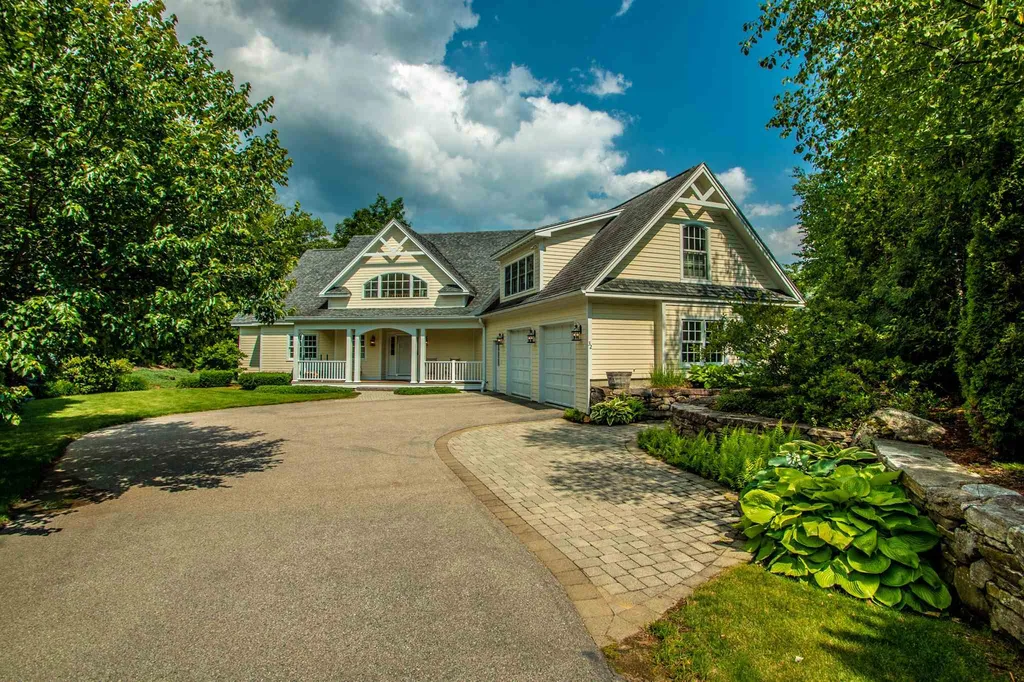
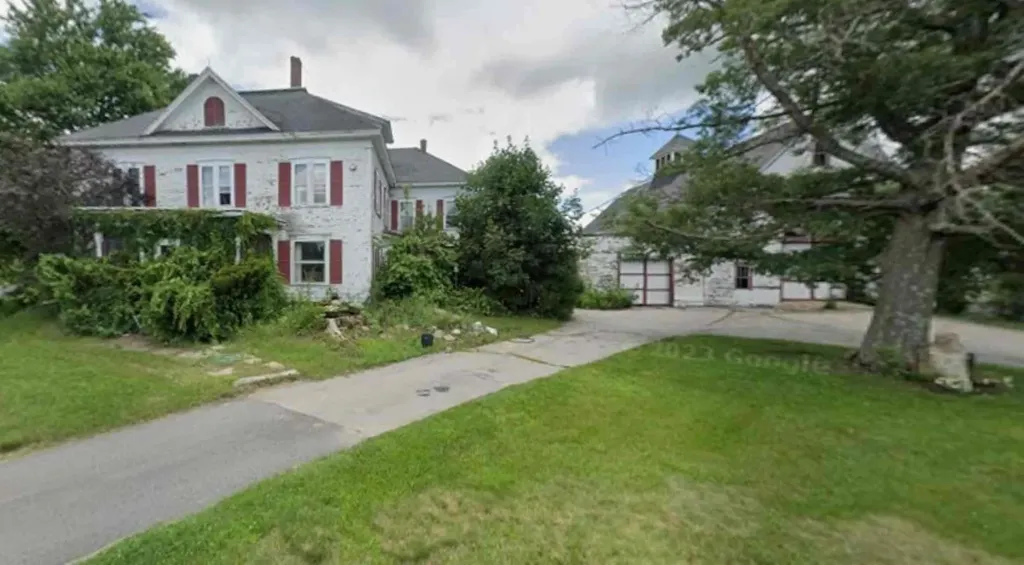
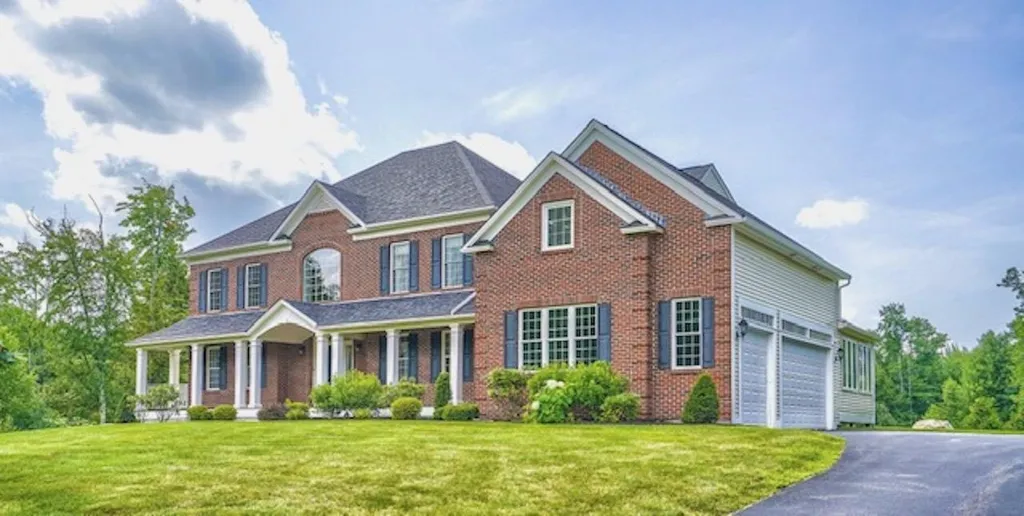
This spacious 5 bedroom colonial with 4 levels of finished living space is located in one of Bedford's highly sought after neighborhood's, Atherstone. This home has been meticulously cared for by one owner! A 2 story foyer with grand split staircase greets you at the entrance of the home. The attention to detail in the trim, moldings & build is clearly evident. The 1st floor includes a formal dining room, living room, office with built ins & french doors. A large, light, bright kitchen with high end stainless steel appliances, granite countertops, oversized refrigerator, induction cooktop & walk-in pantry opens to a spacious eat-in kitchen & family room. A mudroom, & sunroom with access to the back yard, are accessed from the kitchen. The 2nd floor includes 5 large bedrooms & 3 full bathrooms including a Jack 'n Jill bthrm. The spacious master suite includes a large master bath with oversized shower, jetted tub & a large organized walk in closet. Custom organized closets can be found throughout the home. A finished attic space with a full bathroom allows for many possibilities! A finished walk out basement with daylight windows and 9 ft ceilings includes a guest bedroom, another full bathroom, exercise room & recreation room. The unfinished section of the basement is huge & allows for great storage. The home includes central vac & a standby generator. A level backyard allows for a great opportunity to explore the possibility of a pool. Stay tuned for the virtual rendering!

Listed by Carmen Du Plessis of Coldwell Banker Realty Bedford NH

Listing Sold by
$
$
%
$/month over payments
Federal 30-year interest rate: 6.55% last updated on Jul 16, 2026
* All Figures are estimates. Check with your bank or proposed mortgage company for actual interest rates.
This product uses the FRED® API but is not endorsed or certified by the Federal Reserve Bank of St. Louis.

Ask A QuestionMore Details

114 Toltec Point Road Moultonborough NH 03254
Sold

MLS Number 4867471

  • Residential Single Family
  • Full Bath 1
  • Construction Existing
  • Bedrooms 4
  • Bathroom 3

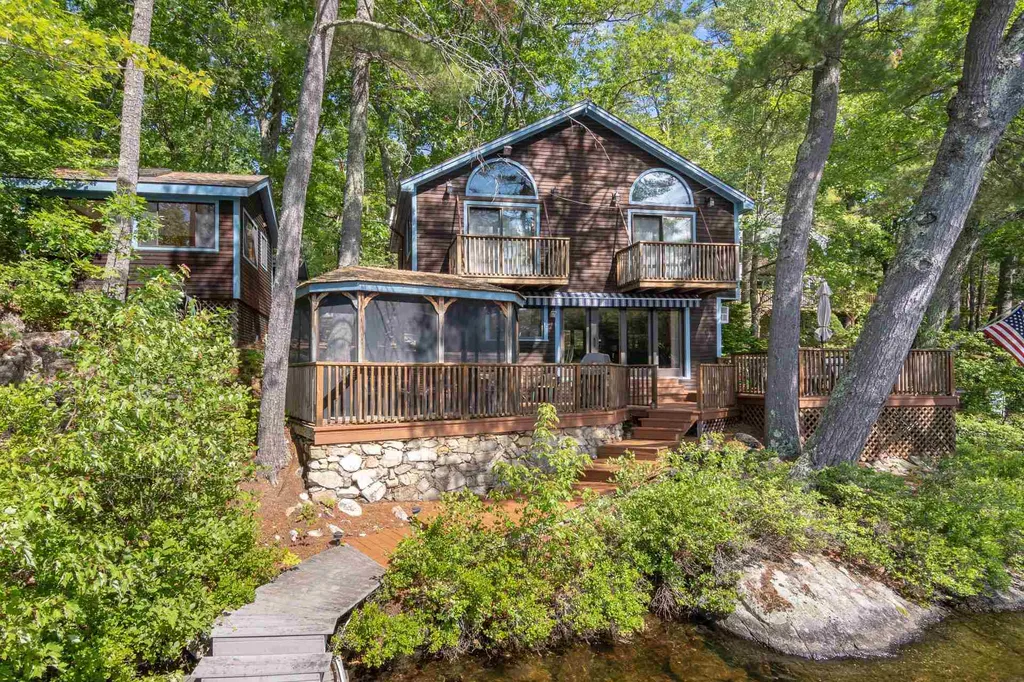
Lake Winnipesaukee Waterfront, Moultonborough! This move in ready, 4 Season Fabulous Lake House has been lovingly cared for, and totally renovated in the 90's, including a 2nd floor addition. With 100ft of waterfront, a dock that can hold up to 4 boats, a water slide, raft, large deck with an Awning for those extra sunny days, and a wonderful screened in gazebo - Lake Life Living awaits. This Raised Ranch has two very large bright bedrooms on the second floor, beautiful balconies, water views, large closets, cathedral ceilings, hardwood floors and skylights. A full bathroom and a washer/dryer complete this level. The main floor consists of an open concept Kitchen, Dining area, granite counter tops, hardwood floors, and a lovely living room with sliders out to the very large freshly painted deck! As a bonus, for the children or guests, there is a wonderful guest house consisting of 2 bedrooms/1 bath and a large living room with lots of windows and wonderful views of the lake. Located in a quiet no-wake zone in Hanson Cove this makes a great spot for kayaking, waterskiing, and paddle boarding. Moultonborough offers low taxes and lots of activities for the whole family including Golf, shopping, dining, and hiking. Beautiful waterfronts like this one won't last long! Quick Close Possible so you can start enjoying the Lake! Open House Sunday, August 15th, 11-1.

Listed by Donna Von Gunten of Maxfield Real Estate/Center Harbor

Listing Sold by Manning Williams Agency

$
$
%
$/month over payments
Federal 30-year interest rate: 6.55% last updated on Jul 16, 2026
* All Figures are estimates. Check with your bank or proposed mortgage company for actual interest rates.
This product uses the FRED® API but is not endorsed or certified by the Federal Reserve Bank of St. Louis.

Ask A QuestionMore Details

32 Mirror Lake Road Jackson NH 03846

Jackson, NH32 Mirror Lake Road

Sale Price$1,200,000

Sold

MLS Number 4868169

  • Residential Single Family
  • Full Bath 1
  • Address 32 Mirror Lake Road
  • Construction Existing
  • Bedrooms 3

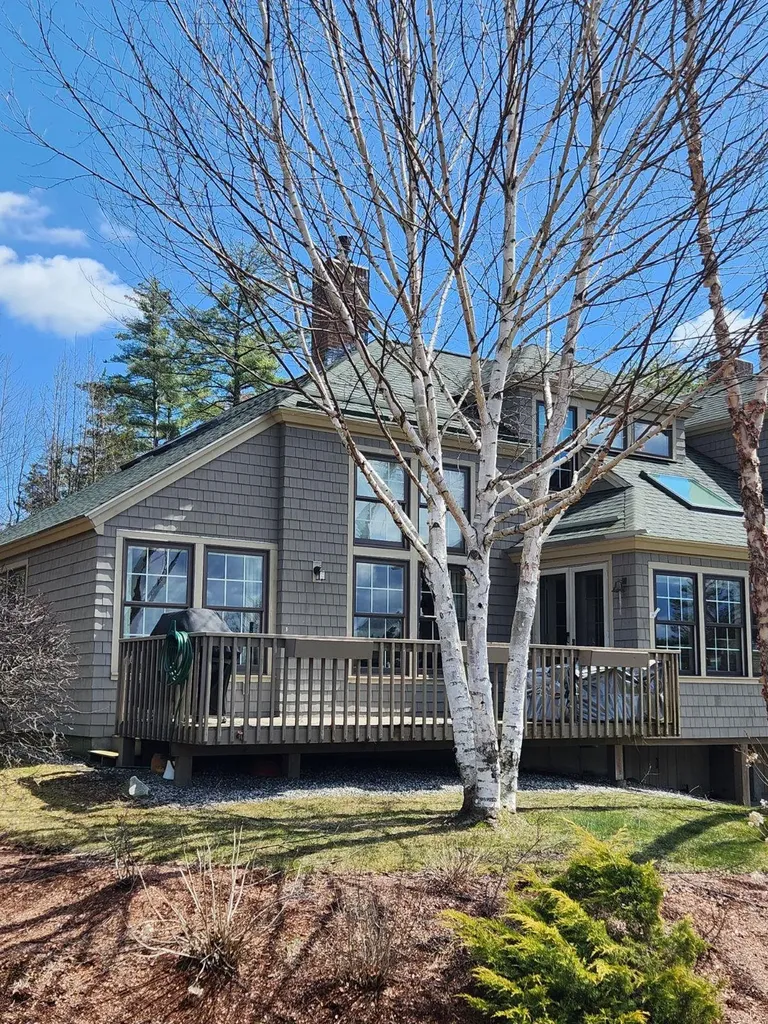
Overlooking the 15th fairway at Wentworth Golf Club, this beautiful 4000+ SF home boasts gracious country living in a well thought out design with a high level of finishes & a wonderful Jackson location. Main level master suite with a covered porch, an open airy great room with a wood burning fireplace, hardwood flooring, dining with a view, a kitchen and dining area designed for entertaining, a walk-in pantry and bright laundry room. Large family room in the lower level with a walkout to a patio, wood burning fireplace, elegant wet bar, exercise room, office, ¾ bath and a large utility room that is well organized and well done. Central air, underground utilities, a serene setting surrounded by perennial gardens, an intimate patio off the sunroom, 2-car garage. For a weekend of skiing & hiking or full-time living, this house has it all. Walk to Jackson Ski Touring trails and take a short drive to Mt. Washington Valley ski areas. Enjoy the nearby National Forest and fine or casual dining in Jackson Village and the nearby Villages of Bartlett, Glen and North Conway. This house will welcome you 365 days a year.

Listed by Kathleen Sullivan Head of Badger Realty

Listing Sold by

$
$
%
$/month over payments
Federal 30-year interest rate: 6.55% last updated on Jul 16, 2026
* All Figures are estimates. Check with your bank or proposed mortgage company for actual interest rates.
This product uses the FRED® API but is not endorsed or certified by the Federal Reserve Bank of St. Louis.

Ask A QuestionMore Details

5 Island Drive Laconia NH 03246
Sold

MLS Number 4890094

  • Residential Single Family
  • Full Bath 3
  • Address 5 Island Drive
  • Construction Existing
  • Bedrooms 4

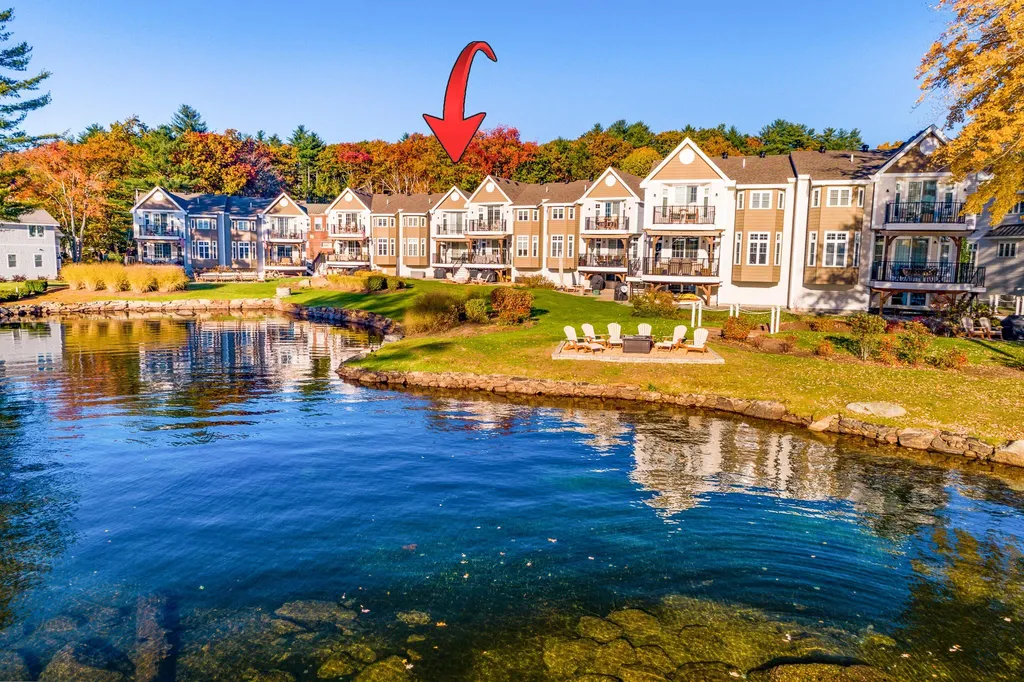
Lake Winnipesaukee Waterfront Townhouse 4 Bedroom, 4 Bath, 2427 Sq. Ft. Condo with Dock & 1 Car Garage for only $1,199,999! This luxurious property which is one of the largest homes at The Houses at Christmas Island community with approx. 1,000 ft. of shorefront & two natural sandy beaches has been meticulously maintained by the owners with attention to detail throughout. The main level features a gorgeous Kitchen with stainless steel appliances, granite counter tops, ample cabinet space, Island & Breakfast nook. The spacious Living Room with beautiful hardwood floors & propane Fireplace leads to the Dining Room with Balcony to enjoy the amazing views of the Big Lake. The second level features a Bedroom & Full Bathroom. The third level provides for the Master Bedroom Suite with spa-like ¾ Bathroom with walk-in tiled shower & a walk-in closet. This level also features the third Bedroom Suite with a Full Bath. The top level provides for the fourth Bedroom, Full Bathroom & Laundry Room. This well insulated energy efficient home has Central AC & a on demand hot water. Enjoy your deeded 12x24 deep water dock. Enjoy the association amenities like pristine manicured grounds, beaches, docks, landscaping, kayak racks & snow removal for a monthly fee of $382. Enjoy year-round Gunstock Ski Mt, Bank of NH Pavilion, Weirs Beach & all the nearby Lakes Region amenities. Don't let this home get away!

Listed by Gus Benavides of Coldwell Banker Realty Gilford NH

Listing Sold by New Homes Real Estate LLC

$
$
%
$/month over payments
Federal 30-year interest rate: 6.55% last updated on Jul 16, 2026
* All Figures are estimates. Check with your bank or proposed mortgage company for actual interest rates.
This product uses the FRED® API but is not endorsed or certified by the Federal Reserve Bank of St. Louis.

Ask A QuestionMore Details

Lot 40-b Quimby Road Bow NH 03304

Bow, NHLot 40-b Quimby Road

Sale Price$1,200,000

Sold

MLS Number 4922110

  • Residential Single Family
  • Full Bath 1
  • Address Lot 40-b Quimby Road
  • Construction Pre-Construction
  • Bedrooms 4

New home to be constructed by Cherry Homes Homes on a beautiful corner lot. This four bedroom home boasts a $78,000 allowance for cabinets, vanities and countertops. Hardwood and tile throughout. Cathedral ceilings in family room and primary bedroom. $20,000 appliance allowance. Central Air Conditioning. Three car attached garage, farmer's porch and a screened porch.

Listed by John Langill of Cowan and Zellers

Listing Sold by

$
$
%
$/month over payments
Federal 30-year interest rate: 6.55% last updated on Jul 16, 2026
* All Figures are estimates. Check with your bank or proposed mortgage company for actual interest rates.
This product uses the FRED® API but is not endorsed or certified by the Federal Reserve Bank of St. Louis.

Ask A QuestionMore Details

17 Glendenin Road Windham NH 03087

Windham, NH17 Glendenin Road

Sale Price$1,200,000

Sold

MLS Number 4917085

  • Residential Single Family
  • Full Bath 2
  • Address 17 Glendenin Road
  • Construction Existing
  • Bedrooms 4

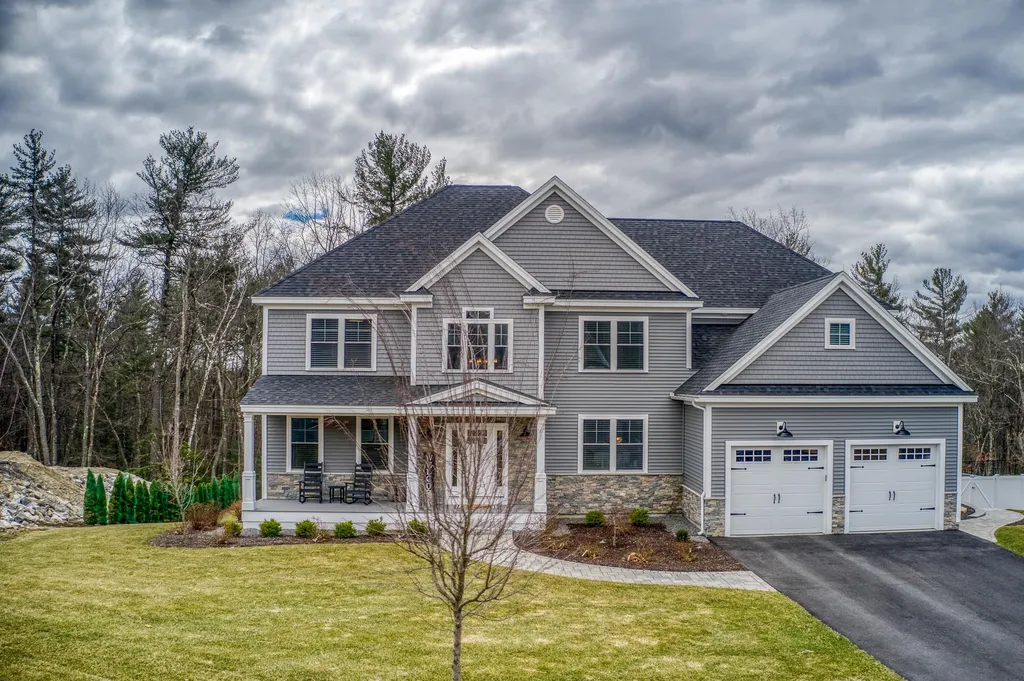
Stunning open floorplan contemporary colonial at Wood Meadow Estates. High end finishes throughout - hardwood floors, All quartz surfaces, high end appliances and custom trim. The great room features chamfered ceilings and a stacked-stone gas fireplace. It is open to the dining room which opens to the sun room - a great place to watch nature in the private back yard. There is seating at the center-island in the kitchen kitchen which has a farmers sink, gas range and custom exhaust hood and walk-in pantry. There is a first floor guest bedroom and 3/4 bath as well as a first floor office. On the second floor, the primary bedroom features a tray ceiling, luxurious primary bath with soaking tub and glass door shower and two HUGE walk-in closets. There are three other bedrooms - one with a private bath, and while the other two share a full bath. A large laundry room is conveniently located on the bedroom-level. The day-light walkout lower level could be finished for additional living space. Services include public water, central air, and irrigation system in the front and back yards. Landscaped private yard adjoins town owned land. VISit Today!

Listed by Marianna Vis of Four Seasons Sotheby's Int'l Realty

Listing Sold by Four Seasons Sotheby's Int'l Realty

$
$
%
$/month over payments
Federal 30-year interest rate: 6.55% last updated on Jul 16, 2026
* All Figures are estimates. Check with your bank or proposed mortgage company for actual interest rates.
This product uses the FRED® API but is not endorsed or certified by the Federal Reserve Bank of St. Louis.

Ask A QuestionMore Details

7 Old Bay Road New Castle NH 03854

New Castle, NH7 Old Bay Road

Sale Price$1,200,000

Sold

MLS Number 4800518

  • Residential Single Family
  • Full Bath 2
  • Address 7 Old Bay Road
  • Construction Existing
  • Bedrooms 3

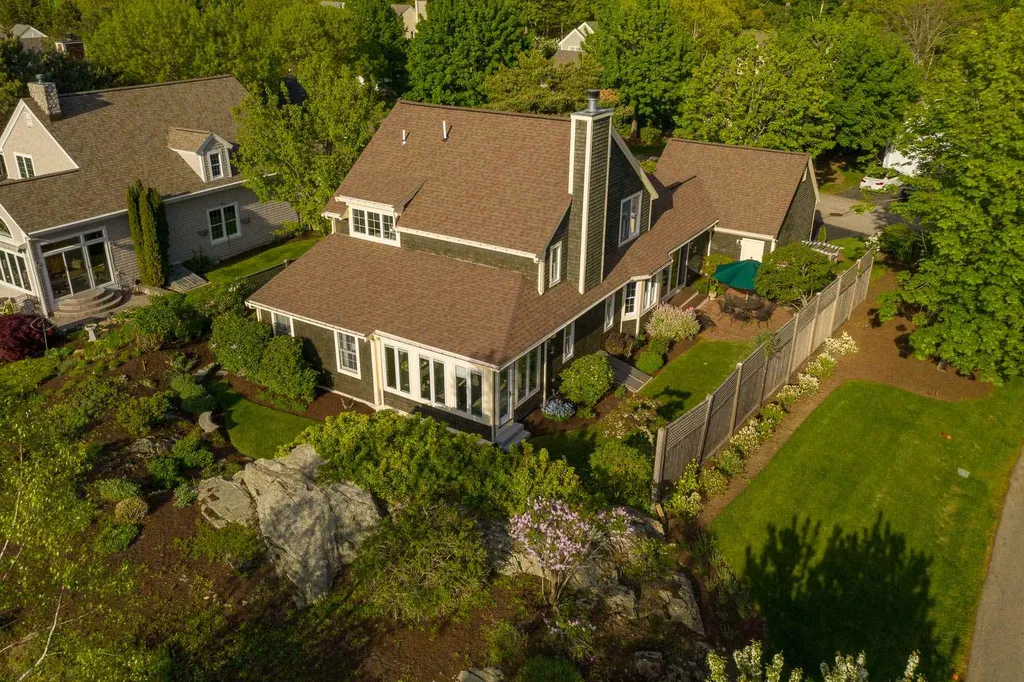
Wentworth by the Sea Community - It's all about the lifestyle when you live here having resort amenities and ease in ownership. Ideally located in historic New Castle, you will experience the best the island has to offer with an association pool, tennis courts, and private beach. Additionally, you are walking distance to the Wentworth by the Sea Hotel & Marina, Wentworth by the Sea Country Club, seaside recreational park, and just minutes to bustling downtown Portsmouth. Live among the shingle-style homes in this quiet neighborhood. Bring your vision to this sun filled open-concept floor plan having a private courtyard off the kitchen or relax in your cozy sunroom. Built in 1999, this 3 bedroom home has been well maintained, yet it awaits your personal touch. Enjoy one-story living with two separate guest rooms upstairs, and an open loft, perfect for an office. There is plenty of storage in the unfinished basement. This waterfront community & resort lifestyle is highly sought after, come see why!

Listed by Barbara Dunkle of Bean Group / Portsmouth

Listing Sold by Tate & Foss Sotheby's International Rlty

$
$
%
$/month over payments
Federal 30-year interest rate: 6.55% last updated on Jul 16, 2026
* All Figures are estimates. Check with your bank or proposed mortgage company for actual interest rates.
This product uses the FRED® API but is not endorsed or certified by the Federal Reserve Bank of St. Louis.

Ask A QuestionMore Details

595 Scenic Road Laconia NH 03246
Sold

MLS Number 4980102

  • Condo
  • Square Feet 2,699
  • Bedrooms 3
  • New Contruction Existing
  • Address 595 Scenic Road

FABULOUS PANORAMIC LAKE AND MOUNTAIN VIEWS! The main level offers an open floor plan with stone fireplace and cathedral ceiling. There are many high quality upgrades and finishes, plus pride of ownership throughout! New Amish crafted custom kitchen offers gourmet Thermador appliances, Cherry island with freedom induction cooktop with exhaust hood, microwave/ speed oven and new pantry. Quartzite and granite countertops. New builtins in the dining area with wet bar. Access to a private corner deck. New and resurfaced hardwood flooring throughout! The second floor offers a striking primary suite with private balcony and ensuite spa like bath with upgraded tiled shower and custom walk in closet. Guest suite with full ensuite bath and custom closet. Bonus loft area with new built ins, great for an office or quiet enjoyment. Laundry is conveniently located on the second floor. The lower level offers a spacious family room with stone fireplace, Amish crafted built ins and wet bar, third bedroom with lake views and a full bathroom. Slider to deck with great views and the mechanical room with plenty of storage. One car garage with storage and portable generator. Amenities include a Lake access swimming area, kayak racks, tennis/pickleball courts,pool, playground, community gardens, fitness center, heated outdoor pool and beach at the Akwa Marina minutes away. Ideally located to skiing, golf, hiking, shopping and restaurants!

Listed by Winnie Chicoine of Compass New England,LLC

Listing Sold by

$
$
%
$/month over payments
Federal 30-year interest rate: 6.55% last updated on Jul 16, 2026
* All Figures are estimates. Check with your bank or proposed mortgage company for actual interest rates.
This product uses the FRED® API but is not endorsed or certified by the Federal Reserve Bank of St. Louis.

Ask A QuestionMore Details

111 Worthley Road Bedford NH 03110

Bedford, NH111 Worthley Road

Sale Price$1,200,000

Sold

MLS Number 5064920

  • Residential Single Family
  • Full Bath 2
  • Address 111 Worthley Road
  • Construction Existing
  • Bedrooms 4

Listed by T.j. Potter of Keller Williams Realty-Metropolitan

Listing Sold by Keller Williams Realty-Metropolitan

$
$
%
$/month over payments
Federal 30-year interest rate: 6.55% last updated on Jul 16, 2026
* All Figures are estimates. Check with your bank or proposed mortgage company for actual interest rates.
This product uses the FRED® API but is not endorsed or certified by the Federal Reserve Bank of St. Louis.

Ask A QuestionMore Details

9 Windward Way Moultonborough NH 03254
Sold

MLS Number 4994867

  • Condo
  • Square Feet 1,730
  • Bedrooms 3
  • New Contruction Existing
  • Address 9 Windward Way

Listed by Laurie Norton Team of BHG Masiello Manchester

Listing Sold by

$
$
%
$/month over payments
Federal 30-year interest rate: 6.55% last updated on Jul 16, 2026
* All Figures are estimates. Check with your bank or proposed mortgage company for actual interest rates.
This product uses the FRED® API but is not endorsed or certified by the Federal Reserve Bank of St. Louis.

Ask A QuestionMore Details

1171 Sagamore Avenue Portsmouth NH 03801
Sold

MLS Number 5005893

  • Condo
  • Square Feet 2,625
  • Bedrooms 3
  • New Contruction New Construction
  • Address 1171 Sagamore Avenue

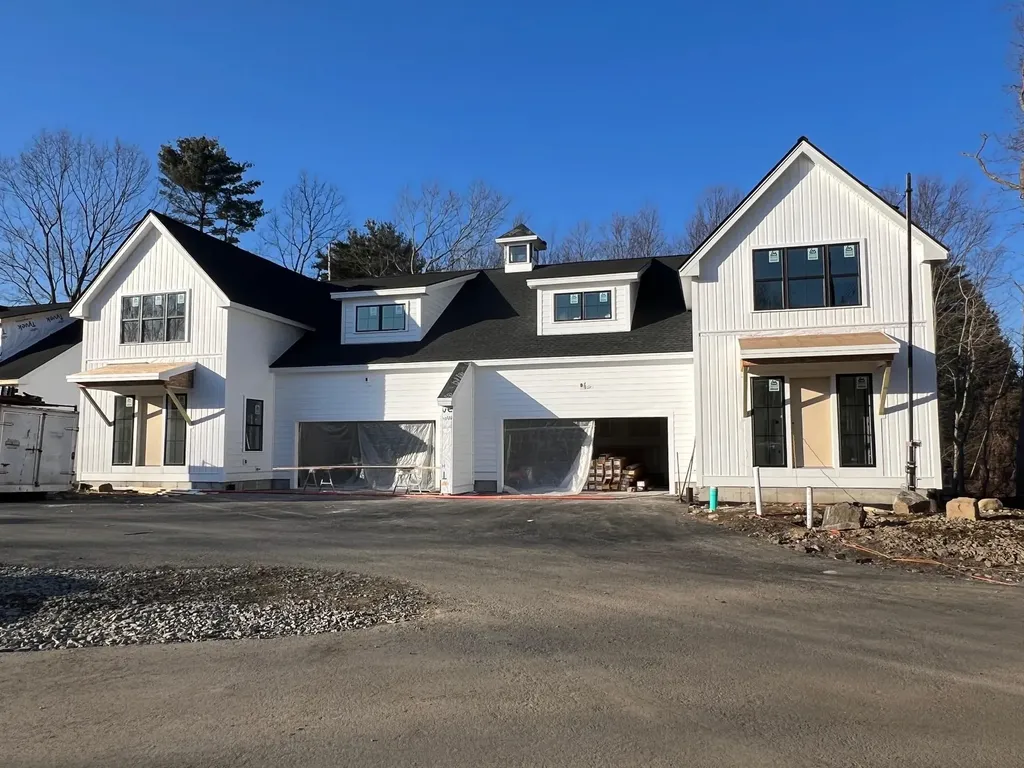
Wentworth Landing is Portsmouth's newest luxury community by national award-winning Katz Development offering 10 modern farmhouse condominiums with striking black windows and a glass garage door. This coastal inspired two-story unit features 2,625 sf of living space with white oak flooring, quartz countertops, stainless steel appliances, and a 1st floor primary suite. Right outside your door, one can have it all with access to some of the best cycling routes, golf courses, walking trails and marinas the seacoast has to offer. The iconic Wentworth-by-the-Sea hotel, country club, and marina are just around the corner. Culturally rich downtown is two miles away, home to sidewalk cafes, eclectic restaurants, art exhibits, live theatre and music. Within close proximity to sandy beaches, clubs, airports and major highways. If you want freedom, lifestyle and location, then this is it! Don't miss your opportunity to live here.

Listed by Barbara Dunkle of EXP Realty

Listing Sold by EXP Realty

$
$
%
$/month over payments
Federal 30-year interest rate: 6.55% last updated on Jul 16, 2026
* All Figures are estimates. Check with your bank or proposed mortgage company for actual interest rates.
This product uses the FRED® API but is not endorsed or certified by the Federal Reserve Bank of St. Louis.

Ask A QuestionMore Details

24 Mccarthy Anna Road Wolfeboro NH 03894
Sold

MLS Number 5057826

  • Residential Single Family
  • Full Bath 1
  • Construction Existing
  • Bedrooms 3
  • Bathroom 2

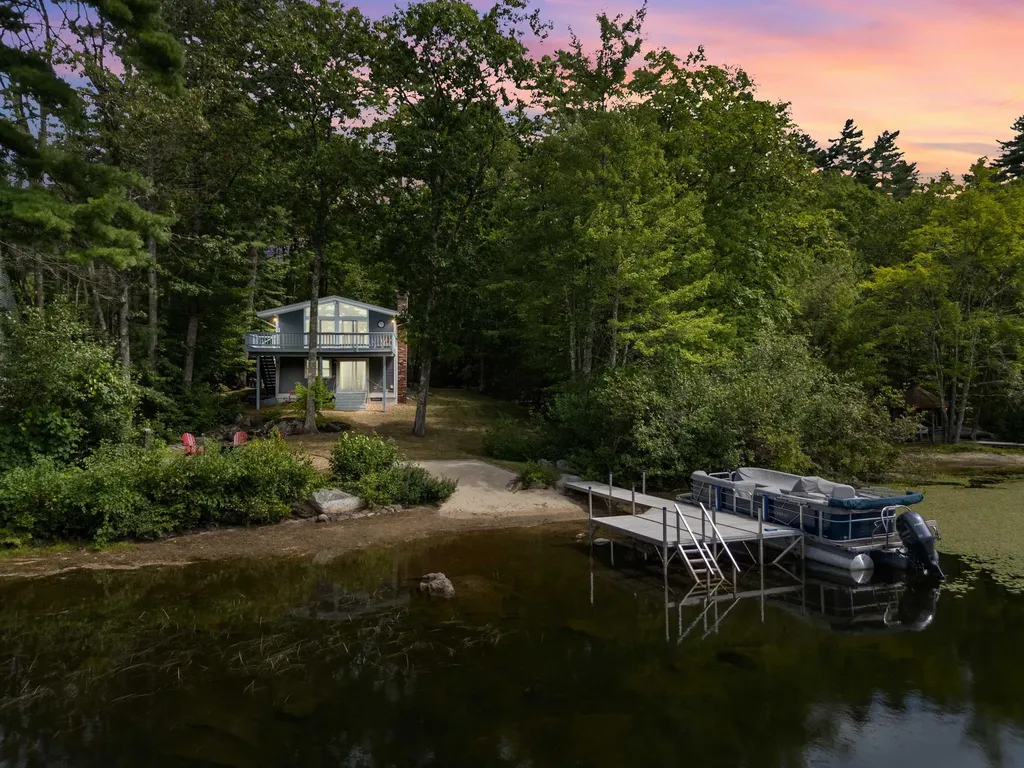
Cradled in a quiet cove on Mirror Lake, this property offers a rare sense of peace and simplicity. Just minutes from the center of downtown Wolfeboro, it feels worlds away, where time slows and the day rhythm is set by the water. A sandy beach stretches gently into the lake, ideal for morning swims or gathering barefoot by the fire pit as twilight settles in. The spacious west-facing dock becomes the evening stage, where sunsets paint the sky. Inside, the home is warm and unpretentious, crafted for comfort rather than show. Three perfectly situated bedrooms await on the first floor, two with a shared bath and one as a private primary suite with separate bathroom. The second floor is for everyone to gather, an open-concept layout with spacious living room and fireplace, large dining area, and beautifully appointed kitchen. Tucked away outside, a bonus bunkhouse invites nights under the stars, where the call of loons are your lullaby. A sugar-sand beach area compliments the large grassy yard and patio by the waterfront, ideal for that sought-after outdoor lifestyle by the water. This is not just a lake house; it is a sanctuary for memory-making, rooted in the quiet beauty of Mirror Lake. Under 10 minutes to access Lake Winnipesaukee and Lake Wentworth's public beaches, 8 minutes to Abenaki Ski Area, 20 minutes to Gunstock Ski Resort, and only 2 hours to Boston. Delayed showings begin on Sunday, August 24th (8/24/25) at Open House 9AM to 11AM.

Listed by Meagan Bowen of Four Seasons Sotheby's Int'l Realty

Listing Sold by Keller Williams Realty-Metropolitan

$
$
%
$/month over payments
Federal 30-year interest rate: 6.55% last updated on Jul 16, 2026
* All Figures are estimates. Check with your bank or proposed mortgage company for actual interest rates.
This product uses the FRED® API but is not endorsed or certified by the Federal Reserve Bank of St. Louis.

Ask A QuestionMore Details

Broker Reciprocity 

Copyright 2026 PrimeMLS, Inc. All rights reserved. This information is deemed reliable, but not guaranteed. The data relating to real estate displayed on this display comes in part from the IDX Program of PrimeMLS. The information being provided is for consumers’ personal, non-commercial use and may not be used for any purpose other than to identify prospective properties consumers may be interested in purchasing. Data last updated July 21, 2026 7:23 PM UTC

 
dream home
Find Your

Dream Home