Berkshire Hathaway Nicole Watkins Logo

Nicole Watkins

Find your lakes region dream home
79330
results
Refine Search

Your Search Results

r=3025-3036
11 Virginia Court Alton NH 03810

Alton, NH11 Virginia Court

Sale Price$1,200,000

Sold

MLS Number 4956976

  • Residential Single Family
  • Full Bath 2
  • Address 11 Virginia Court
  • Construction Existing
  • Bedrooms 3


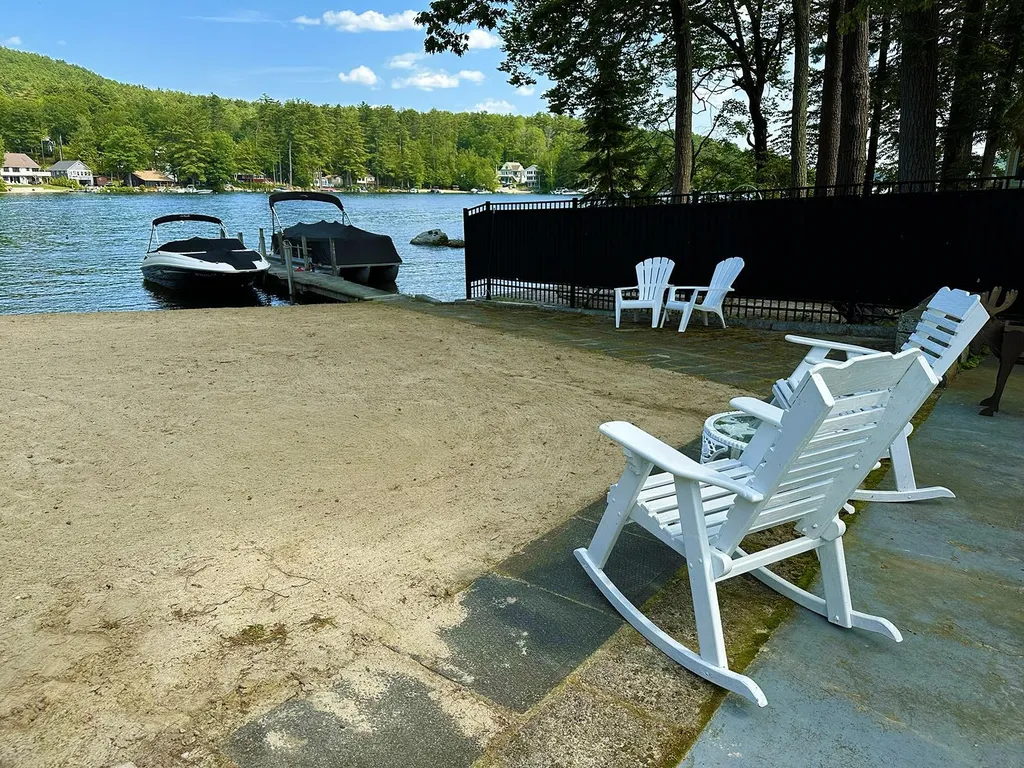
11 Virginia Court in the heart of the Lakes Region of New Hampshire on Lake Winnipesaukee is a sanctuary to enjoy Lake Life at its finest without spending a billion dollars. Feel the sugar sand on your toes as you walk the beach and a single step into the pristine waters and gradual entry into the lake. Spend the day on your boat to explore 44,000 acres of Lake Winnipesaukee going to every town dock for restaurants and activities, or just anchor anywhere for lunch and fishing. Perhaps try your hand at water skiing, tubing or wake boarding. Hike Mt Major or dare the 8,000 ft zip line at Gunstock. Winter brings Alton Bay's winterfest, ice fishing, skiing and all that Mother Nature provides. This turn key, perfectly appointed 3 BR 2.5 bath home has it all, really. A rare screened porch to enjoy all day and night. A second floor bonus room for playing games and telling stories all night long. A long kitchen with tons of storage, granite tops with peninsula and stainless appliances. Stackable laundry in a half bath off the kitchen. Outside Level grounds, Sandy beach, Dock slip. Plenty of indoor and outdoor gathering places for intimate gatherings or grand entertaining. Plenty of superior Trex decking on multiple levels, a concrete patio, and level grassy grounds. This is one of those places that will generate fond memories for everyone in your life to begin. Lake life is life. Make this yours.

Listed by Michael Travis of BHHS Verani Wolfeboro

Listing Sold by BHHS Verani Wolfeboro
$
$
%
$/month over payments
Federal 30-year interest rate: 6.55% last updated on Jul 16, 2026
* All Figures are estimates. Check with your bank or proposed mortgage company for actual interest rates.
This product uses the FRED® API but is not endorsed or certified by the Federal Reserve Bank of St. Louis.

Ask A QuestionMore Details

5 Gale Road Hampton NH 03842

Hampton, NH5 Gale Road

Sale Price$1,200,000

Sold

MLS Number 4957172

  • Residential Single Family
  • Full Bath 2
  • Address 5 Gale Road
  • Construction Existing
  • Bedrooms 4

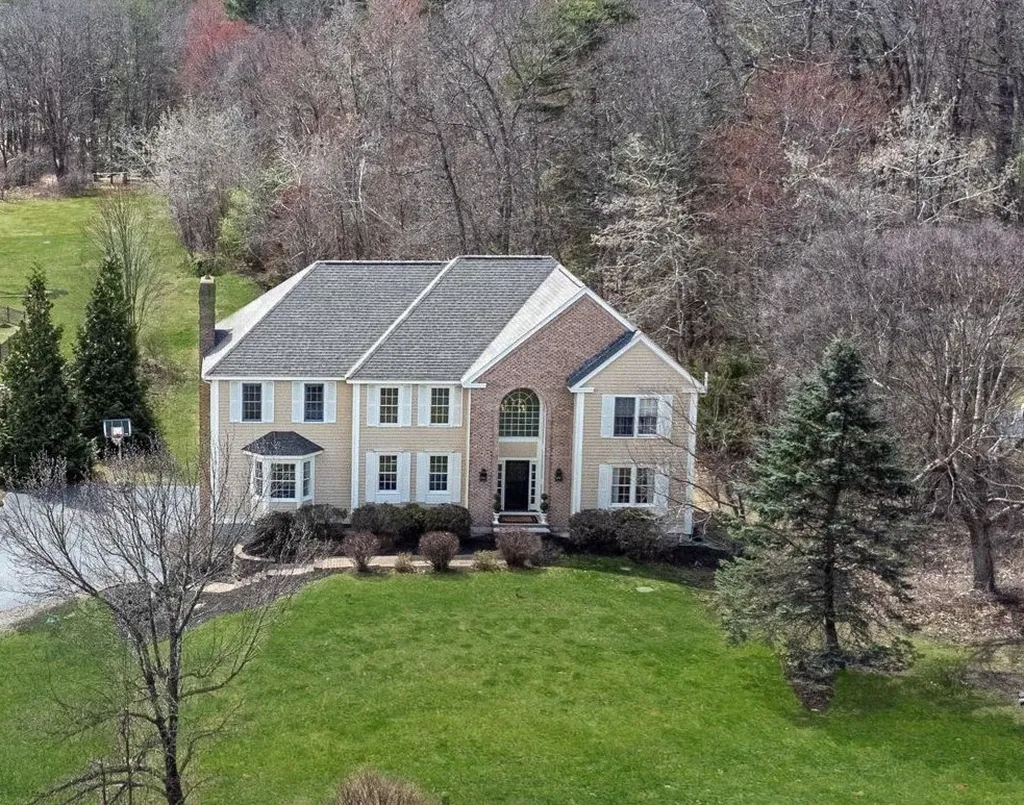
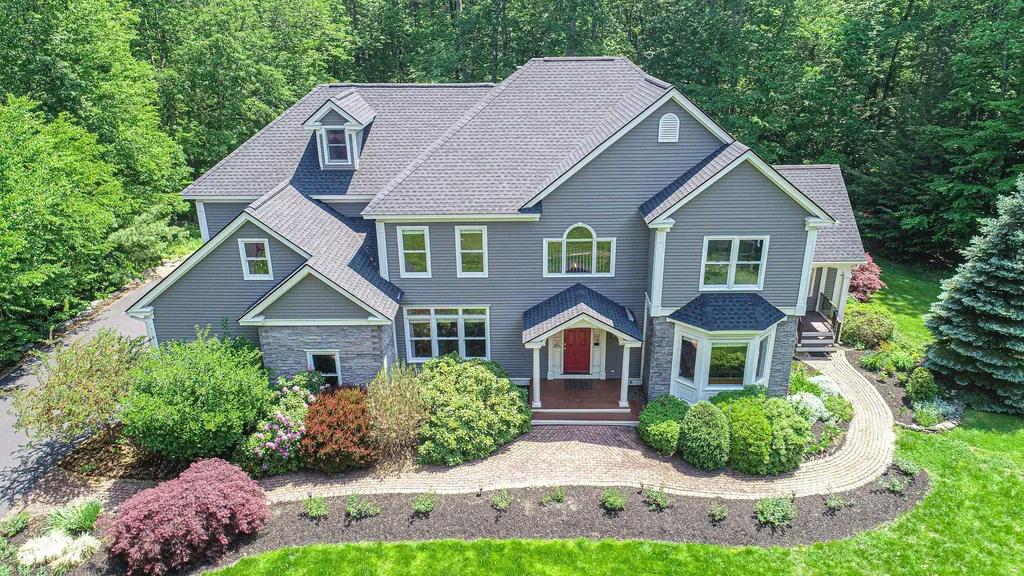
Beautiful natural light fills every room of this move in ready Custom Colonial privately set on 2.38-acre lot! You truly won't be disappointed by all this gorgeous home has to offer. The custom kitchen with granite counters, tons of cabinetry, center island, convection stove , breakfast dinning area, large walk in pantry, the open concept is perfect for entertaining! Beautifully appointed dining room with French doors, and lighted dry bar, family room with cozy wood insert fireplace and atrium door to fabulous outdoor living room and large wood deck and a first floor office/den, first floor half bath rounds out this very flexible floor plan with plenty of room for everyone. Upstairs you will find 4 large bedrooms with gleaming hardwood floors, tiled baths and high ceilings, tons windows to let the natural light pour in throughout this truly classic home. The spacious primary en suite with walk-in shower and large relaxing whirlpool tub, double vanities and walk-in room/closet. Huge Bonus space in finished attic has so many possibilities, family room/office/media and more room for storage! Well maintained and also includes central air and vac, irrigation system, security system, all of this makes this home truly move in ready! Conveniently located close to the town line of Exeter, a short drive to the ocean. A commuter's dream easy access to route 101 and 95 and Amtrak Downeaster, about an hours drive to Boston! Call to make an appointment to view this home today!

Listed by Betty Labranche of Betty LaBranche Real Estate,Inc.,

Listing Sold by

$
$
%
$/month over payments
Federal 30-year interest rate: 6.55% last updated on Jul 16, 2026
* All Figures are estimates. Check with your bank or proposed mortgage company for actual interest rates.
This product uses the FRED® API but is not endorsed or certified by the Federal Reserve Bank of St. Louis.

Ask A QuestionMore Details

14D Hill Road Tilton NH 03276
Sold

MLS Number 4901083

  • Condo
  • Square Feet 3,528
  • Bedrooms 4
  • New Contruction Existing
  • Address 14D Hill Road

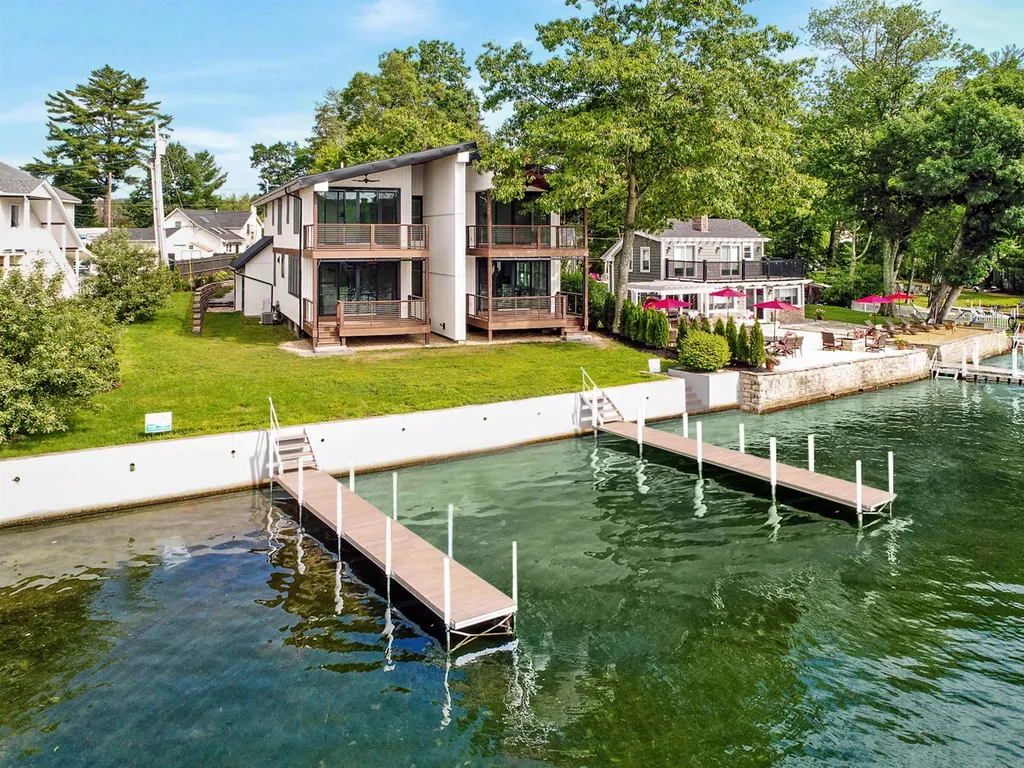
WATERFRONT!! Spectacular retreat on lake Winnisquam built in 2021 w/gorgeous finishes and soft neutral pallet. This spacious waterfront condo on beautiful Lake Winnisquam has 91 feet of water frontage w/its OWN PRIVATE DOCK!! The 3522 sq ft home features a gourmet kitchen with Quartz countertops & backsplash, massive island with waterfall edges, beautiful new stainless steel appliances, 4 spacious bedrooms, & 3 beautiful bathrooms. Fabulous en suite primary bedroom features spa like custom tile shower & double vanity. Large finished lower level with tons of storage for 2nd living space/game room/fitness area/office or whatever you desire. Two separate covered porches both overlooking the lake add a nice relaxing or entertaining space and feature breathtaking sunrise views while overlooking the lush yard space. Beautiful hardwood floors flow through out much of the home, high ceilings, and an extremely well thought out design and layout. Sunlight streams into this home pleasantly keeping a light and airy feeling. At 4,214 acres, Lake Winnisquam is one of the largest lakes in NH offering year round fun including boating, fishing, kayaking, hiking, ice skating, ice fishing, skiing & snowmobiling. Convenient location near the Tilton Outlets, restaurants, and and close drive to downtown Meredith. Easy commute to Massachusetts! Units 1 & 2 can be purchased together at a discounted price of $2.5 mil. Vacation Rental, prime summer weeks book @ $7500/wk. Option to purchase furnished.

Listed by Mike Gallo of Gallo Realty Group

Listing Sold by

$
$
%
$/month over payments
Federal 30-year interest rate: 6.55% last updated on Jul 16, 2026
* All Figures are estimates. Check with your bank or proposed mortgage company for actual interest rates.
This product uses the FRED® API but is not endorsed or certified by the Federal Reserve Bank of St. Louis.

Ask A QuestionMore Details

0 Sewall Road Wolfeboro NH 03894

Wolfeboro, NH0 Sewall Road

Sale Price$1,200,000

Sold

MLS Number 4819348

  • Land
  • Address 0 Sewall Road
  • Acreage 1.4
  • Area NH-Carroll
  • Utilities Cable Available

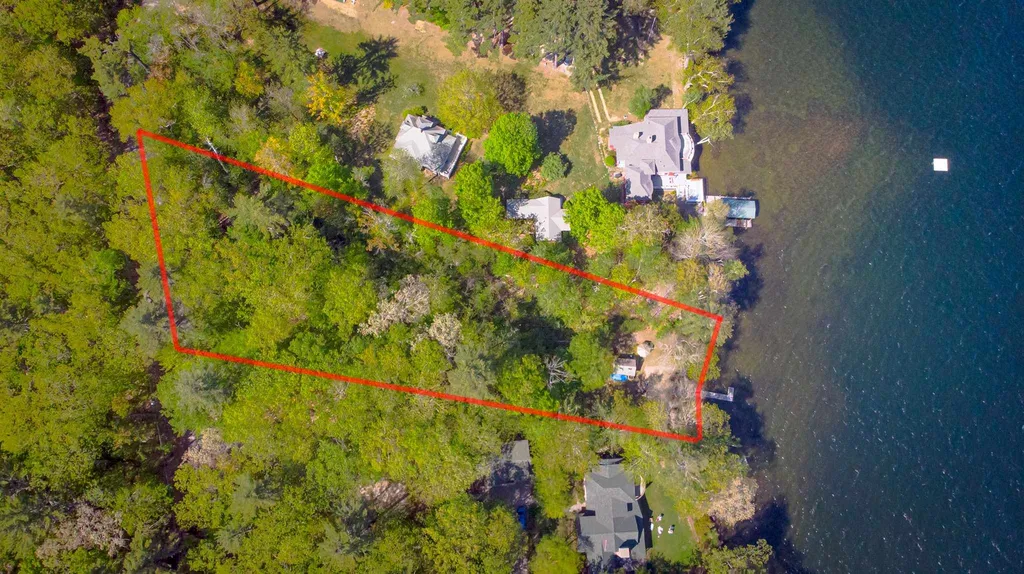
Wolfeboro: Sewall Road: Beautiful 1.4 Acre Winnipesaukee Waterfront Building Lot; Now Available This property has a History along the shoreline of Lake Winnipesaukee's Wolfeboro Bay, offered for the first time in three generations, The 1.4 -acre lake lot has 100' of shoreline with great swimming, clear water, sandy bottom and 180 degrees sight lines , offering gorgeous views of Wolfeboro's skyline, the lake and the Belknap Mountains. Feasibility Study (WHite Mountain Survey & Engineering, Inc.) suggests up to an 8000 sq. ft.lake home can be built on this undeveloped lot. Water and Sewer hookup as well as public road access are already in place. This is within 1 mile walking distance to the center of the town of Wolfeboro. There is also a five plus acre lot across the road for sale if you want to build a family compound.

Listed by Randall Parker and Jon Parker of Maxfield Real Estate/Wolfeboro

Listing Sold by Maxfield Real Estate/Wolfeboro

$
$
%
$/month over payments
Federal 30-year interest rate: 6.55% last updated on Jul 16, 2026
* All Figures are estimates. Check with your bank or proposed mortgage company for actual interest rates.
This product uses the FRED® API but is not endorsed or certified by the Federal Reserve Bank of St. Louis.

Ask A QuestionMore Details

140 Sage Lane Portsmouth NH 03801
Sold

MLS Number 4935052

  • Condo
  • Square Feet 3,050
  • Bedrooms 4
  • New Contruction Pre-Construction
  • Address 140 Sage Lane

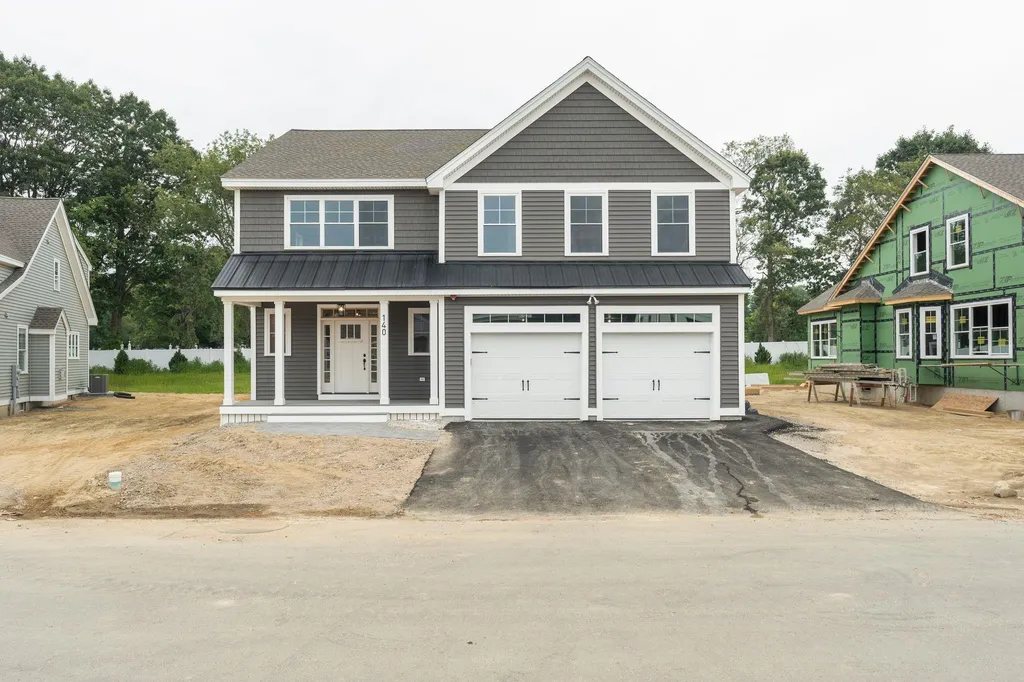
NEW CONSTRUCTION- The “Sir Zach” home on lot 18 has many CUSTOM UPGRADES INCLUDED! The kitchen has white cabinetry that extends to the ceiling, and a navy painted island seating area with quartz countertops and upgraded appliances. A dry bar with glass cabinets, wine fridge, and tall pantry cabinet completes this gorgeous kitchen and is ideal for entertaining and extra storage. The open living layout has an inviting flow and is complete with hand finished hardwood flooring, gas fireplace, and high ceilings. A cased-opening leads to four season room off the back of home, with plenty of windows and a sliding glass door to an outdoor patio. The beautiful open staircase is a focal point of the living area. Upstairs, the primary bedroom suite is expansive with two walk-in closets and private bath with tile shower, double vanity, powder closet, and linen storage. Three generously sized bedrooms with great closet space and laundry room complete the second floor. Professionally landscaped homesites with extensive shrubbery, trees, and plantings, will be serviced by a public city-maintained road at Parson Woods. Natural gas, city water and sewer. Enjoy the outdoors on your private deck or patio, or take a stroll down the sidewalk lined streets to the two community parks. Extensive open space land surrounding site, and neighborhood connection to Boston Maine rail trail ideal for jogging, dog walking, and biking. Condo association for landscaping and snow maintenance

Listed by Grant Parham and Susan Green of Green & Company

Listing Sold by Keller Williams Realty-Metropolitan

$
$
%
$/month over payments
Federal 30-year interest rate: 6.55% last updated on Jul 16, 2026
* All Figures are estimates. Check with your bank or proposed mortgage company for actual interest rates.
This product uses the FRED® API but is not endorsed or certified by the Federal Reserve Bank of St. Louis.

Ask A QuestionMore Details

138 Cumberland Road Gilford NH 03249

Gilford, NH138 Cumberland Road

Sale Price$1,200,000

Sold

MLS Number 4992071

  • Residential Single Family
  • Full Bath 4
  • Address 138 Cumberland Road
  • Construction Existing
  • Bedrooms 3


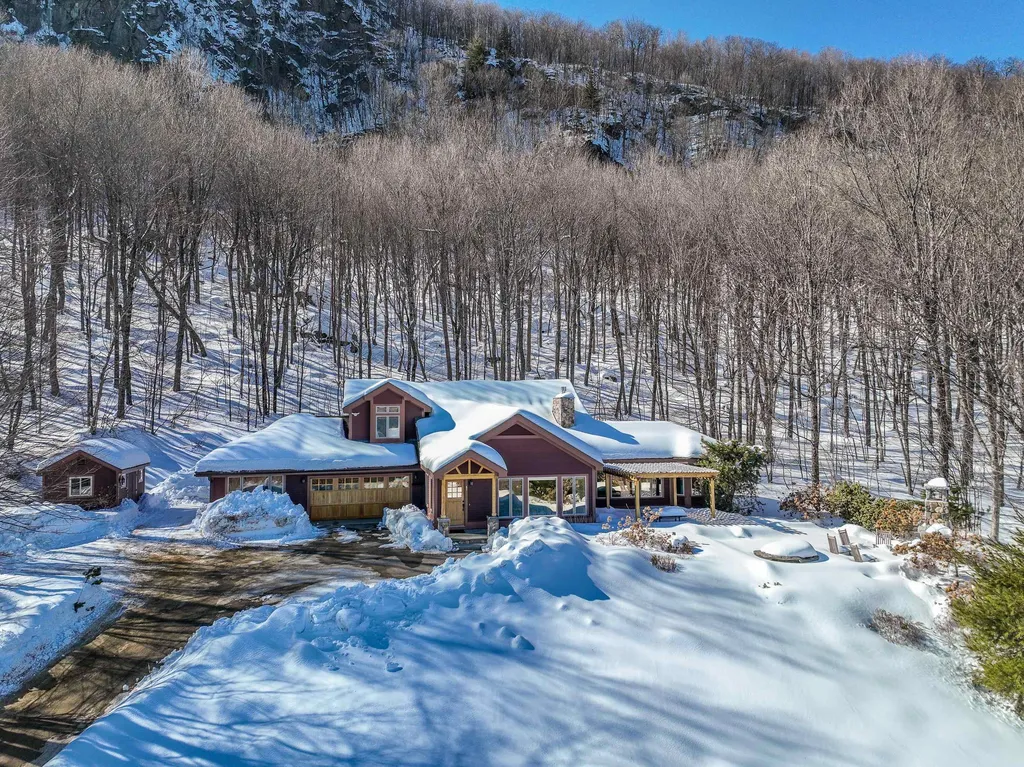
Discover the allure of Adirondack living with this stunning home nestled in the coveted Gunstock Acres community. Boasting sweeping panoramic views of Lake Winnipesaukee and the surrounding mountains, this home offers a serene escape with modern comforts. Experience the rustic elegance of an Adirondack-style home, seamlessly blending traditional charm with contemporary features. With 3+ bedrooms and 4.5 bathrooms, including a luxurious primary suite with a walk-in closet, this home offers ample space for relaxation and privacy. Off the kitchen, you'll find a delightful sunroom, the perfect spot to savor morning coffee or evening sunsets while soaking in the breathtaking views. The backyard showcases a beautiful stone patio complete with a fire pit, & outdoor kit. creating an inviting space for gatherings and tranquil moments. Enjoy the convenience of an attached two-car garage, ideal for vehicles or additional storage, along with ample driveway parking for guests. The Gunstock Acres Beach trust offers exclusive private beach access, allowing residents to enjoy lakefront living, plus the convenience of community water service. Located just minutes from Gunstock, this home provides easy access to a plethora of outdoor activities, including skiing, hiking, and boating, ensuring year-round enjoyment for outdoor enthusiasts. Don't miss this rare opportunity to own a piece of Gilford paradise with breathtaking views and luxurious amenities. Schedule your private showing today.

Listed by Ellen Mulligan of Coldwell Banker Realty Center Harbor NH

Listing Sold by Roche Realty Group

$
$
%
$/month over payments
Federal 30-year interest rate: 6.55% last updated on Jul 16, 2026
* All Figures are estimates. Check with your bank or proposed mortgage company for actual interest rates.
This product uses the FRED® API but is not endorsed or certified by the Federal Reserve Bank of St. Louis.

Ask A QuestionMore Details

10 Pondfield Road Bedford NH 03110

Bedford, NH10 Pondfield Road

Sale Price$1,200,000

Sold

MLS Number 4997942

  • Residential Single Family
  • Full Bath 3
  • Address 10 Pondfield Road
  • Construction Existing
  • Bedrooms 4

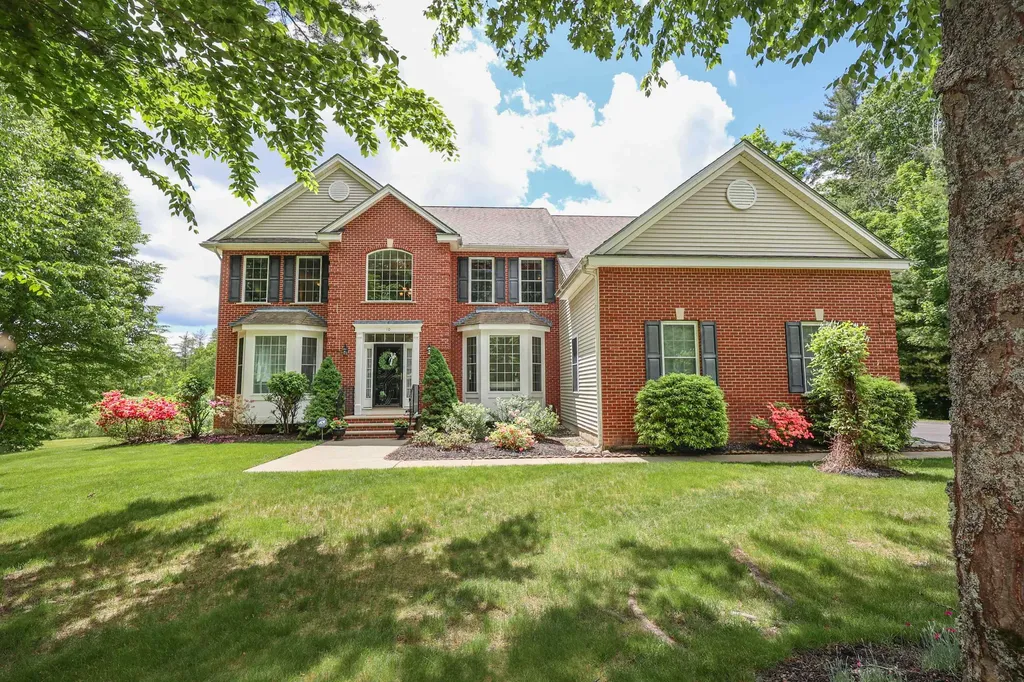
OFFER DEADLINE MONDAY 6/3 at 6pm. Welcome to this stunning brick-front colonial, boasting nearly 5,000 square feet of meticulously finished living space in desirable Barr Woods. This exceptional home features four spacious bedrooms and four well-appointed bathrooms, offering ample room. Step inside to discover an inviting 2 story foyer that leads to a bright and airy open floor plan. The gourmet kitchen, complete with high-end appliances and granite countertops, flows seamlessly into a family room with a fireplace and light filled Florida room, perfect for both everyday living and entertaining. The formal dining room and elegant living room provide additional spaces for hosting special occasions. Upstairs, the luxurious primary suite awaits with a spa-like en-suite bathroom,generous walk-in closet and flex-space/2nd office room. Three additional bedrooms and two full bathrooms ensure comfort and privacy for all. The finished walk-out basement offers endless possibilities, from a home theater or game room to a personal gym or office. Outside, the beautifully landscaped yard and spacious deck create an ideal setting for outdoor gatherings and relaxation. Beyond the deck, you'll find a serene pond complete with a private dock, perfect for kayaking, or simply enjoying the tranquil views. Located in a sought-after neighborhood with excellent schools and convenient access to shopping, dining, and major commuter routes, this home truly has it all.

Listed by Kate Rice of Coldwell Banker Realty Bedford NH

Listing Sold by Nelson Real Estate NH, LLC

$
$
%
$/month over payments
Federal 30-year interest rate: 6.55% last updated on Jul 16, 2026
* All Figures are estimates. Check with your bank or proposed mortgage company for actual interest rates.
This product uses the FRED® API but is not endorsed or certified by the Federal Reserve Bank of St. Louis.

Ask A QuestionMore Details

87 Panorama Lane Hebron NH 03241

Hebron, NH87 Panorama Lane

Sale Price$1,200,000

Sold

MLS Number 4944950

  • Residential Single Family
  • Full Bath 3
  • Address 87 Panorama Lane
  • Construction Existing
  • Bedrooms 4

Hebron, NH- Welcome to “Bearsheart”. This luxurious home at the top of Bear Mountain features extensive views of sunrises, sunsets & a glorious view of pristine Newfound Lake. This beautifully maintained property will check every box starting with the open concept dining/living room with framed in views through every window, vaulted ceilings, new stone wall with hearth, gas fireplace & gorgeous wood mantel. You'll find many updates including leathered granite in the kitchen, stainless steel appliances, a primary first floor suite with new wood flooring, a primary bath with unique tile floors & shower, an air-jet soaking tub, 7 mini split units, a spectacular award-winning exterior two-level stone patio with fireplace & so much more! Relax in the private four-season room where you'll be overlooking the Peregrine Falcons who nest near the house. If you are looking to work from home, there is a separate large art studio/office area connected to the attached heated two-car garage. Upstairs, you will find a guest en-suite, two more bedrooms & another full bath. Other special details include radiant floor heat, central vac, oversized shed, irrigation system with extensive landscaping, a pergola & multiple living spaces outside. Wellington State Park with public boat launch is just two miles down the road & the Hebron beach is two miles down the other direction with kayak launch & picnic tables accessed only by resident permit. In the low tax town of Hebron. This is the one!

Listed by Melissa Sullivan of Badger Peabody & Smith Realty/Plymouth

Listing Sold by Badger Peabody & Smith Realty

$
$
%
$/month over payments
Federal 30-year interest rate: 6.55% last updated on Jul 16, 2026
* All Figures are estimates. Check with your bank or proposed mortgage company for actual interest rates.
This product uses the FRED® API but is not endorsed or certified by the Federal Reserve Bank of St. Louis.

Ask A QuestionMore Details

6 Chestnut Street Windham NH 03087

Windham, NH6 Chestnut Street

Sale Price$1,200,000

Sold

MLS Number 4949424

  • Residential Single Family
  • Full Bath 2
  • Address 6 Chestnut Street
  • Construction Existing
  • Bedrooms 4

Finally a home with a real in-law suite on the ground level with full kitchen, DW, stove, fridge, bath with shower, bedroom, large living room and washer dryer. First floor has large office, living room open to the dining room, kitchen with center island, all Bosch appliances, double ovens, gas cooktop and pantry. Kitchen overlooks the family room with 10 foot ceiling and a heated sunroom to the back deck. Second floor has 4 bedrooms with brand new carpeting, a laundry room with sink, full bath with double sinks. Primary bedroom has two walk-in closets and a large bathroom with shower, Jacuzzi tub, his and her sinks. Lot is on the cul-de-sac with flat backyard, new roof, new septic, new 6 zone boiler. Seller is very flexible with closing dates.

Listed by T.j. Potter of Keller Williams Realty-Metropolitan

Listing Sold by Lamacchia Realty, Inc.

$
$
%
$/month over payments
Federal 30-year interest rate: 6.55% last updated on Jul 16, 2026
* All Figures are estimates. Check with your bank or proposed mortgage company for actual interest rates.
This product uses the FRED® API but is not endorsed or certified by the Federal Reserve Bank of St. Louis.

Ask A QuestionMore Details

2600 Lafayette Road Portsmouth NH 03801
Sold

MLS Number 4940031

  • Commercial
  • Seller Office Name The Boulos Company
  • Selling Agent Name Christian Stallkamp
  • Address 2600 Lafayette Road
  • Year Built 2001

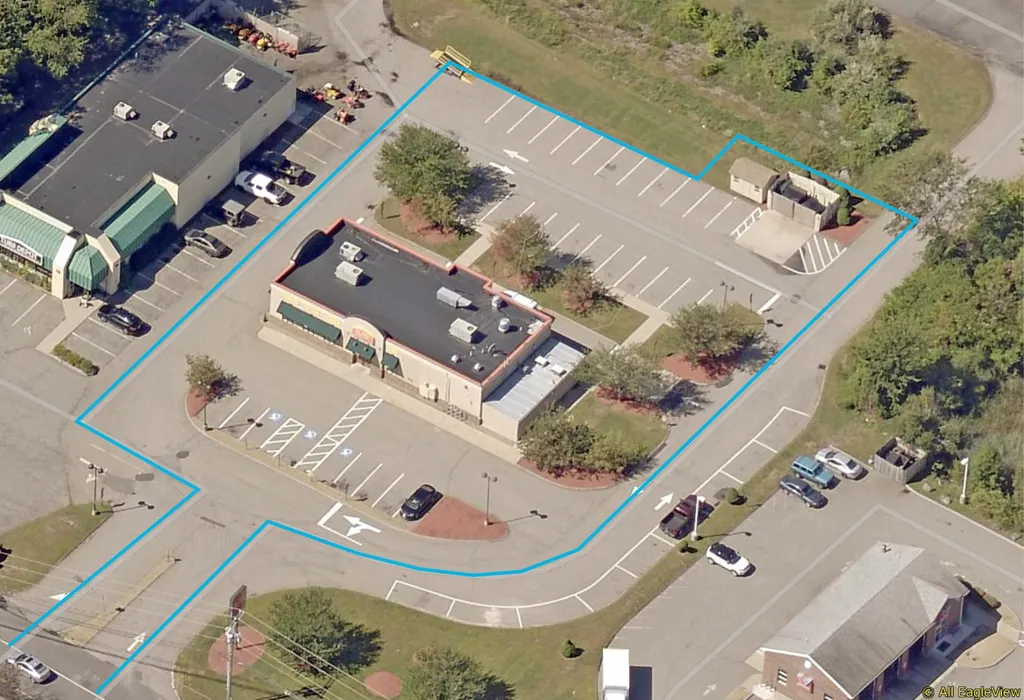
2600 Lafayette Road, Unit #2 is a 3,241± SF freestanding condominium building offering the rare opportunity to purchase an existing restaurant/retail building on Lafayette Road in Portsmouth, New Hampshire. Located in Portsmouth's highly trafficked retail corridor with traffic counts of 17, 300± vehicles per day. Easily accessible from I-95 and downtown Portsmouth. Under a 15-minute drive from the Massachusetts border. A 15-minute drive from the Kittery Maine retail outlets. Less than a 10-minute drive from the Pease International Tradeport.

Listed by Christian Stallkamp of The Boulos Company

Listing Sold by The Boulos Company

$
$
%
$/month over payments
Federal 30-year interest rate: 6.55% last updated on Jul 16, 2026
* All Figures are estimates. Check with your bank or proposed mortgage company for actual interest rates.
This product uses the FRED® API but is not endorsed or certified by the Federal Reserve Bank of St. Louis.

Ask A QuestionMore Details

125 Faltin Drive Manchester NH 03103

Manchester, NH125 Faltin Drive

Sale Price$1,200,000

Sold

MLS Number 4962911

  • Commercial
  • Seller Office Name Harrington & Company
  • Selling Agent Name John Paul Palace
  • Address 125 Faltin Drive
  • Year Built 2004

Spectacular Auto service garage located in heavy traffic area just off South Willow St. Built in 2004, this modern 4500 sf steel frame construction service garage consists of 8 bays & 8 overhead doors (6 -12' foot, 2 -14') with capability to service large commercial trucks. 20' ceiling height, fully equipped with 5 lifts including 1 alignment lift, air conditioning machine, tire machines, air compressors..., everything you need for all aspects of auto servicing. Large front paved parking & huge fenced & gated paved back lot. 1140sf reception area, waiting area, private office, breakroom, and 2 bathrooms. Natural gas heat, central air conditioning, security system. Over a ½ acre parcel with 151 feet of road frontage, tons of parking. Very rare to find a fully equipped, “turn-key” auto service garage ready to go in a PRIME location in the heart of the city.

Listed by Kimberly Florence of Coldwell Banker Realty Bedford NH

Listing Sold by Harrington & Company

$
$
%
$/month over payments
Federal 30-year interest rate: 6.55% last updated on Jul 16, 2026
* All Figures are estimates. Check with your bank or proposed mortgage company for actual interest rates.
This product uses the FRED® API but is not endorsed or certified by the Federal Reserve Bank of St. Louis.

Ask A QuestionMore Details

990 Ocean Boulevard Hampton NH 03842

Hampton, NH990 Ocean Boulevard

Sale Price$1,200,000

Sold

MLS Number 4972177

  • Residential Single Family
  • Full Bath 2
  • Address 990 Ocean Boulevard
  • Construction Existing
  • Bedrooms 3

Welcome to 990 Ocean Boulevard, a few steps away to Plaice Cove and Hampton Beach. As you enter this meticulous home you are greeted by resurfaced hardwood floors and abundant sunlight in the kitchen and large dining area. Brand new kitchen gas stove recently installed. Family room is full of sunlight too, offering a fireplace and a deck to enjoy any time of day. Upstairs on second floor are three bedrooms and full bath. Master bedroom has private bath and walk in closet. Finished third floor with another deck offers clear view of the ocean. Walk in attic space on this floor. Plenty of space in two car garage, offers finished room through doorway, presently used as office space. Walkout access from basement to a beautifully fenced in yard.

Listed by Kelly Black of BHGRE Masiello Nashua

Listing Sold by Red Post Realty

$
$
%
$/month over payments
Federal 30-year interest rate: 6.55% last updated on Jul 16, 2026
* All Figures are estimates. Check with your bank or proposed mortgage company for actual interest rates.
This product uses the FRED® API but is not endorsed or certified by the Federal Reserve Bank of St. Louis.

Ask A QuestionMore Details

Broker Reciprocity 

Copyright 2026 PrimeMLS, Inc. All rights reserved. This information is deemed reliable, but not guaranteed. The data relating to real estate displayed on this display comes in part from the IDX Program of PrimeMLS. The information being provided is for consumers’ personal, non-commercial use and may not be used for any purpose other than to identify prospective properties consumers may be interested in purchasing. Data last updated July 21, 2026 5:08 PM UTC

 
dream home
Find Your

Dream Home