Berkshire Hathaway Nicole Watkins Logo

Nicole Watkins

Find your lakes region dream home
79322
results
Refine Search

Your Search Results

r=3037-3048
30 Dennis Avenue Laconia NH 03246

Laconia, NH30 Dennis Avenue

Sale Price$1,200,000

Sold

MLS Number 4858713

  • Residential Single Family
  • Full Bath 1
  • Address 30 Dennis Avenue
  • Construction Existing
  • Bedrooms 3

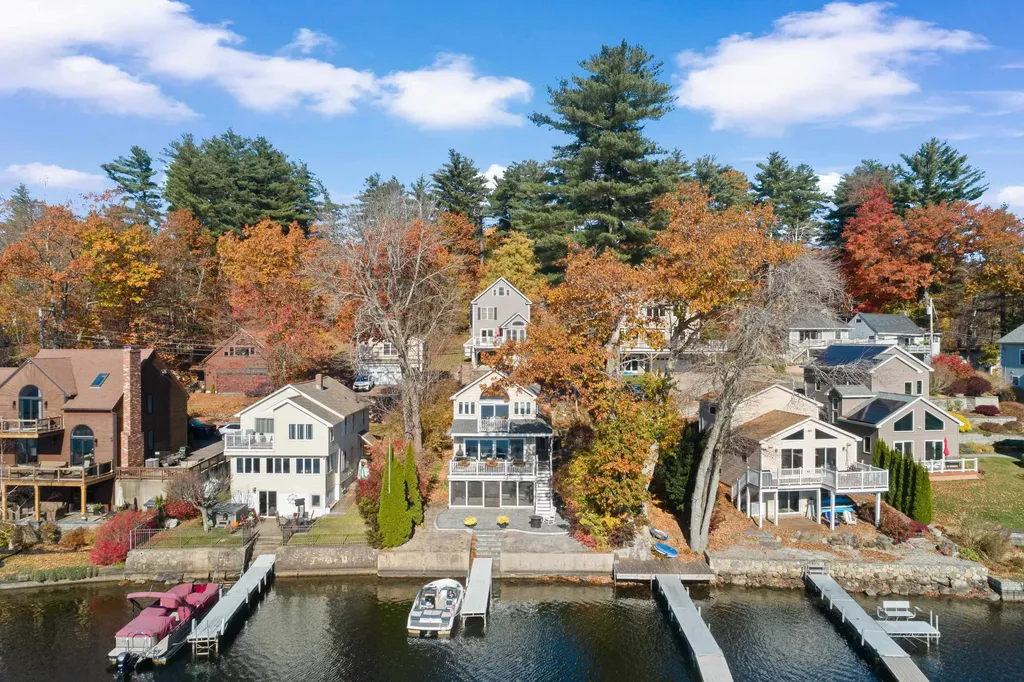
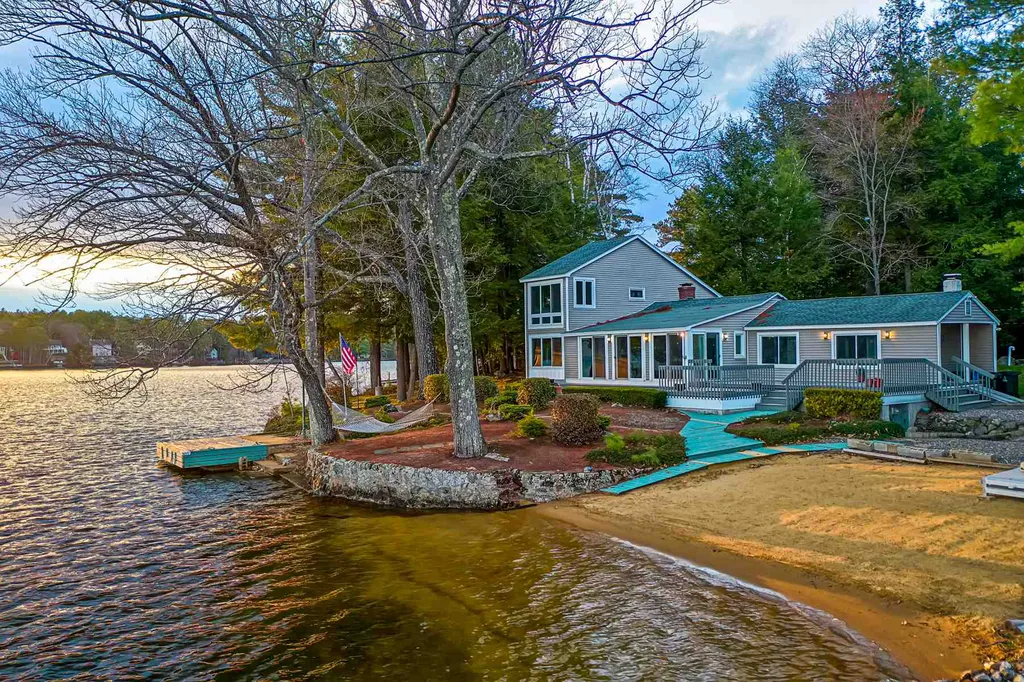
Are you looking for a waterfront home with over 200ft of frontage on Lake Winnisquam with an incredible natural sandy beach? If so then this is the property for you! This level lot also has amazing Western exposure and offers all day sun as well as beautiful sunsets! The home is a year round property that has 3 bedrooms and 3 baths! The view from the living room/kitchen is unparalleled! There are 2 bedrooms, a sunroom and den on the first floor and upstairs is the master bedroom with closet and 3/4 bath. There are 3 large decks to enjoy the outdoors as well as crib dock/deck at the water's edge. Lastly there is a detached garage with a cedar closet storage area. This waterfront property checks all the boxes. Delayed showings to start on Saturday May 8th!

Listed by Scott Knowles and Christopher Adams of RE/MAX Bayside

Listing Sold by
$
$
%
$/month over payments
Federal 30-year interest rate: 6.55% last updated on Jul 16, 2026
* All Figures are estimates. Check with your bank or proposed mortgage company for actual interest rates.
This product uses the FRED® API but is not endorsed or certified by the Federal Reserve Bank of St. Louis.

Ask A QuestionMore Details

83 Bay Street Wolfeboro NH 03894

Wolfeboro, NH83 Bay Street

Sale Price$1,200,000

Sold

MLS Number 4905405

  • Residential Single Family
  • Full Bath 1
  • Address 83 Bay Street
  • Construction Existing
  • Bedrooms 5

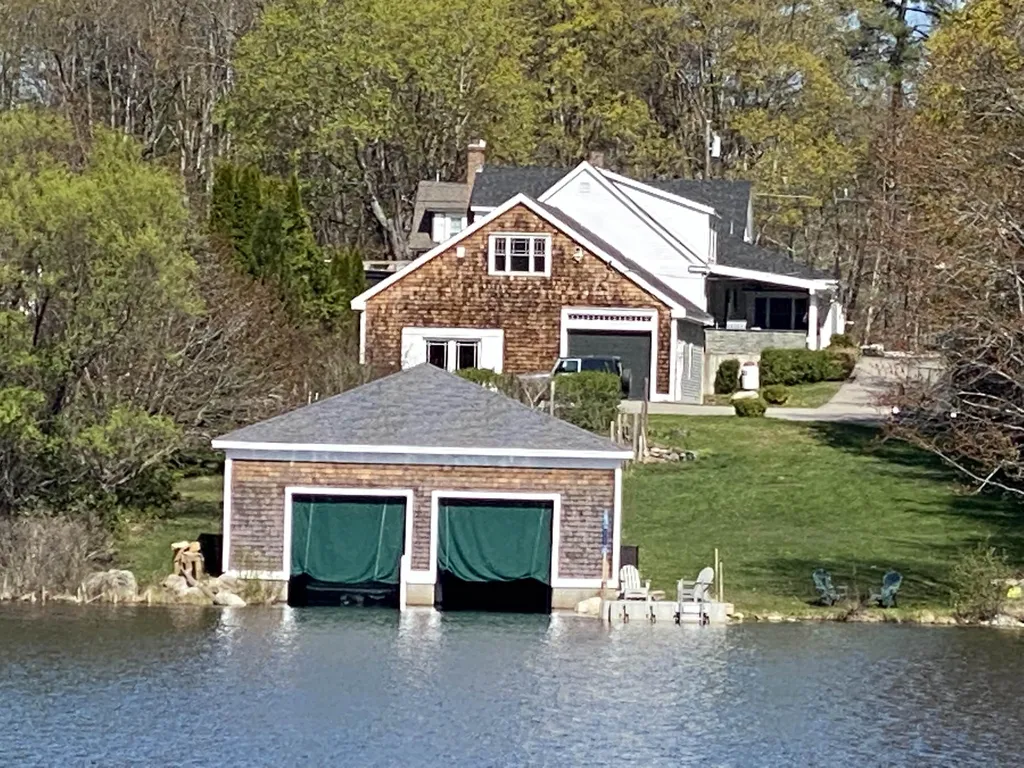
Beautifully maintained and updated New England Winnipesaukee waterfront home is located a short walk to downtown Wolfeboro for fine shopping and restaurants. This home features many fine features and upgrades throughout including fir wood floors, Original impressive "Peter Ferber" Oil painting of Lake Winnipesaukee on a large wall in dining space, lots of rooms to spread out for year round living, hobbies and entertaining guests. Features 1st floor bedroom and laundry plus 4 additional bedrooms with baths upstairs, large fireplaced living room, first floor office, mudroom, pantry, amazing outdoor covered patio with blues stone floor and stone retaining walls, built in stainless steel kitchen with high end grill and pizza oven. Also includes an attached 3 bay (double deep) garage with cathedral ceilings w/bonus space above, nicely finished 2 bay boathouse on the Back Bay of Lake Winnipesaukee, nicely landscaped yard and gently sloping lawn and fenced garden close to the lake. Boating access under the bridge on Main Street to Wolfeboro Bay. (best for low profile boats)

Listed by Lisa Williams and Sarah Blair of Wolfeboro Bay Real Estate,LLC

Listing Sold by Wolfeboro Bay Real Estate,LLC

$
$
%
$/month over payments
Federal 30-year interest rate: 6.55% last updated on Jul 16, 2026
* All Figures are estimates. Check with your bank or proposed mortgage company for actual interest rates.
This product uses the FRED® API but is not endorsed or certified by the Federal Reserve Bank of St. Louis.

Ask A QuestionMore Details

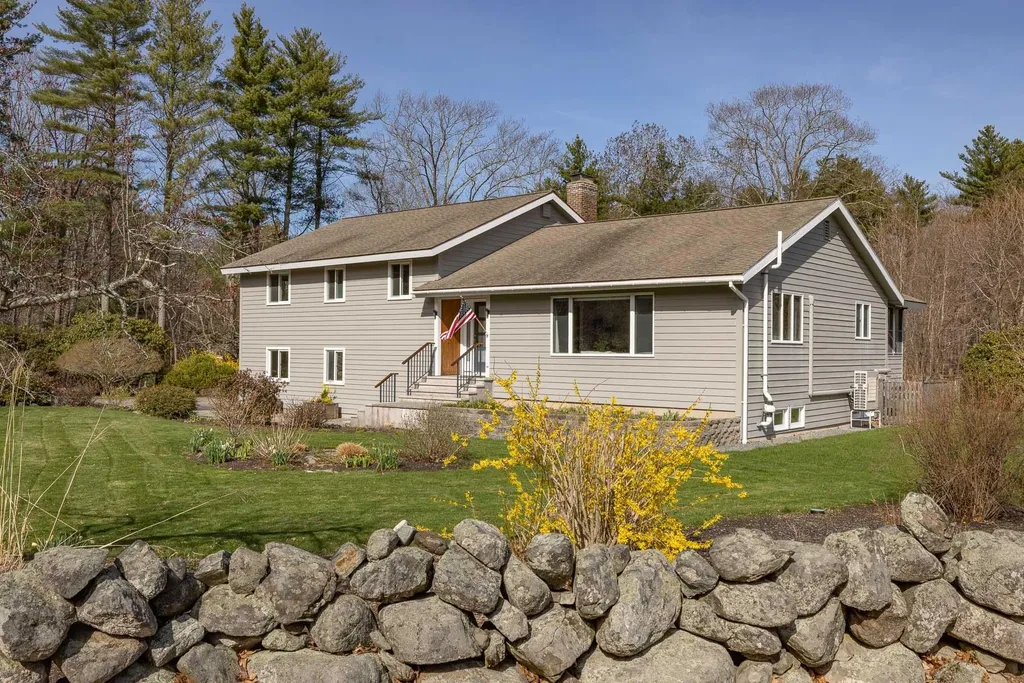
152 Fern Avenue Rye NH 03870

Rye, NH152 Fern Avenue

Sale Price$1,200,000

Sold

MLS Number 4905946

  • Residential Single Family
  • Full Bath 1
  • Address 152 Fern Avenue
  • Construction Existing
  • Bedrooms 3

Clean, modern and drenched with sunshine, move right in to this turn key home just a short distance to the best NH beaches. Highlights of this southwest facing multi-level begin with a gorgeous, new, open-concept kitchen with high-end cabinetry and new Bosch appliances including an induction cooktop with downdraft, hardwood floors, many new windows and doors. Enjoy the morning sun on your 3-season porch located off the kitchen. The open concept living area also provides ample dining space, and a generous, sunken living area as well as ample closet storage. Head up a few steps to the bedroom wing. Highlights of the master suite include a remodeled master bathroom with multi-head shower, towel warner, and radiant floor heating. Two master suite closets are outfitted with flexible organizer systems and provide plenty of room for all your wardrobe. There are two additional bright and airy bedrooms - one with a fireplace, and another updated full bath. The lower levels seal the deal - a fully outfitted laundry room with custom cabinets and lots of room to fold your laundry as it comes fresh out of the dryer; plus 3 additional rooms, suitable for office, media or crafts, with plenty of natural light. Heated and cooled with dual high-efficiency Mitsubishi heat pumps that work to minus 20 degrees. Smart home automation. 2.5-bay garage has an outfitted workshop with bench and cabinets. Located on a corner lot with meandering stone walls, the grounds are impeccably maintained.

Listed by Jennifer Madden of Madden Group

Listing Sold by The Aland Realty Group

$
$
%
$/month over payments
Federal 30-year interest rate: 6.55% last updated on Jul 16, 2026
* All Figures are estimates. Check with your bank or proposed mortgage company for actual interest rates.
This product uses the FRED® API but is not endorsed or certified by the Federal Reserve Bank of St. Louis.

Ask A QuestionMore Details

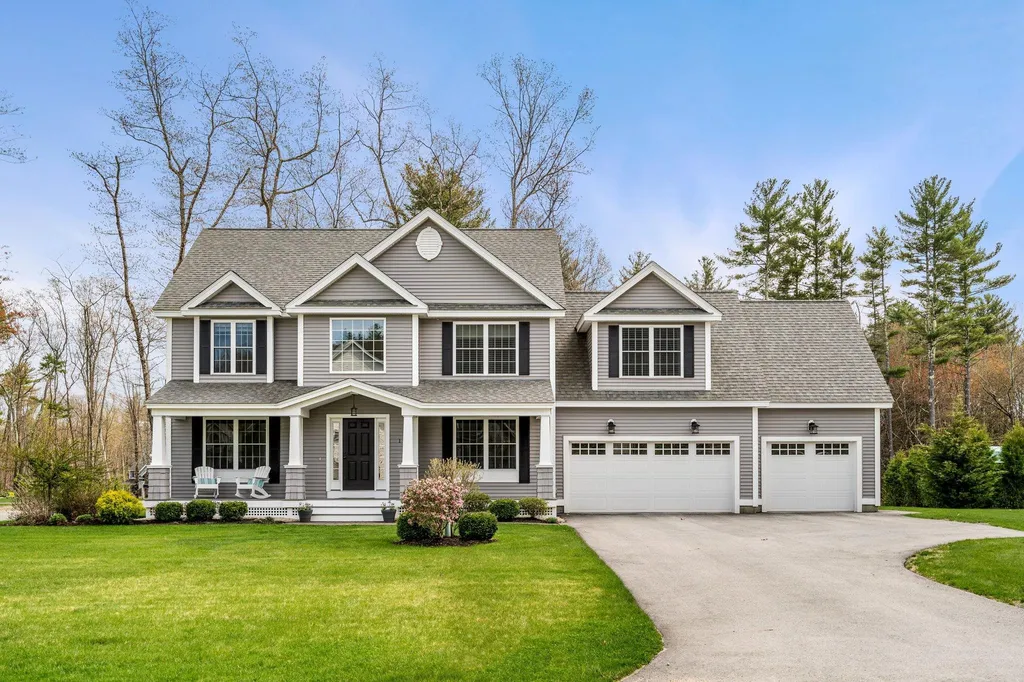
1 Marden Road Windham NH 03087

Windham, NH1 Marden Road

Sale Price$1,200,000

Sold

MLS Number 4951152

  • Residential Single Family
  • Full Bath 2
  • Address 1 Marden Road
  • Construction Existing
  • Bedrooms 4

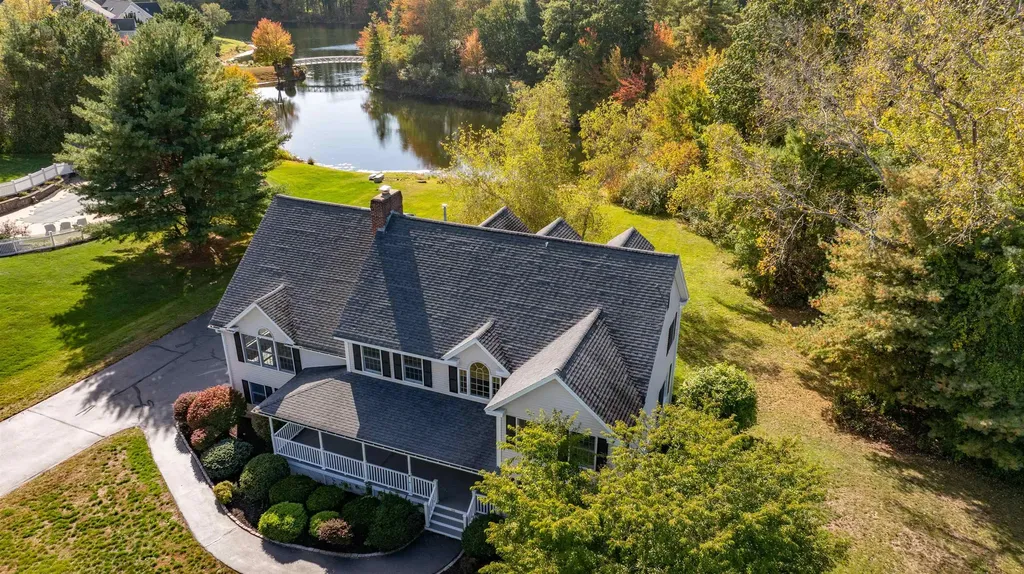
Your Dream Home awaits! Save yourself the hassle of building and move right in to this stunning colonial built in 2017 that features over 3,500 sq ft of living space! A craftsman style farmer's porch leads you in the front door where you'll find a beautiful open foyer flanked by a formal dining space and living room. Open concept living featuring a gourmet kitchen with an oversized island and eat in area that is open to the family room with vaulted ceilings and fireplace. Step outside to the back yard where you'll find the porch and connected patio with firepit for endless entertaining options. Walk upstairs to the 2nd floor complete with 4 bedrooms, including the Primary with an en-suite bathroom with double granite vanity, and a large modern tiled full body jetted shower with glass door. In addition, the primary includes oversized walk in closet and a separate space to suit your needs an office/exercise/storage room - you decide. Head to the finished basement where you'll find over 900 sq ft of finished living area with plenty of room for storage. Additional features include second floor laundry, three car garage, and irrigation. Rare opportunity to own in one of Windham's newest and most desirable neighborhoods. This home is centrally located to schools, shopping, Griffin Park, town beach and highway, yet tucked away in a quiet serene cul-de-sac neighborhood! Delayed showing until Open House. Come visit the Open House Sat May 6th from 12-2pm & Sun May 7th from 11:30-1pm.

Listed by Angela Dowd of Keller Williams Gateway Realty/Salem

Listing Sold by RE/MAX Partners

$
$
%
$/month over payments
Federal 30-year interest rate: 6.55% last updated on Jul 16, 2026
* All Figures are estimates. Check with your bank or proposed mortgage company for actual interest rates.
This product uses the FRED® API but is not endorsed or certified by the Federal Reserve Bank of St. Louis.

Ask A QuestionMore Details


264 Trask Side Road Alton NH 03810

Alton, NH264 Trask Side Road

Sale Price$1,200,000

Sold

MLS Number 4951399

  • Residential Single Family
  • Full Bath 2
  • Address 264 Trask Side Road
  • Construction Existing
  • Bedrooms 3

Welcome to 264 Trask Side Road, Alton Bay NH where you will find amazing Lake Winnipesaukee, mountain views and phenomenal sunsets. This home was custom built by the current owners in 2019. Much care, thought and quality went in to this project. This is not your cookie cutter home. This is a great opportunity to not go through the hassle, cost and time of building a new home. The floor plan is very attractive and perfect for entertaining. There is a first floor primary suite. The lower level is ready to be finished off for more living space if you should want more bedroom space, a family room, gym or whatever suits your wants and needs. 4 BEDROOM SEPTIC. There is a 3 car garage, whole house generator, and air conditioning. The lot is just shy of 5 acres but you feel like you have so much more as it abuts conservation land where you will always have protection. A great place to walk/hike and enjoy. Located in the heart of the Lakes Region approx 20 min to Gunstock mnt, less than 5 min to Lake Winnipesaukee where you can launch a boat, and less than 15 min to Wolfeboro where you will find shopping, golf, tennis, pickle ball, skating rink, and restaurants. Ideally located less than 1 hour to the seacoast, Manchester airport, and less than 2 hours to Boston. This home makes a perfect vacation home or primary residence.

Listed by Jodi Hughes of BHHS Verani Wolfeboro

Listing Sold by BHHS Verani Wolfeboro

$
$
%
$/month over payments
Federal 30-year interest rate: 6.55% last updated on Jul 16, 2026
* All Figures are estimates. Check with your bank or proposed mortgage company for actual interest rates.
This product uses the FRED® API but is not endorsed or certified by the Federal Reserve Bank of St. Louis.

Ask A QuestionMore Details

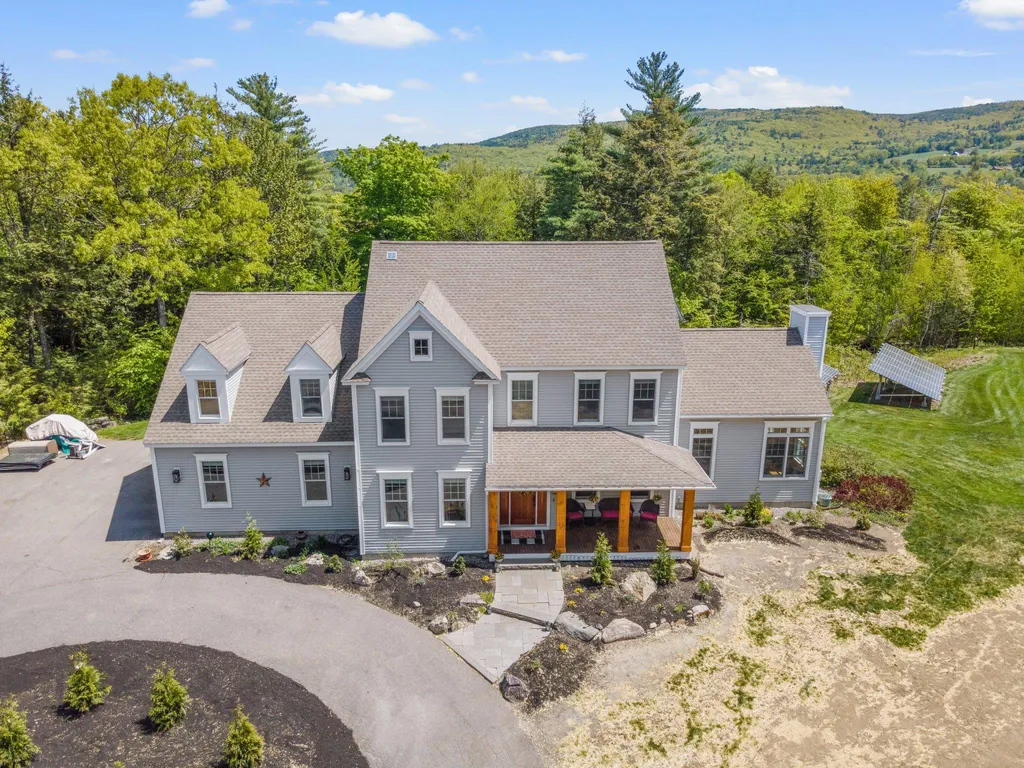
71 Labonte Farm Road Gilford NH 03249
Sold

MLS Number 4954061

  • Residential Single Family
  • Full Bath 2
  • Address 71 Labonte Farm Road
  • Construction Existing
  • Bedrooms 4

Come up to Labonte Farm Rd, relax in the beautiful screened porch, enjoy the mountain view and peaceful serene setting all on a quiet cul de sac. Spacious and airy, this home has loads of large windows to let the sun pour in. The open floor plan is perfect for family gatherings and entertaining, custom built with quality in mind. The great room faces the mountain view and has coffered ceilings, beautiful wood floors and an energy efficient gas stove. This room flows to a very spacious kitchen with a large island, and newer high end stainless appliances. The main level additionally has a dining room, bedroom/den, a ½ bath and tiled mudroom with laundry room and a 3-car attached garage. The upper level has 4 spacious bedrooms, and 2 full baths including a large master bath and lots of closets and storage. The lower level has a big family room with a direct walk out to the yard and also includes a utility room and a large storage /workshop room. This property is located on a 8.58-acre lot and offers an expansive list of recent upgrades both inside and outside. Solar panels, granite posts, new landscaping, a new well, new water pump, new lighting, appliances, etc... Gilford offers a town resident only private sandy beach on Lake Winnipesaukee, ski area at Gunstock, shopping, restaurants, hiking trails and a great school system. It's all here for you! Delayed Showings until Thursday, May 25th. Open House Saturday 6/10 from 12:30-2:30

Listed by Judith Mcshane and Mel McShane of Coldwell Banker Realty Gilford NH

Listing Sold by EXP Realty

$
$
%
$/month over payments
Federal 30-year interest rate: 6.55% last updated on Jul 16, 2026
* All Figures are estimates. Check with your bank or proposed mortgage company for actual interest rates.
This product uses the FRED® API but is not endorsed or certified by the Federal Reserve Bank of St. Louis.

Ask A QuestionMore Details

19 Rocky Ridge Road Windham NH 03087

Windham, NH19 Rocky Ridge Road

Sale Price$1,200,000

Sold

MLS Number 5020470

  • Residential Single Family
  • Full Bath 2
  • Address 19 Rocky Ridge Road
  • Construction Existing
  • Bedrooms 2

Stunning Waterfront Home on Cobbetts Pond. Luxury living in this beautifully renovated waterfront property. Every detail of this home exudes elegance, with breathtaking water views from nearly every room. The open-concept layout features a gourmet kitchen with high-end SS appliances, sleek cabinetry, and a quartz island centered around a spacious dining area. Triple sliders in the living room open to a large deck, offering endless scenic views. Custom blinds, and a beautiful updated 1st-floor bathroom. 2nd floor is just as beautiful as the 1st with an oversized primary suite with soaring cathedral ceilings, a private deck, a luxury bathroom with a soaking tub, laundry, and 2nd bedroom. The full, unfinished basement provides endless possibilities for customization and leads to a screened sunroom, perfect for relaxing or entertaining. 2 new high-efficiency heating and central air systems ensure year-round comfort. Enjoy your dock. The stairs to the dock are bluestone, and a custom-tiled patio, and expansive outdoor spaces, are a paradise for outdoor enthusiasts, with ample space for gardening, fishing, swimming, boating, and other watersports. Private well with an incredible water filtration system. Showings are private by appointment only. Don't miss the chance to make this magical waterfront oasis your own! Enjoy NH's tax advantages & all So NH has to offer! Exit 3 off Route 93 to Cobbetts Pond; just over 30 miles north of Boston and 1 exit from the new Tuscan Village.

Listed by Debra Forte of Century 21 North East

Listing Sold by Keller Williams Gateway Realty/Salem

$
$
%
$/month over payments
Federal 30-year interest rate: 6.55% last updated on Jul 16, 2026
* All Figures are estimates. Check with your bank or proposed mortgage company for actual interest rates.
This product uses the FRED® API but is not endorsed or certified by the Federal Reserve Bank of St. Louis.

Ask A QuestionMore Details

1477 Us Route 302 Bartlett NH 03812

Bartlett, NH1477 Us Route 302

Sale Price$1,200,000

Sold

MLS Number 4917337

  • Commercial
  • Seller Office Name EXP Realty
  • Selling Agent Name Jeremy Wirths
  • Address 1477 Us Route 302
  • Year Built 1885

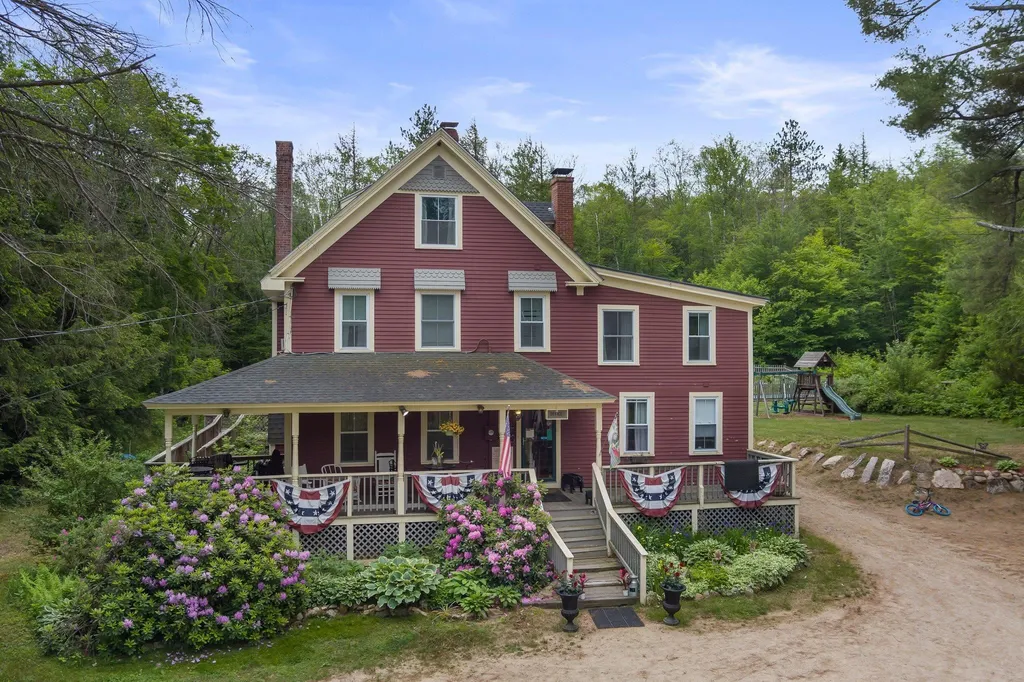
The Bartlett Inn and Cottages - Fully operational four-season lodging business in the heart of Mount Washington Valley with 18 guest suites just 3 minutes north of Attitash Mountain Resort or the Saco River, 20 minutes from Bretton Woods Resort and Mount Washington Hotel and 10 minutes to Village of Jackson or North Conway and all the related attractions like Story Land. Main building consists of the Inn with 6 guest rooms with private baths, large living room with fireplace, dining room, kitchen, wrap around front porch and 2 bedroom inn- keeper's quarters. Behind the inn is a two story converted barn with two large modern guest suites each with a private bath. Walking past the in-ground pool to a separate building with 3 guest suites each with a wood burning fireplace and private baths. Next are 8 more guest cottages that are all connected with one or two bedrooms, some have kitchenettes, each has a private bath, gas heated fireplace and even a few with wood burning fireplace. Lastly is a detached guest cottage with private bath as you drive into the property. All units are usable year round and have cable TV (except for Inn rooms), all have A/C and wifi. Snowmobile trail and hiking and cross country ski trails can be accessed directly from the 2.6 acre property.

Listed by T.j. Potter of Keller Williams Realty-Metropolitan

Listing Sold by EXP Realty

$
$
%
$/month over payments
Federal 30-year interest rate: 6.55% last updated on Jul 16, 2026
* All Figures are estimates. Check with your bank or proposed mortgage company for actual interest rates.
This product uses the FRED® API but is not endorsed or certified by the Federal Reserve Bank of St. Louis.

Ask A QuestionMore Details

Golden Oaks Road Albany NH 03818

Albany, NHGolden Oaks Road

Sale Price$1,200,000

Sold

MLS Number 4958912

  • Commercial
  • Selling Agent Name Lobin Frizzell
  • Address Golden Oaks Road
  • Acreage 49.1
  • Area NH-Carroll


Piper Meadows offers a rare opportunity for the investment buyers or developer. Piper Meadow is a privately owned manufactured park on 50 acres +/-. The property includes 50 permitted lots. There are 42 homes in the community currently, 4 of which are owned by the seller and will convey with the sale of the property. Piper meadows setting is truly special and many of the lots have amazing views of the mountains. Located In the Mount Washington valley 15 minutes to North Conway, NH and all it has to offer. They say location, location, location this is what makes Piper Meadow Community a perfect place to live. The infrastructure consists of a well, road system, and community mailbox. Most homes are on a shared septic system. Though Piper Meadow has been an established community for a couple of decades it has not reached its full potential. Use GPS for Nickerson road

Listed by Lobin Frizzell of KW Coastal and Lakes & Mountains Realty/Meredith

Listing Sold by KW Coastal and Lakes & Mountains Realty/Meredith

$
$
%
$/month over payments
Federal 30-year interest rate: 6.55% last updated on Jul 16, 2026
* All Figures are estimates. Check with your bank or proposed mortgage company for actual interest rates.
This product uses the FRED® API but is not endorsed or certified by the Federal Reserve Bank of St. Louis.

Ask A QuestionMore Details

11-4 Knotty Way Belmont NH 03220

Belmont, NH11-4 Knotty Way

Sale Price$1,200,000

Sold

MLS Number 5049266

  • Land
  • Address 11-4 Knotty Way
  • Acreage 1.08
  • Area NH-Belknap
  • Utilities Cable Available

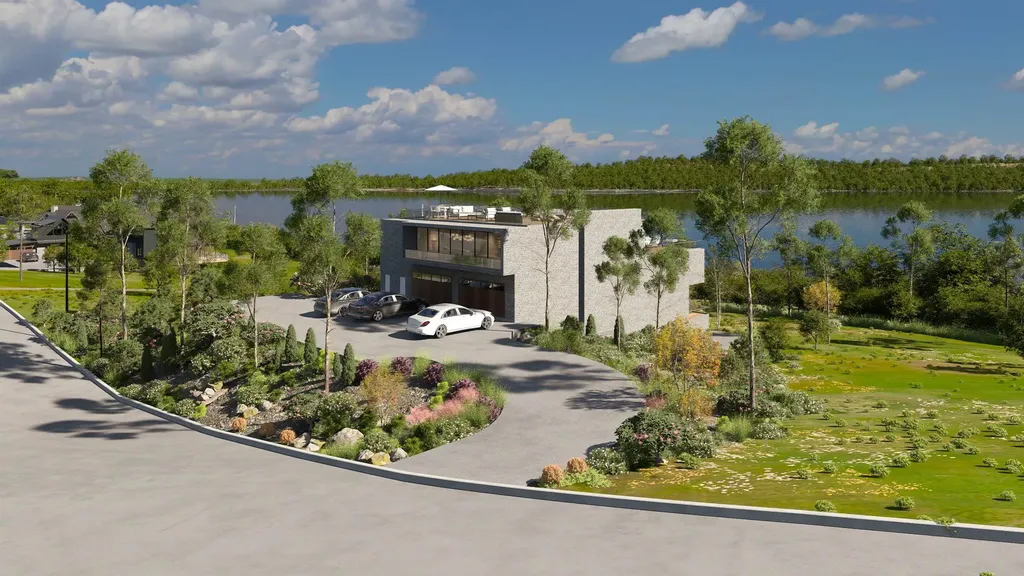
Introducing Trailside Acres, an exclusive 9-lot gated subdivision tucked along the tranquil shores of Lake Winnisquam in beautiful Belmont, New Hampshire. This rare offering combines luxury, privacy, and the natural beauty of the Lakes Region-just minutes from I-93, Tilton, and Meredith. Lot 11-4 offers 1.08 acres of pristine land with breathtaking sunrise and sunset views over the most peaceful stretch of the lake with spectacular long lake views. Effortless access to over 4,000 acres of crystal-clear water-perfect for boating, paddling, fishing, and year-round enjoyment. This lot is slated for a custom designed, one of a kind "Cliff House" like nothing before seen in NH!! Whether you're envisioning a serene lakeside retreat or a stunning year-round residence, this lot provides the ideal canvas to build your dream home in a setting that's truly one of a kind. Enjoy: -Gated privacy and spacious lots -Direct lake access with multiple dock options available -Long lake and mountain views -Sunrise and sunset views -Close distance to sandy beach -Proximity to shopping, dining, and conveniences -Four-season recreation: skiing at Gunstock , hiking, mountain biking, golf, and more Trailside Acres is more than a location-it's a lifestyle. Don't miss your chance to secure one of the final lakefront parcels in this remarkable community. Custom home builders available with luxury plan options!!

Listed by Cailin Gallo of Gallo Realty Group

Listing Sold by Gallo Realty Group

$
$
%
$/month over payments
Federal 30-year interest rate: 6.55% last updated on Jul 16, 2026
* All Figures are estimates. Check with your bank or proposed mortgage company for actual interest rates.
This product uses the FRED® API but is not endorsed or certified by the Federal Reserve Bank of St. Louis.

Ask A QuestionMore Details

79 County Road Tuftonboro NH 03816

Tuftonboro, NH79 County Road

Sale Price$1,200,000

Sold

MLS Number 4985088

  • Residential Single Family
  • Full Bath 2
  • Village Melvin Village
  • Address 79 County Road
  • Construction Existing

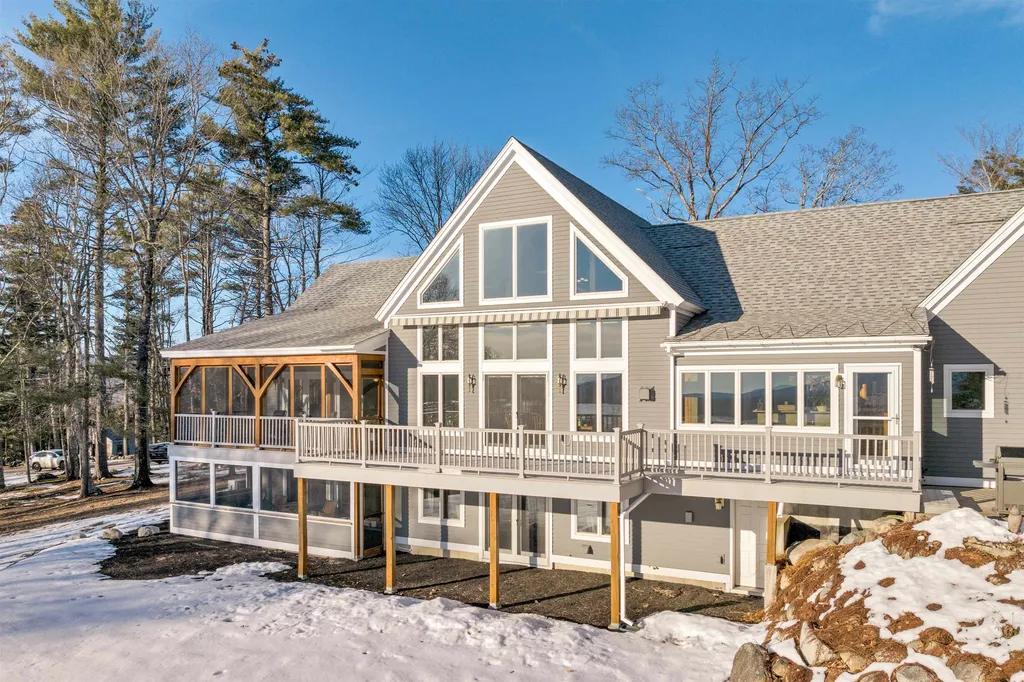
SPECTACULAR VIEWS of Lk. Winnipesaukee, islands, Gunstock and the Belknap mountains out the soaring windows facing west for stunning sunsets, AND views of the Ossipee Mountain Range from the other side of the house... This amazing POST and BEAM, custom designed home sits majestically on a private 10.3 acre lot offering a true NH esthetic. Natural woodwork creates a warm, inviting ambience in the open floor plan with well-equipped kitchen, dining area and expansive living room ready to welcome your family and friends. The first floor primary suite in complemented by a screened porch to drink in the inspiring views, and features an ensuite spa like bath and walk-in closet. Additional family bedrooms are privately located in the walkout lower level with their own porches, and full bath suite. Plenty of workshop/utility space for all of the essentials. Add an upper level family room/office and first floor laundry, plenty of storage, attached, oversized, heated garage and you the perfect home for all your needs and dreams. And do not miss the main level accessory apartment with full, thoughtfully laid-out handicap accessibility! This unique home is suitable for all stages of life and a wonderful place to take advantage of all the beauty NH has to offer, in desirable, low-tax Tuftonboro! Just minutes from public access to swimming, fishing, boating on Lake Winnipesaukee.

Listed by Candy Sharp of Maxfield Real Estate/Wolfeboro

Listing Sold by BHHS Verani Wolfeboro

$
$
%
$/month over payments
Federal 30-year interest rate: 6.55% last updated on Jul 16, 2026
* All Figures are estimates. Check with your bank or proposed mortgage company for actual interest rates.
This product uses the FRED® API but is not endorsed or certified by the Federal Reserve Bank of St. Louis.

Ask A QuestionMore Details

10 Brook Hollow Drive Salem NH 03079

Salem, NH10 Brook Hollow Drive

Sale Price$1,200,000

Sold

MLS Number 5063967

  • Residential Single Family
  • Full Bath 3
  • Construction Existing
  • Bedrooms 4
  • Bathroom 4

STUNNING WATERFRONT colonial home now available in a luxury neighborhood, just 45 minutes from Boston. This beautifully updated property boasts water views from most rooms and offers a perfect blend of modern upgrades and timeless comfort. The home features a flexible floor plan with 4-5 bedrooms, 4 bathrooms, and 4,000 sq ft of above-ground living space. It also includes a large, finished walk-out basement that leads to a beautiful waterfront backyard. Recent updates include new flooring, paint, lighting, bathrooms, quartz countertops, a new heating system, new garage doors, and epoxied garage floors, among many other improvements. This property is truly move-in ready. We are hosting an open house this Saturday, October 4th, from 1 PM to 3 PM. I encourage you to schedule a showing to experience this exceptional home firsthand.

Listed by Sophia Weeks of RE/MAX Synergy

Listing Sold by

$
$
%
$/month over payments
Federal 30-year interest rate: 6.55% last updated on Jul 16, 2026
* All Figures are estimates. Check with your bank or proposed mortgage company for actual interest rates.
This product uses the FRED® API but is not endorsed or certified by the Federal Reserve Bank of St. Louis.

Ask A QuestionMore Details

Broker Reciprocity 

Copyright 2026 PrimeMLS, Inc. All rights reserved. This information is deemed reliable, but not guaranteed. The data relating to real estate displayed on this display comes in part from the IDX Program of PrimeMLS. The information being provided is for consumers’ personal, non-commercial use and may not be used for any purpose other than to identify prospective properties consumers may be interested in purchasing. Data last updated July 21, 2026 2:10 PM UTC

 
dream home
Find Your

Dream Home