Berkshire Hathaway Nicole Watkins Logo

Nicole Watkins

Find your lakes region dream home
79306
results
Refine Search

Your Search Results

r=3049-3060
43 Holmes Court Portsmouth NH 03801

Portsmouth, NH43 Holmes Court

Sale Price$1,200,000

Sold

MLS Number 4889736

  • Residential Single Family
  • Full Bath 1
  • Address 43 Holmes Court
  • Construction Existing
  • Bedrooms 2

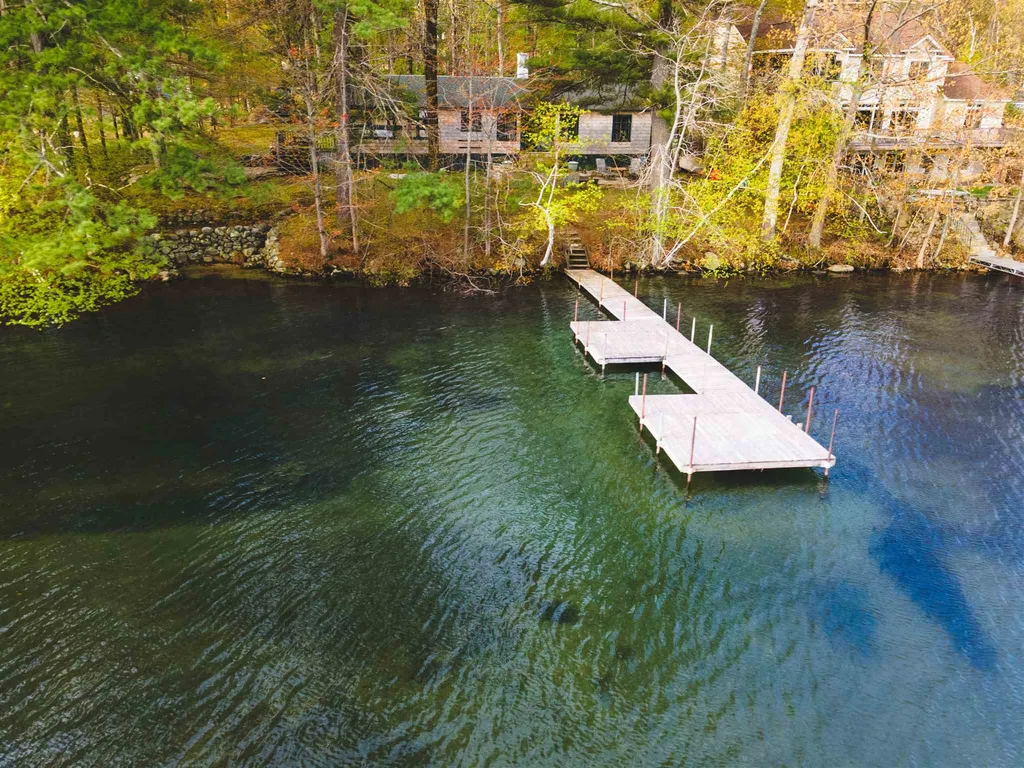
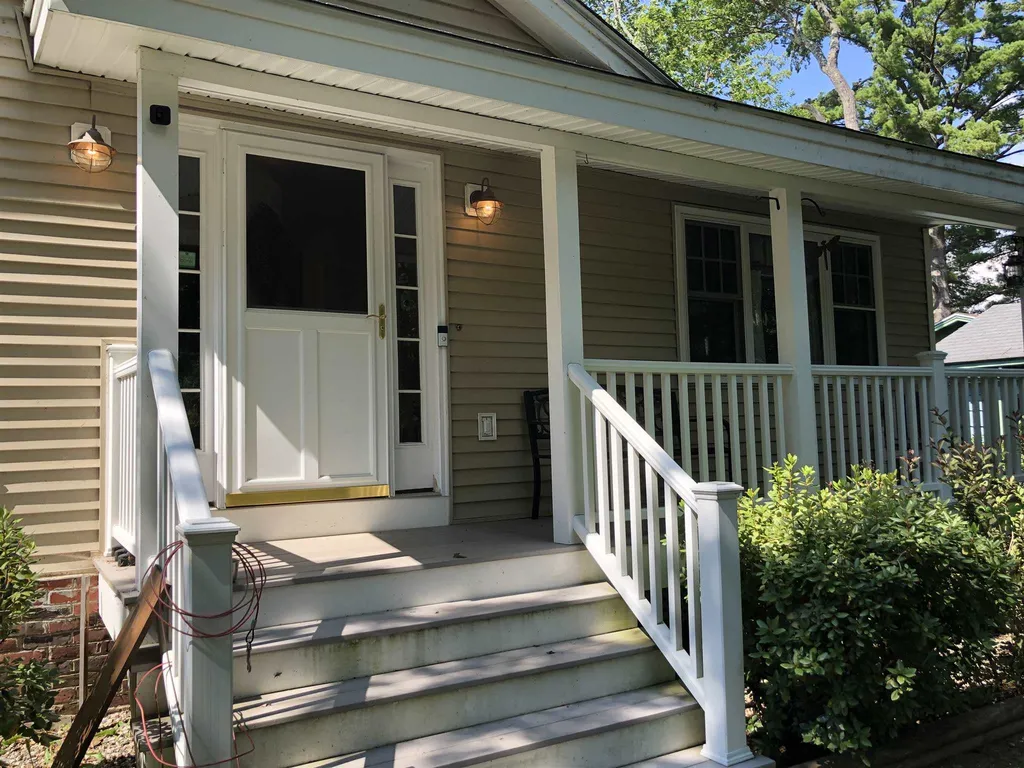
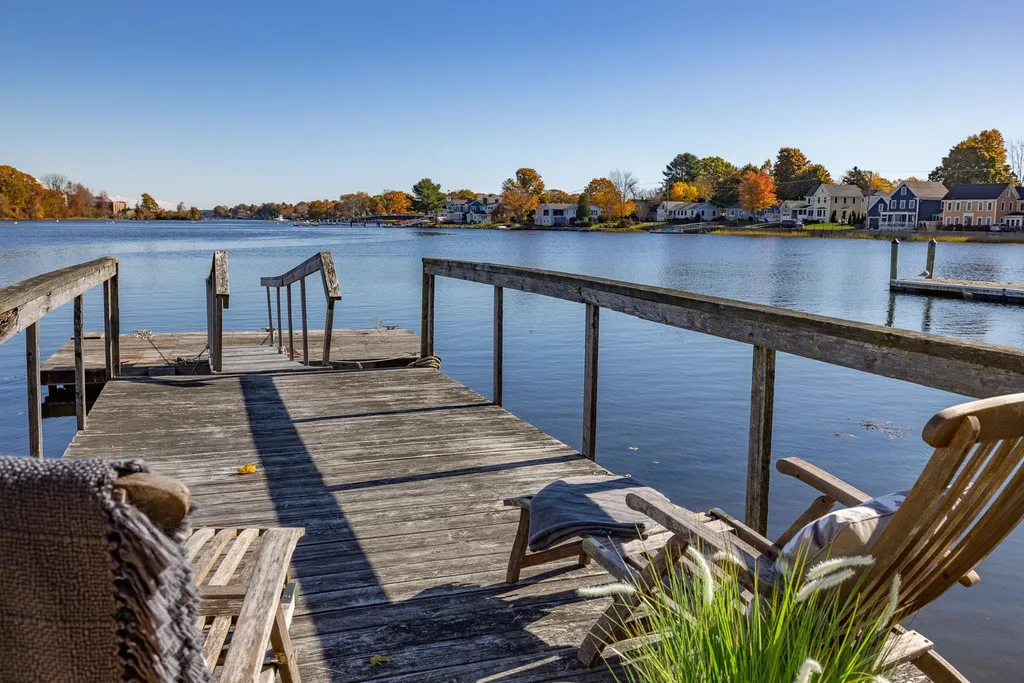
Welcome to “Sunny Side Up”, an ideal waterfront pied-a-terre minutes from downtown, yet tucked away at the end of a dead-end lane. From sunrise to sunset, this enchanting antique cottage is bathed in natural light and offers panoramic water views from nearly every room. Enjoy your morning coffee on the covered porch that runs almost the entire length of the house, and cocktail hour as the sun sets low in the sky and casts its last rays during golden hour on the stone patio and lush lawn leading to the water's edge. Bring your boat, kayaks, and paddle-boards to the private dock on the tidal back channel. Take in the gentle sea breezes as the sunlight dances on the sparkling blue water with views from the four-season sunroom and living room beyond.Entertain at home with local shops offering seafood, provisions, wine and cheese even fresh flowers or enjoy a night out on the town just blocks away. This South End home offers rare parking for two to three compact cars. Every night, drift off to sleep to the subtle sounds of the gulls and tugs boats along the river, then wake up to a spectacular sunrise out your rear door. Don't miss this opportunity for serenity and tranquility!

Listed by Liz Levey-Pruyn of RE/MAX Shoreline

Listing Sold by
$
$
%
$/month over payments
Federal 30-year interest rate: 6.55% last updated on Jul 16, 2026
* All Figures are estimates. Check with your bank or proposed mortgage company for actual interest rates.
This product uses the FRED® API but is not endorsed or certified by the Federal Reserve Bank of St. Louis.

Ask A QuestionMore Details

7 Loon Cove Road Alton NH 03810

Alton, NH7 Loon Cove Road

Sale Price$1,200,000

Sold

MLS Number 4842437

  • Residential Single Family
  • Full Bath 1
  • Address 7 Loon Cove Road
  • Construction Existing
  • Bedrooms 3


ALTON NH - This waterfront compound consists of three structures, with two two car garages, and is full of potential! The main house is a classic New England lake cottage with three bedrooms and one bath, a sun room with spectacular views perfect for an early morning cup of coffee as you watch the sun come up, or an evening drink as you soak in the sun set. Situated on a partial walk out foundation which houses a washer and dryer, with a little love this property is an ideal location to make a life time of memories. The first detached two car garage also houses an efficiency apartment with kitchenette and 3/4 bath. There is also a second detached two car garage. But the real charm of this property is the waterfront, 120 feet of frontage, with a generous dock with canopy and remote boat lift, wharf and protected direct entry beach.There are three boat slips in total, all located in a beautiful protected cove.

Listed by Mike Gagnon of KW Coastal and Lakes & Mountains Realty/Gilford

Listing Sold by Coldwell Banker Realty Gilford NH

$
$
%
$/month over payments
Federal 30-year interest rate: 6.55% last updated on Jul 16, 2026
* All Figures are estimates. Check with your bank or proposed mortgage company for actual interest rates.
This product uses the FRED® API but is not endorsed or certified by the Federal Reserve Bank of St. Louis.

Ask A QuestionMore Details

39 Forest Drive Lincoln NH 03251

Lincoln, NH39 Forest Drive

Sale Price$1,200,000

Sold

MLS Number 4839841

  • Residential Single Family
  • Full Bath 3
  • Address 39 Forest Drive
  • Construction Existing
  • Bedrooms 6

Here it is, six bedrooms, three full and one half bath, approximately 4,000 sq. ft. This home is just two miles to Loon Mountain, located in the prestigious Forest Ridge at Loon Mountain. Built for family, friends and entertaining. On a private 1/2 acre nestled in the woods in a private community. Start outside with a fire pit, hardscape for outside dinning, hot tub and outside shower. Entertain for the big game or having a BBQ, great setup in all three garages for an extended man / ladies Cave with big screen TV. Enter into the warm kitchen, living, dining with adjacent year round screen porch. Theatre room in the basement with Audio system, Full security and fire, Camera system with nvr recorder. Basement walls and ceiling insulated with foam and sound proofing. New metal roof just 10 years old. Make use of all the space for extended family and friends here in the White Mountains.

Listed by Brent Drouin of Century 21 Mountainside Realty

Listing Sold by Century 21 Mountainside Realty

$
$
%
$/month over payments
Federal 30-year interest rate: 6.55% last updated on Jul 16, 2026
* All Figures are estimates. Check with your bank or proposed mortgage company for actual interest rates.
This product uses the FRED® API but is not endorsed or certified by the Federal Reserve Bank of St. Louis.

Ask A QuestionMore Details

46 Wiggin Road Bedford NH 03110

Bedford, NH46 Wiggin Road

Sale Price$1,200,000

Sold

MLS Number 4895620

  • Residential Single Family
  • Full Bath 3
  • Address 46 Wiggin Road
  • Construction Existing
  • Bedrooms 4

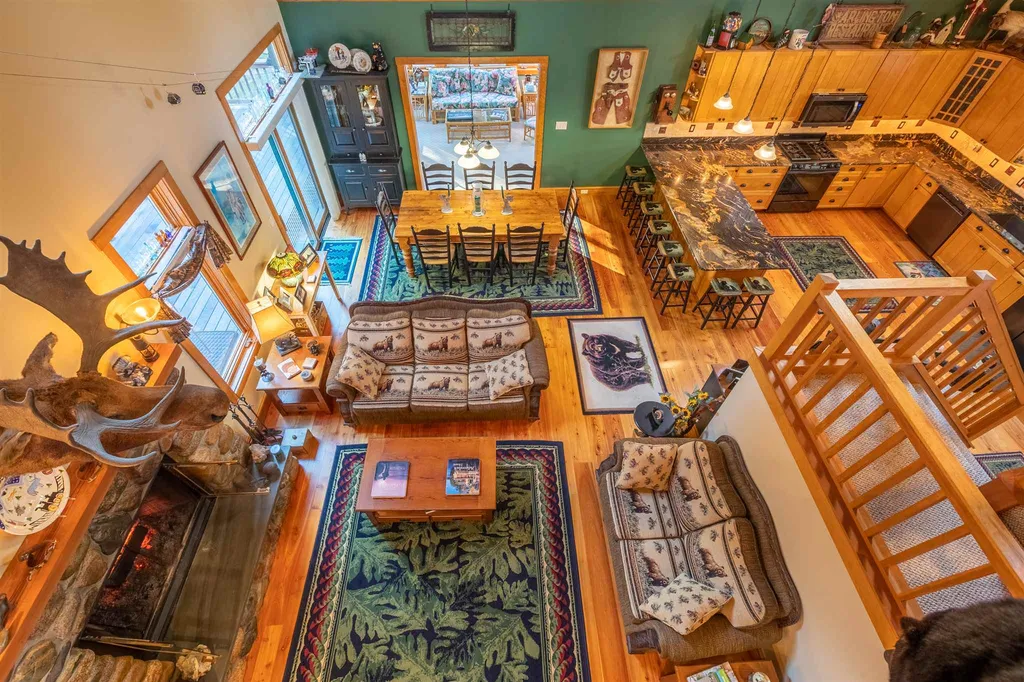
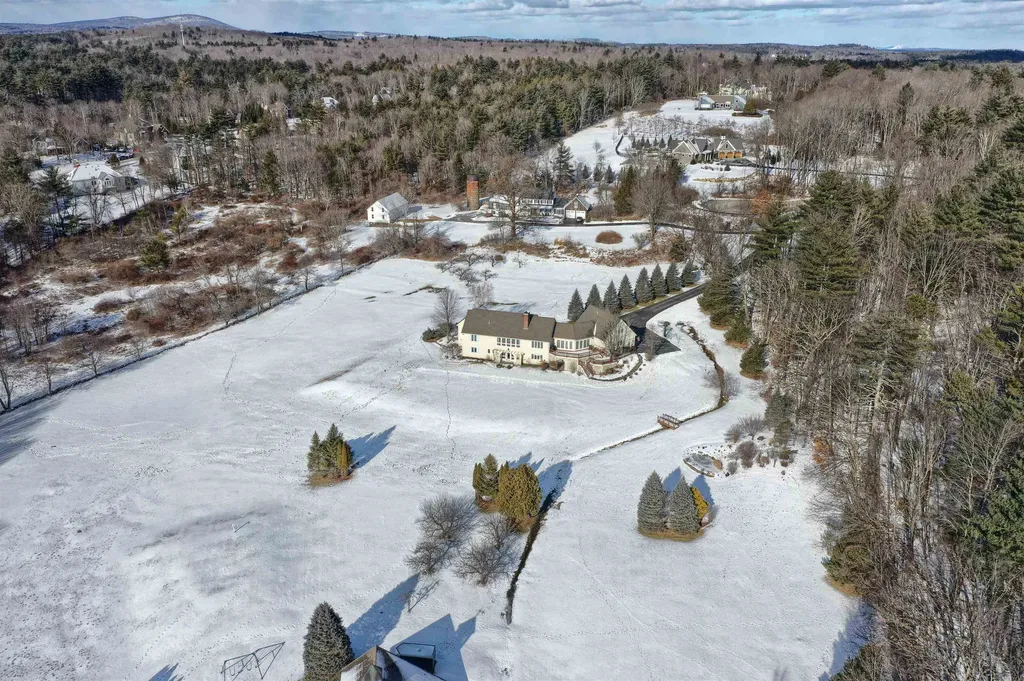
Rare opportunity to own a very special property in Bedford NH. *SEE VIDEO TOUR LINK* This 4 bedroom, 3.5 bath home is situated on over 11 acres of landscaped and wooded lands, featuring fieldstone walls, fruit trees and pastoral views, and is located within minutes of Rt. 101, Rt. 3 and the BHS complex. The interior has been designed for comfortable main floor living and offers an abundance of natural light. The master suite has a large his and hers walk-in closet and private bathroom with radiant floor heating. The open kitchen is appointed with stainless steel appliances and beautiful front garden views, while the dining area opens to the outdoor deck via two large sliding glass doors. Enjoy the living room with its wood fireplace and wall of south facing windows. Expandable living options on two additional levels include a private two room in-law suite over the 3 car garage and two large bedrooms in the finished lower walk-out level that share a private bathroom, and are centered by a relaxed family room with wood fireplace and bar area. The park-like backyard features a custom stone waterfall with pond, and may be a perfect setting for a future pool oasis. Stay cozy with peace of mind through the biggest storms, with the security of the stand-by whole house generator. This property may qualify for possible subdivision with town approval. The home and septic system have been pre-inspected, and the reports are available with provisions. DELAYED SHOWINGS BEGIN FRI 1/21/22

Listed by David Hall of Hall Home Group

Listing Sold by

$
$
%
$/month over payments
Federal 30-year interest rate: 6.55% last updated on Jul 16, 2026
* All Figures are estimates. Check with your bank or proposed mortgage company for actual interest rates.
This product uses the FRED® API but is not endorsed or certified by the Federal Reserve Bank of St. Louis.

Ask A QuestionMore Details

83 Sunrise Drive Moultonborough NH 03254
Sold

MLS Number 5041394

  • Residential Single Family
  • Address 83 Sunrise Drive
  • Construction Existing
  • Bedrooms 3
  • Bathroom 2

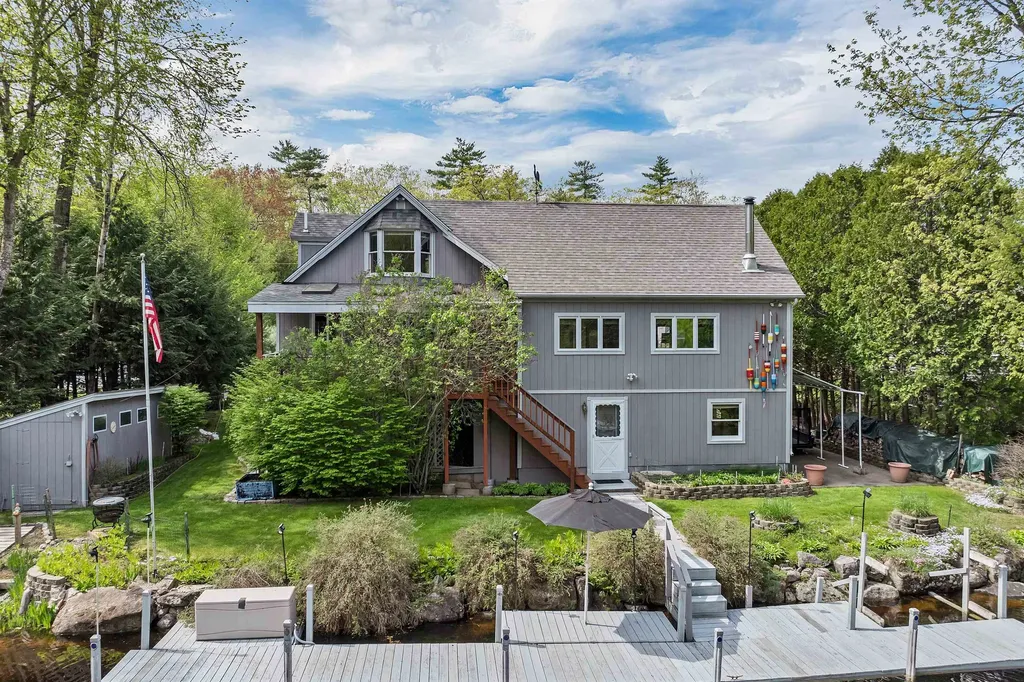
Enjoy the best of lakeside living in this charming year-round 3BR/2BA home along the serene Middle Brook Canal with direct access to Lake Winnipesaukee. Step outside to your 50' dock where your boat awaits, ready for sun-soaked adventures on the lake. A private launch area beside the dock makes it easy to drop in your kayak or spend the day relaxing on the deck, taking in the views. The beautifully landscaped yard is filled with vibrant flower beds, creating a peaceful retreat just steps from the water. Inside, the spacious family room brings the water views in and features a cozy wood stove - perfect for crisp fall days or winter getaways. The eat-in kitchen with granite countertops and stainless appliances makes entertaining a breeze. Two skylit porches invite you to enjoy outdoor living no matter the weather. Upstairs, a flexible bonus room offers space for extra guests or a home office, with a large attic for future expansion. A walk-out basement provides laundry, storage and a 3 zone heating system. Outside you'll find multiple sheds, a boulder retaining wall, and a lighted driveway with parking for 8, plus a seasonal PVC/corrugated winter cover for off-season boat storage. Being sold mostly furnished. As part of the Balmoral community, you'll enjoy a private sandy beach, boat launch, clubhouse, and more. Golf carts are welcome, making it easy to cruise the neighborhood and connect with friends. Come enjoy the Balmoral lifestyle where the lake is always calling.

Listed by Kim Gero of BHHS Verani Wolfeboro

Listing Sold by EXP Realty

$
$
%
$/month over payments
Federal 30-year interest rate: 6.55% last updated on Jul 16, 2026
* All Figures are estimates. Check with your bank or proposed mortgage company for actual interest rates.
This product uses the FRED® API but is not endorsed or certified by the Federal Reserve Bank of St. Louis.

Ask A QuestionMore Details

1481 Eaton Road Conway NH 03813

Conway, NH1481 Eaton Road

Sale Price$1,200,000

Sold

MLS Number 5041395

  • Residential Single Family
  • Full Bath 1
  • Address 1481 Eaton Road
  • Construction Existing
  • Bedrooms 3

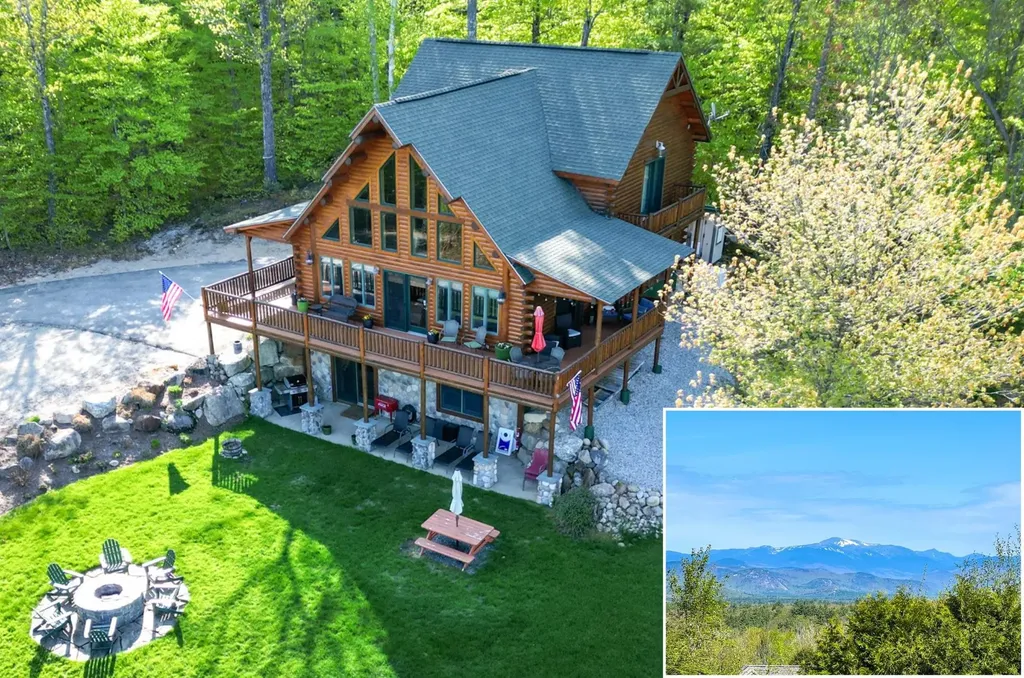
Breathtaking panoramic views from Mt. Washington to Mt. Chocorua and beyond! This luxurious cedar log home in Conway showcases massive Adirondack-style windows that frame the commanding mountain vistas. The expansive primary suite features a sitting area and two private balconies-perfect for taking in the scenery. The chef's kitchen boasts handcrafted cabinetry and opens seamlessly to the main living space and those spectacular views. The finished walk-out lower level includes a wet bar, offering an ideal space for entertaining. After a day of outdoor adventure, cozy up to the stunning custom stone fireplace, or gather year-round around the outdoor granite firepit. A large wraparound deck offers plenty of room for hosting guests or enjoying alfresco dining with the mountains as your backdrop. Home being sold turnkey furnished, just bring your toothbrush! With countless custom details throughout, this remarkable home is ideally located near multiple ski resorts, as well as the shopping, dining, and nightlife of North Conway-plus all the activities the Mount Washington Valley has to offer. Thinking about an investment?- this property has a projected rental income of over $110,000! Be sure to check out the Virtual Tour for additional photos! OPEN HOUSE Sunday 7/20 12-2

Listed by Steve Anderson of Pinkham Real Estate

Listing Sold by Badger Peabody & Smith Realty

$
$
%
$/month over payments
Federal 30-year interest rate: 6.55% last updated on Jul 16, 2026
* All Figures are estimates. Check with your bank or proposed mortgage company for actual interest rates.
This product uses the FRED® API but is not endorsed or certified by the Federal Reserve Bank of St. Louis.

Ask A QuestionMore Details

147 Soleil Mountain Laconia NH 03246

Laconia, NH147 Soleil Mountain

Sale Price$1,200,000

Sold

MLS Number 5044112

  • Residential Single Family
  • Full Bath 1
  • Address 147 Soleil Mountain
  • Construction Existing
  • Bedrooms 3


Your summer by the lake starts here. This like-new Adirondack-style home in the gated community of Meredith Bay includes one of its most coveted features: the exclusive Right to Lease a Boat Slip at Akwa Marina, offering direct access to Lake Winnipesaukee. Built in 2022, the home offers a bright, open layout with 3 bedrooms and 3 bathrooms. The main level features oak hardwood floors, a granite kitchen with stainless steel appliances and island seating, with a vaulted dining area that opens to a spacious deck perfect for summer grilling. The living room is centered around a stone-surround gas fireplace, and the first-floor primary suite includes a walk-in closet and spa-like bath with a tiled shower and double vanity. Upstairs, you'll find two additional bedrooms, a full bath, a sunlit loft, and a Great Room with cathedral ceilings. The unfinished walkout lower level provides nearly 1,300 square feet for future expansion and opens to a paver patio and landscaped backyard. Additional features include an attached two-car garage, generator hookup, and EV charger pre-wiring. Meredith Bay amenities include pickleball, tennis, a pool, community garden, gym, walking trails, kayak storage on the lake, and membership to Akwa Marina & Beach Club w/ a private beach, pool & restaurant. Whether you're seeking lake days, quiet mornings on the porch, or evenings under the stars, this home is your perfect summer retreat. Delayed showings begin at the O.H. 6/7 from 1-3PM.

Listed by Crystal Harrison of Coldwell Banker Realty Gilford NH

Listing Sold by Coldwell Banker Realty Gilford NH

$
$
%
$/month over payments
Federal 30-year interest rate: 6.55% last updated on Jul 16, 2026
* All Figures are estimates. Check with your bank or proposed mortgage company for actual interest rates.
This product uses the FRED® API but is not endorsed or certified by the Federal Reserve Bank of St. Louis.

Ask A QuestionMore Details

2 Wilson Road Windham NH 03087

Windham, NH2 Wilson Road

Sale Price$1,200,000

Sold

MLS Number 4875445

  • Residential Single Family
  • Full Bath 2
  • Address 2 Wilson Road
  • Construction Existing
  • Bedrooms 5

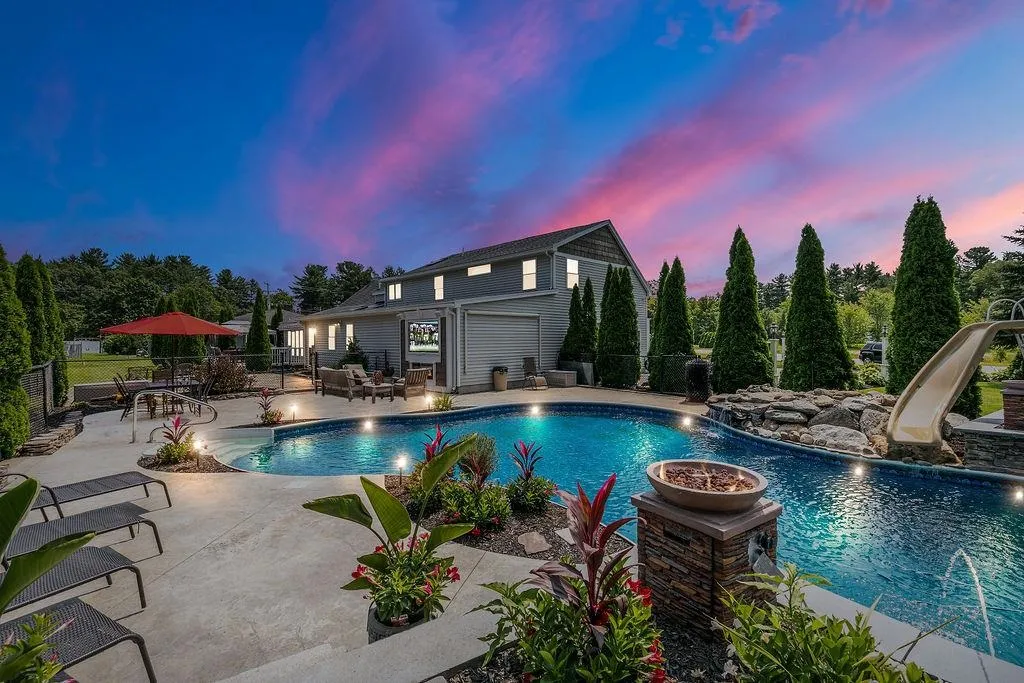
Welcome Home to this lovely spacious sprawling Cape with attached 3 car garage. This home features 5 bedrooms, 3 baths, Brazilian Cherry floors, granite countertops, and beautiful game room with newly remodeled media room. Back yard oasis is second to none complete with salt water pool, fountains and slide. Two outdoor kitchens, with multiple sitting areas will complete your entertaining needs. Too many amenities to list See attached feature sheet. Showings start at Open House Thursday, 8/5, 5-9pm

Listed by Coco,Early Associates/Salem

Listing Sold by

$
$
%
$/month over payments
Federal 30-year interest rate: 6.55% last updated on Jul 16, 2026
* All Figures are estimates. Check with your bank or proposed mortgage company for actual interest rates.
This product uses the FRED® API but is not endorsed or certified by the Federal Reserve Bank of St. Louis.

Ask A QuestionMore Details

5 Leeward Shores Road Moultonborough NH 03254
Sold

MLS Number 4860735

  • Residential Single Family
  • Full Bath 1
  • Construction Existing
  • Bedrooms 2
  • Bathroom 1

“The Camp” is located just over the Long Island bridge in the low-tax town of Moultonborough. This is the perfect place to escape and enjoy all lake life has to offer. With 137' of shoreline on just under a half-acre of land, The Camp offers a rare combination as a seasonal lake escape or as the site of new construction with a 2021 state approved oversized 2-bedroom septic design in hand and a drilled well already in place. This lot affords low maintenance landscaping with multiple waterfront patio spaces whether it be for outdoor dinners or morning coffees as you take in the sunrise across the way. The moment you enter the spacious screened in porch you feel at home with the sun streaming in through walls of windows. . The living room is bright and open with vaulted ceilings complimented by a wood burning fireplace to snuggle up to on those cooler nights. The two bedrooms are not the only spaces for sleeping, but a bonus loft area is large enough for additional sleeping space. The full kitchen includes a breakfast bar area overlooking the backyard waterfront. More lounging spaces can be found outside on the seasonal dock with ample room for boat parking. Also out in the water is a mooring block from past boat parking. Lastly, nothing says you're at the lake quite like the convenience of an outdoor shower! Enjoy the short walk to the town walk-in sandy beach with sunset views and one of the multiple town boat launches around the corner.

Listed by Brie Stephens of KW Lakes & Mountains/Moultonborough

Listing Sold by Woodcastle Realty

$
$
%
$/month over payments
Federal 30-year interest rate: 6.55% last updated on Jul 16, 2026
* All Figures are estimates. Check with your bank or proposed mortgage company for actual interest rates.
This product uses the FRED® API but is not endorsed or certified by the Federal Reserve Bank of St. Louis.

Ask A QuestionMore Details

32 Long Sands Road Ossipee NH 03814

Ossipee, NH32 Long Sands Road

Sale Price$1,200,000

Sold

MLS Number 4824789

  • Residential Single Family
  • Full Bath 1
  • Village Center Ossipee
  • Address 32 Long Sands Road
  • Construction Existing

Wake up to the sound of the loons calling Good morning! Grab a coffee & start your day on the 3 season porch, or grab a rod, throw a line out at the end of the 40' dock! Fry up breakfast in the cook's delight of a kitchen! SS appliances are surrounded by lots of beautiful cabinetry, even a pantry cupboard. Granite topped island with breakfast bar has a great view of the stone fireplace & the exposed beams of the living room. Off the kitchen is your formal dining room for holiday gatherings! Beyond the living room the master suite will be your private retreat! The Lake is just outside your window, you'll have a private ¾ bath with dual sink vanity & unique seaglass flooring. Built to enjoy, this home has lots of space for friends & family. ½ bath off the living room, 2 additional bedrooms & a full laundry room along with loads of closet space complete the 1st floor. Upstairs a full bath, 3 good size bedrooms, all with great closet built-ins. New garage was designed to house the cars as well as the toys & designed with an apartment over waiting to be finished! Whole house automatic generator will keep the house running no matter the weather this winter! Outside you'll enjoy the gardens, and even an outdoor shower to rinse off after a swim in the lake! Spectacular view of the Presidential Mountains will only get better when the fall colors come! It's time to say, come visit us at the Lake!

Listed by Carol Gartland of Realty Leaders

Listing Sold by

$
$
%
$/month over payments
Federal 30-year interest rate: 6.55% last updated on Jul 16, 2026
* All Figures are estimates. Check with your bank or proposed mortgage company for actual interest rates.
This product uses the FRED® API but is not endorsed or certified by the Federal Reserve Bank of St. Louis.

Ask A QuestionMore Details

994 Ocean Boulevard Hampton NH 03842

Hampton, NH994 Ocean Boulevard

Sale Price$1,200,000

Sold

MLS Number 5012262

  • Residential Single Family
  • Full Bath 2
  • Address 994 Ocean Boulevard
  • Construction Existing
  • Bedrooms 4


Welcome to the smell of salt air and beach community living. This perfect blend of beach life features, with room for the whole clan. The 1st floor is set-up for easy living, and the 2nd floor is perfect for all guest that will be sure to visit when you live this close to the ocean. Just a short jaunt to beach access where you can enjoy long summer days relaxing and enjoying the sand and sea. This energy efficient home starts with ICF construction and ends with Solar Panels for energy cost assistance. Some of the special features are; 1st floor Primary Suite, open concepts kitchen, dining, and living area with radiant heat floors, a sunroom, and low a maintenance exterior, which includes the beautiful patio area. You've been waiting for this... your dream home is here!

Listed by Jay LeClerc of Realty ONE Group NEST

Listing Sold by Gibson Sotheby's International Realty

$
$
%
$/month over payments
Federal 30-year interest rate: 6.55% last updated on Jul 16, 2026
* All Figures are estimates. Check with your bank or proposed mortgage company for actual interest rates.
This product uses the FRED® API but is not endorsed or certified by the Federal Reserve Bank of St. Louis.

Ask A QuestionMore Details

33 Hawk Ridge Road Meredith NH 03253

Meredith, NH33 Hawk Ridge Road

Sale Price$1,200,000

Sold

MLS Number 4825377

  • Residential Single Family
  • Full Bath 3
  • Address 33 Hawk Ridge Road
  • Construction Existing
  • Bedrooms 3

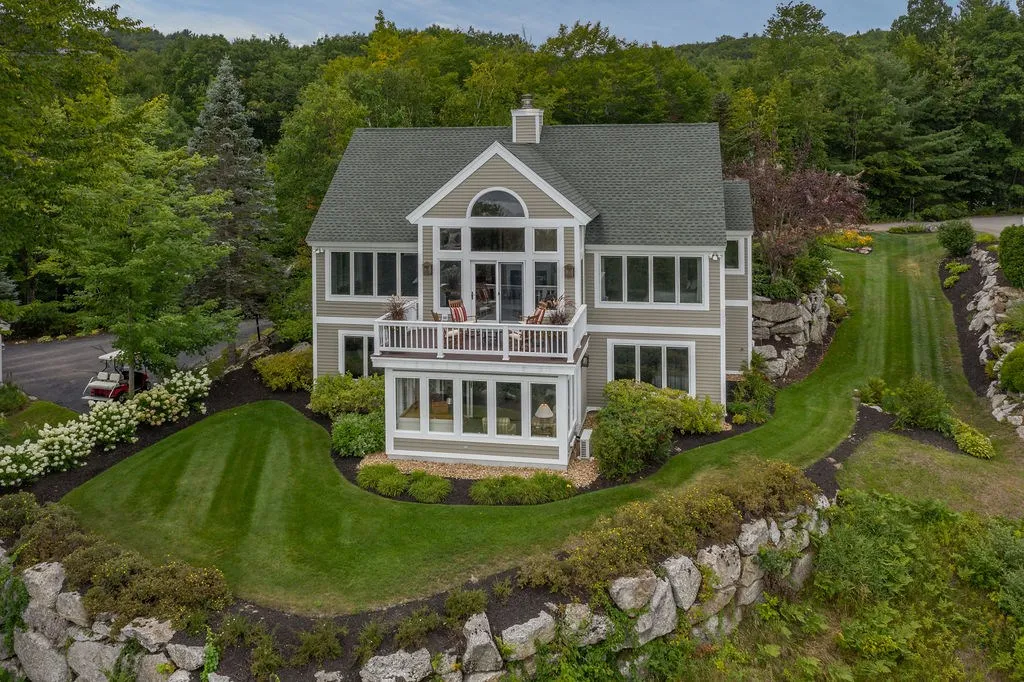
A special opportunity to own a beautiful home at the highly desired Grouse Point subdivision. A gated community of homes with incredible amenities, beaches, a marina, tennis courts, private roads and paths for golf cart use, trash removal, a newly remodeled clubhouse with meeting rooms, kitchen, an indoor heated pool and jacuzzi, a full gym, mens and womens locker rooms, a large deck for getting together with friends and neighbors. This lovely home is perched high on a hill with a gorgous view of Lake Winnipesaukee and the mountains beyond. The home is like new and ready for your family and friends. Enter the beautiful foyer or through the mudroom from the garage, to a gorgeous open cooks kitchen with large island and high end Viking appliances. Open to a spacious dining room and livingroom with fireplace and glass doors out to the gorgeous deck a great place for morning coffee, or cocktails in the evening, plus a first floor master suite & half bath complete the main level. Lower level is anchored by a family rm & sunroom/office. On each end find a bedroom with 2 full tile baths, that allows the ultimate amount of space and privacy for all. Downtown Meredith is just minutes away with it's many restaurants, shops, hotels, events, a waterfall, sculpture walk, a boardwalk and more. An easy location to commute to, close to all major routes.

Listed by Ellen Mulligan of Coldwell Banker Realty Center Harbor NH

Listing Sold by

$
$
%
$/month over payments
Federal 30-year interest rate: 6.55% last updated on Jul 16, 2026
* All Figures are estimates. Check with your bank or proposed mortgage company for actual interest rates.
This product uses the FRED® API but is not endorsed or certified by the Federal Reserve Bank of St. Louis.

Ask A QuestionMore Details

Broker Reciprocity 

Copyright 2026 PrimeMLS, Inc. All rights reserved. This information is deemed reliable, but not guaranteed. The data relating to real estate displayed on this display comes in part from the IDX Program of PrimeMLS. The information being provided is for consumers’ personal, non-commercial use and may not be used for any purpose other than to identify prospective properties consumers may be interested in purchasing. Data last updated July 21, 2026 10:54 AM UTC

 
dream home
Find Your

Dream Home