Berkshire Hathaway Nicole Watkins Logo

Nicole Watkins

Find your lakes region dream home
79288
results
Refine Search

Your Search Results

r=3061-3072
20 Hidden Glade Drive Bartlett NH 03845
Sold

MLS Number 5008073

  • Residential Single Family
  • Full Bath 1
  • Construction New Construction
  • Bedrooms 4
  • Bathroom 4

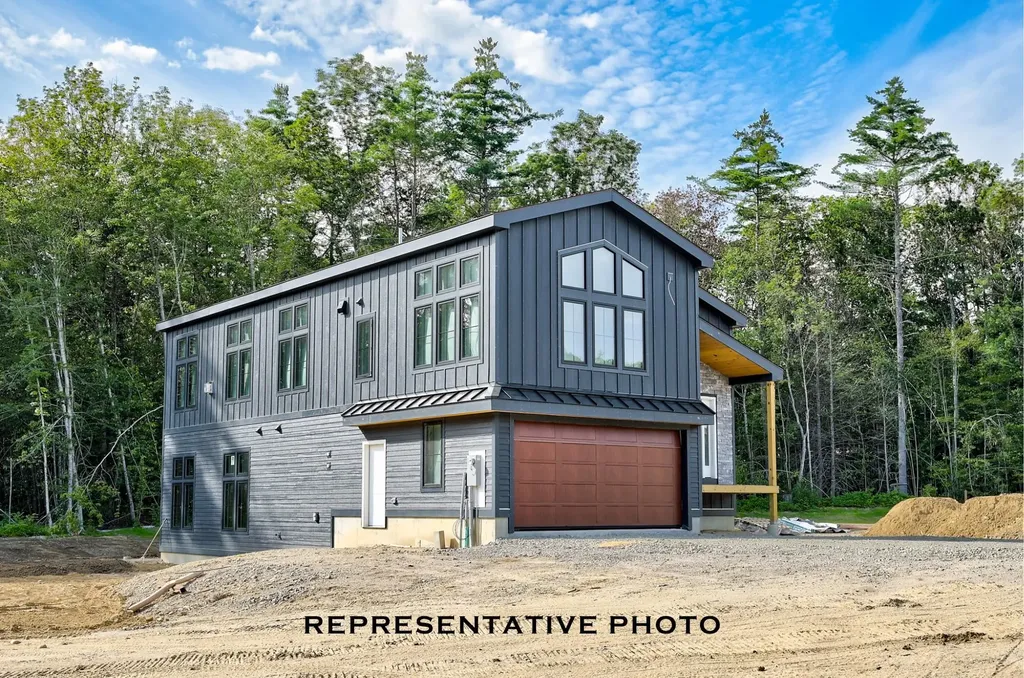
Welcome to Ledge View Lodges, Bartlett's newest community of luxury mountain homes. Nestled amongst the pines in Intervale, enjoy privacy with views to the surrounding mountains, including the Moat range, Humphrey's Ledge and Mt. Bartlett. These custom homes have been designed with great care to ensure efficiency, longevity, and most importantly, the mountain aesthetic you've been liking on Instagram for years. The exterior of the home is as sleek as it is rugged, pairing modern colors with lasting materials that will be low maintenance/high style for years to come. Inside the vibe continues, with vaulted ceilings, exposed beams, a gas log fireplace with stone surround and mantle, oversized windows, a custom kitchen with island perfect for entertaining, 2 primary suites, 2 living rooms, 2 additional bedrooms with another full bath, & a main level powder room. Plenty of space for multiple families to enjoy, but still cozy enough to make some great memories. A two car garage is perfect for pulling in & unloading your gear after a day on the slopes. Located in a commercial zone, you can also offset expenses with short term rentals! Prioritizing privacy & convenience, this ideal location is tucked away & located minutes from area ski resorts, restaurants, shopping, and all recreation in the White Mountain National Forest. Plus, XC ski access from your door to 28 miles of trails.

Listed by Kevin OBrien of Pinkham Real Estate

Listing Sold by Pinkham Real Estate
$
$
%
$/month over payments
Federal 30-year interest rate: 6.55% last updated on Jul 16, 2026
* All Figures are estimates. Check with your bank or proposed mortgage company for actual interest rates.
This product uses the FRED® API but is not endorsed or certified by the Federal Reserve Bank of St. Louis.

Ask A QuestionMore Details

7 Roberts Cove Road Alton NH 03809

Alton, NH7 Roberts Cove Road

Sale Price$1,200,000

Sold

MLS Number 5008528

  • Residential Single Family
  • Full Bath 1
  • Address 7 Roberts Cove Road
  • Construction Existing
  • Bedrooms 3

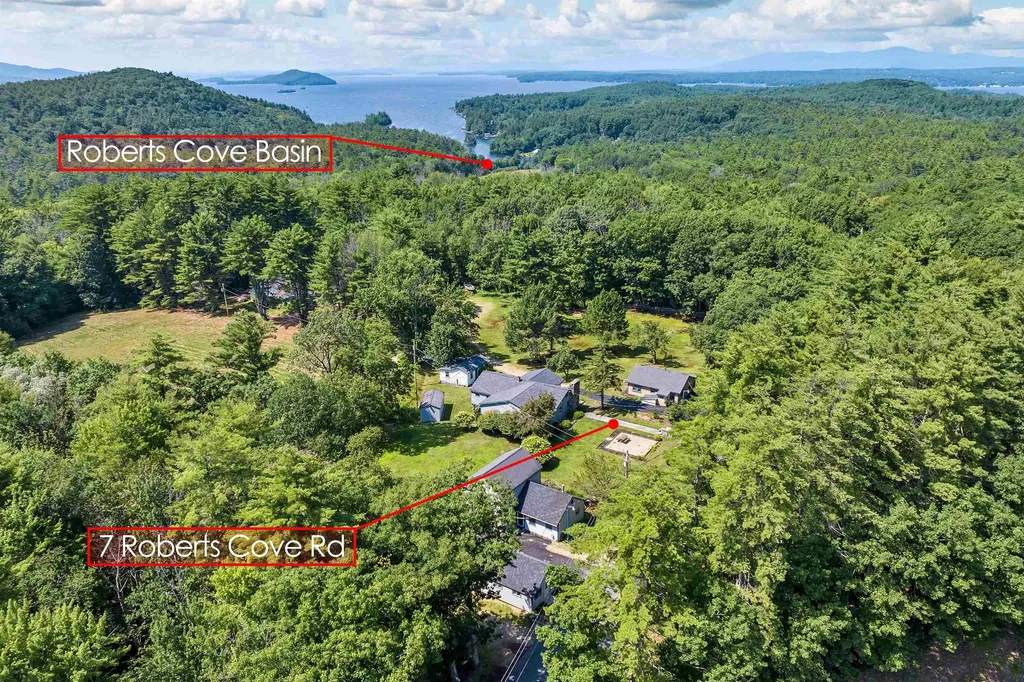
Three year round homes, eight seasonal cabins, and owned water frontage! Rare investment or potential family compound opportunity in Alton with a dock on Lake Winnipesaukee! Just a short ¾ mile drive down the road in beautiful Roberts Cove is your very own 25 feet of shoreline, including a beautifully crafted 10x14 gazebo and a 24 foot dock. All three of the single family homes offer the convenience of first floor living and have ample storage space. Additional outbuildings provide bonus room for tools, toys, or all the seasonal items needed to take full advantage of the lakes region. This terrific location puts you within just 10 minutes of downtown Wolfeboro, 7 minutes from Alton Bay, and easy access to Route 28. During the summer months, look no further than your waterfront neighbor Roberts Cove Basin Marina for a variety of services. You will have a boat launch, marine fuel, storage options, and a boat mechanic right next door! For those that enjoy winter sports, this property also has easy access to local snowmobile trails, ice fishing, and a short 22 minute drive to Gunstock Mountain. Some structures on the property will need repairs, showings are by appointment only please do not enter without your agent - security cameras are in use. Property will convey as-is.

Listed by Adam Dow of KW Coastal and Lakes & Mountains Realty/Wolfeboro

Listing Sold by KW Coastal and Lakes & Mountains Realty/Wolfeboro

$
$
%
$/month over payments
Federal 30-year interest rate: 6.55% last updated on Jul 16, 2026
* All Figures are estimates. Check with your bank or proposed mortgage company for actual interest rates.
This product uses the FRED® API but is not endorsed or certified by the Federal Reserve Bank of St. Louis.

Ask A QuestionMore Details

64 Clay Point Road Alton NH 03809

Alton, NH64 Clay Point Road

Sale Price$1,200,000

Sold

MLS Number 5008529

  • Residential Single Family
  • Full Bath 1
  • Address 64 Clay Point Road
  • Construction Existing
  • Bedrooms 3

Winnipesaukee water access home with a deeded dock! Welcome to this warm and inviting Adirondack style, offering fine custom details, quality, and design. Nicely appointed kitchen with stainless steel appliances, granite countertops and plenty of cabinets. Open concept living on the first floor, including a 2-story Great Room with a floor-to-ceiling stone wood burning fireplace and a wall of windows. The first floor also offers a Primary Suite with wood floors, custom blinds and a full bath. There is a generous loft on the second floor that overlooks the Great Room and could be used as an office or study. The second floor also has two bedrooms and a bath. Over the garage is a large finished bonus room that has built-ins for the hobbyist or collector, as well as a private bath and Murphy Bed. The large back deck includes a hot tub under a gazebo style roof. Also, in the backyard there is a fire pit surrounded by blue stone pavers to enjoy on a Summer night. The private, wooded setting in the backyard is groomed to look "park-like" and abuts expansive wooded areas. There is a common area with an assigned dock, a swim area, kayak storage, tennis, picnic area, locker and bath near the docks. Delayed showings until open house 8/10/2024 from 12-2.

Listed by Adam Dow of KW Coastal and Lakes & Mountains Realty/Wolfeboro

Listing Sold by Today Real Estate

$
$
%
$/month over payments
Federal 30-year interest rate: 6.55% last updated on Jul 16, 2026
* All Figures are estimates. Check with your bank or proposed mortgage company for actual interest rates.
This product uses the FRED® API but is not endorsed or certified by the Federal Reserve Bank of St. Louis.

Ask A QuestionMore Details

46 Summit Drive Campton NH 03223

Campton, NH46 Summit Drive

Sale Price$1,200,000

Sold

MLS Number 5032027

  • Residential Single Family
  • Full Bath 3
  • Address 46 Summit Drive
  • Construction Existing
  • Bedrooms 4

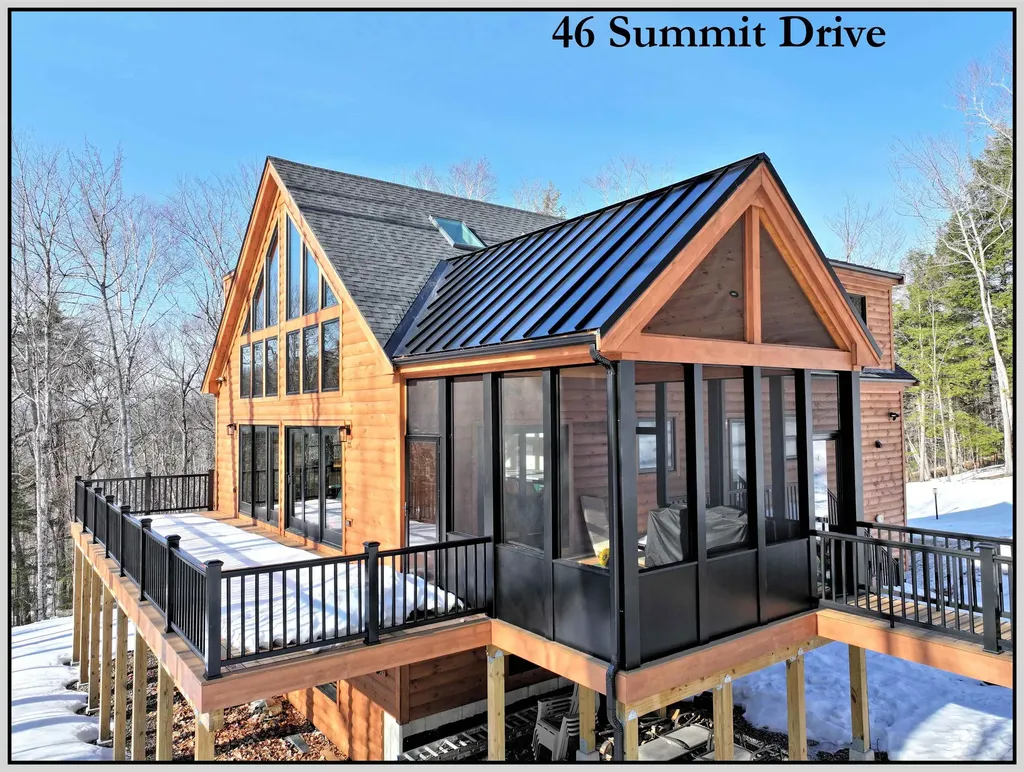
A Dream Escape in Waterville Estates! Picture yourself by a crackling fire, wrapped in a cozy blanket, a warm cup of coffee in hand, as snowflakes drift past a stunning wall of windows. The peaceful stillness of a snowy New Hampshire day is the perfect retreat from the rush of daily life. Whether you seek a quiet getaway or a base for adventure, this brand-new construction in Waterville Estates is the ideal place to call home. Just minutes from five major ski areas, scenic trailheads, pristine lakes, and endless outdoor activities, it offers unrivaled access to the best of New Hampshire’s Lakes and Mountains Region. Thoughtfully designed with luxury and comfort in mind, the home features soaring ceilings, a striking stone fireplace, and an open-concept layout that welcomes you in. The kitchen is a showstopper, with a massive center island perfect for entertaining. A beautiful screened-in porch leads to an elevated walkway connecting to a backyard patio, making indoor-outdoor living effortless. The main-level primary suite is a private retreat with a custom-tiled bath, while a separate laundry room includes a dog-washing station for your furry friends. Upstairs, two more bedrooms, a full bath, and a versatile loft await. The lower level provides even more space, featuring another bedroom, a custom bath, and a large family room for movie nights or aprs-ski relaxation. Waterville Estates offers its own ski area, pools, tennis courts, a fitness center, and more.

Listed by Erin Hershey and Aaron Woods of Badger Peabody & Smith Realty/Plymouth

Listing Sold by Coldwell Banker Realty Center Harbor NH

$
$
%
$/month over payments
Federal 30-year interest rate: 6.55% last updated on Jul 16, 2026
* All Figures are estimates. Check with your bank or proposed mortgage company for actual interest rates.
This product uses the FRED® API but is not endorsed or certified by the Federal Reserve Bank of St. Louis.

Ask A QuestionMore Details

21 Simeon Wilson Road Amherst NH 03031
Sold

MLS Number 4997238

  • Residential Single Family
  • Full Bath 2
  • Construction Existing
  • Bedrooms 4
  • Bathroom 4

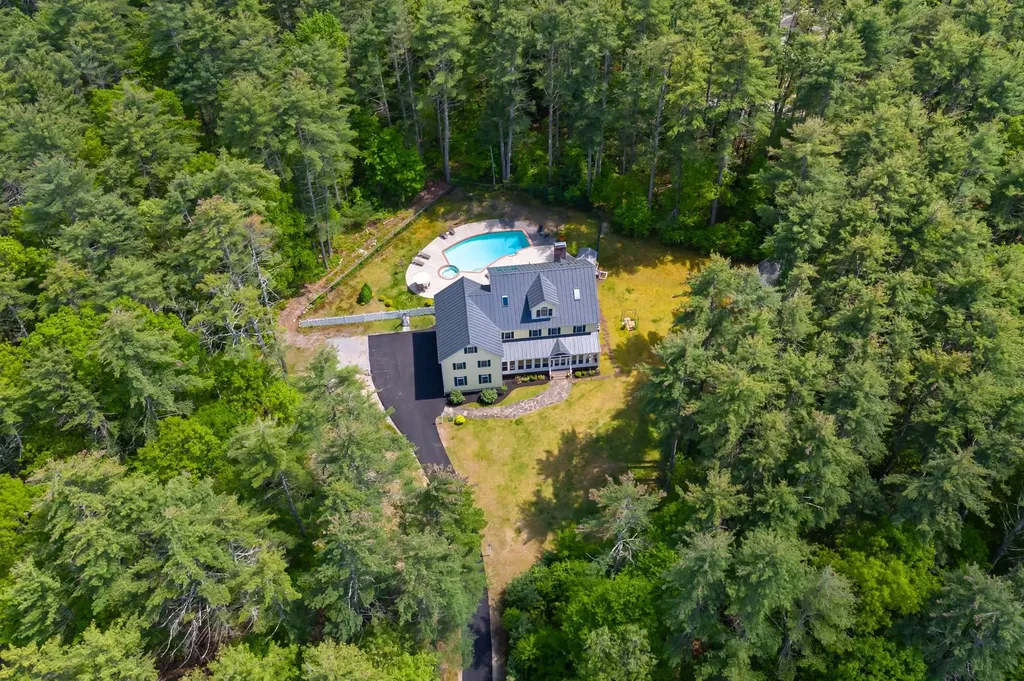
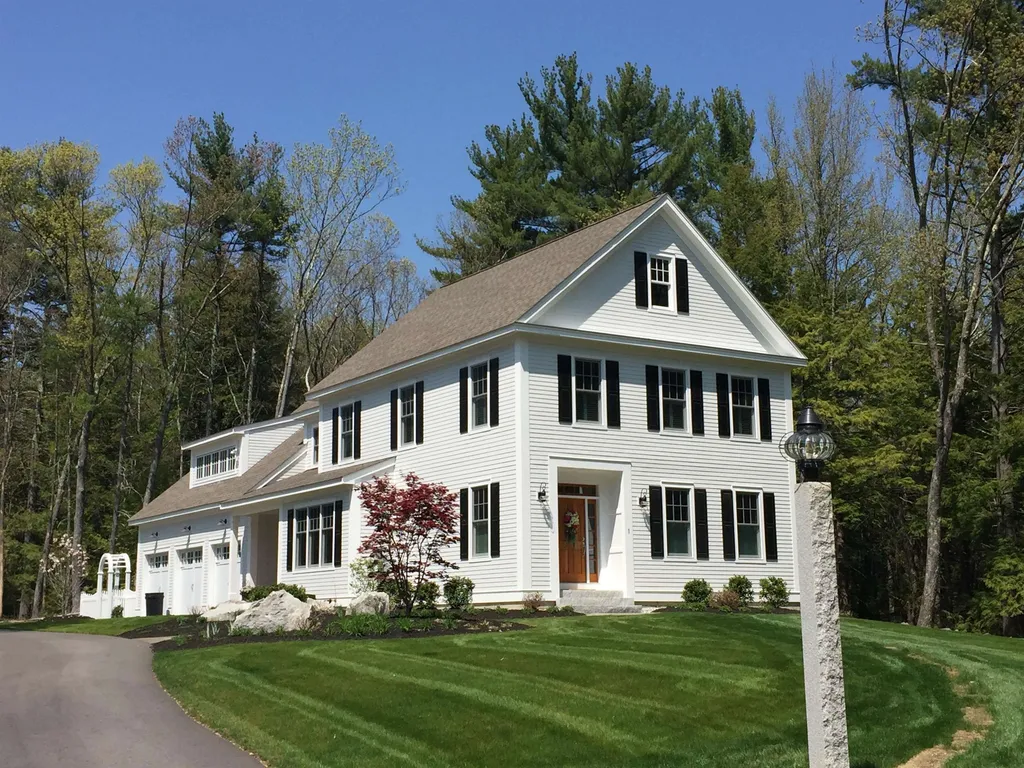
SHOWINGS START 5/28 on this gorgeous 4-6 bedroom, 4 bathroom Colonial located in the highly desirable Simeon Wilson neighborhood abutting Souhegan High School & Amherst Middle School. Over 5,400sf of finished living space spread over 3 floors. The well appointed eat-in kitchen offers a lg island with JennAir gas cook-top, electric wall oven, ss Bosch DW, refrigerator & trash compactor. New hardwood floors in the kitchen & family rm. The living rm & dining rm showcase beautiful millwork & refinished hardwood floors. A mudroom, 1/2 bath & laundry hook-ups complete this level. The 2nd floor offers 4 bedrooms all with direct access to a full or 3/4 bathroom. New hardwood floors have been installed throughout the 2nd floor hallway, primary bedroom & lg bonus rm currently being used as an office. A 6th rm on the 2nd floor is also being used as an office. The 3rd floor bonus rm has new luxury vinyl flooring & new custom wet bar with mini fridge. The front of the house offers a lg screened in porch while the rear of the property showcases a stunning heated Gunite in-ground (24x40) pool with attached 10' diameter heated spa. New Trex deck. New Metal Roof & Furnace 2017. 3 of 4 A/C condensers replaced. 2 of 3 overhead garage door LiftMaster openers replaced. 2021 New primary bathroom. 2022 New expansion Tank. Reeds Ferry Shed. 2024 Driveway completely removed, graded & repaved. New oil tank 2024. 2ac private flat lot, cul-de-sac rd.Too many improvements to list. Private showings only.

Listed by Gina Aselin of EXP Realty

Listing Sold by EXP Realty

$
$
%
$/month over payments
Federal 30-year interest rate: 6.55% last updated on Jul 16, 2026
* All Figures are estimates. Check with your bank or proposed mortgage company for actual interest rates.
This product uses the FRED® API but is not endorsed or certified by the Federal Reserve Bank of St. Louis.

Ask A QuestionMore Details

39 Dearborn Street Portsmouth NH 03801
Sold

MLS Number 4930004

  • Residential Single Family
  • Full Bath 1
  • Address 39 Dearborn Street
  • Construction Existing
  • Bedrooms 3

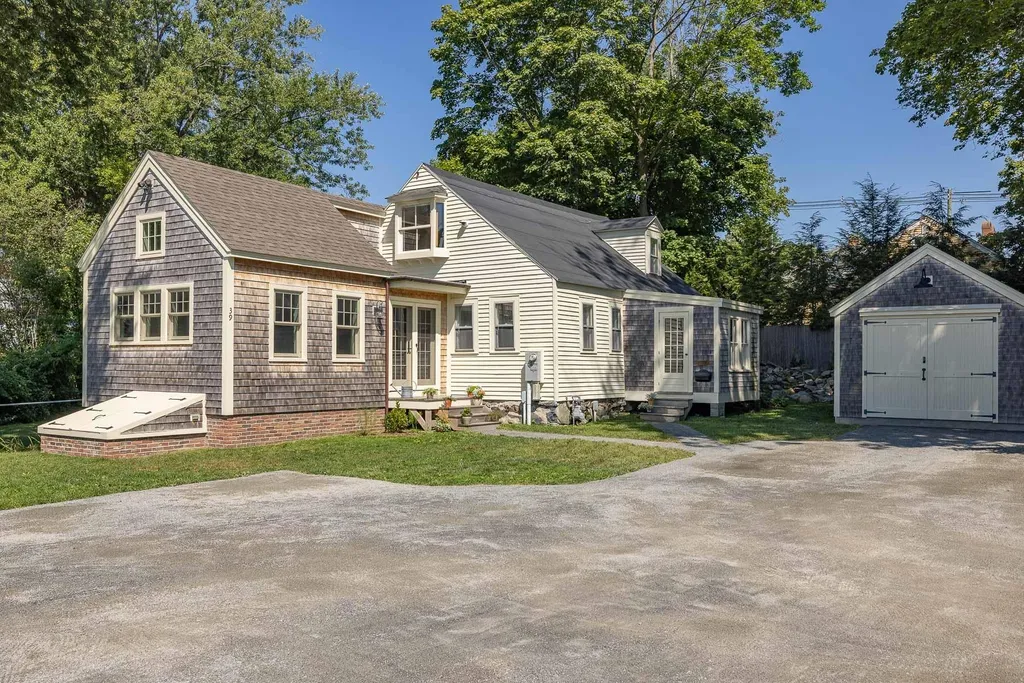
The best of all worlds! This charming antique home has told many stories including the 1700's home moved to its current location in 1820. Situated on the banks of the North Mill Pond offering amazing sunset views, blocks from downtown this home is a true blend of antique features & modern-day conveniences. Remarkable hand-hewn beams from the 1700's, gunstock corners, wide pine floorboards taken from a Camden, ME 1850's meeting house & salvaged water-struck bricks from the South Mill Pond Park encase the foundation. The “heart of the home” the new high-end kitchen addition features top-of-the-line appliances, sun drenched Cathedral ceiling with skylights, walk-in pantry, and an island you can serve a holiday dinner at! Radiant heated floors on the 1st floor and new insulation will keep you toasty warm in the winter. Mini split AC's on the 2nd floor keep you cool in the summer. The lush lawn rolls down to the direct waterfront - enough frontage to qualify for a dock. Entertaining is a must with high-end surround sound & AV components. Updates include new Viessmann boiler, copper plumbing, 200-amp electric service & LED lights throughout. You won't believe the basement. Bring your shop tools, home gym - simply must be seen to appreciate! Plenty of room for your friends to park and head to downtown including an oversized shed with concrete floor to accommodate a car. A true labor of love, this home is ready for its next story. Will it be yours? Delayed showings begin 9/20/22

Listed by Liz Levey-Pruyn of RE/MAX Shoreline

Listing Sold by RE/MAX Shoreline

$
$
%
$/month over payments
Federal 30-year interest rate: 6.55% last updated on Jul 16, 2026
* All Figures are estimates. Check with your bank or proposed mortgage company for actual interest rates.
This product uses the FRED® API but is not endorsed or certified by the Federal Reserve Bank of St. Louis.

Ask A QuestionMore Details

11 Sturrock Place Gilford NH 03249

Gilford, NH11 Sturrock Place

Sale Price$1,200,000

Sold

MLS Number 4945925

  • Residential Single Family
  • Full Bath 3
  • Address 11 Sturrock Place
  • Construction Existing
  • Bedrooms 4

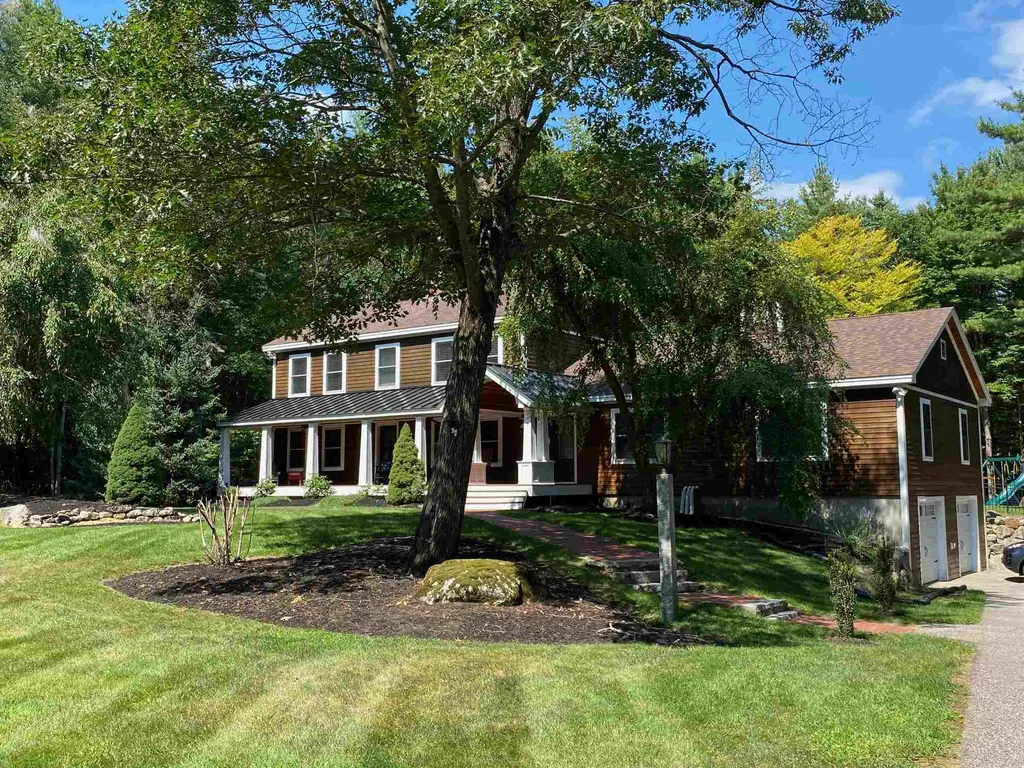
A picturesque Colonial style home that has been beautifully updated and maintained. Located on a quiet cul-de-sac, this home is private yet close to the Governor's Island beach, clubhouse and tennis. The home abuts conservation land for added privacy. Access to trails and woodlands is just steps from the home. The spacious first floor primary bedroom suite has a wonderful spa-like bath and a large sitting area. Chef's kitchen opens to a spacious dining room and a spacious and comfortable sun room. The oversized living room has a fireplace and built-ins. Second level has a second primary bedroom with fireplace. There are two additional bedrooms and a bath on the second level. The lower level has a game room. An enormous deck overlooks an outstanding, level lot that has been fenced for pets and privacy. Governor's Island amenities include beach, tennis, pickleball, volleyball, children's playground, clubhouse and 160 acres of common woodlands for hiking or cross country skiing. It's a beauty!

Listed by Susan Bradley of Coldwell Banker Realty Gilford NH

Listing Sold by RE/MAX Shoreline

$
$
%
$/month over payments
Federal 30-year interest rate: 6.55% last updated on Jul 16, 2026
* All Figures are estimates. Check with your bank or proposed mortgage company for actual interest rates.
This product uses the FRED® API but is not endorsed or certified by the Federal Reserve Bank of St. Louis.

Ask A QuestionMore Details

1 Founders Way Amherst NH 03031

Amherst, NH1 Founders Way

Sale Price$1,200,000

Sold

MLS Number 4901190

  • Residential Single Family
  • Full Bath 2
  • Address 1 Founders Way
  • Construction Existing
  • Bedrooms 4

This quintessential New Englander is located in the highly desirable neighborhood of Founder's Village & sits on a dbl lot that can be divided back out & sold separately or built-on. 4 Bedrooms, 5 Bathrooms, custom kitchen cabinets with inset doors & drawers, farmhouse apron front sink, SS Thermidor appliances; 4 burner gas range with griddle, electric wall oven, fridge, micro drawer & DW. The updated kitchen island offers cabinets on both sides & is topped in leathered marble & new custom tile backsplash. The walk-in panty recently had the addition of a wine fridge, hammered ss bar sink, wall of cabinets & quartz counters. Custom built-ins can be found in the siting rm, living rm, mudrm, & Mstr bedrm. HW floors run throughout the 1st & 2nd flr. The Mstr bedrm offers 2 lg walk-in closets with custom closet sys. The Mstr bath has a vessel soaking tub, dbl vanity & custom tile walk-in shower with rain-showerhead. 2 other bathrooms can be found on the 2nd level; 1 with a private en-suite, the other is located across the hall from the bedrm currently being used as an office. A full finished lower level boasts loads of natural sunlight & the addition of a new 3/4 bath with custom tile walk-in shower, tile flrs & vanity with quartz countertop. Serviced by public water & a new dedicated drilled well for 11 zone irrigation. 3-Season sunroom with mahogany flooring & glass/screen inserts. Fenced in bluestone patio. Too many features to mention. Showings begin 3/17 by appoint only.

Listed by Gina Aselin of EXP Realty

Listing Sold by EXP Realty

$
$
%
$/month over payments
Federal 30-year interest rate: 6.55% last updated on Jul 16, 2026
* All Figures are estimates. Check with your bank or proposed mortgage company for actual interest rates.
This product uses the FRED® API but is not endorsed or certified by the Federal Reserve Bank of St. Louis.

Ask A QuestionMore Details

112 Mcallister Road Bedford NH 03110

Bedford, NH112 Mcallister Road

Sale Price$1,200,000

Sold

MLS Number 4980644

  • Residential Single Family
  • Full Bath 2
  • Address 112 Mcallister Road
  • Construction Existing
  • Bedrooms 4

Quality built seven years young Viens Construction Custom Colonial with beautiful finishes and an abundance of natural light throughout. Home features hardwood floors, crown molding, nine' ceilings on the first floor, gourmet kitchen with high-end stainless-steel appliances, Quartz counters, large island with plenty of seating, and a walk-in pantry with a stylish sliding barn door. The kitchen is open to the spacious cathedral family room with a gas fireplace. The living room has another fireplace, and the dining room features chair rail and & shadow boxing. The mudroom off three car garage has a built-in bench, bead board, coat closet, and tile. There is also a private office on the first floor. The second floor boasts the spacious master suite with a tray ceiling, sitting area, oversized walk-in closet, and the luxurious bathroom with a soaking tub, tile shower, and double vanity. There are three other generously sized bedrooms, the common bath, and a great laundry room. Outside you will find the composite deck overlooking the heated inground pool, pool house, and fenced in flat backyard. There is a great two story 12 x 24 barn and a 12 zone app controlled irrigation system. The home has solar panels that are owned by the seller and practically pay the electric bill. This year sellers have paid about $12 in electric bills. Home sits back from the road on a beautifully landscaped level 3+ acre lot.

Listed by Filomena Gordon of Coldwell Banker Realty Bedford NH

Listing Sold by

$
$
%
$/month over payments
Federal 30-year interest rate: 6.55% last updated on Jul 16, 2026
* All Figures are estimates. Check with your bank or proposed mortgage company for actual interest rates.
This product uses the FRED® API but is not endorsed or certified by the Federal Reserve Bank of St. Louis.

Ask A QuestionMore Details

21 Canal Street Meredith NH 03253

Meredith, NH21 Canal Street

Sale Price$1,200,000

Sold

MLS Number 4992723

  • Residential Single Family
  • Full Bath 2
  • Address 21 Canal Street
  • Construction Existing
  • Bedrooms 3

Indulge in the captivating beauty of Lake Waukewan from the comfort of your own home. This year round waterfront gem with beautiful sunset views, large sandy beach, and convenient access to town presents a unique opportunity to immerse yourself in the heart of nature and community. This 3-bedroom, 2-bathroom retreat provides ample space for family and friends. The open-concept design connects the living, dining, and kitchen areas, creating a seamless flow for entertainment and relaxation. A focal point of the living area, the grand fieldstone fireplace adds warmth and character, inviting cozy gatherings during cooler seasons and enhancing the ambiance throughout the year. There are several decks to take advantage of the sunset and mountain views as well as waterside deck and dock with your own water slide. Short drive or walk into Meredith which offers shopping and numerous restaurants to choose from.

Listed by Scott Knowles and Christopher Kelly of RE/MAX Innovative Bayside

Listing Sold by Lakefront Living Realty - The Smith Group

$
$
%
$/month over payments
Federal 30-year interest rate: 6.55% last updated on Jul 16, 2026
* All Figures are estimates. Check with your bank or proposed mortgage company for actual interest rates.
This product uses the FRED® API but is not endorsed or certified by the Federal Reserve Bank of St. Louis.

Ask A QuestionMore Details

1 Barbour Road Hampton NH 03842

Hampton, NH1 Barbour Road

Sale Price$1,200,000

Sold

MLS Number 5023520

  • Residential Single Family
  • Full Bath 1
  • Address 1 Barbour Road
  • Construction Existing
  • Bedrooms 3



This property is everything you have been searching for & has been completely renovated throughout, just in time to make this your home for the Holidays! A welcoming 8.10 acres on a beautiful wooded lot, great private location east of Rt 1 & close to the beaches. Cape style Post & Beam w/ a brand new, large addition off the back create wonderful layout, that was thoughtfully renovated to bring out all the best features this home has to offer. 3+ Bedrooms, including a Bonus room which can be used for a home office or flex space, 3 total Bathrooms, exposed beams & gleaming wood floors. Sun-filled finished mudroom w/ a built in bench and hangers to kick off shoes & coats, w/ access to the large back deck & oversized 2 Car Garage w/ large attic space above. Incredible open floor plan which includes a gorgeous brand new kitchen, large quartz island, walk in pantry with butcher block counters, shelving & large windows overlooking the back yard. Dining area folds right into the large living room, w/ stunning refinished wood floors throughout the entire first level. 1st floor Primary Suite w/ stunning double shower head walk in tile shower, & double vanity, walk in closet, along with separate laundry room, & additional storage/utility closet space. 2nd floor offers two Bedrooms & lovely guest bathroom. New roof, new windows, new addition, new electrical. Mostly new plumbing & insulation. The basement is huge & perfect for additional storage.

Listed by Danielle Deejay Berry and Jessica Ritchie of Great Island Realty LLC

Listing Sold by Century 21 North East

$
$
%
$/month over payments
Federal 30-year interest rate: 6.55% last updated on Jul 16, 2026
* All Figures are estimates. Check with your bank or proposed mortgage company for actual interest rates.
This product uses the FRED® API but is not endorsed or certified by the Federal Reserve Bank of St. Louis.

Ask A QuestionMore Details

68 Diamond Ledge Road Sandwich NH 03227
Sold

MLS Number 4918921

  • Residential Single Family
  • Full Bath 2
  • Construction Existing
  • Bedrooms 4
  • Bathroom 4

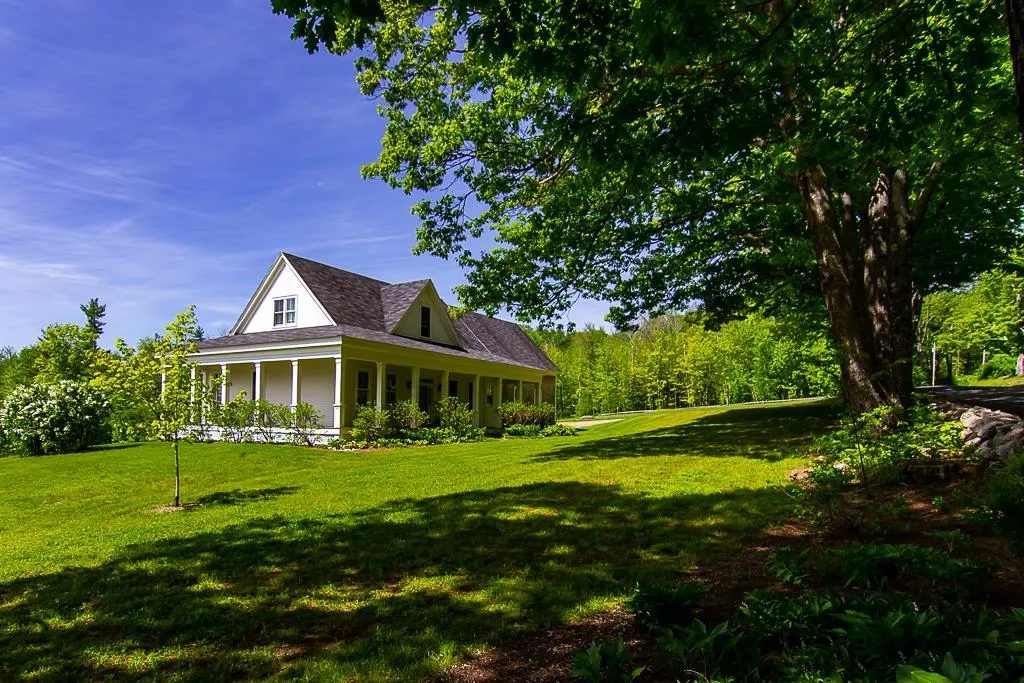
An exquisite house and property in every way. Exceptional quality is evident throughout the house, with beautiful wide pine floors which were rescued from an antique building. The house boasts crown molding and wainscotting, 10 foot ceilings on the ground level, and custom cabinets in the kitchen. There is a covered porch along the front and one side of the house, spacious enough for wonderful outdoor dining and relaxing. The South side of the house overlooks beautiful terracing, leading to the woods below. The 2-car garage is fully insulated and lined on one side with cedar storage sheds. Much of the property in in Current Use with open fields, lovely perennial plantings, stone walls, and some fruit trees. A cedar fence runs along one side of the property. With its southern exposure, one could easily benefit from solar panels. It is evident that this property has been meticulously cared for and loved. It is an easy walk to downtown Center Sandwich, and yet offers the utmost privacy. What a treasure!! Showings BY APPOINTMENT ONLY.

Listed by Lisa Wardlaw of William Raveis Lamprey Associates

Listing Sold by

$
$
%
$/month over payments
Federal 30-year interest rate: 6.55% last updated on Jul 16, 2026
* All Figures are estimates. Check with your bank or proposed mortgage company for actual interest rates.
This product uses the FRED® API but is not endorsed or certified by the Federal Reserve Bank of St. Louis.

Ask A QuestionMore Details

Broker Reciprocity 

Copyright 2026 PrimeMLS, Inc. All rights reserved. This information is deemed reliable, but not guaranteed. The data relating to real estate displayed on this display comes in part from the IDX Program of PrimeMLS. The information being provided is for consumers’ personal, non-commercial use and may not be used for any purpose other than to identify prospective properties consumers may be interested in purchasing. Data last updated July 21, 2026 5:45 AM UTC

 
dream home
Find Your

Dream Home