Berkshire Hathaway Nicole Watkins Logo

Nicole Watkins

Find your lakes region dream home
79286
results
Refine Search

Your Search Results

r=3073-3084
206 Black Brook Road Meredith NH 03253
Sold

MLS Number 5040533

  • Residential Single Family
  • Address 206 Black Brook Road
  • Construction Existing
  • Bedrooms 2
  • Bathroom 1

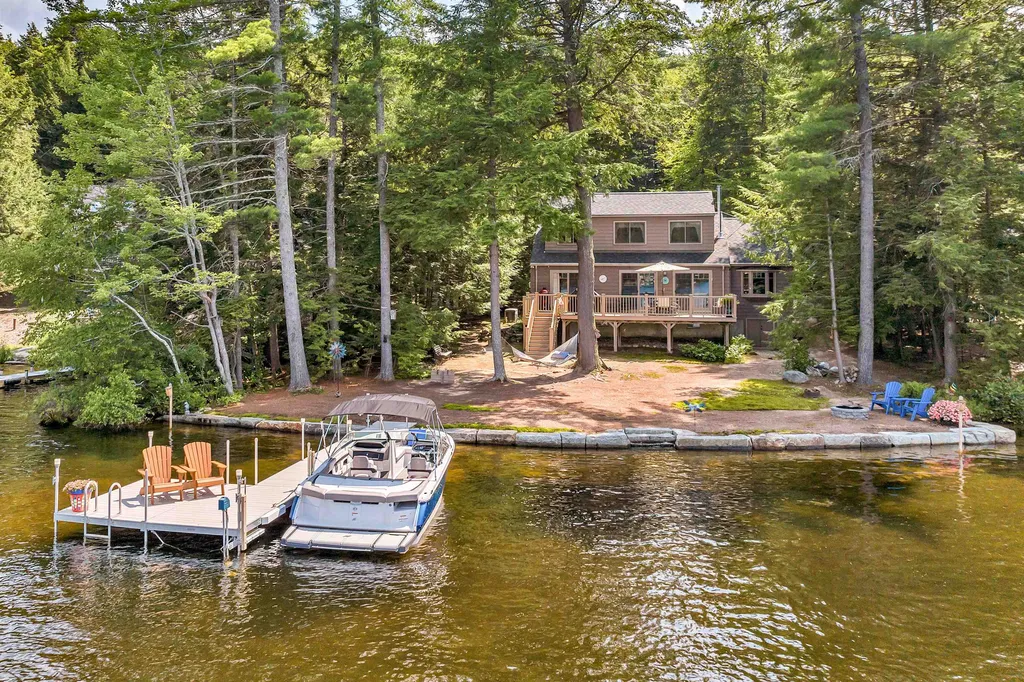
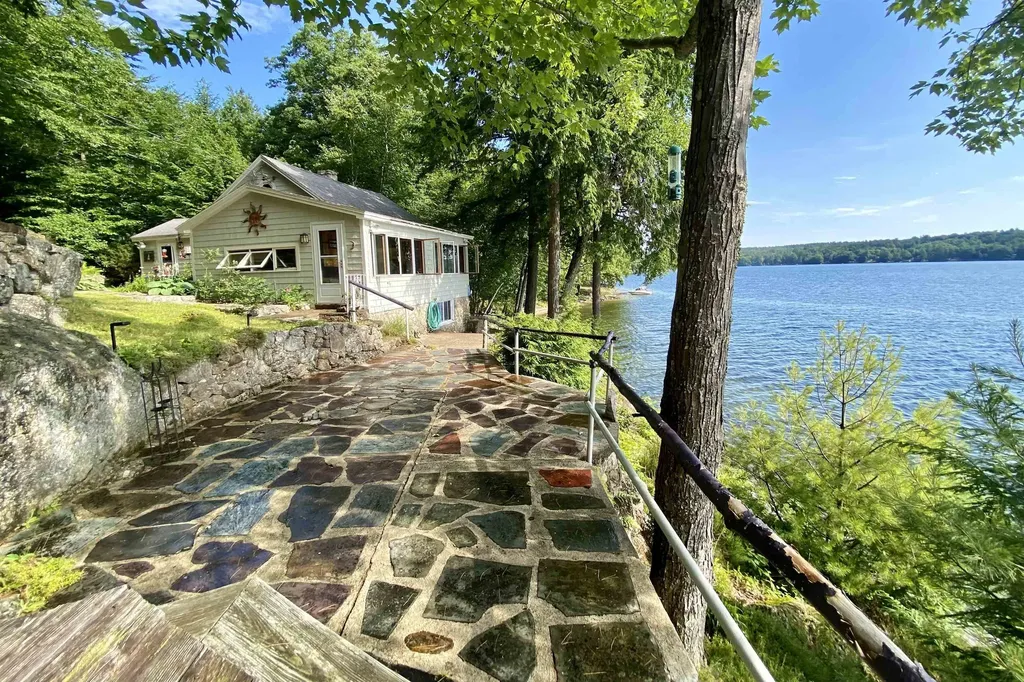
Welcome to your quintessential Lake Winnisquam retreat! This classic, year-round cottage, offers the best views and cleanest water the lake has to offer. Gunstock and Belknap Mountains tower in the distance. It is the the perfect setting for relaxation and outdoor enjoyment, ideal for young families, boaters, nature lovers, artists, and retirees. This quiet and private property's exterior is highlighted by beautiful landscaping that has stood the test of time and flower beds that annually attract a wide variety of birds. There is a large, flagstone patio offering amazing views & stone steps leading gracefully down to the water's edge where you'll find a spacious dock for swimming, fishing, and boating. The waterside deck is perfect for soaking up the sun or enjoying peaceful, lakeside evenings. Watch a glorious sunrise drinking your morning coffee! The firepit serves as the perfect setting to call it a day. Inside, the home exudes timeless lake cottage charm featuring two cozy bedrooms plus a large, versatile loft space on the second floor. Recently painted and always meticulously maintained, the property is in excellent condition and move-in ready. Whether you're seeking for a serene getaway or a lively summer hub, this one-of-a-kind Lake Winnisquam gem delivers an unmatched lakeside lifestyle. This waterfront parcel can be used “as is” or build your dream home on this gorgeous Winnisquam property! Open House May 17th.

Listed by Scott Knowles and Christopher Adams of RE/MAX Innovative Bayside

Listing Sold by Maxfield Real Estate/Wolfeboro
$
$
%
$/month over payments
Federal 30-year interest rate: 6.55% last updated on Jul 16, 2026
* All Figures are estimates. Check with your bank or proposed mortgage company for actual interest rates.
This product uses the FRED® API but is not endorsed or certified by the Federal Reserve Bank of St. Louis.

Ask A QuestionMore Details

10 Ellison Drive Bedford NH 03110

Bedford, NH10 Ellison Drive

Sale Price$1,200,000

Sold

MLS Number 5090074

  • Residential Single Family
  • Full Bath 3
  • Address 10 Ellison Drive
  • Construction Existing
  • Bedrooms 4

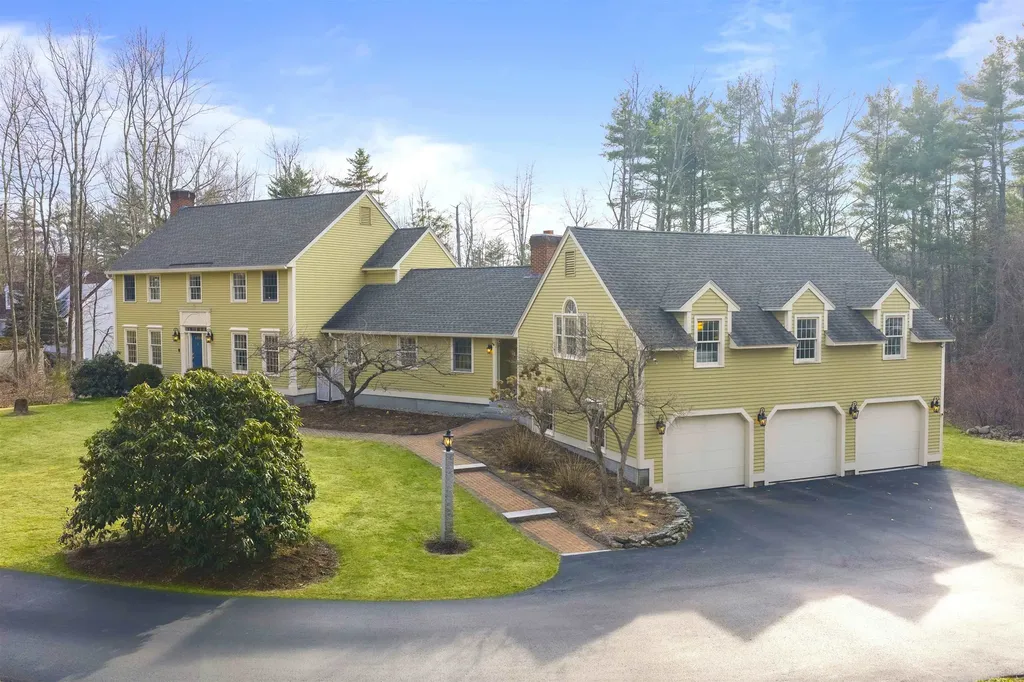
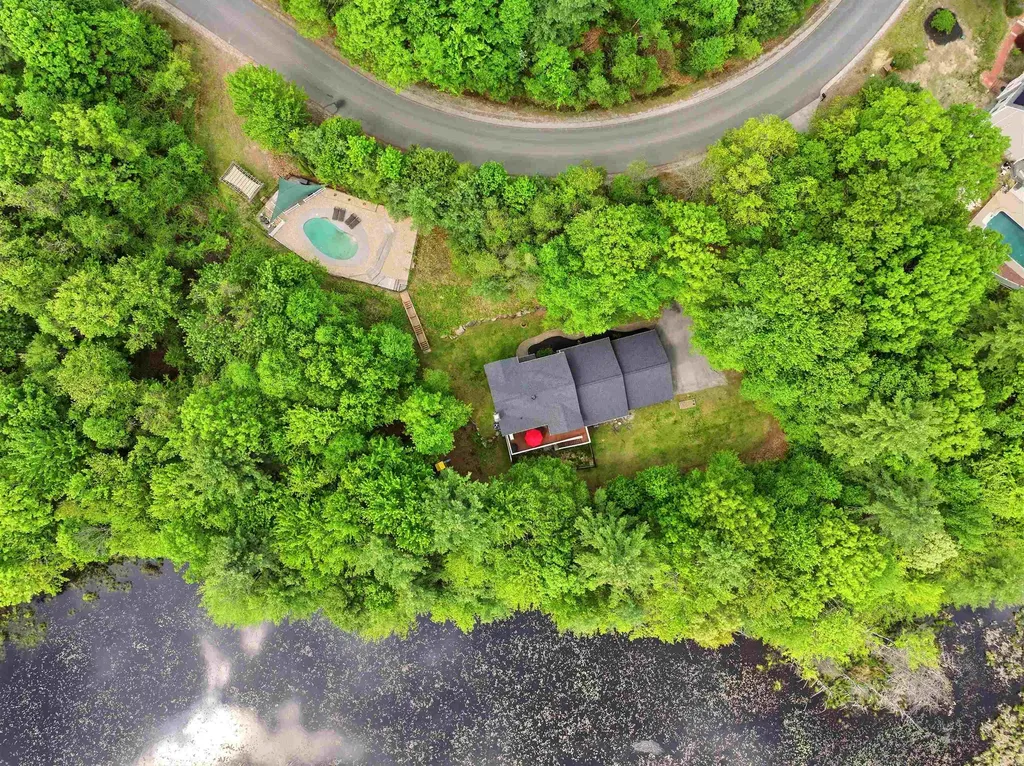
Nestled on a private wooded setting overlooking a peaceful pond, this expansive Colonial offers a rare blend of space, flexibility, and lifestyle in one of Bedford's prime locations. Set on over 8 acres with picturesque water views and year-round recreation, the property provides a serene retreat while remaining just minutes from top-rated schools, commuter routes, and shopping/dining. Offering nearly 5,000 square feet of finished living space, the home features sun-filled living areas. The main level features a refreshed kitchen with breakfast nook, formal dining room, oversized living room with wood-burning fireplace, first-floor laundry, and exceptional storage throughout. Upstairs, the spacious primary suite offers a large en-suite bath and walk-in closet, while two additional bedrooms and another full bath complete the second floor. A standout feature of the home is the private in-law apartment with its own kitchen, living room, bedroom, bath, and walk-in closet - ideal for multigenerational living or guest accommodations. The finished walkout lower level includes additional recreation, gym, and flex space with direct backyard access. Outdoor living is equally impressive with a heated in-ground gunite pool fit for entertaining. Additional highlights include a 3-car garage with attic storage, newer roof, newer AC systems, and a whole-house wood pellet furnace. A truly special opportunity to own a Bedford gem with exceptional flexibility and lifestyle appeal. Open House Saturday 5/23 11am-1pm and Sunday 5/24 11am-1:00pm.

Listed by Sara McLocklin of Four Seasons Sotheby's Int'l Realty

Listing Sold by Lamacchia Realty, Inc.

$
$
%
$/month over payments
Federal 30-year interest rate: 6.55% last updated on Jul 16, 2026
* All Figures are estimates. Check with your bank or proposed mortgage company for actual interest rates.
This product uses the FRED® API but is not endorsed or certified by the Federal Reserve Bank of St. Louis.

Ask A QuestionMore Details

533 West Side Road Bartlett NH 03812

Bartlett, NH533 West Side Road

Sale Price$1,200,000

Sold

MLS Number 4924492

  • Residential Single Family
  • Full Bath 4
  • Address 533 West Side Road
  • Construction Existing
  • Bedrooms 4

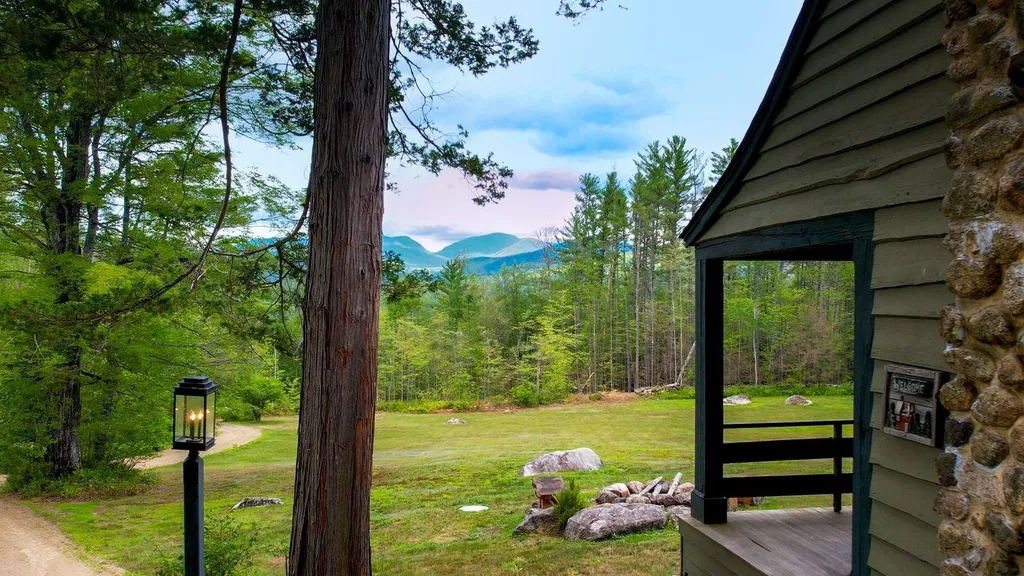
The beauty of the White Mountains unfolds from the 35' covered veranda of “Glenbrook”, an Adirondack style home with views of Mt. Washington and the Presidential range. Built between 1903 and 1908 on 22.75 acres, this four-bedroom four-bath home has been meticulously restored preserving the old-world charm and including modern amenities. Two centerpieces of the house are the great room with its 25' wood ceiling and stone fireplace, and the formal dining room with real copper ceiling tiles. A large modern gourmet kitchen features a gleaming Brazilian walnut floor, antique custom oak cabinets, slate countertops and sink, butcher block island, stainless appliances, twin dishwashers, and a dual-fuel range with hood, as well as a breakfast nook overlooking the patio. A butler's pantry provides plenty of extra storage and a wet bar. The unique layout offers privacy within the house including a primary bedroom suite in its own wing with brick fireplace, bath, and dressing room/study. The property is rich in history. Formally known as “The Crags” it is the remaining piece of a once larger 500-acre summer estate and continues to offer privacy and seclusion yet is just minutes to Attitash Mountain Resort, Cranmore Mountain Resort, Wildcat Mountain Ski Area, and North Conway village. More than a 1000' of rebuilt stone walls line the driveway entry, 14 acres of woods/trails to explore, and large open areas. The perfect mountain retreat in the heart of recreational opportunities.

Listed by Sam Howard of LandVest,Inc./New Hampshire

Listing Sold by

$
$
%
$/month over payments
Federal 30-year interest rate: 6.55% last updated on Jul 16, 2026
* All Figures are estimates. Check with your bank or proposed mortgage company for actual interest rates.
This product uses the FRED® API but is not endorsed or certified by the Federal Reserve Bank of St. Louis.

Ask A QuestionMore Details

336 Dubuque Street Manchester NH 03102-3727
Sold

MLS Number 4876602

  • Multifamily
  • Address 336 Dubuque Street
  • Units 9
  • Acreage 0.11
  • Square Feet 10,883

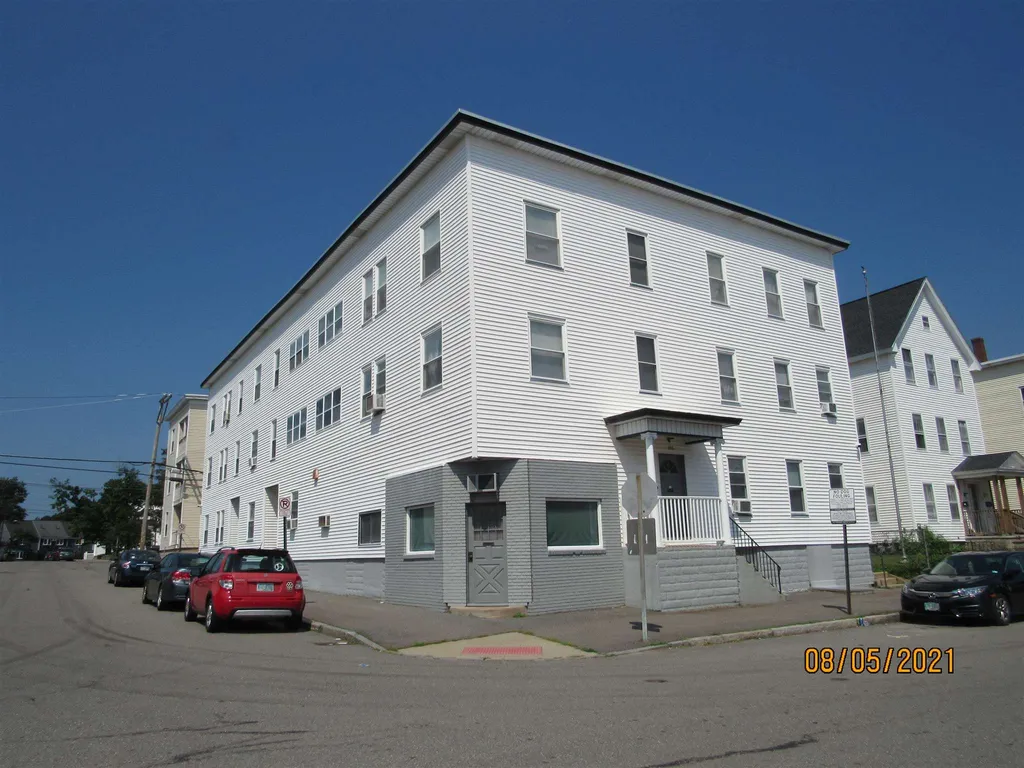
RARE, EXTREMELY WELL-KEPT West Manchester residential investment property lovingly maintained by the same family for over five decades! Each of the 9 apartments include natural woodwork, hardwood floors, deck area, individual W/D hook-ups & storage units. With 10,883 sq. ft. of living space, the generously-sized apartments include: One 1-bedroom, Three 2-bedroom, Three 3 bedroom and Two 3+ bedroom units! Heat & hot water included, rents are well below current market rates. 1 vacant commercial unit with multiple rooms, a bathroom & tons of storage has great potential. Easy to maintain vinyl siding & windows, well-lit interior, exterior & security cameras for peace of mind. Substantial on-street parking and several tenants lease nearby parking from Ste. Marie Parish. Close to shopping, bus line and restaurants. COC good thru 11/2/2023. First showing will consist of a sampling of units. Proof of funds or lender pre-qualification letter required to schedule a showing. First time offered to the Public in 55 years. This is one of the cleanest investment properties we've seen in years!

Listed by Lorraine Angelo and Pierre Peloquin of Pierre Peloquin Realty

Listing Sold by Coldwell Banker Realty Bedford NH

$
$
%
$/month over payments
Federal 30-year interest rate: 6.55% last updated on Jul 16, 2026
* All Figures are estimates. Check with your bank or proposed mortgage company for actual interest rates.
This product uses the FRED® API but is not endorsed or certified by the Federal Reserve Bank of St. Louis.

Ask A QuestionMore Details

577 Crew Road Wakefield NH 03872

Wakefield, NH577 Crew Road

Sale Price$1,200,000

Sold

MLS Number 4962950

  • Residential Single Family
  • Full Bath 1
  • Address 577 Crew Road
  • Construction Existing
  • Bedrooms 3

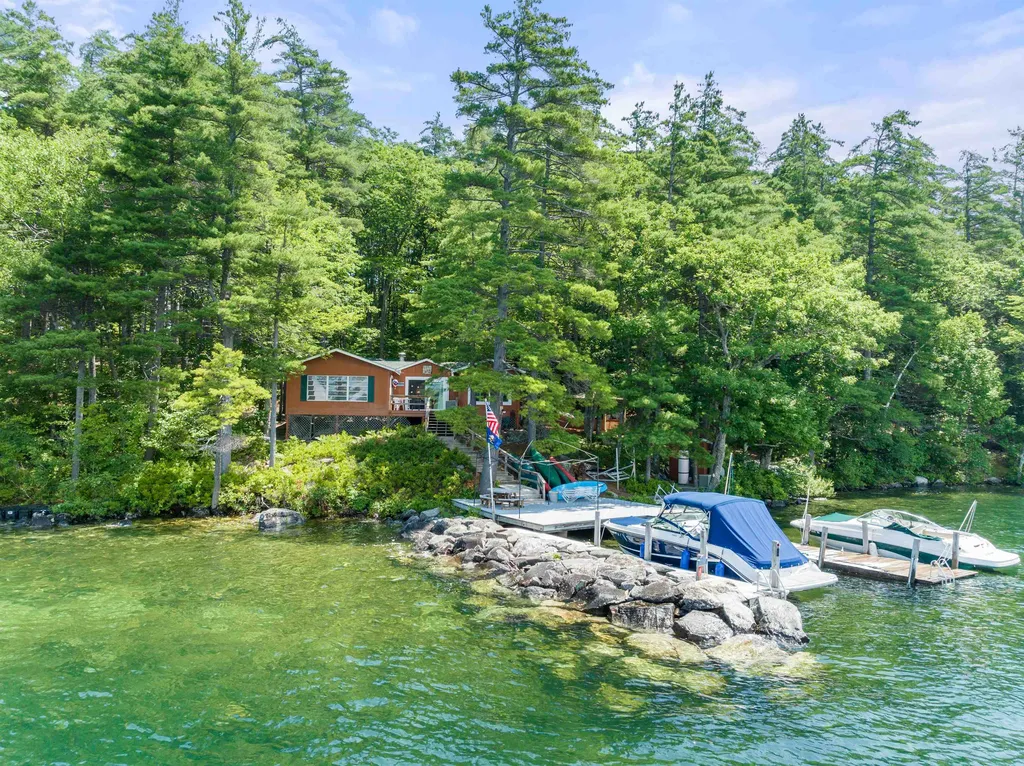
Meticulously maintained & updated yearround home situated at the end of a cul de sac being sold with most furnishings. All the hard work has been done, so grab your bathing suit & the boat keys & enjoy all this 5 mile lake has to offer both Summer and Winter. Improvements include - vinyl shake shingle siding, architectural roofing, Marvin windows, all home generator, increased insulation, white oak flooring in the main living space, new cathedral banquet size diningroom, updated bathrooms, new deck, new dock & a newly paved driveway to make winter access a breeze. Designed for entertaining with the open concept livingroom/kitchen, so you are always part of the action, then step out onto the huge lakeside deck. Lake views from every room. A warm and inviting interior featuring mellow wood tones lets you know that you are "at the lake". Main level bedroom, bathroom and laundry allow for one level living if desired. Two bedrooms & bathroom upstairs. Two lots of record - 1 acre lakeside lot plus a separate 2 acre lot across the gravel lane allows for you to create a family compound. Low maintenance natural yard ....no lawn here. Enjoy cool evenings & sunsets & perhaps a libation at the lakeside firepit while the loons bob & weave across the calm waters. One mile off Route 16 makes easy access to Portsmouth & Boston to the South yet only an hour north to some of the best downhill skiing in the Winter and finest mountain hiking trails in the Summer. Open House August 26th 11 -1 pm

Listed by Steve Patriquin of Maxfield Real Estate/Wolfeboro
Listing Sold by Keller Williams Realty Metro-Concord

$
$
%
$/month over payments
Federal 30-year interest rate: 6.55% last updated on Jul 16, 2026
* All Figures are estimates. Check with your bank or proposed mortgage company for actual interest rates.
This product uses the FRED® API but is not endorsed or certified by the Federal Reserve Bank of St. Louis.

Ask A QuestionMore Details

19 Old Milford Road Amherst NH 03031

Amherst, NH19 Old Milford Road

Sale Price$1,200,000

Sold

MLS Number 5081828

  • Residential Single Family
  • Full Bath 3
  • Address 19 Old Milford Road
  • Construction Existing
  • Bedrooms 4

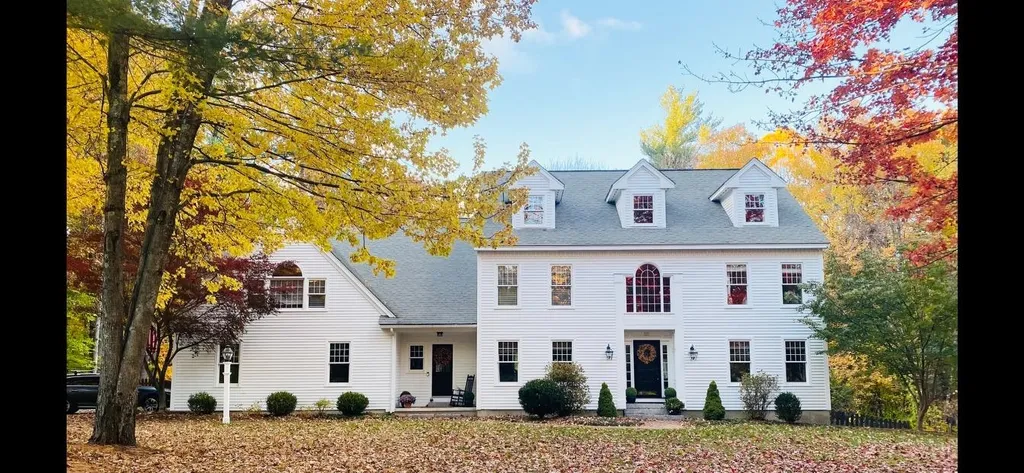
Meticulously renovated with EXQUISITE STYLE and attention to detail, this handsome straight-front colonial will capture your heart with its CUSTOM WOODWORK and architectural details, gorgeous hardwood floors and the way the light pours in through the many OVERSIZED WINDOWS. The large foyer welcomes as you step into the jaw-dropping formal living room with gas fireplace graced by a crisp paneled mantel flanked by delicate WAINSCOTING and every detail highlighted by the low afternoon sun. Double french doors lead to the elegant formal dining room with more wainscoting, BAY WINDOW and room to linger long after dinner, while a perfectly appointed kitchen offers newer appliances, lovely granite, gas cooktop and access to a large laundry room with sink and tons of storage. From the breakfast nook you'll find yourself curled up with a book in the bright 4-SEASON SUNROOM or heading out to the oversized deck to enjoy the breezes. From here, the stunning family room with VAULTED CEILINGS, wood beams and skylights centers the home with a cozy WOOD STOVE and room to stretch out. Don't miss the beautifully renovated powder room and perfectly situated, LIGHT-FILLED OFFICE near the foyer. Upstairs you'll find a spacious primary with a brand new ensuite bathroom right out of a design magazine with gorgeous oversized TILE SHOWER, double vanity, custom lighting, a WALK-IN CLOSET and lovely SOAKING TUB crowned by a skylight and artistic mural! Down the hall find 3 more well-sized bedrooms and another stylishly updated bathroom with 2 sinks and upscale vanity. Back downstairs find a hardworking BREEZEWAY/MUDROOM with access to the 3 car garage along with stairs up to a large multi-purpose room--perfectly suited for an IN-LAW SUITE with updated bathroom and space for a bedroom, living room and even a sauna! Set on a lovely 2 acre lot in one of Amherst's most WALKABLE neighborhoods, close to the Village, commuting, shopping and all the TOP-RATED SCHOOLS, you won't want to miss this one!

Listed by Jennifer Lawrence of Duston Leddy Real Estate

Listing Sold by RE/MAX Innovative Properties

$
$
%
$/month over payments
Federal 30-year interest rate: 6.55% last updated on Jul 16, 2026
* All Figures are estimates. Check with your bank or proposed mortgage company for actual interest rates.
This product uses the FRED® API but is not endorsed or certified by the Federal Reserve Bank of St. Louis.

Ask A QuestionMore Details

52 Powder Hill Road Bedford NH 03110

Bedford, NH52 Powder Hill Road

Sale Price$1,200,000

Sold

MLS Number 4896639

  • Residential Single Family
  • Full Bath 2
  • Address 52 Powder Hill Road
  • Construction Existing
  • Bedrooms 4

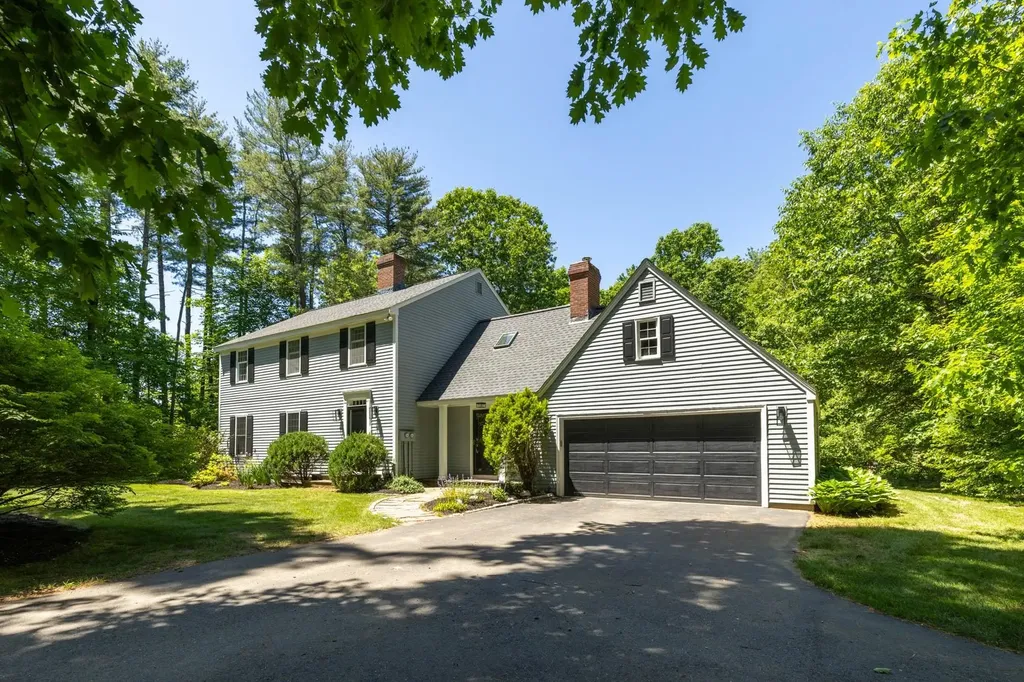
This beautiful privately situated Colonial home is located in Bedford's highly sought after Powder Hill neighborhood. An entertainers dream, with a reimagined kitchen, featuring custom inset cabinetry, built in appliances, 9 foot Carrera marble island and custom wet-bar. The kitchen overlooks a large IPE Brazilian wood deck and stone patio which surrounds the heated gunite pool and attached jetted hot-tub. Steps away is a sunken area with blue-stone fire-ring and ample seating for your outdoor entertainment. A 16'x10' wired garden shed provides additional storage or the perfect setting for a future pool house. The first floor has front to back mudroom entry and built-in lockers with convenient attached laundry. Storage abounds in this classic home! Hardwood, stone and new carpet through-out along with detailed woodwork throughout adds to the luxurious feel in every room. The second floor hosts the master bedroom suite including a full bath with tiled shower and jetted tub along with 2 separate vanities and a spacious custom walk-in closet. The home has three additional bedrooms on the 2nd floor and a second full bath. There is also a multi-use bonus room above the garage with a separate staircase. The third floor has been completely transformed into an additional bonus room with custom built in cabinetry. The full basement is unfinished with plenty of storage and has been used as a workshop and a home gym. Owner licensed agent.

Listed by Cheryl Zarella & Associates of Coldwell Banker Realty Bedford NH

Listing Sold by Keller Williams Realty-Metropolitan

$
$
%
$/month over payments
Federal 30-year interest rate: 6.55% last updated on Jul 16, 2026
* All Figures are estimates. Check with your bank or proposed mortgage company for actual interest rates.
This product uses the FRED® API but is not endorsed or certified by the Federal Reserve Bank of St. Louis.

Ask A QuestionMore Details

105 Middle Road Portsmouth NH 03801

Portsmouth, NH105 Middle Road

Sale Price$1,200,000

Sold

MLS Number 4968975

  • Residential Single Family
  • Full Bath 3
  • Address 105 Middle Road
  • Construction Existing
  • Bedrooms 3


Encompassing the epitome of refined Seacoast living, 105 Middle Road is nestled in the heart of historic Portsmouth, New Hampshire. A timeless a classic New England home which seamlessly merges luxury with heritage. With many updates throughout, this home is ready for you to make your own treasured memories. Enjoy privileged proximity to Portsmouth's vibrant downtown, renowned for its maritime legacy, cultural treasures, and world-class dining. Immerse yourself in the seamless indoor-outdoor lifestyle; the open-concept living spaces lead to a private backyard sanctuary with a sun-soaked deck, making it an ideal retreat. The kitchen is masterfully designed with top-of-the-line appliances, custom cabinetry, and antique woodwork. Unwind in the master suite, which offers a spa-inspired ensuite bath and a walk-in closet. With multiple bedrooms and versatile living spaces, this residence adapts to your lifestyle, whether for remote work, family gatherings, or hosting guests. For boating enthusiasts, historic Portsmouth Harbor is moments away, offering access to the Atlantic Ocean and nearby islands. Become a part of one of the region's most sought-after communities. At 105 Middle Road, experience an unparalleled Seacoast lifestyle where heritage meets modern comforts-an opportunity that awaits your ownership.

Listed by Sean Fellows of Tate & Foss Sotheby's International Rlty

Listing Sold by KW Coastal and Lakes & Mountains Realty

$
$
%
$/month over payments
Federal 30-year interest rate: 6.55% last updated on Jul 16, 2026
* All Figures are estimates. Check with your bank or proposed mortgage company for actual interest rates.
This product uses the FRED® API but is not endorsed or certified by the Federal Reserve Bank of St. Louis.

Ask A QuestionMore Details

6 Rockaway Street Portsmouth NH 03801
Sold

MLS Number 5071034

  • Residential Single Family
  • Full Bath 2
  • Address 6 Rockaway Street
  • Construction Existing
  • Bedrooms 4

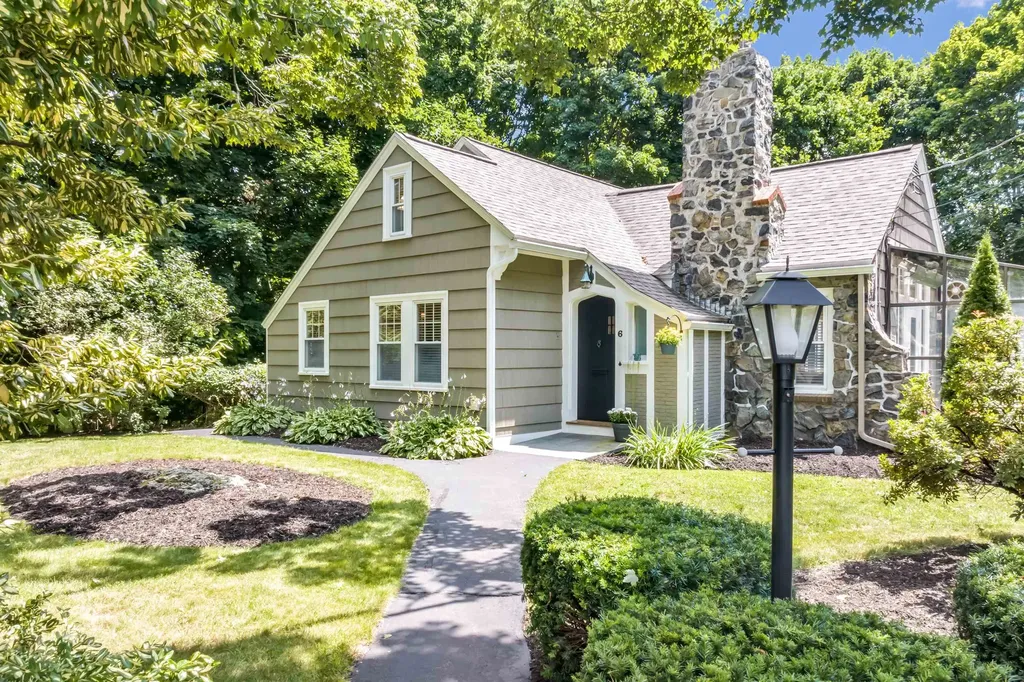
Welcome to this beautiful cape in the heart of Little Harbor school district on near half an acre! Privacy is enhanced by an abundance of mature maple trees that create a natural, serene backdrop, and dead end street. The first-floor layout is spacious and functional, offering a kitchen, breakfast nook, dining area, living room, two bedrooms and a full bathroom. The true gem is the three-season sunroom, where natural light pours in from every angle, making it the perfect spot to unwind. Throughout this 1937 home, you'll discover the timeless charm and craftsmanship of the era, including built-ins, warm woodwork, and thoughtful details. The second floor offers two bedrooms and a full bathroom, along with a finished attic space ideal for an office, playroom, or creative studio. Step outside to enjoy an inviting fire pit-an instant upgrade for gatherings and summer nights. The paved, wraparound driveway provides ample parking, and the yard simply doesn't get any better. Less than a mile to downtown Portsmouth, restaurants, shops, steps from schools, and a quick drive to Route 1A for coastal views. This property also conveys with preliminary plans for a full accessory dwelling unit and two-car garage addition. Opportunities like this are exceptionally rare in the Little Harbor School District, whether you're looking to expand, invest, or settle in long-term, this property delivers unmatched potential! Showings begin at the Open House on Saturday 12/6 from 10am-12pm

Listed by Nikki Douglass of KW Coastal and Lakes & Mountains Realty

Listing Sold by KW Coastal and Lakes & Mountains Realty

$
$
%
$/month over payments
Federal 30-year interest rate: 6.55% last updated on Jul 16, 2026
* All Figures are estimates. Check with your bank or proposed mortgage company for actual interest rates.
This product uses the FRED® API but is not endorsed or certified by the Federal Reserve Bank of St. Louis.

Ask A QuestionMore Details

8 Sleeper And Lot Island Alton NH 03810
Sold

MLS Number 4959890

  • Residential Single Family
  • Full Bath 1
  • Construction Existing
  • Bedrooms 3
  • Bathroom 2

200' of westerly shorefront on Sleeper Island, Lake Winnipesaukee, with 2 lots. This magnificent island property includes a 1,344 sf. ranch with fireplace, a spacious 457 sf. bunkhouse with several rooms and bath, mini-split heating and air conditioning, a gazebo, a shed, a huge waterfront sundeck, and a u-shaped dock on 100' of shorefront and an abutting vacant waterfront parcel with an additional 100' of shorefront that make this a truly spectacular and unique find. As you step onto the property, you'll immediately be captivated by the breathtaking long views of Lake Winnipesaukee and the majestic mountains with lots of westerly sun and blazing sunsets. The main residence boasts a cozy 2-bedroom ranch with a spacious modern kitchen fully equipped, lots of oversized windows, family room, fireplaced living room, laundry room, bath, and 2 decks providing comfortable living space with modern amenities. Additionally, permits for expansions are already in place, allowing you to further customize and enhance your island getaway to suit your needs and preferences. Enjoy exceptional privacy with these two lots featuring custom walkways and a firepit to enhance your outdoor living space. The large 4-room bunkhouse on the property offers ample space for accommodating guests or hosting gatherings. Complete with mini-split heating and air conditioning. Permit in place to build an additional dock on the adjoining lot. The sellers' boat slip rental at West Alton Marina could be assumed.

Listed by Joseph MacDonald of REAL Broker NH, LLC, Heidi Kephart of Roche Realty Group

Listing Sold by

$
$
%
$/month over payments
Federal 30-year interest rate: 6.55% last updated on Jul 16, 2026
* All Figures are estimates. Check with your bank or proposed mortgage company for actual interest rates.
This product uses the FRED® API but is not endorsed or certified by the Federal Reserve Bank of St. Louis.

Ask A QuestionMore Details

187 Bailey Road Effingham NH 03882

Effingham, NH187 Bailey Road

Sale Price$1,200,000

Sold

MLS Number 4998873

  • Residential Single Family
  • Full Bath 1
  • Address 187 Bailey Road
  • Construction Existing
  • Bedrooms 3

Welcome to Bailey Point, peacefully resting on a picturesque 6-acre peninsula, offering over 1000 feet of waterfrontage, providing an unparalleled sanctuary. Impeccably restored, this charming 3-bedroom farmhouse exudes timeless elegance and offers endless opportunities. Wide pine floors and exposed beams showcase the historic character. Discover built-in shelving, an inviting entryway, and a stone fireplace that adds to the charm. The kitchen impresses with tall custom cabinets, a walk-in pantry, and ample storage space. The farmers' porch, a perfect spot to savor morning coffee while taking in the breathtaking views of the water. Feel the embrace of nature in the enclosed porch, a space that invites you to unwind and connect with the outdoors. Outdoor living has endless possibilities with a private dock awaiting your waterfront adventures, while a cozy sleeping shed by the lake beckons for lazy afternoons by the water. Enjoy dining on the outdoor patio, gather around the firepit under the starry sky, or tend to the raised garden beds. Additional amenities include an insulated walk-out basement, central AC for year-round comfort, & a whole-house generator for peace of mind. The detached barn with a sturdy Steel I beam. Experience the tranquility and charm of Bailey Point, where modern comforts meet rustic elegance in a harmonious blend of nature and luxury. Your waterfront retreat awaits.

Listed by Adam Dow of KW Coastal and Lakes & Mountains Realty/Wolfeboro

Listing Sold by Keller Williams Realty Metro-Concord

$
$
%
$/month over payments
Federal 30-year interest rate: 6.55% last updated on Jul 16, 2026
* All Figures are estimates. Check with your bank or proposed mortgage company for actual interest rates.
This product uses the FRED® API but is not endorsed or certified by the Federal Reserve Bank of St. Louis.

Ask A QuestionMore Details

55 Birchwood Drive Rye NH 03870

Rye, NH55 Birchwood Drive

Sale Price$1,200,000

Sold

MLS Number 5000130

  • Residential Single Family
  • Full Bath 1
  • Address 55 Birchwood Drive
  • Construction Existing
  • Bedrooms 4

Nestled at the end of a tranquil dead-end street in one of Rye's sought-after neighborhoods, this meticulously maintained colonial offers move-in-ready comfort and warmth. Hardwood flooring & oversized windows adorn the home, flooding it with natural light. The main level boasts versatile living spaces, including a cozy family room with a wood fireplace & a spacious eat-in kitchen with refaced cabinets, granite countertops & new SS appliances, seamlessly connecting to the back patio for outdoor enjoyment. Retreat to the primary bedroom with its ensuite bath, tiled shower & two ample closets, while three additional bedrooms, a full bath & laundry upstairs ensure easy living for family and guests. Relax in the recently remodeled three-season sunroom, offering views of the private backyard through floor-to-ceiling windows. Downstairs, the refinished basement offers additional living space with vinyl plank flooring & electric heat, ideal for a home office, gym, or recreation area. The large level lot presents opportunities for expansion or outdoor entertaining. Recent upgrades, such as a new roof, furnace, central air, and humidification system, ensure peace of mind and efficiency. Conveniently located minutes from local beaches, miles of town trails, schools, and downtown Portsmouth, this home offers easy access to recreation and amenities in the Seacoast. Plus, it's just a short distance to ski and hike in New Hampshire & Maine, as well as major cities like Boston & Portland.

Listed by Christa Benjamin and Liz Levey-Pruyn of The Aland Realty Group

Listing Sold by Tate & Foss Sotheby's International Rlty

$
$
%
$/month over payments
Federal 30-year interest rate: 6.55% last updated on Jul 16, 2026
* All Figures are estimates. Check with your bank or proposed mortgage company for actual interest rates.
This product uses the FRED® API but is not endorsed or certified by the Federal Reserve Bank of St. Louis.

Ask A QuestionMore Details

Broker Reciprocity 

Copyright 2026 PrimeMLS, Inc. All rights reserved. This information is deemed reliable, but not guaranteed. The data relating to real estate displayed on this display comes in part from the IDX Program of PrimeMLS. The information being provided is for consumers’ personal, non-commercial use and may not be used for any purpose other than to identify prospective properties consumers may be interested in purchasing. Data last updated July 20, 2026 8:38 PM UTC

 
dream home
Find Your

Dream Home