Berkshire Hathaway Nicole Watkins Logo

Nicole Watkins

Find your lakes region dream home
79346
results
Refine Search

Your Search Results

r=3097-3108
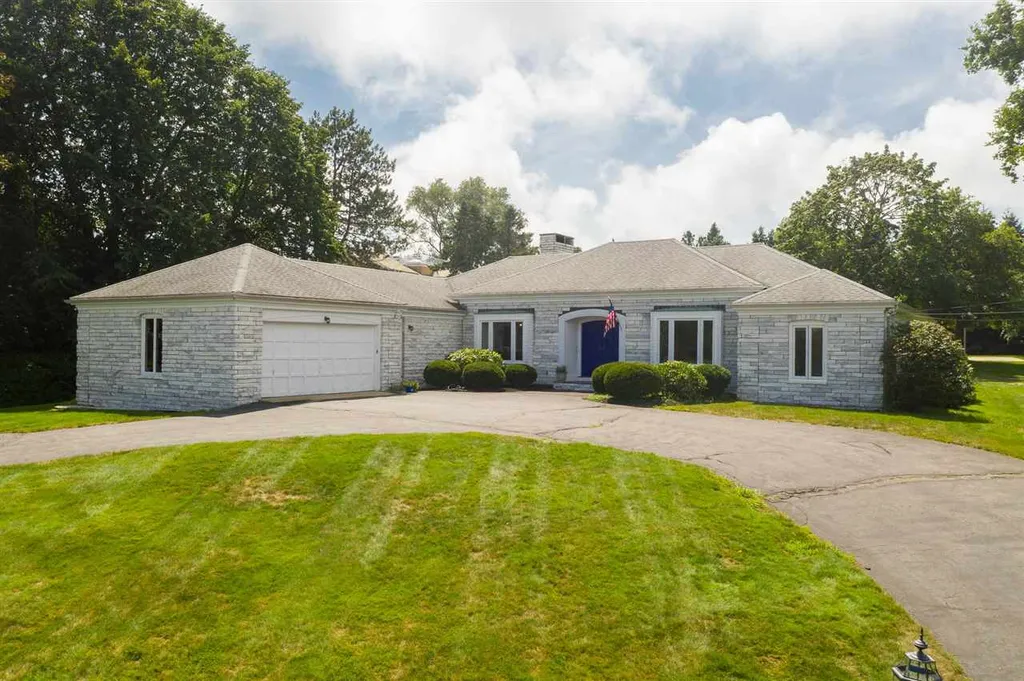
6 Harborview Drive Rye NH 03870

Rye, NH6 Harborview Drive

Sale Price$1,195,000

Sold

MLS Number 4772723

  • Residential Single Family
  • Full Bath 2
  • Address 6 Harborview Drive
  • Construction Existing
  • Bedrooms 3

Location! Location! Location! Bring your ideas and vision to this one-story hip roof ranch sited on .78 acres on one of the most desirable streets in Rye. Structurally sound with a marble faade and aluminum siding having 2,905sf to renovate to your liking. If you are looking to design or build a new home, here's your chance to do it. Walking distance to the Wentworth by the Sea Country Club, Wentworth by the Sea Hotel & Marina, and just a short drive to downtown Portsmouth. This property awaits your vision.

Listed by Barbara Dunkle of Bean Group / Portsmouth

Listing Sold by Tate & Foss Sotheby's International Rlty

$
$
%
$/month over payments
Federal 30-year interest rate: 6.55% last updated on Jul 16, 2026
* All Figures are estimates. Check with your bank or proposed mortgage company for actual interest rates.
This product uses the FRED® API but is not endorsed or certified by the Federal Reserve Bank of St. Louis.

Ask A QuestionMore Details

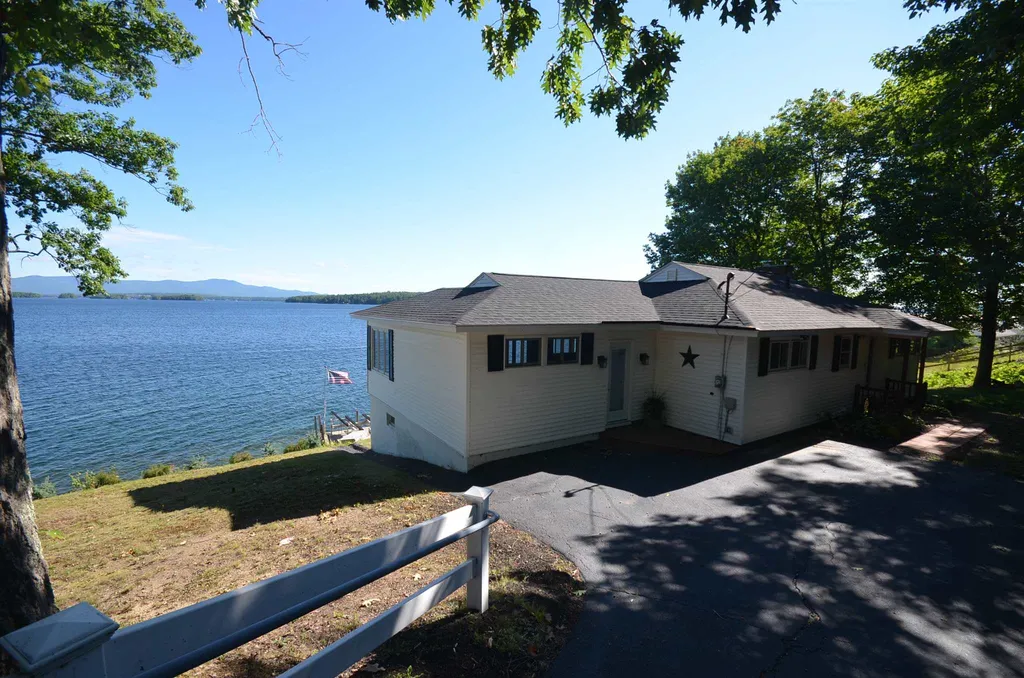
94 Belknap Point Road Gilford NH 03249
Sold

MLS Number 4804312

  • Residential Single Family
  • Full Bath 2
  • Construction Existing
  • Bedrooms 3
  • Bathroom 3

Gilford Waterfront with a Million Dollar View! Arguably one of the best views on Lake Winnipesaukee, including views of countless islands, the Broads, the Ossipee Mt Range and even Mt Washington (50 miles away). Check out the incredible views from almost every room. This home was Newly Remodeled from the studs in. New kitchen, master bedroom, master walk-in closet, master bath, 3 season room, lower level 3rd bedroom and much more. Has permanent concrete dock platform with boat left and jetski lift. Potential permitting for a 40 dock. As well as mooring potential. New heating system, hot water heater, central air conditioning, washer & dryer, 200 amp service and much more. Local attractions: Bank of NH Pavillion at Meadowbrook, Gunstock Mt Resort , Gilford town beach, Glendale town docks (free boat launches), Airport, 3 Marinas, shopping, restaurants, golf, nearby hiking & biking and ski-mobile trails.

Listed by Rick Edson of Big Lake Realty,LLC,

Listing Sold by

$
$
%
$/month over payments
Federal 30-year interest rate: 6.55% last updated on Jul 16, 2026
* All Figures are estimates. Check with your bank or proposed mortgage company for actual interest rates.
This product uses the FRED® API but is not endorsed or certified by the Federal Reserve Bank of St. Louis.

Ask A QuestionMore Details

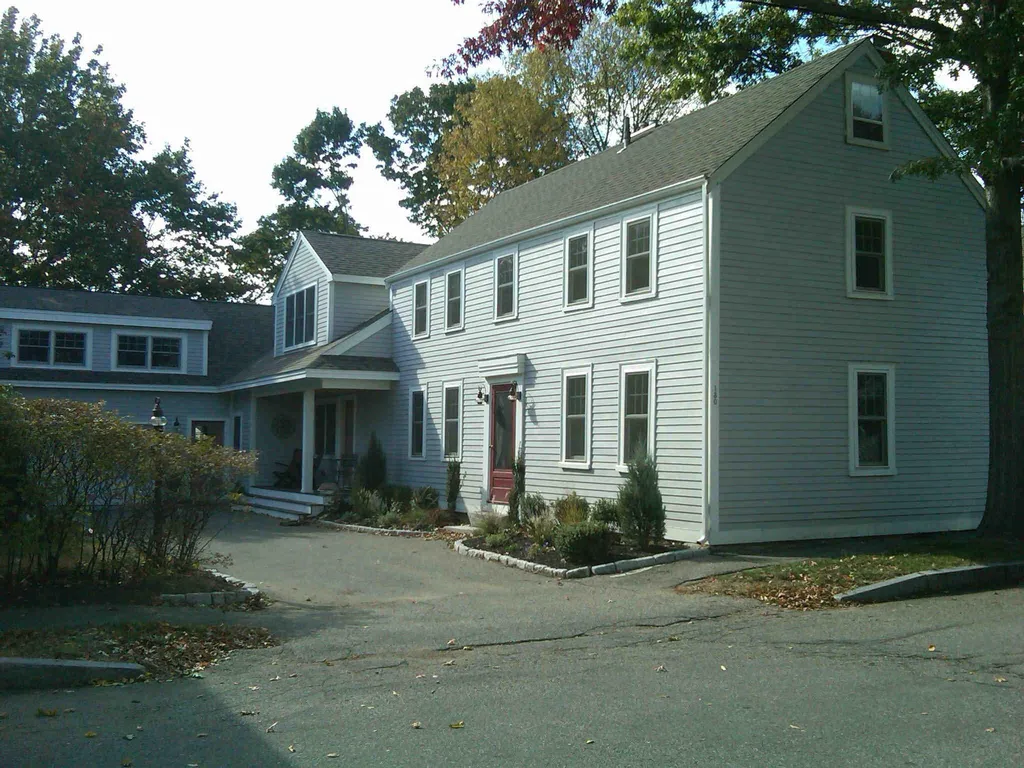
130 Union Street Portsmouth NH 03801

Portsmouth, NH130 Union Street

Sale Price$1,195,000

Sold

MLS Number 4882693

  • Residential Single Family
  • Full Bath 3
  • Address 130 Union Street
  • Construction Existing
  • Bedrooms 3

Antique Colonial with attached garage/workshop. Lots of updates combined with original touches such as wide pine board flooring. Great location close to the heart of downtown Portsmouth!

Listed by Erin Proulx of KW Coastal and Lakes & Mountains Realty/Portsmouth

Listing Sold by Great Island Realty LLC

$
$
%
$/month over payments
Federal 30-year interest rate: 6.55% last updated on Jul 16, 2026
* All Figures are estimates. Check with your bank or proposed mortgage company for actual interest rates.
This product uses the FRED® API but is not endorsed or certified by the Federal Reserve Bank of St. Louis.

Ask A QuestionMore Details

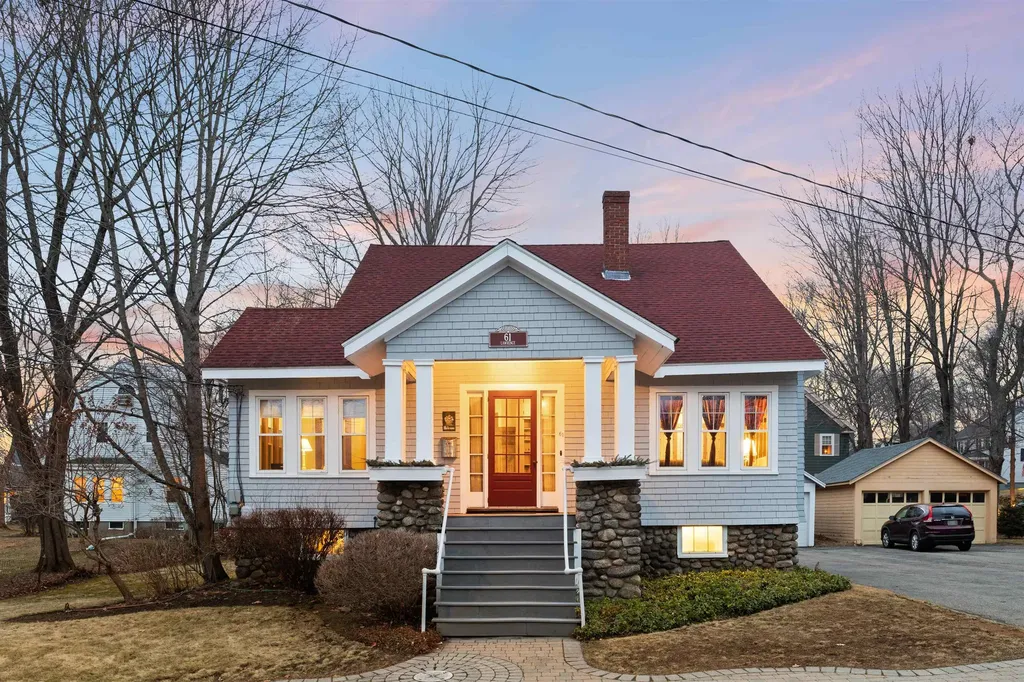
61 Lawrence Street Portsmouth NH 03801
Sold

MLS Number 5040167

  • Residential Single Family
  • Full Bath 2
  • Address 61 Lawrence Street
  • Construction Existing
  • Bedrooms 3

Listed by Brandon Elsemore of KW Coastal and Lakes & Mountains Realty

Listing Sold by

$
$
%
$/month over payments
Federal 30-year interest rate: 6.55% last updated on Jul 16, 2026
* All Figures are estimates. Check with your bank or proposed mortgage company for actual interest rates.
This product uses the FRED® API but is not endorsed or certified by the Federal Reserve Bank of St. Louis.

Ask A QuestionMore Details

91 Intervale Lane Bartlett NH 03845

Bartlett, NH91 Intervale Lane

Sale Price$1,195,000

Sold

MLS Number 5029305

  • Residential Single Family
  • Full Bath 1
  • Address 91 Intervale Lane
  • Construction Existing
  • Bedrooms 3

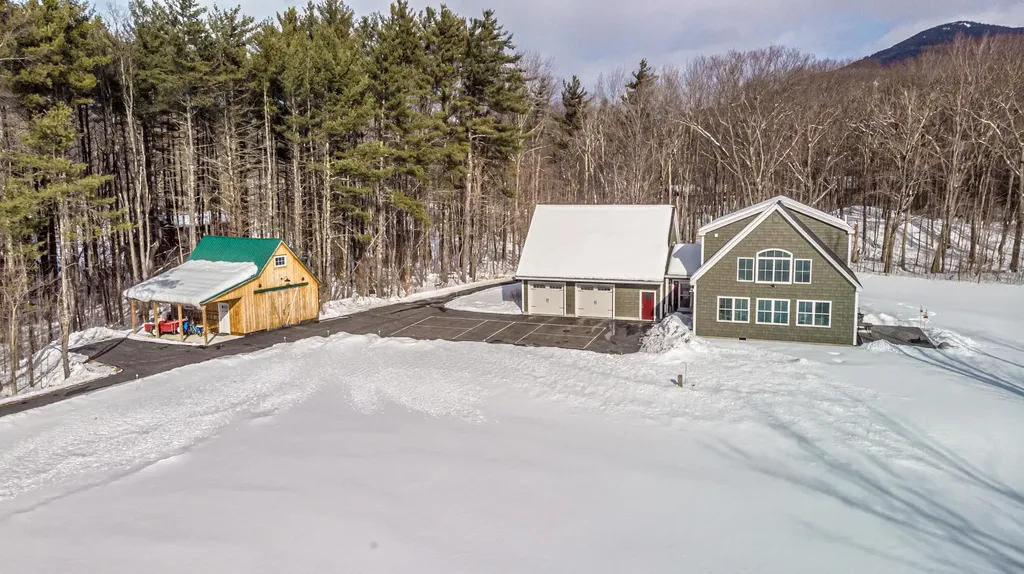
Beautifully designed contemporary cape on over 11 acres with 566' of owned Saco River frontage, beautiful views and your own pickleball court. Over-sized garage with plenty of room for a workbench and storage plus walk-up storage above, a sweet barn with a carport and a beautiful shed offer great storage and workspace. Built in 2020, this beautiful home has 3 generously sized bedrooms, 2 baths and a large walk-in closet/changing room in the primary suite with high quality built-ins throughout the house. The beautiful and functional kitchen was designed by the homeowners who owned a kitchen design business for decades. Abundant counter space, an island with a microwave drawer and a 2-burner induction plate. Wolf dual fuel gas range, LG French door refrigerator and built-in hutch. The pine cathedral ceiling in the great room features both westerly and southerly exposure and wide triple pane windows offering a connection to nature. A staircase leads up to a loft with a railed gallery to the open plan living space below and a well-designed primary suite. The gas log stove is perfect for our White Mountain winters. 4-Zone baseboard heat fired by a wall mounted Viessmann boiler/on demand water heater. All the doors, except 2, are 36” wide. Enjoy your own private Saco River retreat right in the heart of the Mt. Washington Valley. On days when you want to enjoy time with your neighbors, head to the resident only association property at the end of Intervale Lane.

Listed by Kathleen Sullivan Head of Badger Peabody & Smith Realty

Listing Sold by Pinkham Real Estate

$
$
%
$/month over payments
Federal 30-year interest rate: 6.55% last updated on Jul 16, 2026
* All Figures are estimates. Check with your bank or proposed mortgage company for actual interest rates.
This product uses the FRED® API but is not endorsed or certified by the Federal Reserve Bank of St. Louis.

Ask A QuestionMore Details

46 Seminole Avenue New Hampton NH 03256
Sold

MLS Number 4767256

  • Residential Single Family
  • Full Bath 4
  • Address 46 Seminole Avenue
  • Construction Existing
  • Bedrooms 5

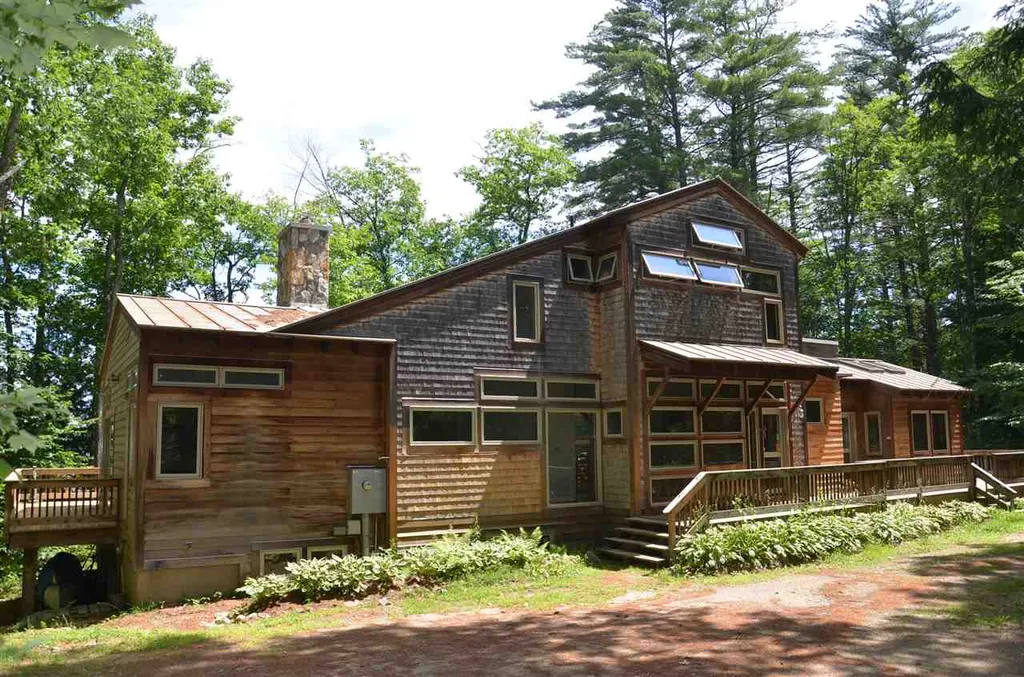
Tasteful, casual, comfortable...a striking Post and Beam home on a level lot with a beautiful, natural sandy beach. Open in design with enormous windows and intricate, natural beams, this architecturally designed home is the perfect lake home. The sweeping, wrap around deck overlooks the beautiful beach and picturesque views. It provides terrific outdoor living space. The floorplan allows for desirable single level living, and the lower level with summer kitchen, family room and additional bedrooms allow for private spaces for an extended family. There's a second level bunk room and loft. Come and enjoy this low maintenance and casual living home on pristine Lake Waukewan.

Listed by Susan Bradley of Coldwell Banker Realty Gilford NH

Listing Sold by Coldwell Banker Realty Gilford NH

$
$
%
$/month over payments
Federal 30-year interest rate: 6.55% last updated on Jul 16, 2026
* All Figures are estimates. Check with your bank or proposed mortgage company for actual interest rates.
This product uses the FRED® API but is not endorsed or certified by the Federal Reserve Bank of St. Louis.

Ask A QuestionMore Details

33 Blackadar Lane Moultonborough NH 03254
Sold

MLS Number 5068037

  • Residential Single Family
  • Full Bath 2
  • Address 33 Blackadar Lane
  • Construction New Construction
  • Bedrooms 3

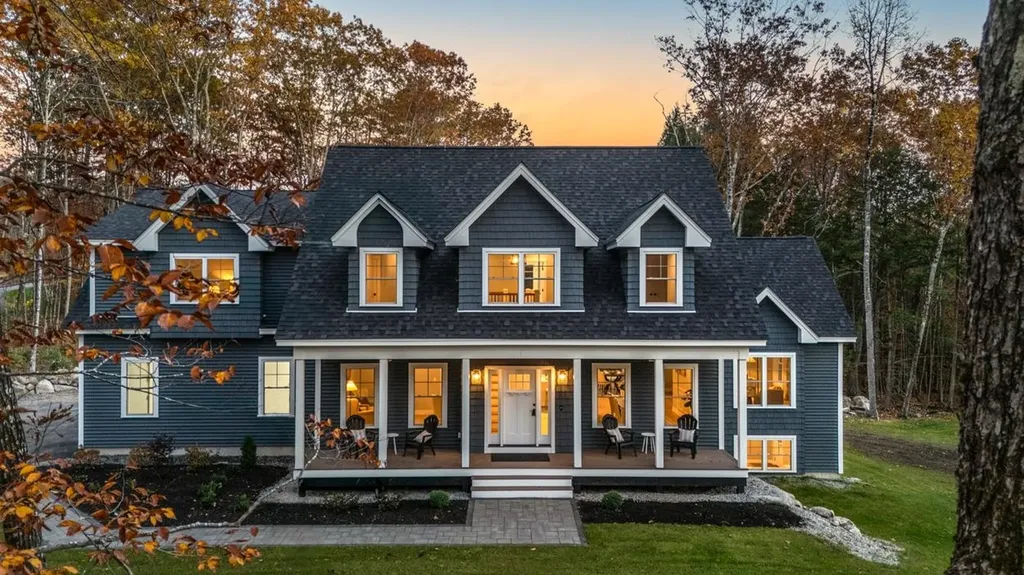
Welcome to 33 Blackadar Lane ~ Set on 3.82 picturesque acres on a quintessential NH tree-lined cul-de-sac surrounded by distinguished homes, this property offers a perfect balance of tranquility & harmony with nature. Newly constructed & thoughtfully designed, it boasts fine finishes & expansive windows that frame beautiful wooded vistas. The main floor features a chef's kitchen w/ a 6-burner dual fuel range w/ air fryer, quartz countertops, center island w/ microwave drawer, ss appl, tile backsplash, breakfast nook w/ nickel gap walls & a butler's pantry. Completing the first level are a 4-season porch w/ radiant heat, 1/2 bath, office, great room w/ gas FP and dining room w/ wainscoting. The 2nd level hosts an impressive dormered primary suite, it includes a flex room w/ built-in drawers & laundry, a walk-in closet & a bath w/ radiant tile flooring, quartz counter, tiled shower, soaking tub, & linen closet. Two add'l bedrooms, each w/ double closets & ceiling fans, are served by a full bath w/ double vanity, quartz counter, & linen closet. The LL offers a family rm w/ FP , vinyl plank flr, tiled 3/4 bath/laundry, & walk-out. Key amenities include oak flooring & tile throughout, soaring ceilings, Azek farmer's porch & deck, paved driveway, paver walkway, heated garage w/ 11.5' ceiling & epoxy flr, fire suppression system, smart security & whole house heat monitoring, 2 furnaces & A/C units. Low tax Moultonboro! 8 mi. to marinas, town beach & boat launch.

Listed by Debbie Stone-Jackson of BHHS Verani Londonderry

Listing Sold by KW Coastal and Lakes & Mountains Realty/Meredith

$
$
%
$/month over payments
Federal 30-year interest rate: 6.55% last updated on Jul 16, 2026
* All Figures are estimates. Check with your bank or proposed mortgage company for actual interest rates.
This product uses the FRED® API but is not endorsed or certified by the Federal Reserve Bank of St. Louis.

Ask A QuestionMore Details

15 High Meadow Lane Amherst NH 03031

Amherst, NH15 High Meadow Lane

Sale Price$1,195,000

Sold

MLS Number 5021550

  • Residential Single Family
  • Full Bath 3
  • Address 15 High Meadow Lane
  • Construction Existing
  • Bedrooms 4


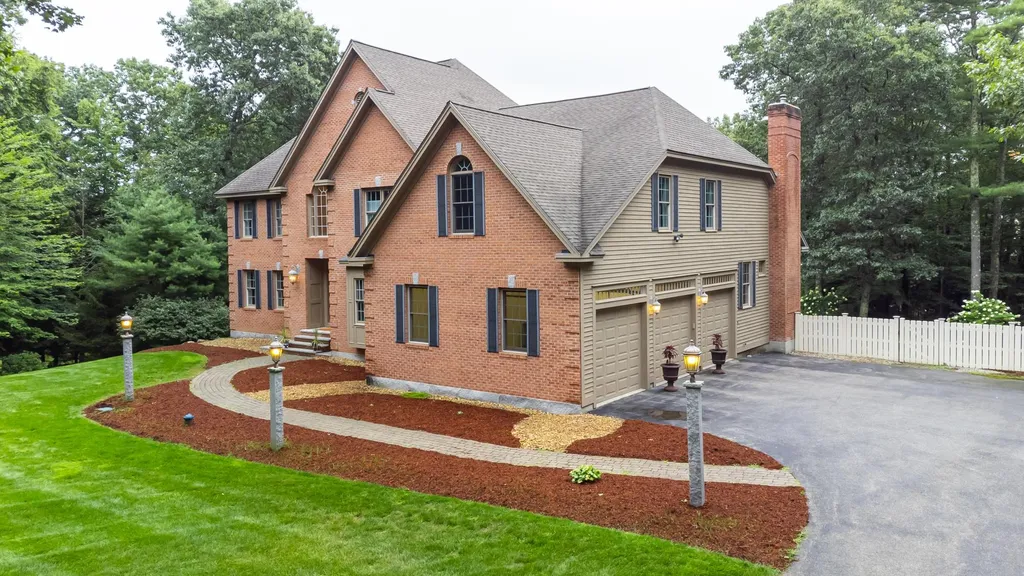
Welcome to your dream home in the highly sought-after Amherst, NH.This stunning colonial, built in 2002, boasts over 5,000 sqft of living space, complemented by impressive brick curb appeal and a spacious 3-car garage.The first floor is designed for entertaining, featuring a chef's kitchen equipped with exquisite quartz countertops, a Wolf cooktop with a vented hood, a Sub Zero refrigerator, a warming drawer, and two dishwashers.The family room showcases a cathedral ceiling, a cozy fireplace, and beautiful hardwood floors throughout.Additional highlights include a well-appointed office, a formal dining room, and a charming breakfast nook that opens to a large deck, perfect for enjoying the picturesque views of your 5-acre estate.Upstairs, the master suite is a true retreat, offering 3 walk-in closets and a luxurious master bath complete with a soaking tub, separate tiled shower, and a Toto luxury toilet.You'll also find 3 additional bedrooms, including a suite with its own bathroom and another 2 with a Jack and Jill bathroom, along with a convenient laundry room. The finished basement is an extension of your personal paradise, featuring a family room, a brand-new full bath, a professional gym complete with an infrared sauna, and a new hot tub outside for relaxing in privacy while taking in serene views. This home is situated in an exclusive neighborhood with a fenced-in yard that abuts conservation land, providing access to scenic trails. Don't miss out on the opportunity!

Listed by Mariana Silva of Albert Invest Realty Group

Listing Sold by BHHS Verani Bedford

$
$
%
$/month over payments
Federal 30-year interest rate: 6.55% last updated on Jul 16, 2026
* All Figures are estimates. Check with your bank or proposed mortgage company for actual interest rates.
This product uses the FRED® API but is not endorsed or certified by the Federal Reserve Bank of St. Louis.

Ask A QuestionMore Details

47 Deerfield Turn Lane Laconia NH 03246
Sold

MLS Number 5037984

  • Residential Single Family
  • Full Bath 2
  • Construction Existing
  • Bedrooms 4
  • Bathroom 3

Welcome to this prestigious gated community, Long Bay at Lake Winnipesaukee!! This custom built home will impress you from top to bottom, without an expense spared, this 4BR, 2,5 BA home has everything you need at the lake. A beautiful large primary bedroom (with a fireplace) on the first floor to go along with its open concept. A beautiful custom kitchen that is open to the dining & living rooms. The large windows allow for an abundance of natural light. With its wide pine floors throughout the first level are magnificent. A large center island for gathering and a nice stone fireplace for the ambience of cool winter nights. The second floor is laid out perfectly for guests, with its 3 bedrooms and one full bath. A full basement for additional space and storage, and a two car garage (with epoxy floors) for all the toys. The oversized front deck gives you plenty of space to enjoy the warm summer nights. The back deck has lots of privacy, and do not forget the outdoor shower every lake home needs. The entire home has central air conditioning, hot water on demand, propane heating system, and so much more. Set against the state forest for privacy, this home has beautiful landscaping & gardens. Combine all this with the Long Bay HOA amenities that include 2,000 feet of Lake Winnipesaukee waterfront, 2 beaches, clubhouse, tennis & pickleball, bocce ball, playground, in ground pool, skating pond, snowmobile trails, and miles of walking trails.

Listed by Kevin Shaw of Four Seasons Sotheby's Int'l Realty

Listing Sold by Four Seasons Sotheby's Int'l Realty

$
$
%
$/month over payments
Federal 30-year interest rate: 6.55% last updated on Jul 16, 2026
* All Figures are estimates. Check with your bank or proposed mortgage company for actual interest rates.
This product uses the FRED® API but is not endorsed or certified by the Federal Reserve Bank of St. Louis.

Ask A QuestionMore Details

137 Jefferson Road Belmont NH 03220

Belmont, NH137 Jefferson Road

Sale Price$1,195,000

Sold

MLS Number 4812692

  • Residential Single Family
  • Full Bath 4
  • Address 137 Jefferson Road
  • Construction Existing
  • Bedrooms 4

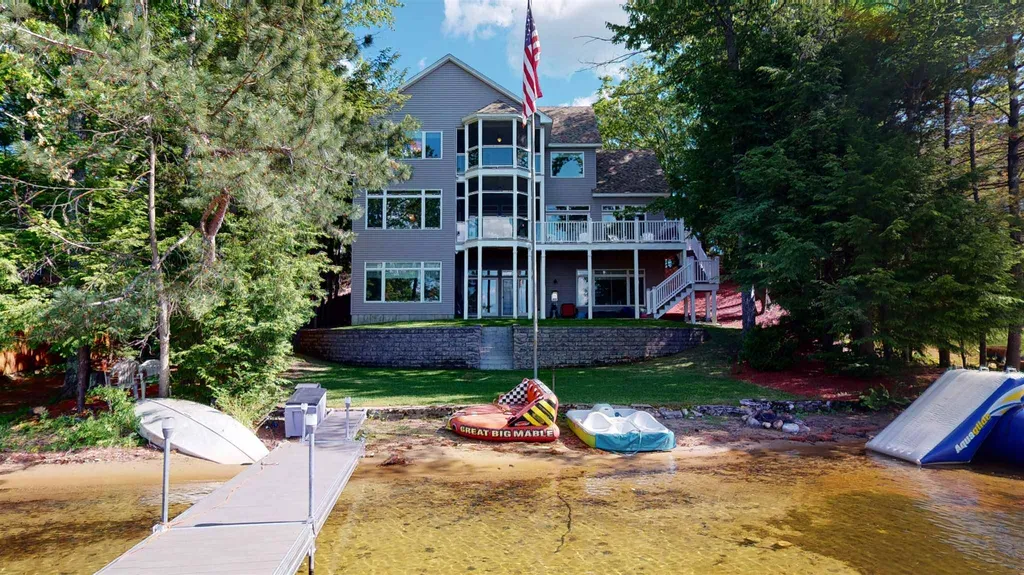
Truly one the most beautiful homes built on Lake Winnisquam. This Exquisite home, built in 2015, was thoughtfully designed with a flowing layout, generous room sizes, and many high end amenities such as granite throughout, Wolf Range and Sub Zero Refrigerator. Not only does each bedroom have its own bath but a lake view as well. You will certainly be the envy of your friends when they see the breathtaking views from either the screened in three season porch or open deck. The ambiance created by the gas fireplace with granite from floor to ceiling will no doubt be a favorite. A game room complete with wet bar and pool table will also be a destination with its own lake view. Other well thought out design features were the over sized widows throughout and the low maintenance engineered flooring. This home was designed to not only enjoy and entertain but to be as low maintenance as possible so your time could be better spent on the lake. You'll also appreciate the walk in sandy beach and L shaped dock for all your waterfront activities. It's hard to believe but this property will feel very private considering its size. Rounding out the endless list of amenities are the mud room, self closing draws and cabinets throughout, and central ac. Did I mention the home comes furnished? Life is meant to be lived, enjoyed, and shared. This property will allow memories to be created for a lifetime. When would NOW be a good time to start?

Listed by Jason Starr of KW Coastal and Lakes & Mountains Realty/Gilford

Listing Sold by Laer Realty Partners Janet Cramb and Company

$
$
%
$/month over payments
Federal 30-year interest rate: 6.55% last updated on Jul 16, 2026
* All Figures are estimates. Check with your bank or proposed mortgage company for actual interest rates.
This product uses the FRED® API but is not endorsed or certified by the Federal Reserve Bank of St. Louis.

Ask A QuestionMore Details

333 West Road Rye NH 03870

Rye, NH333 West Road

Sale Price$1,195,000

Sold

MLS Number 5041056

  • Residential Single Family
  • Full Bath 1
  • Address 333 West Road
  • Construction Existing
  • Bedrooms 3

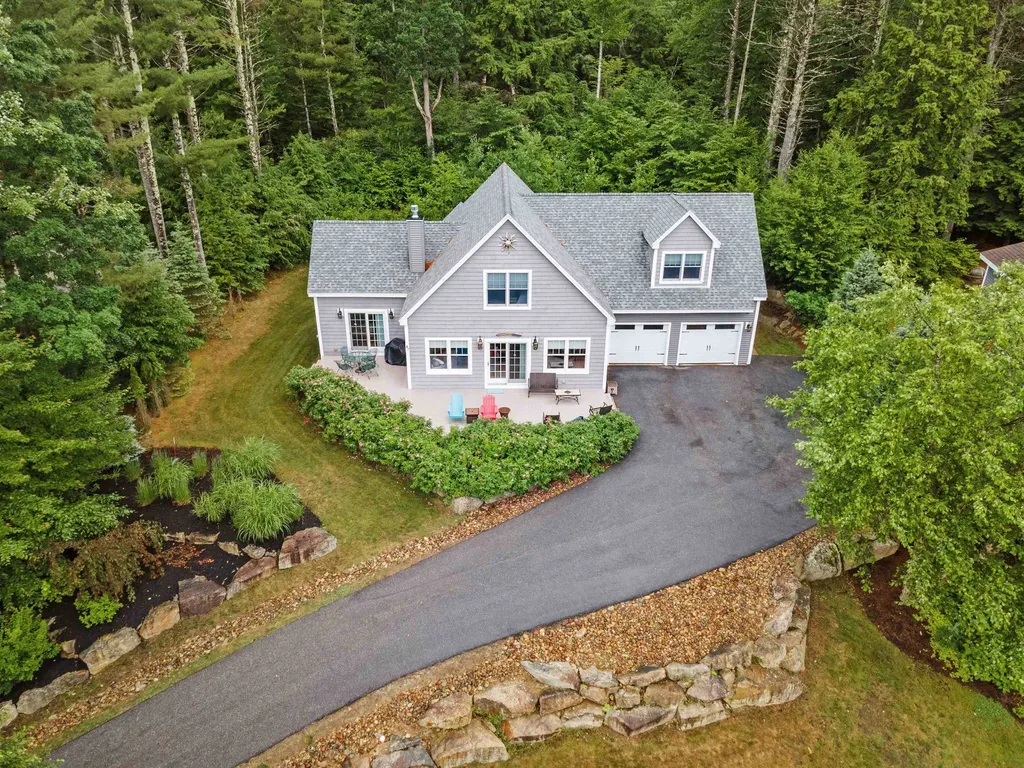
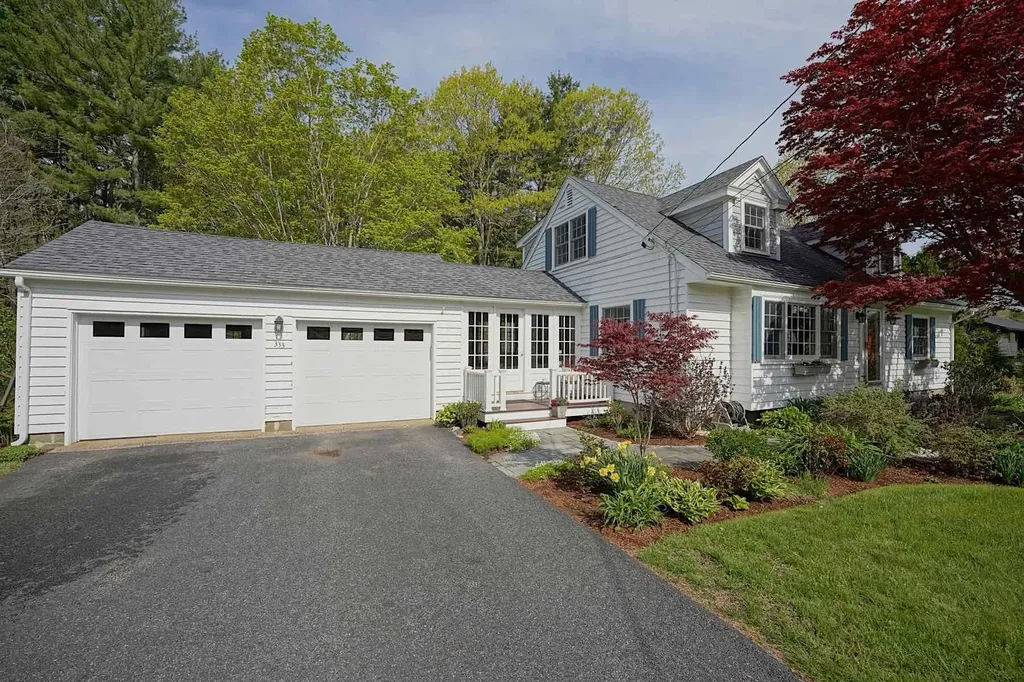
Set in a quiet corner of West Rye just 1.9 miles from the beach, this thoroughly updated country Cape offers timeless character and modern comfort. A tranquil rear yard is bordered by stonewalls and acres of forest land. Enjoy relaxing or entertaining on the spacious deck and stone patio - perfect spots after a day of surfing, boating or biking along the NH Seacoast. Gardeners will appreciate the Spring bounty of fruit, veggies, herbs and flowers cultivated from the flourishing raised beds. Inside, custom fir and mahogany cabinetry, built-ins, and trim bring warmth and sophistication throughout. Hardwood floors and tile in the kitchen and baths add to the home's enduring quality. Renovated with en suite bedrooms on both the first and second floors, the layout offers flexibility for guests, multi-generational living or aging in place. An eco-friendly geothermal heating/cooling system operates with little maintenance and exceptional efficiency. Grab a cozy blanket and head to the three-season porch for morning coffee or evening unwinding. With convenient access to conservation forest hiking trails - plus local shopping, nearby Portsmouth and major travel routes - this move-in ready home in tax-friendly Rye is a rare offering.

Listed by Dana Mitchell of Tate & Foss Sotheby's International Rlty

Listing Sold by The Aland Realty Group

$
$
%
$/month over payments
Federal 30-year interest rate: 6.55% last updated on Jul 16, 2026
* All Figures are estimates. Check with your bank or proposed mortgage company for actual interest rates.
This product uses the FRED® API but is not endorsed or certified by the Federal Reserve Bank of St. Louis.

Ask A QuestionMore Details

15 High Meadow Lane Amherst NH 03031

Amherst, NH15 High Meadow Lane

Sale Price$1,195,000

Sold

MLS Number 4966121

  • Residential Single Family
  • Full Bath 3
  • Address 15 High Meadow Lane
  • Construction Existing
  • Bedrooms 4

This gorgeous home is privately situated on a large professionally maintained, landscaped and irrigated 5.35-acre cul de sac lot in the very desirable town of Amherst. A professionally maintained and landscaped 5.35-acre lot with a recently updated irrigation system. Fenced-in yard abuts conservation land with access to trails ideal for cross-country skiing and snowshoeing. This property has all the 'must have' boxes checked. Hardwood floors-Central Air-Central Vacuum -Boomer Doors-Second floor laundry-Guest Room with Bath-Jack and Jill Bath connecting the other bedrooms. Three-car garage with a charging station. Chef's kitchen with Wolf Cooktop-Vented Hood- Sub Zero Fridge- Warming Drawer - 2 Dishwashers and so much more. Top-of-the-line heating and cooling systems on multi-zones and filtered water. First Floor Office with Built Ins and Beautiful gym or office or game room in walk-out basement. This is a delightful home for entertaining or just hanging out with family and friends by the fireplace. See Photo Gallery for Floor Plans.

Listed by Donna Giniusz of BHHS Verani Nashua

Listing Sold by KW Coastal and Lakes & Mountains Realty

$
$
%
$/month over payments
Federal 30-year interest rate: 6.55% last updated on Jul 16, 2026
* All Figures are estimates. Check with your bank or proposed mortgage company for actual interest rates.
This product uses the FRED® API but is not endorsed or certified by the Federal Reserve Bank of St. Louis.

Ask A QuestionMore Details

Broker Reciprocity 

Copyright 2026 PrimeMLS, Inc. All rights reserved. This information is deemed reliable, but not guaranteed. The data relating to real estate displayed on this display comes in part from the IDX Program of PrimeMLS. The information being provided is for consumers’ personal, non-commercial use and may not be used for any purpose other than to identify prospective properties consumers may be interested in purchasing. Data last updated July 19, 2026 11:09 AM UTC

 
dream home
Find Your

Dream Home