Berkshire Hathaway Nicole Watkins Logo

Nicole Watkins

Find your lakes region dream home
79374
results
Refine Search

Your Search Results

r=3109-3120
106 Tracy Way Meredith NH 03253

Meredith, NH106 Tracy Way

Sale Price$1,195,000

Sold

MLS Number 5088259

  • Residential Single Family
  • Full Bath 4
  • Address 106 Tracy Way
  • Construction Existing
  • Bedrooms 4

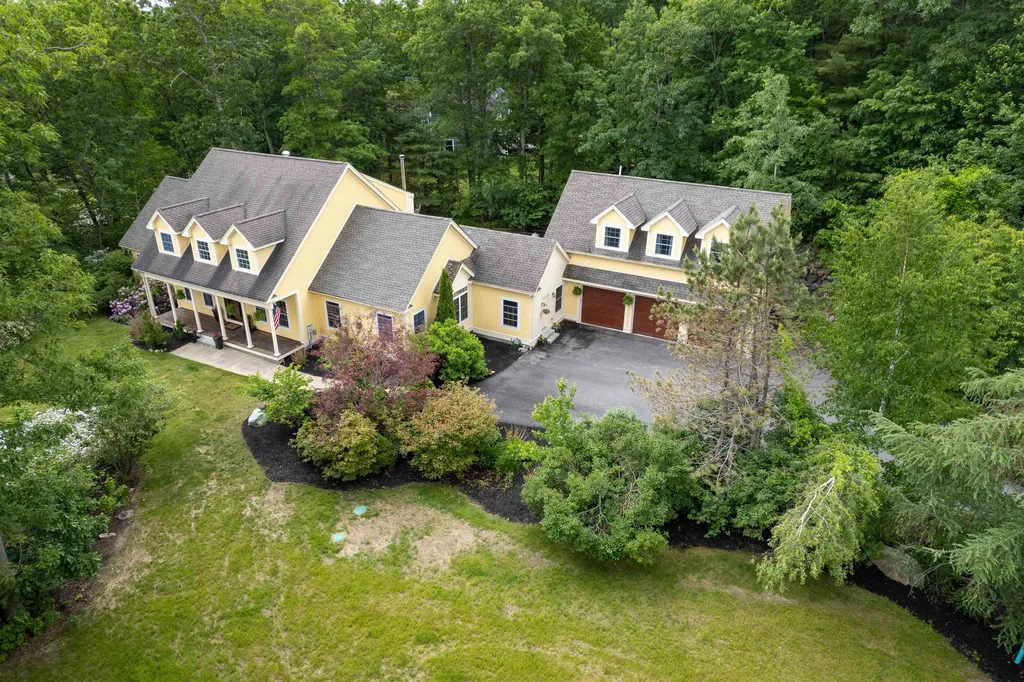
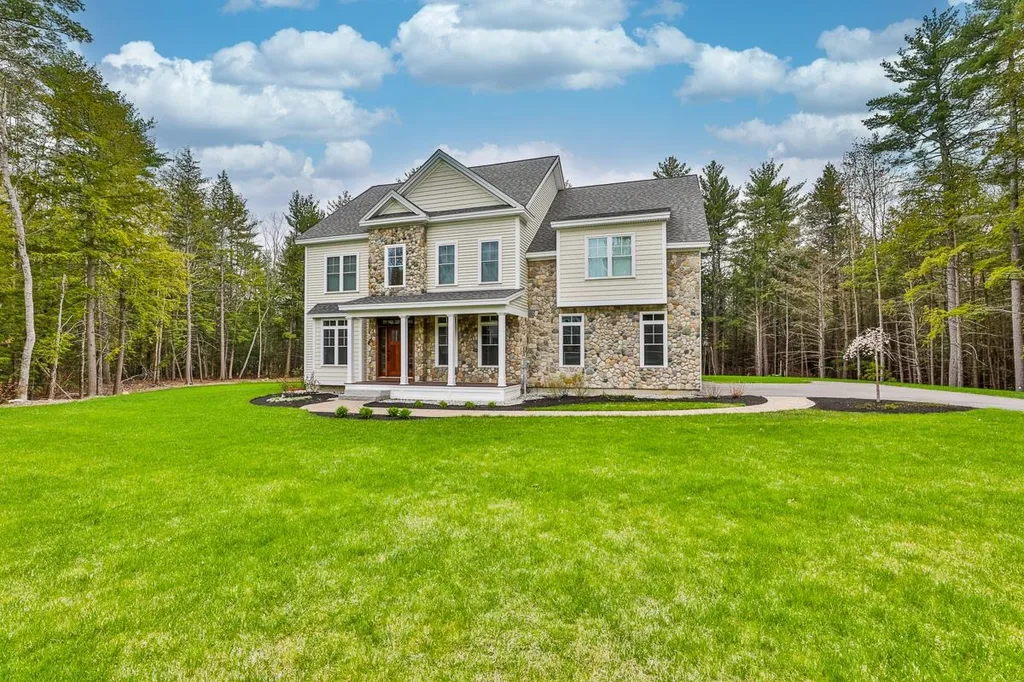
Tucked away on desirable Tracy Way in Meredith, this exceptional 4-bedroom, 4.5-bath Cape offers the perfect blend of privacy, comfort, and flexibility all just minutes from downtown Meredith, Laconia, and Rt. 93. With recreational trails nearby and a peaceful wooded setting, this is a home designed for both adventure and relaxation. Set on a beautifully landscaped lot with tranquil woodland views, the property embraces the best of New Hampshire living. From boating on Lake Winnipesaukee in the summer to skiing, snowmobiling, hiking, and enjoying peak fall foliage, every season brings something special just outside your door. Inside, more than 4,000 square feet of thoughtfully designed living space offers an ideal balance of open gathering areas and private retreats. The heart of the home is the open-concept kitchen, dining, and living space, filled with natural light and designed for connection and entertaining. The kitchen features soapstone countertops, a large center island with cooktop and hood fan, double wall ovens, and a walk-in pantry. A sun-filled den sits just beyond, overlooking the serene backyard and woods. Designed with flexibility in mind, the home was originally planned to accommodate an apartment/ADU setup and still offers both electrical and plumbing in place for future possibilities. The expansive game/family room, along with direct garage access via a private staircase, creates the ideal opportunity for a future in-law suite, guest quarters, or bonus living space. Upstairs, the primary suite offers a peaceful retreat with a soaking tub, walk-in tiled shower, generous walk-in closet, and convenient second-floor laundry. Two additional bedrooms and another full bath complete the second level The finished lower level adds even more living space with an additional bedroom and full bath, perfect for guests or extended stays. Meticulously maintained inside and out, this home offers the space, setting, and lifestyle to enjoy Meredith in every season.

Listed by The Platinum Group of RE/MAX Innovative Bayside

Listing Sold by Starr Realty
$
$
%
$/month over payments
Federal 30-year interest rate: 6.55% last updated on Jul 16, 2026
* All Figures are estimates. Check with your bank or proposed mortgage company for actual interest rates.
This product uses the FRED® API but is not endorsed or certified by the Federal Reserve Bank of St. Louis.

Ask A QuestionMore Details

248 Willard Avenue Portsmouth NH 03801
Sold

MLS Number 4897870

  • Residential Single Family
  • Full Bath 1
  • Address 248 Willard Avenue
  • Construction Existing
  • Bedrooms 4

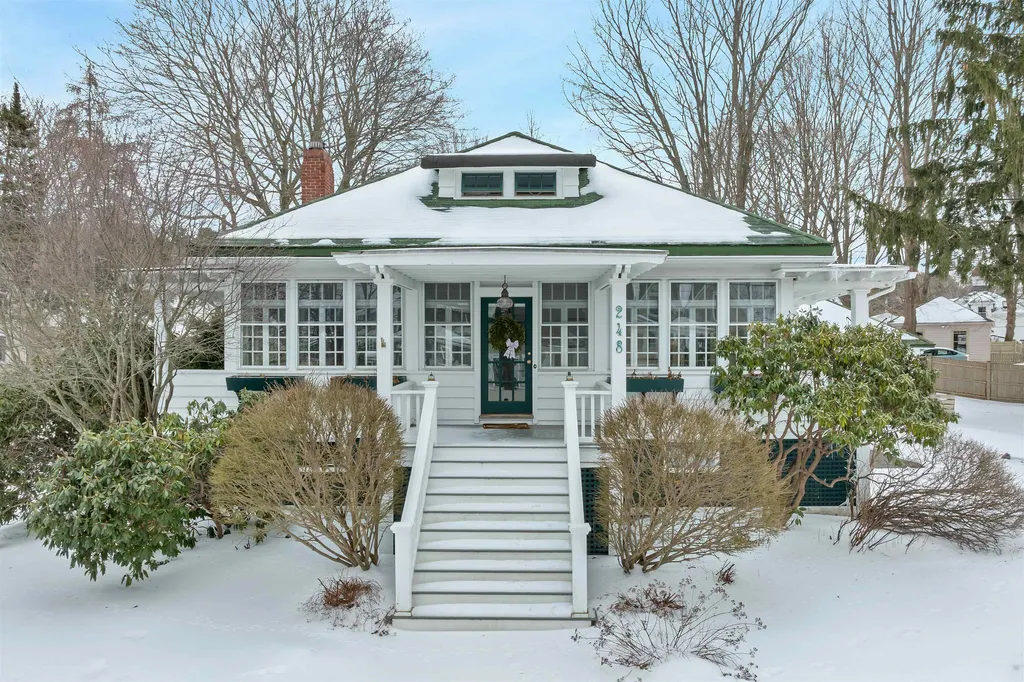
Location, location! Welcome to this stunning Arts and Crafts Bungalow style homebuilt in 1918! Come and live in the Little Harbor school district and enjoy all that Portsmouth has to offer. Quick commuting to major routes and a short walk to downtown allows you to enjoy all the local breweries, live entertainment, parks, restaurants, events, shopping and more! This is a one of a kind property with its charming craftsmanship and beautiful floors throughout. The 1st floor offers a gorgeous open concept with a kitchen of your dreams and plenty of space to eat-in at the bar or open dining area. The family room is sunny and welcoming. The 1st floor offers a primary suite with an updated bathroom and tiled shower. Enjoy 1st floor laundry and an optional office space for easily working from home. The spacious yard has been professionally landscaped and pops in every season. Second floor has 3 additional bedrooms and full guest bathroom. Private fenced in rear yard with newly installed stone patio, retaining wall, and back deck. The ideal spot for entertaining your family and friends or relaxing after a long day. This is a one of kind property you won't want to miss! Showings begin on Saturday 2/19 from 2:30 - 4:30pm.

Listed by Nikki Douglass of KW Coastal and Lakes & Mountains Realty

Listing Sold by KW Coastal and Lakes & Mountains Realty

$
$
%
$/month over payments
Federal 30-year interest rate: 6.55% last updated on Jul 16, 2026
* All Figures are estimates. Check with your bank or proposed mortgage company for actual interest rates.
This product uses the FRED® API but is not endorsed or certified by the Federal Reserve Bank of St. Louis.

Ask A QuestionMore Details

118 Richards Avenue Portsmouth NH 03801
Sold

MLS Number 4833571

  • Residential Single Family
  • Full Bath 2
  • Address 118 Richards Avenue
  • Construction Existing
  • Bedrooms 4

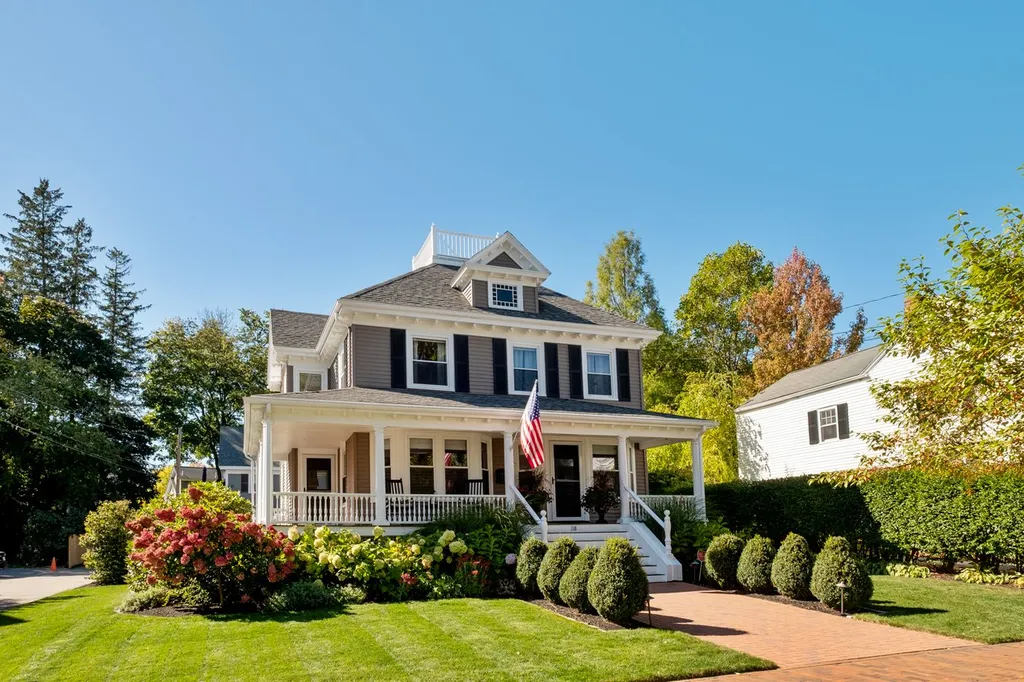
One of Kind 4 Bedroom Downtown Location on Exclusive Richards Avenue! Professionally designed landscaping and private spacious outdoor entertaining area invites you into professionally decorated interior. Enjoy the wrap-around front porch while enjoying a morning coffee or afternoon delight. The Chefs kitchen allows for great entertaining and perfect flow into the family and dining rooms. Very rare detached 2 car garage with private driveway rounds out this masterpiece. Must see and will not last!

Listed by James Archibald of Allison James Estates and Homes

Listing Sold by

$
$
%
$/month over payments
Federal 30-year interest rate: 6.55% last updated on Jul 16, 2026
* All Figures are estimates. Check with your bank or proposed mortgage company for actual interest rates.
This product uses the FRED® API but is not endorsed or certified by the Federal Reserve Bank of St. Louis.

Ask A QuestionMore Details

27 Hawthorne Road Windham NH 03087

Windham, NH27 Hawthorne Road

Sale Price$1,190,000

Sold

MLS Number 4853371

  • Residential Single Family
  • Full Bath 4
  • Address 27 Hawthorne Road
  • Construction Existing
  • Bedrooms 5

Listed by Shannon DiPietro of Coco,Early & Associates Windham Division

Listing Sold by Keller Williams Realty/Merrimack Valley

$
$
%
$/month over payments
Federal 30-year interest rate: 6.55% last updated on Jul 16, 2026
* All Figures are estimates. Check with your bank or proposed mortgage company for actual interest rates.
This product uses the FRED® API but is not endorsed or certified by the Federal Reserve Bank of St. Louis.

Ask A QuestionMore Details

23 Partridge Road Windham NH 03087

Windham, NH23 Partridge Road

Sale Price$1,190,000

Sold

MLS Number 4956646

  • Residential Single Family
  • Full Bath 3
  • Address 23 Partridge Road
  • Construction Existing
  • Bedrooms 6

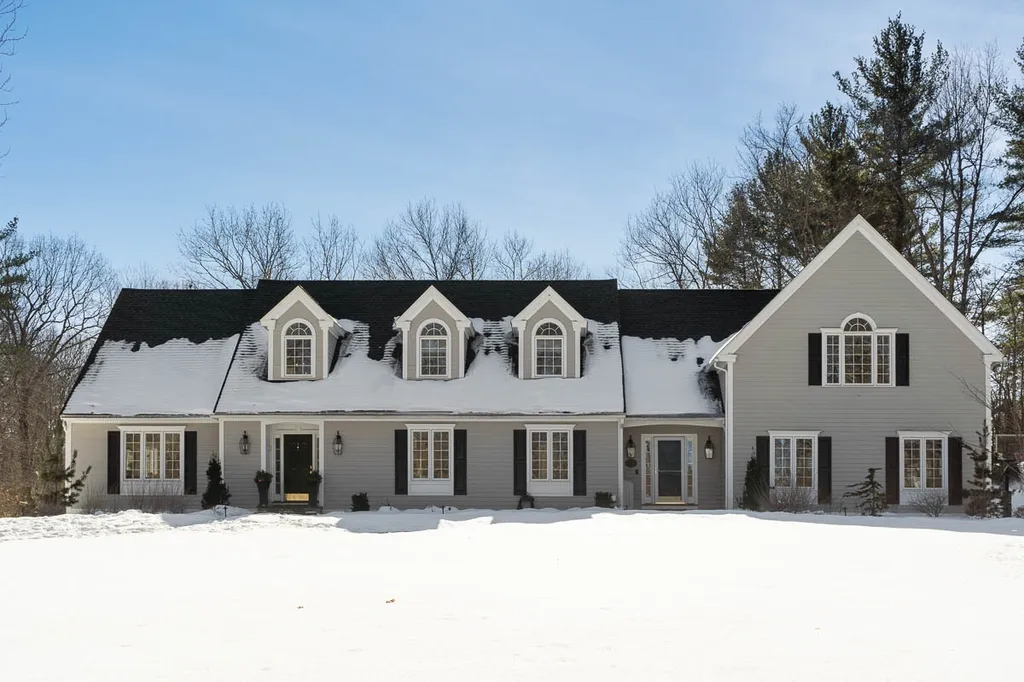
IMPROVED PRICE! This gorgeous oversized modern cape exudes pride of ownership throughout and offers 4 bedrooms and 5 bathrooms in the main living area. The sun filled kitchen has been recently updated with newer kitchen appliances, large island and leathered granite counters. The first floor open concept floor plan is the perfect entertaining space and boasts cathedral ceiling, wood floors, exquisite trim and crown molding, and updates throughout. The master suite features cathedral ceilings, an oversized walk in closet and additional closet space, a remodeled master spa bath, and exit to a private hot tub oasis. A second floor ensuite bedroom offers flexibility to become an additional master bedroom, teen suite, or guest room. Two additional bedrooms on the second floor are perfect for your growing or extended family. A few steps from the stone tiled shiplap mudroom brings you down to a hidden wine room, office, gym space, full bar room with adjacent game or recreation space in the finished basement. And there's more! A bonus suite with soaring ceilings over the three car carriage style garage offers 2 additional bedrooms and open concept kitchen, dining, family room with full bath and laundry. Create the perfect guest, in-law or au pair quarters or turn this space into your home office or rental opportunity. Don't wait for new construction when you can move into this unique, expertly crafted custom home in a highly sought after family neighborhood!

Listed by Kimberlee Oliveira of DiPietro Group Real Estate

Listing Sold by DiPietro Group Real Estate

$
$
%
$/month over payments
Federal 30-year interest rate: 6.55% last updated on Jul 16, 2026
* All Figures are estimates. Check with your bank or proposed mortgage company for actual interest rates.
This product uses the FRED® API but is not endorsed or certified by the Federal Reserve Bank of St. Louis.

Ask A QuestionMore Details

579 Sagamore Avenue Portsmouth NH 03801
Sold

MLS Number 5021019

  • Condo
  • Square Feet 2,102
  • Bedrooms 4
  • New Contruction Existing
  • Complex Tidewatch

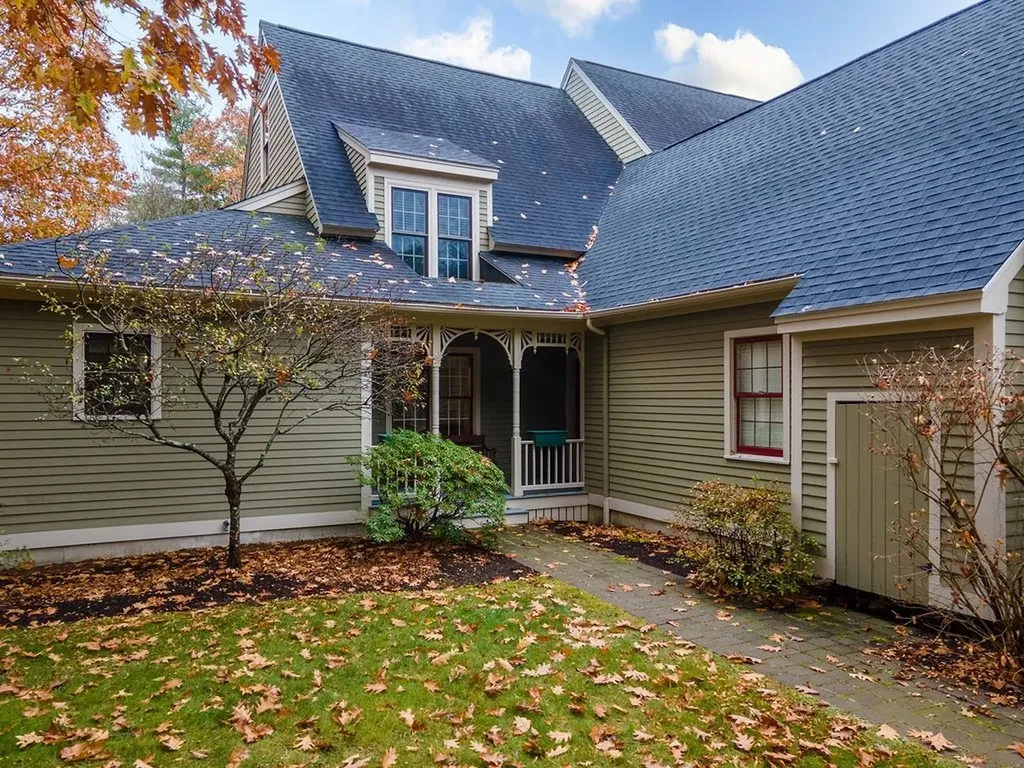
Welcome to your new home in the desirable Tidewatch community! Nestled on 53 acres with a dock on the Sagamore Creek, this stunning corner end-unit "C" floorplan townhouse has everything you have been looking for. Step inside to find warm cherry hardwood flooring throughout the first floor. The well-appointed kitchen features an inviting eat-in area and seamlessly connects to the dining room. Cozy up by the gas fireplace in the living room, or enjoy summer evenings in the three-season porch that opens to the deck. The primary bedroom is conveniently located on the first floor and boasts cathedral ceilings, a walk-in closet, and a beautifully renovated bathroom with heated floors, a custom vanity, and a luxurious jacuzzi soaking tub. Upstairs, you'll discover two spacious bedrooms, a full bath, and a versatile room that has been converted into an office with impressive built-ins. There's also a bonus room over the one-car garage, complete with carpet, heat, and central AC, perfect for extra living space or storage. With ample attic storage that could be finished for even more square footage, this home is the perfect blend of comfort and functionality. Located only 1.5 miles from downtown Portsmouth! Don't miss your chance to live in this beautiful community!

Listed by Cheyenne Bostrom of KW Coastal and Lakes & Mountains Realty

Listing Sold by Tate & Foss Sotheby's International Rlty

$
$
%
$/month over payments
Federal 30-year interest rate: 6.55% last updated on Jul 16, 2026
* All Figures are estimates. Check with your bank or proposed mortgage company for actual interest rates.
This product uses the FRED® API but is not endorsed or certified by the Federal Reserve Bank of St. Louis.

Ask A QuestionMore Details

2 Founders Way Amherst NH 03031

Amherst, NH2 Founders Way

Sale Price$1,190,000

Sold

MLS Number 4909373

  • Residential Single Family
  • Full Bath 3
  • Address 2 Founders Way
  • Construction Existing
  • Bedrooms 4

Located in the sought after Founder's Village neighborhood, this meticulously maintained, better than new colonial sits on a 3.62 acre lot. This home offers the discerning buyer 4 bedrooms, 5 bathrooms, a 3 car garage, a state of the art theater room and more. The first floor includes a great room with cathedral ceilings open to the kitchen and breakfast room, a formal dining room, formal sitting room, a powder room and a guest room with a 3/4 bath. The second floor includes a spacious primary suite with a tray ceiling, 2 walk in closets and a spa like bathroom that includes a soaking tub, a tiled, glass enclosed shower and double sinks with quartz countertops. There is a second floor laundry room, a loft overlooking the great room and 2 guest bedrooms serviced by a full bath. The finished lower level includes a workout room, an office, a 1/2 bath and an amazing theater room. The park like back yard includes a deck leading to a patio with an outdoor kitchen and fire pit. The perfect entertaining spot! This automated home includes irrigation and is within walking distance of the historic Amherst village.

Listed by Laura Flanagan Chandler of RE/MAX Innovative Properties

Listing Sold by Keller Williams Realty-Metropolitan

$
$
%
$/month over payments
Federal 30-year interest rate: 6.55% last updated on Jul 16, 2026
* All Figures are estimates. Check with your bank or proposed mortgage company for actual interest rates.
This product uses the FRED® API but is not endorsed or certified by the Federal Reserve Bank of St. Louis.

Ask A QuestionMore Details

18 Congress Street Portsmouth NH 03801
Sold

MLS Number 4956663

  • Condo
  • Square Feet 1,321
  • Bedrooms 2
  • New Contruction Existing
  • Complex 18 Congress Street

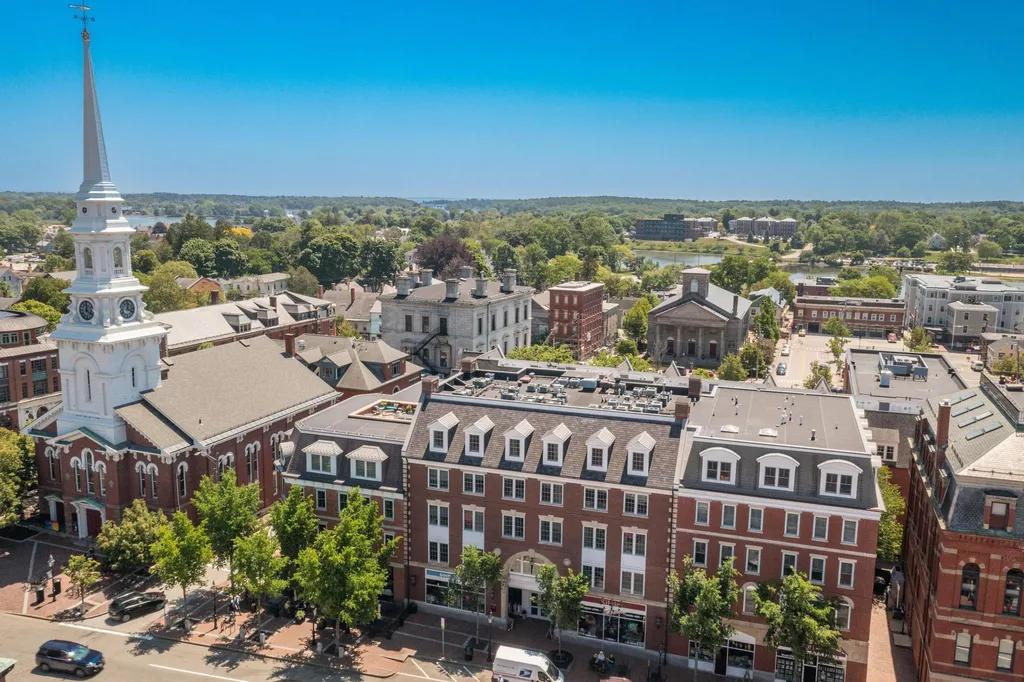
Located in the vibrant heart of downtown Market Square Portsmouth. Beautifully maintained, two bedroom, two bathroom, garden style condominium with deeded underground parking for one vehicle in heated garage. Built 2006. Spectacular condition throughout. Open concept design kitchen - dining and living space with sparkling Brazilian Cherry wood floors, natural gas fireplace, custom built in bookcases, and central air conditioning. Primary bedroom suite plus second bedroom or home office. Secured building with elevator access. South facing, common roof top deck overlooks the historic North Church and provides a perfect place to relax or entertain guests, and to view the fireworks display. Superb location to embrace all that Portsmouth has to offer. Walking distance to Prescott Park, shops, restaurants, south end dog park, and a short stroll across the Memorial Bridge to Wallingford Square in Kittery. Showings commence Wednesday June 14th

Listed by Jeffrey Mountjoy of The Aland Realty Group

Listing Sold by Samonas Realty, LLC

$
$
%
$/month over payments
Federal 30-year interest rate: 6.55% last updated on Jul 16, 2026
* All Figures are estimates. Check with your bank or proposed mortgage company for actual interest rates.
This product uses the FRED® API but is not endorsed or certified by the Federal Reserve Bank of St. Louis.

Ask A QuestionMore Details

379 New Castle Avenue Portsmouth NH 03801
Sold

MLS Number 4758487

  • Residential Single Family
  • Full Bath 1
  • Construction Existing
  • Bedrooms 3
  • Bathroom 2

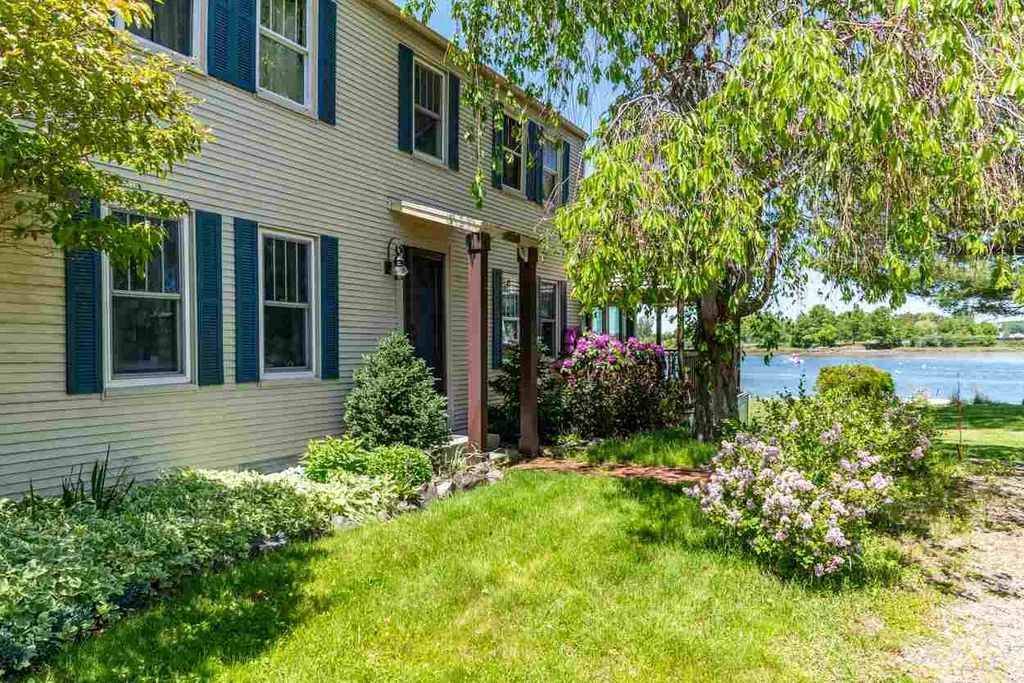
The view is nothing short of spectacular. Located on a small peninsula in between the south end of Portsmouth and the New Castle causeway. This 1850 antique colonial has been well cared for featuring 3 working fireplaces, exposed beams & authentic wide pine floors. The yard has lovely well attended perennial gardens and there is parking for 2 cars plus a newly built 2 car garage. This home comes with a boat mooring in the deep water channel and your own dock. Just a 3/4 mile to market square this is truly a rare opportunity to own this kind of waterfront property in historic Portsmouth, NH.

Listed by Jennifer Laverdiere of BH&G - The Masiello Group

Listing Sold by Coldwell Banker Realty - Portsmouth, NH

$
$
%
$/month over payments
Federal 30-year interest rate: 6.55% last updated on Jul 16, 2026
* All Figures are estimates. Check with your bank or proposed mortgage company for actual interest rates.
This product uses the FRED® API but is not endorsed or certified by the Federal Reserve Bank of St. Louis.

Ask A QuestionMore Details

292 Wibird Street Portsmouth NH 03801
Sold

MLS Number 5078767

  • Multifamily
  • Address 292 Wibird Street
  • Units 2
  • Acreage 0.17
  • Square Feet 1,944

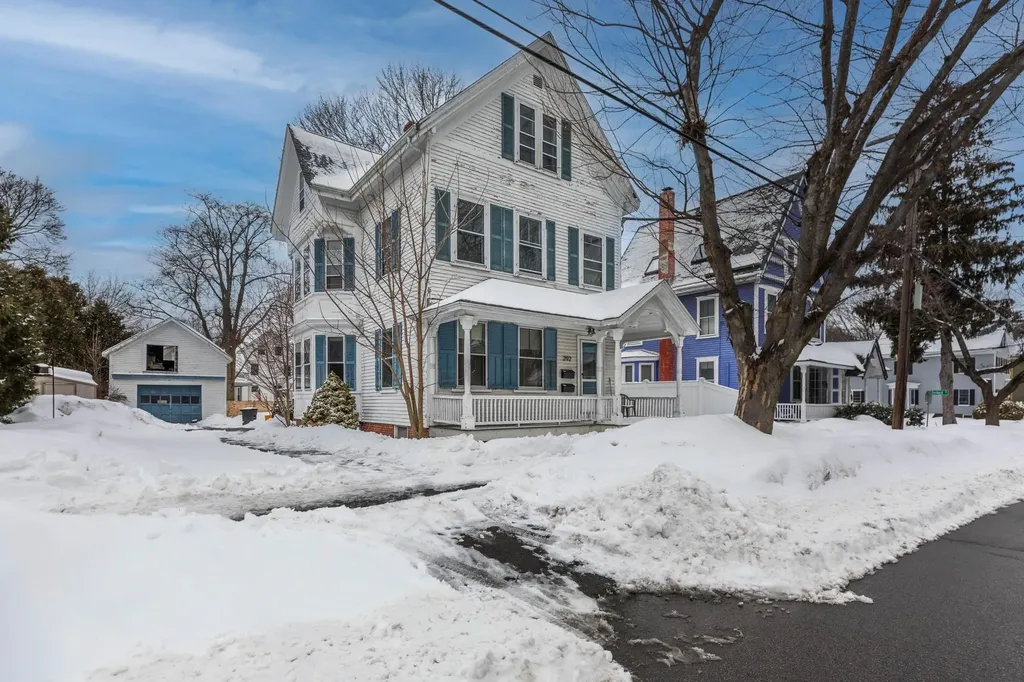
Great Little Harbor neighborhood 2 unit family home. Ideal as a long-term investment property or turn it back into a stunning single family home. A prime location with easy access, to schools, library, recreation, shopping, cafes and restaurants. These units offer high ceilings, ample storage, and dedicated washers and dryers. Downstairs unit has one bedroom, living room, bathroom and bonus room with multiple uses overlooking a spacious backyard and wrap-around deck. Second unit is a rare, 3+ bedroom townhouse with 1 1/2 baths, new kitchen with quartz counter tops, large windows and hardwood floors. This property offers the charm of a turn of the century home with the amenities of today. Large level rear yard with paved driveway for parking multiple vehicles and detached barn/garage with 2nd story loft offers infinite potential.

Listed by Tiffany Semprini and Jeffrey Mountjoy of The Aland Realty Group

Listing Sold by Gibson Sotheby's International Realty

$
$
%
$/month over payments
Federal 30-year interest rate: 6.55% last updated on Jul 16, 2026
* All Figures are estimates. Check with your bank or proposed mortgage company for actual interest rates.
This product uses the FRED® API but is not endorsed or certified by the Federal Reserve Bank of St. Louis.

Ask A QuestionMore Details

11 Pine Street Rye NH 03870

Rye, NH11 Pine Street

Sale Price$1,190,000

Sold

MLS Number 5079349

  • Residential Single Family
  • Full Bath 2
  • Address 11 Pine Street
  • Construction Existing
  • Bedrooms 3

Nestled in the charming seaside town of Rye, this inviting 3-bedroom, 2-bath home offers the perfect blend of comfort and coastal living. Located in the highly sought-after Jenness Beach neighborhood-outside the high-risk flood zone and just moments from the shoreline-you can start your mornings with the salty ocean breeze and end your days with sunset walks along the sand. Inside, the home features a bright and welcoming open-concept layout with a spacious living area designed for both everyday living and relaxed entertaining. The first floor includes two bedrooms and a full bath, while the second floor offers a large primary ensuite with a walk-in closet, a cozy seating area perfect for curling up with a good book, and a convenient desk space for work or study. Step outside to enjoy the peaceful backyard, thoughtfully enhanced with beautiful hardscaping-an ideal setting for gathering with friends or unwinding at the end of the day while the distant sound of ocean waves sets the tone for quiet coastal evenings. Whether you're heading to the beach, biking along scenic Ocean Boulevard, or simply enjoying the tranquility of Rye, this home offers a wonderful opportunity to experience life along the New Hampshire Seacoast.

Listed by Chantal O'Hare of Tate & Foss Sotheby's International Rlty

Listing Sold by Carey Giampa, LLC/Rye

$
$
%
$/month over payments
Federal 30-year interest rate: 6.55% last updated on Jul 16, 2026
* All Figures are estimates. Check with your bank or proposed mortgage company for actual interest rates.
This product uses the FRED® API but is not endorsed or certified by the Federal Reserve Bank of St. Louis.

Ask A QuestionMore Details

9 Caymus Ridge Salem NH 03079

Salem, NH9 Caymus Ridge

Sale Price$1,190,000

Sold

MLS Number 4961935

  • Residential Single Family
  • Full Bath 2
  • Address 9 Caymus Ridge
  • Construction New Construction
  • Bedrooms 4

Welcome to the FINAL HOME in Caymus Ridge - North Salem's premier 23-lot subdivision. This development boasts flat, tree lined parcels in Southern NH's most sought-after town. Picture boundless old New England rock walls, pines as far as the eye can see and plentiful space for children to run. The Allison plan has it all: white shakes paired neatly with a classic front porch, metal roofing and rich stained columns. A 3-car attached garage with a full basement for future finishing or ample storage space. Open concept first floor living complete with 9' ceilings and an impressive sun-filled 2-story family room featuring a custom designed and built 18' tall fireplace mantel flanked by endless windows. Steps off of the family room sits an expansive kitchen complete with white shaker cabinets to the ceiling mixed with an on-trend wood tone posted island and a complementary wooden hood vent. The glossy multi-colored neutral square tile backsplash pulls together the white quartz, white cabinets and earthy wood tones. Topping off the kitchen is a black Blanco farm sink coupled with a brass spring faucet and a mixed palette of matte black and natural designer-inspired light fixtures. Upstairs is complete with 4 large bedrooms, full laundry room, common bathroom and primary suite flush with real white oak hardwood, double walk-in closets, a custom tile shower and a free standing soaker tub. Small town charm coupled with big town convenience is what you will find in Caymus Ridge.

Listed by Kathryn Orso of New Homes Real Estate LLC

Listing Sold by

$
$
%
$/month over payments
Federal 30-year interest rate: 6.55% last updated on Jul 16, 2026
* All Figures are estimates. Check with your bank or proposed mortgage company for actual interest rates.
This product uses the FRED® API but is not endorsed or certified by the Federal Reserve Bank of St. Louis.

Ask A QuestionMore Details

Broker Reciprocity 

Copyright 2026 PrimeMLS, Inc. All rights reserved. This information is deemed reliable, but not guaranteed. The data relating to real estate displayed on this display comes in part from the IDX Program of PrimeMLS. The information being provided is for consumers’ personal, non-commercial use and may not be used for any purpose other than to identify prospective properties consumers may be interested in purchasing. Data last updated July 19, 2026 2:52 AM UTC

 
dream home
Find Your

Dream Home