Berkshire Hathaway Nicole Watkins Logo

Nicole Watkins

Find your lakes region dream home
79374
results
Refine Search

Your Search Results

r=3121-3132
28 Fox Run Lane Salem NH 03079

Salem, NH28 Fox Run Lane

Sale Price$1,190,000

Sold

MLS Number 5061002

  • Residential Single Family
  • Full Bath 2
  • Address 28 Fox Run Lane
  • Construction Existing
  • Bedrooms 4

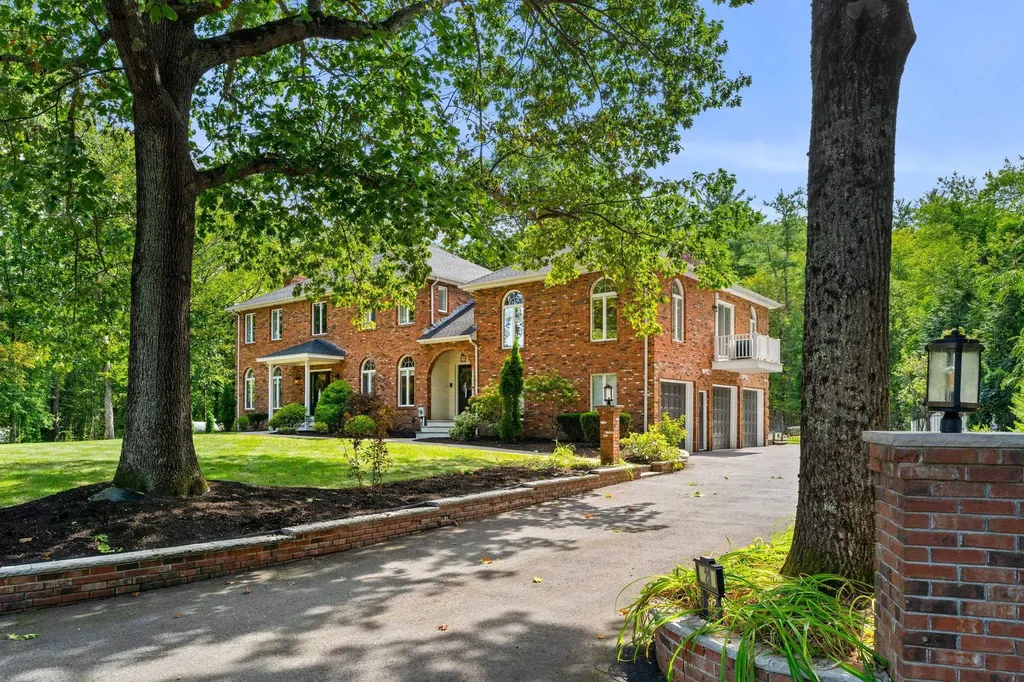
OFFER DEADLINE TUESDAY 9/16 @ 11:00 AM Welcome to this stunning brick Colonial, nestled in one of North Salem's most sought-after cul-de-sac neighborhoods. Offering over 4,000 sqft of beautifully updated living space, this 4-bedroom, 3-bath home with a 3-car garage blends timeless elegance with modern comfort. Step into the grand foyer that leads to a formal dining room and a sun-filled living room. At the heart of the home is a spectacular great room featuring tray ceilings, a double brick fireplace, and a refinished wet bar-the perfect space to relax or entertain. The updated kitchen flows effortlessly to your private backyard retreat, complete with a heated Gunite pool (with removable pool fence), custom brick oven, expansive deck with electric awning, and a fully fenced yard-ideal for summer entertaining or cozy fall evenings by the fire. Upstairs, the luxurious primary suite boasts double closets with custom organizers and a fully renovated spa-like bath that will take your breath away. Three additional generously sized bedrooms and a second full bath complete the upper level. Extras include an insulated shed, whole-house Generac generator, and tasteful updates throughout. Nothing to do but move in and enjoy the lifestyle this special home offers! Showings Begin at Open House on Saturday 9/13 at 12:30

Listed by Erika Ternullo of Keller Williams Realty Evolution

Listing Sold by Century 21 North East
$
$
%
$/month over payments
Federal 30-year interest rate: 6.55% last updated on Jul 16, 2026
* All Figures are estimates. Check with your bank or proposed mortgage company for actual interest rates.
This product uses the FRED® API but is not endorsed or certified by the Federal Reserve Bank of St. Louis.

Ask A QuestionMore Details

32 Quarterdeck Lane New Castle NH 03854
Sold

MLS Number 4840959

  • Residential Single Family
  • Full Bath 3
  • Address 32 Quarterdeck Lane
  • Construction Existing
  • Bedrooms 4

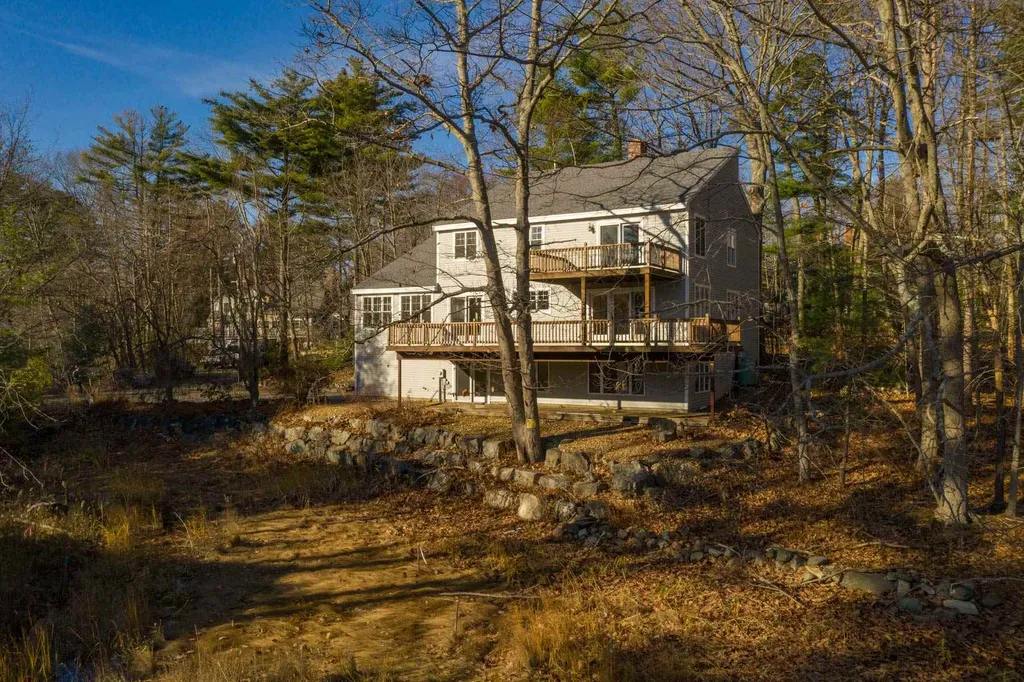
Stunning opportunity in New Castle. This property is tucked away in one of New Castle's most desirable neighborhoods. The home features vaulted ceilings with large windows throughout for an incredibly bright and airy feel. The open floorplan is perfect for entertaining with the kitchen flowing right through the main living space. The large exterior deck can be accessed directly from the kitchen and main living space with relaxing views over the marsh. A large living room is centered by a wood burning fireplace and is adjacent to a formal dining room. Upstairs features large bedrooms, including a master bedroom suite with vaulted ceilings and private second story deck overlooking the marsh. The partially finished basement has direct walkout to an exterior patio with large windows for an abundance of light. The property has had numerous important updates including replacement windows, a new roof in the last year and recently refinished wood floors. This warm and inviting home are ready for its new lucky owners!

Listed by Priscilla Ford and Christopher Erikson of The Aland Realty Group

Listing Sold by Tate & Foss Sotheby's International Rlty

$
$
%
$/month over payments
Federal 30-year interest rate: 6.55% last updated on Jul 16, 2026
* All Figures are estimates. Check with your bank or proposed mortgage company for actual interest rates.
This product uses the FRED® API but is not endorsed or certified by the Federal Reserve Bank of St. Louis.

Ask A QuestionMore Details

1 Fielding Lane Hampton NH 03842

Hampton, NH1 Fielding Lane

Sale Price$1,190,000

Sold

MLS Number 4975322

  • Residential Single Family
  • Full Bath 2
  • Address 1 Fielding Lane
  • Construction Existing
  • Bedrooms 4


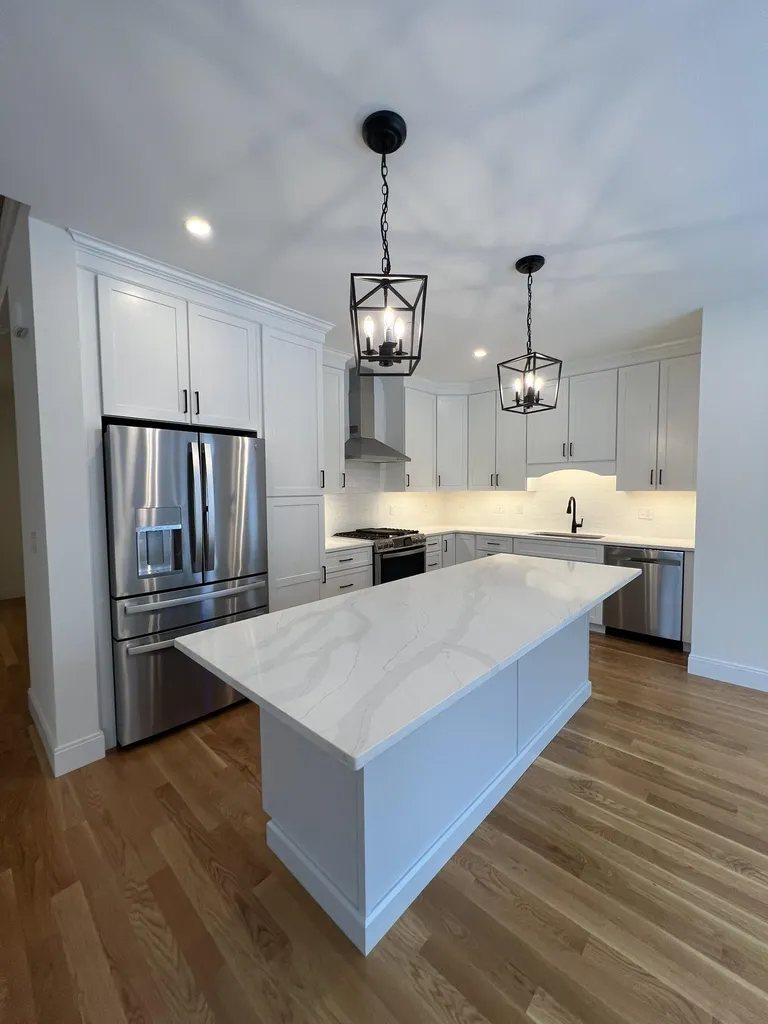
Located in a picturesque setting, this stately colonial is nestled in a quiet, cul-de-sac neighborhood just a mile from Hampton's North Beach! From the moment you step inside, this beautifully designed home is well appointed and meticulously cared for. This spacious home features 4 bedrooms and 4 baths. The inviting kitchen is bright and stylish with SS appliances, Corian countertops and opens to the living room, ideal for entertaining. The 4-season sunroom boasts a beadboard cathedral ceiling, radiant heated tile floors and an array of windows providing an abundance of natural light! Gleaming hardwood floors on the main level and elegant craftsmanship detail is featured throughout with wainscotting, beadboard, and crown molding. Additional highlights include a luxurious primary bath, 2 gas fireplaces, finished basement with wine room and exercise room, central air, oversized custom deck, roomy 2.5 car garage, irrigation, new roof this year and so much more. The sizeable walk-up attic is ready for additional expansion possibilities and is plumbed for heat and wired for electric with drywall on site. The graciously landscaped private, fenced backyard is perfect to enjoy with family & friends. Ideal location close to restaurants, shopping, schools, I95 & 101. Enjoy a scenic short walk or bike ride to North Beach. An exciting and rare opportunity in the desirable seacoast area. This beautiful home checks all the boxes!

Listed by Carol Seniuta of The Gove Group Real Estate,LLC

Listing Sold by BHHS Verani Seacoast

$
$
%
$/month over payments
Federal 30-year interest rate: 6.55% last updated on Jul 16, 2026
* All Figures are estimates. Check with your bank or proposed mortgage company for actual interest rates.
This product uses the FRED® API but is not endorsed or certified by the Federal Reserve Bank of St. Louis.

Ask A QuestionMore Details

130 Sage Lane Portsmouth NH 03801
Sold

MLS Number 4953215

  • Condo
  • Square Feet 2,625
  • Bedrooms 3
  • New Contruction Pre-Construction
  • Address 130 Sage Lane

NEW CONSTRUCTION- Parson Woods, a new community of 56 free-standing homes set back from Peverly Hill Road just 5 minutes from downtown Portsmouth, minutes from major routes, and an easy drive to beautiful Seacoast beaches. Live entirely on the first floor in the “Balmalcolm” plan. Primary bedroom suite, large laundry room, and home office on the first floor. Kitchen is open to the dining area with bump out bay window. Large great room with vaulted ceiling and gas fireplace. Enjoy your morning coffee in the sunbathed four-season room off the great room, with glass doors that lead to your back deck. First floor primary suite includes vaulted ceiling, walk in closet, and private bath with spacious tile shower and glass enclosure. Up the hardwood stairs are two additional bedrooms and loft area with full bath. Parson Woods also includes professionally landscaped homesites with extensive shrubbery, trees, and plantings. You can also enjoy a stroll down the sidewalk lined streets to the two community parks and take in the extensive open space land surrounding site, and neighborhood connection to Boston Maine rail trail ideal for jogging, dog walking, and biking.

Listed by Grant Parham of Green & Company

Listing Sold by Red Post Realty

$
$
%
$/month over payments
Federal 30-year interest rate: 6.55% last updated on Jul 16, 2026
* All Figures are estimates. Check with your bank or proposed mortgage company for actual interest rates.
This product uses the FRED® API but is not endorsed or certified by the Federal Reserve Bank of St. Louis.

Ask A QuestionMore Details

446 Central Road Rye NH 03870

Rye, NH446 Central Road

Sale Price$1,187,500

Sold

MLS Number 4806699

  • Residential Single Family
  • Full Bath 3
  • Address 446 Central Road
  • Construction Existing
  • Bedrooms 4

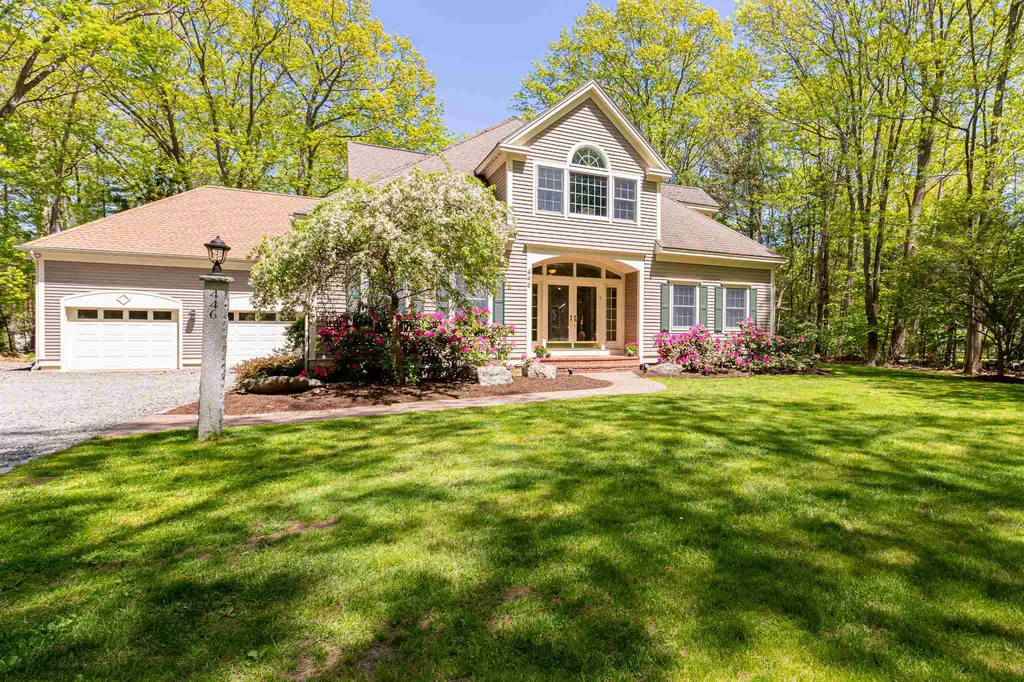
This home offers so much! Location, style and price, just waiting for your family to move in. This is a grand, custom designed home with lots of space and privacy, sitting on almost 2 acres and within walking distance of the sandy beaches of Rye NH. This property has direct sidewalk access to the beach. Set back, off the street, this property features a grand entrance way noticeable as soon as you enter the winding tree lined drive. Perfect for entertaining, your guests will enter the double front doors and the home will unfold before them as they enter the living room and the center fireplace greets them with warmth. This home features four bedrooms, three and a half baths and a chef's kitchen, all recently updated. There is a two car garage with additional parking available. The home features central air, a central vacuum system, washer and dryers on each floor and a first floor master suite as well as an in law/guest suite for family and guests. This gorgeous home offers so much and is worth a look so make an appointment and come see all this unique upscale home has to offer.

Listed by Madden Group

Listing Sold by RE/MAX Shoreline

$
$
%
$/month over payments
Federal 30-year interest rate: 6.55% last updated on Jul 16, 2026
* All Figures are estimates. Check with your bank or proposed mortgage company for actual interest rates.
This product uses the FRED® API but is not endorsed or certified by the Federal Reserve Bank of St. Louis.

Ask A QuestionMore Details

13 Pointe Sewall Road Wolfeboro NH 03894
Sold

MLS Number 5093096

  • Residential Single Family
  • Full Bath 1
  • Construction Existing
  • Bedrooms 3
  • Bathroom 4

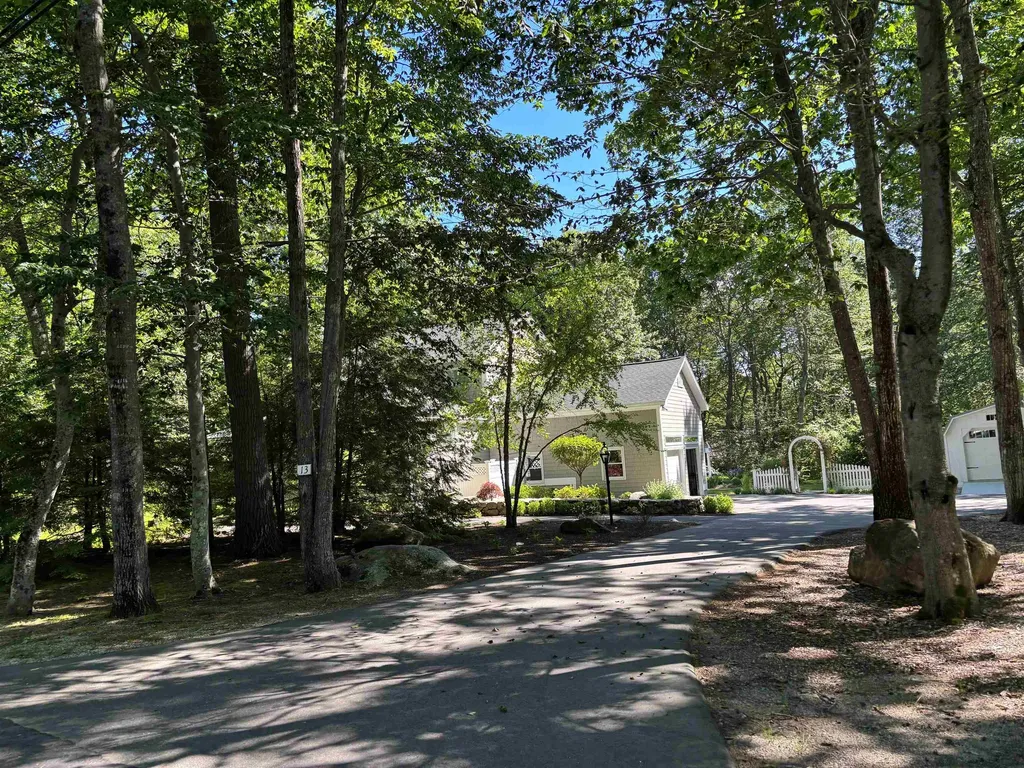
This exquisite 3-4 bedroom, 4 bath Sewall Pointe residence exemplifies timeless design and features over 3,000 square feet of sophisticated craftsmanship and modern luxury. Step through the door and you'll be instantly impressed. Every detail reflects design excellence and makes this home a standout. The property has been completely updated with nothing left to do but enjoy easy living with a stunning new kitchen, an impressive first floor primary bedroom suite, 2 bedrooms on the second floor and guest quarters and work area on the lower level. There is a covered front porch, spacious backyard deck, an attached 2 car garage plus a separate 1 car garage and storage area. The 1.17 acres are beautifully landscaped with pretty fencing, garden arbors and inground irrigation. Ideally located close to downtown yet in a quiet neighborhood with nearby access to the Sewall Woods recreation trails, this move-in ready property is a pleasure to see!

Listed by Steven Bush of Maxfield Real Estate/Wolfeboro

Listing Sold by Maxfield Real Estate/Center Harbor

$
$
%
$/month over payments
Federal 30-year interest rate: 6.55% last updated on Jul 16, 2026
* All Figures are estimates. Check with your bank or proposed mortgage company for actual interest rates.
This product uses the FRED® API but is not endorsed or certified by the Federal Reserve Bank of St. Louis.

Ask A QuestionMore Details

68 Herrick Point Road Littleton NH 03561
Sold

MLS Number 4981979

  • Residential Single Family
  • Construction Existing
  • Bedrooms 4
  • Bathroom 4
  • Square Feet 3,923


Welcome to Artubus Lodge! This property, located on Littleton, NH's beautiful Partridge Lake, has a long & treasured history dating back to the early 1900's. The current owners purchased the property in 2001 & became enamored not only w/the house & location but its long history. They lovingly restored it w/updated plumbing, heating, electrical & modern conveniences while maintaining the historic nature of the original house. Improvements also included redesigning some of the floorplan to allow a separate screened in porch, a year-round sunroom both overlooking the lake, a modern kitchen, updated baths and mini splits to provide additional heating & AC. The “Great Room” which is appropriately named, is in the center of the house & commands your attention w/high ceilings, beautiful woodwork, refinished hardwood floors & a beautiful stone fireplace. 2 bedrooms are located off this room w/stairway leading up to a catwalk w/2 additional bedrooms & ¾ bath. Not to be outdone by the grandness of the main level, the lower level has been completely redone & is ready for everything from entertaining a large group of guests to a quiet movie night w/family. This room opens to the outside where you can walk out & enjoy a recently landscaped area, stroll down to the dock for a boat ride or to just sit and enjoy Partridge Lake. Two car detached garage finishes this great offering. This is a must see property with much more to offer than can be listed here. Property comes mostly furnished.

Listed by Nikki Morrison of Badger Peabody & Smith Realty/Littleton (Cell: 603-616-4392), Mary Doherty of Badger Peabody & Smith Realty

Listing Sold by Badger Peabody & Smith Realty/Littleton

$
$
%
$/month over payments
Federal 30-year interest rate: 6.55% last updated on Jul 16, 2026
* All Figures are estimates. Check with your bank or proposed mortgage company for actual interest rates.
This product uses the FRED® API but is not endorsed or certified by the Federal Reserve Bank of St. Louis.

Ask A QuestionMore Details

25 Clay Point Road Alton NH 03809

Alton, NH25 Clay Point Road

Sale Price$1,185,341

Sold

MLS Number 4867233

  • Residential Single Family
  • Full Bath 3
  • Address 25 Clay Point Road
  • Construction New Construction
  • Bedrooms 4

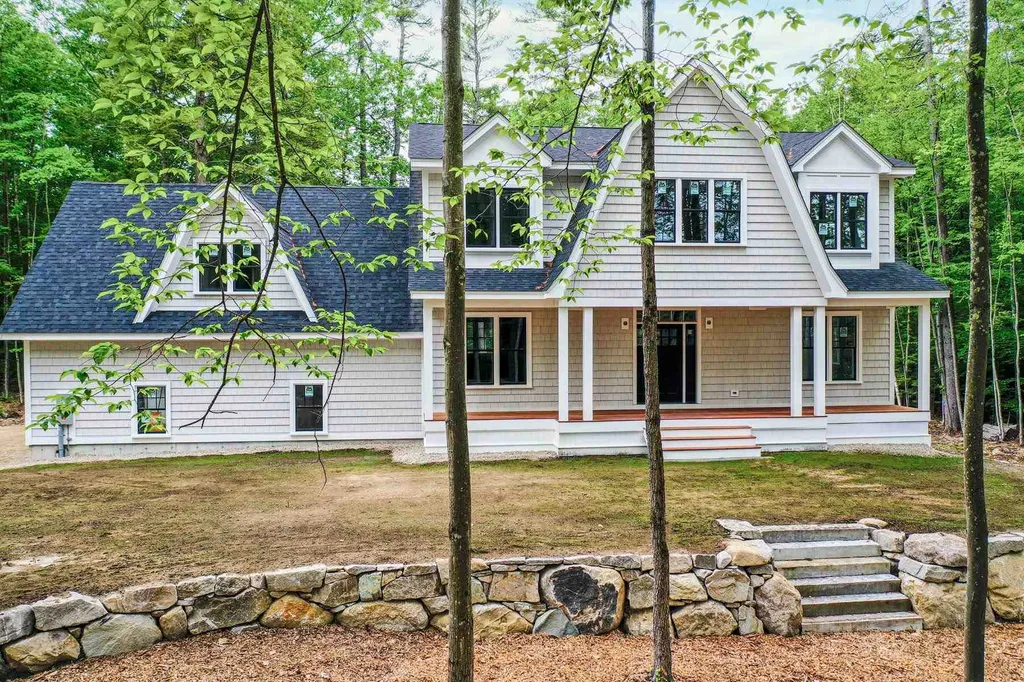
Nestled on quiet Clay Point Rd, come home to this brand new exquisite custom build. No expense was spared, from the classic Gambrel Lake House style right down to the sleek black trimmed windows. Its exterior was crafted with low maintenance living in mind to leave you free to enjoy everything this property has to offer. Imagine sipping your morning coffee on the covered front porch, or grilling for guests on the full-sized back deck. There's plenty of room for everyone with 1st & 2nd floor master bedrooms, two additional bedrooms and four full bathrooms. Your dream decor will be accented by lots of natural light. The wainscotting, kitchen and built-in cabinetry are all custom made, Craftsman style, using quarter sawn oak. Walkout basement with fireplace and rough plumbing for additional bathroom and wet bar will add square footage when finished. Located between Wolfeboro and Alton Bay, in renowned Cedar Cove, where activities are year round and plentiful. Drink in the Fall foliage on one of the many nature trails in Alton, where you can enjoy snowshoeing and cross country skiing in the winter as well. Best of all, you can spend your Summers boating, kayaking, paddle boarding, playing tennis and sunning on what is widely considered the nicest private waterfront community beach on Lake Winnipesaukee. Paradise is just a short walk from your back door. Delayed showings until open house on 6/19/2021 & 6/20/2021 from 12-4. Listing agent is related to seller.

Listed by Adam Dow of KW Coastal and Lakes & Mountains Realty/Wolfeboro

Listing Sold by KW Coastal and Lakes & Mountains Realty/Wolfeboro

$
$
%
$/month over payments
Federal 30-year interest rate: 6.55% last updated on Jul 16, 2026
* All Figures are estimates. Check with your bank or proposed mortgage company for actual interest rates.
This product uses the FRED® API but is not endorsed or certified by the Federal Reserve Bank of St. Louis.

Ask A QuestionMore Details

62 Ryan Farm Road Windham NH 03087

Windham, NH62 Ryan Farm Road

Sale Price$1,185,000

Sold

MLS Number 4995548

  • Residential Single Family
  • Full Bath 2
  • Address 62 Ryan Farm Road
  • Construction Existing
  • Bedrooms 4


Look no further! Beautiful 4 bedroom colonial in a quiet, upscale, Windham neighborhood located just minutes from Windham's sought after schools. Located near I-93 and F.E. Everett turnpike for easy commuting. Plenty of room for entertaining inside and outside. Enjoy family BBQs on the back patio after swimming in the salt water pool and end the evening roasting marshmallows over the firepit. Or, just relax reading a good book in the three-season porch. Heat has been installed in the basement for future finished living area, should the 3500+ sqft not be enough. Showings start Friday May 17th, by appointment only. **Listing agent related to seller.

Listed by Scott Vaillancourt of Foundation Realty Group

Listing Sold by Lamacchia Realty, Inc.

$
$
%
$/month over payments
Federal 30-year interest rate: 6.55% last updated on Jul 16, 2026
* All Figures are estimates. Check with your bank or proposed mortgage company for actual interest rates.
This product uses the FRED® API but is not endorsed or certified by the Federal Reserve Bank of St. Louis.

Ask A QuestionMore Details

100 Cram Road Sanbornton NH 03269

Sanbornton, NH100 Cram Road

Sale Price$1,185,000

Sold

MLS Number 4951679

  • Residential Single Family
  • Full Bath 3
  • Address 100 Cram Road
  • Construction Existing
  • Bedrooms 3

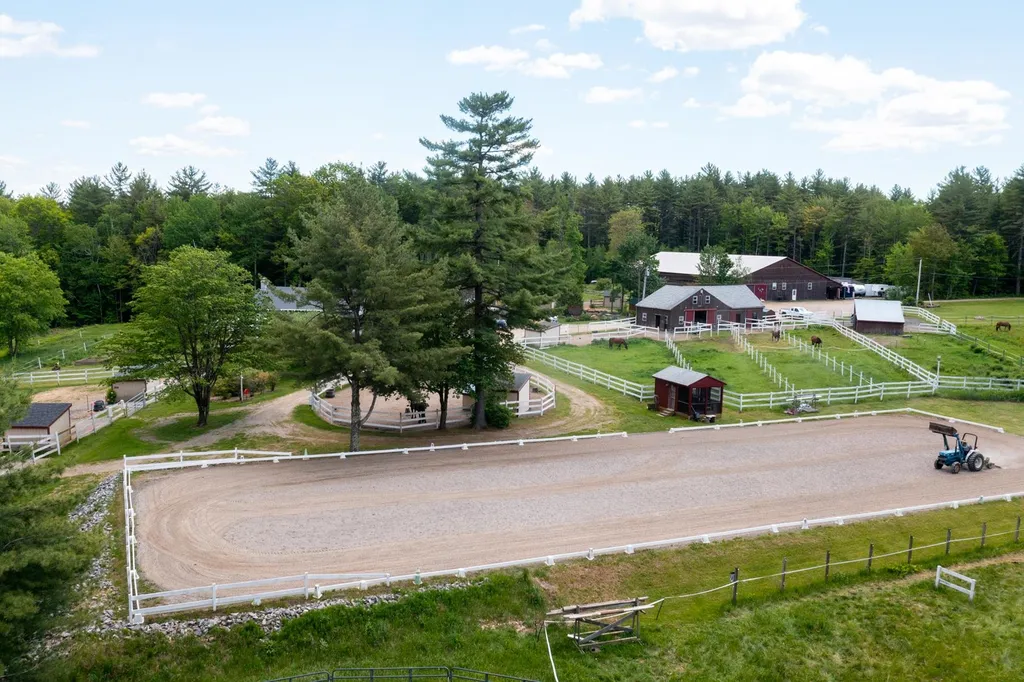
Possibilities abound with this beautiful 39-acre equestrian/agricultural property in Sanbornton. With over 700' road frontage and 40' frontage on Hunkins Pond, 100 Cram Rd. enjoys tremendous privacy yet is minutes from shopping and the I-93 corridor. A long driveway opens to a level pastoral setting surrounded by trees with paddocks and fields, a charming 3-bedroom home, riding arenas, fruit trees, perennial gardens, and a barn. Recent improvements to the home include a new roof, deck, exterior paint, flooring (main BR, kitchen, and basement), and many newer windows/sliders. The walk-out, finished basement has a bar for entertaining and sliders leading outside to a saltwater hot tub in the backyard. The equestrian features are numerous and impressive, starting with the 20x40 meter indoor riding arena with a heated viewing gallery. The property has a 6-stall barn with 2-tack rooms (1 heated) and a hay loft, an outdoor riding ring with a screened viewing shed/bunkhouse, a 4-stall equipment storage area, 2-grain sheds, frost-free hookups, and numerous matted run-in sheds (2 with automatic water). The barn and sheds accommodate 19 horses in winter, and 22 in the summer. A wooded trail leads to Hunkins Pond (great fishing!), and Sanbornton residents enjoy the use of a town beach on Winnisquam, NH's 4th largest lake. Video & 3D tours available! This is a working equestrian facility, so please make an appointment before entering the property. Listing agent related to seller.

Listed by Heather West of Roche Realty Group

Listing Sold by Badger Peabody & Smith Realty

$
$
%
$/month over payments
Federal 30-year interest rate: 6.55% last updated on Jul 16, 2026
* All Figures are estimates. Check with your bank or proposed mortgage company for actual interest rates.
This product uses the FRED® API but is not endorsed or certified by the Federal Reserve Bank of St. Louis.

Ask A QuestionMore Details

149 Krainewood Drive Moultonborough NH 03254
Sold

MLS Number 4922662

  • Residential Single Family
  • Address 149 Krainewood Drive
  • Construction Existing
  • Bedrooms 2
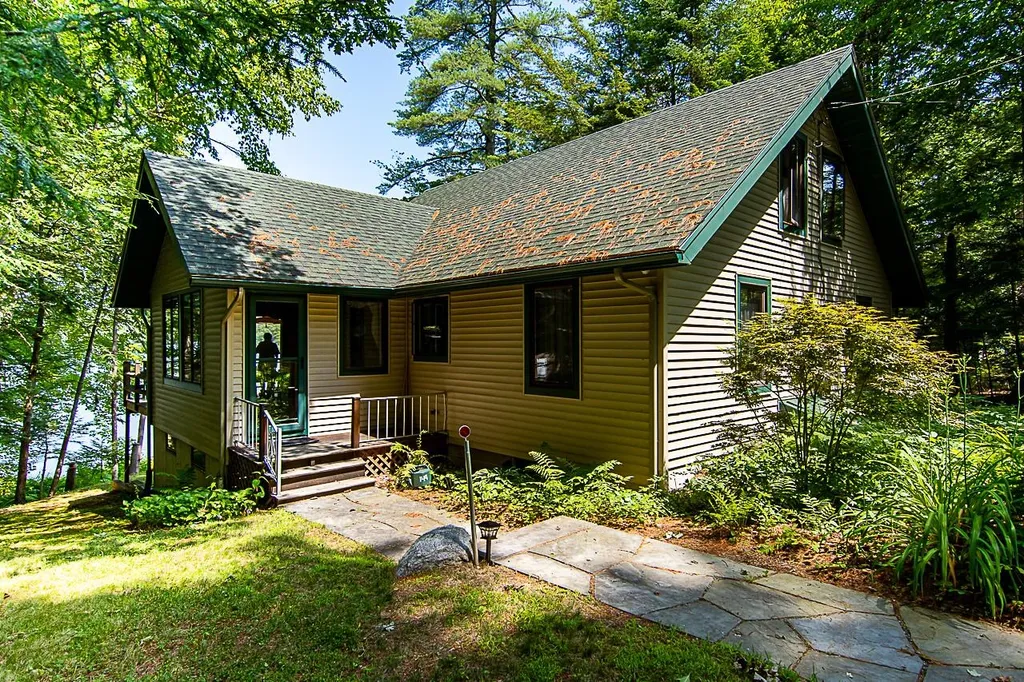
  • Bathroom 1

This charming, well cared for 2 bedroom home with a great loft sits on a nice private lot with 100' of frontage on a quiet cove. Sitting in the living room, on the deck, and in the dining room you are able to enjoy the beautiful view of the Ossipee Mountains across Lake Winnipesaukee. Great location for water skiing, kayaking, canoeing, swimming and enjoying the beauty of nature. Nice sandy bottom swimming area for tons of enjoyment. This location offers near by access to town amenities as well as local ski areas for winter sports, sailing, snowmobiling and all the Big Lake has to offer. The property has been in the same family for over 50 years and is ready for a new owner to create new lasting memories. A wonderful 4 season home and great vacation spot!

Listed by Lisa Wardlaw of LandVest, Inc./New Hampshire, Ellen Watts of Meredith Landing Real Estate LLC

Listing Sold by KW Coastal and Lakes & Mountains Realty/Wolfeboro

$
$
%
$/month over payments
Federal 30-year interest rate: 6.55% last updated on Jul 16, 2026
* All Figures are estimates. Check with your bank or proposed mortgage company for actual interest rates.
This product uses the FRED® API but is not endorsed or certified by the Federal Reserve Bank of St. Louis.

Ask A QuestionMore Details

15 Via Tranquilla Street Concord NH 03301
Sold

MLS Number 5087623

  • Residential Single Family
  • Full Bath 3
  • Construction Existing
  • Bedrooms 4
  • Bathroom 4

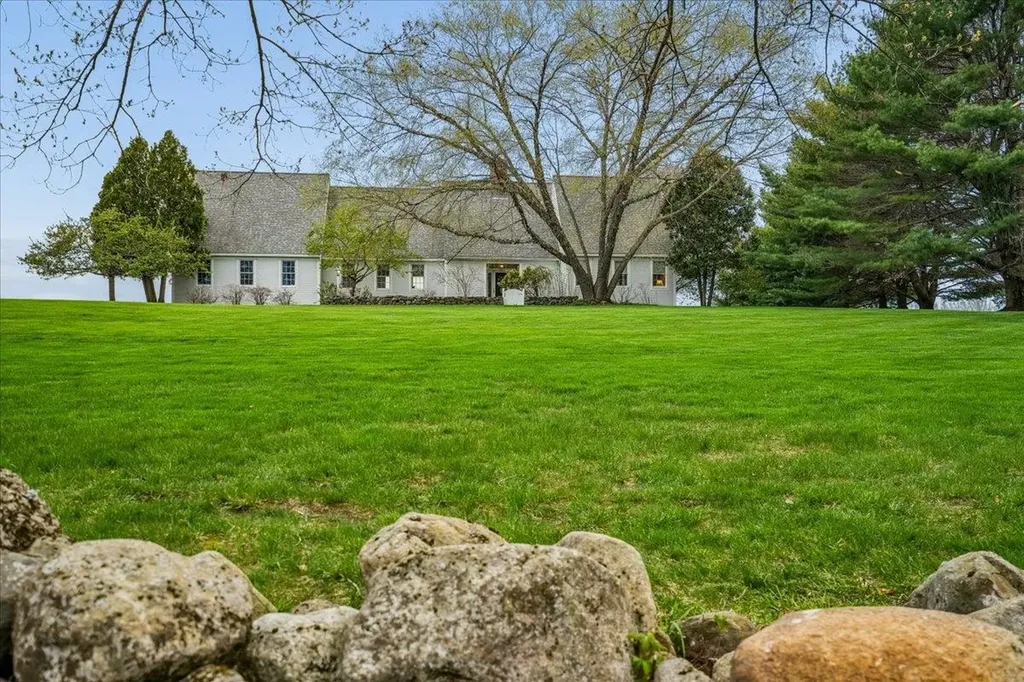
Nestled in one of Concord's rarest and most picturesque settings, this custom-designed post and beam Cape offers an extraordinary blend of privacy, craftsmanship, and natural beauty. Tucked away on a quiet dead-end road just minutes from downtown Concord, Concord Hospital, and Interstate 93, the property enjoys sweeping westerly views and unforgettable sunsets on one side, while the other captures peaceful sunrises over Little Pond. Thoughtfully designed with an expansive and versatile layout, the home is centered around a dramatic floor-to-ceiling fireplace that anchors the main living space. Walls of sliders invite the outdoors in and frame the stunning scenery from nearly every angle. The custom cherry kitchen is both warm and functional, featuring honed granite countertops, abundant cabinetry, and a full walk-in pantry. The first-floor primary suite serves as a private retreat, complete with its own screened porch and a spa-like bath. Upstairs, the home continues to impress with an additional guest suite with en-suite bath, two more generously sized bedrooms, and an oversized bonus room with yet another full bath - ideal for recreation space, guests, or a home office setup. Outside, mature gardens and perennial beds surround the home, enhancing the peaceful atmosphere and exceptional setting. A truly special property offering timeless design, remarkable space, and a location that is rarely available.

Listed by Shannon Mounsey of REAL Broker NH,LLC

Listing Sold by Four Seasons Sotheby's Int'l Realty

$
$
%
$/month over payments
Federal 30-year interest rate: 6.55% last updated on Jul 16, 2026
* All Figures are estimates. Check with your bank or proposed mortgage company for actual interest rates.
This product uses the FRED® API but is not endorsed or certified by the Federal Reserve Bank of St. Louis.

Ask A QuestionMore Details

Broker Reciprocity 

Copyright 2026 PrimeMLS, Inc. All rights reserved. This information is deemed reliable, but not guaranteed. The data relating to real estate displayed on this display comes in part from the IDX Program of PrimeMLS. The information being provided is for consumers’ personal, non-commercial use and may not be used for any purpose other than to identify prospective properties consumers may be interested in purchasing. Data last updated July 18, 2026 9:22 PM UTC

 
dream home
Find Your

Dream Home