Berkshire Hathaway Nicole Watkins Logo

Nicole Watkins

Find your lakes region dream home
79374
results
Refine Search

Your Search Results

r=3133-3144
47 Enterprise Drive Windham NH 03087

Windham, NH47 Enterprise Drive

Sale Price$1,183,000

Sold

MLS Number 4879556

  • Commercial
  • Seller Office Name The Valentine Group
  • Selling Agent Name Ralph Valentine
  • Address 47 Enterprise Drive
  • Year Built 1983

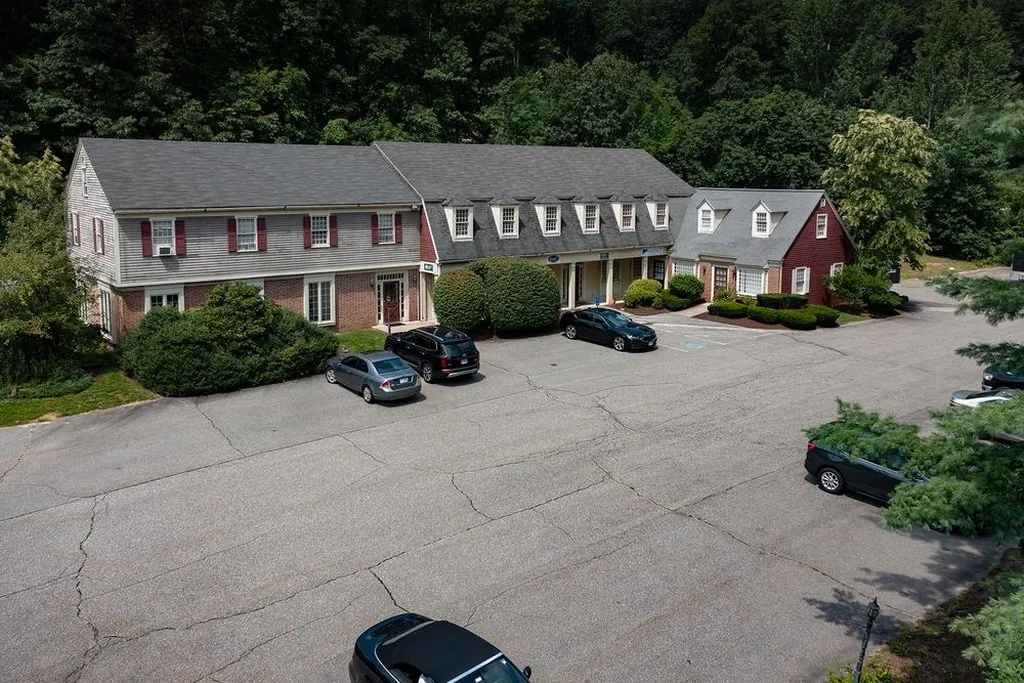
47 Enterprise Drive is a 1.9-acre parcel in Windham, NH that is currently being leased as an Office Building with 10-Unit offices. The property is on Enterprise Drive, which is a secondary road right off Route 111 with close proximity Highway 93. The neighboring properties are office buildings and residential lots. With brick and wood siding and a gambrel roof on the majority of the building, the exterior of the property remains in very good condition. There is plenty of parking and well-maintained green space, making this building highly desirable for office tenants.

Listed by Ethan Ash and David Garvey of KW Coastal and Lakes & Mountains Realty

Listing Sold by The Valentine Group
$
$
%
$/month over payments
Federal 30-year interest rate: 6.55% last updated on Jul 16, 2026
* All Figures are estimates. Check with your bank or proposed mortgage company for actual interest rates.
This product uses the FRED® API but is not endorsed or certified by the Federal Reserve Bank of St. Louis.

Ask A QuestionMore Details

44 Mendum Avenue Portsmouth NH 03801

Portsmouth, NH44 Mendum Avenue

Sale Price$1,183,000

Sold

MLS Number 4878298

  • Residential Single Family
  • Full Bath 1
  • Address 44 Mendum Avenue
  • Construction Existing
  • Bedrooms 3

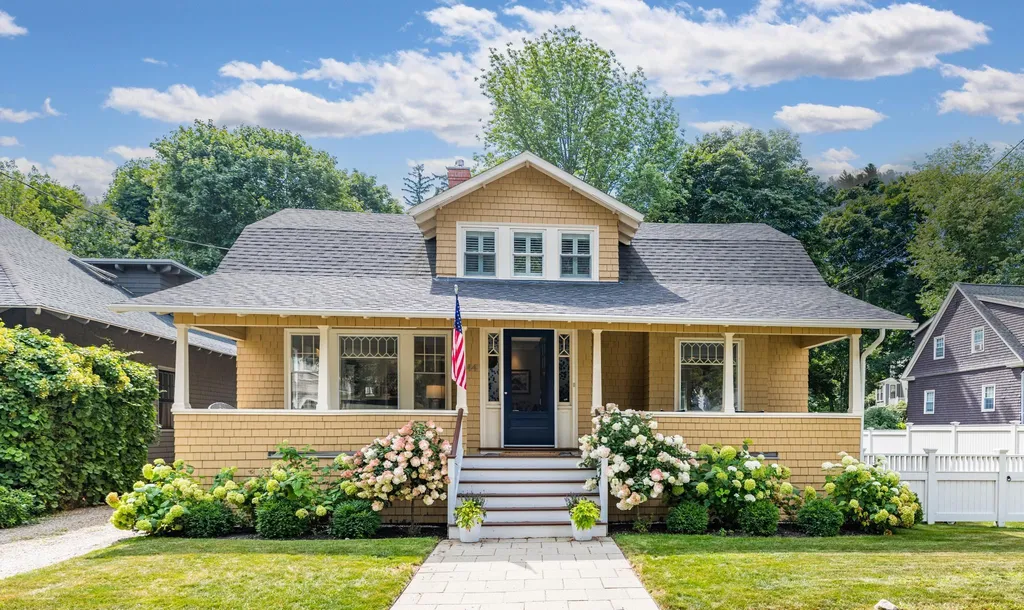
Delightful 1920's 3 bedroom, 2.5 bath Mendum Avenue Bungalow with covered front porch is ready for it's new owners. This charming renovated home is located on special “Bungalow Row” in Portsmouth's Little Harbor Neighborhood, walking distance to downtown, schools, parks and all the Seacoast has to offer. This home showcases many of its original craftsman moldings, windows and hardwood floors with stunning updates throughout. The first floor has a bright, open concept floor plan including a beautiful kitchen with soapstone countertops and island, Viking stove, and stainless steel appliances, leading into the family room with built-ins, lovely dining room with bay window and formal living room with new mini-split. The second floor includes a primary bedroom with en suite ¾ bath and walk-in closet, 2 additional bedrooms, full bath and a sunny sitting/play area. The mudroom leads out to a mahogany back deck with fenced-in yard with plenty of room for play and entertaining. All systems are 6yrs or younger, including boiler, wiring, plumbing, insulation and roof. Turn key and ready for you to call this your new home! Saturday and Sunday Open Houses 12-2.

Listed by Jennifer Stevens of The Aland Realty Group

Listing Sold by The Aland Realty Group

$
$
%
$/month over payments
Federal 30-year interest rate: 6.55% last updated on Jul 16, 2026
* All Figures are estimates. Check with your bank or proposed mortgage company for actual interest rates.
This product uses the FRED® API but is not endorsed or certified by the Federal Reserve Bank of St. Louis.

Ask A QuestionMore Details

24 Locke Road Hampton NH 03842

Hampton, NH24 Locke Road

Sale Price$1,182,500

Sold

MLS Number 5061587

  • Residential Single Family
  • Full Bath 1
  • Address 24 Locke Road
  • Construction Existing
  • Bedrooms 3

Trustee's Sale at AUCTION (the listed price is the assessed value being used as a place holder and not the auction price) 3-Bedroom Expanded Cape with Barn on 2.5± Acres Online-only Bidding Ends: Tuesday, October 14th at 2:00 p.m. The custom-built Cape-style home of Jack & Bette Lessard was constructed in 1998 and offers 2,152± finished square feet of single-floor living, featuring three bedrooms, one and a half bathrooms, and elegant hardwood floors throughout. The home is thoughtfully connected to a spectacular post and beam barn featuring a poured concrete floor and clean, spacious storage area above via a carriageway with finished space above. The home is sited on an open 2.5±-acre lot with 321± feet of road frontage and is connected to municipal water, sewer, and natural gas. With its two-car garage and a host of impressive features, this exceptional property is a must-see. A $10,000 deposit by check or e-check will be delivered to the auction company as a qualification to bid. Successful bidder to deliver earnest money totaling 10% of the total purchase price no later than, Wednesday, October 15th at 2:00 p.m. with the balance due at closing on December 5th. A 10% buyer's premium will be added to the high bid price to become the total purchase price. Property is being sold free and clear of all liens by Fiduciary Deed. Offered subject to confirmation of the Trustee. Delayed showings start Oct 6th.

Listed by Justin Conway and Paul McInnis of Paul McInnis LLC

Listing Sold by The Gove Group Real Estate, LLC

$
$
%
$/month over payments
Federal 30-year interest rate: 6.55% last updated on Jul 16, 2026
* All Figures are estimates. Check with your bank or proposed mortgage company for actual interest rates.
This product uses the FRED® API but is not endorsed or certified by the Federal Reserve Bank of St. Louis.

Ask A QuestionMore Details

56 Quaker Road New Durham NH 03855

New Durham, NH56 Quaker Road

Sale Price$1,180,000

Sold

MLS Number 4962945

  • Residential Single Family
  • Full Bath 4
  • Address 56 Quaker Road
  • Construction Existing
  • Bedrooms 4


This remarkable property sprawls across 43+ private, wooded acres, featuring a separate heated guest house with a full bathroom overlooking the heated swimming pool and outdoor shower. Inside the main residence, there's a spacious kitchen with oversized cabinets, induction cooktop, and double ovens, along with a cozy breakfast area. The large living room has cathedral ceilings and a gas fireplace, ideal for entertaining. The first-floor primary bedroom offers underfloor heating and a custom-designed bath with double sinks, a whirlpool tub, and a separate shower. Upstairs, three bedrooms, a well-appointed library area, and a generously sized office space await. The downstairs living space boasts a family room with a wood-burning fireplace, a private guest bedroom, an exercise area, a large storage room, a office/hobby room, and a wine cellar. Off the basement there is a patio with a hot tub. The house also features decks on three sides, one with removable screens. The property includes a charming five-hole golf course, a private pond, lush garden areas, and a meticulously managed irrigation system. Additionally, there's a private 1.5-mile trail with rolling hills and six plank bridges, perfect for hiking or snowmobiling. An impressive two-story barn provides ample space for storing vehicles and toys. Don't miss your chance to come see this stunning property today!

Listed by The Zoeller Group of KW Coastal and Lakes & Mountains Realty/Rochester

Listing Sold by Keller Williams Gateway Realty

$
$
%
$/month over payments
Federal 30-year interest rate: 6.55% last updated on Jul 16, 2026
* All Figures are estimates. Check with your bank or proposed mortgage company for actual interest rates.
This product uses the FRED® API but is not endorsed or certified by the Federal Reserve Bank of St. Louis.

Ask A QuestionMore Details

2000 Ocean Boulevard Rye NH 03870
Sold

MLS Number 4825168

  • Condo
  • Square Feet 2,457
  • Bedrooms 3
  • New Contruction Existing
  • Address 2000 Ocean Boulevard

Listed by Matt Ajemian of Granite Coast Realty

Listing Sold by Granite Coast Realty

$
$
%
$/month over payments
Federal 30-year interest rate: 6.55% last updated on Jul 16, 2026
* All Figures are estimates. Check with your bank or proposed mortgage company for actual interest rates.
This product uses the FRED® API but is not endorsed or certified by the Federal Reserve Bank of St. Louis.

Ask A QuestionMore Details

189 Pine Island Road Wakefield NH 03830
Sold

MLS Number 4908925

  • Residential Single Family
  • Full Bath 1
  • Village East Wakefield
  • Address 189 Pine Island Road
  • Construction Existing

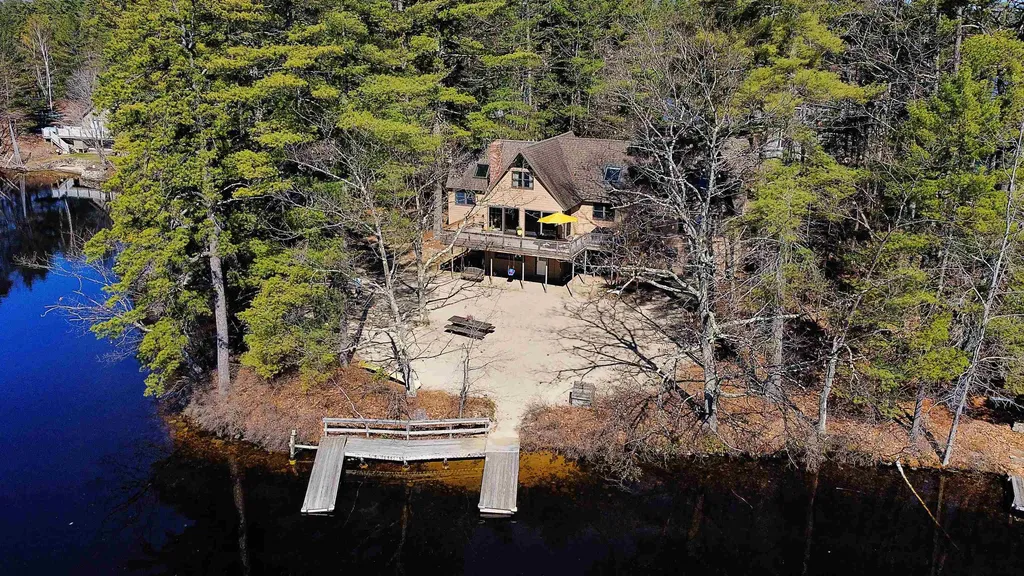
The year-round lakefront home you've been looking for! You have to see it! 4 bedrms w/2 more sleeping areas. Lots of parking & sandy level lot has space to play. Horseshoes on one side of the property while little ones play w/their buckets & trucks on the other. From your two private docks, launch boats, kayaks, SUPS & secure them to the dock or store on shore. Two primary bedroom suites, one on the main floor with cathedral ceilings & windows on 3 sides, lake views & it's large size means you can use that king size bed without crowding! The ensuite bath is actually 2 rooms so you have separation of the toilet from the soaking tub & walk-in shower. The other primary suite is on the opposite wing of the house (addition added in 1988), on the 2nd floor and boasts a cathedral ceiling w/floor to ceiling brick fireplace. The wood burning fireplace provides a dramatic backdrop to this private retreat. The bathroom has a walk-in shower & plenty of space! This suite also provides access to the 'bonus room' which has been used as an artists studio. Ample closet space & storage options throughout. 3 walkout basements create different spaces & have winter storage for outdoor furniture & toys! Dry & could be finished. 2 family rooms separated by the kitchen/dining areas. One has a wood stove on a large hearth, the other a Vermont Castings wood-burning insert for ambiance & warmth. 153' of lakefront, a wrap-around deck, level sandy lot on the super-clean waters of Balch Lake!

Listed by Lisa Davy of Today Real Estate

Listing Sold by Today Real Estate

$
$
%
$/month over payments
Federal 30-year interest rate: 6.55% last updated on Jul 16, 2026
* All Figures are estimates. Check with your bank or proposed mortgage company for actual interest rates.
This product uses the FRED® API but is not endorsed or certified by the Federal Reserve Bank of St. Louis.

Ask A QuestionMore Details

92 King Road Bedford NH 03110

Bedford, NH92 King Road

Sale Price$1,180,000

Sold

MLS Number 4956926

  • Residential Single Family
  • Full Bath 3
  • Address 92 King Road
  • Construction Existing
  • Bedrooms 4


One of Bedford's finest! This immaculate home will impress you from the street to the primary suite. Tremendous curb appeal featuring a brick veneer front, garden landscaping, and outdoor patio. Inside you will find upgrades galore. A gourmet kitchen with maple cabinets, granite countertops, double oven, propane range, Sub-zero refrigerator, and large center island. The kitchen opens into the family room with cathedral ceilings, large wood burning fireplace, and overlooking balcony. A formal dining room, formal sitting room, first floor office, half bath, and two story foyer also grace the first floor. Beautiful hardwood floors on both levels and craftsmanship abounds. Four large bedrooms and three full bathrooms are located on the second floor. The master suite has a propane fireplace, sitting room and walk in closet in addition to the large adjourning bathroom with shower, soaking tub and double vanity. There is also a walk up attic and finished basement both of which offer an abundance of square footage and potential. The lot is quite large with a well appointed backyard that contains a large shed for extra storage. Located in Kings Bluff, this quiet neighborhood offers serenity while being less than 10 miles from restaurants, shopping, golfing, hospitals and 293.

Listed by Jeremy White of BHHS Verani Concord

Listing Sold by Keller Williams Realty-Metropolitan

$
$
%
$/month over payments
Federal 30-year interest rate: 6.55% last updated on Jul 16, 2026
* All Figures are estimates. Check with your bank or proposed mortgage company for actual interest rates.
This product uses the FRED® API but is not endorsed or certified by the Federal Reserve Bank of St. Louis.

Ask A QuestionMore Details

0 Cherry Valley Road Alton NH 03809

Alton, NH0 Cherry Valley Road

Sale Price$1,180,000

Sold

MLS Number 4912466

  • Land
  • Address 0 Cherry Valley Road
  • Acreage 141.78
  • Area NH-Belknap
  • Utilities None

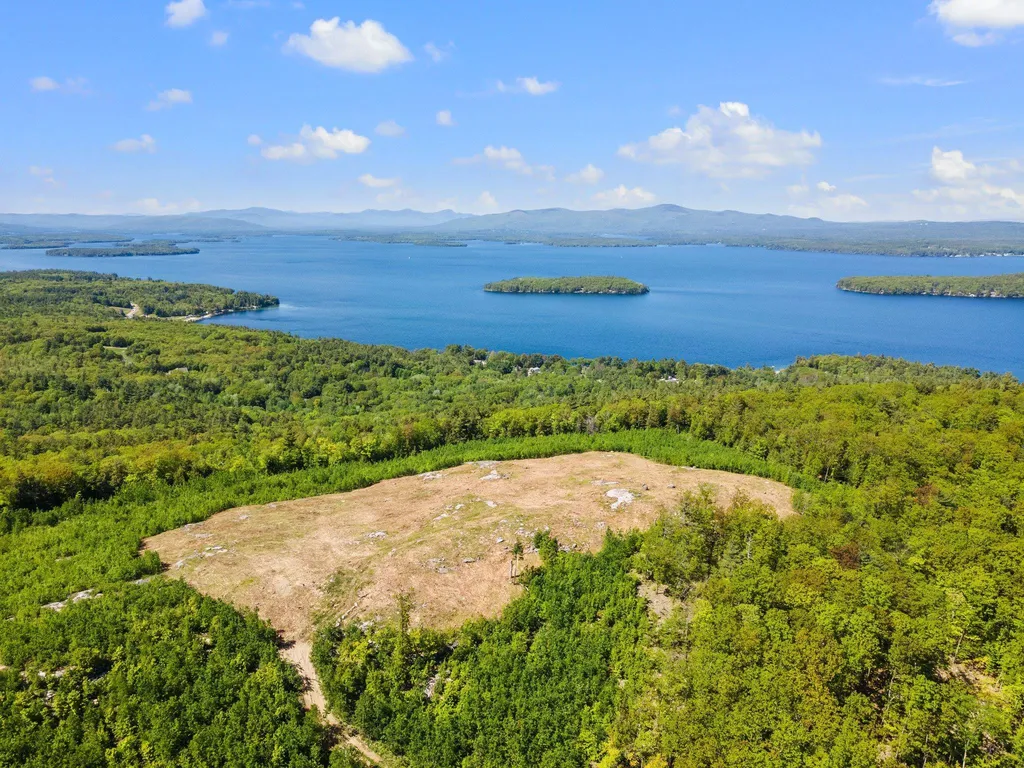
Stunning, One of a Kind, Land Parcel with Master Views of Winnipesaukee! The commanding almost 360 degree views will take your breath away! Take in the views of the lake, islands, mountains near and far and more! Turn around and your views are of Gunstock and Mount Major. In addition to the views from the top of this parcel there are more beautiful features such as 1400 feet of the Alton Brook, rolling and level terrains, fields, trails, wildlife etc. Build on this magical spot as kingdom or legacy property and estate for you and yours for years and years to come and/or plan and create a subdivision for investment purposes. Multiple lots are possible on this parcel and please note that any development at the top is a perfect fit for solar power. This is a rare opportunity to own an uncommon and extraordinary piece of New Hampshire!

Listed by Rachel Dethomas of Coldwell Banker LIFESTYLES - Concord

Listing Sold by

$
$
%
$/month over payments
Federal 30-year interest rate: 6.55% last updated on Jul 16, 2026
* All Figures are estimates. Check with your bank or proposed mortgage company for actual interest rates.
This product uses the FRED® API but is not endorsed or certified by the Federal Reserve Bank of St. Louis.

Ask A QuestionMore Details

15 & 17 North Shore Drive Wakefield NH 03830
Sold

MLS Number 4921776

  • Residential Single Family
  • Full Bath 2
  • Construction Existing
  • Bedrooms 4
  • Bathroom 2

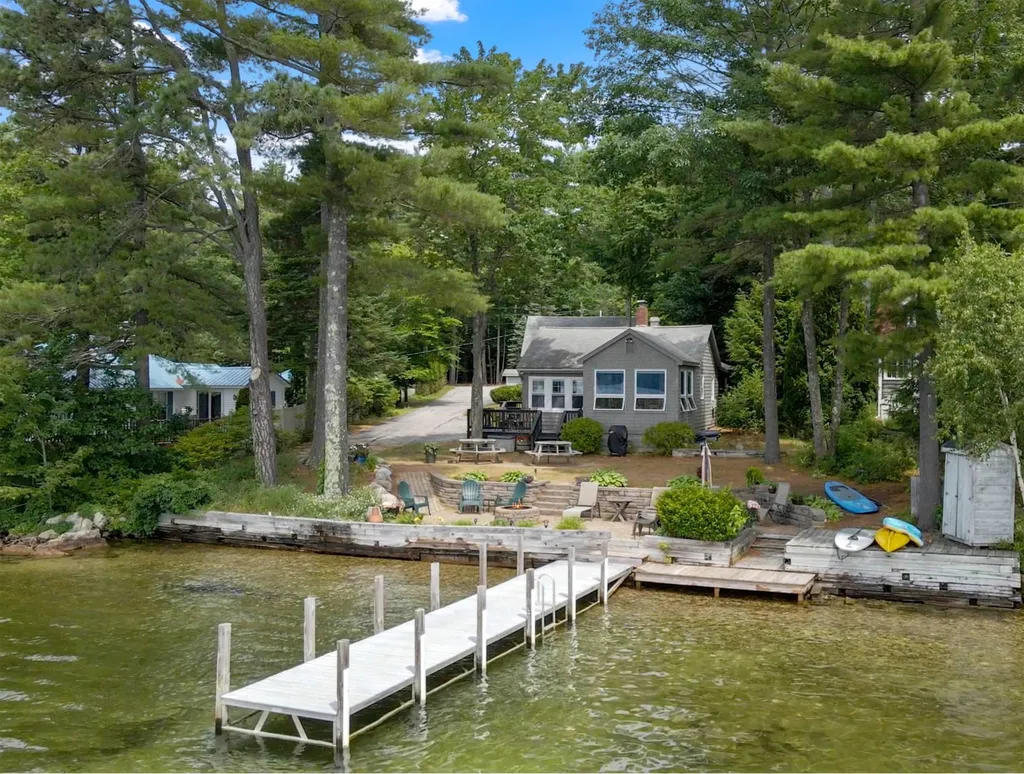
UNDER CONTRACT. Properties like this one don't come on the market too often; in fact, this waterfront compound has been enjoyed and lovingly cared for by multiple generations of the same family for 71 years! This property consists of two standalone homes with an oversized 2-car garage and tool shed. Both homes enjoy a magnificent view of the lake and 75' of crystal clear waterfront with a large dock. Great East Lake is the 10th biggest water body in NH (1,825 acres, 5.5 miles long, 102' deep). It is also one of the cleanest lakes in the state with water quality suitable for drinking and water clarity so good you can see every pebble on the bottom of the lake. Limited public access means fewer people and less boat congestion, so you feel like you have the whole lake to yourself. Enjoy this property as you primary or second home, or turn it into an income-producing vacation rental - the possibilities are endless with Wakefield's low property taxes (one of the lowest tax rates in NH) and relaxed atmosphere. Floor plans, video walkthrough and 3D tour of the property are available on request. Showings start at the open house on 07/23.

Listed by Vicky Galkina of BHHS Verani Moultonborough

Listing Sold by Carey Giampa, LLC/Rye

$
$
%
$/month over payments
Federal 30-year interest rate: 6.55% last updated on Jul 16, 2026
* All Figures are estimates. Check with your bank or proposed mortgage company for actual interest rates.
This product uses the FRED® API but is not endorsed or certified by the Federal Reserve Bank of St. Louis.

Ask A QuestionMore Details

2 South Kenney Shore Wolfeboro NH 03894
Sold

MLS Number 5058403

  • Residential Single Family
  • Address 2 South Kenney Shore
  • Construction Existing
  • Bedrooms 1
  • Bathroom 1

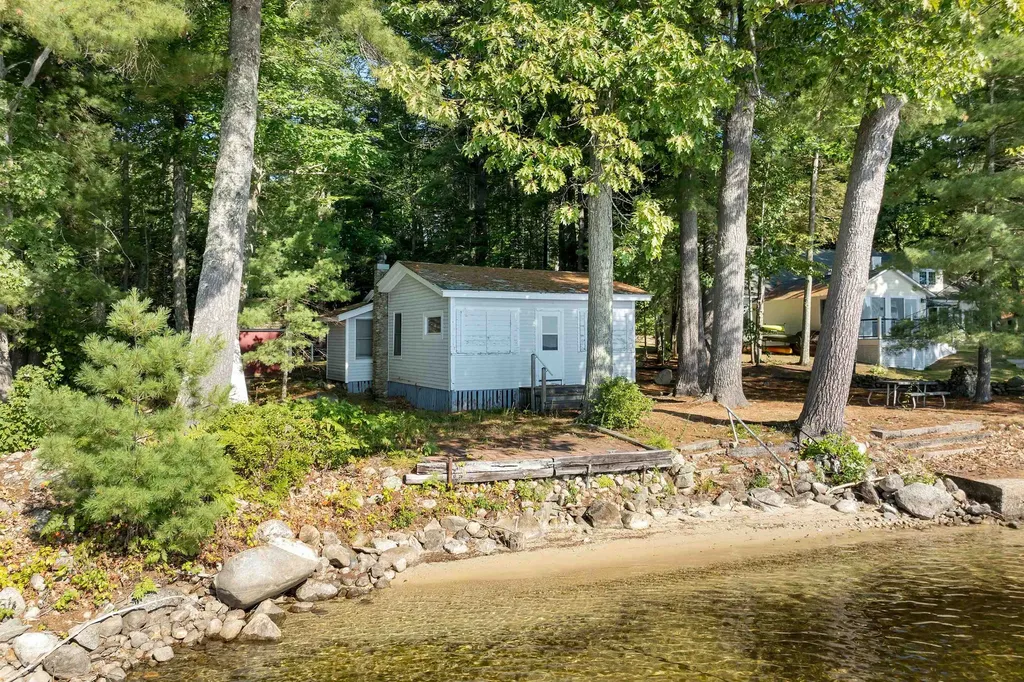
Rare Lake Wentworth offering! This is the first time this property has been available to the market since the 1950s! This 0.5 acre lot is the perfect canvas to create your very own family legacy for years and generations to come. The lot is level with beautiful morning & early/mid afternoon sun and has 122 feet of sandy beach shoreline along Lake Wentworth. The cottage is seasonal and features 1 bedroom and 1 bathroom. In 2016, a new septic was installed, making this property ready to go. This property also abuts the Cotton Valley Rail Trail allowing for direct walking and biking path access to downtown Wolfeboro to the west and Wakefield to the east. This combination of private waterfront and ability to walk to town makes this the most quintessential idea of Wolfeboro living that epitomizes the true meaning of "The Oldest Summer Resort in America". Come see what makes this place special! Open House Saturday, August 30th 1p-3pm.

Listed by Adam Dow of KW Coastal and Lakes & Mountains Realty/Wolfeboro

Listing Sold by KW Coastal and Lakes & Mountains Realty/Wolfeboro

$
$
%
$/month over payments
Federal 30-year interest rate: 6.55% last updated on Jul 16, 2026
* All Figures are estimates. Check with your bank or proposed mortgage company for actual interest rates.
This product uses the FRED® API but is not endorsed or certified by the Federal Reserve Bank of St. Louis.

Ask A QuestionMore Details

4 Copper Beech Road Salem NH 03079

Salem, NH4 Copper Beech Road

Sale Price$1,180,000

Sold

MLS Number 5000768

  • Residential Single Family
  • Full Bath 2
  • Address 4 Copper Beech Road
  • Construction Existing
  • Bedrooms 4


Extraordinary home situated on a pristine 2.07 acre lot offering privacy and natural surroundings. Was originally the builders home and has been meticulously maintained and updated inside and out. Welcoming portico invites you into the soaring front entry foyer with beautiful hardwood floors. To the left is the formal living room and across the hall is the formal dining room. First floor office, sunken family room with fireplace, hardwood floors and floor to ceiling windows overlooking the beautiful back yard. The eat in kitchen with granite counters and hickory cabinets leads out to the back deck with Ipe Decking and rails. There's an updated half bath, mudroom/laundry area leading to the 3 stall garage with EV charger and finished room above currently used as a gym. Second level of main house has a primary bedroom with updated full bath, an en suite bedroom, and two additional bedrooms with an updated 3/4 bath. Unfinished walk up attic offers storage and room for expansion if need be. Finished Lower level is the perfect space for all ages with plenty of windows and natural light leading out to the back patio. Copper Beech is located on the Massachusetts border with quick access to major highways, shopping centers and Merrimack Valley Golf Course. What sellers love about the home is that the main house has 4050 square feet above grade which is the primary space they live in. The lower level and finished space above the garage is just bonus space for when you need it!

Listed by Andrea Delahunty of Lamacchia Realty,Inc.

Listing Sold by Tate & Foss Sotheby's International Rlty

$
$
%
$/month over payments
Federal 30-year interest rate: 6.55% last updated on Jul 16, 2026
* All Figures are estimates. Check with your bank or proposed mortgage company for actual interest rates.
This product uses the FRED® API but is not endorsed or certified by the Federal Reserve Bank of St. Louis.

Ask A QuestionMore Details

93 Brady Avenue Salem NH 03079

Salem, NH93 Brady Avenue

Sale Price$1,179,000

Sold

MLS Number 4963197

  • Multifamily
  • Address 93 Brady Avenue
  • Units 2
  • Bathroom 6
  • Acreage 2.57

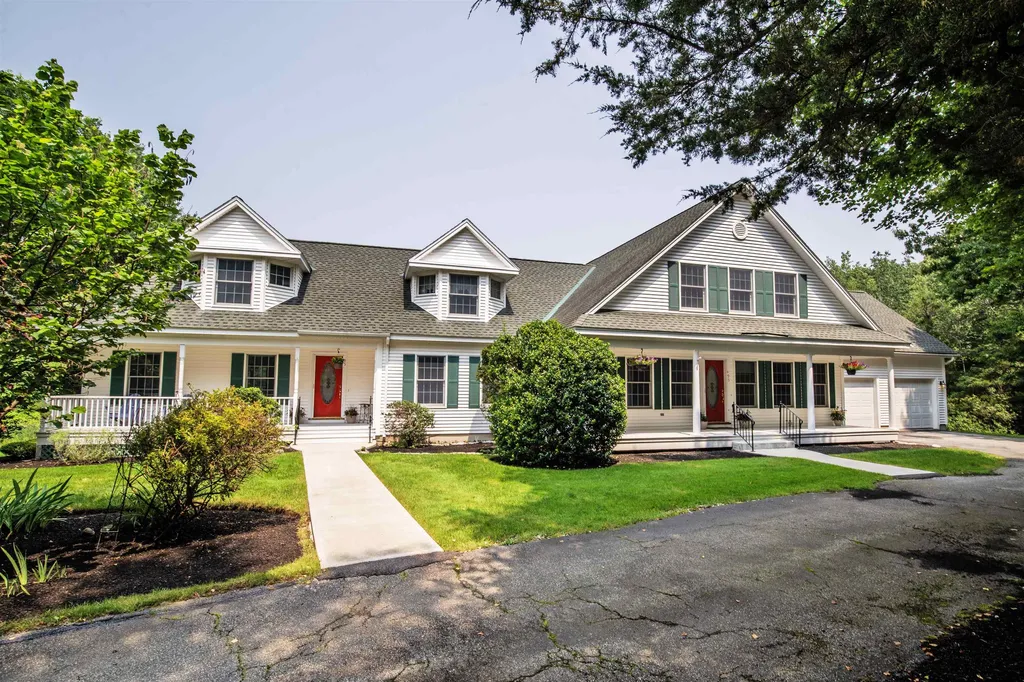
Discover the Elegance of This Stately Two-Family Home! This stunning property offers an incredible chance to live with extended family or an investment opportunity to live on one side and rent the other. As you approach the exterior, you'll be captivated by the enchanting front porches that exude a warm and welcoming ambiance. This property has 2-stall garages and finished basements for each side, providing ample parking and storage space for both. The right side has everything you need on the main level - a fabulous first-floor primary suite, living room, dining area that flows into the kitchen, 1/2 bath with laundry, walk-in pantry, and bedroom/office. The hardwood flooring and carpet in numerous rooms is brand new! The 2nd level includes another large bedroom with a private bathroom and loft area. Adjoining the two sides is a bright and sunny living room, which can be used from both, or solely for one. The 1st floor of the left side home consists of an open-concept layout with a living room, dining area, kitchen, 1/2 bath, and walk-in pantry. Upstairs you'll find 3 bedrooms and 2 bathrooms, including a primary suite with a walk-in closet and attached bathroom. Nearby the Scottish Highlands Golf Course, the location of this property is simply unbeatable. Nestled on a private lot, you'll enjoy a peaceful and serene environment while still being conveniently close to all essential amenities and attractions. This home truly needs to be seen to believe!

Listed by Jill O'Shaughnessy of Jill & Co Realty Group

Listing Sold by BHHS Verani Londonderry

$
$
%
$/month over payments
Federal 30-year interest rate: 6.55% last updated on Jul 16, 2026
* All Figures are estimates. Check with your bank or proposed mortgage company for actual interest rates.
This product uses the FRED® API but is not endorsed or certified by the Federal Reserve Bank of St. Louis.

Ask A QuestionMore Details

Broker Reciprocity 

Copyright 2026 PrimeMLS, Inc. All rights reserved. This information is deemed reliable, but not guaranteed. The data relating to real estate displayed on this display comes in part from the IDX Program of PrimeMLS. The information being provided is for consumers’ personal, non-commercial use and may not be used for any purpose other than to identify prospective properties consumers may be interested in purchasing. Data last updated July 18, 2026 5:23 PM UTC

 
dream home
Find Your

Dream Home