Berkshire Hathaway Nicole Watkins Logo

Nicole Watkins

Find your lakes region dream home
79373
results
Refine Search

Your Search Results

r=3145-3156
11 Portside Drive Moultonborough NH 03254
Sold

MLS Number 4920791

  • Condo
  • Square Feet 2,552
  • Bedrooms 4
  • New Contruction Existing
  • Complex Jonathan's Landing

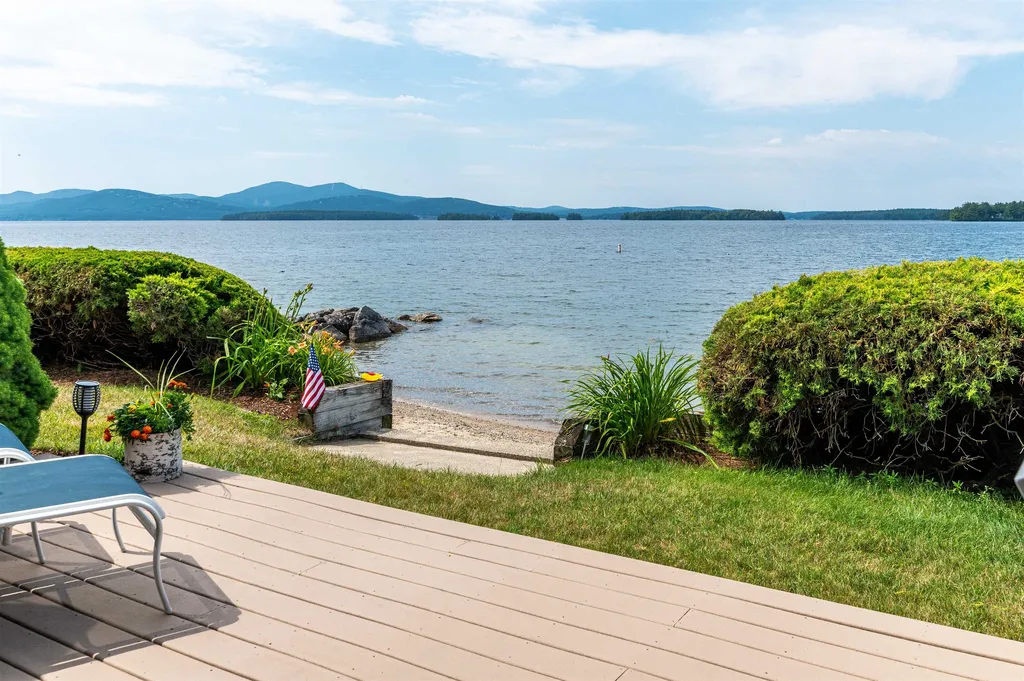
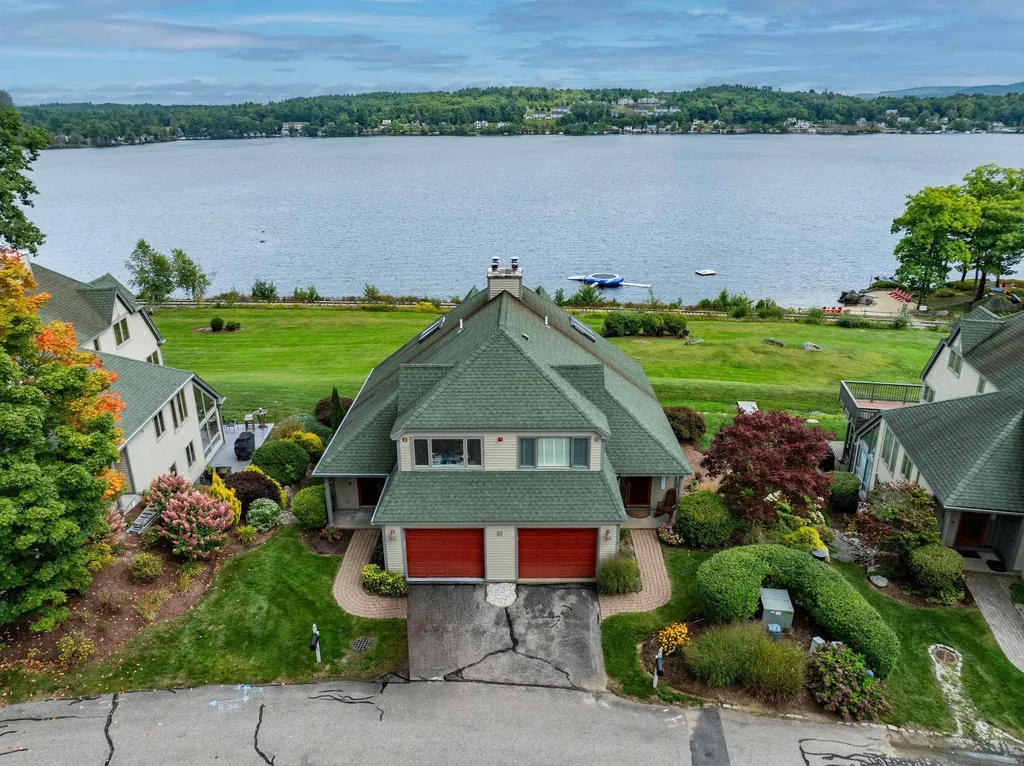
LAKE WINNIPESAUKEE WATERFRONT TOWNHOUSE on Long Island! Be prepared to fall in love with this beautiful condominium in the premier Jonathan's Landing Community. This unique beachfront unit literally sits on the sandy beach! You will be drawn to all the windows with breathtaking south-westerly views of the lake and mountains. Includes a DEEDED 26 ft. DOCK just outside your front door in the protected marina. This 4 bedroom, 3 full bath home is being sold turn-key with all furnishings. Condo features a highly appealing open floor plan with vaulted ceilings and skylights bringing in a lot of natural light. Relax on the newly surfaced azec oversized deck, looking out at 540 ft. of water frontage on Winnipesaukee! Other amenities include 2 in-ground heated pools with cabana decks, tennis courts & pickleball, sandy beach, and gorgeous landscaping! From the Owner: "Every time I walk into the door, and proceed to the waterfront, I gaze at the amazing view that greets me and think how very fortunate I am to have been able to enjoy it for so many years!" Enjoy all FOUR SEASONS Boating, swimming, hiking, skiing and snowmobiling/ice fishing in winter!

Listed by Gail Callahan of KW Coastal and Lakes & Mountains Realty/Meredith

Listing Sold by
$
$
%
$/month over payments
Federal 30-year interest rate: 6.55% last updated on Jul 16, 2026
* All Figures are estimates. Check with your bank or proposed mortgage company for actual interest rates.
This product uses the FRED® API but is not endorsed or certified by the Federal Reserve Bank of St. Louis.

Ask A QuestionMore Details

24 Heron Trace Laconia NH 03246
Sold

MLS Number 5013514

  • Condo
  • Square Feet 2,018
  • Bedrooms 3
  • New Contruction Existing
  • Complex Highlands

Welcome to Highlands in the prestigious gated community of South Down Shores. This charming home is set on the shores of Lake Winnipesaukee. It offers a one-of-a-kind layout and a picturesque lake view. This unit spares no luxuries. This house has been meticulously maintained. Prepare for your turn-key lake house This amazing gem offers 3BR, 2.5BA and over 2,000 sq feet. It boasts a one car attached garage, a large elevated deck and a ground floor patio with a magnificent panoramic view of the lake and mountains. Enjoy countless dinners and nights with a lakeside fire alongside family and friends.The main level features a gourmet kitchen, 4'' walnut hardwood floors, large living room, dining room, mud room, pantry and a half bath. The upper level includes 2 bedrooms and a full bath. Wake up to a balcony overlooking the lake and surrounding mountains in the primary upstairs bedroom. The lower walkout level consists of a 3rd bedroom with a full bath. Host without stress as the bottom level includes another large family room with a wood burning fireplace. Bath in the natural light with large windows on every floor. Smores at the firepit will become a nightly routine. The award-winning kitchen contains an eat-in island, plenty of counter space and storage. Your family will have to choose between a cozy dinner at the dining table or dinners overlooking the lake on the recently renovated Azek deck. Delayed showings until the open house Sept. 14 from 10:30-1:30

Listed by Kevin Shaw of Four Seasons Sotheby's Int'l Realty

Listing Sold by KW Coastal and Lakes & Mountains Realty/Meredith

$
$
%
$/month over payments
Federal 30-year interest rate: 6.55% last updated on Jul 16, 2026
* All Figures are estimates. Check with your bank or proposed mortgage company for actual interest rates.
This product uses the FRED® API but is not endorsed or certified by the Federal Reserve Bank of St. Louis.

Ask A QuestionMore Details

26 Ancient Highway Hampton NH 03842

Hampton, NH26 Ancient Highway

Sale Price$1,176,000

Sold

MLS Number 4782452

  • Residential Single Family
  • Full Bath 4
  • Village Hampton Beach
  • Address 26 Ancient Highway
  • Construction Existing

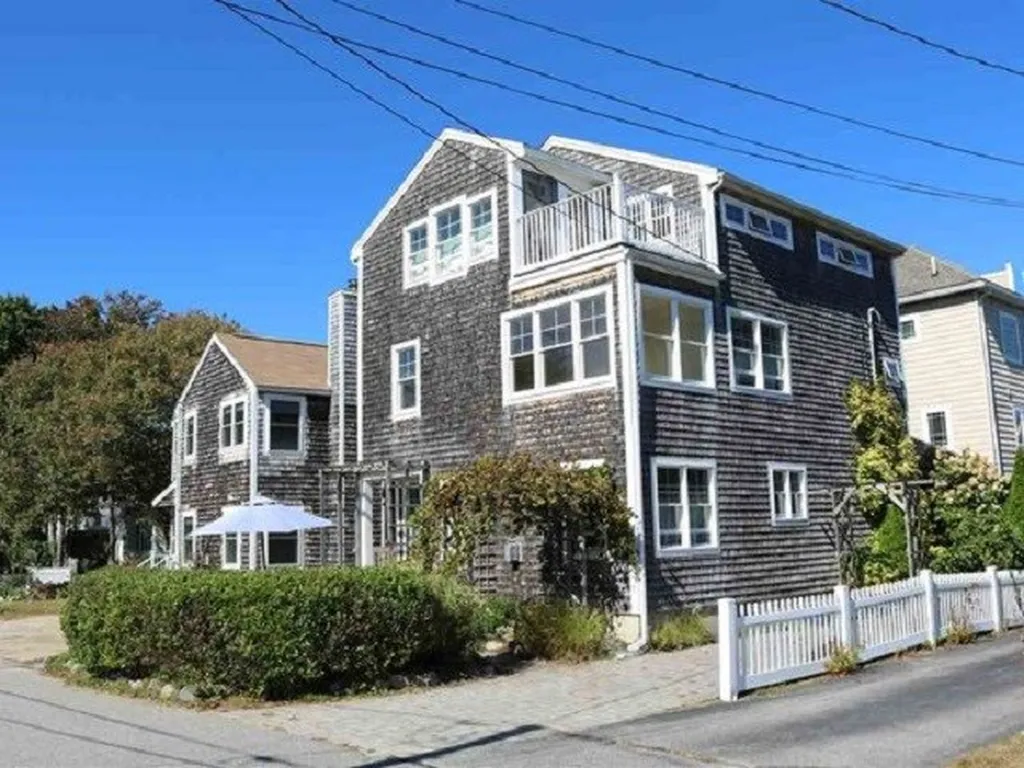
PLAICE COVE .....Spectacular and rarely available Plaice Cove location offering a unique and perhaps never before presented property consisting of two single family homes on one parcel. Whether investment is your focus or a family compound just steps to Plaice Cove Beach, this property is a once in a lifetime opportunity. Both homes provide the quintessential charm of what a beach residence should be, but still afford many different touches not to mention incredible views of the Atlantic. 4 Toppan Street is a three bedroom, two bath home with amazing ocean views. Gorgeous birch floors and custom touches throughout this bright and enchanting home invite you to stay, including hickory beams, pine ceilings, gas fireplace, granite counters, stainless steel appliances, second floor laundry room, sunny master, and a delightful top floor balcony to enjoy cocktails or morning coffee. The second house, 26 Ancient Highway, has three bedrooms and two baths and is situated on a spacious corner lot with ample backyard space and mature plantings. Some features that make this home special include an open kitchen/living space with parquet and tile flooring, custom pine bar, wood burning fireplace, and the possibility to build up another nine feet for those looking to expand or simply build a beautiful penthouse loft or deck. Add both of these properties together with soft sea breezes, stunning views and just steps to the beach and you have a property that is truly incomparable!

Listed by Lisa Sellitti of Coldwell Banker Realty - Portsmouth, NH, Sandy Lally of BHG Masiello Hampton

Listing Sold by

$
$
%
$/month over payments
Federal 30-year interest rate: 6.55% last updated on Jul 16, 2026
* All Figures are estimates. Check with your bank or proposed mortgage company for actual interest rates.
This product uses the FRED® API but is not endorsed or certified by the Federal Reserve Bank of St. Louis.

Ask A QuestionMore Details

17 Burnham Road Windham NH 03087

Windham, NH17 Burnham Road

Sale Price$1,175,000

Sold

MLS Number 4958872

  • Residential Single Family
  • Full Bath 3
  • Address 17 Burnham Road
  • Construction Existing
  • Bedrooms 4

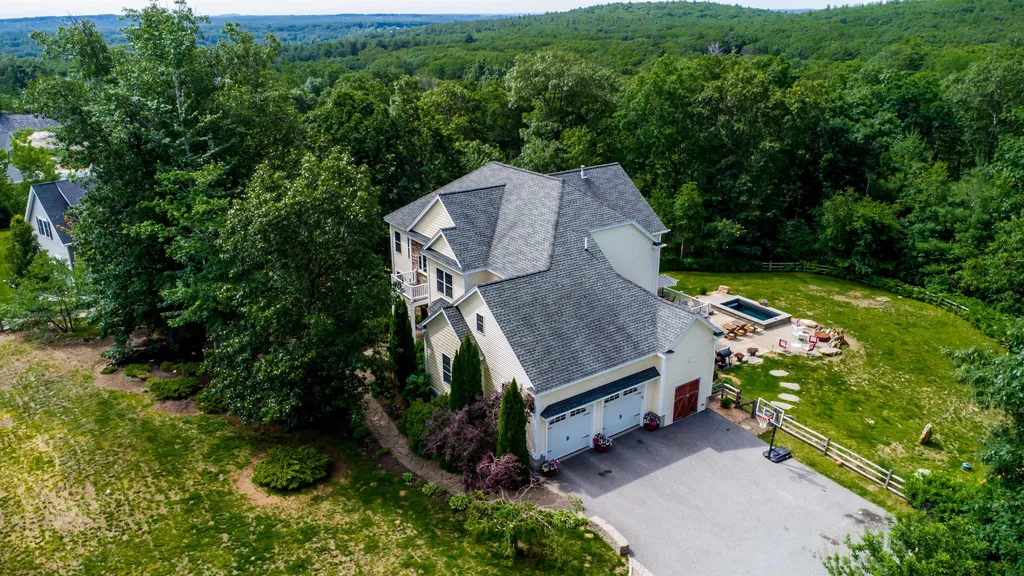
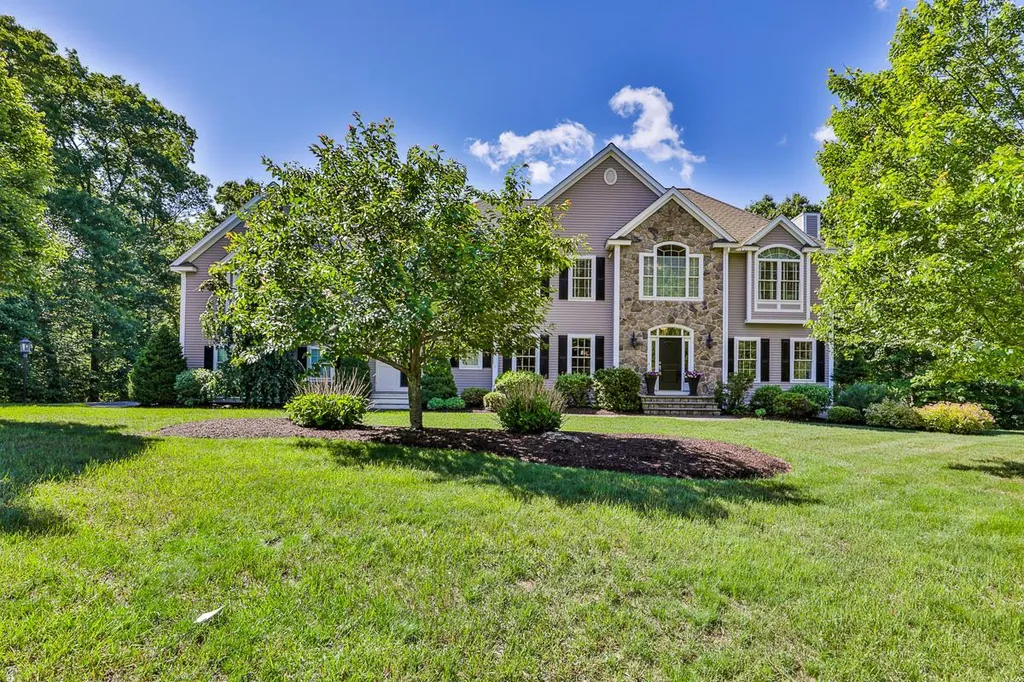
Captivating custom home tucked away on a 2.43-acre lot in an exclusive community just minutes to Windham High School. This 4BR/3.5BA, over 4,300 sqft residence radiates luxe vibes w/ classic colonial architecture, lush mature landscaping, including apple trees, & stunning exterior stone accents. Impeccably designed to accommodate leisurely lifestyles, the interior dazzles w/ a fabulous dual entry staircase, an open flowing layout, natural light, neutral paint hues, gorgeous hardwood floors, a home office, luminous sunroom, & an expansive family room w/ cathedral ceilings & an exquisite stone fireplace. Explore further to discover an open concept gourmet kitchen featuring premium stainless-steel appliances, a walk-in pantry, breakfast nook, & adjoining formal dining room. Oversized to accommodate substantial furnishings, the spectacular second-floor primary bedroom delights with a sitting room, walk-in closet, & sumptuous en suite w/ spa-inspired touches. Two additional bedrooms are generously sized w/ dedicated closets and shared access to a bathroom, while the fourth bedroom features a private en suite. To wind down, downstairs is a partially finished walkout daylight basement featuring a custom bar & additional living space. From there, step outside to enjoy your private backyard w/ a custom stone patio, luxurious Soake pool, & fire pit area. If you desire quality & detail, you will fall in love with this one-of-a-kind home.

Listed by Kelty Agnew of Compass New England,LLC

Listing Sold by Lamacchia Realty, Inc.

$
$
%
$/month over payments
Federal 30-year interest rate: 6.55% last updated on Jul 16, 2026
* All Figures are estimates. Check with your bank or proposed mortgage company for actual interest rates.
This product uses the FRED® API but is not endorsed or certified by the Federal Reserve Bank of St. Louis.

Ask A QuestionMore Details

46 Gage Road Bedford NH 03110

Bedford, NH46 Gage Road

Sale Price$1,175,000

Sold

MLS Number 4965871

  • Residential Single Family
  • Full Bath 3
  • Address 46 Gage Road
  • Construction Existing
  • Bedrooms 4

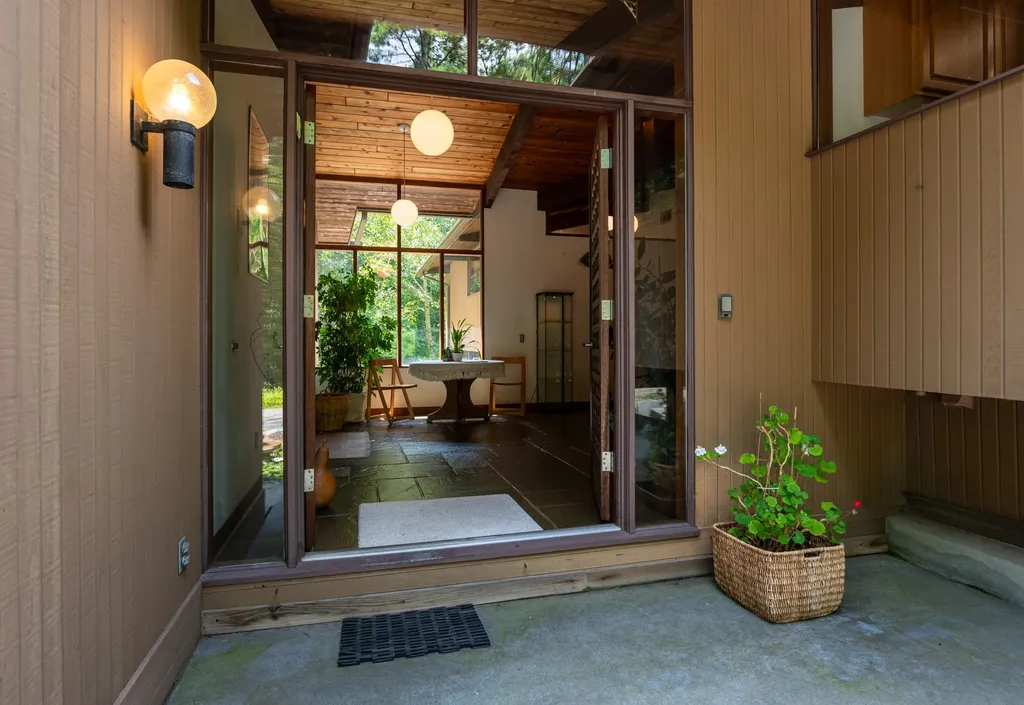
Spacious Contemporary authentic Deck Home on 5.9 acres of ultimate private property with plenty of wooded and lawn areas for a variety of outdoor activities. The home is ideally set up for easy and elegant entertaining and luxurious living. Extraordinary maintenance-free pillar and mahogany beam home. The private driveway takes you past the peaceful pond and to a serene yard with an oversized tennis court and garden space galore. Sprawling granite walkway to the dramatic front entrance with handcrafted double mahogany doors that open to the stunning two-story foyer with slate flooring. The grand living room with a raised fireplace and teak shelving is open to the dining room where you can step out to the peaceful side deck. Granite kitchen with cozy breakfast area and pantry. Perfect home office, lots of daylight and a view of the private yard. The primary suite has a fireplace with a slate hearth, 4 closets and full bath. Step down to the family room via the spiral staircase or from the foyer. It has glass doors to the outside, a wet bar and a brick fireplace. There are 3 bedrooms and two full baths on this level. Take the spiral staircase or stairs down to the lowest level to the large game room with a pool table and wine cellar. It would be ideal as an in-home gym, music room, hot-tub room, playroom, etc. Set in a superb location close to shopping, schools, and major highways.

Listed by Diane Finkle of Bean Group / Bedford

Listing Sold by The Gove Group Real Estate, LLC

$
$
%
$/month over payments
Federal 30-year interest rate: 6.55% last updated on Jul 16, 2026
* All Figures are estimates. Check with your bank or proposed mortgage company for actual interest rates.
This product uses the FRED® API but is not endorsed or certified by the Federal Reserve Bank of St. Louis.

Ask A QuestionMore Details

1071 East Shore Drive Madison NH 03875
Sold

MLS Number 4980025

  • Residential Single Family
  • Full Bath 1
  • Construction Existing
  • Bedrooms 2
  • Bathroom 2

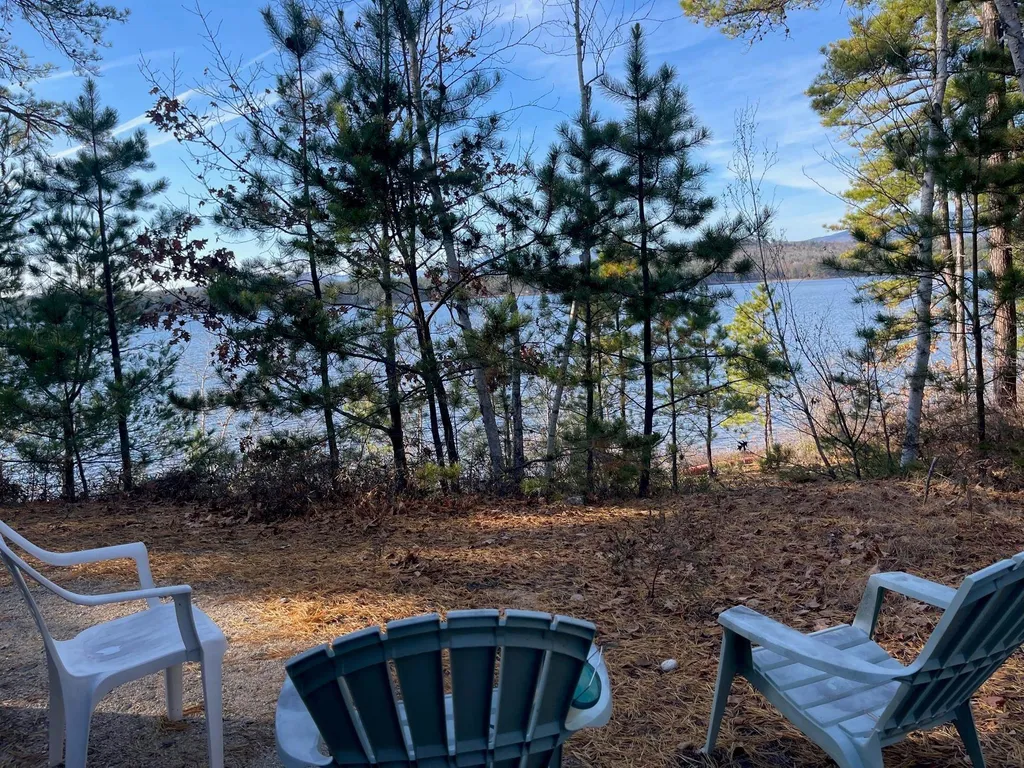
PRIME PROPERTY ON THE EAST SIDE OF SILVER LAKE LOOKING DIRECTLY AT MT. CHOCORUA, UP TO MT. WASHINGTON, AND SOUTH TO THE OSSIPEE MOUNTAINS: The home has been lived in by the same person since it was built in 1960. The house has had some improvements including new windows and glass doors as well as an updated two bedroom septic system. However, much of the home is as it was when it was built. There is a large spacious living/dining/kitchen area with windows and glass doors looking out to the lake and mountains beyond. This living area boasts a gorgeous granite fireplace. On the non lake side of the house are two bedrooms, one full and one half bath and the laundry room. There is an interior access to the full unfinished basement as well as an exterior ramp. The heating, wring and plumbing systems appear to be orginal. There is a covered and enclosed walkway from the house to the 26'x30' oversized two car garage. The lot features 130 feet of easy access frontage on the easterly shore of the lake. It abuts Madison town property known as Hurricane Point to the north which is where the famous poet ee cummings wrote some of his poetry. Across the street is part of the 5000 acres of Nature Conservacy and Town owned property. This highly desirable property has so much potential and is ready for someone with money and imagination to make it the special home that it is meant to be.

Listed by Margery MacDonald of Senne Residential LLC

Listing Sold by Lakefront Living Realty - The Smith Group

$
$
%
$/month over payments
Federal 30-year interest rate: 6.55% last updated on Jul 16, 2026
* All Figures are estimates. Check with your bank or proposed mortgage company for actual interest rates.
This product uses the FRED® API but is not endorsed or certified by the Federal Reserve Bank of St. Louis.

Ask A QuestionMore Details

79-83 Richards Avenue Portsmouth NH 03801
Sold

MLS Number 4829642

  • Residential Single Family
  • Full Bath 2
  • Construction Existing
  • Bedrooms 6
  • Bathroom 3

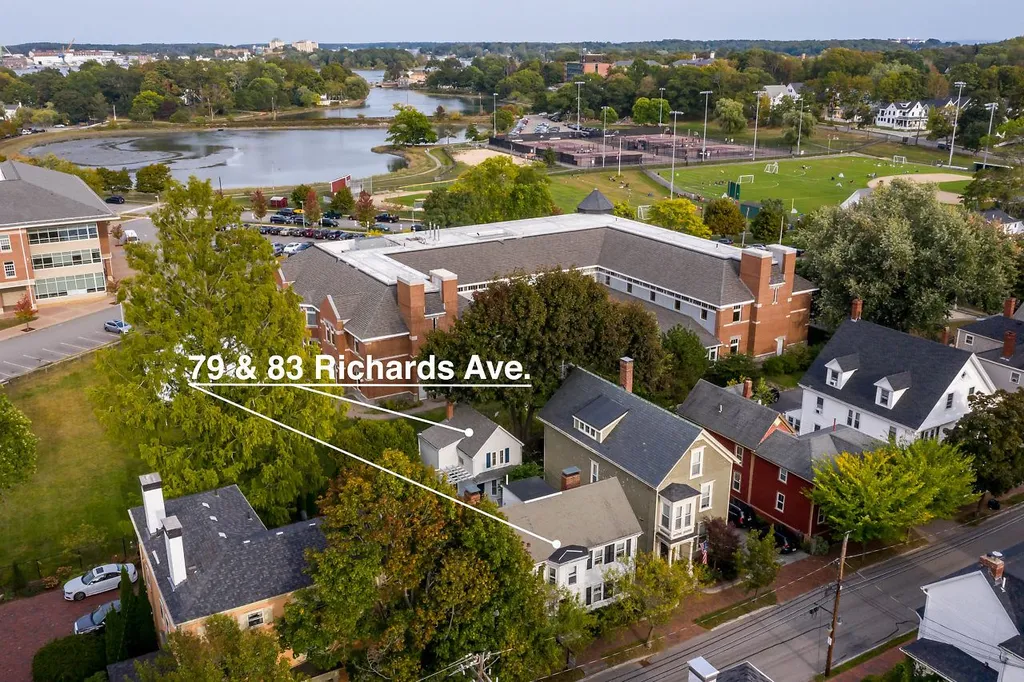
Two properties for the price of one! 79 Richards Ave is a four-bedroom, 2 bath 1759 sq ft home being sold with 83 Richards Ave which is a detached two-bedroom, 1 bath cottage in Portsmouth's downtown area. Walk to town, schools, parks and the library. Enjoy summer days and evenings on one of your porches overlooking your private backyard oasis. 79 Richards has an eat-in kitchen area lined with new french doors. Feel the charm and character with high ceilings, period finishes, window seats, and four fireplaces. The spacious kitchen boasts a new Miele gas range, white cabinets and trim, and room for an island (kitchen walls getting a fresh paint in a few days!). Beautiful inlaid hardwood floors run throughout the first and 2nd floors. Three bedrooms are on the 2nd floor with a nicely updated full bath. The third floor includes two more rooms and a cozy sitting area. Enjoy newer systems as well such as FHA, AC, and hot water heater. Off-street parking for up to 2 cars. All this plus 83 Richards Ave - a detached two-bedroom cottage with kitchen, dining room, living room, basement, and deck. Ideal for in-laws, au pairs, offices, or as rental income. 83 Richards Ave is 762 square feet and is on its own lot. Room counts listed are for the two properties combined.

Listed by Kirstin Stallkamp of Duston Leddy Real Estate (Cell: 603-828-3820), Brad Boisvert of EXP Realty

Listing Sold by

$
$
%
$/month over payments
Federal 30-year interest rate: 6.55% last updated on Jul 16, 2026
* All Figures are estimates. Check with your bank or proposed mortgage company for actual interest rates.
This product uses the FRED® API but is not endorsed or certified by the Federal Reserve Bank of St. Louis.

Ask A QuestionMore Details

88 Transfer Station Road Jackson NH 03846
Sold

MLS Number 4843550

  • Residential Single Family
  • Full Bath 1
  • Construction Existing
  • Bedrooms 3
  • Bathroom 4

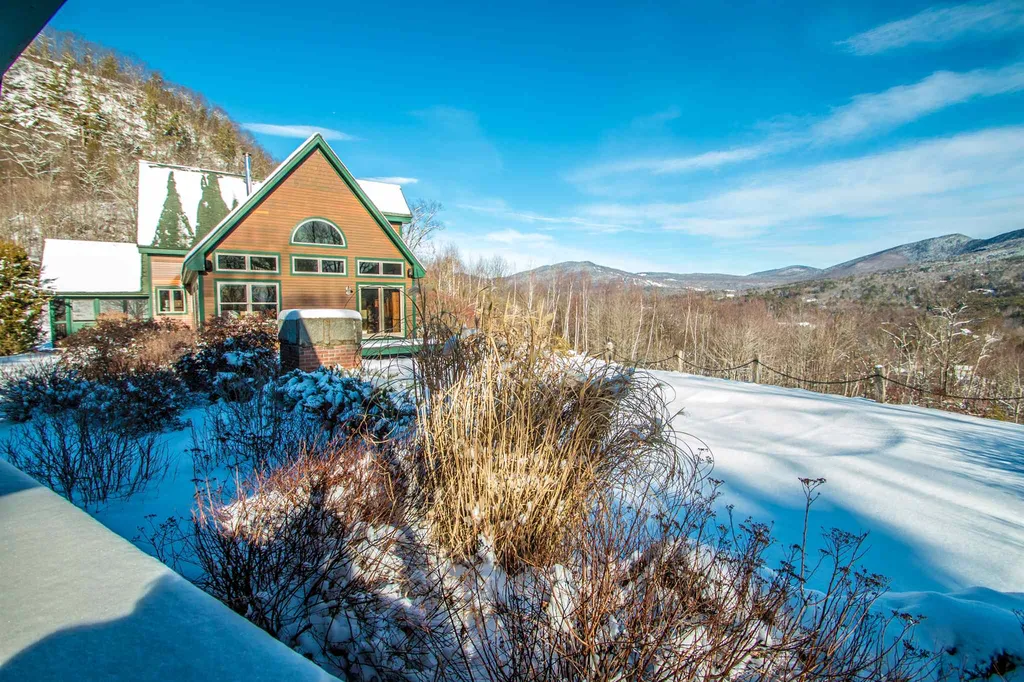
Capture the spirit of the mountains in this cedar & redwood Jackson contemporary on 16 acres combining a wide mountain view with gracious & relaxed living. Updated kitchen with curly maple cabinets and counters of Vermont verde stone, a dark green serpentine stone quarried in the Green Mountains of Vermont. South facing master suite & 2 additional BRs on the main level, 3.5+ renovated baths. Large loft with a railed gallery to the open plan living space below highlighted by a stunning granite fireplace. Large family room, screen porch, deck, a great work-at-home office with a view. 2-car garage. Basement housing solar equipment, 2 water heaters (off the boiler & a heat pump), boiler, generator connections and a large wood stove that heats the floor above. Barn/garage with 12' door and plenty of storage. 36 pole mounted solar panels with room for expansion. Beautiful lawns & perennials. Pool with a spacious patio, cabana and a poolside granite & brick fireplace. You'll never want to leave!

Listed by Kathleen Sullivan Head of Badger Peabody & Smith Realty, Deirdre Braun of Coldwell Banker LIFESTYLES- Conway

Listing Sold by Pinkham Real Estate

$
$
%
$/month over payments
Federal 30-year interest rate: 6.55% last updated on Jul 16, 2026
* All Figures are estimates. Check with your bank or proposed mortgage company for actual interest rates.
This product uses the FRED® API but is not endorsed or certified by the Federal Reserve Bank of St. Louis.

Ask A QuestionMore Details

51 Heritage Hill Road Windham NH 03087
Sold

MLS Number 4874199

  • Residential Single Family
  • Full Bath 3
  • Construction Existing
  • Bedrooms 5
  • Bathroom 4

This striking home is proudly sited on 4.25 acres in one of the most prestigious areas of West Windham. This residence was masterfully designed with an appreciation for quality and detail. The rooms offer generous proportions, classic styling and exquisite craftsmanship. This 4,660 sq ft home is sure to impress you with its custom cabinetry, four bedrooms, 3 1/2 baths, first floor study, multiple fireplaces, great room with a guest suite and so much more. The unfinished walkout lower levels is packed with daylight windows and ready for future expansion. 4 bedroom septic design. Delayed showings to start Thursday July 29th at 5pm.

Listed by Mary-Jo Driggers of Keller Williams Gateway Realty/Salem

Listing Sold by The Real Estate Hub, LLC

$
$
%
$/month over payments
Federal 30-year interest rate: 6.55% last updated on Jul 16, 2026
* All Figures are estimates. Check with your bank or proposed mortgage company for actual interest rates.
This product uses the FRED® API but is not endorsed or certified by the Federal Reserve Bank of St. Louis.

Ask A QuestionMore Details

10 Sally Sweets Way Salem NH 03079
Sold

MLS Number 4897700

  • Condo
  • Square Feet 3,122
  • Bedrooms 3
  • New Contruction New Construction
  • Complex Kellingrove Estates

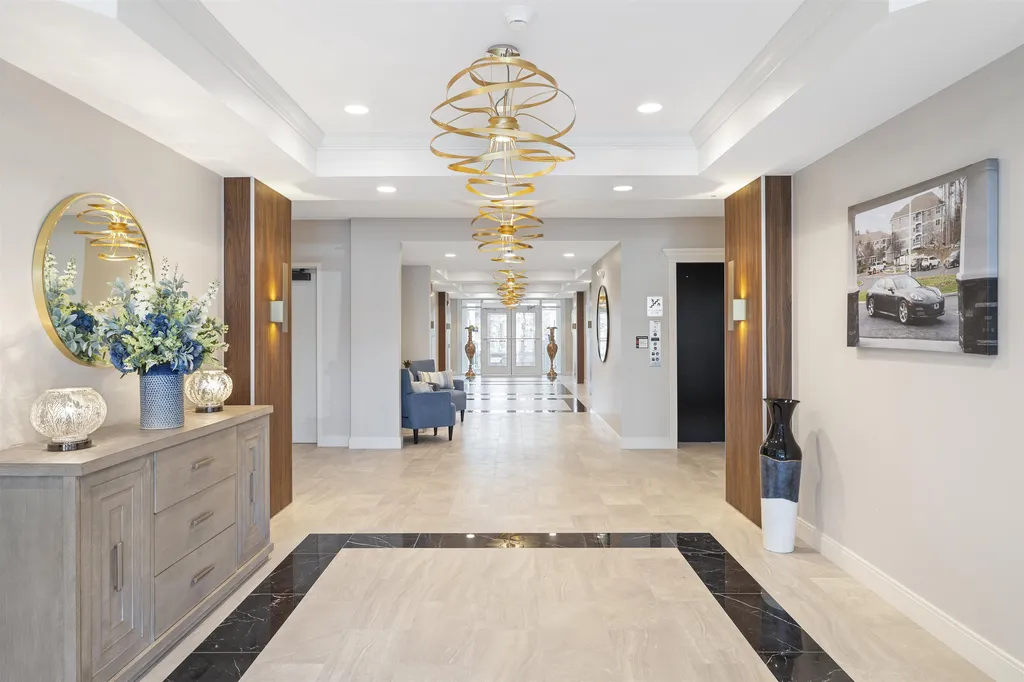
MAKE YOUR DREAM A REALITY Kellingrove is a new construction Garden style condominium building blending traditional design with your choice of amenities. Be the first to own this modern open floor plan dressed in stylish finishes. This luxurious residence offers a variety of different floor plans ranging from two-and three-bedroom units ranging from 1,858 to 3,122 sq.ft. Each home offers a uniqueness that is rare to this market. Top of the line chef's kitchen with high end Bosch appliances, Quartz countertops with large center island with seating. The very spacious open floor plan has large windows that let in plenty of natural light. Large master suite, spa like baths with large walk-in showers with glass door enclosures. Handy laundry room for your personal W/D. with additional storage space. Each unit comes with two climate-controlled parking spaces, elevator and elegant common areas. 24-hour fitness room access. Lives like a single-family home without the hassles. Lock and leave conveniences with a virtual concierge-style security. Your only concern will be which layout offers the best flow for your style. Book your appointment today. See remarks.

Listed by Susan Burns of Four Seasons Sotheby's Int'l Realty

Listing Sold by Four Seasons Sotheby's Int'l Realty

$
$
%
$/month over payments
Federal 30-year interest rate: 6.55% last updated on Jul 16, 2026
* All Figures are estimates. Check with your bank or proposed mortgage company for actual interest rates.
This product uses the FRED® API but is not endorsed or certified by the Federal Reserve Bank of St. Louis.

Ask A QuestionMore Details

10 Sally Sweets Way Salem NH 03079
Sold

MLS Number 4897702

  • Condo
  • Square Feet 3,121
  • Bedrooms 3
  • New Contruction New Construction
  • Complex Kellingrove Estates

MAKE YOUR DREAM A REALTY Kellingrove is a new construction Garden style condominium building blending traditional design with your choice of amenities. Be the first to own this modern open floor plan dressed in stylish finishes. This luxurious residence offers a variety of different floor plans ranging from two-and three-bedroom units ranging from 1,858 to 3,122 sq.ft. Each home offers a uniqueness that is rare to this market. Top of the line chef's kitchen with high end Bosch appliances, Quartz countertops with large center island with seating. The very spacious open floor plan has large windows that let in plenty of natural light. Large master suite, spa like baths with large walk-in showers with glass door enclosures. Handy laundry room for your personal W/D. with additional storage space. Each unit comes with two climate-controlled parking spaces, elevator and elegant common areas. 24-hour fitness room access. Lives like a single-family home without the hassles. Lock and leave conveniences with a virtual concierge-style security. Your only concern will be which layout offers the best flow for your style. Book your appointment today. See non public remarks.

Listed by Susan Burns of Four Seasons Sotheby's Int'l Realty

Listing Sold by Coldwell Banker Dinsmore Associates

$
$
%
$/month over payments
Federal 30-year interest rate: 6.55% last updated on Jul 16, 2026
* All Figures are estimates. Check with your bank or proposed mortgage company for actual interest rates.
This product uses the FRED® API but is not endorsed or certified by the Federal Reserve Bank of St. Louis.

Ask A QuestionMore Details

44 Teddington Way Laconia NH 03246

Laconia, NH44 Teddington Way

Sale Price$1,175,000

Sold

MLS Number 4757046

  • Residential Single Family
  • Full Bath 5
  • Address 44 Teddington Way
  • Construction Existing
  • Bedrooms 5

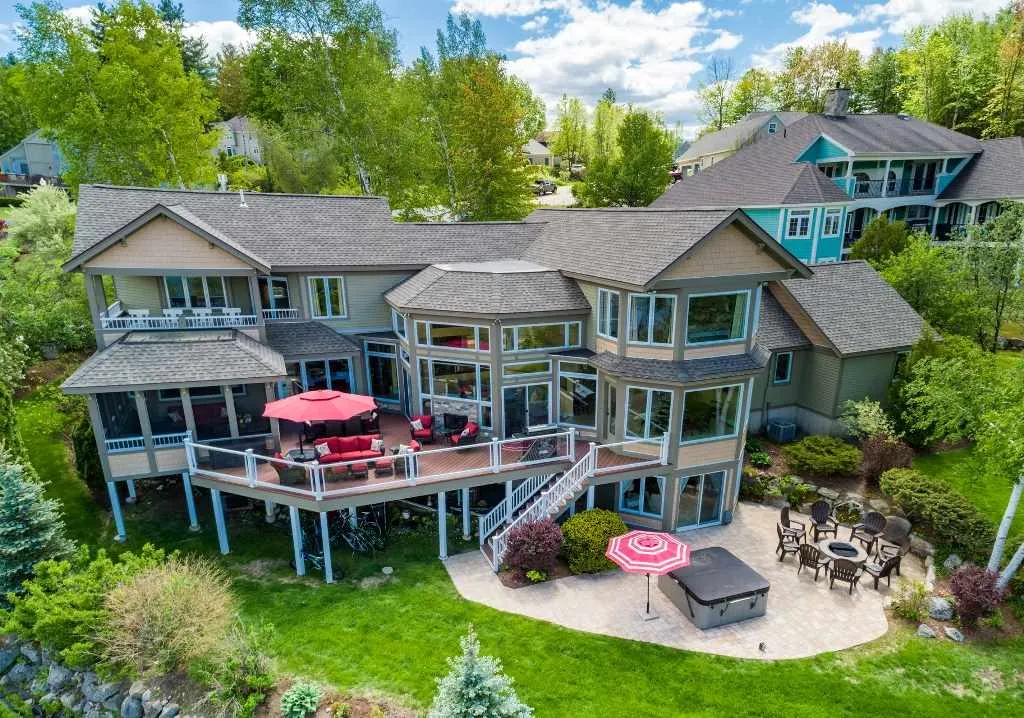
This is the spot to be in Long Bay. As close to the water as you can get with beautiful views of Lake Winnipesaukee and the mountains beyond, you could not ask for a better location. This 5+ bedroom, 5 bath home was recently remodeled and renovated inside and out! The composite deck is large and spacious and features an inside out gas fireplace! There is a beautiful lower level patio with built-in fire pit and hot tub! There is also a nice screen porch to enjoy the evenings overlooking the lake! The second floor consists of 2 gorgeous master suites as well a a third bedroom suite. One of the suites has its own private porch to enjoy your morning coffee and watch the sun rise! When you walk into the main level foyer, you are instantly hit with the view of the lake. The fully applianced kitchen is grand and open concept to the living room and dining room. There is an office with built-ins and a Murphy bed, as well as another den and first floor bedroom. The lower level features a large family room, 2 bedrooms plus a sauna, library and exercise room. This gorgeous home offers so much and truly must be seen to be appreciated. The Long Bay pool is located next door and the deeded 29 foot boat slip that comes with this property is located directly in front of the home. Could it get more convenient? If you are looking for an exceptional and elegant waterfront home, then this is the property for you!

Listed by Scott Knowles of RE/MAX Bayside

Listing Sold by Coldwell Banker Realty Center Harbor NH

$
$
%
$/month over payments
Federal 30-year interest rate: 6.55% last updated on Jul 16, 2026
* All Figures are estimates. Check with your bank or proposed mortgage company for actual interest rates.
This product uses the FRED® API but is not endorsed or certified by the Federal Reserve Bank of St. Louis.

Ask A QuestionMore Details

Broker Reciprocity 

Copyright 2026 PrimeMLS, Inc. All rights reserved. This information is deemed reliable, but not guaranteed. The data relating to real estate displayed on this display comes in part from the IDX Program of PrimeMLS. The information being provided is for consumers’ personal, non-commercial use and may not be used for any purpose other than to identify prospective properties consumers may be interested in purchasing. Data last updated July 18, 2026 2:38 PM UTC

 
dream home
Find Your

Dream Home