Berkshire Hathaway Nicole Watkins Logo

Nicole Watkins

Find your lakes region dream home
79372
results
Refine Search

Your Search Results

r=3157-3168
40 Sage Lane Portsmouth NH 03801
Sold

MLS Number 4984854

  • Condo
  • Square Feet 2,650
  • Bedrooms 3
  • New Contruction New Construction
  • Complex Parson Woods

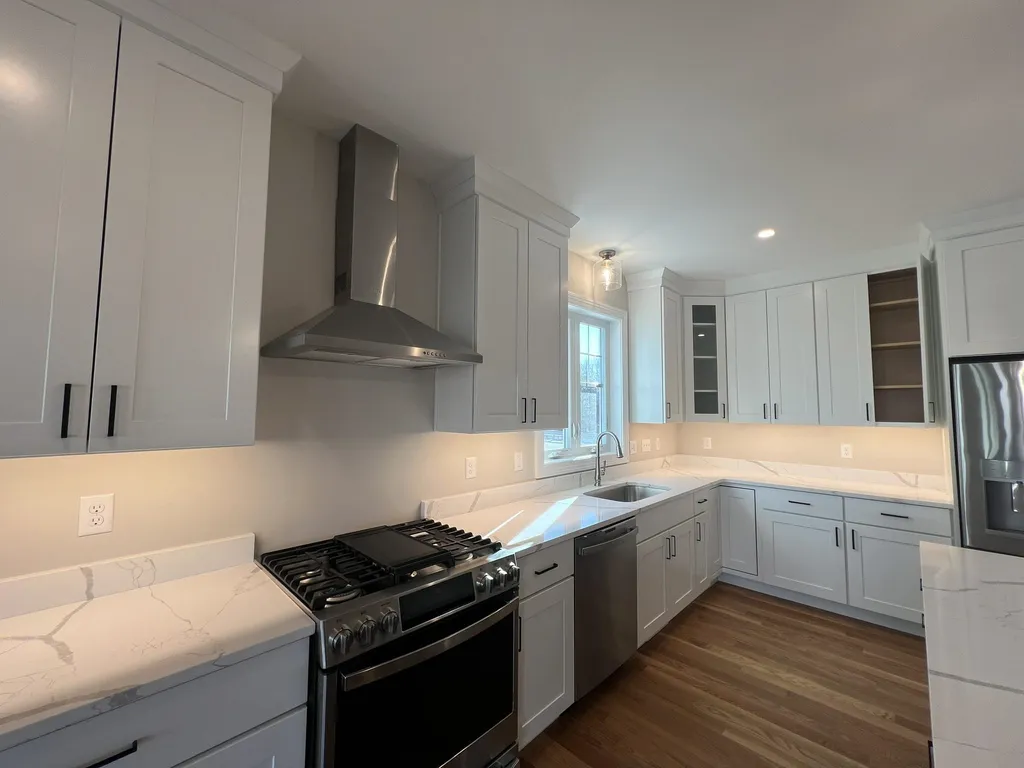
This Callaway plan offers beautiful open flow living plus first floor office and great room, hardwood throughout the first floor three bedrooms upstairs, three baths and beautiful touches throughout. Enjoy evenings on your back deck, or hop on the community path connection to the Boston Maine rail trail. Parson Woods is located just 5 minutes from downtown, minutes from major routes, and an easy drive to Seacoast beaches. Natural gas, city water and sewer. Condominium association for grounds maintenance.

Listed by Grant Parham of Green & Company

Listing Sold by Green & Company

$
$
%
$/month over payments
Federal 30-year interest rate: 6.55% last updated on Jul 16, 2026
* All Figures are estimates. Check with your bank or proposed mortgage company for actual interest rates.
This product uses the FRED® API but is not endorsed or certified by the Federal Reserve Bank of St. Louis.

Ask A QuestionMore Details

22 Lower Waldron Road Meredith NH 03253
Sold

MLS Number 4776808

  • Residential Single Family
  • Full Bath 2
  • Construction Existing
  • Bedrooms 4
  • Bathroom 4

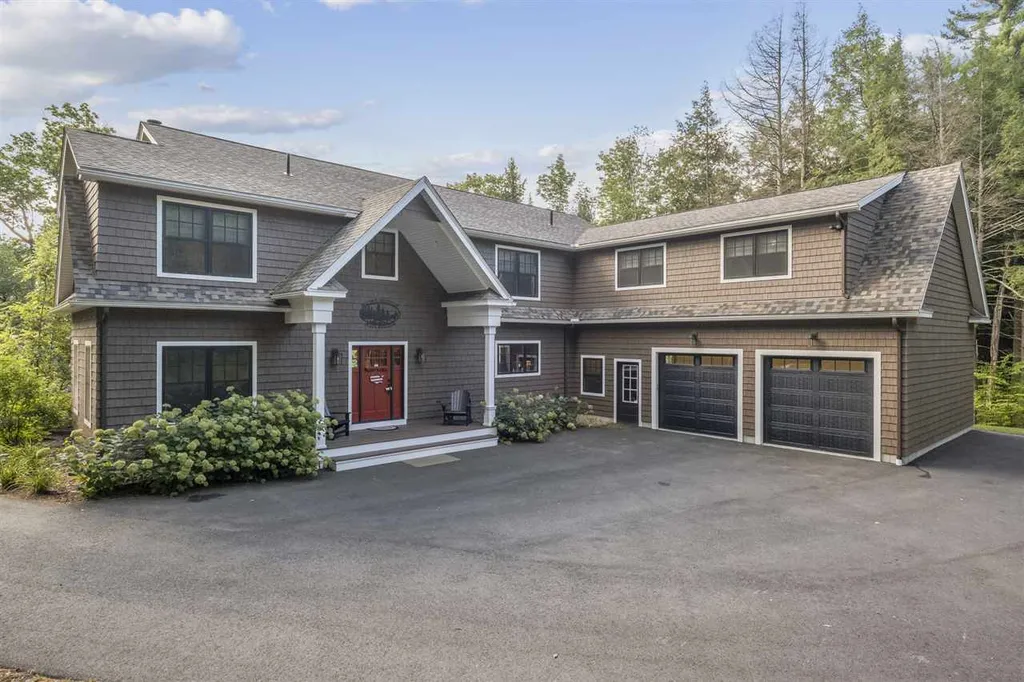
Come see, I have never seen a home and property that I've liked better. This incredible home is located directly across the street from the entrance to your personal beach and DEEDED BOAT SLIP on Lake Winnisquam; Within the BEACH ACCESS area called Waldron Bay! The home is so thoughtfully laid out it offers every amenity that you would want in your primary or vacation home. Its location is perfect as you will receive views of the lake six months out of the year; only just steps away from your personal beach with clubhouse and your deeded boat slip that will accept your boat (up to 24 feet in length). The ground level patio has a fire pit and the open deck is spacious with room for many. Inside the home is so nice, wide white ash flooring, enormous family room with a wood burning stone fireplace, granite counters that you have never seen before, a rustic screen porch with gas log fireplace (including glass inserts for a longer season), large kitchen with huge island & walk-in pantry, a private den/study perfect for your office. The main bedrooms are on the 2nd level. The master suite will make you feel like you are a Marriott. Over the garage is the fun space with a full movie theater system (for the right offer, it all stays). In the lower level is the exercise room, another bedroom and 2 other sleeping rooms. Your own “Golf Cart” garage, leading to a custom stone path, is located on the lower level housing all the fun water toys for easy transportation to the beach or boat.

Listed by Christopher Kelly of RE/MAX Bayside

Listing Sold by

$
$
%
$/month over payments
Federal 30-year interest rate: 6.55% last updated on Jul 16, 2026
* All Figures are estimates. Check with your bank or proposed mortgage company for actual interest rates.
This product uses the FRED® API but is not endorsed or certified by the Federal Reserve Bank of St. Louis.

Ask A QuestionMore Details

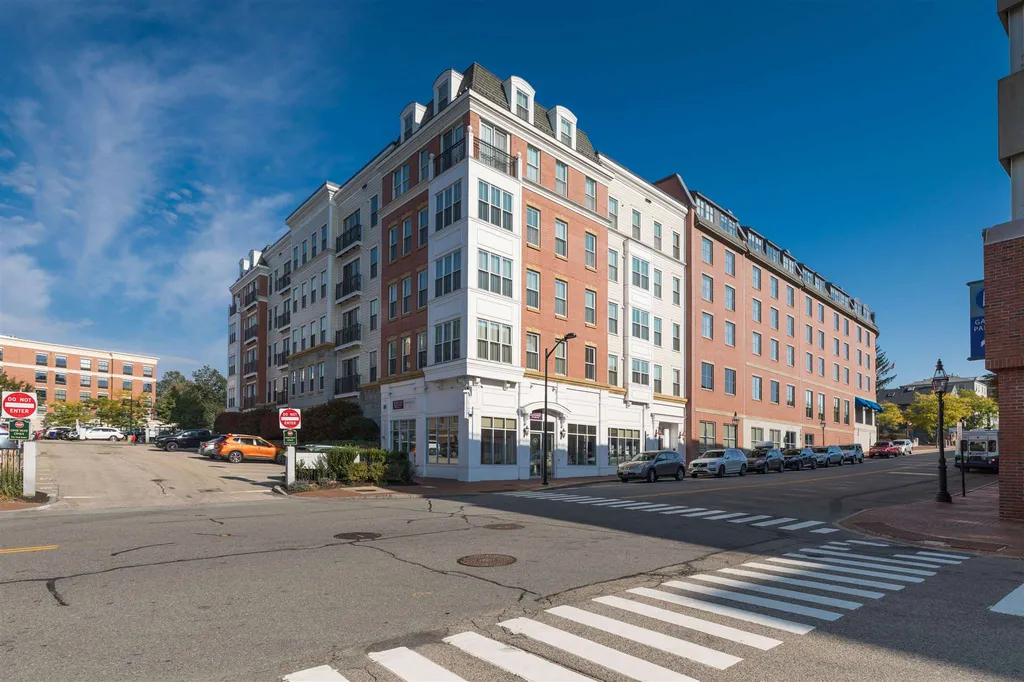
121 Bow Street Portsmouth NH 03801
Sold

MLS Number 4925866

  • Condo
  • Square Feet 1,254
  • Bedrooms 2
  • New Contruction Existing
  • Complex Brewery Condominium

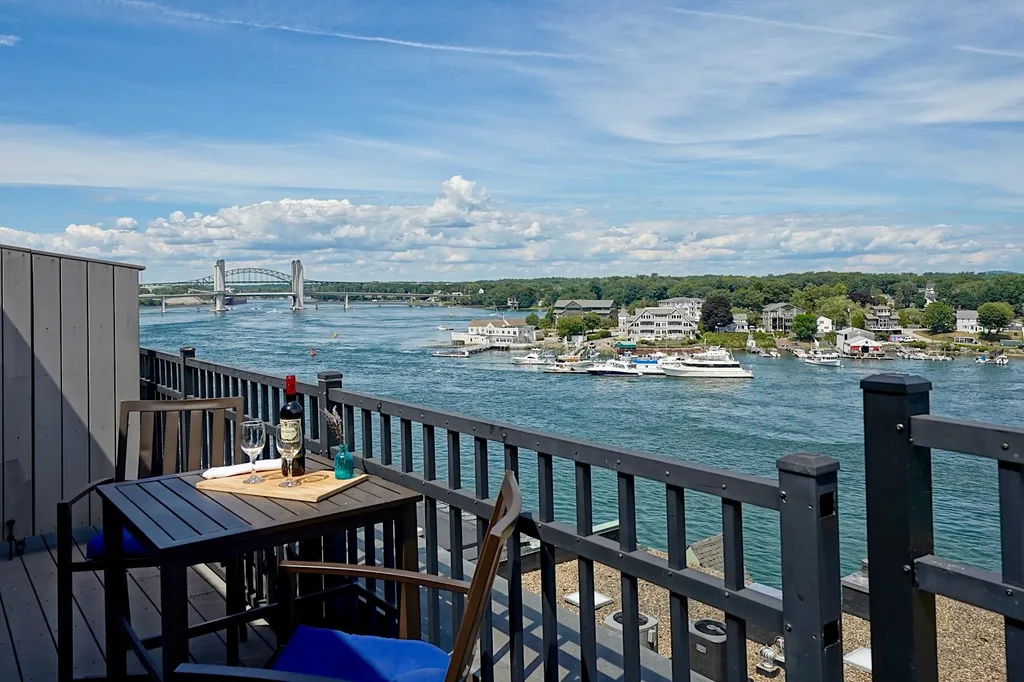
Picture yourself living in the heart of Portsmouth, just a short stroll along brick sidewalks to a myriad of fine dining, boutique shops, concert venues, Market Square and Prescott Park. Imagine waking each morning and enjoying your coffee on the expansive deck with commanding views of the Piscataqua River, Badgers Island and Memorial Bridge. Coastal breezes scintillate the senses, the ever-changing vista on the River never gets old. Walls of windows and sliders invite in natural light and provide a seamless transition to the open concept layout, perfect for entertaining indoors and out. Enjoy the epicurean inspired kitchen with custom cabinetry, striking granite countertops, and stainless steel appliances. Cozy up with a good book near the warmth of the gas fireplace on cooler evenings. Exposed brick walls and high ceilings grace the two en-suite bedrooms. The tranquil primary bedroom features a wall of closet space with custom shelving. Calming water views from the jetted tub and tile shower inspire relaxation. This unique property and stellar location inspires a coastal, urban lifestyle surrounded by the historical charm and cultural vibe of Portsmouth.

Listed by Robyne Harrison of Tate & Foss Sotheby's International Rlty

Listing Sold by Tate & Foss Sotheby's International Rlty

$
$
%
$/month over payments
Federal 30-year interest rate: 6.55% last updated on Jul 16, 2026
* All Figures are estimates. Check with your bank or proposed mortgage company for actual interest rates.
This product uses the FRED® API but is not endorsed or certified by the Federal Reserve Bank of St. Louis.

Ask A QuestionMore Details

15 Willowbrook Avenue Rye NH 03871

Rye, NH15 Willowbrook Avenue

Sale Price$1,175,000

Sold

MLS Number 4852838

  • Residential Single Family
  • Full Bath 1
  • Village Rye Beach
  • Construction Existing
  • Bedrooms 2

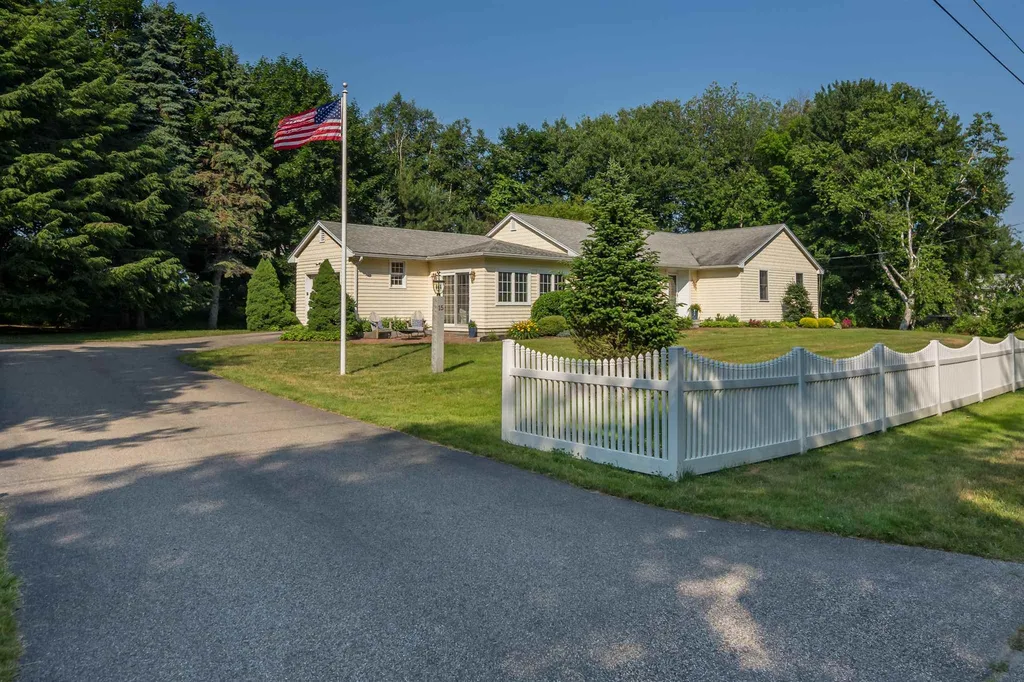
The NH Seacoast's most coveted neighborhood, the Rye Beach Precinct! Enjoy one level living just a short walk to gorgeous beaches and Abenaqui Country Club. With a multitude of updates, this home displays exceptional craftsmanship. The living and dining areas are open and bright with access to a large deck in the back yard for al fresco enjoyment. There is a 4-season heated sunroom off the kitchen with access to a patio, providing another option for outdoor entertaining. The renovated kitchen is spacious and sunny. There are gleaming hardwood floors throughout the main house. There are two ample sized bedrooms, one a master suite with walk in closet and en suite bath, and a second bedroom with a full bath conveniently located next to it. The package is complete with an attached garage, a mudroom with laundry and tons of storage, central A/C, a whole house generator, beautiful landscaping and irrigation. With over a half acre of land and a full walk up staircase to the attic the expansion possibilities are endless.

Listed by Jennifer Madden of Madden Group

Listing Sold by Great Island Realty LLC

$
$
%
$/month over payments
Federal 30-year interest rate: 6.55% last updated on Jul 16, 2026
* All Figures are estimates. Check with your bank or proposed mortgage company for actual interest rates.
This product uses the FRED® API but is not endorsed or certified by the Federal Reserve Bank of St. Louis.

Ask A QuestionMore Details

77 Hanover Street Portsmouth NH 03801
Sold

MLS Number 4834246

  • Condo
  • Square Feet 1,991
  • Bedrooms 3
  • New Contruction Existing
  • Complex Harbour Hill

Stunning and meticulous, this 3-bedroom, 3-bathroom Harbor Hill condo with garage parking and private rooftop deck (over 300sf!) represents the best of Portsmouth downtown living! Loaded with natural light, high ceilings, cherry floors throughout and generous spaces, the high-quality finishes and sophisticated touches of this fantastic unit will not disappoint! A gracious entry way with elevator access leads to this nearly 2,000sf 3rd floor corner unit. Enter the condo into a large mudroom area with plenty of closets and a powder room. With over 700 square feet, the impressive great room flows easily between living, dining, and kitchen spaces topped off by a sunny Juliet balcony. Custom cabinets, granite counters, Viking gas stove, and Sub-Zero refrigerator are just a few of the highlights of the kitchen that's made for entertaining. With plenty of room for even the largest gatherings, the dining and living room spaces invite conversation and comfort. The two guest bedrooms are spacious, and do not abut any other unit. The Master suite features electric window treatments, extra soundproofing and insulation, a Juliet balcony, a walk-through closet, and a luxurious marble master bath with soaking tub. Enjoy indoor pool access, exercise facility and even room service--this is truly living the dream! Showings begin Saturday, October 17th, 2020.

Listed by Abigail Hackett and Saija Digesu of Olde Port Properties

Listing Sold by KW Coastal and Lakes & Mountains Realty

$
$
%
$/month over payments
Federal 30-year interest rate: 6.55% last updated on Jul 16, 2026
* All Figures are estimates. Check with your bank or proposed mortgage company for actual interest rates.
This product uses the FRED® API but is not endorsed or certified by the Federal Reserve Bank of St. Louis.

Ask A QuestionMore Details

18 Artisan Drive Salem NH 03079
Sold

MLS Number 4967635

  • Condo
  • Square Feet 1,470
  • Bedrooms 2
  • New Contruction Pre-Construction
  • Complex 18 Artisan

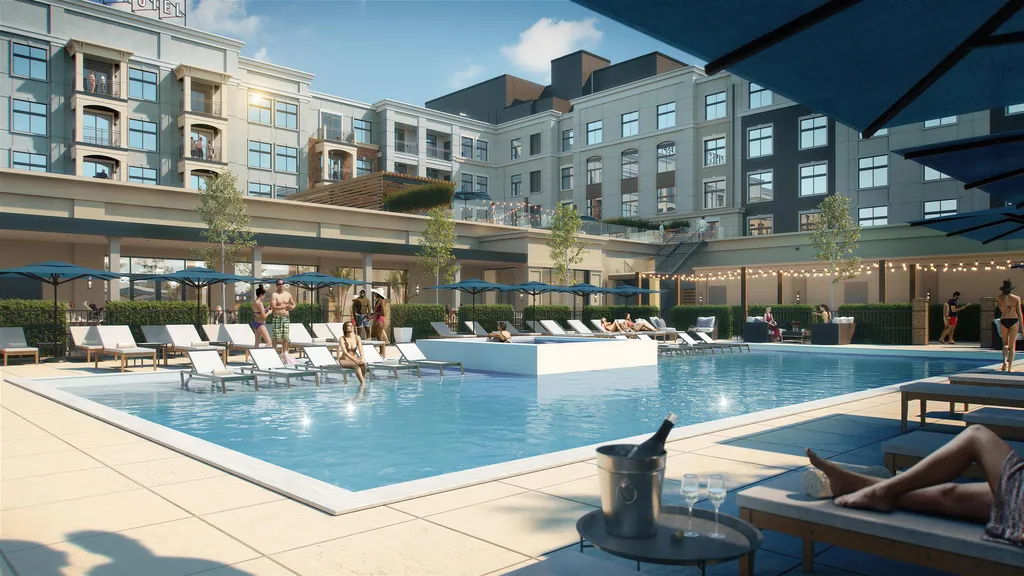
TUSCAN VILLAGE NEW CONSTRUCTION! Over 50% pre-sold!! Live in the center of it all at 18 Artisan Condominiums. This is the urban convenience, care-free living that you have been waiting for. 18 Artisan is designed to offer an elevated lifestyle amidst 170 acres of dining, entertainment, and first-class retail directly at your doorstep. Residents will enjoy a vast array of amenities and services unique to 18 Artisan. Start your day downstairs with coffee at the café, work in the resident clubroom or work pods, unwind and lounge by the heated pool, and end the day with sunset cocktails on the private outdoor terrace or rooftop bar. Additional amenities include a Fitness Center and outdoor fitness terrace, grilling stations, fire pits, pet spa, dog park, bike storage and more. With 70 condominiums ranging from one-bedrooms to three-bedrooms, the residences at 18 Artisan offer a blend of luxury, style, and comfort. Every unit has designer finishes, with sophisticated interior color palettes, solid quartz countertops and stainless steel GE Cafe appliances. Whether you are interested in a floor plan with a balcony overlooking Lake Park, or a penthouse with a gas fireplace, there are plenty of options to choose from for your perfect home. All residences have assigned garage parking located underneath the building. Slated completion is Q4 2023. Photos/Renderings are facsimile or of a model home. Call to schedule your appointment today! 37 different floorplans to choose from.

Listed by Kianna Nicosia of Coldwell Banker Realty Salem

Listing Sold by Leading Edge Real Estate

$
$
%
$/month over payments
Federal 30-year interest rate: 6.55% last updated on Jul 16, 2026
* All Figures are estimates. Check with your bank or proposed mortgage company for actual interest rates.
This product uses the FRED® API but is not endorsed or certified by the Federal Reserve Bank of St. Louis.

Ask A QuestionMore Details

16 Wilson Road Windham NH 03087

Windham, NH16 Wilson Road

Sale Price$1,175,000

Sold

MLS Number 4928303

  • Residential Single Family
  • Full Bath 2
  • Address 16 Wilson Road
  • Construction Existing
  • Bedrooms 4

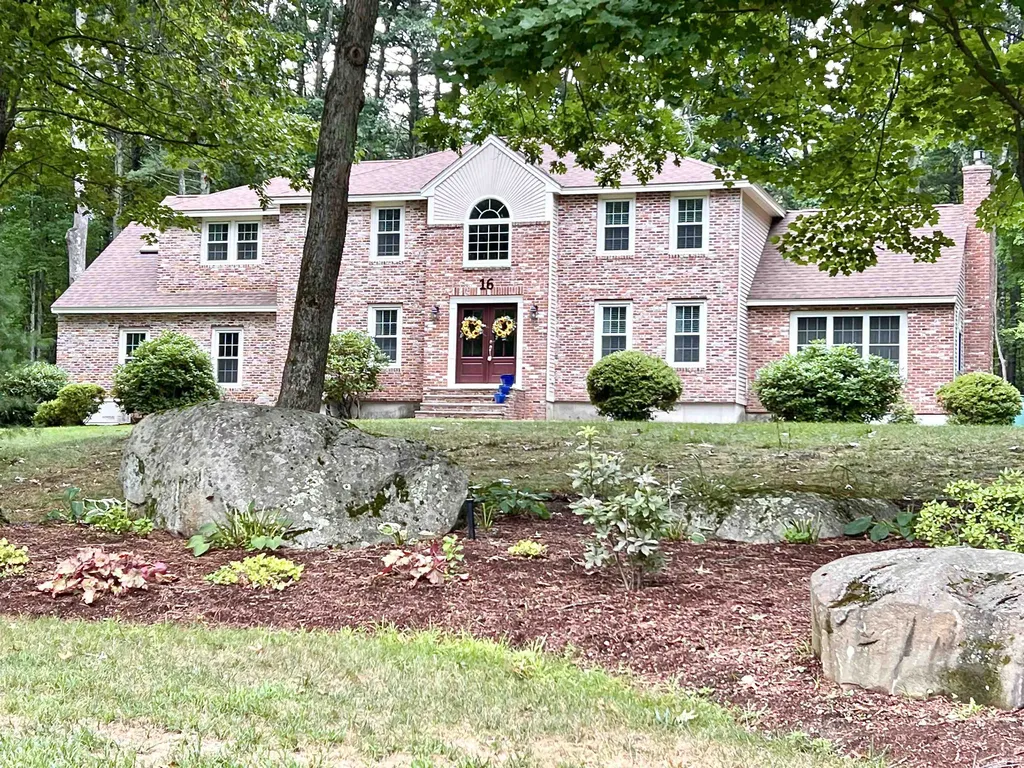
Meticulously cared for Windham colonial set on 2+ acres in highly desired Presidential Estates. The double door grand entryway leads to a home planned for gracious entertaining and comfortable living. You will find custom features and high end finishes throughout starting with the newly remodeled open concept kitchen with farmhouse sink, gas range w/pot filler, quartz countertops, custom cabinetry, high end Monogram appliances and seating at the oversized center island PLUS a dining area for additional seating. Great room with cathedral ceiling, gas fireplace, oversized windows for natural light and french doors that lead to sunroom. There is also a formal dining room and living room/office. 2nd level offers an oversized primary bedroom suite which allows for seating area, walk in closet, additional room for storage, luxurious en suite bath with soaking tub and glass door shower, oversized vanity and sink. 3 additional bedrooms, all with hardwood, and full bath complete the 2nd floor. Convenient mud room off 3 car attached garage and 3/4 bath, separate laundry area, pantry and additional storage. Lower level offers additional finished space and storage areas with interior access. Beautiful backyard oasis offers 20x40 saltwater inground pool, lighting, decks and beautiful gardens. Partial irrigation, generator, and security system. Priced below recent appraisal.

Listed by Nancy Bilodeau of NH Realty Group of New England,LLC

Listing Sold by Keller Williams Realty Success

$
$
%
$/month over payments
Federal 30-year interest rate: 6.55% last updated on Jul 16, 2026
* All Figures are estimates. Check with your bank or proposed mortgage company for actual interest rates.
This product uses the FRED® API but is not endorsed or certified by the Federal Reserve Bank of St. Louis.

Ask A QuestionMore Details

127 Hermit Lake Road Sanbornton NH 03269
Sold

MLS Number 4954588

  • Residential Single Family
  • Full Bath 1
  • Address 127 Hermit Lake Road
  • Construction Existing
  • Bedrooms 3


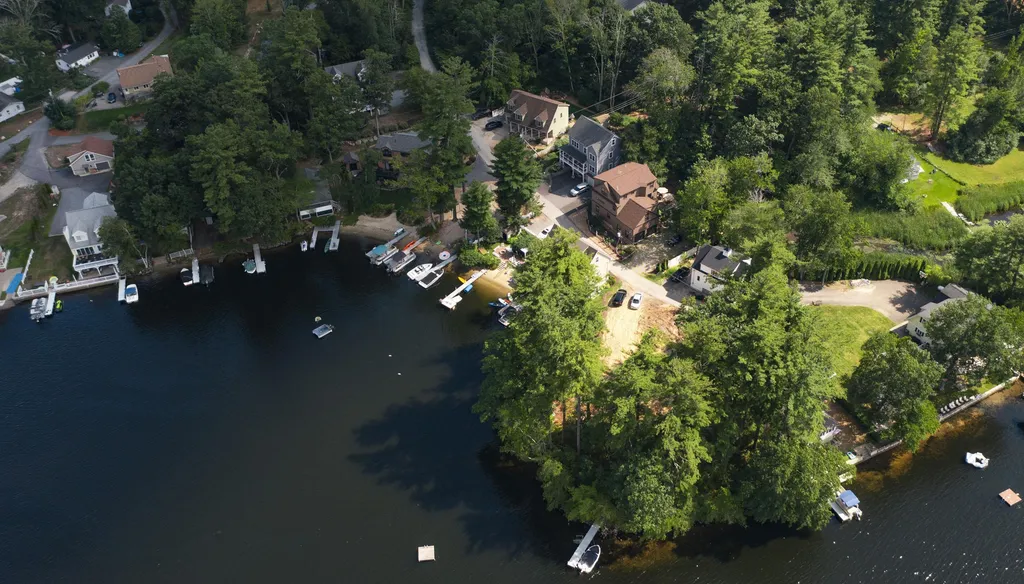
Remarkably stunning new construction home built in 2021 with 100 feet of shorefront on Hermit Lake, providing direct water access, beautiful lake views and serenity of the surroundings. This waterfront custom home showcases superior craftsmanship, innovative design incorporating beautiful beam ceilings and high-quality materials, reflecting luxurious aesthetics. The thoughtfully designed open-concept kitchen allows natural light to flood in while taking advantage of the lake views. Other elements include quartz countertops, schrock cabinets, stainless steel appliances and a spacious island for both functionality and socializing. The first floor master with ensuite bath features a custom tile shower, radiant floor heat and an impressive walk-in closet. Enclosed porch with sprawling views, dining area with gas fireplace and a 1/2 bath complete the main level. The second floor offers two more spacious bedrooms - one with lake views - a full bath and a creative stair landing seating area. Finished living space in the basement with a family room, wet bar, bonus room/fourth bedroom and a 3/4 bath provides ample space for comfortable living and additional square footage. The addition of French doors leading to the private outdoor space with lake access adds an extra element of luxury and relaxation. Schedule your private showing today and start enjoying your new waterfront home!

Listed by Kayli Currier of KW Coastal and Lakes & Mountains Realty/Meredith

Listing Sold by Starr Realty

$
$
%
$/month over payments
Federal 30-year interest rate: 6.55% last updated on Jul 16, 2026
* All Figures are estimates. Check with your bank or proposed mortgage company for actual interest rates.
This product uses the FRED® API but is not endorsed or certified by the Federal Reserve Bank of St. Louis.

Ask A QuestionMore Details

27 Walkeys Road Windham NH 03087

Windham, NH27 Walkeys Road

Sale Price$1,175,000

Sold

MLS Number 4927873

  • Residential Single Family
  • Full Bath 1
  • Address 27 Walkeys Road
  • Construction Existing
  • Bedrooms 3

Cobbett's pond luxury living in sought after Windham, NH! Walk across the private dead end road to your boat dock & beach access that accompany this custom build in an exclusive lakefront neighborhood. Water views from almost every window make your daily life feel like a year-round vacation. Make your entrance to the 1st floor living level, including a host's kitchen for enjoying your indoor & outdoor lifestyle, fitness/guest bedroom complete with murphy bed, stone & tile ¾ bath & den with pellet stove. From there head out the twin sets of French doors to your beautiful stone patio for outdoor dining & entertaining. Next follow shiplap walls & accent lit stairs to the 2nd floor open concept kitchen, living & dining. Hand scraped Mahogany floors, granite counters, oversized peninsula bar, custom cabinets & stainless appliances are appointing your primary kitchen, which offers open & light filled views to the rest of the space. Bonus room with barn door offers options for private guest, living or office space next to your powder room. 3rd floor has hallway laundry & 2 en-suite bedrooms with walk in closets. A custom stone & tile shower in the primary & full bathtub in the guest room both with stone top vanities. If that isn't enough there's a whole house generator, finished basement with 2nd laundry & storage & 2 car garage complete with car lift. 2 outdoor showers, fire pit, & treehouse make the private backyard perfect for the whole family. Come begin your lake lifestyle

Listed by Sughrue and Company LLC

Listing Sold by Keller Williams Gateway Realty/Salem

$
$
%
$/month over payments
Federal 30-year interest rate: 6.55% last updated on Jul 16, 2026
* All Figures are estimates. Check with your bank or proposed mortgage company for actual interest rates.
This product uses the FRED® API but is not endorsed or certified by the Federal Reserve Bank of St. Louis.

Ask A QuestionMore Details

29 Caymus Ridge Salem NH 03079

Salem, NH29 Caymus Ridge

Sale Price$1,175,000

Sold

MLS Number 5014549

  • Residential Single Family
  • Full Bath 2
  • Address 29 Caymus Ridge
  • Construction Existing
  • Bedrooms 4


Welcome to 29 Caymus Ridge - North Salem's Premier subdivision! Nestled in a peaceful cul-de-sac, this exquisite 4-bedroom, 4-bathroom residence offers a perfect blend of modern comfort and classic charm. As you approach the property, you'll be greeted by a well-maintained lawn and an inviting exterior. Step inside to discover a spacious and thoughtfully designed interior featuring an open floor plan ideal for both relaxing and entertaining. The heart of the home is the generously sized living area, where natural light floods through large windows, creating a warm and welcoming atmosphere. The adjacent dining area flows seamlessly into a gourmet kitchen, complete with high-end appliances, granite countertops, and a large island perfect for meal prep and casual dining. Retreat to the luxurious master suite, which boasts a private en-suite bathroom with dual vanities, and custom tiled shower. Each of the additional bedrooms is spacious and comfortable, with ample closet space and easy access to well-appointed bathrooms. The lower level of the home features a versatile finished basement, which can be used as a recreation room, home office, or additional guest space. Enjoy the walkout basement flowing onto the large private patio. The cul-de-sac location ensures minimal traffic and a friendly, neighborhood atmosphere. Don't miss the opportunity to make this delightful property your forever home! Showing begin on Saturday (9/21).

Listed by Angela Dowd of Keller Williams Gateway Realty/Salem

Listing Sold by William Raveis R.E. & Home Services

$
$
%
$/month over payments
Federal 30-year interest rate: 6.55% last updated on Jul 16, 2026
* All Figures are estimates. Check with your bank or proposed mortgage company for actual interest rates.
This product uses the FRED® API but is not endorsed or certified by the Federal Reserve Bank of St. Louis.

Ask A QuestionMore Details

51 Main Street Meredith NH 03253

Meredith, NH51 Main Street

Sale Price$1,175,000

Sold

MLS Number 5035795

  • Commercial
  • Selling Agent Name Amy Grimm
  • Address 51 Main Street
  • Year Built 1900
  • Square Feet 4,333

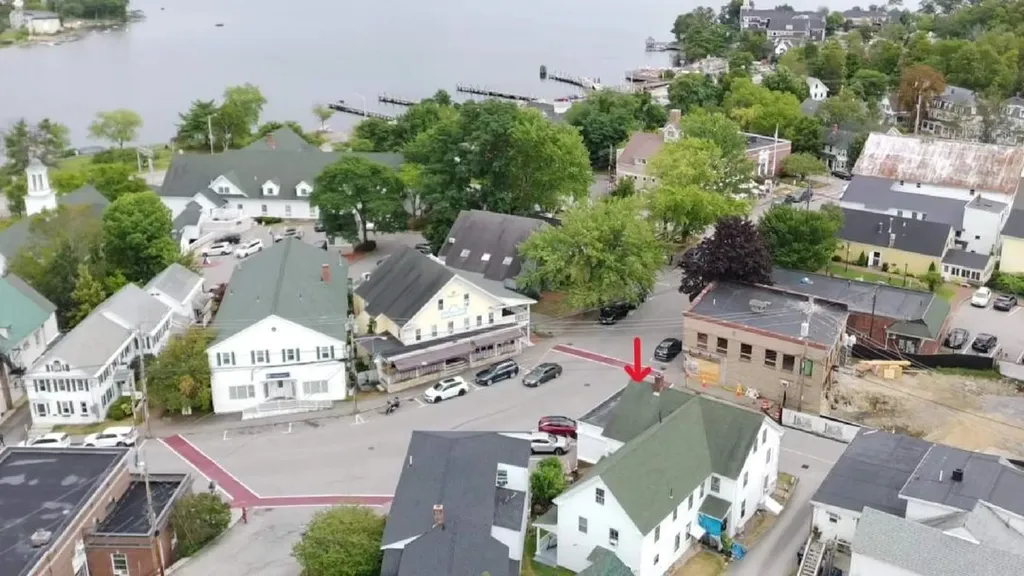
Investors take note! Prime downtown Main Street location available for sale sitting on .47 acres, fully occupied and well cared for! This property features 2 retail spaces, 2 two bedroom apartments and 1 one bedroom fully furnished apartment. One of the 2 bedroom apartments has been renovated, the 1 bedroom has been completely renovated including floors, appliances, windows, electrical and plumbing! This building sits on .47 acres with a large parking area in the back that includes a 2 car garage with additional rental opportunity! Bring your vision for potentially developing the parking area with additional rental units! Seller is licensed NH Real Estate Agent. Also listed MLS 5035798. Serious buyers only.

Listed by Kathleen Estes of Coldwell Banker Realty Gilford NH

Listing Sold by KW Coastal and Lakes & Mountains Realty/Meredith

$
$
%
$/month over payments
Federal 30-year interest rate: 6.55% last updated on Jul 16, 2026
* All Figures are estimates. Check with your bank or proposed mortgage company for actual interest rates.
This product uses the FRED® API but is not endorsed or certified by the Federal Reserve Bank of St. Louis.

Ask A QuestionMore Details

42 Perry Road Bedford NH 03110

Bedford, NH42 Perry Road

Sale Price$1,175,000

Sold

MLS Number 5078484

  • Residential Single Family
  • Full Bath 1
  • Address 42 Perry Road
  • Construction Existing
  • Bedrooms 3

Listed by Jennifer Delisle of Keller Williams Realty-Metropolitan

Listing Sold by

$
$
%
$/month over payments
Federal 30-year interest rate: 6.55% last updated on Jul 16, 2026
* All Figures are estimates. Check with your bank or proposed mortgage company for actual interest rates.
This product uses the FRED® API but is not endorsed or certified by the Federal Reserve Bank of St. Louis.

Ask A QuestionMore Details

Broker Reciprocity 

Copyright 2026 PrimeMLS, Inc. All rights reserved. This information is deemed reliable, but not guaranteed. The data relating to real estate displayed on this display comes in part from the IDX Program of PrimeMLS. The information being provided is for consumers’ personal, non-commercial use and may not be used for any purpose other than to identify prospective properties consumers may be interested in purchasing. Data last updated July 18, 2026 12:24 PM UTC

 
dream home
Find Your

Dream Home