Berkshire Hathaway Nicole Watkins Logo

Nicole Watkins

Find your lakes region dream home
79371
results
Refine Search

Your Search Results

r=3169-3180
405 Pleasant Street Portsmouth NH 03801
Sold

MLS Number 4944957

  • Residential Single Family
  • Full Bath 1
  • Address 405 Pleasant Street
  • Construction Existing
  • Bedrooms 2

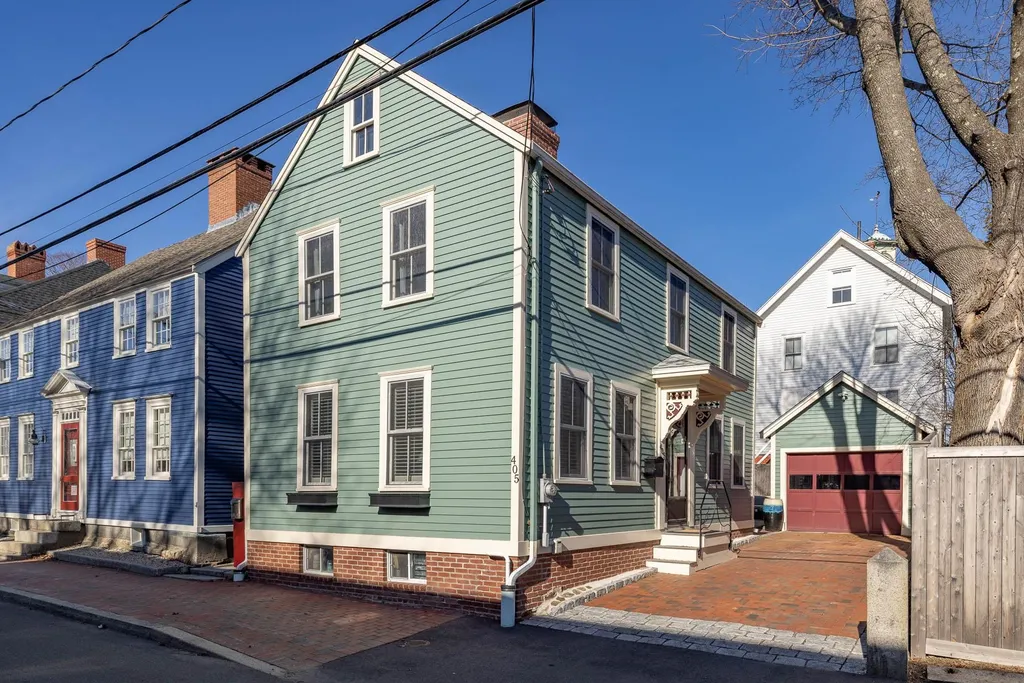
This South End property is truly one-of-a-kind. From the newly renovated interior and exterior to the close proximity to incredible restaurants, this home checks all the boxes. Inside, you'll find an upgraded kitchen with custom cabinets, quartz counters, and top of the line Bosch appliances. You can enjoy a cozy night by the wood burning fireplace or relax in your own private pocket garden on a new stone patio. And make sure not to miss out on spoiling yourself in your spacious primary bedroom with custom built in, walk-in closet and en-suite bath. This incredible 2-bedroom property offers your guests a convenient en-suite bath. An impressive full gut renovation in 2008 (with kitchen & bath upgrades in 2020) integrate a modern appeal whilst carefully protecting the original 1792 character, including gunstock corners, exposed beams, and stunning wood floors throughout. A garage and brick driveway provide 3 off-street parking spaces, a rare offering in the South End which further enhance the appeal of this premier location. Minutes away from Strawbery Banke, Prescott Park, Peirce Island, with its boat launch, picnic area, trails and public pool - as well as many other nearby features - you won't want to leave! Delayed Showings begin 03/10/2023. Scheduled showing blocks by appointment only.

Listed by Liz Levey-Pruyn of RE/MAX Shoreline

Listing Sold by RE/MAX Shoreline
$
$
%
$/month over payments
Federal 30-year interest rate: 6.55% last updated on Jul 16, 2026
* All Figures are estimates. Check with your bank or proposed mortgage company for actual interest rates.
This product uses the FRED® API but is not endorsed or certified by the Federal Reserve Bank of St. Louis.

Ask A QuestionMore Details

35 Seaview Avenue Hampton NH 03842

Hampton, NH35 Seaview Avenue

Sale Price$1,175,000

Sold

MLS Number 4995684

  • Residential Single Family
  • Full Bath 1
  • Address 35 Seaview Avenue
  • Construction Existing
  • Bedrooms 2

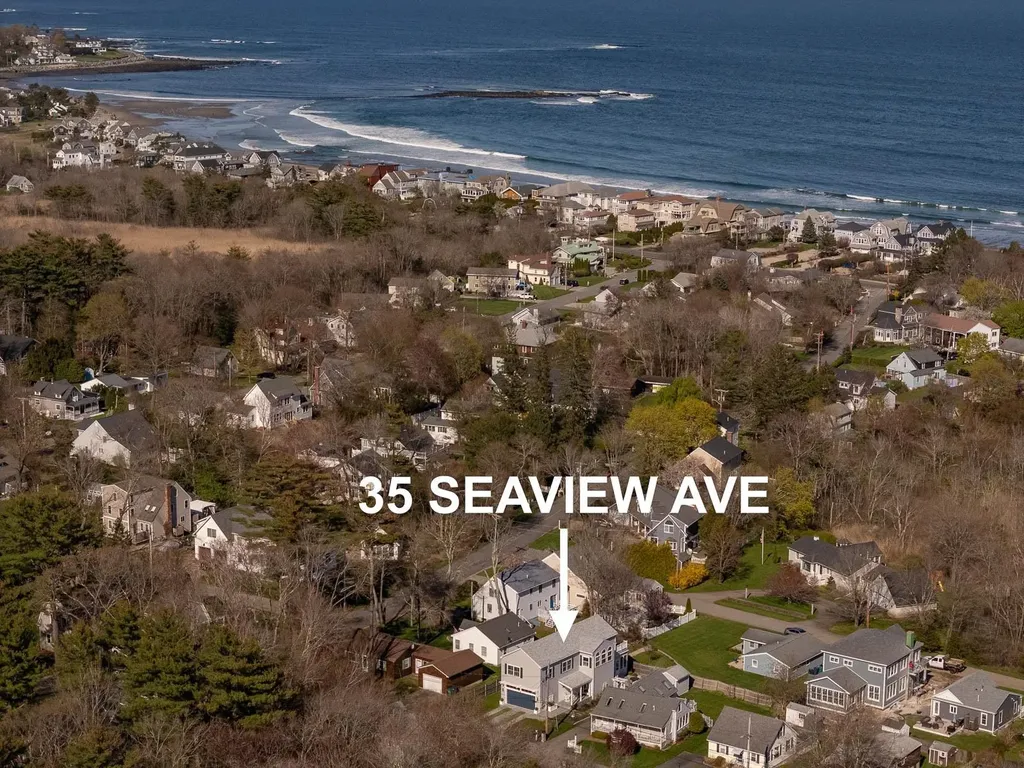
Your Dream Home by the Sea! Just imagine waking up each morning to the ocean air, then enjoying your coffee as you stroll to the beach from your gorgeous, custom-built home featuring high-end finishes and exquisite details around every turn! Built in 2018, this exceptional property feels like new construction, but without the wait! As you step inside, you'll be swept away by the high ceilings, wide-plank French oak floors, open-concept design, and endless natural sunlight all around you, creating a welcoming home where lifetime memories are made! The gourmet kitchen is a chef's dream, featuring a dual-fuel range and pot filler, full height cabinetry, quartz counters, wine fridge, farmhouse sink and sprawling center island. The living room area is warm and inviting, with a gas fireplace and elegant built-ins, while the dining room area is perfect for hosting large dinner parties. As you open the glass doors, you'll fall in love with the spectacular sunroom, where you can relax with your favorite book after a day at the beach. Upstairs, your luxurious Primary Suite awaits, complete with soaring ceilings, a private bath with radiant heat, a soaking tub, large shower, walk-in closet, and a deck! Designed for everyday living and entertaining guests, there's also another bedroom, guest bath, cozy reading nook and a beautiful den (or guest room/home office) complete with a wet bar! Pocket doors, shiplap, outdoor shower, cobblestone driveway, patio and so much more! Welcome Home!

Listed by Marci Francis of KW Coastal and Lakes & Mountains Realty

Listing Sold by Samonas Realty, LLC

$
$
%
$/month over payments
Federal 30-year interest rate: 6.55% last updated on Jul 16, 2026
* All Figures are estimates. Check with your bank or proposed mortgage company for actual interest rates.
This product uses the FRED® API but is not endorsed or certified by the Federal Reserve Bank of St. Louis.

Ask A QuestionMore Details

74 Sunset Drive Belmont NH 03220

Belmont, NH74 Sunset Drive

Sale Price$1,175,000

Sold

MLS Number 4946826

  • Residential Single Family
  • Full Bath 1
  • Address 74 Sunset Drive
  • Construction Existing
  • Bedrooms 3


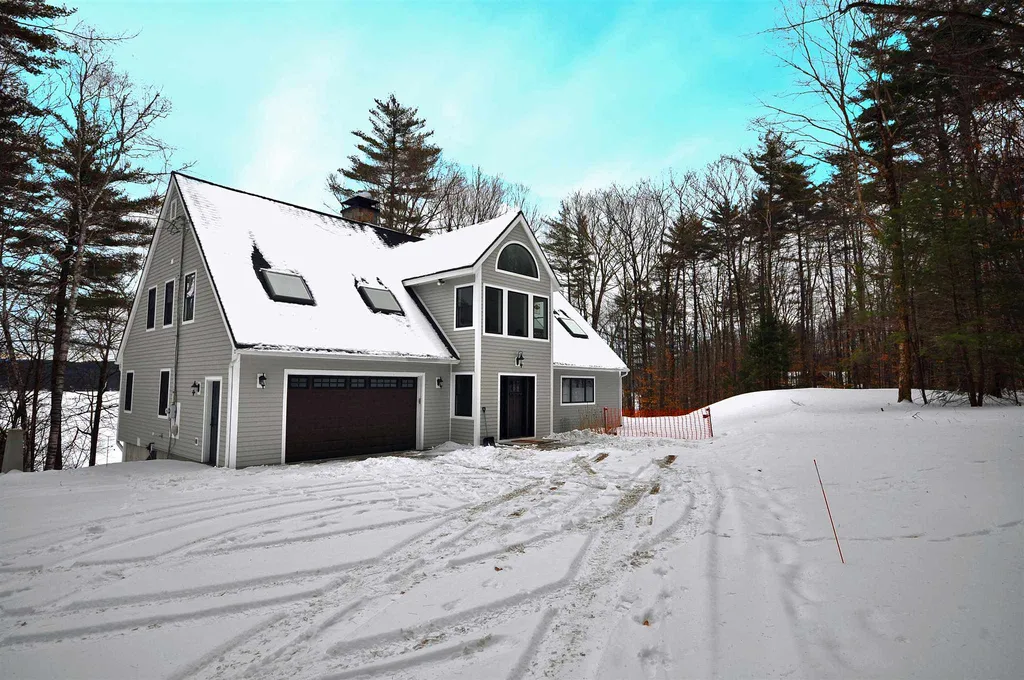
Right now this is the most affordable home on beautiful Lake Winnisquam. This home is recently renovated is in turnkey/move-in condition. With S/W exposure you'll enjoy sun all day w/year-round sunsets. Your 55+/- feet of private lake frontage is sandy with easy access into the lake. The location is ideal for paddle boarding, rafting, and every other waterfront activity. There is nothing better than stepping onto your own private dock, getting into your boat and heading out on the lake. There is a new waterfront restaurant on Lake Winnisquam which will make for a fun boating destination. Located just 10 minutes off I-93 offering easy access to the outlet malls and nearby restaurants. Gunstock Ski Resort is 15 minutes away. This 3 bed/2 bath home with attached garage sits on a beautifully landscaped, level lot with little outside maintenance needed. You will enjoy an updated gourmet kitchen highlighted by beautiful quartz counters. Sunlight-filled open concept kitchen dining and living area with beautiful wood stove and hearth. A bedroom and 3/4 bath finish the first floor. Upstairs is the large primary bedroom with a private balcony, a perfect place to enjoy quiet time looking out over the lake. The 2nd floor full bath has been renovated with access to both bedrooms. Laundry is off the hallway. The home also boasts several newer systems including roof, water filtration, an on-demand hot water storage tank and an outdoor shower. Amazing value on this lake!

Listed by Christopher Kelly and Scott Knowles of RE/MAX Innovative Bayside

Listing Sold by Compass New England, LLC

$
$
%
$/month over payments
Federal 30-year interest rate: 6.55% last updated on Jul 16, 2026
* All Figures are estimates. Check with your bank or proposed mortgage company for actual interest rates.
This product uses the FRED® API but is not endorsed or certified by the Federal Reserve Bank of St. Louis.

Ask A QuestionMore Details

Lot 40-c Quimby Road Bow NH 03304

Bow, NHLot 40-c Quimby Road

Sale Price$1,175,000

Sold

MLS Number 4929161

  • Residential Single Family
  • Full Bath 3
  • Address Lot 40-c Quimby Road
  • Construction Pre-Construction
  • Bedrooms 4


NEW CONSTRUCTION BY CHERRY HILL HOMES! To be built on a 4.3 acre wooded lot with long frontage! Conveniently located just minutes to Exit 10 off I-93 and 293! In a quiet country location - this is a great commuter location for all points to Southern NH and Boston. This new home boasts a first floor study, 3 bay garage, open concept, family room with cathedral ceilings and fireplace, primary suite with a soaking tub and tiled shower, fourth bedroom with its own bathroom and central air conditioning. Generous allowances include $40,000 for cabinets and countertops, $12,000 for appliances, $8,000 for front walkway. Red oak hardwood flooring in entire home with he exception of the bathrooms, mudroom and laundry. Includes a farmer's porch with mahogany floor boards and an upgraded 14'x14' rear deck. 9 of 11 large wooded lots available with various home plans and pricing. Home plans can be slightly modified to suit. Agent interest.

Listed by John Langill of Cowan and Zellers

Listing Sold by Coldwell Banker Classic Realty

$
$
%
$/month over payments
Federal 30-year interest rate: 6.55% last updated on Jul 16, 2026
* All Figures are estimates. Check with your bank or proposed mortgage company for actual interest rates.
This product uses the FRED® API but is not endorsed or certified by the Federal Reserve Bank of St. Louis.

Ask A QuestionMore Details

15 Willowbrook Avenue Rye NH 03871

Rye, NH15 Willowbrook Avenue

Sale Price$1,175,000

Sold

MLS Number 4852838

  • Residential Single Family
  • Full Bath 1
  • Village Rye Beach
  • Construction Existing
  • Bedrooms 2

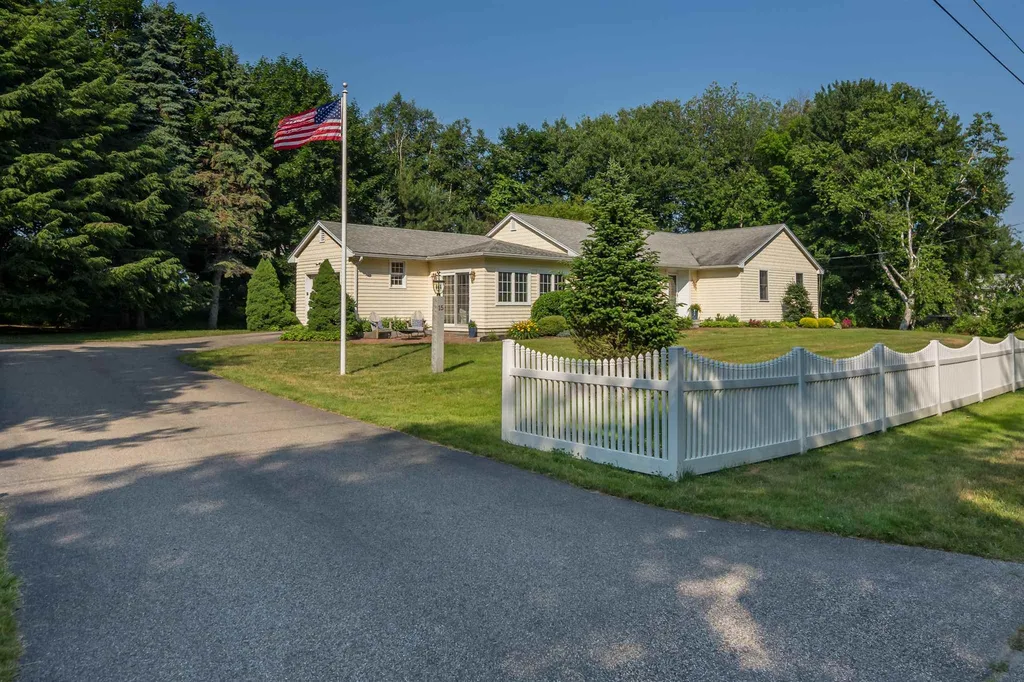
The NH Seacoast's most coveted neighborhood, the Rye Beach Precinct! Enjoy one level living just a short walk to gorgeous beaches and Abenaqui Country Club. With a multitude of updates, this home displays exceptional craftsmanship. The living and dining areas are open and bright with access to a large deck in the back yard for al fresco enjoyment. There is a 4-season heated sunroom off the kitchen with access to a patio, providing another option for outdoor entertaining. The renovated kitchen is spacious and sunny. There are gleaming hardwood floors throughout the main house. There are two ample sized bedrooms, one a master suite with walk in closet and en suite bath, and a second bedroom with a full bath conveniently located next to it. The package is complete with an attached garage, a mudroom with laundry and tons of storage, central A/C, a whole house generator, beautiful landscaping and irrigation. With over a half acre of land and a full walk up staircase to the attic the expansion possibilities are endless.

Listed by Jennifer Madden of Madden Group

Listing Sold by Great Island Realty LLC

$
$
%
$/month over payments
Federal 30-year interest rate: 6.55% last updated on Jul 16, 2026
* All Figures are estimates. Check with your bank or proposed mortgage company for actual interest rates.
This product uses the FRED® API but is not endorsed or certified by the Federal Reserve Bank of St. Louis.

Ask A QuestionMore Details

80 Shore Road Gilford NH 03249

Gilford, NH80 Shore Road

Sale Price$1,175,000

Sold

MLS Number 4862408

  • Residential Single Family
  • Full Bath 2
  • Address 80 Shore Road
  • Construction Existing
  • Bedrooms 3

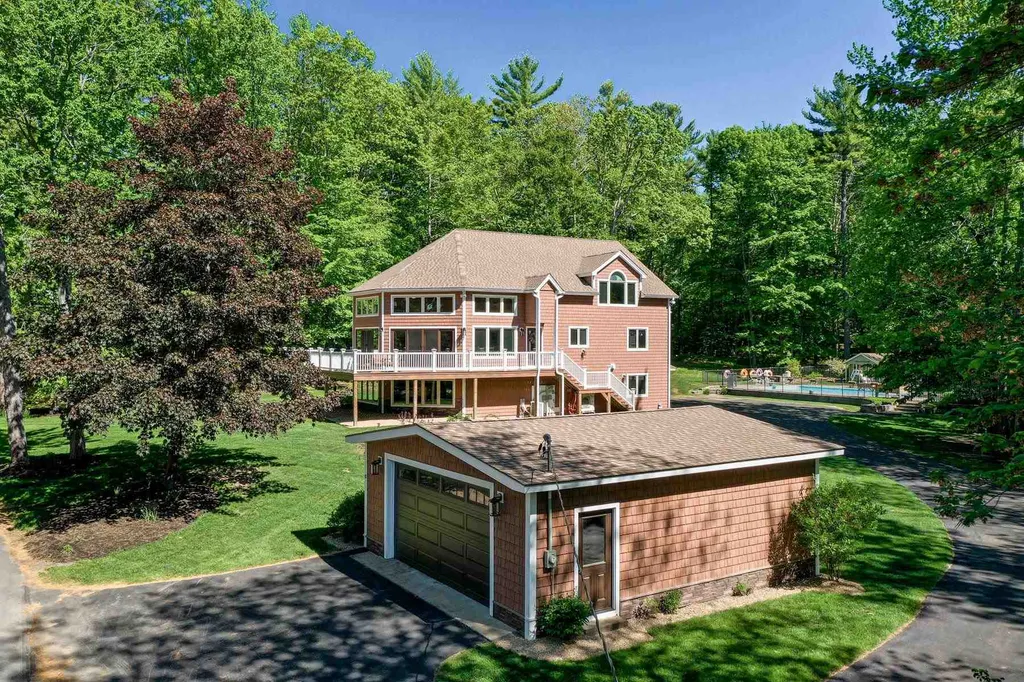
GOVERNOR'S ISLAND Move In Ready STUNNING Contemporary with a partial LAKE WINNIPESAUKEE view and heated in ground POOL! The ground level has a 2 car attached heated garage, 2 car detached garage, family room with potential office area and bathroom. The main level has an ENORMOUS entertaining GREAT ROOM with NEW hardwood floors and a dramatic NEW knotty pine ceiling with custom built beams plus an updated kitchen and dining room. Also, on this floor are 2 bedrooms, a NEW bathroom, laundry and gas fireplace. The top level has a PRIVATE master suite/bath which could be redesigned to be 2 bedrooms! The outside has NEW cedar shaker vinyl and NEW Trek deck, railing, gutters and Anderson sliders. The owners did so many major renovations in the last few years they have included a long list for you to view. ENJOY the Summer days ahead using the GI amenities of BEACHES, CLUBHOUSE and TENNIS COURTS. Located close to the Bank of NH Concert Venue, Gunstock Mountain, Laconia Airport and many restaurants and shopping! Furniture negotiable. 30 day minimum rental. Security cameras in garage and outside house. CLICK on the Unbranded Url 1 for an aerial view and floor plan too! Property can continued to be shown for back up offer.

Listed by Regina Galasso and Jason Starr of KW Coastal and Lakes & Mountains Realty/Gilford

Listing Sold by

$
$
%
$/month over payments
Federal 30-year interest rate: 6.55% last updated on Jul 16, 2026
* All Figures are estimates. Check with your bank or proposed mortgage company for actual interest rates.
This product uses the FRED® API but is not endorsed or certified by the Federal Reserve Bank of St. Louis.

Ask A QuestionMore Details

77 Winona Shores Road Meredith NH 03253
Sold

MLS Number 4846674

  • Residential Single Family
  • Full Bath 3
  • Construction Existing
  • Bedrooms 4
  • Bathroom 4

Enjoy all that the Lakes Region has to offer, while living the good life in your own stunning and private waterfront home (with 250 ft) on Pristine Lake Waukewan. Enter the grand foyer to the expansive main level highlighted by the floor to ceiling fieldstone fireplace with efficient pellet stove for ambiance. The living room expands the length of the home offering outstanding views of the lake, mountains, and your private waterfront oasis. This also connects to the expansive deck running the length of the home. The kitchen is well appointed, light and open with large windows to let the sunshine and is open to the dining area, which is great for conversation while preparing a meal. Just off the dining area is the 3 season enclosed. The porch not only has lake views but has access to the landscaped patio area. There is also a bedroom on this level or a home office, the choice is yours. As you ascend to the second level you will find a large loft, 2 additional bedrooms and a full bath. The primary suite on this level has vaulted ceilings, great view and a large private bath with walk in tile shower (this is a must see to appreciate the details). The lower walk out level offers a full family room, extra bonus room, a full bathroom and storage areas. The waterfront has a sandy walk in, boat dock, patio and fire-pit to enjoy all that lake life has to offer. Showings begin on 2/12/21. Many upgrades and improvements in the past few years, list provided.

Listed by Alan Destefano of Granite Group Realty Service's

Listing Sold by KW Coastal and Lakes & Mountains Realty/Wolfeboro

$
$
%
$/month over payments
Federal 30-year interest rate: 6.55% last updated on Jul 16, 2026
* All Figures are estimates. Check with your bank or proposed mortgage company for actual interest rates.
This product uses the FRED® API but is not endorsed or certified by the Federal Reserve Bank of St. Louis.

Ask A QuestionMore Details

95 Peak Vista Lane Madison NH 03849

Madison, NH95 Peak Vista Lane

Sale Price$1,175,000

Sold

MLS Number 5035352

  • Residential Single Family
  • Full Bath 2
  • Address 95 Peak Vista Lane
  • Construction Existing
  • Bedrooms 3

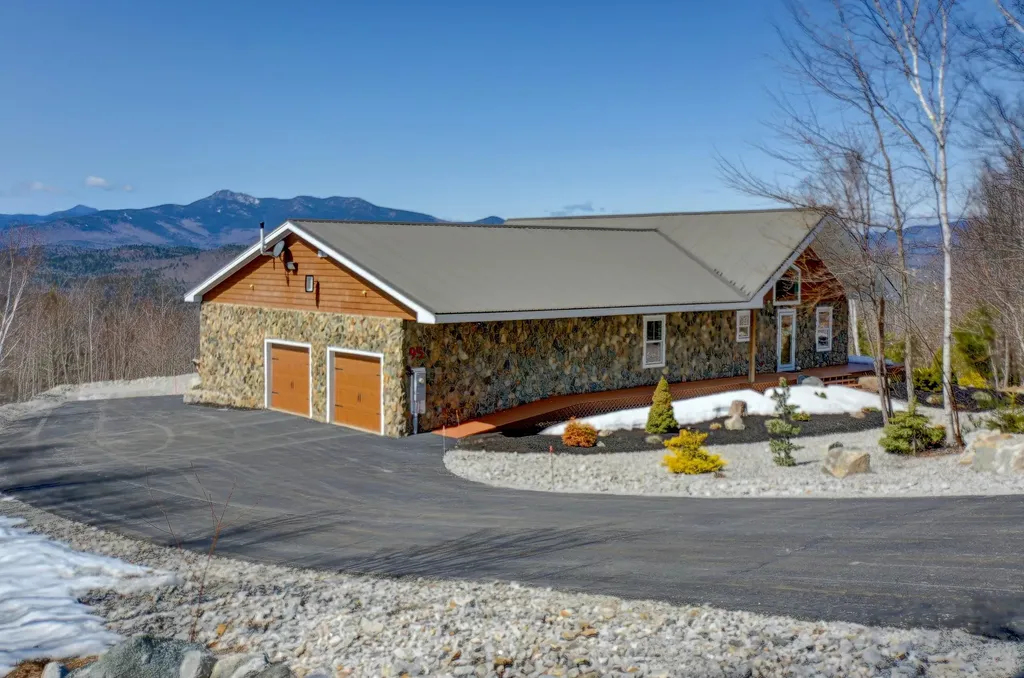
Tucked away on 2.5 peaceful acres is 95 Peak Vista Lane, a 3 bedroom, 3 bath gem with captivating views spanning from Mt. Washington to the Sandwich Mountain range. Step inside the main level to the open-concept kitchen, living, and dining area featuring red oak floors, cherry cabinets, and a gas fireplace all highlighted by a pine cathedral ceiling and 5' square awning windows to take in the endless views. Wake in the morning to a direct view of Mount Chocorua from the primary ensuite fitted with marble counters, an oversized closet, and patio access. On the same convenient level you will find an additional guest bedroom with attached full bath, a mud room outfitted with maple cabinets and laundry, and access to the oversized 28' x 27' garage with room for 2 cars, a tractor, and more. Continue to the lower level where you will find the media and exercise rooms, space for a home office, the third bedroom and bathroom, and 2 additional rooms for all your storage needs. Just off the main level is your own private retreat complete with an outdoor pizza oven and partially heated patio to keep a clear a path to the hot tub in the snowy months. Additional perks include a tractor that conveys with the property and pre-wiring for a generator, adding convenience and peace of mind. Built by the 2022 NAHB Remodeler of the Year, KA Clason, this home is a true testament to quality craftsmanship and design.

Listed by Sharrene Henderson of KW Coastal and Lakes & Mountains Realty/N Conway

Listing Sold by KW Coastal and Lakes & Mountains Realty/N Conway

$
$
%
$/month over payments
Federal 30-year interest rate: 6.55% last updated on Jul 16, 2026
* All Figures are estimates. Check with your bank or proposed mortgage company for actual interest rates.
This product uses the FRED® API but is not endorsed or certified by the Federal Reserve Bank of St. Louis.

Ask A QuestionMore Details

8 Veronica Drive Bedford NH 03110

Bedford, NH8 Veronica Drive

Sale Price$1,175,000

Sold

MLS Number 5035488

  • Residential Single Family
  • Full Bath 3
  • Address 8 Veronica Drive
  • Construction Existing
  • Bedrooms 4

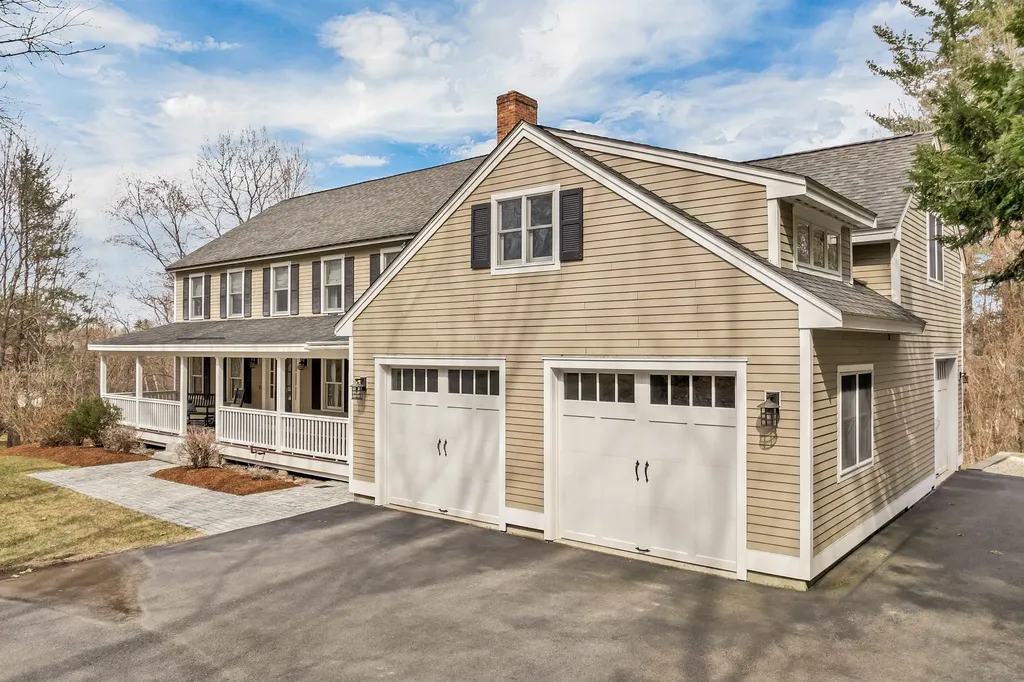
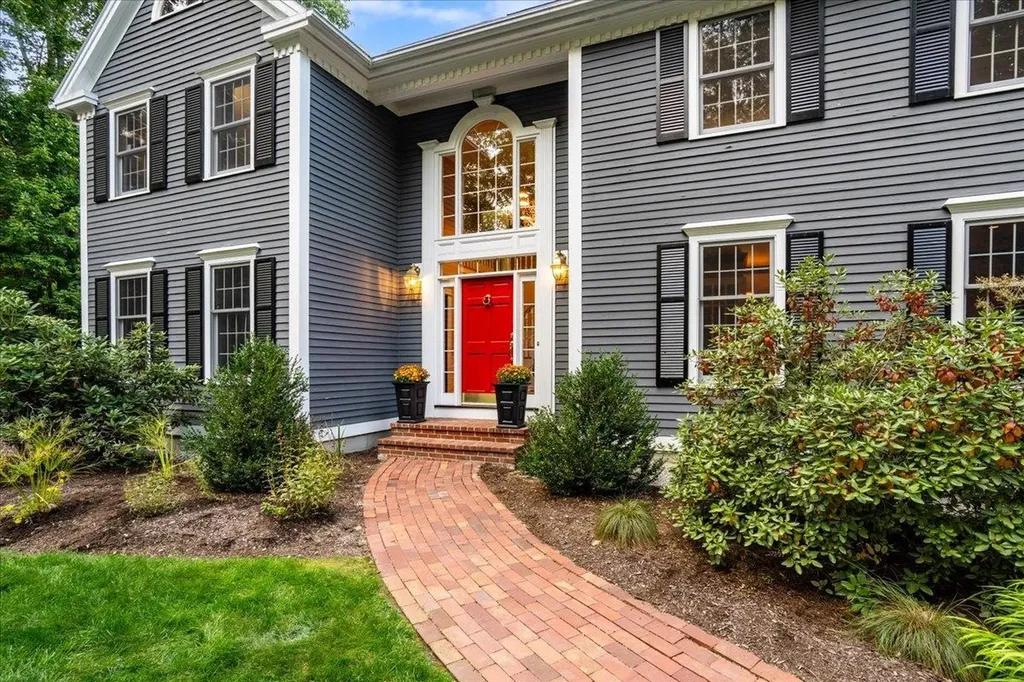
This stunning Colonial home offers 4 bedrooms, 4 bathrooms, and a wealth of luxurious features throughout. The first floor boasts 2 spacious living rooms accompanying a dining area that leads to a custom-designed eat-in kitchen. Two stoves, custom inset cabinetry & innovative appliances are surrounded by modern granite & quartz countertops. Kitchen doors open to an inviting sunroom featuring expansive windows providing panoramic views that extend to an exterior deck. A convenient half-bath and spacious mudroom lead off to a 3-car garage. The finished basement is an entertainer's dream, featuring new carpeting and a space perfect for entertainment. Guests will marvel at your theater set-up and functional train above the wet bar. A full bathroom, walkout patio and ample storage complete the lower level. Journey to the 2nd floor where you'll find your private primary suite featuring a beautifully designed 4-piece bathroom with radiant heated floors. The suite hallway leads to dual walk-in closets, laundry room, storage closet and an additional unfinished space to make your own. 3 additional bedrooms and a full bathroom completes the second floor. Additional property features includes a cobblestone walkway, farmer's porch, owned solar panels, attached & detached sheds, 1st floor optional washer/dryer hookups, additional parking off driveway, 1.6+ acres near restaurants, shopping, trails and other outdoor activities. Schedule your showing today!

Listed by Lauri Izzi of Realty One Group Next Level

Listing Sold by DiPietro Group Real Estate

$
$
%
$/month over payments
Federal 30-year interest rate: 6.55% last updated on Jul 16, 2026
* All Figures are estimates. Check with your bank or proposed mortgage company for actual interest rates.
This product uses the FRED® API but is not endorsed or certified by the Federal Reserve Bank of St. Louis.

Ask A QuestionMore Details

39 Flume Road Lincoln NH 03251

Lincoln, NH39 Flume Road

Sale Price$1,175,000

Sold

MLS Number 4837806

  • Residential Single Family
  • Full Bath 5
  • Address 39 Flume Road
  • Construction Existing
  • Bedrooms 5

This custom built single-family home in the upscale Coolidge Falls Assoc. boasts year-round soaring views of Loon Mt. Once inside there's plenty of room for family and friends in this four-level, five bedroom (4 with private baths) six bathrooms, family room, playroom & bunkroom sure to please the discriminating pallet. You'll find yourself relaxing in the convenient mudroom entry off the 2-car heated garage while welcoming guests in the covered walk-way entrance, to the grand living room with stone-faced wood-burning fireplace and cathedral ceilings that open to the large Granite appointed kitchen, eat-in Granite kitchenette with seating for six, double ovens, SS appliances, gas range, wine cooler, custom Granite center island to the dining area with table seating for 8 overlooking the expansive views guaranteed to help keep you grounded and relaxed. If that's not enough the Master bdr. with tray ceiling, Granite appointed bath, double sinks, tiled walk-in shower/steam bath is sure to please. Off the Mstr. is a loft office with essentially another Mstr. bdr. with it's own private bath & tiled walk-in shower. Two other Mstr. Bdrms. off the lower family room with private baths, one with it's own sauna! The lower walk-out level has another large bedroom, play room and custom bunks room. A perfect home for a large family to host their family and friends. (This home is also guests to others, please call for availability)

Listed by Donna Martel of Loon Mountain Real Estate Co.

Listing Sold by

$
$
%
$/month over payments
Federal 30-year interest rate: 6.55% last updated on Jul 16, 2026
* All Figures are estimates. Check with your bank or proposed mortgage company for actual interest rates.
This product uses the FRED® API but is not endorsed or certified by the Federal Reserve Bank of St. Louis.

Ask A QuestionMore Details

195 Island Path Hampton NH 03842

Hampton, NH195 Island Path

Sale Price$1,175,000

Sold

MLS Number 5032385

  • Residential Single Family
  • Full Bath 1
  • Address 195 Island Path
  • Construction Existing
  • Bedrooms 3

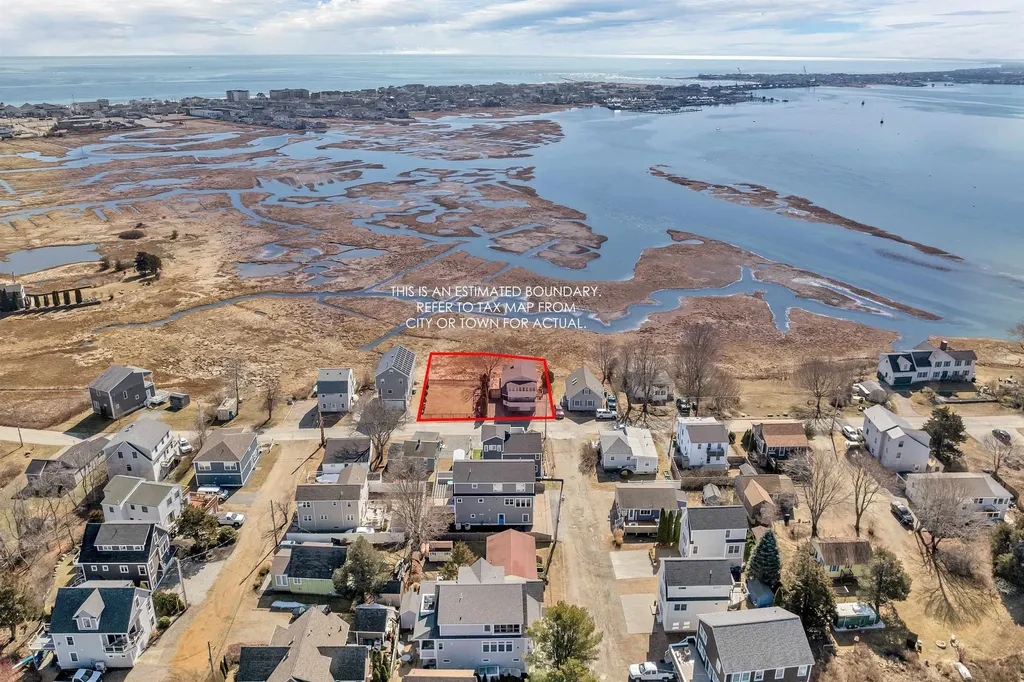
SUMMER IS COMING! If you're looking for incredible views, this one has got incredible views! Amazing location tucked away on a quiet, dead end street, yet less than a 1/2 mile from the heart of Hampton Beach. This 3 bed, 2 bath contemporary home with panoramic views of the harbor packs a punch. This waterfront property features not just 1 lot but also a 2nd deeded .1 acre fully fenced in lot great for gardening, entertaining, and having extra space for your furry friends. With over 1,600 square feet and a great covered wraparound porch, all the major systems have been updated including the roof, heating system, electrical, plumbing and windows. The main floor features an open concept kitchen/living and dining area and did I mention the views? A 3/4 bath and the first bedroom complete the main level. Head upstairs where you will find the primary suite with updated bath and a second large bedroom where the stunning views continue. On the first floor, there is a bonus room perfect for an office or music room. Garage underneath also has plumbing providing apartment potential. The surroundings are spectacular for bird and wildlife watching. Grab your paddle board and head right out into the harbor, stroll to the end of the road where there is a private beach or just sit in your oasis of a backyward and just take everything in. Amazing commuter location minutes to route 101. Showing start Tuesday 3/18 with showing windows throughout the week. Come take a look!

Listed by Lexi Leddy of Lexi Leddy Real Estate LLC

Listing Sold by Red Post Realty

$
$
%
$/month over payments
Federal 30-year interest rate: 6.55% last updated on Jul 16, 2026
* All Figures are estimates. Check with your bank or proposed mortgage company for actual interest rates.
This product uses the FRED® API but is not endorsed or certified by the Federal Reserve Bank of St. Louis.

Ask A QuestionMore Details

69 Perry Road Bedford NH 03110

Bedford, NH69 Perry Road

Sale Price$1,175,000

Sold

MLS Number 5015199

  • Residential Single Family
  • Full Bath 2
  • Address 69 Perry Road
  • Construction Existing
  • Bedrooms 4

Nestled behind a charming stone wall, this home is an entertainers delight! The BRIGHT kitchen features new quartz Calacatta countertops & bookmatched full-height backsplash and gleaming wood floors. The private 1st flr office with Mahogany built-ins sits just off the grand 2-story foyer offering a perfect work-from-home space. The 2nd flr boasts 3 generously sized bedrms, laundry rm, spacious guest bath, and Primary Ste with a walk-in closet & spa-like bathrm featuring lge. format porcelain tile & quartz countertops. The spacious bonus rm above the 3 car garage & back staircase conn ect with the inviting 1st flr.family rm & stunning 4-season heated sunrm. This space opens to the exterior deck, blending indoor & outdoor living! Your outdoor oasis includes a sprawling deck, complete with a granite bar & custom table that seats 12. Enjoy your favorite tunes on the Bose speakers or relax by the tranquil 3 pillar Basalt Fountain. This backyard is designed for unforgettable gatherings. Uplighting & custom features create the perfect ambiance for entertaining late into the evening. When it's time to unwind, retreat to the Red Lion Lounge, a cozy haven w/ a Mahogany custom bar, rich paneling, a coffered ceiling, & gas fireplce. The finished lower level is complete with a wine cellar & future 3/4 bath! With its perfect balance of luxury, comfort, and entertainment-ready spaces, this property is truly one-of-a-kind!

Listed by Kristyn Nelson of Nelson Real Estate NH,LLC

Listing Sold by BHHS Verani Bedford

$
$
%
$/month over payments
Federal 30-year interest rate: 6.55% last updated on Jul 16, 2026
* All Figures are estimates. Check with your bank or proposed mortgage company for actual interest rates.
This product uses the FRED® API but is not endorsed or certified by the Federal Reserve Bank of St. Louis.

Ask A QuestionMore Details

Broker Reciprocity 

Copyright 2026 PrimeMLS, Inc. All rights reserved. This information is deemed reliable, but not guaranteed. The data relating to real estate displayed on this display comes in part from the IDX Program of PrimeMLS. The information being provided is for consumers’ personal, non-commercial use and may not be used for any purpose other than to identify prospective properties consumers may be interested in purchasing. Data last updated July 18, 2026 10:23 AM UTC

 
dream home
Find Your

Dream Home