Berkshire Hathaway Nicole Watkins Logo

Nicole Watkins

Find your lakes region dream home
79366
results
Refine Search

Your Search Results

r=3181-3192
197 Vange Way Wakefield NH 03830

Wakefield, NH197 Vange Way

Sale Price$1,175,000

Sold

MLS Number 4930981

  • Residential Single Family
  • Full Bath 2
  • Address 197 Vange Way
  • Construction Existing
  • Bedrooms 3

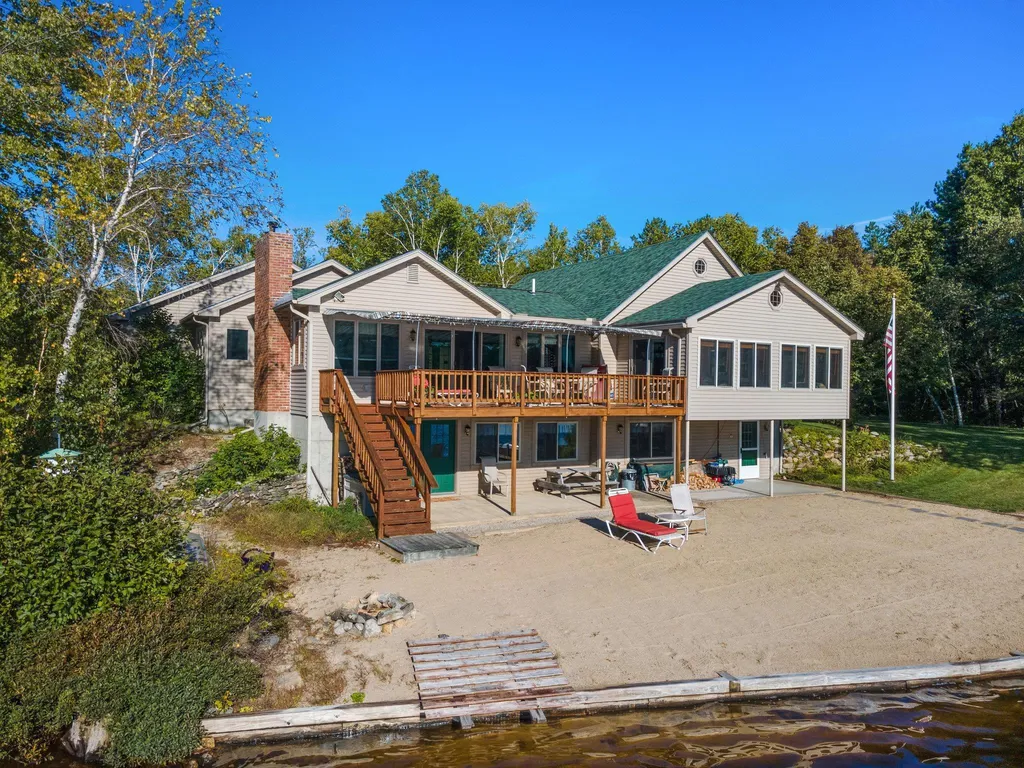
Spectacular waterfront property with owned frontage on both sides of the dead-end, private road. 3 BR/3BA inviting year-round home with expansive deck and sunroom overlooking your private sandy, level beach and deep-water dock on 187 acre Belleau Lake. Warm, natural wood features, wood-burning fireplace, large sliders, vaulted ceiling and kitchen with granite counters and stainless steel appliances lend charm to this one-floor living home, with additional loft bedroom and walk-out lower level featuring a comfortable family room. Lower level, in-home gym (fully equipped!), laundry room, workshop, direct entry garage, paved driveway and level landscaped lawn all add to the value. Enjoy all four seasons with swimming, fishing, boating at your fingertips as well as direct access to snowmobile trails for winter fun! Nearby are several popular local restaurants, shopping, skiing and easy access to the Seacoast and White Mountains. Make this YOUR next home and start making memories!

Listed by Candy Sharp of Maxfield Real Estate/Wolfeboro

Listing Sold by American Heritage Realty
$
$
%
$/month over payments
Federal 30-year interest rate: 6.55% last updated on Jul 16, 2026
* All Figures are estimates. Check with your bank or proposed mortgage company for actual interest rates.
This product uses the FRED® API but is not endorsed or certified by the Federal Reserve Bank of St. Louis.

Ask A QuestionMore Details

11 Bartlett Drive Bedford NH 03110

Bedford, NH11 Bartlett Drive

Sale Price$1,175,000

Sold

MLS Number 4897033

  • Residential Single Family
  • Full Bath 3
  • Address 11 Bartlett Drive
  • Construction Existing
  • Bedrooms 4

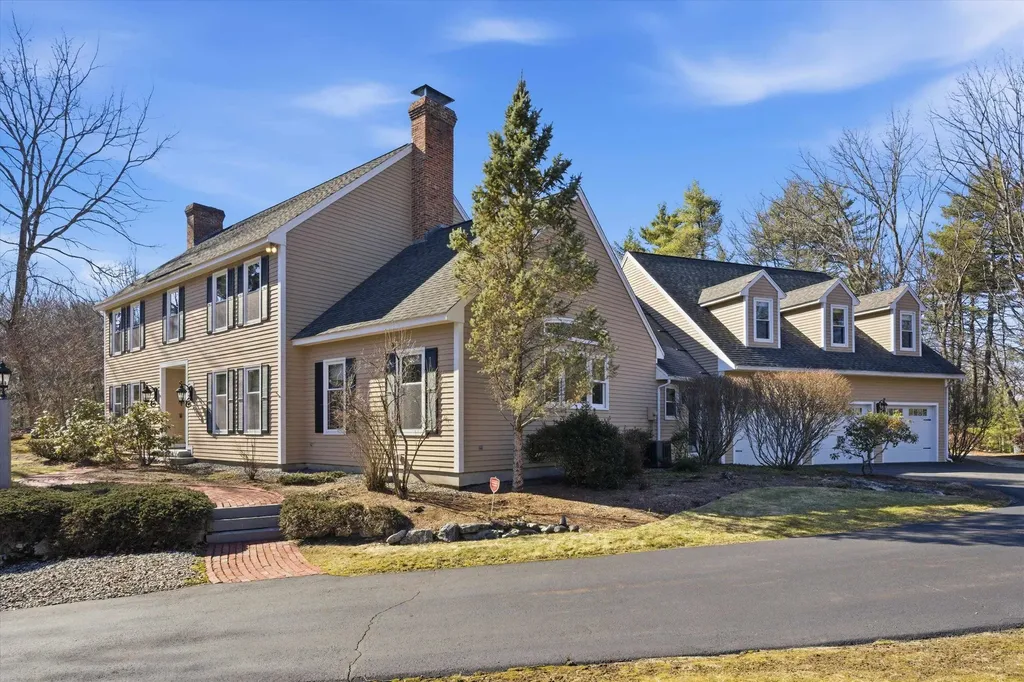
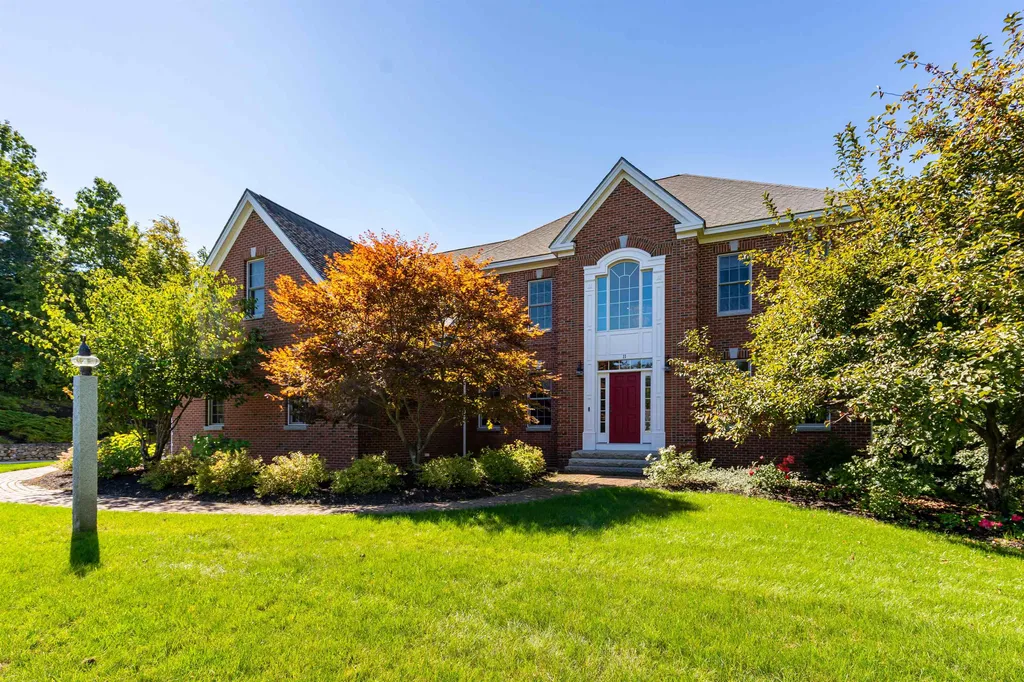
Wait until you see the inside of this Northview Homes stunner located in the sought after, desirable Parker Ridge Subdivision. This brick front is located on a cul-de-sac street in a neighborhood filled with high end, luxury homes. Feel welcomed by the soaring two story foyer & open staircase. The millwork in this home is unlike any other with extensive moldings and transom windows and doorways. The chefs kitchen has warm stained woodwork and is open to the two story family room with custom wood burning fireplace mantel you will LOVE! You will have MUDROOM envy when you walk along the slate floors and see the bead board walls. The first floor also hosts the laundry & a private office space. There is hardwood throughout the main level and up the open staircase. The second floor guest room is complete with its own bath. Two more large bedrooms before entering the Primary Suite where you will find ample space to relax after your day...or to hide out in your massive walk in closet! The third floor walk up attic is WAITING to be finished! The lower level is finished and ready for game night or a perfect place to Peloton your worries away! The walk out lower level leads you to STUNNING LANDSCAPING and a recently finished patio and fire pit to enjoy the days and nights with friends and family! The 2.4 acre lot gives you enough privacy in the back while also being able to zip for commuting. We can't wait for you to come see!

Listed by Kristyn Nelson of Nelson Real Estate NH,LLC

Listing Sold by Nelson Real Estate NH,LLC

$
$
%
$/month over payments
Federal 30-year interest rate: 6.55% last updated on Jul 16, 2026
* All Figures are estimates. Check with your bank or proposed mortgage company for actual interest rates.
This product uses the FRED® API but is not endorsed or certified by the Federal Reserve Bank of St. Louis.

Ask A QuestionMore Details

12 Village Woods Drive Amherst NH 03031
Sold

MLS Number 5080806

  • Residential Single Family
  • Full Bath 2
  • Construction Existing
  • Bedrooms 4
  • Bathroom 5

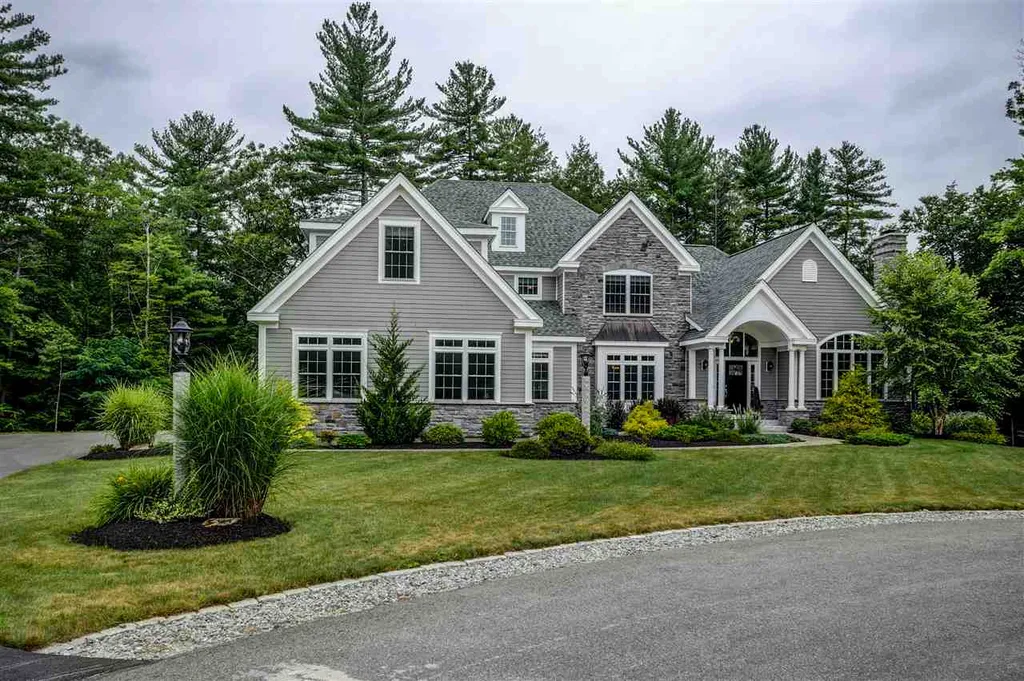
Stately Amherst Colonial, offering over 5,000 sq ft of living space on private lot on a quiet cul de sac. Thoughtfully laid out for flexibility that includes a separate wing for extended family, in law suite or home office complete with full bath, closets and privacy door. Entertain in the great family room with raised ceiling around the fireplace. The family chef will cook with confidence in the custom kitchen featuring Wolf, Bosch and Sub Zero appliances, beautiful tile backsplash and extensive cabinetry plus built in breakfast nook. A butler's pantry with wine cooler connects to the formal dining room. Or gather in the inviting living room with gas fireplace that flows into three season sunroom recently updated for improved climate control. An elegant foyer leads to the bedroom level for generous bedrooms, one en-suite, a shared bath, study and convenient full laundry room. The large primary suite offers privacy at the other side of the home with dual walk in closets and bath with oversized tiled shower. Two stairways lead to the lower level-one from the side entrance to large storage and utility area and one from the foyer to a massive finished room with limitless uses: media room, gym, playroom. Additional highlights include three car garage, workbench, large level backyard abutting common land and numerous updates to the home's systems. So much to enjoy.

Listed by Maybelle Balsama of BHHS Verani Amherst

Listing Sold by LandVest, Inc./New Hampshire

$
$
%
$/month over payments
Federal 30-year interest rate: 6.55% last updated on Jul 16, 2026
* All Figures are estimates. Check with your bank or proposed mortgage company for actual interest rates.
This product uses the FRED® API but is not endorsed or certified by the Federal Reserve Bank of St. Louis.

Ask A QuestionMore Details

13 Founder's Way Amherst NH 03031

Amherst, NH13 Founder's Way

Sale Price$1,175,000

Sold

MLS Number 4992922

  • Residential Single Family
  • Full Bath 2
  • Address 13 Founder's Way
  • Construction Existing
  • Bedrooms 4

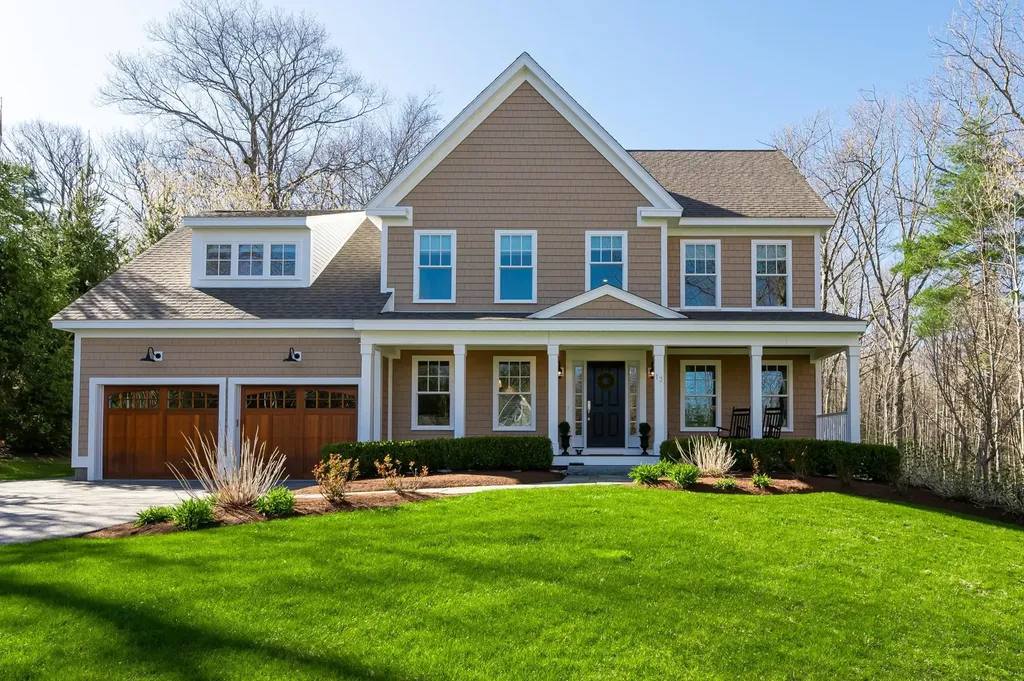
Welcome to 13 Founder's Way, located in the highly desirable Founder's Village subdivision with direct access to the new paved bike/walking path, only 1/2 mile to historic Amherst Village center, elementary schools, town tennis courts & library as well as town hiking trails. This stunning property backs up to 16 ac of conservation land & offers a lg flat 1+ac private lot. The 4 Bedrm, open concept floor plan boasts HW floors throughout the 1st flr, upper hallway & primary suite. The oversized kitchen offers soapstone & quartz countertops, apron front farmhouse sink, lg island, walk-in pantry & high-end SS appliances; Thermadore fridge, gas range, dishwasher., & microwave drawer. The family rm offers a gas fireplace with custom mantel while the oversized formal dining rm boasts crown molding & chair rail with shadowboxing. French doors lead into the 1st flr office. The 2nd flr primary suite offers his/her walk-in closets & gorgeous bathrm with custom shower with subway tile, rain shower head, freestanding vessel tub & dbl vanity with Carrera marble countertop. 3 more bedrms can be found on the 2nd flr as well as a full bath with dbl vanity. 1st flr laundry, mudrm with custom built-ins, slate floors, & 1/2 bath. The sun-filled walk out lower level offers a great opportunity for extra finished space should you need it. A lg bluestone patio is perfect for entertaining the largest of gatherings. Post & beam shed with electricity. Irrigation sys. Ext up lighting. Generator.

Listed by Gina Aselin of EXP Realty

Listing Sold by RE/MAX Synergy

$
$
%
$/month over payments
Federal 30-year interest rate: 6.55% last updated on Jul 16, 2026
* All Figures are estimates. Check with your bank or proposed mortgage company for actual interest rates.
This product uses the FRED® API but is not endorsed or certified by the Federal Reserve Bank of St. Louis.

Ask A QuestionMore Details

55 Lazarus Way Salem NH 03079

Salem, NH55 Lazarus Way

Sale Price$1,175,000

Sold

MLS Number 5087452

  • Residential Single Family
  • Full Bath 4
  • Address 55 Lazarus Way
  • Construction Existing
  • Bedrooms 5

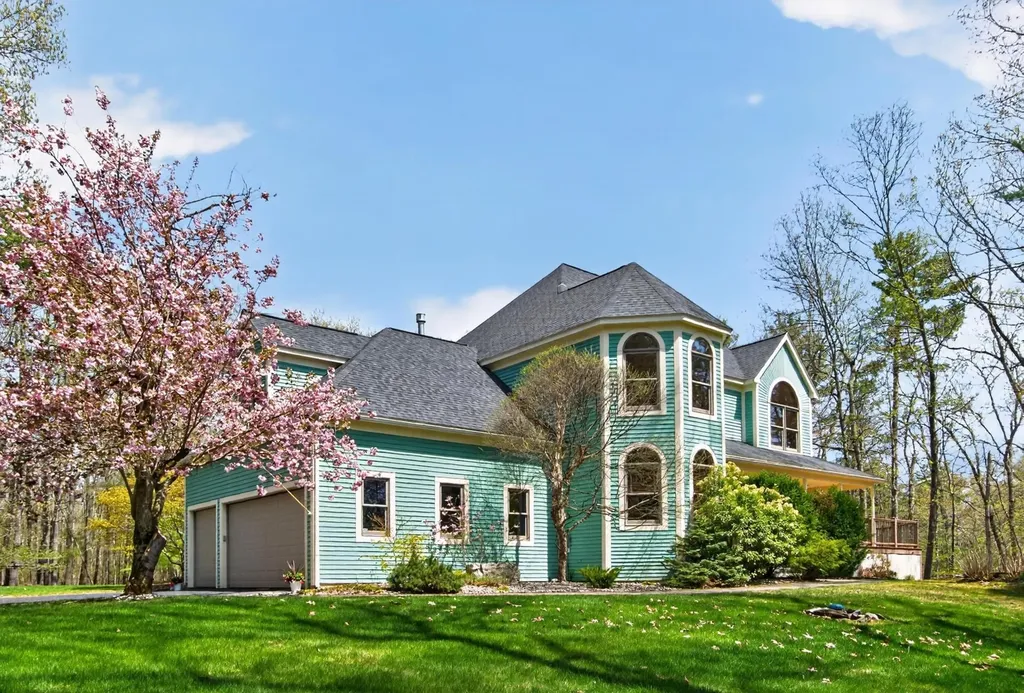
Perched at the end of a quiet cul-de-sac, this custom Victorian rises above North Salem on 2.77 private acres, offering a sense of presence you can feel the moment you arrive. From the moment you step inside, timeless craftsmanship blends seamlessly with modern living-rich woodwork, soaring ceilings, and a thoughtfully designed layout featuring a spacious kitchen, formal dining room, inviting living room, and a dedicated home office perfectly suited for today's lifestyle. At the heart of the home is the breathtaking sun-drenched solarium, complete with radiant heated floors, walls of windows, and sweeping views that transform every season into something extraordinary-an ideal space for relaxing, entertaining, or simply taking in the natural beauty that surrounds you. This home offers five generously sized bedrooms, including a flexible bonus suite with its own private entrance-perfect for extended family, guests, or potential in-law living. The finished lower level, complete with a full bath, provides additional living space ideal for recreation, a home gym, or guest accommodations. Pride of ownership is evident throughout, with meticulous care and numerous updates to key systems, offering peace of mind and true move-in-ready convenience. Lovingly maintained and thoughtfully designed, this home offers the perfect balance of elegance, comfort, and versatility all set within one of North Salem's most desirable and private settings. .

Listed by Christine Carey of DiPietro Group Real Estate

Listing Sold by Realty ONE Group NEST

$
$
%
$/month over payments
Federal 30-year interest rate: 6.55% last updated on Jul 16, 2026
* All Figures are estimates. Check with your bank or proposed mortgage company for actual interest rates.
This product uses the FRED® API but is not endorsed or certified by the Federal Reserve Bank of St. Louis.

Ask A QuestionMore Details

1332 Union Avenue Laconia NH 03246
Sold

MLS Number 5095400

  • Condo
  • Square Feet 2,081
  • Bedrooms 3
  • New Contruction Existing
  • Address 1332 Union Avenue

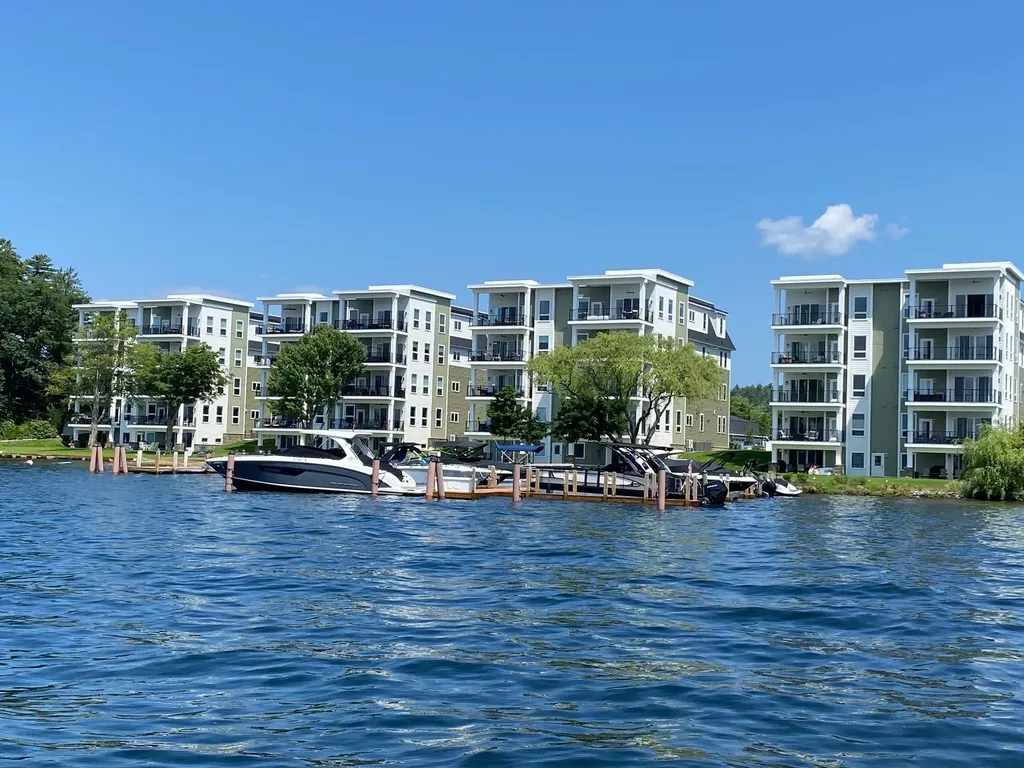
Welcome to Lakeside at Paugus Bay, one of the Lakes Region's premier waterfront communities on Lake Winnipesaukee in Laconia, NH. This exceptional luxury waterfront condo offers single-level living with private elevator access directly into your residence and is just steps from a beautiful sandy beach along over 400 feet of Lake Winnipesaukee shoreline. Featuring more than 2,000 square feet of thoughtfully designed living space, this spacious 3-bedroom home showcases breathtaking lake, mountain, and sunset views from nearly every room. The open-concept floor plan is ideal for entertaining and everyday living, complete with a chef-inspired kitchen featuring quartz countertops, a center island, premium stainless-steel appliances, modern lighting, abundant cabinetry, and a walk-in pantry. The expansive primary suite offers a peaceful retreat with stunning water views, a luxurious ensuite bath with dual vanities and a tiled walk-in shower. Additional highlights include a separate laundry room, easy-maintenance flooring, generous storage, and a detached two-car garage. Relax and unwind on the oversized composite deck overlooking Paugus Bay, where you'll enjoy spectacular sunsets and panoramic views of Lake Winnipesaukee and the White Mountains. Whether you're seeking a year-round residence or vacation home, this waterfront condo delivers the ultimate New Hampshire lake lifestyle. Enjoy boating, swimming, fishing, kayaking, paddleboarding, ice fishing, and snowmobiling. Conveniently located near Weirs Beach, BankNH Pavilion, Gunstock Mountain Resort, championship golf courses, marinas, restaurants, shopping, and all the attractions of the Lakes Region. Experience maintenance-free waterfront living on Lake Winnipesaukee and start creating unforgettable family memories at Lakeside at Paugus Bay. There is a boat slip (4 way tie) available for lease for the summer of 2026 and 2027.

Listed by Moe Archambault of Moe Marketing Realty Group

Listing Sold by Moe Marketing Realty Group

$
$
%
$/month over payments
Federal 30-year interest rate: 6.55% last updated on Jul 16, 2026
* All Figures are estimates. Check with your bank or proposed mortgage company for actual interest rates.
This product uses the FRED® API but is not endorsed or certified by the Federal Reserve Bank of St. Louis.

Ask A QuestionMore Details

0 Banfield Road Portsmouth NH 03801
Sold

MLS Number 4881304

  • Condo
  • Square Feet 2,200
  • Bedrooms 3
  • New Contruction Pre-Construction
  • Address 0 Banfield Road

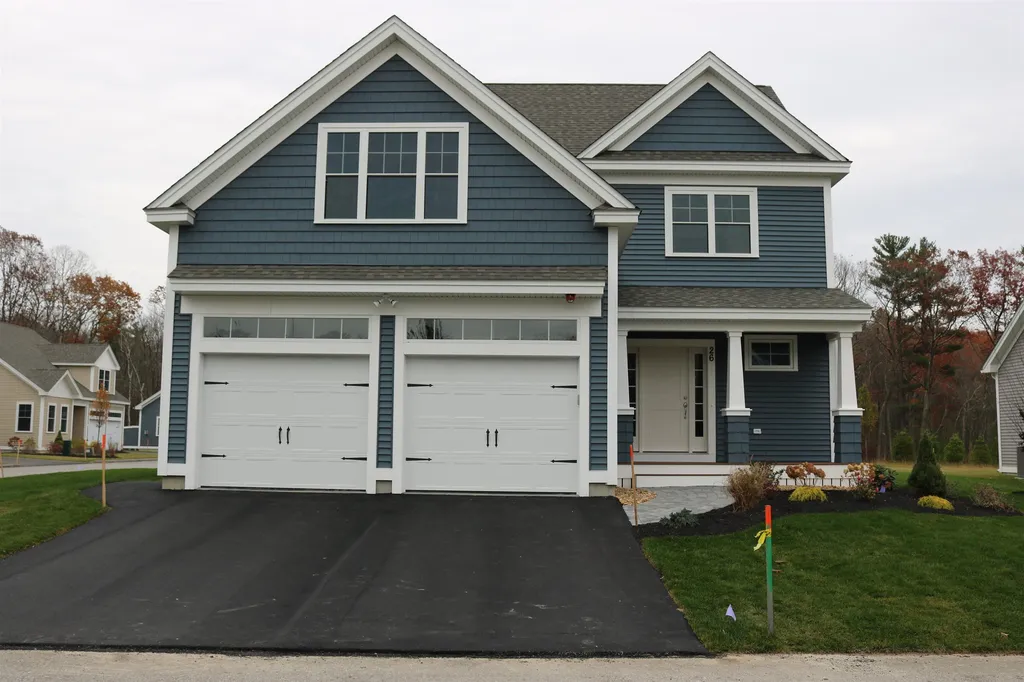
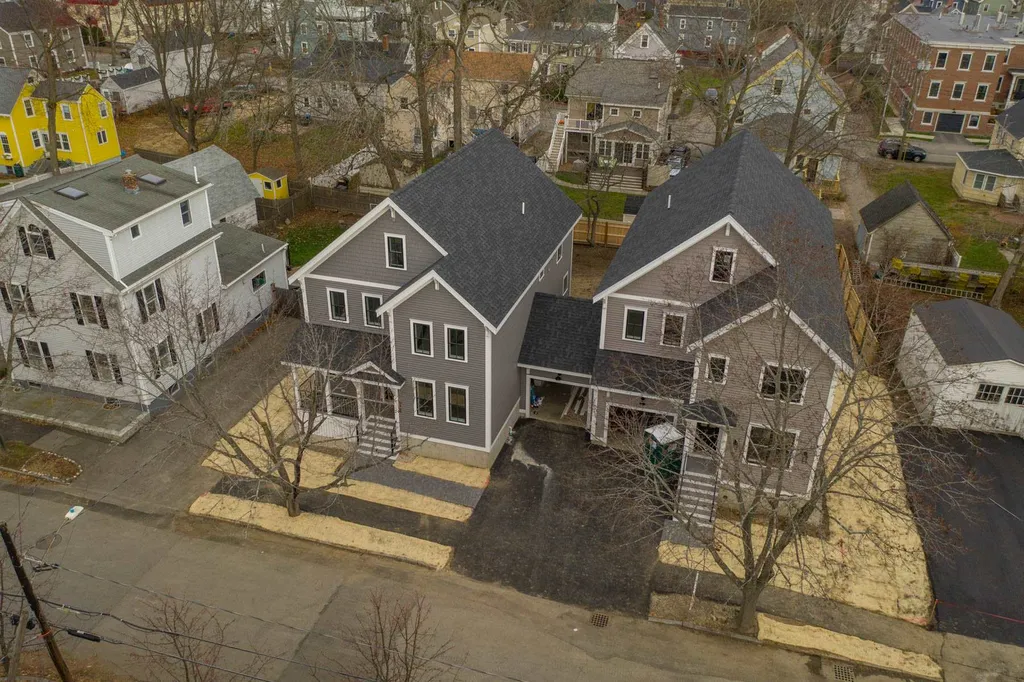
*NEW CONSTRUCTION* The “Westford” plan offers open concept living space on the first floor, with three bedrooms upstairs, plus unfinished bonus room. Enter through your two car garage and into the convenient mud area with large coat closet. Kitchen is open to dining and living area, complete with hand finished oak flooring and gas fireplace. Spacious kitchen with island and walk-in pantry storage. Office space tucked off the living room with french door entry. Up the hardwood stairs to the spacious master bedroom suite with dual walk in closets, and large private bath with double vanity, linen storage, and tile shower. Two additional bedrooms with full bath, laundry room, and unfinished “bonus room” space.. upstairs family room, home gym, storage space.. Choose your own selections and customization options available! Professionally landscaped and irrigated yard. Maintenance free vinyl siding, trim, and composite decking. *Photos are of similar home*

Listed by Grant Parham and Jennifer Green of Green & Company

Listing Sold by BHG Masiello Hollis

$
$
%
$/month over payments
Federal 30-year interest rate: 6.55% last updated on Jul 16, 2026
* All Figures are estimates. Check with your bank or proposed mortgage company for actual interest rates.
This product uses the FRED® API but is not endorsed or certified by the Federal Reserve Bank of St. Louis.

Ask A QuestionMore Details

72 Settlers Court Bedford NH 03110

Bedford, NH72 Settlers Court

Sale Price$1,174,000

Sold

MLS Number 4708226

  • Residential Single Family
  • Full Bath 3
  • Address 72 Settlers Court
  • Construction Existing
  • Bedrooms 4

Beautifully appointed custom Morin built luxury home in the Bedford Atherstone Community Located at end of lovely landscaped and level cul-de-sac. Open marbled Foyer leads to MASTER WING ON FIRST FLOOR which includes FIRE-PLACED LIBRARY with built-ins as well as an office; trey ceilings, decorative moldings. An ADDITIONAL SITTING area, walk-in closets and very large master bath with air jetted tub and large tiled shower stall. VAULTED FIRE-PLACED LIVING and built-ins and includes floor to ceiling windows allowing for a LIGHT FILLED SPACE. A GRAND CHEF'S KITCHEN includes High End appliances including WOLF stove and over-sized Sub Zero refrigerator as well as a walk-in pantry, Sit down office area; and large eat-in space. Back of home has large 40' X 20' decking with several entrances to the deck from kitchen and the master suite. Enter from the Oversized garage to mudroom and laundry room with storage, extra sink and built-ins. There are WALK-IN CLOSETS IN EACH BEDROOM.2nd floor boasts jack and jill bedrooms with large bath; large adorable bedroom with own full bath and extra living room with half bath. Basement-ready for finishing- plumbed for bathroom and has several windows and doors to exterior; plumbed for wood stove/gas stove heating. Auto generator. Throughout the home are granite nooks, wood floors, custom drapery, speaker systems, storage galore, central vacuum, and so much more. This is a pristine home sure to be enjoyed for the years to come in a prime location!

Listed by Kim Daneault of Keller Williams Realty-Metropolitan

Listing Sold by

$
$
%
$/month over payments
Federal 30-year interest rate: 6.55% last updated on Jul 16, 2026
* All Figures are estimates. Check with your bank or proposed mortgage company for actual interest rates.
This product uses the FRED® API but is not endorsed or certified by the Federal Reserve Bank of St. Louis.

Ask A QuestionMore Details

12-8 Mcallister Road Bedford NH 03110
Sold

MLS Number 4941894

  • Residential Single Family
  • Full Bath 2
  • Address 12-8 Mcallister Road
  • Construction Pre-Construction
  • Bedrooms 5

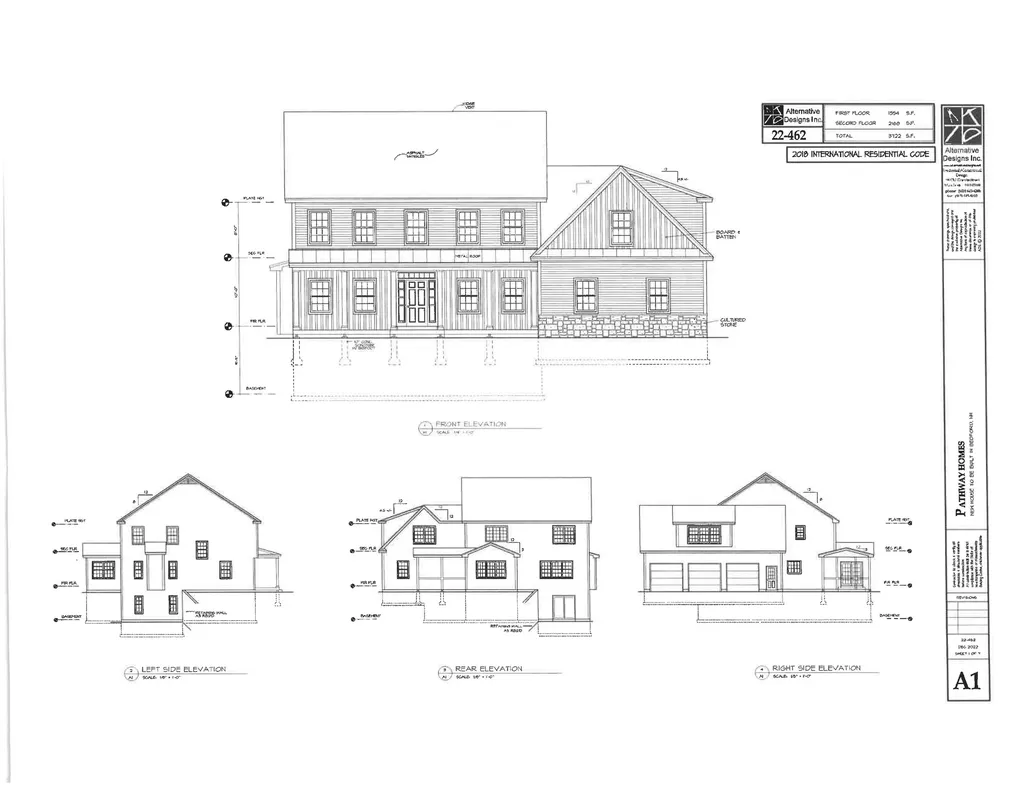
This is a proposed plan for the discerning buyer to customize the home of their dreams. Situated on a spectacular building lot with just under 4 acres providing peaceful pastoral views that fades into the distant tree line. This home will offer a custom chefs kitchen, large eat-in area, first floor study, spacious family room, private master suite with trey ceiling, his and hers closets, huge master bath with soaking tub, large custom tile shower. Four additional bedrooms and an additional bonus room and laundry room all on the second floor. Generous allowances will be provided to accommodate such amenities as stain in place hardwood floors throughout. This builder is known for his custom finish work as well as how easy he is to work with. For future expansion of this 3700+ sq.ft. home another 1,000 sq.ft. can be added to the walk out lower level. Minutes to all conveniences.

Listed by Susan Burns of Four Seasons Sotheby's Int'l Realty

Listing Sold by Keller Williams Realty-Metropolitan

$
$
%
$/month over payments
Federal 30-year interest rate: 6.55% last updated on Jul 16, 2026
* All Figures are estimates. Check with your bank or proposed mortgage company for actual interest rates.
This product uses the FRED® API but is not endorsed or certified by the Federal Reserve Bank of St. Louis.

Ask A QuestionMore Details

Lot 18 Sedgewood Drive Tuftonboro NH 03816
Sold

MLS Number 4886306

  • Residential Single Family
  • Full Bath 1
  • Construction Pre-Construction
  • Bedrooms 3
  • Bathroom 3

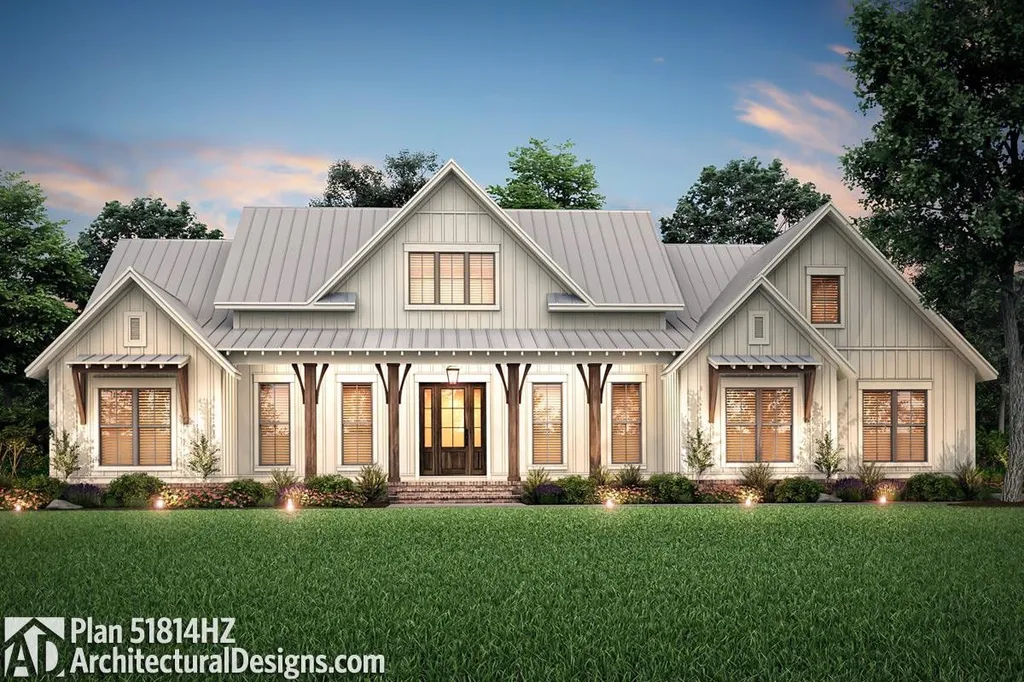
One of the premier locations in Ridge Field Corner- don't miss the opportunity to secure this panoramic mountain view lot. This to-be built, modern farmhouse style home “The Birch”, will be constructed with the highest standards of home building with generous allowances for flooring, plumbing & lighting fixtures, cabinetry and countertops, landscaping, and appliances. Included are professional services with the interior designer to help design and make color and material selections and much more to bring your dream home to life. The first floor is open with a centered fireplace. This home design has more living space that could be finished off above the two-car attached garage! With all three bedrooms and an office on the first floor, there are many options available to make this design your own. Surrounded by 40+ acres of common land, be one of the first to own one of the best locations in this luxury development community. Located centrally in the lakes region enjoy the convenience of the elementary school and library just down the street, Lake Winnipesaukee water access just minutes away and America's oldest summer resort, Wolfeboro a short 15 minute drive away. Home shown with available upgrades.

Listed by Brie Stephens of KW Coastal and Lakes & Mountains Realty/Meredith

Listing Sold by KW Coastal and Lakes & Mountains Realty/Meredith

$
$
%
$/month over payments
Federal 30-year interest rate: 6.55% last updated on Jul 16, 2026
* All Figures are estimates. Check with your bank or proposed mortgage company for actual interest rates.
This product uses the FRED® API but is not endorsed or certified by the Federal Reserve Bank of St. Louis.

Ask A QuestionMore Details

71 Madison Street Portsmouth NH 03801
Sold

MLS Number 4841043

  • Condo
  • Square Feet 3,142
  • Bedrooms 3
  • New Contruction New Construction
  • Complex Madison

BRAND NEW CONSTRUCTION - MOVE IN READY! Welcome to 71 Madison. Stunning & just minutes to downtown Portsmouth! Easy commuting to I-95 and located in the Portsmouth school district. Enjoy local restaurants, breweries, parks, entertainment, beaches & all the Seacoast has to offer! Built by a local, reputable, & energy efficient builder, you will love all of the details and high-end finishes. 1st floor open concept allows for ease & flow. The kitchen, living, and dining are ready for entertaining year round. This modern kitchen has a clean look from the tiled back splash, pendant lighting, and SS appliance. large island & quartz countertops . Spend summers relaxing on your back deck, or on the patio that is located right off the kitchen/dining area (perfect for weekend BBQ's). The living room is cozy with a gas fireplace and spacious for furniture. 2nd floor has the primary bedroom with walk-in closet and gorgeous bath, complete with a custom tile shower, & dual sink. 2 additional guest rooms with full guest bath on 2nd floor and spacious laundry room with linen closet. The finished 3rd floor is great bonus space for a home office, gym, guest space or recreation room! The exterior offers limited common land to enjoy, and 2 off street parking spots (1 in 1 car garage and 1 in driveway). The full basement has additional storage space with walk-up to bulkhead for easy in and out. This is a must see. Come see all of this and more! Current build supersedes plans & specs.

Listed by Nikki Douglass of KW Coastal and Lakes & Mountains Realty

Listing Sold by BHHS Verani Seacoast

$
$
%
$/month over payments
Federal 30-year interest rate: 6.55% last updated on Jul 16, 2026
* All Figures are estimates. Check with your bank or proposed mortgage company for actual interest rates.
This product uses the FRED® API but is not endorsed or certified by the Federal Reserve Bank of St. Louis.

Ask A QuestionMore Details

245 Intervale Road Gilford NH 03249

Gilford, NH245 Intervale Road

Sale Price$1,170,000

Sold

MLS Number 4820597

  • Commercial
  • Selling Agent Name Ellen Mulligan
  • Address 245 Intervale Road
  • Year Built 1900
  • Square Feet 2,200

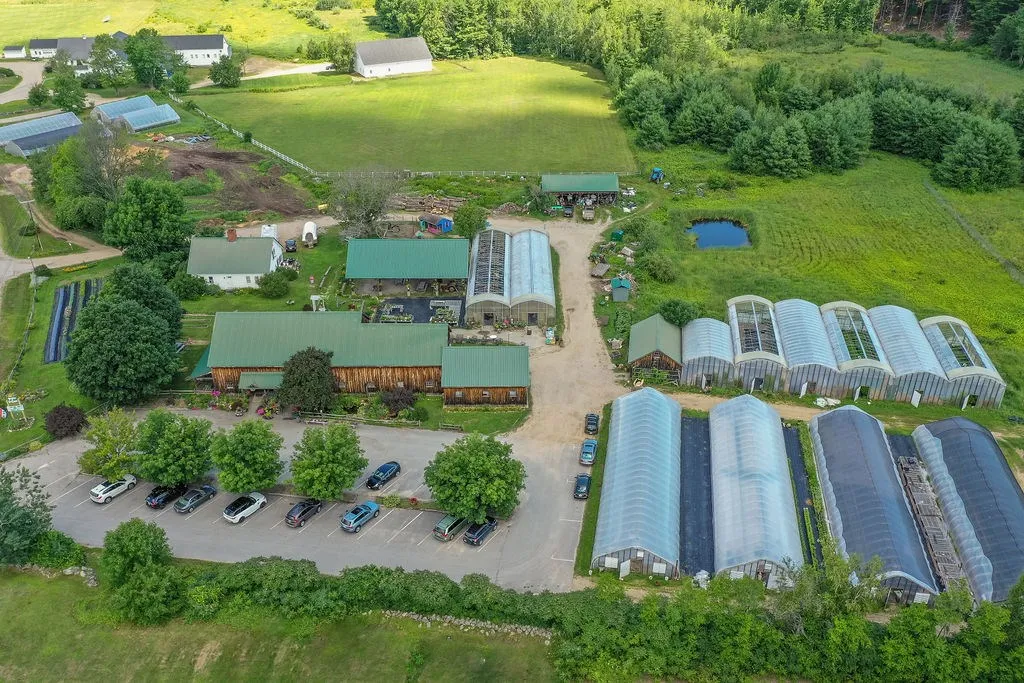
A rare offering; the property currently known as Beans & Greens is on the market. It consists of a beautiful Barn/Store with Deli, Bakery, and a major farmstand operation. There are a multitude of accessory buildings for equipment storage, greenhouses and a post and beam pavillion for parties, outdoor dining etc. The use is established and could be continued or the resort commercial zone offers a multitude of permitted uses. There is an antique cape also on the property so you could live and work in the same location. Including the exceptional location there are many reasons this makes a great place to have a business, a main road in and out of Gilford Village, high traffic count going to and from the shores of Lake Winnipesaukee, to Gunstock Ski area and Meadowbrook, dba Bank of NH Pavillion. There are nice mountain views, gorgeous sunsets, a beautiful tree lined parking lot, a coy pond, and so much more. Shown by appointment only, priced to sell Real Estate only

Listed by Ellen Mulligan of Coldwell Banker Realty Center Harbor NH

Listing Sold by Coldwell Banker Realty Center Harbor NH

$
$
%
$/month over payments
Federal 30-year interest rate: 6.55% last updated on Jul 16, 2026
* All Figures are estimates. Check with your bank or proposed mortgage company for actual interest rates.
This product uses the FRED® API but is not endorsed or certified by the Federal Reserve Bank of St. Louis.

Ask A QuestionMore Details

Broker Reciprocity 

Copyright 2026 PrimeMLS, Inc. All rights reserved. This information is deemed reliable, but not guaranteed. The data relating to real estate displayed on this display comes in part from the IDX Program of PrimeMLS. The information being provided is for consumers’ personal, non-commercial use and may not be used for any purpose other than to identify prospective properties consumers may be interested in purchasing. Data last updated July 18, 2026 8:53 AM UTC

 
dream home
Find Your

Dream Home