Berkshire Hathaway Nicole Watkins Logo

Nicole Watkins

Find your lakes region dream home
79366
results
Refine Search

Your Search Results

r=3193-3204
13 Laval Street Manchester NH 03102

Manchester, NH13 Laval Street

Sale Price$1,170,000

Sold

MLS Number 4949335

  • Multifamily
  • Address 13 Laval Street
  • Units 7
  • Bathroom 7
  • Acreage 0.15

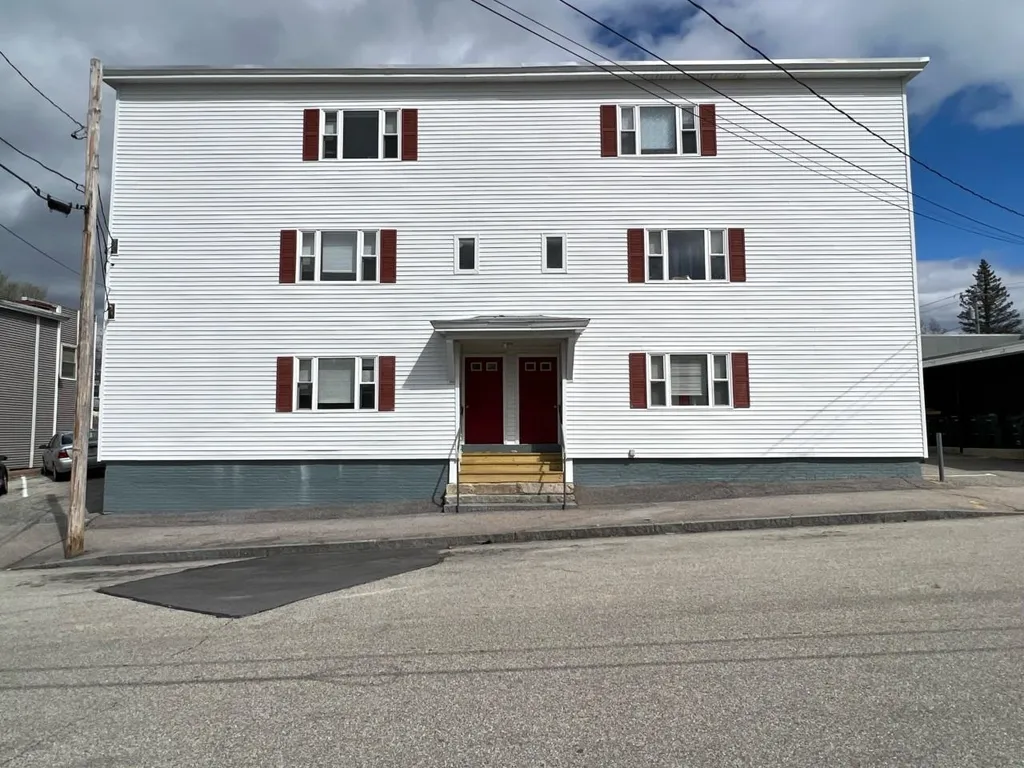
Well maintained 6-unit multifamily located on Manchester's west side is on the market for the first time in over 25 years. The property includes a recently leased standalone retail shop with a full basement. The exterior of the retail shop has been freshly painted and the interior is undergoing the finishing touches for a soon to be introduced coffee shop. The multifamily building has vinyl siding and vinyl windows. The apartments have updated kitchens, bathrooms and flooring. The pictures of the apartments in the listing are from prior years. The Certificate of Compliance is good until 7/23/2024.

Listed by Craig Labrecque of MFH Realty

Listing Sold by BHHS Verani Nashua

$
$
%
$/month over payments
Federal 30-year interest rate: 6.55% last updated on Jul 16, 2026
* All Figures are estimates. Check with your bank or proposed mortgage company for actual interest rates.
This product uses the FRED® API but is not endorsed or certified by the Federal Reserve Bank of St. Louis.

Ask A QuestionMore Details

163 Loudon Road Concord NH 03301

Concord, NH163 Loudon Road

Sale Price$1,170,000

Sold

MLS Number 4966376

  • Commercial
  • Selling Agent Name Stephen Marder
  • Address 163 Loudon Road
  • Year Built 1971
  • Square Feet 13,972

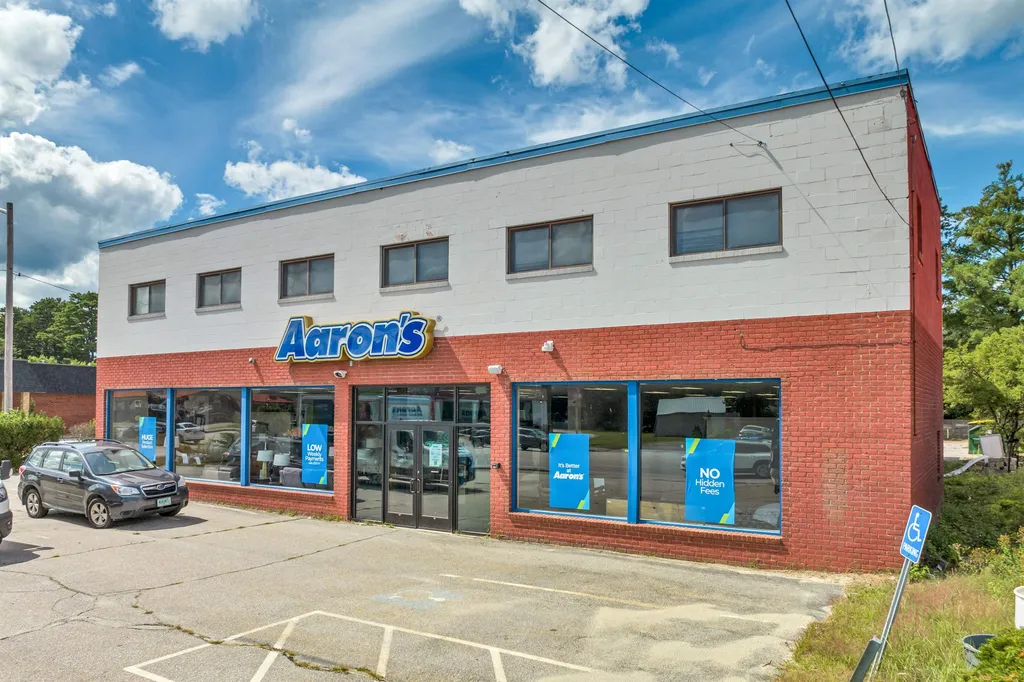
Welcome to a remarkable commercial opportunity on Loudon Rd! This impeccably designed building offers an impressive total of 12,164 square feet, encompassing two levels of versatile space perfectly suited for both office and retail purposes. Step into a bright and inviting retail space that spans over 5205 square feet. The expansive storefront windows ensure maximum visibility, drawing in foot traffic and presently home to Aaron's Furniture. Upstairs (or elevator) offers an expansive office environment spanning 6959 square feet. Natural light floods the space through large windows, creating a stimulating and productive atmosphere. The layout is conducive to fostering collaboration and creativity, with multiple separate office areas that can accommodate teams of varying sizes. Ample common areas provide opportunities for informal meetings and brainstorming sessions. Strategic Location: Situated in a high-traffic area, this building benefits from excellent visibility and accessibility, ensuring your business captures the attention of both pedestrians and motorists. Parking: A dedicated parking lot offers convenient parking for both clients and employees, making visits hassle-free. Don't miss out on this exceptional opportunity to establish your business in a thriving location that offers the best of both worlds: dynamic retail exposure and well-appointed office space. Schedule a viewing today and envision the possibilities that await!

Listed by Patrick Frazer of KW Coastal and Lakes & Mountains Realty, Gerry OConnell of KW Coastal and Lakes & Mountains Realty/Dover

Listing Sold by Prime Realty Associates, LLC

$
$
%
$/month over payments
Federal 30-year interest rate: 6.55% last updated on Jul 16, 2026
* All Figures are estimates. Check with your bank or proposed mortgage company for actual interest rates.
This product uses the FRED® API but is not endorsed or certified by the Federal Reserve Bank of St. Louis.

Ask A QuestionMore Details

598 Scenic Road Laconia NH 03246
Sold

MLS Number 5071161

  • Condo
  • Square Feet 2,698
  • Bedrooms 3
  • New Contruction Existing
  • Address 598 Scenic Road

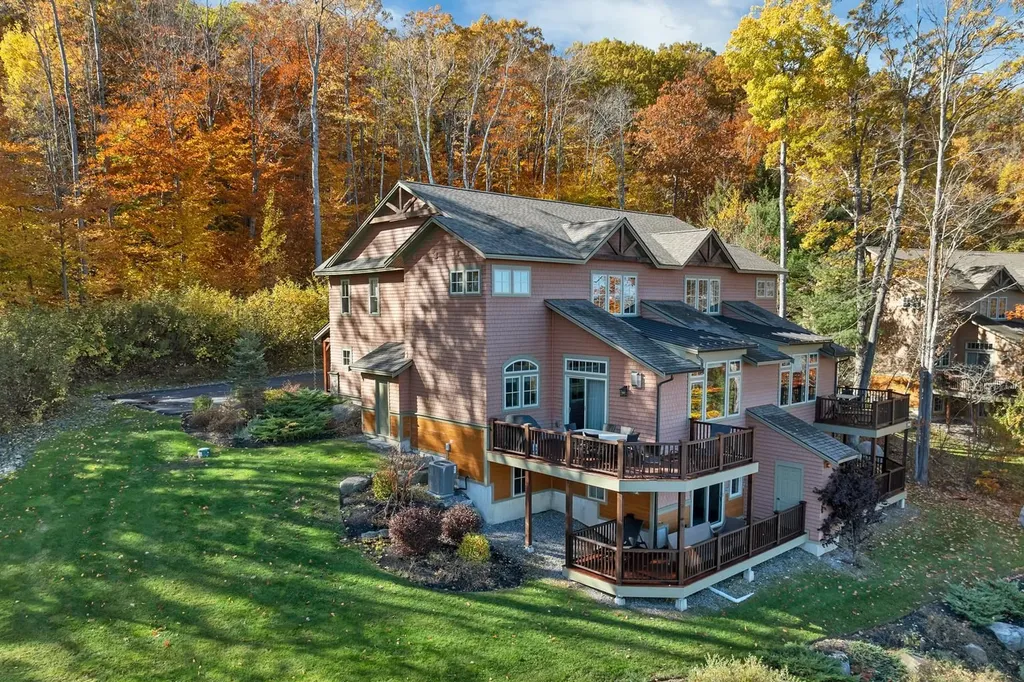
Here is a fantastic opportunity to live in one of the Lakes Region's premier communities, Spindle View Townhomes at Meredith Bay. Built with an eye to detail and all the luxury finishes you expect to see at Meredith Bay. The open concept first floor has a sunlit living room offering spectacular views of Lake Winnipesaukee and the Ossipee Mountain range. This three bedroom unit includes two en-suite baths, two fireplaces, a loft and large family room. Decks on two levels offer stunning lake views. Enjoy all the amenities Meredith Bay has to offer including a pool pavilion with tennis and pickleball courts, playground, community garden, walking trails, fitness center, kayak area with swimming dock. Through 64 acres of common land is a 2.6 mile walking trail network with fitness stations, scenic overlooks and our very own "Love Shack,' a woodland cabin with games, books, Wi-Fi, and a fire pit for s'mores. All of this alongside out maple sugaring shack! Residents also enjoy membership to the private beach club and marina with sandy beach, pool and seasonal restaurant.

Listed by Chris Duprey of Meredith Bay Lighthouse Realty,LLC

Listing Sold by Meredith Bay Lighthouse Realty,LLC

$
$
%
$/month over payments
Federal 30-year interest rate: 6.55% last updated on Jul 16, 2026
* All Figures are estimates. Check with your bank or proposed mortgage company for actual interest rates.
This product uses the FRED® API but is not endorsed or certified by the Federal Reserve Bank of St. Louis.

Ask A QuestionMore Details

14 Heron Trace Laconia NH 03246

Laconia, NH14 Heron Trace

Sale Price$1,170,000

Sold

MLS Number 5035715

  • Condo
  • Square Feet 2,308
  • Bedrooms 3
  • New Contruction Existing
  • Complex Highlands Village

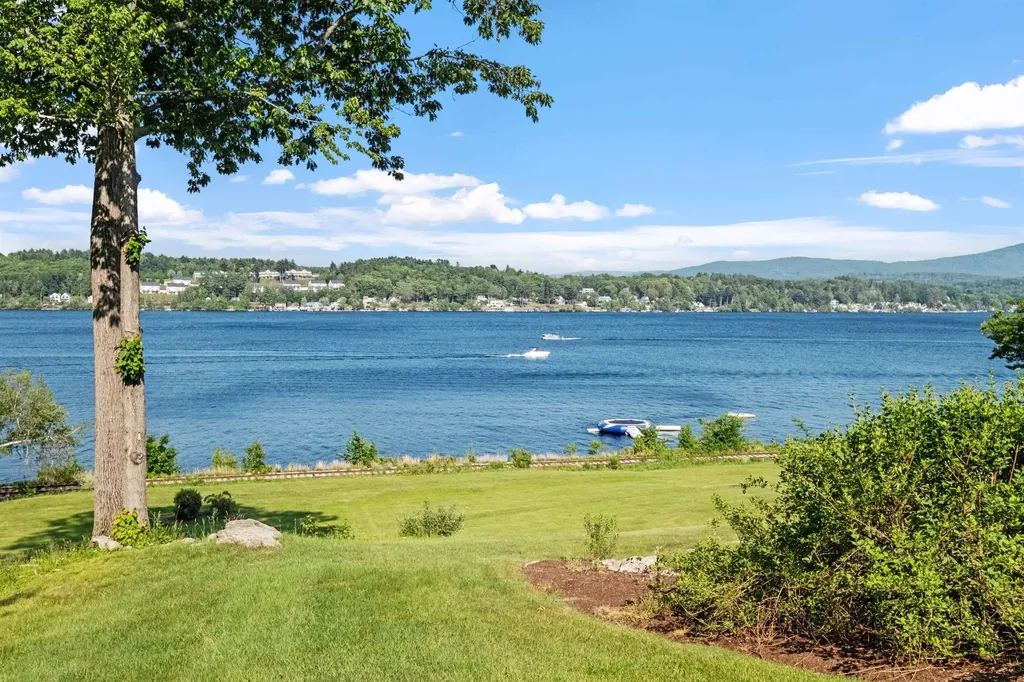
Enjoy Lake Winnipesaukee lakeside living nestled in the waterside Highlands neighborhood of the gated South Down Shores community. As only one of two detached units, the property offers the perfect blend of water views, privacy, and worry free maintenance. With 3-bedrooms, office and 2.5-baths, this home is designed for comfort and convenience. The main level features a modern kitchen with a spacious eat-in peninsula and abundant storage. The open-concept living and dining area includes vaulted ceilings, a cozy propane fireplace, swing nook overlooking the water, and direct access to the upper level deck, the perfect vantage point to overlook Paugus Bay. The upper level is home to a spacious primary suite with ensuite bathroom desirable 2nd floor laundry, and ample closet space. Downstairs, the lower walkout level is complete with two guest bedrooms, full bath, and an additional sleeping or office space. Direct access to the paver patio with fire pit is the ideal location to finish a summer evening. The one-car garage is highlighted by epoxy flooring and a TESLA/EV charger. Additionally - valet boat rack, 20x10 storage unit, and golf cart are also available to those interested. As a resident of South Down Shores, you'll have access to resort-style amenities including a private sandy beach, tennis, pickle ball, basketball, and bocce courts, walking trails, clubhouse, playground, green spaces, and a full-service marina. With negotiable furnishings, this home is ready to enjoy!

Listed by Brie Stephens of Compass New England,LLC

Listing Sold by Roche Realty Group

$
$
%
$/month over payments
Federal 30-year interest rate: 6.55% last updated on Jul 16, 2026
* All Figures are estimates. Check with your bank or proposed mortgage company for actual interest rates.
This product uses the FRED® API but is not endorsed or certified by the Federal Reserve Bank of St. Louis.

Ask A QuestionMore Details

71 Madison Street Portsmouth NH 03801
Sold

MLS Number 4841043

  • Condo
  • Square Feet 3,142
  • Bedrooms 3
  • New Contruction New Construction
  • Complex Madison

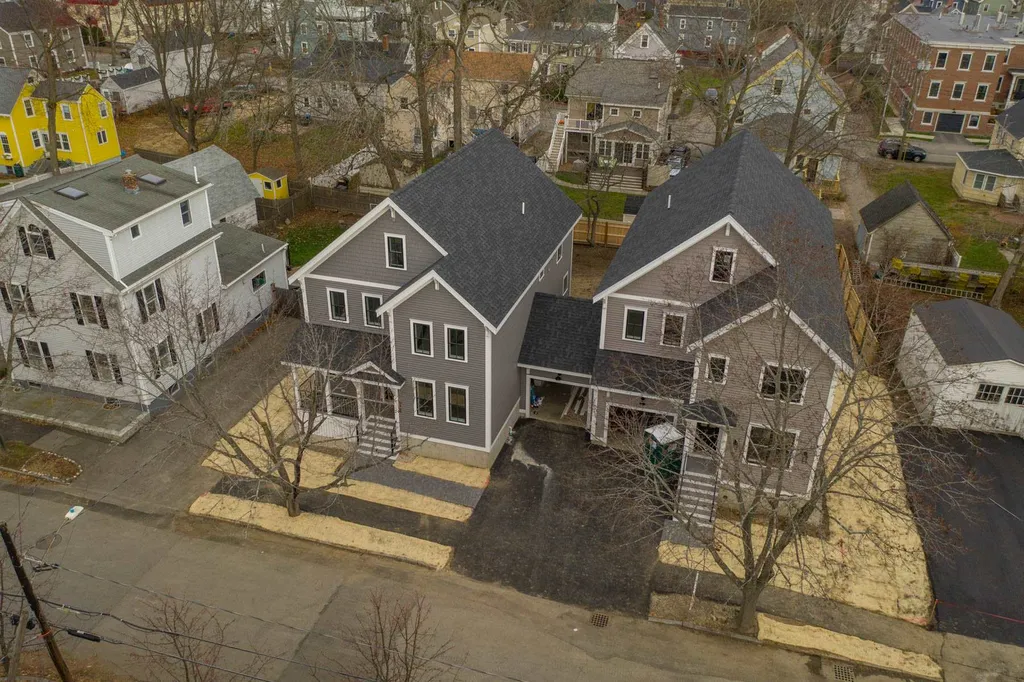
BRAND NEW CONSTRUCTION - MOVE IN READY! Welcome to 71 Madison. Stunning & just minutes to downtown Portsmouth! Easy commuting to I-95 and located in the Portsmouth school district. Enjoy local restaurants, breweries, parks, entertainment, beaches & all the Seacoast has to offer! Built by a local, reputable, & energy efficient builder, you will love all of the details and high-end finishes. 1st floor open concept allows for ease & flow. The kitchen, living, and dining are ready for entertaining year round. This modern kitchen has a clean look from the tiled back splash, pendant lighting, and SS appliance. large island & quartz countertops . Spend summers relaxing on your back deck, or on the patio that is located right off the kitchen/dining area (perfect for weekend BBQ's). The living room is cozy with a gas fireplace and spacious for furniture. 2nd floor has the primary bedroom with walk-in closet and gorgeous bath, complete with a custom tile shower, & dual sink. 2 additional guest rooms with full guest bath on 2nd floor and spacious laundry room with linen closet. The finished 3rd floor is great bonus space for a home office, gym, guest space or recreation room! The exterior offers limited common land to enjoy, and 2 off street parking spots (1 in 1 car garage and 1 in driveway). The full basement has additional storage space with walk-up to bulkhead for easy in and out. This is a must see. Come see all of this and more! Current build supersedes plans & specs.

Listed by Nikki Douglass of KW Coastal and Lakes & Mountains Realty

Listing Sold by BHHS Verani Seacoast

$
$
%
$/month over payments
Federal 30-year interest rate: 6.55% last updated on Jul 16, 2026
* All Figures are estimates. Check with your bank or proposed mortgage company for actual interest rates.
This product uses the FRED® API but is not endorsed or certified by the Federal Reserve Bank of St. Louis.

Ask A QuestionMore Details

245 Intervale Road Gilford NH 03249

Gilford, NH245 Intervale Road

Sale Price$1,170,000

Sold

MLS Number 4820597

  • Commercial
  • Selling Agent Name Ellen Mulligan
  • Address 245 Intervale Road
  • Year Built 1900
  • Square Feet 2,200

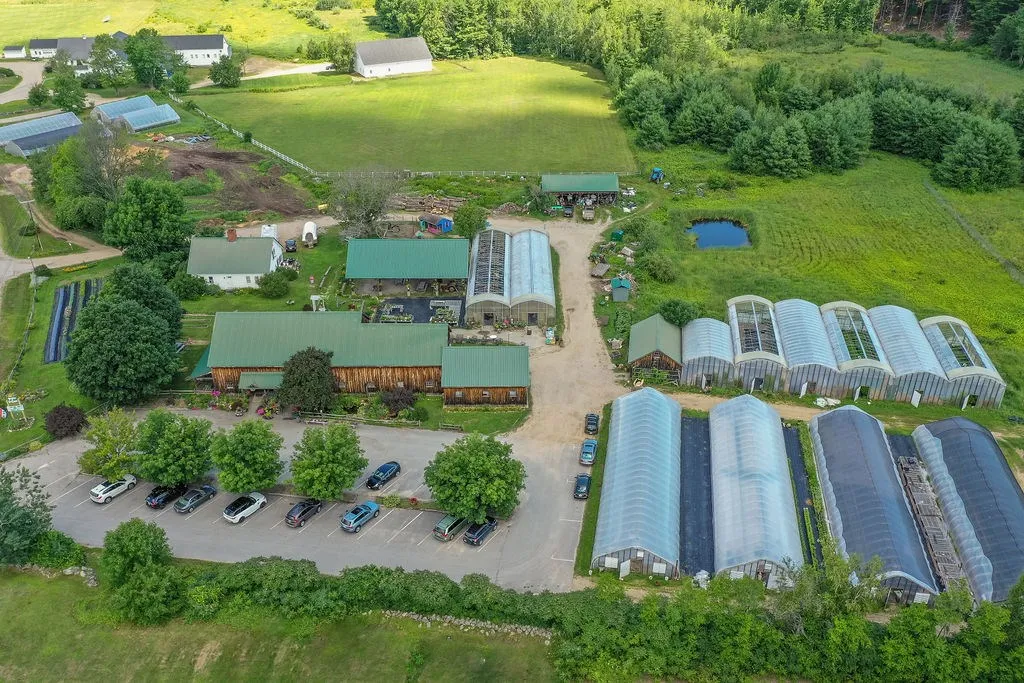
A rare offering; the property currently known as Beans & Greens is on the market. It consists of a beautiful Barn/Store with Deli, Bakery, and a major farmstand operation. There are a multitude of accessory buildings for equipment storage, greenhouses and a post and beam pavillion for parties, outdoor dining etc. The use is established and could be continued or the resort commercial zone offers a multitude of permitted uses. There is an antique cape also on the property so you could live and work in the same location. Including the exceptional location there are many reasons this makes a great place to have a business, a main road in and out of Gilford Village, high traffic count going to and from the shores of Lake Winnipesaukee, to Gunstock Ski area and Meadowbrook, dba Bank of NH Pavillion. There are nice mountain views, gorgeous sunsets, a beautiful tree lined parking lot, a coy pond, and so much more. Shown by appointment only, priced to sell Real Estate only

Listed by Ellen Mulligan of Coldwell Banker Realty Center Harbor NH

Listing Sold by Coldwell Banker Realty Center Harbor NH

$
$
%
$/month over payments
Federal 30-year interest rate: 6.55% last updated on Jul 16, 2026
* All Figures are estimates. Check with your bank or proposed mortgage company for actual interest rates.
This product uses the FRED® API but is not endorsed or certified by the Federal Reserve Bank of St. Louis.

Ask A QuestionMore Details

746 Middle Road Portsmouth NH 03801

Portsmouth, NH746 Middle Road

Sale Price$1,170,000

Sold

MLS Number 4983376

  • Residential Single Family
  • Full Bath 2
  • Address 746 Middle Road
  • Construction Existing
  • Bedrooms 4

**Indulge in the Ultimate Fusion of Timeless Elegance and Modern Comfort at This Newly Remodeled Gambrel Style Home!** This residence, with its four spacious bedrooms and two and a half baths, epitomizes the perfect combination of space and style. The heart of the home has been transformed into a culinary masterpiece with a brand-new kitchen showcasing top-of-the-line appliances and stunning quartz countertops. Natural light bathes the living spaces, enhanced by stylish new lighting fixtures, creating an irresistibly inviting ambiance. Upstairs, newly installed carpeting and refinished original wood floors adds warmth and comfort to the bedrooms, transforming them into cozy retreats. The primary bedroom suite stands as a personal oasis, complete with an en-suite bathroom and a walk-in closet. The exterior has undergone a captivating facelift, featuring new garage doors that elevate curb appeal, while a new roof, heating system, and updated electrical system offer peace of mind. Freshly painted inside and out, this home radiates a clean, modern look. Step outside to discover a spacious yard, perfect for outdoor activities or simply unwinding in nature's embrace. Located in a serene setting close to downtown, parks, shopping, and dining, this property invites you to make it your own. Don't miss the chance to experience the perfect blend of classic allure and contemporary comfort - schedule a showing today!

Listed by Robin Valeri of KW Coastal and Lakes & Mountains Realty

Listing Sold by KW Coastal and Lakes & Mountains Realty/Portsmouth

$
$
%
$/month over payments
Federal 30-year interest rate: 6.55% last updated on Jul 16, 2026
* All Figures are estimates. Check with your bank or proposed mortgage company for actual interest rates.
This product uses the FRED® API but is not endorsed or certified by the Federal Reserve Bank of St. Louis.

Ask A QuestionMore Details

4 Eagles Nest Ridge Salem NH 03079

Salem, NH4 Eagles Nest Ridge

Sale Price$1,170,000

Sold

MLS Number 4982951

  • Residential Single Family
  • Full Bath 3
  • Address 4 Eagles Nest Ridge
  • Construction Existing
  • Bedrooms 5


Welcome to this awe-inspiring 5-bedroom Cape-style home that exudes timeless elegance and sophistication. Nestled in a prestigious neighborhood, this extraordinary residence offers the epitome of luxury living, combining exquisite architectural design with the finest modern amenities. Step inside and be greeted by an inviting foyer that leads to an expansive open-concept living space, perfect for both grand entertaining and intimate gatherings. The seamless flow from the family room to the dining area effortlessly creates a warm and welcoming atmosphere, while the abundance of natural light cascading through the large windows accentuates the beauty of the interior. The gourmet chef's kitchen is a culinary enthusiast's dream, featuring top-of-the-line stainless steel appliances, and custom cabinetry, all adorned with sleek quartz countertops. Whether preparing a simple meal or hosting a dinner party, this kitchen is sure to impress even the most discerning of chefs. Retreat to the luxurious first floor primary suite, a private oasis with spa-like bath, complete with a soaking tub, walk-in shower, and double vanity. The additional four well-appointed bedrooms to include a second primary suite offer ample space for family and guests, each boasting its own unique charm and style. To complete this fabulous home a finished lower level is perfect entertaining, fitness space & so much more! Don't miss the chance to make this exceptional property your own! Showings delayed 1/27.

Listed by Nicole Buckley and Linda Jennings of BHHS Verani Salem

Listing Sold by Lamacchia Realty, Inc.

$
$
%
$/month over payments
Federal 30-year interest rate: 6.55% last updated on Jul 16, 2026
* All Figures are estimates. Check with your bank or proposed mortgage company for actual interest rates.
This product uses the FRED® API but is not endorsed or certified by the Federal Reserve Bank of St. Louis.

Ask A QuestionMore Details

175 Wibird Street Portsmouth NH 03801
Sold

MLS Number 4991761

  • Residential Single Family
  • Full Bath 1
  • Address 175 Wibird Street
  • Construction Existing
  • Bedrooms 3


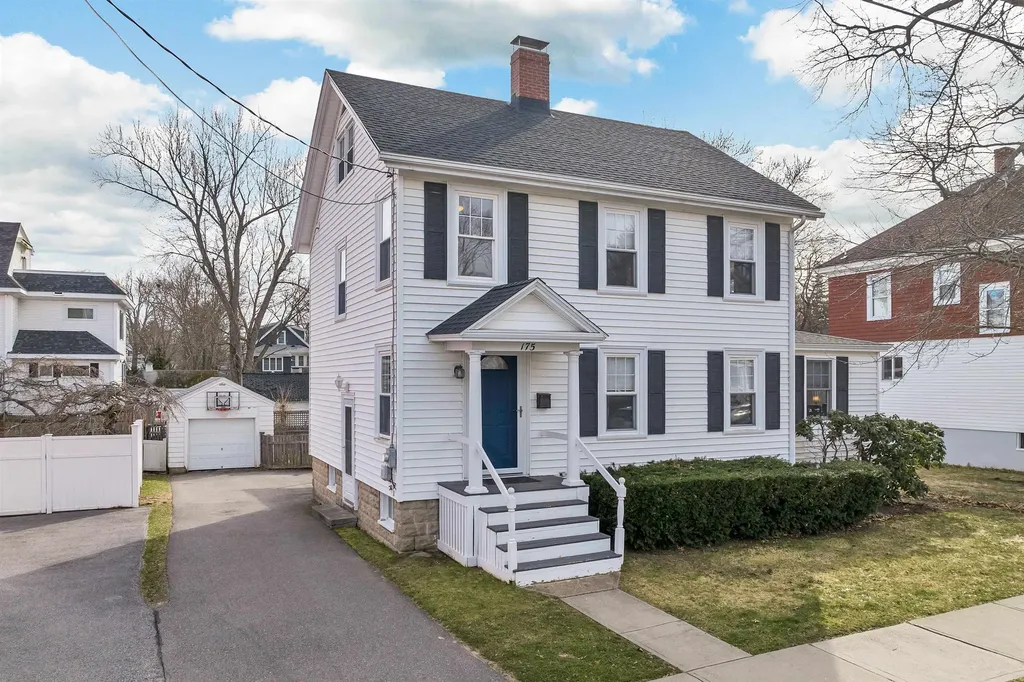
Step into this Colonial gem, where every corner whispers the promise of a cozy, vibrant lifestyle. Nestled within less than a mile of Downtown Portsmouth and Little Harbor School, and easy access to I-95 and Route-16. As you approach, be greeted by ample off-street parking and a detached garage. Step inside to discover a seamless first floor layout with a formal living room and wood-burning fireplace. Transition effortlessly into the dining area, where the heart of the home lies - a kitchen adorned with deep teal cabinets, sleek granite countertops, and stainless steel appliances. The family room awaits, with charming built-ins, offering endless opportunities for relaxation and family time. Convenience meets elegance everywhere you turn. The sunroom - a soft glow of pine walls and a pellet stove, offering ambiance in both summer and winter. Venture upstairs to find the primary suite, alongside a second bedroom and a full bathroom complete with a soaking tub. Ascend to the third floor, in the form of an office space adorned with built-in desk and shelves, seamlessly flowing into a third bedroom. Step outside onto the covered deck, where mornings begin with the promise of fresh air, framed by a fenced in backyard oasis. This home is eagerly waiting to welcome its next chapter of memories! Showings begin at the Open Houses on Saturday 4/20 from 11-1 and Tuesday 4/23 from 4-6pm & by appointment to follow.

Listed by Nikki Douglass of KW Coastal and Lakes & Mountains Realty

Listing Sold by Anne Erwin Sothebys International Rlty

$
$
%
$/month over payments
Federal 30-year interest rate: 6.55% last updated on Jul 16, 2026
* All Figures are estimates. Check with your bank or proposed mortgage company for actual interest rates.
This product uses the FRED® API but is not endorsed or certified by the Federal Reserve Bank of St. Louis.

Ask A QuestionMore Details

71 Little Pond Road Concord NH 03301

Concord, NH71 Little Pond Road

Sale Price$1,170,000

Sold

MLS Number 4995932

  • Residential Single Family
  • Full Bath 3
  • Address 71 Little Pond Road
  • Construction Existing
  • Bedrooms 4

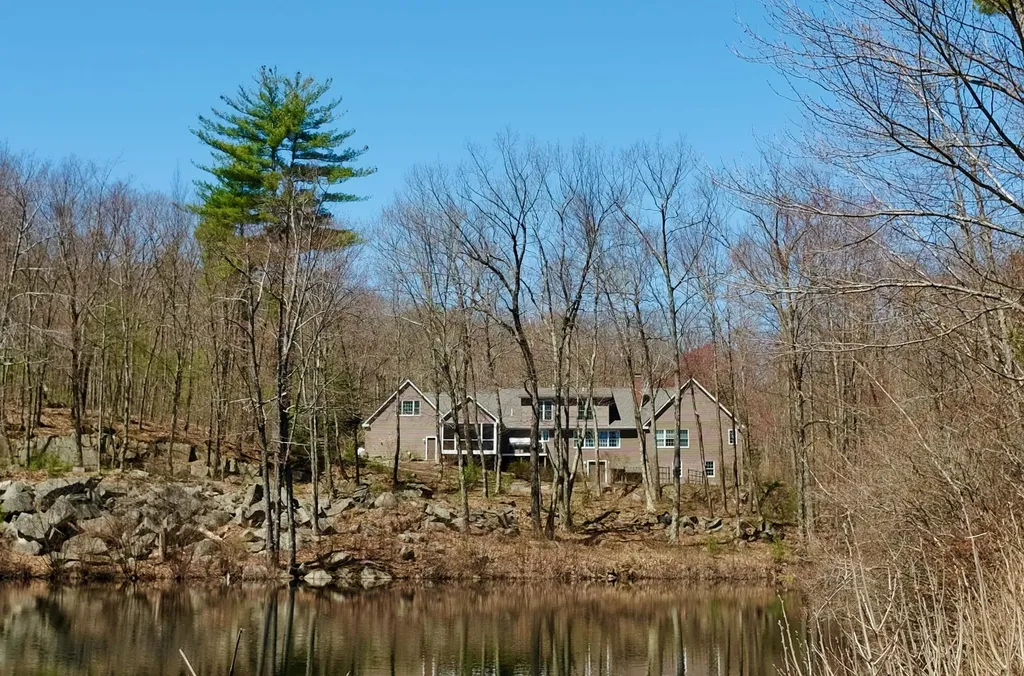
Privacy, tranquility, and spacious quality awaits! Just minutes from Downtown Concord, set back off the road on 11.5 ac, this 4500 sqft 4 bed 4 bath home overlooks a serene spring fed pond. A chef's dream kitchen with center island, commercial grade bakers oven, and a large walk-in pantry. Large living/dining room with a wood stove insert and picture windows. Library with built-in book shelves plus a study/office. The first floor primary bedroom, with dedicated primary bath has both a shower and a jetted soaking tub. There is a 2nd bedroom on the first floor, too. Upstairs are 2 more bedrooms, full bath, and a large 15x27 family room. The screened porch is one of the nicest features on the property, using high end materials and perfectly situated to look over the pond. Other features include a stand-by generator, central a/c, 14x14 deck, full walk out basement with double door access and high ceilings, and an oversized two car garage. This is a once in a lifetime property, and really must be seen in person! Showings begin Saturday May 18th by appointment only

Listed by Rick Wagner and Greg Proulx of BHG Masiello Concord

Listing Sold by Ruedig Realty

$
$
%
$/month over payments
Federal 30-year interest rate: 6.55% last updated on Jul 16, 2026
* All Figures are estimates. Check with your bank or proposed mortgage company for actual interest rates.
This product uses the FRED® API but is not endorsed or certified by the Federal Reserve Bank of St. Louis.

Ask A QuestionMore Details

7 Morgan Drive Bow NH 03304

Bow, NH7 Morgan Drive

Sale Price$1,170,000

Sold

MLS Number 5064386

  • Residential Single Family
  • Full Bath 3
  • Address 7 Morgan Drive
  • Construction Existing
  • Bedrooms 5

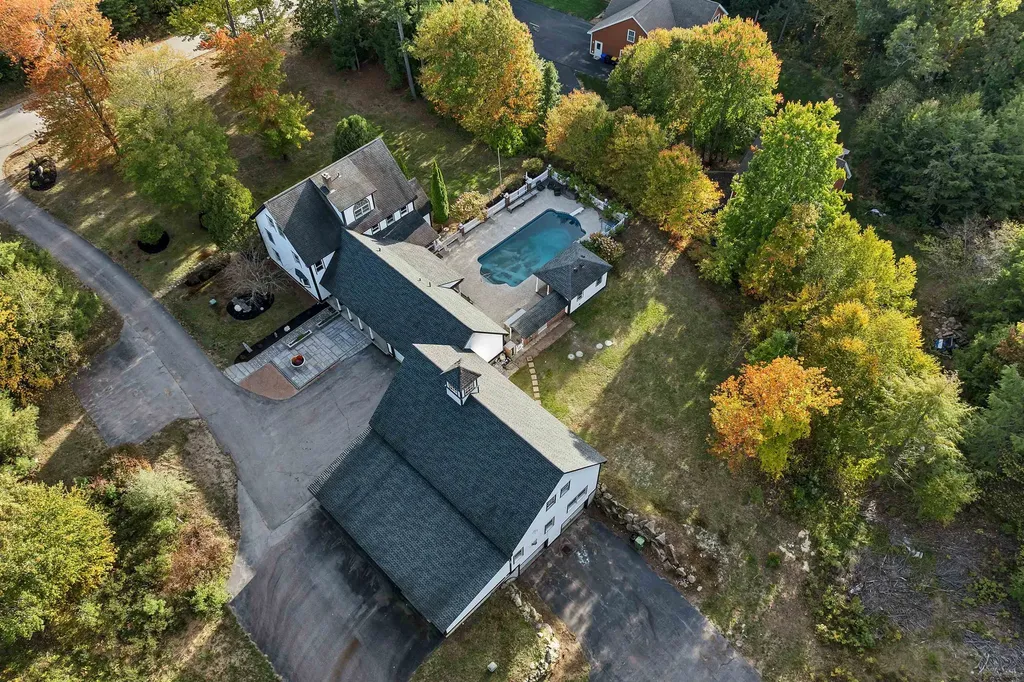
Custom Colonial home offering exceptional space and amenities. Step inside to extra-wide pine floors, NEW kitchen, fresh interior and exterior paint, refinished floors, and more. If you need extra space for car collection, potential in-law living, or office/business use, this home delivers, and includes attached 4-story structure of 3,100SF. Natural light fills 1st floor featuring primary suite, open-concept kitchen and dining w/living and family rooms. 2nd level offers 4 generous bedrooms, full bath, and laundry room, while 3rd flr adds two additional bedrooms, office area, and full bath-ideal for guests, extended family, or expanded in-law options. Step outside from primary suite or living area to large screened-in mahogany porch leading to entertainer's paradise w/heated in-ground pool, granite outdoor bar w/seating, TV/movie retreat, refrigerator, sink, grilling areas, cabana, and patio. Open floor plan allows multiple living setups, complemented by finished lower level w/large entertainment space, custom craftsmanship, warm gathering areas, billiard room, media/game area, cozy fireside retreat, and abundant storage. Main home offers up to 7 bedrooms (5-bedroom septic), or flexibility for office, craft, or guest spaces. Impressive 4-story barn/garage features unfinished space, radiant heat, fireplaced room, and room for up to 12 additional vehicles or toys-ideal for collectors, hobbyists, workshop or studio space. Rare opportunity in fantastic Bow location.

Listed by Kim Daneault of Keller Williams Realty-Metropolitan

Listing Sold by Tesla Realty Group, LLC

$
$
%
$/month over payments
Federal 30-year interest rate: 6.55% last updated on Jul 16, 2026
* All Figures are estimates. Check with your bank or proposed mortgage company for actual interest rates.
This product uses the FRED® API but is not endorsed or certified by the Federal Reserve Bank of St. Louis.

Ask A QuestionMore Details

250 Arbutus Avenue Wakefield NH 03872
Sold

MLS Number 5002029

  • Residential Single Family
  • Address 250 Arbutus Avenue
  • Construction Existing
  • Bedrooms 2
  • Bathroom 1

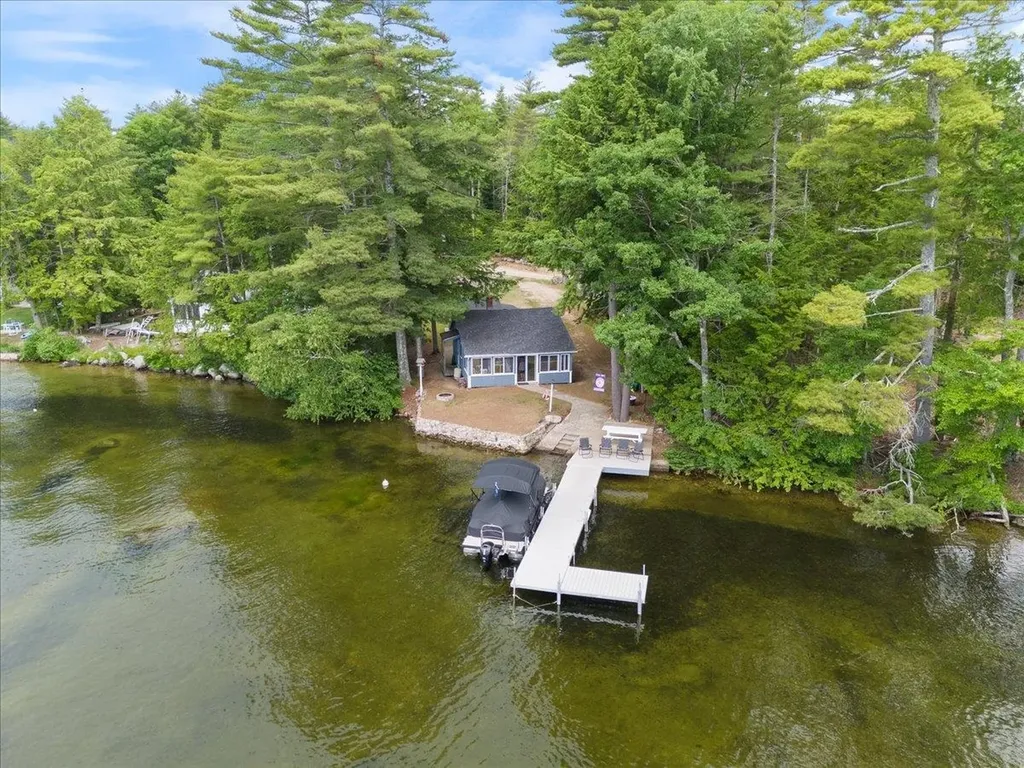
Great East Lake welcomes you to the heart of New Hampshire! Tucked at the end of Arbutus Avenue along 119” of sandy bottom, flat waterfrontage with 40” aluminum dock sits TWO (2) traditional cottages. Each with naturalistic, charming characteristics. Four (4) bedroom septic was installed in 2020 and drilled well make life easier while the outhouse is still (now storage) in place in the workshop. Summer laundry and ample storage. Built in 1964 both cottages have two bedrooms, ¾ bathrooms, kitchens and living rooms. The front cottage also has a loft for extra sleeping and giggles of a rainy-day board game. While three season cottages each has a heat source to make both usable throughout the Winter for those weekends of skating, ice fishing, cross country skiing and snowmobiling. Whether used as a rental property, personal camp for yourself, family and friends or staying in one while you build your dream lakefront home, this property offers it all. Call your agent and make an appt. to come and spend some time at the lake and fall in love with the spectacular views of the lake and mountains. Embrace the lake life of the surrounding towns that offer fishing, tubing, kayaking, waterskiing, swimming, hiking, dining, shopping, four wheeling or simply relaxing in the shade reading a book. You will not be disappointed with all this property has to offer.

Listed by Bonnie Cyr of KW Coastal and Lakes & Mountains Realty/Wolfeboro

Listing Sold by RE/MAX Shoreline

$
$
%
$/month over payments
Federal 30-year interest rate: 6.55% last updated on Jul 16, 2026
* All Figures are estimates. Check with your bank or proposed mortgage company for actual interest rates.
This product uses the FRED® API but is not endorsed or certified by the Federal Reserve Bank of St. Louis.

Ask A QuestionMore Details

Broker Reciprocity 

Copyright 2026 PrimeMLS, Inc. All rights reserved. This information is deemed reliable, but not guaranteed. The data relating to real estate displayed on this display comes in part from the IDX Program of PrimeMLS. The information being provided is for consumers’ personal, non-commercial use and may not be used for any purpose other than to identify prospective properties consumers may be interested in purchasing. Data last updated July 18, 2026 7:22 AM UTC

 
dream home
Find Your

Dream Home