Berkshire Hathaway Nicole Watkins Logo

Nicole Watkins

Find your lakes region dream home
79365
results
Refine Search

Your Search Results

r=3205-3216
1 Merrill Crossing Bow NH 03304

Bow, NH1 Merrill Crossing

Sale Price$1,170,000

Sold

MLS Number 5090767

  • Residential Single Family
  • Full Bath 4
  • Address 1 Merrill Crossing
  • Construction Existing
  • Bedrooms 5

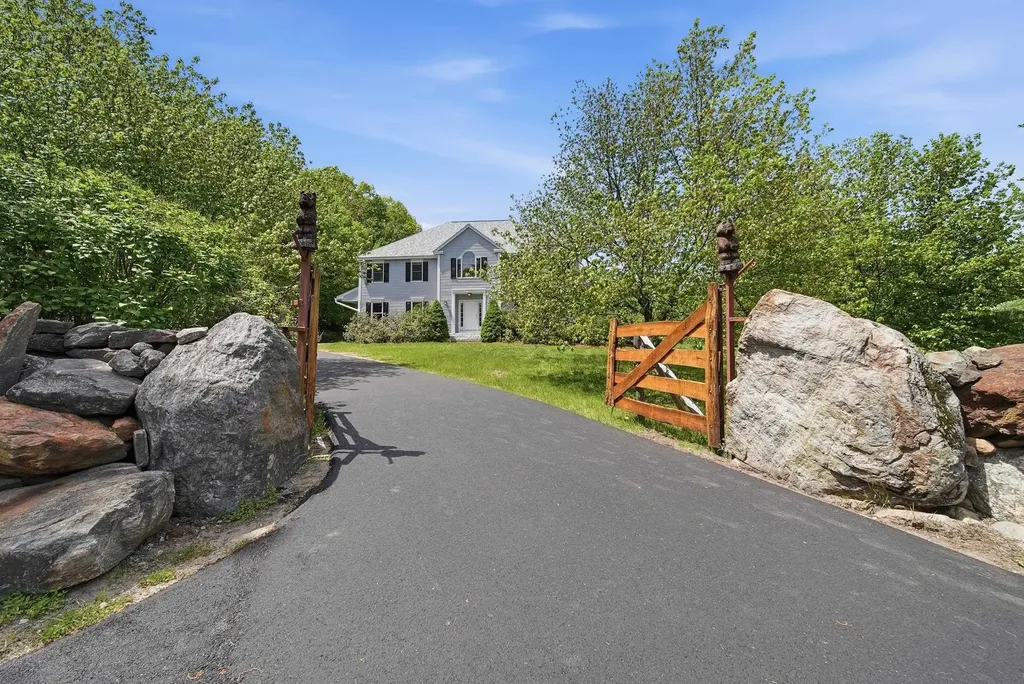
Set on an impressive 2.07-acre lot in sought-after Bow, this exceptional 5-bedroom, 6-bath estate at 1 Merrill Crossing offers an extraordinary blend of luxury, privacy, and timeless charm. A classic New England stone wall, live edge oak gates anchored to giant stone boulders, and a newly paved driveway create a breathtaking first impression. Enjoy peaceful evenings sitting on the front farmers porch watching the stunning sunset. Inside, soaring high first floor ceilings, a grand cathedral ceiling entry, and a cathedral ceiling family room create a bright and inviting atmosphere. The family room features a maple mantle harvested from the property with river stone fireplace and hearth, along with a clean burning Avalon wood stove. Solid hardwood floors just refinished and new carpeting throughout add warmth and style. The spacious kitchen flows seamlessly into gathering and dining areas ideal for entertaining. Multiple bedrooms and baths offer flexibility for large households, guests, home offices, or multi-generational living. The home is equipped with two zone deep Geothermal well heat pumps for heating and cooling upstairs and downstairs, a new roof, and an additional clean burning Avalon wood stove in the basement. The high ceiling 1800 sf two zone clear span basement offers endless potential for future expansion, recreation, workshop space, or additional living area. Multiple large bonus rooms add even more versatility. The garage has high power outlets for an air compressor, welder, or EV charger.

Listed by Crystal Pasquale of Keller Williams Gateway Realty/Salem

Listing Sold by Monument Realty
$
$
%
$/month over payments
Federal 30-year interest rate: 6.55% last updated on Jul 16, 2026
* All Figures are estimates. Check with your bank or proposed mortgage company for actual interest rates.
This product uses the FRED® API but is not endorsed or certified by the Federal Reserve Bank of St. Louis.

Ask A QuestionMore Details

15 Cristy Road Windham NH 03087

Windham, NH15 Cristy Road

Sale Price$1,169,000

Sold

MLS Number 4903214

  • Residential Single Family
  • Full Bath 2
  • Address 15 Cristy Road
  • Construction Existing
  • Bedrooms 4

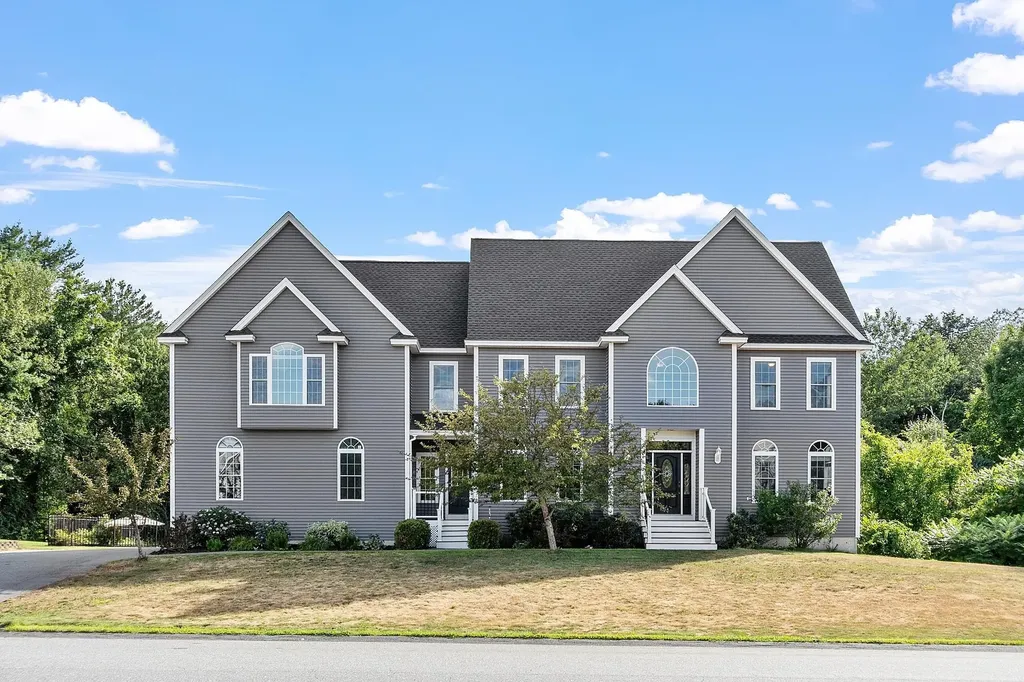
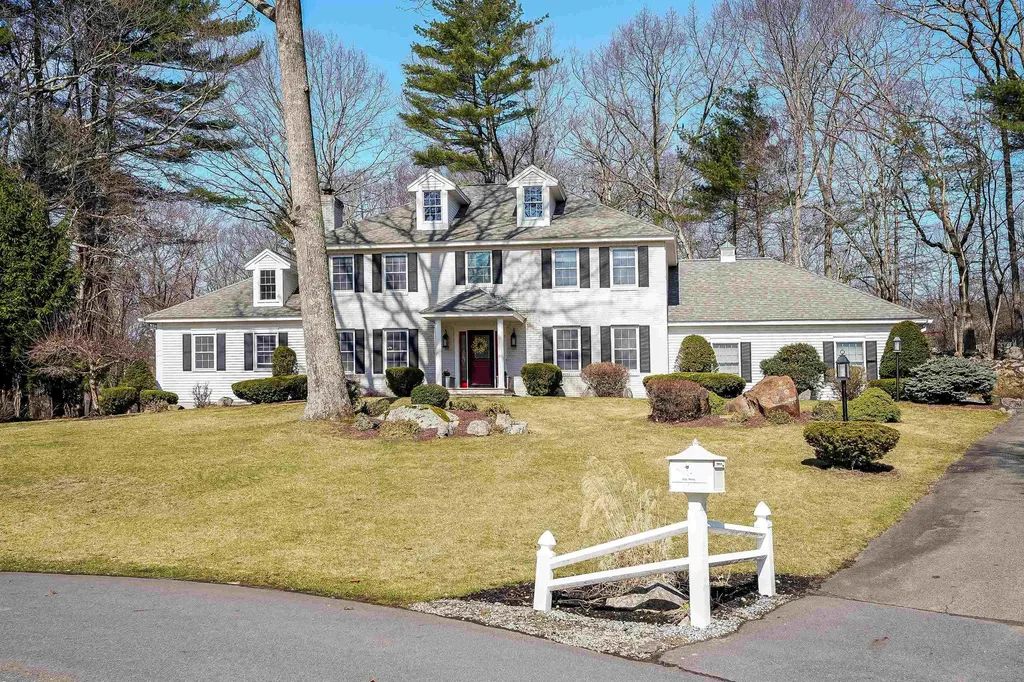
Meticulously cared for Windham Colonial with a perfect blend of Privacy and Accessibility. Designed for gracious entertaining and comfortable living! Welcome guests from the brick walkway into the grand two-story entryway. First level offers hardwood flooring throughout with a large kitchen, granite countertops, many newer stainless-steel appliances, double oven, island, custom cabinets, pantry and dining area. Family room with Cathedral ceiling, floor-ceiling stone fireplace with pellet insert for maximum heat. Formal dining room, Private Office, Living Room and Mudroom. Second level offers an oversized Master Suite with walk-in closet, sitting area and en-suite bath with whirlpool tub. Three additional bedrooms with large closets, bathroom and laundry room with washing sink. Lower level offers a finished walk-out basement complete with wet bar, full bath, media/game, recreation and large storage area. Beautiful landscaped backyard oasis featuring a Swim Spa, Footpath Lighting, Deck, Flower/Berry gardens, stone fire pit, patio and new Reeds Ferry shed. Located on a prime lot at end of quiet cul-de-sac neighborhood. Only minutes to Griffin Park, restaurants, shopping and Route 93. Showings begin Saturday 4/2 at 11:00-1:00 Open House.

Listed by Stacey Caruso of Coldwell Banker Realty Haverhill MA

Listing Sold by DiPietro Group Real Estate

$
$
%
$/month over payments
Federal 30-year interest rate: 6.55% last updated on Jul 16, 2026
* All Figures are estimates. Check with your bank or proposed mortgage company for actual interest rates.
This product uses the FRED® API but is not endorsed or certified by the Federal Reserve Bank of St. Louis.

Ask A QuestionMore Details

10 Acadia Drive Windham NH 03087

Windham, NH10 Acadia Drive

Sale Price$1,167,147

Sold

MLS Number 4854458

  • Residential Single Family
  • Full Bath 3
  • Address 10 Acadia Drive
  • Construction New Construction
  • Bedrooms 4

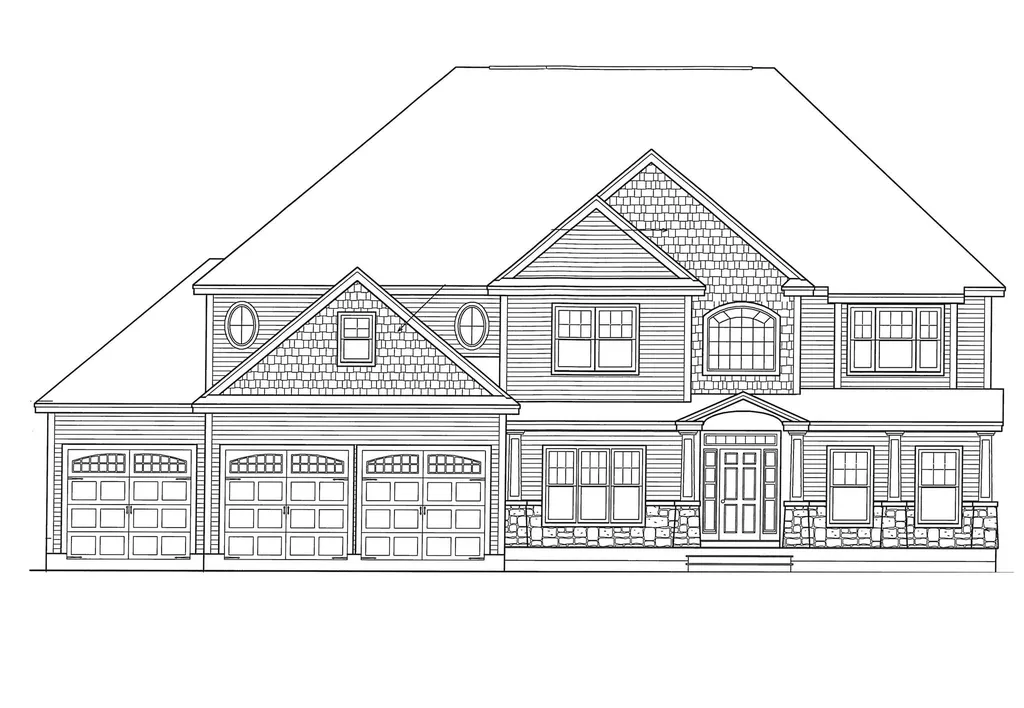
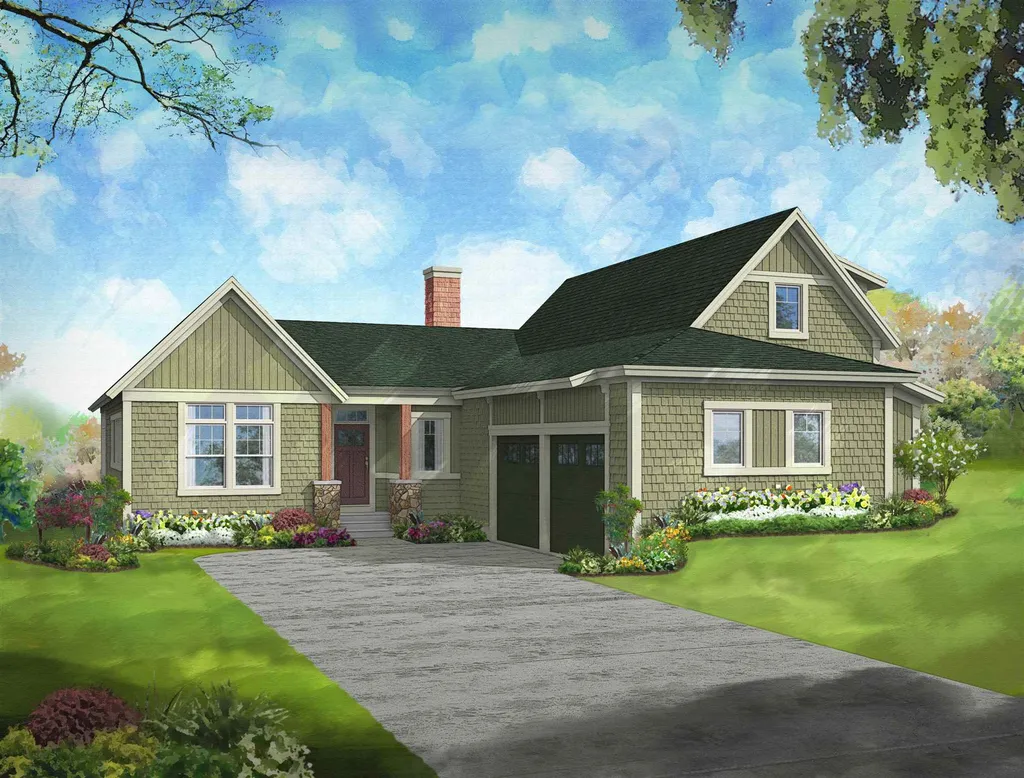
NEW CONSTRUCTION | CUL-DE-SAC | TO BE BUILT| Don't miss your last opportunity to build your dream home at Wood Meadow Estates. Meticulously designed colonial featuring a two-story great room with fireplace, spacious eat in kitchen, first floor office and formal dining room. The second floor offers four spacious bedrooms to include a beautiful master suite! Property is being built by one of Windham's most renowned Builders, known for extraordinary detail and quality construction. Agent related to Seller. BE HOME FOR THE HOLIDAYS!

Listed by Shannon DiPietro of Coco,Early & Associates Windham Division

Listing Sold by

$
$
%
$/month over payments
Federal 30-year interest rate: 6.55% last updated on Jul 16, 2026
* All Figures are estimates. Check with your bank or proposed mortgage company for actual interest rates.
This product uses the FRED® API but is not endorsed or certified by the Federal Reserve Bank of St. Louis.

Ask A QuestionMore Details

596 Endicott Street Laconia NH 03246

Laconia, NH596 Endicott Street

Sale Price$1,167,000

Sold

MLS Number 5045955

  • Condo
  • Square Feet 2,430
  • Bedrooms 6
  • New Contruction Existing
  • Complex Sunrise Shores

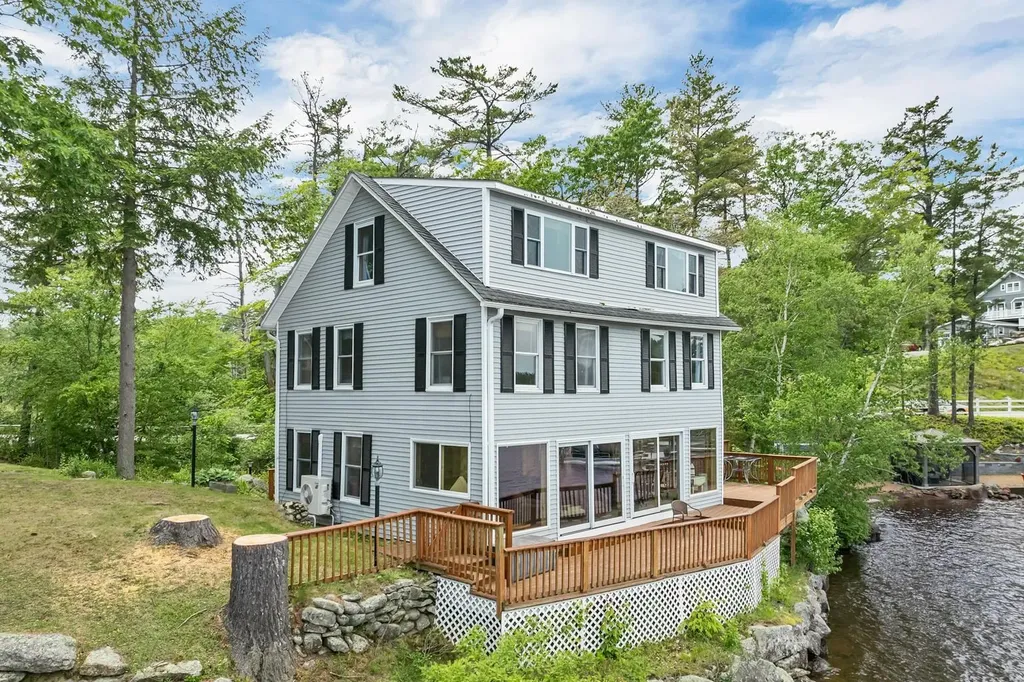
Discover your oasis on the shores of Lake Winnipesaukee. This vintage lake house offers six bedrooms and two baths, perfect for hosting family and friends. Enjoy stunning sunrises and long lake views from the large wraparound deck at the water's edge. Part of a quaint 3-unit association with 200' of waterfront, the home includes a 28' deeded covered dock, a mooring for guests, a patio, and a fire pit for summer nights. Relax in the private hot tub on the deck. Located minutes from Weirs Beach, the Bank of NH Pavilion, and various dining options, this home is a perfect retreat. Easy commute from the south via Route 106.Professional photos coming soon.

Listed by Danielle McIntosh and Robert Williams of Coldwell Banker Realty Center Harbor NH

Listing Sold by Maxfield Real Estate/Wolfeboro

$
$
%
$/month over payments
Federal 30-year interest rate: 6.55% last updated on Jul 16, 2026
* All Figures are estimates. Check with your bank or proposed mortgage company for actual interest rates.
This product uses the FRED® API but is not endorsed or certified by the Federal Reserve Bank of St. Louis.

Ask A QuestionMore Details

0 Banfield Road Portsmouth NH 03801
Sold

MLS Number 4854999

  • Condo
  • Square Feet 3,576
  • Bedrooms 3
  • New Contruction Pre-Construction
  • Address 0 Banfield Road

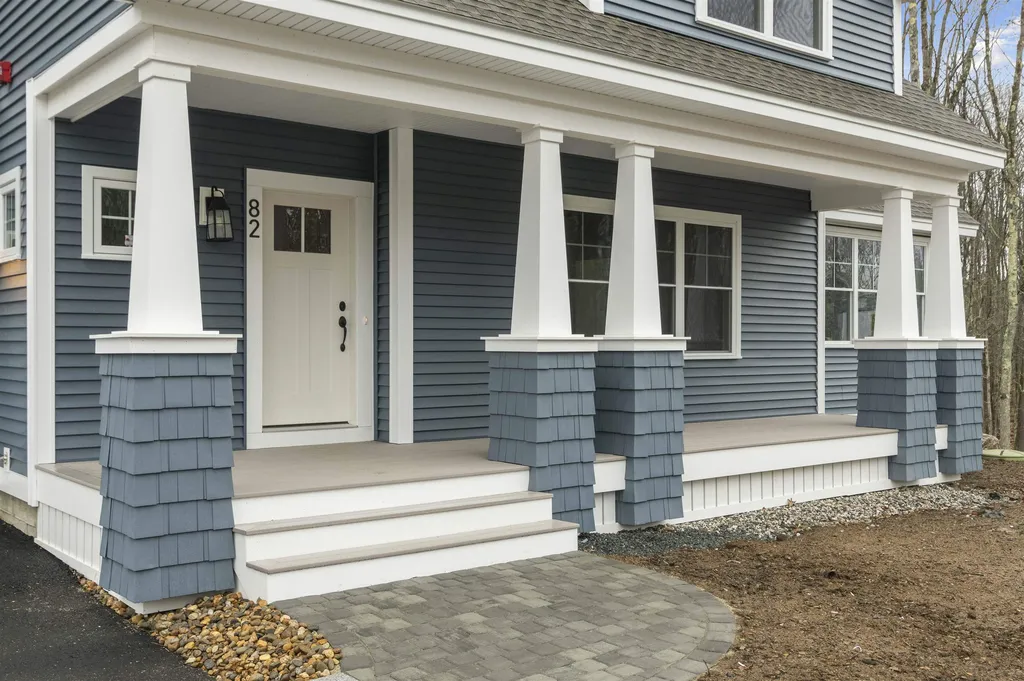
*NEW CONSTRUCTION* Portsmouth's newest pocket community of 22 free-standing homes, nestled in the woods in a convenient location off Banfield Road. The Village at Banfield will offer energy efficient homes with flexible, modern floor plans. This “Hennessey Premier” plan offers large open living, highlighted by hardwood flooring, a gas fireplace, open dining area, and beautiful kitchen with spacious island, stainless appliances, stone countertops and beautiful sunroom, perfect for entertaining. Enjoy sipping coffee on the covered front porch off the living room. First floor master suite and spacious sunroom to enjoy peaceful surroundings - Second floor offers 2 additional bedrooms rooms, including a spacious master suite with large walk-in closet, and large private bath, separate office and a large finished bonus room. This home has also been customized to include a finished basement and too many upgrades to list! The Village at Banfield Woods will have professionally landscaped and irrigated yards. Maintenance free vinyl siding, trim, and composite decking. Condo association for maintenance of landscaping, snow, rubbish removal, and septic systems. Minutes to downtown Portsmouth, beaches, and major routes. NOT an age restricted community.

Listed by Jennifer Green of Green & Company

Listing Sold by The Hamptons Real Estate

$
$
%
$/month over payments
Federal 30-year interest rate: 6.55% last updated on Jul 16, 2026
* All Figures are estimates. Check with your bank or proposed mortgage company for actual interest rates.
This product uses the FRED® API but is not endorsed or certified by the Federal Reserve Bank of St. Louis.

Ask A QuestionMore Details

19 Eaglemere South Road Tuftonboro NH 03853
Sold

MLS Number 4780643

  • Residential Single Family
  • Full Bath 1
  • Village Mirror Lake
  • Construction Existing
  • Bedrooms 2

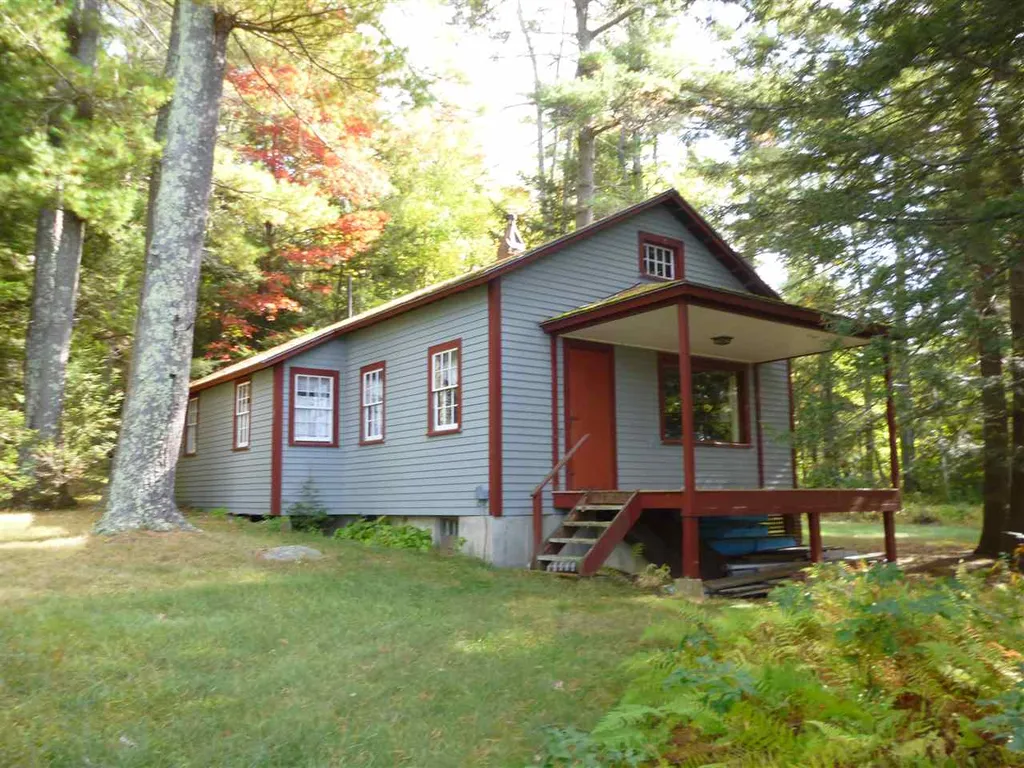
Truly exceptional views from this prime waterfront parcel on Lake Winnipesaukee. Located on desirable Tuftonboro Neck with preferred westerly exposure and year round sunsets, this large 1.50 acre lot is level and park-like with a babbling brook bordered by lilies, several small footbridges and lawn leading to a beautiful sandy beach with crystal clear water, a lakeside deck and breakwater dock. The 201.5 feet of shore frontage is very private and situated on "The Broads" which is the most expansive part of the lake. The far reaching views across to the islands and mountains beyond are panoramic and quite breathtaking. The lot is at the very end of a private road and benefits from many acres of abutting conservation land with a network of walking trails. Come and enjoy summers at the lake in this vintage 2 bedroom cottage with sleeping loft being sold "as is" or make plans for your new lake house on this fabulous waterfront lot which is hard to find in today's market.

Listed by Maxfield Real Estate/Wolfeboro

Listing Sold by Maxfield Real Estate/Wolfeboro

$
$
%
$/month over payments
Federal 30-year interest rate: 6.55% last updated on Jul 16, 2026
* All Figures are estimates. Check with your bank or proposed mortgage company for actual interest rates.
This product uses the FRED® API but is not endorsed or certified by the Federal Reserve Bank of St. Louis.

Ask A QuestionMore Details

120 Ledgewood Road Manchester NH 03104
Sold

MLS Number 5089185

  • Residential Single Family
  • Full Bath 1
  • Address 120 Ledgewood Road
  • Construction Existing
  • Bedrooms 4

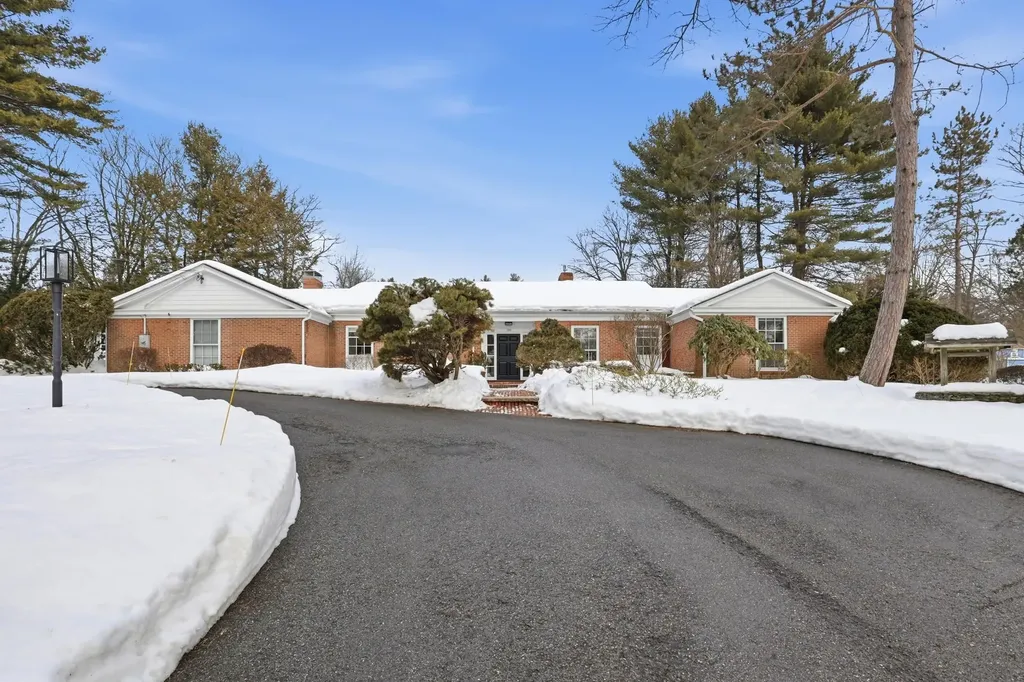
Introducing a masterfully reimagined residence in Manchester's prestigious North End, where timeless architecture meets modern refinement. From the moment you enter, the home makes a statement. Sunlight pours through expansive windows, illuminating rich new hardwood floors and striking woodwork that speaks to craftsmanship rarely found today. Every detail has been thoughtfully curated to create an atmosphere of understated elegance. At the heart of the home, marble countertops and refined finishes elevate the kitchen into a true showpiece, ideal for both intimate evenings and effortless entertaining. The open yet purposeful layout offers a seamless flow while maintaining generous living spaces. Designed with privacy in mind, the luxurious primary suite is thoughtfully positioned on its own wing, creating a serene retreat. Three additional bedrooms occupy the opposite side of the home, complemented by three beautifully renovated bathrooms, each finished with sophisticated, spa-inspired detail. Set on a substantial lot in one of the city's most desirable neighborhoods, the exterior is equally impressive. A circular driveway provides a grand approach, while an additional garage offers flexibility for vehicles, hobbies, or storage. The private backyard creates a peaceful setting for outdoor gatherings or quiet relaxation. The rare 1.2 acre lot offers many possibilities for buyers needing additional space or structures. Moments from fine dining, shopping, entertainment, and leading medical facilities, this residence delivers the perfect balance of luxury, comfort, and convenience. Experience elevated one-level living in the North End.

Listed by Heather Heigis of Heigis Real Estate LLC.

Listing Sold by Four Seasons Sotheby's Int'l Realty

$
$
%
$/month over payments
Federal 30-year interest rate: 6.55% last updated on Jul 16, 2026
* All Figures are estimates. Check with your bank or proposed mortgage company for actual interest rates.
This product uses the FRED® API but is not endorsed or certified by the Federal Reserve Bank of St. Louis.

Ask A QuestionMore Details

13 Silver Brook Road Salem NH 03079

Salem, NH13 Silver Brook Road

Sale Price$1,165,000

Sold

MLS Number 5053070

  • Residential Single Family
  • Full Bath 2
  • Address 13 Silver Brook Road
  • Construction Existing
  • Bedrooms 5

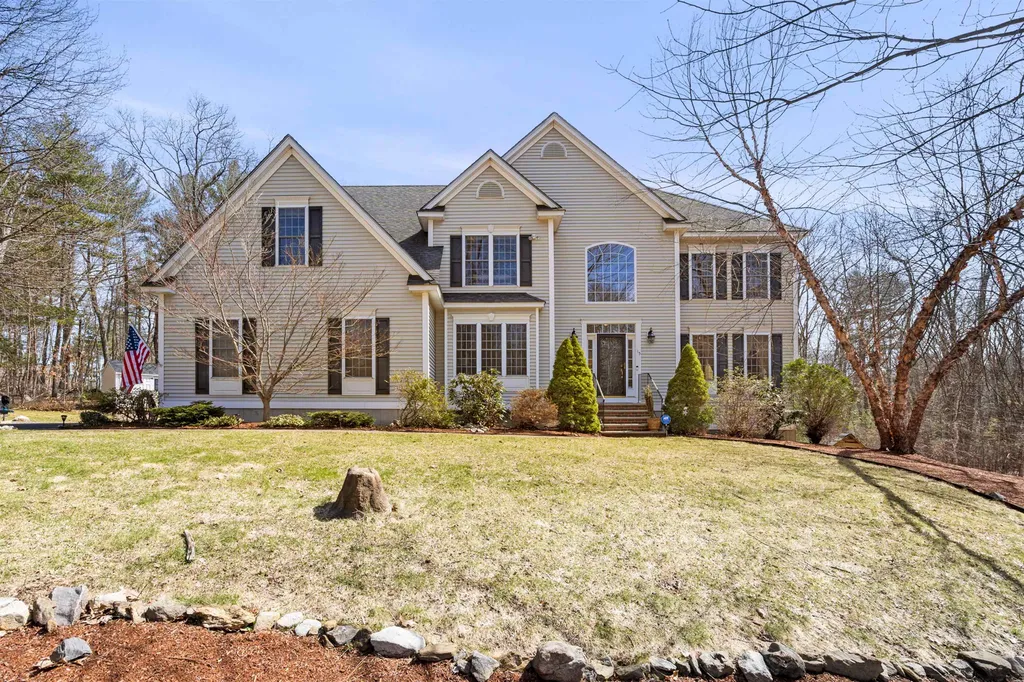
Timeless Comfort, Modern Updates, an Unbeatable Location Welcome to 13 Silver Brook Road, a beautifully maintained colonial set on a picturesque lot in Salem's coveted Old Silver Farm neighborhood. Cherished by the same family for 22 years, this home offers a rare combination of space, comfort, & location-perfect for making your own lasting memories.Spanning over 3,400 square feet, this expansive home features 5 generously sized bedrooms, 2.5 bathrooms, & an intuitive floor plan designed for both functionality & flow. From the moment you enter, you're greeted by soaring cathedral & vaulted ceilings that fill the space with natural light, creating a warm & inviting atmosphere. The main living areas offer the perfect balance of openness & definition, ideal for entertaining or quiet evenings at home. The finished lower level provides flexible living options-ideal for multi-generational living, a private home office, or an extended guest suite.Step outside to your own private oasis: a beautifully landscaped backyard with a sparkling in-ground pool, perfect for summer barbecues, family fun, or peaceful mornings with a cup of coffee. Updates throughout the home include a brand-new central air system, newer heating system, & an on-demand hot water tank. A two-car garage provides practical storage & convenience.Enjoy the ease of suburban living just minutes from Interstate 93, thriving Tuscan Village & so much more.

Listed by Courtney Hall of Hive Property Group

Listing Sold by Jill & Co. Realty Group - Real Broker NH, LLC

$
$
%
$/month over payments
Federal 30-year interest rate: 6.55% last updated on Jul 16, 2026
* All Figures are estimates. Check with your bank or proposed mortgage company for actual interest rates.
This product uses the FRED® API but is not endorsed or certified by the Federal Reserve Bank of St. Louis.

Ask A QuestionMore Details

7 Grove Street Windham NH 03087

Windham, NH7 Grove Street

Sale Price$1,165,000

Sold

MLS Number 4910447

  • Residential Single Family
  • Full Bath 1
  • Address 7 Grove Street
  • Construction Existing
  • Bedrooms 2

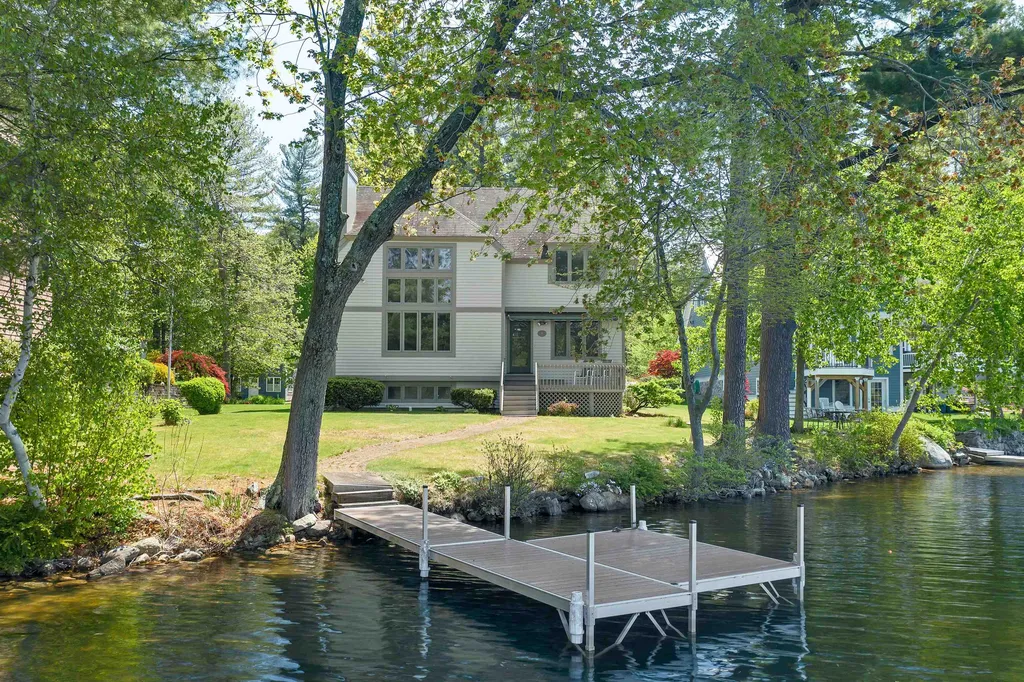
Don't miss the rare opportunity to enjoy waterfront living on sought after Cobbett's Pond in Windham NH. Rarely does a property like this come onto the market with a level lot consisting of .459+/- acres of land with 100+/- feet of waterfront for unique privacy. This wonderful home is filled with unique design elements and natural light. The home is set among distinctive custom homes with a spectacular view of the lake. The entrance hall opens to a study with hardwoods and windowed staircase. The great-room features spectacular lake views with volume ceiling that opens to the second floor. You'll love looking at the changing panorama of the seasons with a distinctive fireplace to warm you on those chilly autumn nights. The dining area opens to the great-room an offers views of the “Big Pond.” Gleaming hardwoods in both the great-room and dining area. The kitchen offers abundant cabinet space and granite counters. There is also a powder room on the first floor. The second floor features the master bedroom with sweeping lake views, walk-in closet and bath access. There is a another, very spacious bedroom, loft area and second floor laundry. The lower level has daylight windows. This special property will allow you to enjoy the waterfront lifestyle you're searching for on Cobbett's Pond, on a hard-to-find level lot with privacy. The waterfront area includes a beautiful lawn and patio. Relax within your own lake side sanctuary.

Listed by Coldwell Banker Dinsmore Associates

Listing Sold by Coldwell Banker Dinsmore Associates

$
$
%
$/month over payments
Federal 30-year interest rate: 6.55% last updated on Jul 16, 2026
* All Figures are estimates. Check with your bank or proposed mortgage company for actual interest rates.
This product uses the FRED® API but is not endorsed or certified by the Federal Reserve Bank of St. Louis.

Ask A QuestionMore Details

188 Streeter Woods Road Dorchester NH 03266
Sold

MLS Number 5018083

  • Residential Single Family
  • Full Bath 3
  • Construction Existing
  • Bedrooms 4
  • Bathroom 5

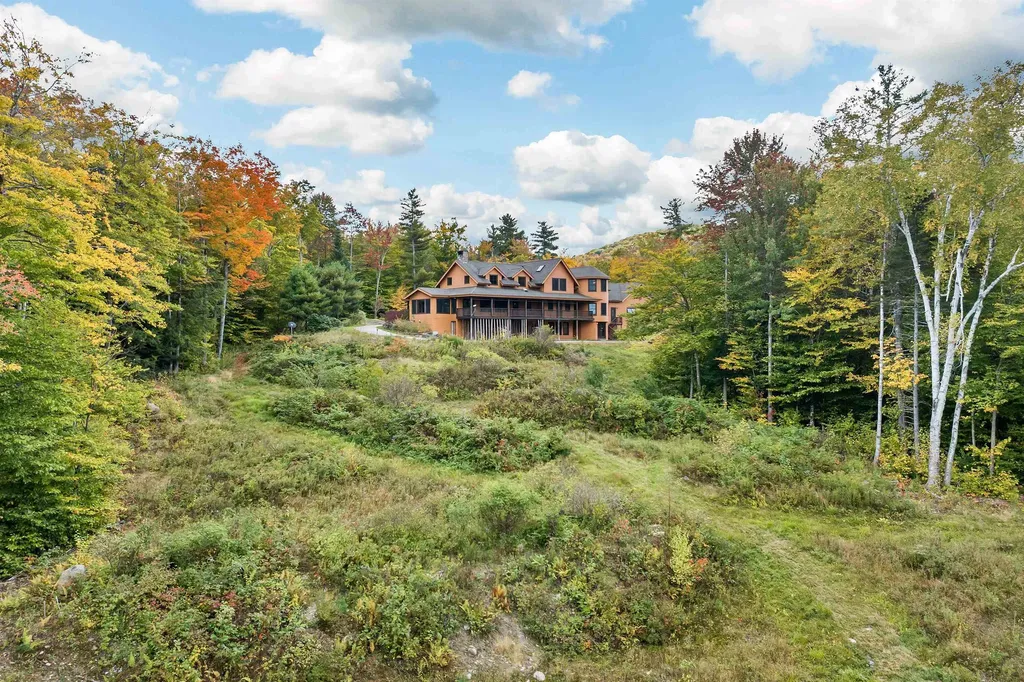
Discover the pinnacle of luxury mountain living. Tucked away on a sprawling 9 acre estate, this magnificent 7,000 sq' custom post and beam residence & 3 car garage is more than just a home; it's a rare sanctuary. scenic views and unparalleled amenities. This magnificent residence epitomizes rustic elegance with high cathedral ceilings and a two sided stone chimney anchoring the gathering rooms. The expansive gourmet kitchen, outfitted with Viking appliances promises culinary adventures that meet the professional chef's standards. Energy conscious buyers will appreciate the high efficiency utilities, solar heated water, Wood boiler ensuring comfort and sustainability. Conveniently located on the first floor, the primary suite offers an indulgent retreat with spa like amenities and ample space ensuring privacy and comfort. Upstairs, three well appointed bedrooms provide space for family living or guest accomodations. Each room is designed to capture natural light and showcase the landscape, providing a serene and restful environment. The lower level, encompassing a large open space, is versatile enough to cater to your recreational needs. A designated room for the endless pool & adjacent steam shower invites year round swimming. Set against a mountain backdrop, this property provides easy access to some of the best outdoor activities New Hampshire has to offer. If you're seeking a remarkable property that blends luxury living with the great outdoors, look no further!

Listed by Richard Gowen and Tara Gowen of EXP Realty

Listing Sold by BHHS Verani Moultonborough

$
$
%
$/month over payments
Federal 30-year interest rate: 6.55% last updated on Jul 16, 2026
* All Figures are estimates. Check with your bank or proposed mortgage company for actual interest rates.
This product uses the FRED® API but is not endorsed or certified by the Federal Reserve Bank of St. Louis.

Ask A QuestionMore Details

6 Yachtsmen's Ridge Laconia NH 03246
Sold

MLS Number 4821953

  • Residential Single Family
  • Full Bath 2
  • Address 6 Yachtsmen's Ridge
  • Construction Pre-Construction
  • Bedrooms 3

The Hawk's Nest is Meredith Bay's newest floor plan featuring 3 bedrooms and 2 1/2 bathrooms sitting on a lot with views of the lake and surrounding mountains. This home is beginning construction soon with anticipation of an early Spring 2021 delivery. There is still time to make your own selections inside the home, so don't wait. The floor plan includes large kitchen with breakfast nook, first floor master bedroom suite, great room with fireplace, dining room and 2 guest bedrooms with cathedral ceilings on the upper level. All this and the wonderful amenities that Meredith Bay has to offer including resort style pool, walking trails, tennis courts, fitness center, grilling areas, kayak storage and usage, beach club and marina with beach, pool and restaurant and community garden. Come see all that this house and Meredith Bay has to offer today.

Listed by Michael Robichaud of Meredith Bay Lighthouse Realty,LLC

Listing Sold by Meredith Bay Lighthouse Realty,LLC

$
$
%
$/month over payments
Federal 30-year interest rate: 6.55% last updated on Jul 16, 2026
* All Figures are estimates. Check with your bank or proposed mortgage company for actual interest rates.
This product uses the FRED® API but is not endorsed or certified by the Federal Reserve Bank of St. Louis.

Ask A QuestionMore Details

8 Stoneybrook Lane Salem NH 03079

Salem, NH8 Stoneybrook Lane

Sale Price$1,162,500

Sold

MLS Number 5034639

  • Residential Single Family
  • Full Bath 2
  • Address 8 Stoneybrook Lane
  • Construction Existing
  • Bedrooms 3

Sellers would like to continue to show for back-up offers. NH is a retirement & veteran tax friendly state. Veteran discounts on property tax & state tax free for remote workers & retirees. Meticulously updated home in Captain's Village offering unparalleled luxury & modern convenience. Every detail, from the freshly painted interior to the 20 new windows, reflects superior craftsmanship. Brand-new kitchen boasting KitchenAid appliances, granite counters, double ovens, beverage station with fridge & farmer's apron sink. Butler's pantry with copper prep sink, granite counters & 2nd refrigerator. It's evident that no detail has been overlooked when you enter the mudroom from the garage featuring heated coat & shoe racks. Relax on the screened-in porch, gazing out over the expansive backyard. On the second floor you'll find a primary suite with custom-designed walk-in closet offering ample storage to showcase your wardrobe in style. Lavish bath showcasing soaking tub, walk-in shower, double sinks, large mirror with lighting & defrost, heated towel rack, & a wall-mounted fireplace. Laundry room with new washer, dryer & prep sink w/granite counters. Smart home features include Schlage Wi-Fi locks & upgraded cable access. Enjoy peace of mind with a new water filtration system, generator plug, and security cameras. A short drive to private, community access at Captain Pond, an 87-acre retreat perfect for boating, fishing, & relaxing on the sandy beach. 4 bedroom septic.

Listed by Dana Baier of Four Seasons Sotheby's Int'l Realty

Listing Sold by Redfin Corporation

$
$
%
$/month over payments
Federal 30-year interest rate: 6.55% last updated on Jul 16, 2026
* All Figures are estimates. Check with your bank or proposed mortgage company for actual interest rates.
This product uses the FRED® API but is not endorsed or certified by the Federal Reserve Bank of St. Louis.

Ask A QuestionMore Details

Broker Reciprocity 

Copyright 2026 PrimeMLS, Inc. All rights reserved. This information is deemed reliable, but not guaranteed. The data relating to real estate displayed on this display comes in part from the IDX Program of PrimeMLS. The information being provided is for consumers’ personal, non-commercial use and may not be used for any purpose other than to identify prospective properties consumers may be interested in purchasing. Data last updated July 18, 2026 6:22 AM UTC

 
dream home
Find Your

Dream Home