Berkshire Hathaway Nicole Watkins Logo

Nicole Watkins

Find your lakes region dream home
79401
results
Refine Search

Your Search Results

r=3301-3312
1800 Mount Major Highway Alton NH 03810
Sold

MLS Number 4861889

  • Residential Single Family
  • Full Bath 2
  • Construction Existing
  • Bedrooms 2
  • Bathroom 2

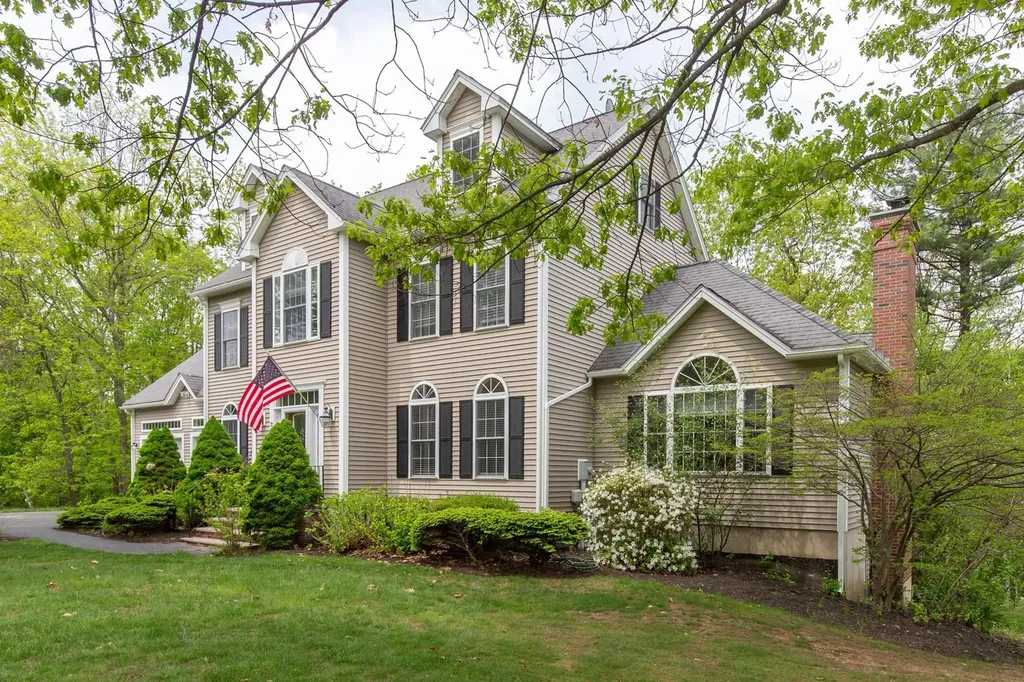
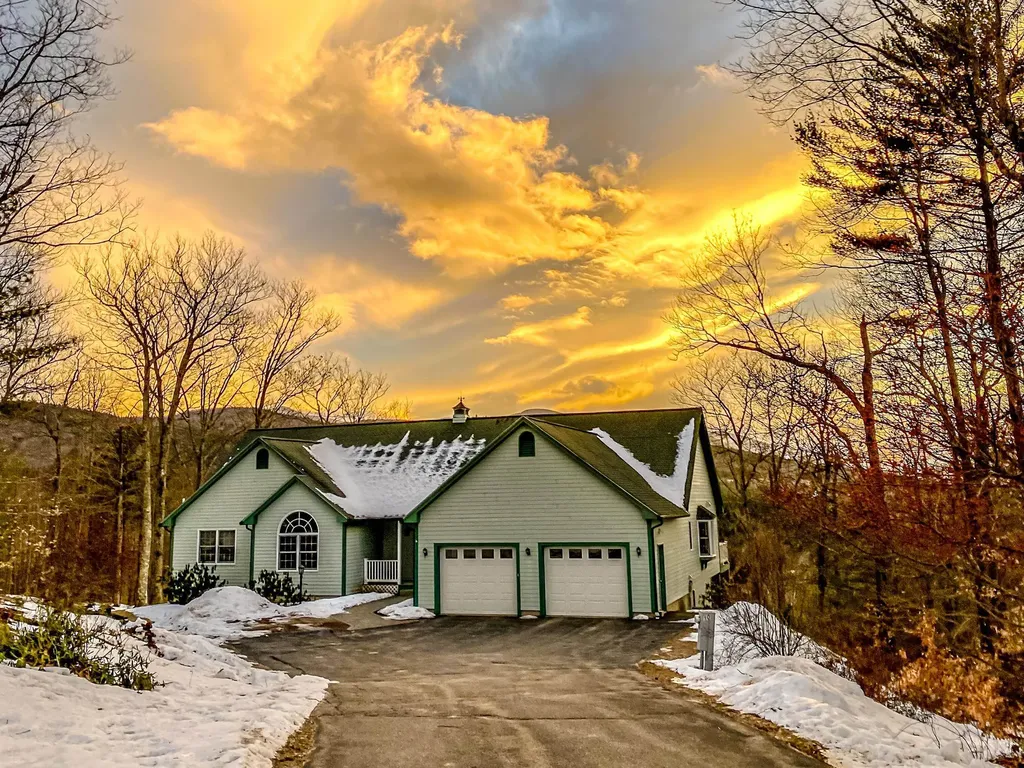
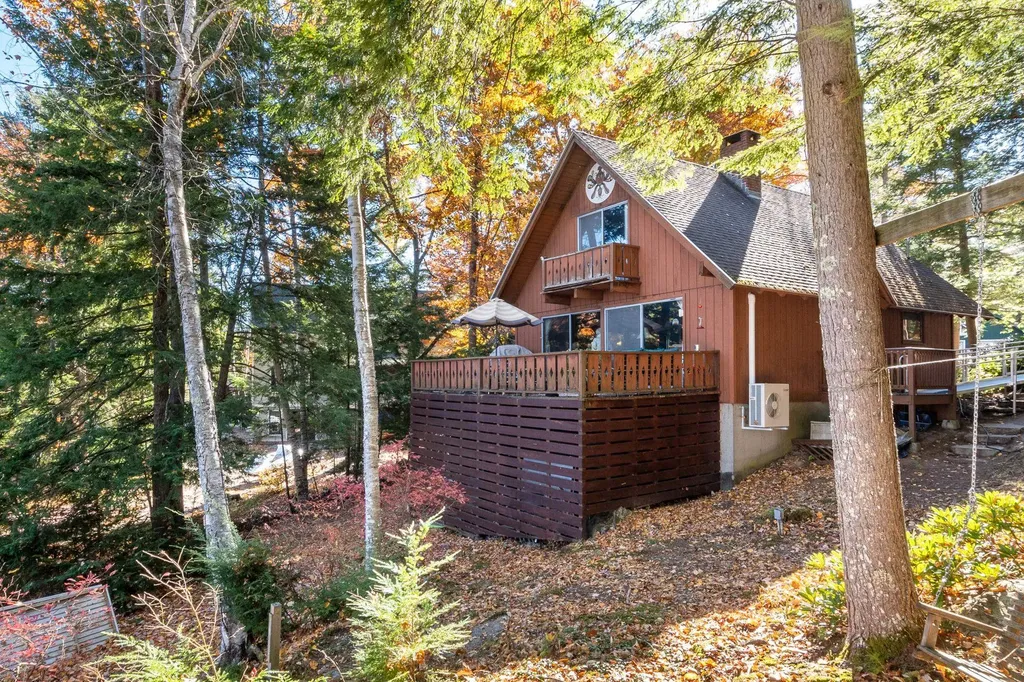
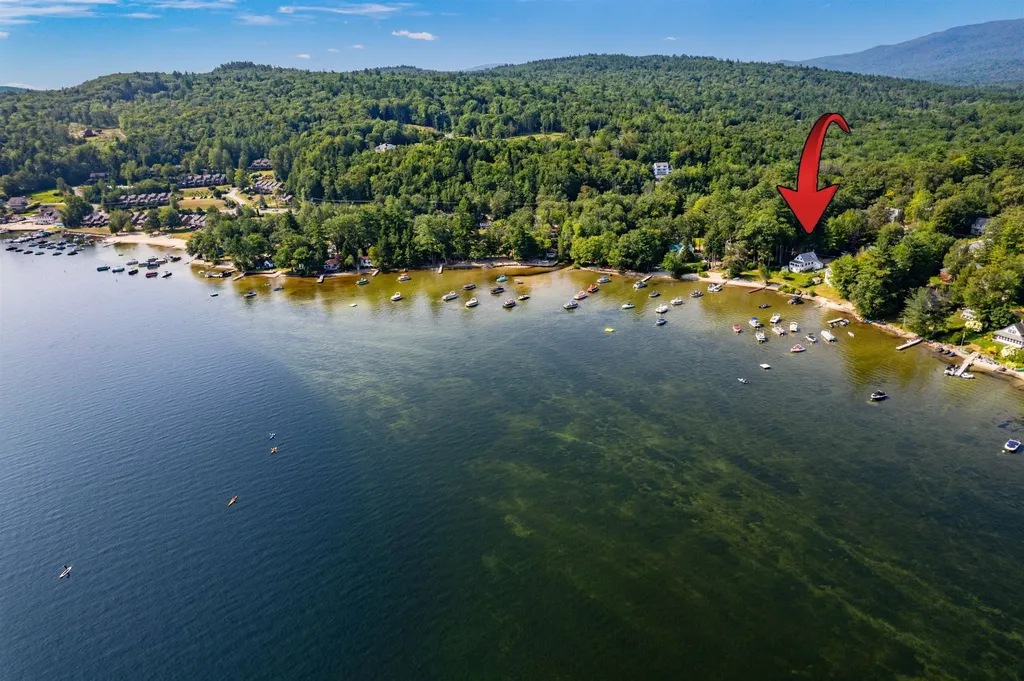
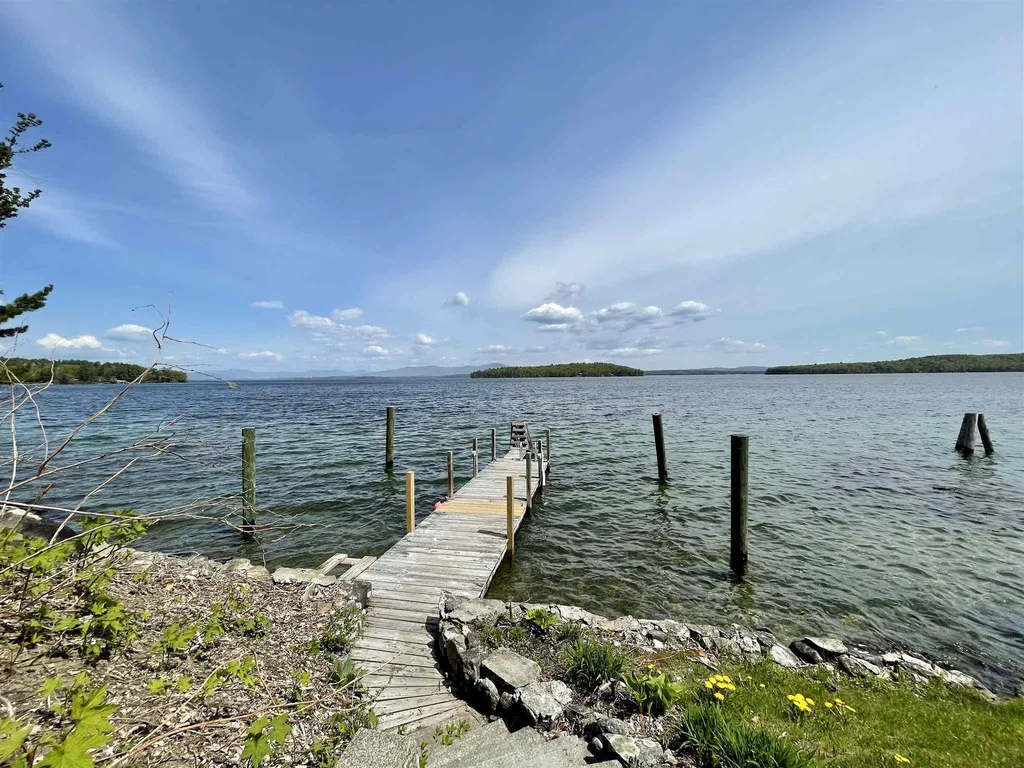
Amazing view from this year-round single family home on Lake Winnipesaukee! Adorable ranch, with 100 feet of owned waterfront, unobstructed views, and a large private dock. Whether you're looking for a quiet spot to relax or a place to entertain, this house appeals to both. Two separate outside sitting areas each with fantastic views of the lake. The built in outdoor bar makes a great addition to the grill/dining area. Easy to maintain yard and garden areas complement the house without being overwhelming. House has large lake side windows, efficient kitchen, hardwood floors, vaulted dining room, 2 full baths, comfortable bedrooms, and finished walkout lower level. Excellent storage in utility room with laundry as well as a detached garage, great to park your car in the winter or store your off season toys. 4.3 miles to Mount Major trailhead, 8.6 miles to Weirs Beach, and 3.9 miles to Gunstock for year round fun! Live on the lake full time or use a rental/vacation property - 48 miles to Portsmouth, NH, 105 miles to Boston, MA, and 309 miles to NYC. Great rental history and reviews. Furnishings negotiable. Bring the boat, lake toys, and invite your friends and family to enjoy life on NH's largest lake. Delayed showings. Showings begin Monday 5/24.

Listed by Maxfield Real Estate/ Alton

Listing Sold by RE/MAX Synergy
$
$
%
$/month over payments
Federal 30-year interest rate: 6.55% last updated on Jul 16, 2026
* All Figures are estimates. Check with your bank or proposed mortgage company for actual interest rates.
This product uses the FRED® API but is not endorsed or certified by the Federal Reserve Bank of St. Louis.

Ask A QuestionMore Details

108 Pleasant Street Portsmouth NH 03801
Sold

MLS Number 4863914

  • Condo
  • Square Feet 1,635
  • Bedrooms 3
  • New Contruction Existing
  • Complex TBD

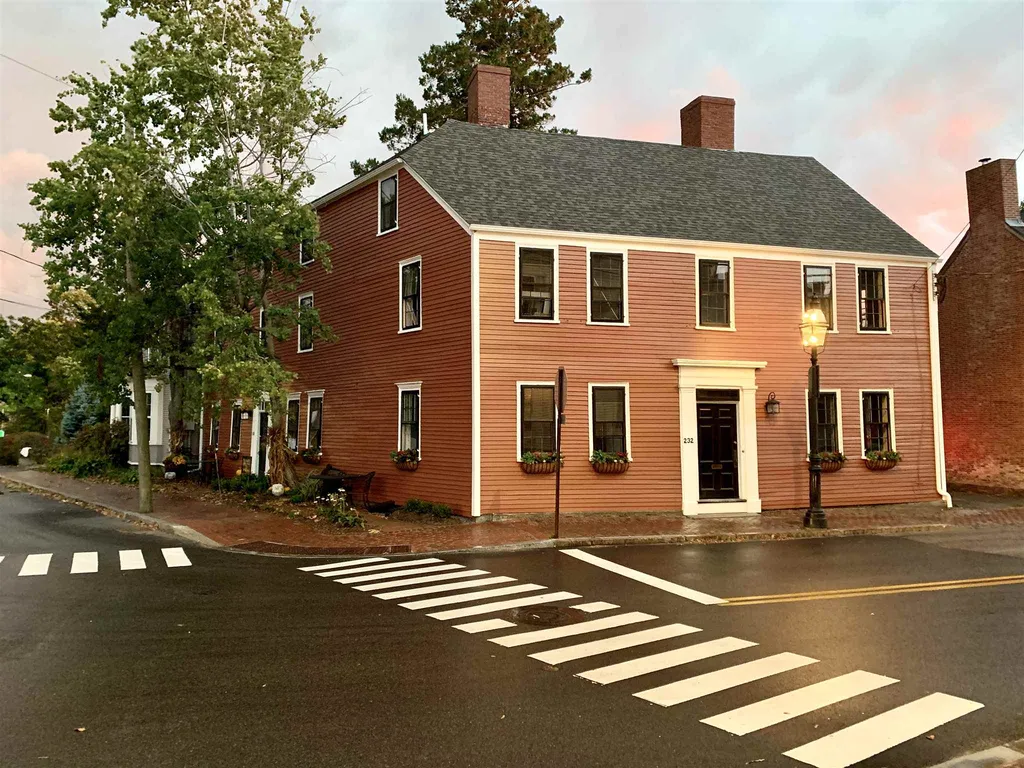
NEVER BEFORE OPPORTUNITY! Portsmouth's famous “Joseph Sherburne Ayers House” aka the “Pumpkin House” is being meticulously restored and revitalized while maintaining the integrity and structure of the original building. This is truly a once in a lifetime opportunity to secure such a prominent piece of Portsmouth history, built at the bedrock of this quintessential New England port town, exuding rich character and charm along with luxury, modern touches upon completion. You cannot get any closer to the action than this! This big L shaped house is positioned at the heart of Portsmouth's downtown, on the corners of Court St and Pleasant St. Step outside your front door into the vibrant community or simply just watch the world go by from your private curbside patio. This premiere property is being offered as one large 2 family estate and also as two individual luxury townhouse style condos; 3 story units, each with their own distinct street frontages, private front and rear outdoor patio spaces and 2 designated parking spaces. Each unit will boast expansive three story living, open dynamic floor plans highlighted by exposed brick, wood beams, impressive fire boxes/mantles and luxury kitchens, baths and all finishes and accents. This extensively renovated building is an absolute MUST SEE. Broker Interest. If you are displaying ANY symptoms of illness or not feeling well, PLEASE stay home. Reach out to us via phone or email and we will happily accommodate a virtual showing!

Listed by The Zoeller Group of KW Coastal and Lakes & Mountains Realty

Listing Sold by Great Island Realty LLC

$
$
%
$/month over payments
Federal 30-year interest rate: 6.55% last updated on Jul 16, 2026
* All Figures are estimates. Check with your bank or proposed mortgage company for actual interest rates.
This product uses the FRED® API but is not endorsed or certified by the Federal Reserve Bank of St. Louis.

Ask A QuestionMore Details

27 Mockingbird Hill Road Windham NH 03087
Sold

MLS Number 5041786

  • Residential Single Family
  • Full Bath 3
  • Construction Existing
  • Bedrooms 4
  • Bathroom 4

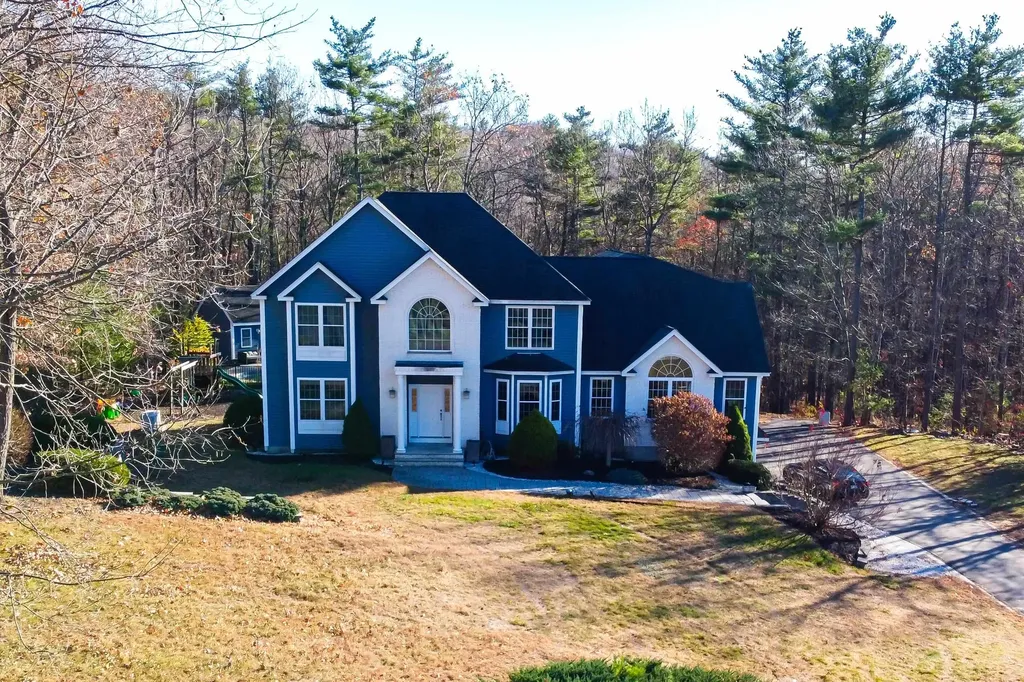
**** Open House Canceled***Welcome to this spacious and well maintained 4-bedroom, 3.5-bathroom home located in one of Windham's most sought-after neighborhoods, Castle Reach! Set on a private lot, this property offers the perfect blend of comfort, style, and functionality. The upgraded kitchen features modern finishes and flows seamlessly into the expansive great room, where a cozy wood stove adds charm and warmth. The home boasts a flexible layout with a finished walkout basement complete with a full bathroom-ideal for guests, a home office, or recreation space. As you tour this light and bright home you'll find hardwood and tiled floors on the 1st floor as well as large windows that provide plenty of light. On the second floor, you'll find four generously sized bedrooms, including a primary suite with two large closets, large bathroom that includes a tiled shower, two sinks and spacious soaking tub and brand-new carpeting through-out. A walk-up attic offers future expansion potential or abundant storage. Enjoy the convenience of a two-car attached garage and a serene backyard perfect for relaxing or entertaining. This location is ideal for commuters with easy access to major routes, yet tucked away in a quiet, desirable setting. Don't miss this exceptional opportunity to own in Windham!

Listed by Kerry Nicolls of Foundation Brokerage Group

Listing Sold by William Raveis R.E. & Home Services

$
$
%
$/month over payments
Federal 30-year interest rate: 6.55% last updated on Jul 16, 2026
* All Figures are estimates. Check with your bank or proposed mortgage company for actual interest rates.
This product uses the FRED® API but is not endorsed or certified by the Federal Reserve Bank of St. Louis.

Ask A QuestionMore Details

61 Overton Road Windham NH 03087

Windham, NH61 Overton Road

Sale Price$1,150,000

Sold

MLS Number 5022293

  • Residential Single Family
  • Full Bath 2
  • Address 61 Overton Road
  • Construction Existing
  • Bedrooms 5

Welcome to your dream home! Nestled on 1.36 acres in a premier cul-de-sac neighborhood, this stunning 5-bedroom colonial offers the perfect blend of elegance and comfort for today's family lifestyle. Step inside to discover a bright and airy open floor plan featuring a large family room with soaring ceilings and a cozy fireplace, creating an inviting atmosphere for gatherings. The gourmet kitchen, equipped with modern appliances and generous counter space, is perfect for both everyday meals and entertaining. Retreat to any of the five spacious bedrooms, including a luxurious master suite with an ensuite bathroom. The finished lower level offers additional space for guests and extended family comfortably and effortlessly. Step outside to your private oasis, where an inground pool awaits, ideal for summer fun and relaxation. The accompanying poolhouse provides additional space for entertaining, while a charming cabana offers shade on sunny days. With a 5-car garage, you'll have ample room for vehicles or hobbies, making it perfect for families with multiple cars or outdoor enthusiasts. Located in a family-friendly community, this home fosters a sense of tranquility while providing easy access to nearby amenities. Don't miss your chance to own this exceptional property that combines luxury living with family-friendly amenities-schedule your private tour today! Showings begin at open house. 4-bedroom septic plan on file.

Listed by Shannon DiPietro of DiPietro Group Real Estate

Listing Sold by Lamacchia Realty, Inc.

$
$
%
$/month over payments
Federal 30-year interest rate: 6.55% last updated on Jul 16, 2026
* All Figures are estimates. Check with your bank or proposed mortgage company for actual interest rates.
This product uses the FRED® API but is not endorsed or certified by the Federal Reserve Bank of St. Louis.

Ask A QuestionMore Details

10 Jacob Road Windham NH 03087

Windham, NH10 Jacob Road

Sale Price$1,150,000

Sold

MLS Number 5033629

  • Residential Single Family
  • Full Bath 2
  • Address 10 Jacob Road
  • Construction Existing
  • Bedrooms 4

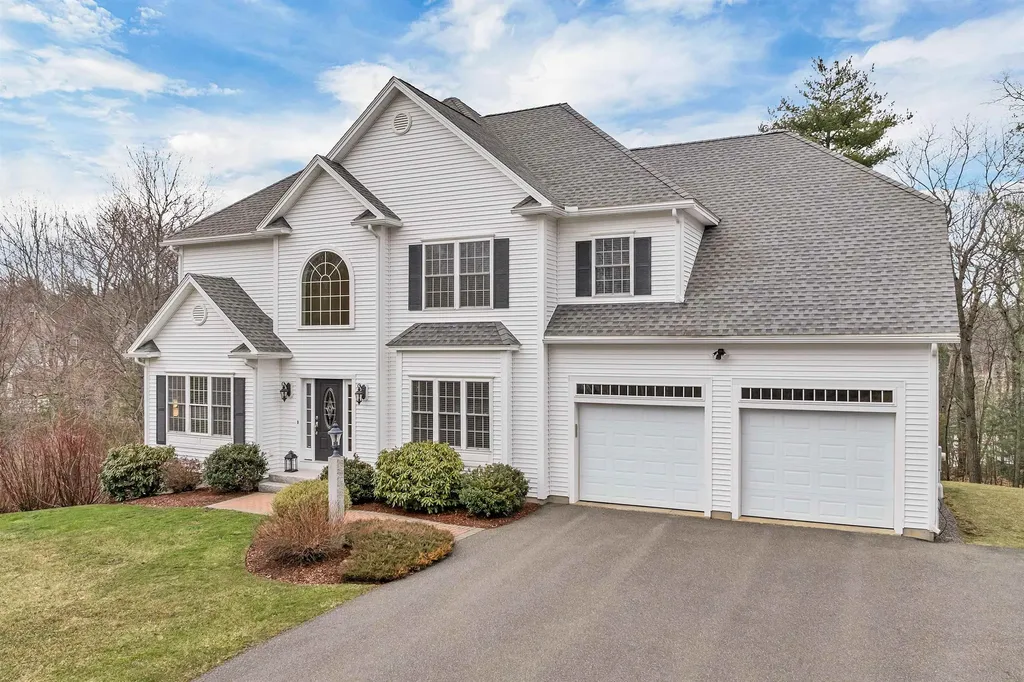
OFFER DEADLINE 3/31 AT NOON. This gorgeous colonial shows like new and offers all of the features you are looking for. You'll greet friends and family in the dramatic two-story foyer with rich wainscoting and hardwood floors, all opening to a bridge above. Right off of the entrance hall is a spacious rm with hardwoods that could be a great in-home office or a formal living rm. There will be plenty of space to celebrate those special occasions in the big formal dining rm with hardwoods and wainscoting. The chef of the house will enjoy preparing their signature dishes in the custom kitchen with an abundance of cabinets, granite counters and big panty closet. You'll love casual dining in the big breakfast area overlooking the private back yard with access to the deck. A separate laundry is located off the back hall and the powder rm is off the front foyer. A sunny great-room with its volume ceilings, clear story windows and a beautiful gas fireplace is open to the kitchen. The primary bedroom suite is privately tucked away with a luxurious spa bath, wonderful shower, leaded glass window above the tub and radiant heating in the floor. It also features an alcove rm which could be an in-home office or nursery. Three additional bedrooms are all spacious; two with new carpeting. The lower level offers lots of space for future expansion with its daylight windows and slider. A 2 car attached garage and automatic generator are additional features.

Listed by Kristie Dinsmore of Coldwell Banker Dinsmore Associates

Listing Sold by DiPietro Group Real Estate

$
$
%
$/month over payments
Federal 30-year interest rate: 6.55% last updated on Jul 16, 2026
* All Figures are estimates. Check with your bank or proposed mortgage company for actual interest rates.
This product uses the FRED® API but is not endorsed or certified by the Federal Reserve Bank of St. Louis.

Ask A QuestionMore Details

84 Pear Mountain Road Bartlett NH 03812
Sold

MLS Number 5024110

  • Residential Single Family
  • Full Bath 1
  • Construction Existing
  • Bedrooms 4
  • Bathroom 3

Skiers take note! 4-bedroom Contemporary-style furnished home ideally located smack-dab between Attitash and Mt Cranmore. Nestled on7.62 acres, the property offers expansive mountain views from nearly every room! Recently remodeled and designed to accommodate both entertaining and the ultimate relaxation, The living room is enhanced by the gas fireplace with floor to ceiling authentic 100+year-old barn board, adding warmth and character the minute you walk through the door. The home also features a chef-inspired kitchen, high-end appliances, leather granite countertops, and a massive island; perfect for gatherings. The dining area boasts panoramic views from Attitash to Haystack, making every meal an experience. The main level includes two bedrooms, including the master suite, and a private en-suite bathroom. The finished lower level extends the home's functionality with a large media room, sauna, and additional spaces that can be tailored to guest suites, home offices, or entertainment rooms. Have a soak in the outdoor hot tub after a day on the slopes while taking in the breathtaking views. This rare, special property offers a prime location for those looking for the perfect blend of comfort, luxury and mother nature at its finest!

Listed by Lisa Brouillette of KW Coastal and Lakes & Mountains Realty/N Conway

Listing Sold by Badger Peabody & Smith Realty

$
$
%
$/month over payments
Federal 30-year interest rate: 6.55% last updated on Jul 16, 2026
* All Figures are estimates. Check with your bank or proposed mortgage company for actual interest rates.
This product uses the FRED® API but is not endorsed or certified by the Federal Reserve Bank of St. Louis.

Ask A QuestionMore Details

83 Bonney Shores Road Meredith NH 03253
Sold

MLS Number 5020453

  • Residential Single Family
  • Construction Existing
  • Bedrooms 4
  • Bathroom 2
  • Square Feet 1,056

MEREDITH: For the first time in over 40 years, this charming 4BR/2BTH home located along the shores of Waukewan Lake is being offered for sale. An ideal location only one mile to downtown Meredith, yet tucked away in a very private and serene setting. You will be welcomed into the comfortable home and reminded of days gone by with less hustle and more relaxation. The knotty pine walls and exposed beams throughout the home add so much warmth and character. There is a wood-burning fireplace in the living room for those chilly nights. The open floor plan creates a great space for gathering and the large sliders off kitchen leading to the deck allows for the natural light and lake view to spill into the home. Two bedrooms (one of which is being used as a laundry/overflow storage room) and 3/4 bath complete the main level. Upstairs are two more bedrooms, each with a balcony, and a 2nd 3/4 bath. The unfinished walkout basement is a canvas for future expansion or added storage/workshop space. A .78-acre lot with 200+/- feet on Waukewan boasts a wonderful level terrain by the waters edge, perfect for volleyball or badminton "courts", horseshoes, cornhole or simply more space to spread out and relax. Private dock, swim raft and a protected cove for lake enjoyment. You will not be disappointed when you visit!

Listed by Bronwen Donnelly of Meredith Landing Real Estate LLC

Listing Sold by BHHS Verani Moultonborough

$
$
%
$/month over payments
Federal 30-year interest rate: 6.55% last updated on Jul 16, 2026
* All Figures are estimates. Check with your bank or proposed mortgage company for actual interest rates.
This product uses the FRED® API but is not endorsed or certified by the Federal Reserve Bank of St. Louis.

Ask A QuestionMore Details

67 Deadreckoning Point Laconia NH 03246
Sold

MLS Number 5019149

  • Residential Single Family
  • Full Bath 3
  • Construction Pre-Construction
  • Bedrooms 3
  • Bathroom 4


Marceau Homes is excited to announce that the fashionable design "la Maison" is being built in Meredith Bay at 67 Deadreckoning Point, Laconia, NH. Situated on a cozy wooded lot, this home boasts 2,642 sq. ft. featuring 7 finished rooms consisting of 3 bedrooms and 3 1/2 bathrooms. The main level includes a kitchen, great room, a primary bedroom suite with a large full bath and walk-in closet. The second level offers 2 guest bedrooms. one with ensuite bathroom and another full bathroom. There is also optional bonus space above the garage. The unfinished walkout lower level has rough plumbing under the slab with plenty of optional bonus space for family and entertainment needs. The high-end finishes offered in Marceau Homes are equal to the highest standards and include generous allowances for hardwood floors, carpeting, tile, and appliances. The Great Room features a gas fireplace with stone veneer to the mantle. Also included are Rinnai tankless hot water and Kohler plumbing fixtures are features within this home your buyers are sure to love. As Lake Winnipesaukee's premier resort styled community, Meredith Bay's amenities include heated pools, tennis/ pickle ball courts, playground, marina and beach club with lakeside restaurant, fitness center, walking trail network, woodland cabin, maple sugar shack, kayak, and outdoor game area. Meredith Bay residents also enjoy reciprocal benefits from Southworth Development's sister properties. Memorial Day 2025 completion.

Listed by Michael Robichaud of Meredith Bay Lighthouse Realty,LLC

Listing Sold by KW Coastal and Lakes & Mountains Realty/Wolfeboro

$
$
%
$/month over payments
Federal 30-year interest rate: 6.55% last updated on Jul 16, 2026
* All Figures are estimates. Check with your bank or proposed mortgage company for actual interest rates.
This product uses the FRED® API but is not endorsed or certified by the Federal Reserve Bank of St. Louis.

Ask A QuestionMore Details

41 Burnham Road Windham NH 03087

Windham, NH41 Burnham Road

Sale Price$1,150,000

Sold

MLS Number 4866202

  • Residential Single Family
  • Full Bath 1
  • Address 41 Burnham Road
  • Construction New Construction
  • Bedrooms 4

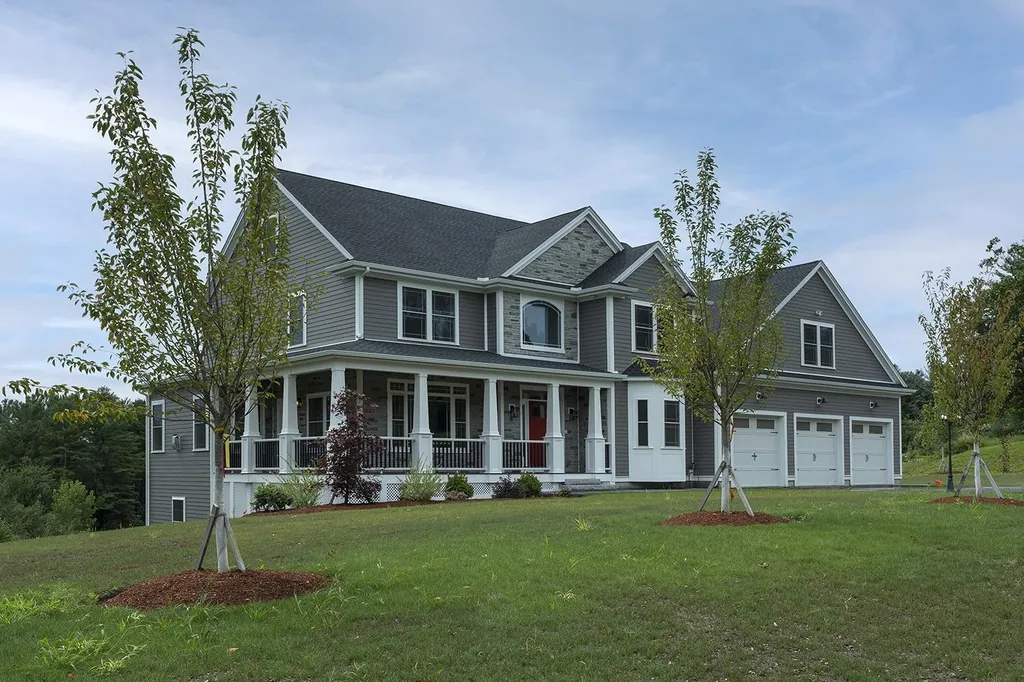
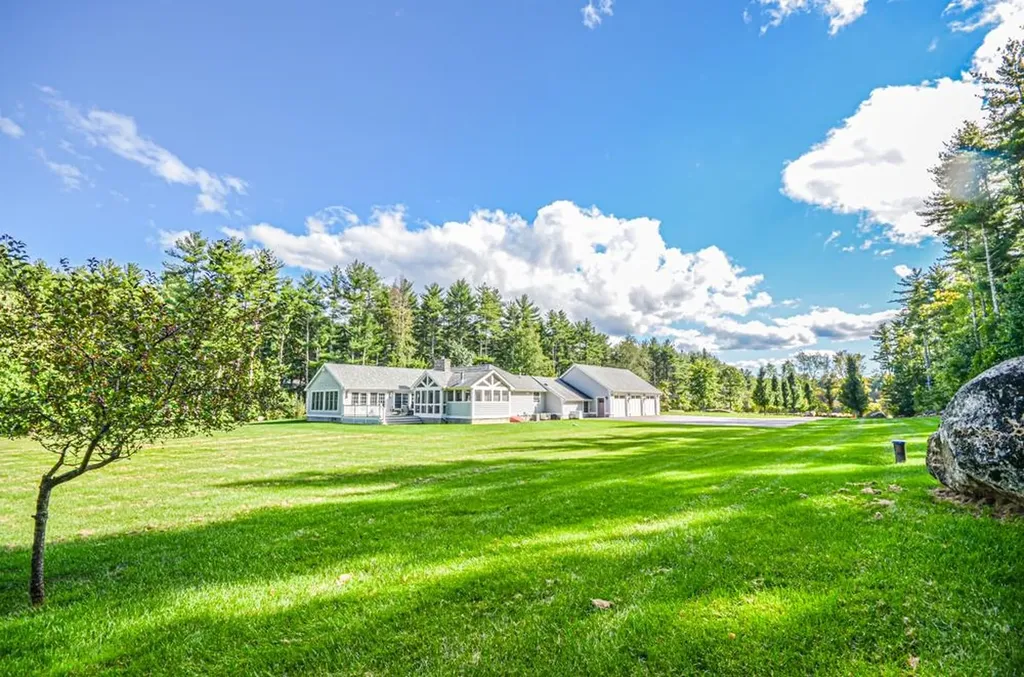
Move right in! There are so many luxurious features and high-end Architectural details in this impressive 2021 Custom built Colonial in one of Windham's premier neighborhoods. Enter the foyer from the wrap-around porch and see the beautiful oak staircase with wrought iron railings. Relax after work in the sitting room with impressive cabinetry, wine fridge and wet bar after enjoying a meal in the dining room with glass transom windows. As you enter the bright & fabulous Great Room & gourmet eat-in kitchen you'll notice custom millwork, coffered ceilings, gas fireplace, an outdoor balcony & much more in this home designed with relaxing and entertaining in mind. Bring your groceries and packages right in from the 3-car garage through the mudroom. The 2nd floor has a study, laundry room, 4 bedrooms including the spacious main suite with bath with tiled shower, soaking tub, and an incredible custom walk-in closet that you have always dreamed of. This home has it all. Easy to show.

Listed by Carolyn Corbett and Lisa Luther of ERA Key Realty Services

Listing Sold by RE/MAX Synergy
$
$
%
$/month over payments
Federal 30-year interest rate: 6.55% last updated on Jul 16, 2026
* All Figures are estimates. Check with your bank or proposed mortgage company for actual interest rates.
This product uses the FRED® API but is not endorsed or certified by the Federal Reserve Bank of St. Louis.

Ask A QuestionMore Details

33 Meadow Road Bedford NH 03110

Bedford, NH33 Meadow Road

Sale Price$1,150,000

Sold

MLS Number 4884656

  • Residential Single Family
  • Full Bath 2
  • Address 33 Meadow Road
  • Construction Existing
  • Bedrooms 3

This gorgeous, 1-level home was thoughtfully renovated in 2014 from top to bottom providing the discerning buyer with the best of everything! Set on a 5.6 acre country lot surrounded by manicured lawn, beautiful landscaping, and woods, this centrally located Bedford home really has the best of all worlds wrapped up in a shiny, high-end package. Upgrades include top-of-the-line finishes and systems as well as additions of: a 1,000 sq ft luxury master suite, a home gym; an indoor infinity pool & spa; a 29'x20' Trex deck; and a expansive enclosed porch with vaulted wood ceilings and a stone, stainless and granite outdoor kitchen with FireMagic appliances. The open-concept main living area has Tigerwood Hardwood floors throughout, cathedral ceilings and a Heat & Flo gas fireplace in the living room, and a perfectly appointed kitchen with custom white cabinetry, glass door SubZero fridge, Viking gas range & hood vent, walk-in pantry, and gleaming black Granite counters with a spacious breakfast bar. The master suite has hardwood floors, a sitting area & gas fireplace, 2 walk-in closets, custom cabinetry, and a dream bath with a stone soaking tub, double quartz vanity, and tile/quartz shower room. There's also French doors to a guest wing with 2 bedrooms and a lovely full bath, laundry room with solar tube, mudroom off the 3 car garage and so many impressive details such as radiant heat floors, 5 zone hot air/AC system, generator, irrigation on own well & more. Showings start 10/1

Listed by Lisa Boucher of Hearthside Realty,LLC

Listing Sold by Coldwell Banker LIFESTYLES

$
$
%
$/month over payments
Federal 30-year interest rate: 6.55% last updated on Jul 16, 2026
* All Figures are estimates. Check with your bank or proposed mortgage company for actual interest rates.
This product uses the FRED® API but is not endorsed or certified by the Federal Reserve Bank of St. Louis.

Ask A QuestionMore Details

112 Crown Ridge Road Conway NH 03860

Conway, NH112 Crown Ridge Road

Sale Price$1,150,000

Sold

MLS Number 5064244

  • Residential Single Family
  • Full Bath 2
  • Address 112 Crown Ridge Road
  • Construction Existing
  • Bedrooms 3

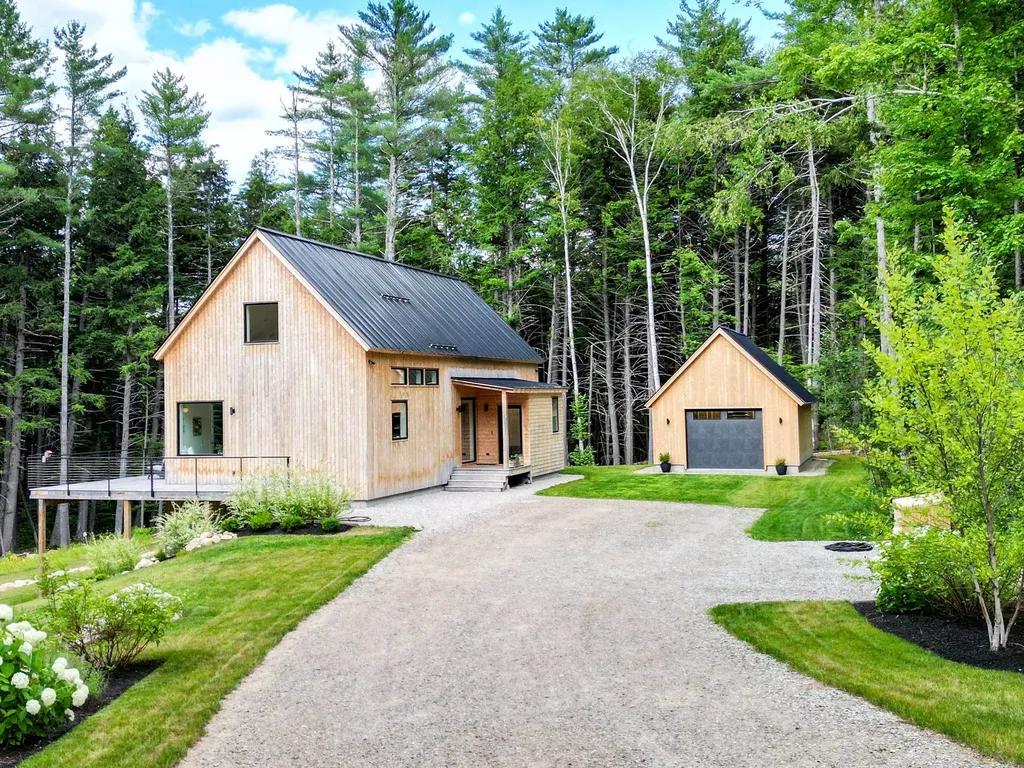
Contemporary 3+ bedroom home on 1.2 acres abutting Kearsarge Brook. Located near North Conway Village, yet offering ample space and privacy on this wooded lot. Recently constructed in 2021, the home is spacious and modern, with features such as hardwood and tile floors, vaulted ceilings, a large kitchen with an island, quartz countertops, an induction cooktop, floating shelves, and a separate walk-in pantry. The dining area leads out to a large wrap-around deck overlooking the backyard, which features gardens, a shed, an outdoor shower, a grassy yard, and beautiful wildflowers that border the property. Completing the first floor is a primary suite with double sinks and a soaking tub. Upstairs is a half-story with a private guest room. The walkout lower level has an additional bedroom suite, a bonus room, and a large living room area.

Listed by Emily Kubichko of Pinkham Real Estate

Listing Sold by Pinkham Real Estate

$
$
%
$/month over payments
Federal 30-year interest rate: 6.55% last updated on Jul 16, 2026
* All Figures are estimates. Check with your bank or proposed mortgage company for actual interest rates.
This product uses the FRED® API but is not endorsed or certified by the Federal Reserve Bank of St. Louis.

Ask A QuestionMore Details

50 Browns Beach Road Bristol NH 03222
Sold

MLS Number 5042645

  • Residential Single Family
  • Full Bath 1
  • Address 50 Browns Beach Road
  • Construction Existing
  • Bedrooms 3

Life's better at the lake-and it doesn't get much better than 50 Browns Beach Road! This 3BR, 1.5BA Newfound Lake cottage sits on an attractive 0.24+/- acre lot offering 81 feet of exclusively owned lake frontage! This location on the lake allows for a walk-out depth that's perfect for swimming, paddling, and floating the day away. Rebuilt in 1984, this cottage exudes warmth and character. The main level offers T&G knotty pine walls throughout, a country kitchen with gas range, a half bath, cozy living room with propane heat, and an enclosed 3-season porch with wide pine floors & stunning lake views! There's a first-floor bedroom, two more bedrooms upstairs, a full bath, plus an additional room ideal for an office or extra sleeping space. At the lower level, half of the cottage offers a poured concrete walkout basement with double doors, a great space for lake toy storage. However, the real magic lies outside the cottage walls: Enjoy a deck ideal for sunbathing, a garden shed, a lush lakeside lawn, mature perennials, a private dock, two moorings, and not one but TWO sandy beach areas to be enjoyed at your leisure. Plus, you're just a short walk to Shackett's & a quick drive to Wellington State Park as well as the Bristol town beaches. Whether you're looking for a seasonal getaway or a potential year-round retreat, this Newfound Lake waterfront offering delivers BIG on lakeside living!

Listed by Elaina Shinn of Old Mill Properties REALTORS

Listing Sold by KW Coastal and Lakes & Mountains Realty/Meredith

$
$
%
$/month over payments
Federal 30-year interest rate: 6.55% last updated on Jul 16, 2026
* All Figures are estimates. Check with your bank or proposed mortgage company for actual interest rates.
This product uses the FRED® API but is not endorsed or certified by the Federal Reserve Bank of St. Louis.

Ask A QuestionMore Details

Broker Reciprocity 

Copyright 2026 PrimeMLS, Inc. All rights reserved. This information is deemed reliable, but not guaranteed. The data relating to real estate displayed on this display comes in part from the IDX Program of PrimeMLS. The information being provided is for consumers’ personal, non-commercial use and may not be used for any purpose other than to identify prospective properties consumers may be interested in purchasing. Data last updated July 17, 2026 8:53 PM UTC

 
dream home
Find Your

Dream Home