Berkshire Hathaway Nicole Watkins Logo

Nicole Watkins

Find your lakes region dream home
79398
results
Refine Search

Your Search Results

r=3313-3324
7 Amber Lane Bedford NH 03110

Bedford, NH7 Amber Lane

Sale Price$1,150,000

Sold

MLS Number 5078585

  • Residential Single Family
  • Full Bath 2
  • Address 7 Amber Lane
  • Construction Existing
  • Bedrooms 4

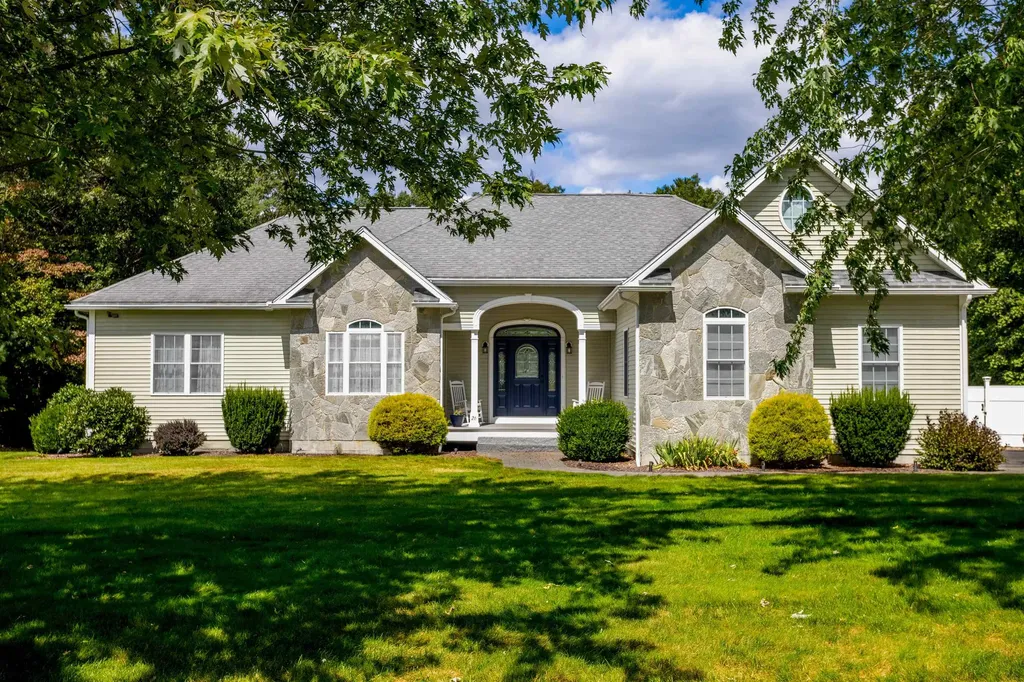
Welcome to 7 Amber Lane in Bedford, an elegant and thoughtfully designed home that blends timeless style with modern comfort. Built in 2012 and set on 1.91 peaceful acres, this spacious 4 bedroom residence offers a versatile layout ideal for everyday living and entertaining. The main level features a stunning kitchen with granite countertops, ample cabinetry, and an inviting flow into the cathedral living room with a gas fireplace, creating a warm and impressive gathering space. A private first floor office provides the perfect setting for working from home or quiet study. The first level also includes a family room, dining room, mudroom, and convenient half bath, offering both function and flexibility. Upstairs, you'll find four well appointed bedrooms, including a luxurious primary suite designed as a true retreat. The suite features a soaking tub, an expansive walk-in closet, and a comfortable sitting room, creating the perfect space to relax and unwind. A second full bathroom serves the remaining three bedrooms. The finished basement expands the home's living space with a ¾ bathroom and three additional recreational rooms, offering endless possibilities for a playroom, exercise space, media room, or entertainment area. Outdoor living is equally inviting with a three-season screened-in porch, recently upgraded with new outlets - perfect for relaxing or hosting gatherings while enjoying the peaceful surroundings. Set on a quiet and private cul-de-sac, the property offers both tranquility and a welcoming neighborhood setting. With its elegant design, generous living spaces, and desirable Bedford location, this home truly has it all.

Listed by Meghan Glover of Down to Earth Real Estate

Listing Sold by Four Seasons Sotheby's Int'l Realty
$
$
%
$/month over payments
Federal 30-year interest rate: 6.55% last updated on Jul 16, 2026
* All Figures are estimates. Check with your bank or proposed mortgage company for actual interest rates.
This product uses the FRED® API but is not endorsed or certified by the Federal Reserve Bank of St. Louis.

Ask A QuestionMore Details

37 Gale Road Hampton NH 03842

Hampton, NH37 Gale Road

Sale Price$1,150,000

Sold

MLS Number 5057818

  • Residential Single Family
  • Full Bath 2
  • Address 37 Gale Road
  • Construction Existing
  • Bedrooms 4

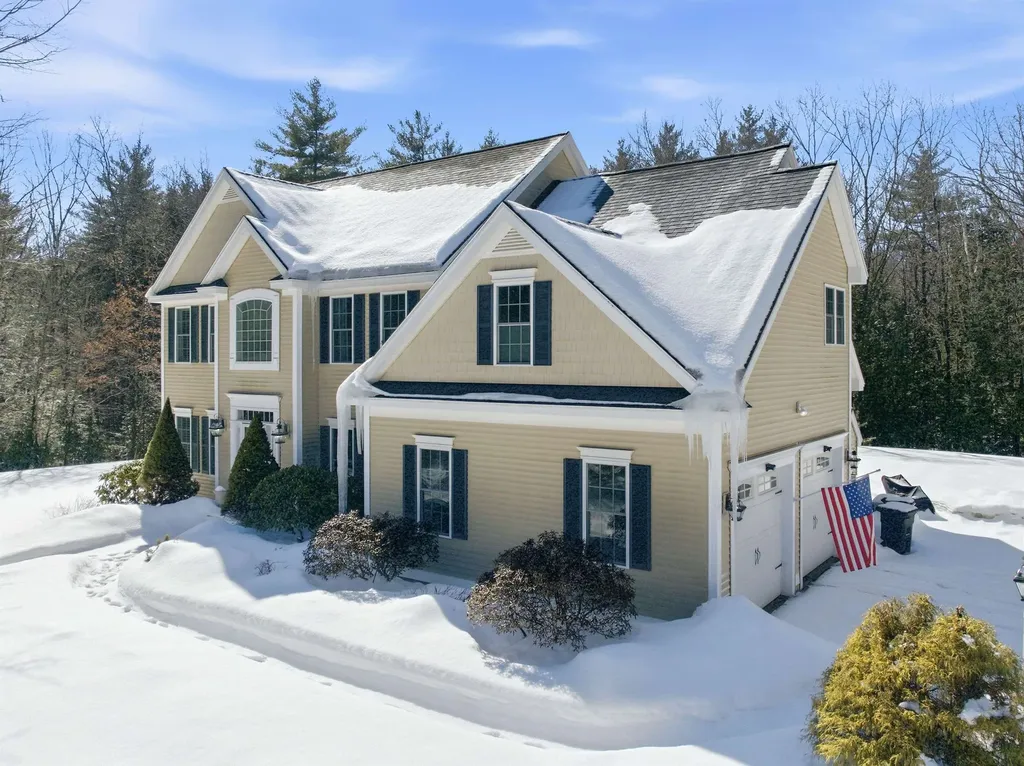
Stunning colonial on nearly 7 acres. This 3,783 sq. ft. home offers 4 bedrooms, 2 full baths, 1 half bath, and 1 three-quarter bath. Features include newly finished wood floors on the first floor and fresh paint, enhancing the home's bright and inviting atmosphere. The updated kitchen boasts a gas stove and granite countertops perfect for any home chef. Enjoy cozy evenings by the wood-burning fireplace or entertain guests in the expansive living areas. The spacious floor plan includes a first-floor room with a three-quarter bath, ideal as a future primary suite. Additional highlights include a 3-car garage, central air conditioning, a large outdoor deck, plenty of room for an inground pool, an irrigation system to maintain lush landscaping, and an unfinished walkout basement with great potential for expansion or recreation. Conveniently located close to the Exeter border and Routes 101, 95, and 1, with just a 10-minute drive to the beach. Don't miss this rare opportunity to own a spacious, well-maintained colonial with plenty of land and easy access to major routes.

Listed by Tom Gorski of Duston Leddy Real Estate

Listing Sold by Keller Williams Realty Evolution

$
$
%
$/month over payments
Federal 30-year interest rate: 6.55% last updated on Jul 16, 2026
* All Figures are estimates. Check with your bank or proposed mortgage company for actual interest rates.
This product uses the FRED® API but is not endorsed or certified by the Federal Reserve Bank of St. Louis.

Ask A QuestionMore Details

40 Rosewell Road Bedford NH 03110

Bedford, NH40 Rosewell Road

Sale Price$1,150,000

Sold

MLS Number 5093060

  • Residential Single Family
  • Full Bath 2
  • Address 40 Rosewell Road
  • Construction Existing
  • Bedrooms 4

Comp only

Listed by Liz Purnell of Coldwell Banker Realty Bedford NH

Listing Sold by Coldwell Banker Realty Bedford NH

$
$
%
$/month over payments
Federal 30-year interest rate: 6.55% last updated on Jul 16, 2026
* All Figures are estimates. Check with your bank or proposed mortgage company for actual interest rates.
This product uses the FRED® API but is not endorsed or certified by the Federal Reserve Bank of St. Louis.

Ask A QuestionMore Details

518 Ocean Boulevard Hampton NH 03842

Hampton, NH518 Ocean Boulevard

Sale Price$1,150,000

Sold

MLS Number 5061515

  • Multifamily
  • Address 518 Ocean Boulevard
  • Units 9
  • Acreage 0.27
  • Square Feet 4,265

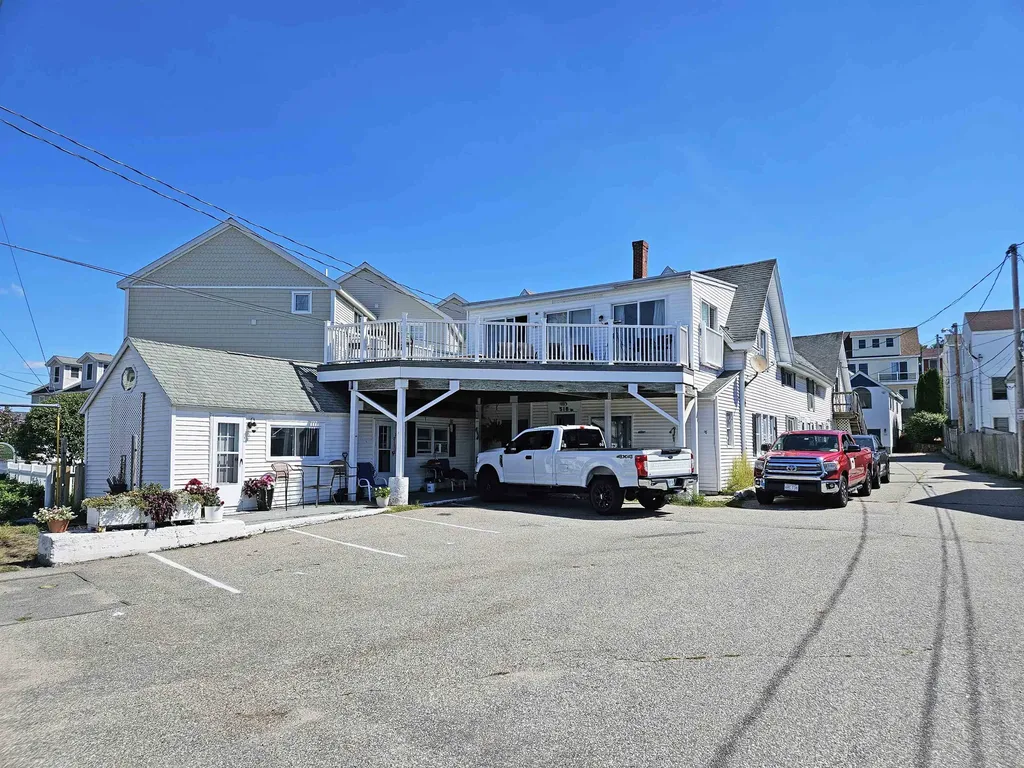
4,265± SF multifamily property available for sale in the highly desirable Boar's Head neighborhood in Hampton, NH. 9 total units featuring a spacious 2nd floor, 4-bedroom apartment with private deck and ocean views; remaining units are a mix of studio, 1, and 2-bedroom apartments. Currently occupied by 7 long-term tenants-at-will at below-market rents, plus 1 vacant vacation rental, and the owner's 2nd floor unit. Ample on-site parking for up to 13 vehicles. Surrounded by luxury homes with views of Hampton Beach. Versatile investment opportunity to continue with year-round rentals, convert to seasonal vacation rentals, or redevelop into single-family homes or condominiums. Located right off Route 1A, easily accessible to I-95 and Routes 1 and 101.

Listed by Andrew Ward and Tim Braseth of Colliers International

Listing Sold by Colliers International

$
$
%
$/month over payments
Federal 30-year interest rate: 6.55% last updated on Jul 16, 2026
* All Figures are estimates. Check with your bank or proposed mortgage company for actual interest rates.
This product uses the FRED® API but is not endorsed or certified by the Federal Reserve Bank of St. Louis.

Ask A QuestionMore Details

18 Hawthorne Road Windham NH 03087

Windham, NH18 Hawthorne Road

Sale Price$1,150,000

Sold

MLS Number 5084713

  • Residential Single Family
  • Full Bath 1
  • Address 18 Hawthorne Road
  • Construction Existing
  • Bedrooms 4

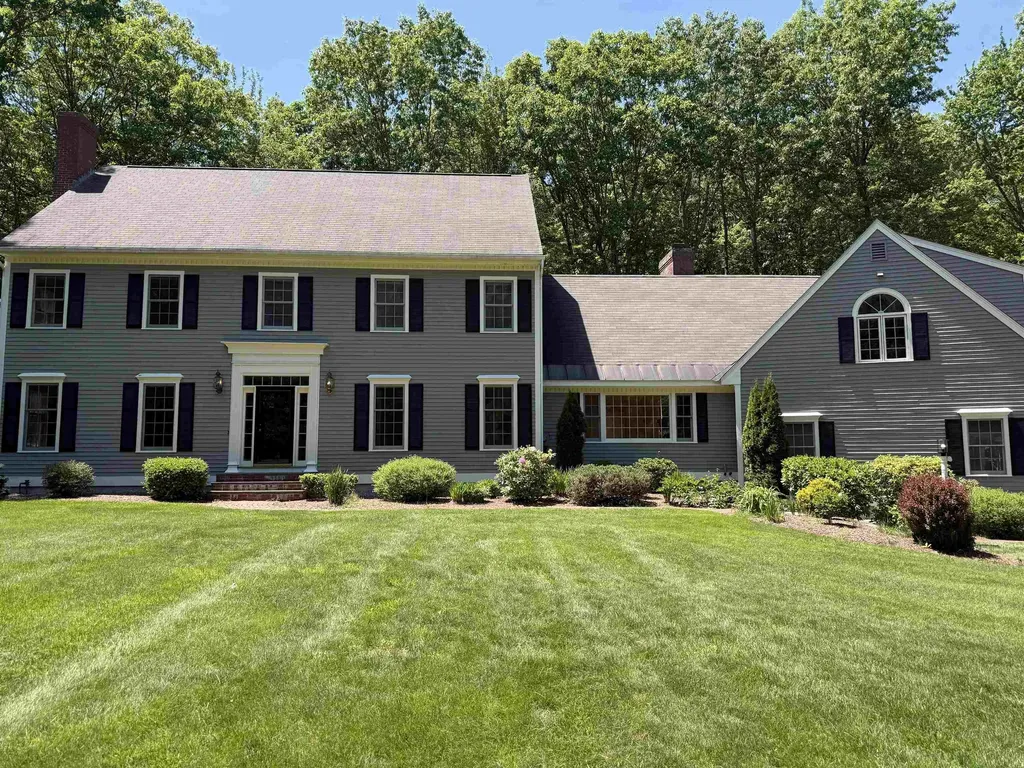
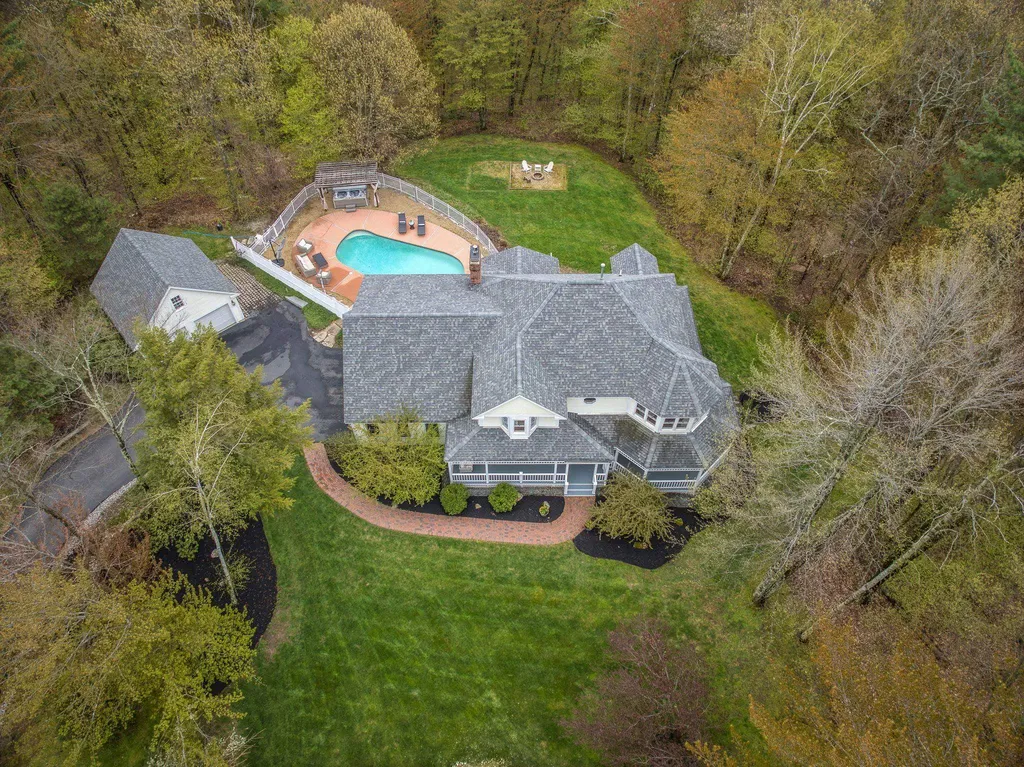
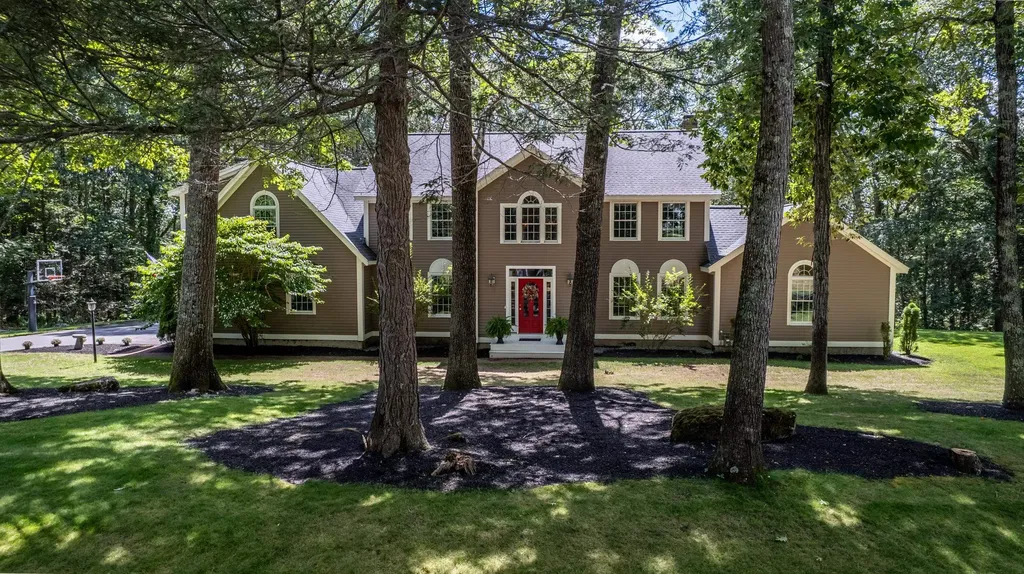
Welcome to this timeless Colonial nestled in one of Windham NH most coveted neighborhoods. Offering over 4,700 square feet of elegant living space, this exceptional home blends traditional charm with luxurious amenities perfect for both everyday living and grand entertaining. Step inside to find spacious, light-filled rooms, rich hardwood flooring, and classic architectural details throughout. The main level offers a seamless flow between formal and casual spaces, including a sun-drenched family room and four-season room, elegant dining area and a beautiful, designed kitchen. Upstairs you'll find 4 generously sized bedrooms that provide comfort and privacy for the whole family, while the finished basement is an entertainer's dream complete with a wet bar, full bathroom, and relaxing sauna for the ultimate in-home retreat. Outside, the stunning mature landscaping creates a private oasis, featuring an oversized in-ground pool and hot tub surrounded by lush greenery and elegant hardscaping perfect for summer gatherings or peaceful relaxation. This is a rare opportunity to own a truly special home in one of Windham's premier neighborhoods. Don't miss your chance to experience the perfect blend of comfort, style, and resort-like living.

Listed by William Eacrett of DiPietro Group Real Estate

Listing Sold by DiPietro Group Real Estate

$
$
%
$/month over payments
Federal 30-year interest rate: 6.55% last updated on Jul 16, 2026
* All Figures are estimates. Check with your bank or proposed mortgage company for actual interest rates.
This product uses the FRED® API but is not endorsed or certified by the Federal Reserve Bank of St. Louis.

Ask A QuestionMore Details

10 Laurel Drive Bedford NH 03110

Bedford, NH10 Laurel Drive

Sale Price$1,150,000

Sold

MLS Number 4941968

  • Residential Single Family
  • Full Bath 3
  • Address 10 Laurel Drive
  • Construction Existing
  • Bedrooms 4

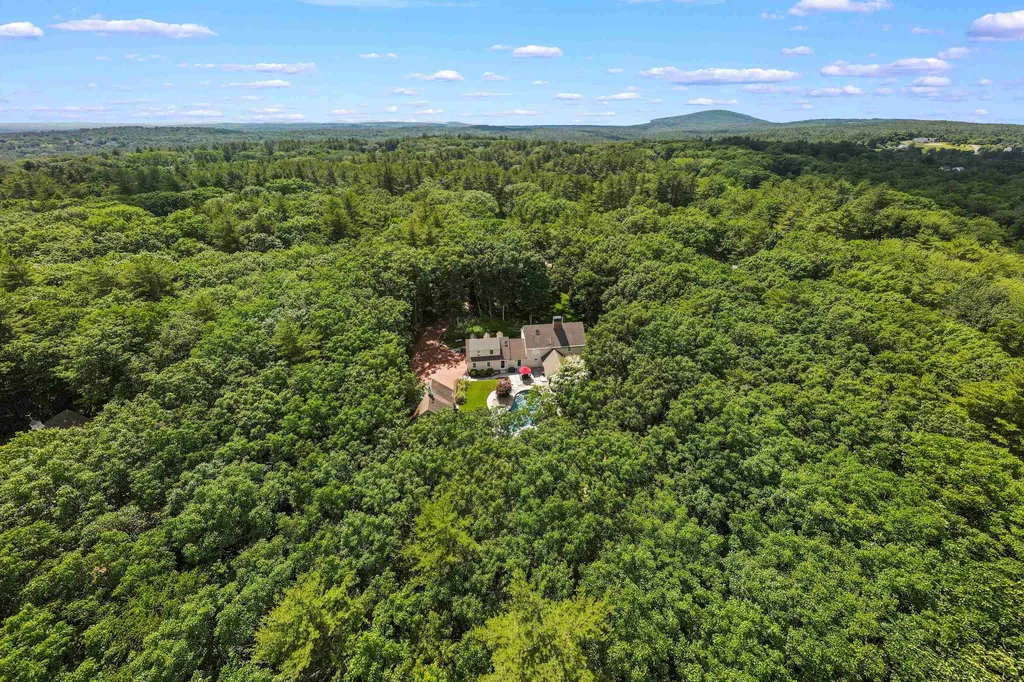
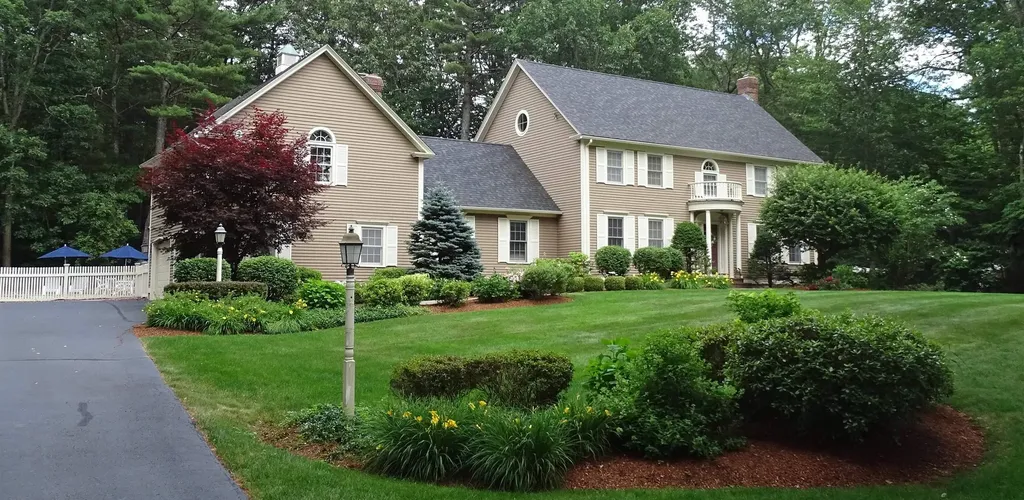
EXQUISITELY REIMAGINED…A CLASSIC COLONIAL IN AN EXCEPTIONAL SETTING! A gated brick driveway welcomes you to manicured grounds surrounded by majestic trees. Enter the foyer and take note of stylish crown molding and shadow box paneling. The living room beckons you to curl up with a favorite book by the fire or adjust the palmetto shutters for a theater-like experience as you take in a movie. The party will effortlessly flow to the family room where vaulted ceilings and fireplace create a warm ambiance. Retreat to the screened porch for cocktails and conversation or head outside to a private backyard oasis. Sunbathe by the inground pool and enjoy alfresco dining on the native granite patio as you make the most of summer. Back inside guests will gather around the oversized island in the gourmet kitchen where fine custom cabinetry, high-end appliances and granite surfaces will delight the chef. After hors d'oeuvres, adjourn to the dining room for memorable meals and milestone celebrations. At day's end, retire to the luxurious primary suite with radiant heated marble bath. An oversized bedroom with separate entrance and ensuite bath and two additional bedrooms easily accommodate your lifestyle and the third floor walkup is poised for future expansion. Did we mention the fabulous finished basement and a carriage house with second floor awaiting your imagination… home office, gym or pool house? FILLED WITH EXTRAORDINARY SPACES AND TIMELESS APPEAL…A LIFESTYLE BY DESIGN!

Listed by Fine Homes Group International of Keller Williams Realty-Metropolitan

Listing Sold by LandVest, Inc./New Hampshire

$
$
%
$/month over payments
Federal 30-year interest rate: 6.55% last updated on Jul 16, 2026
* All Figures are estimates. Check with your bank or proposed mortgage company for actual interest rates.
This product uses the FRED® API but is not endorsed or certified by the Federal Reserve Bank of St. Louis.

Ask A QuestionMore Details

24 Random Road Rye NH 03870

Rye, NH24 Random Road

Sale Price$1,150,000

Sold

MLS Number 4984509

  • Residential Single Family
  • Full Bath 2
  • Address 24 Random Road
  • Construction Existing
  • Bedrooms 4


One of New Hampshire's most desirable seacoast communities. This move-in ready 4 bedroom, 2.5 bathroom, single family, cape style home is situated on a 1 acre lot in Rye, NH. 7 minutes from the beach, Random Road is a secluded cul-de-sac street. Enter into the foyer or through the attached 2 car garage. You will find a sprawling 2900+ square foot floor plan with hardwood throughout. The kitchen is fantastic. Island with gas range, gorgeous countertops, and stainless steel appliances. Enjoy meals with loved ones in the formal dining room, breakfast nook, or screened in porch. The home features a first floor primary suite with walk in closet and soaking tub. Also on the first floor is a large living room with wood fireplace, half bathroom, laundry room and a bonus room. Upstairs you will find another 3 bedrooms and full bathroom. The basement boasts an additional 1900+ square feet, great for storage. Available BEFORE the spring market and ready for a new owner. Private tours are welcome. Come see this beautiful home for yourself.

Listed by Steve Petz of Realty One Group Next Level

Listing Sold by Duston Leddy Real Estate

$
$
%
$/month over payments
Federal 30-year interest rate: 6.55% last updated on Jul 16, 2026
* All Figures are estimates. Check with your bank or proposed mortgage company for actual interest rates.
This product uses the FRED® API but is not endorsed or certified by the Federal Reserve Bank of St. Louis.

Ask A QuestionMore Details

47 Hawk Drive Bedford NH 03110

Bedford, NH47 Hawk Drive

Sale Price$1,150,000

Sold

MLS Number 4951539

  • Residential Single Family
  • Full Bath 2
  • Address 47 Hawk Drive
  • Construction Existing
  • Bedrooms 5

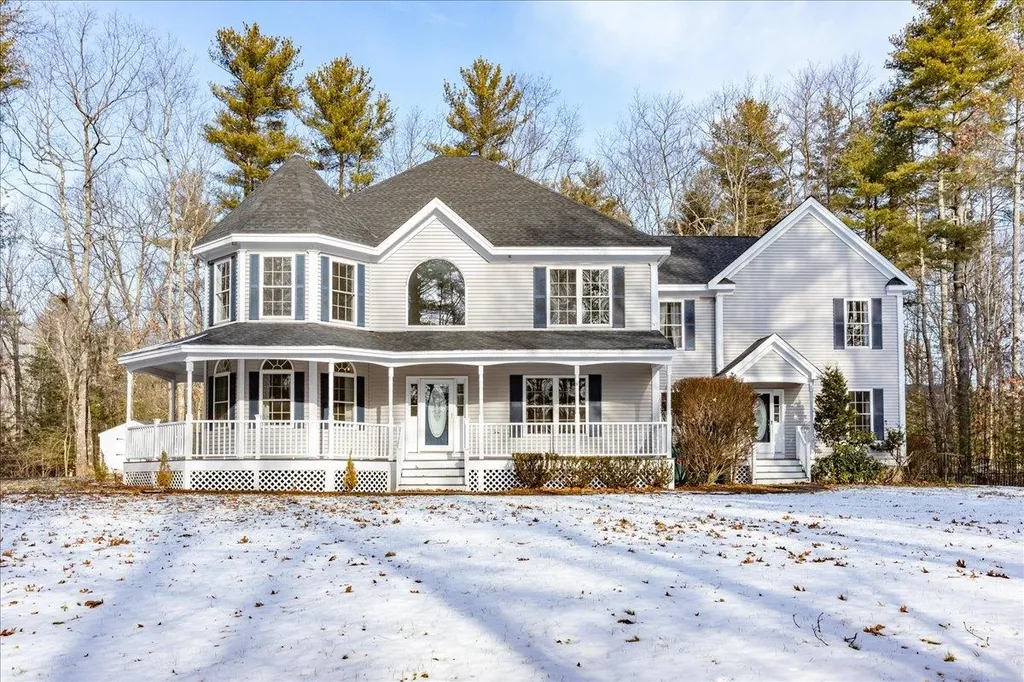
Property is available for BACKUP OFERS ...great neighborhood super close to Riddle Brook Elementary.... Enter from the 3 sided veranda/wrap-around porch, complete with swing, to an open foyer. Quality appointments are evident in the custom millwork, crown molding, wainscoting throughout main level, built-ins, and hardwood floors throughout. A quiet office is tucked off the foyer for privacy, while across the hall is a formal living room with windows on 5 sides and veranda access. The formal dining room is large enough for the FAM and FRIENDS and has a French door to the veranda. The chef's center island kitchen has white cabinetry, granite surfaces, a gas cooktop, double ovens, a wine fridge and a breakfast counter that opens to the FAMILY room, a bay window overlooking the POOL and French doors to the al fresco dining veranda. On the 2nd floor, the primary bedroom is surrounded by windows and has a double vanity with vessel sinks, a soaking tub and tile shower. The are 3 bedrooms which share a full bath as well as a separately accessed teen/au pair suite with a ¾ bath...possibly join them thru 2nd floor? The lower level has a rec room with a bar & wine fridge, exercise room. Outdoors entertaining is priceless: heated Gunite POOL, 6-person hot tub, fire pit and 1.92 landscaped acres, mature gardens with irrigation system. NEWLY PAINTED EXTERIOR (WHITE/BLACK) and YOUR BENE...a NEW 5 BR leach field being installed. Top Bedford Schools. School Bus at driveway. VISit Today!

Listed by Marianna Vis of Four Seasons Sotheby's Int'l Realty
Listing Sold by Maxfield Real Estate/ Alton

$
$
%
$/month over payments
Federal 30-year interest rate: 6.55% last updated on Jul 16, 2026
* All Figures are estimates. Check with your bank or proposed mortgage company for actual interest rates.
This product uses the FRED® API but is not endorsed or certified by the Federal Reserve Bank of St. Louis.

Ask A QuestionMore Details

3 Partridge Road Windham NH 03087

Windham, NH3 Partridge Road

Sale Price$1,150,000

Sold

MLS Number 4940457

  • Residential Single Family
  • Full Bath 3
  • Address 3 Partridge Road
  • Construction Existing
  • Bedrooms 6

Prepare to be amazed by this stunning and impeccable 5 bed, 3 bath Colonial just 35 minutes north of Boston in the desirable town of Windham. Upon entry you will find an awe inspiring, 2 story foyer & an abundance of open space and natural lighting. First floor is open concept, boasting a gourmet chefs kitchen with generous center island, granite, ss appliances and more. Flowing from the kitchen is a spacious living room with fireplace & breakfast nook offering breathtaking views of the beautifully maintained rolling landscape. Completing the first level is a dining room perfect for formal gatherings, full bath and laundry. 2nd floor has prime bedroom suite w/private balcony overlooking backyard, 2 huge closets w/custom built-ins, luxurious full bath w/ tiled shower, soaking tub & dual vanity w/granite top. 3 other good-size bedrooms, full bath & attic finish off the second floor. Finished lower level offers space for exercise room, theatre room or rec room! Accessory unit with its own entrance, bedroom, family room, and kitchenette. Well-manicured private yard with mature landscaping, in-ground pool are just a few of the amenities that await you outside. Home not to be missed!

Listed by Rosanna Zingales-Lopez of Team Zingales Realty LLC

Listing Sold by Re/Max Innovative Properties - Windham

$
$
%
$/month over payments
Federal 30-year interest rate: 6.55% last updated on Jul 16, 2026
* All Figures are estimates. Check with your bank or proposed mortgage company for actual interest rates.
This product uses the FRED® API but is not endorsed or certified by the Federal Reserve Bank of St. Louis.

Ask A QuestionMore Details

17 Kings Court Moultonborough NH 03254
Sold

MLS Number 5034055

  • Residential Single Family
  • Full Bath 1
  • Address 17 Kings Court
  • Construction Existing
  • Bedrooms 4

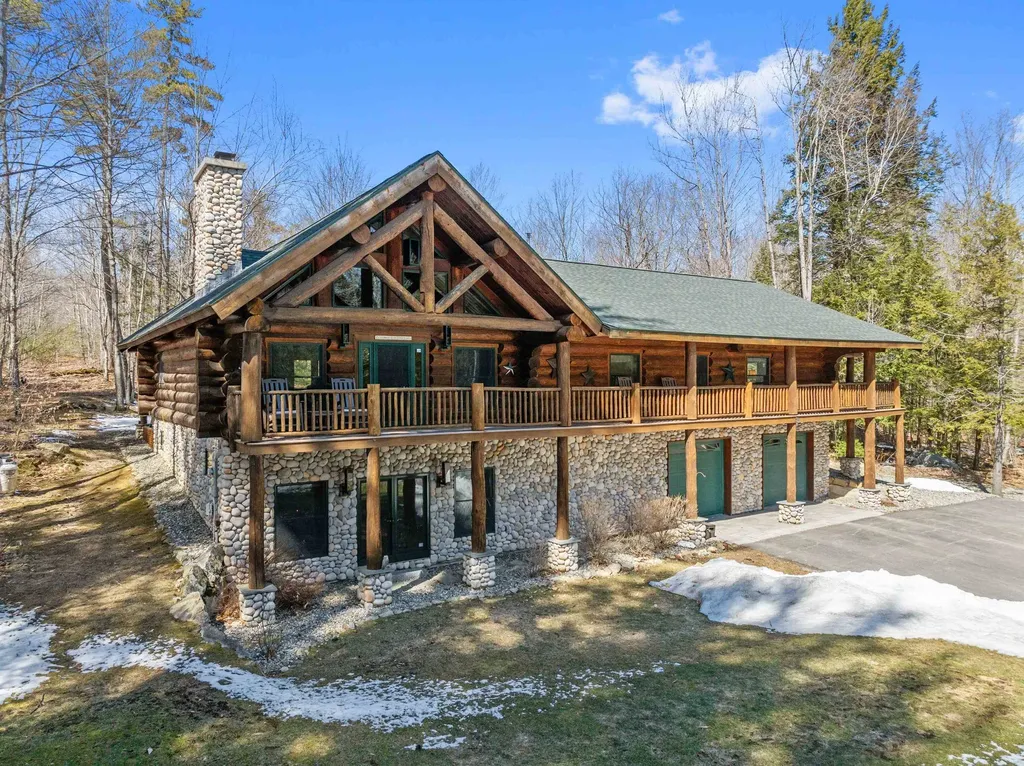
Back on the market at NO fault to seller! Discover a one-of-a-kind, hand-hewn, hand-cut, Swedish cope log home crafted by Tucker Mountain. Set on a level 6+ acre corner lot in low-tax Moultonborough, this stunning year-round retreat is surrounded by the Kona Conservation Forest, offering a peaceful & private escape in all four seasons. Outdoor enthusiasts will love the direct snowmobile trail access & just 3/10 mile access to the Rangeway on Lake Winnipesaukee, as well as local marinas for docking services. The open-concept main level has cathedral ceilings, beautiful pine wood floors, and a striking stone wood-burning fireplace as the heart of the home. The kitchen features stainless steel appliances, granite countertops, & a spacious dining area. This level also includes four bedrooms, including a primary en-suite, & laundry. The walk-out lower level is designed for entertaining, with a custom wet bar, billiard area, half bath, & a two-car under-garage with heated radiant floors. The entertaining continues when you step outside to enjoy the covered deck both in the front & rear of the home, a custom bluestone fire pit, bocce court, shed, & invisible pet fence. With a brand-new roof completed this year, a radiant heating system, central A/C, on-demand hot water heater, an expanded paved driveway, & a three-car detached garage with potential in-law or bonus space - all being upgraded within the past 5 years, this home will ensure peace of mind for years to come.

Listed by Brie Stephens of Compass New England,LLC

Listing Sold by RE/MAX Innovative Bayside

$
$
%
$/month over payments
Federal 30-year interest rate: 6.55% last updated on Jul 16, 2026
* All Figures are estimates. Check with your bank or proposed mortgage company for actual interest rates.
This product uses the FRED® API but is not endorsed or certified by the Federal Reserve Bank of St. Louis.

Ask A QuestionMore Details

175 Wentworth Road New Castle NH 03854
Sold

MLS Number 5067249

  • Residential Single Family
  • Full Bath 1
  • Address 175 Wentworth Road
  • Construction Existing
  • Bedrooms 2

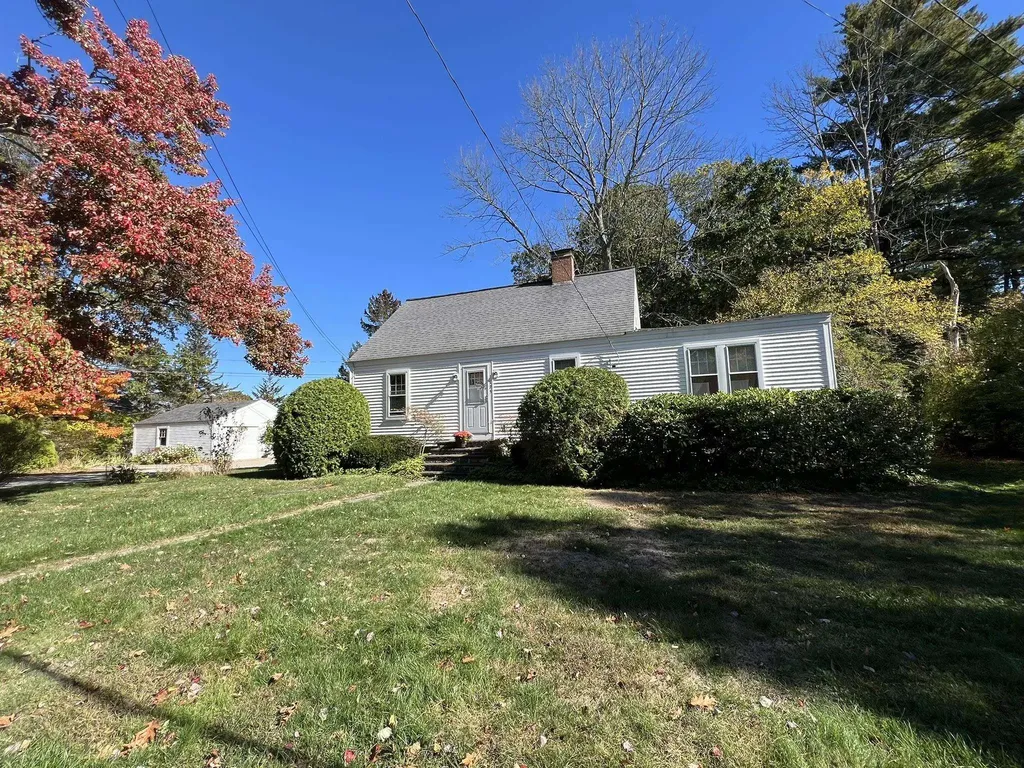
NEW CASTLE NEAR THE BEACH! ! First time on the market in over 45 years and only 3 owners! One level living with 4 possible bedroom locations and 3 on the first floor w/ a full bath! Bright white kitchen with a huge skylight, corian countertops, painted wood cabinets, built in shelves, and stackable laundry. Living room with wood burning FP runs the length of the house w/ hardwood floors and may double as dining/living space. First floor carpeted guest bdrm or office plus first floor primary bdrm or a formal DR, den with hardwood floors and built in bookshelves and yet another possible bdrm on first level. 2nd floor bdrm w/ skylights & 3/4 bath up, plus a separate storage room. Propane Heat with full house generator. Rear deck for privacy surrounded by gardens and ledge to watch the wild turkeys roam. A separate lot houses the detached garage with attached "Bunk House" which has an old bath & sink area from the1950's +- and the seller relays it was the old Barber Shop!! It had it's own septic/dry well and used to serve as a summer cottage! Newer heating system,half of roof is new. Steps to sandy New Castle Beach & Great Island Common park/playground. Close to Wentworth By the Sea Hotel & Golf Course, short walk to the Islander Cafe for breakfast/lunch in the center of New Castle village, 10 min. to Downtown Portsmouth for dining. Bring your updating ideas and live in New Castle with one of the lowest property taxes in the State. It's the best place on earth to call home!

Listed by Terri Golter of RE/MAX Shoreline

Listing Sold by KW Coastal and Lakes & Mountains Realty

$
$
%
$/month over payments
Federal 30-year interest rate: 6.55% last updated on Jul 16, 2026
* All Figures are estimates. Check with your bank or proposed mortgage company for actual interest rates.
This product uses the FRED® API but is not endorsed or certified by the Federal Reserve Bank of St. Louis.

Ask A QuestionMore Details

26 Moose Hollow Road Litchfield NH 03052
Sold

MLS Number 5061985

  • Residential Single Family
  • Full Bath 3
  • Address 26 Moose Hollow Road
  • Construction Existing
  • Bedrooms 3

A Ranch like no other! Here is a sneak preview of original owner's pride. Enter front covered porch to elegant 7'X9' foyer, with leaded glass door & sidelights to Great room... Such ambiance with 12-foot ceilings and oak flooring, plus double sliders to 32'X12' trex deck overlooking an amazing paradise, with resort style 18'X36' inground pool, pool house & tiled half bath. Open concept kitchen with custom maple cabinets, decorative tile backsplash, professional vent hood and gas cooking, brand new appliances, granite breakfast bar for 6, walk-in pantry, dining area plus a formal dining room, and glimmering tile thru kitchen, separate laundry room and half bath. Living room has stunning stone hearth and gas fireplace. And bright Master bedroom will not disappoint, with trey ceiling, eyebrow windows for extra light, his/her walk-in closets, and private bath w/jacuzzi soaking tub. Two addl. bedrooms have Jack and Jill bath and double sink vanity, giving the kids a little privacy of their own. Second floor attic is finished...great for crafts, play or office and lower level has the perfect guest room with it's own fulll bath and double sink vanity. There's also a work-out room downstairs and the pictures here will tell the lower level, and outdoor story very well. New inside pics to follow or come to open house when showings start on Sept. 21 from 1:30-3:30pm. This home will WOW you! Subject to Seller finding suitable housing.

Listed by Susan Tisbert of Susan J Tisbert Realty

Listing Sold by Coldwell Banker Realty Bedford NH

$
$
%
$/month over payments
Federal 30-year interest rate: 6.55% last updated on Jul 16, 2026
* All Figures are estimates. Check with your bank or proposed mortgage company for actual interest rates.
This product uses the FRED® API but is not endorsed or certified by the Federal Reserve Bank of St. Louis.

Ask A QuestionMore Details

Broker Reciprocity 

Copyright 2026 PrimeMLS, Inc. All rights reserved. This information is deemed reliable, but not guaranteed. The data relating to real estate displayed on this display comes in part from the IDX Program of PrimeMLS. The information being provided is for consumers’ personal, non-commercial use and may not be used for any purpose other than to identify prospective properties consumers may be interested in purchasing. Data last updated July 17, 2026 7:54 PM UTC

 
dream home
Find Your

Dream Home