Berkshire Hathaway Nicole Watkins Logo

Nicole Watkins

Find your lakes region dream home
79395
results
Refine Search

Your Search Results

r=3325-3336
727 Scenic Road Laconia NH 03246
Sold

MLS Number 4877405

  • Residential Single Family
  • Full Bath 1
  • Address 727 Scenic Road
  • Construction Existing
  • Bedrooms 3

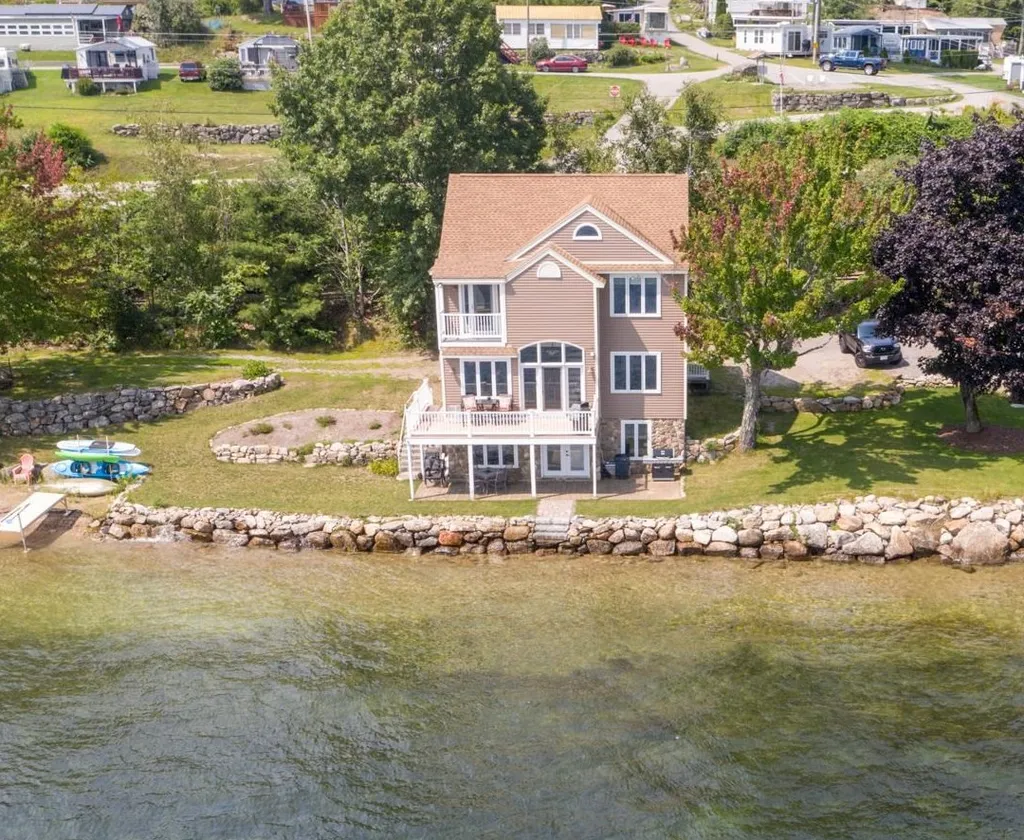
A slice of paradise is on Lake Winnipesaukee. This fabulous lake home has all of the WOW features! 180 degree lake and mountain views. You are sitting right at the waters edge, with a sugar sand natural beach. With crystal clear water and a forty-foot dock, sitting on 165 square feet of shorefront. This three level contemporary includes 2,415 square feet of living space with two fireplaces, top of the line cabinetry, granite, and many modern updates, with spectacular views from all three levels. All of the rooms have bright sunlight, and when you open the windows, the lapping of the waves will ease you into relaxation, and remind you of those good old days spent at the "Big Lake". Includes town sewer. This is a two unit condominium with only two single family lake homes. Each home owner has an equally divided interest in the 337 square feet of shorefront. Each home with their own private beach and dock.

Listed by Christine Kemos of Roche Realty Group,Inc

Listing Sold by
$
$
%
$/month over payments
Federal 30-year interest rate: 6.55% last updated on Jul 16, 2026
* All Figures are estimates. Check with your bank or proposed mortgage company for actual interest rates.
This product uses the FRED® API but is not endorsed or certified by the Federal Reserve Bank of St. Louis.

Ask A QuestionMore Details

12 Evergreen Drive Gorham NH 03581

Gorham, NH12 Evergreen Drive

Sale Price$1,150,000

Sold

MLS Number 5010224

  • Residential Single Family
  • Full Bath 2
  • Address 12 Evergreen Drive
  • Construction Existing
  • Bedrooms 3

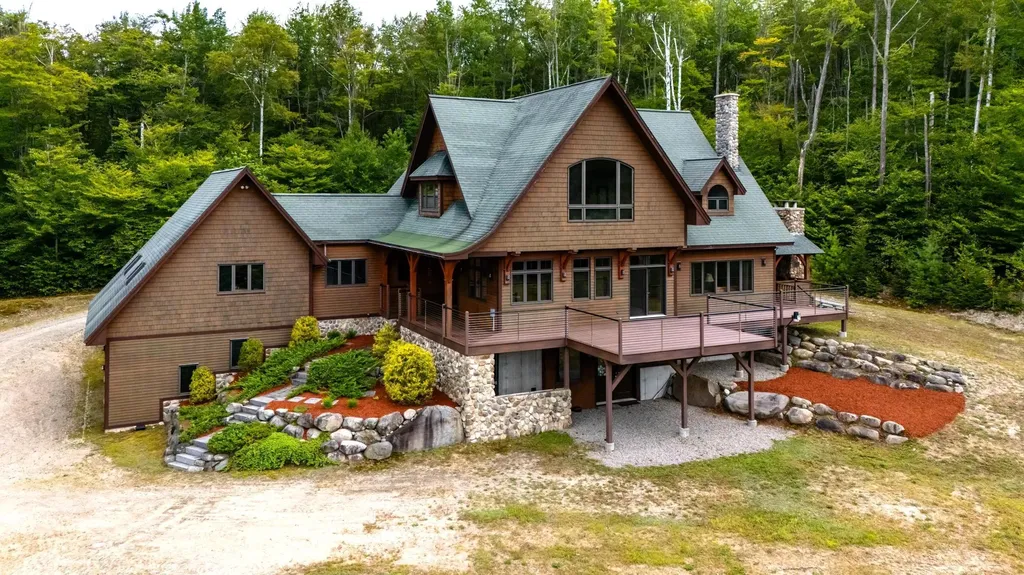
Welcome to your dream retreat on 5 private acres of tranquility, in close proximity to 800,000 acres of protected national forest. The modern wrap-around deck with a covered fieldstone fireplace offers breathtaking views of Mount Washington and the Presidential Range, ideal for morning coffee or evening gatherings. 7 Inside, the grand foyer opens to a sun-drenched chef's kitchen, seamlessly connecting to the living and dining areas, perfect for both relaxed family moments and elegant entertaining. The primary bedroom is a sanctuary, featuring mountain views framed by a custom glass arched window, an oversized walk-in closet, and a luxurious ensuite with double sinks, a jacuzzi tub, and a separate tile-and-glass shower. Upstairs, two additional bedrooms, each with its own ensuite, ensure comfort for all. The lower level boasts a game room with a wet bar, perfect for entertaining. A spacious 3-car garage attached to the main house, plus an additional 3-car garage beneath the guest house, provides ample storage. Guests will enjoy the private studio unit. This home is considered one of the finest in Gorham, NH, blending traditional timber frame construction with modern luxury. Located near Wildcat Mountain and Tuckerman Ravine, it's an ideal retreat for winter sports enthusiasts. A must-see property!

Listed by Don Lapointe of Badger Peabody & Smith Realty

Listing Sold by Badger Peabody & Smith Realty

$
$
%
$/month over payments
Federal 30-year interest rate: 6.55% last updated on Jul 16, 2026
* All Figures are estimates. Check with your bank or proposed mortgage company for actual interest rates.
This product uses the FRED® API but is not endorsed or certified by the Federal Reserve Bank of St. Louis.

Ask A QuestionMore Details

243 S Main Street Wolfeboro NH 03894

Wolfeboro, NH243 S Main Street

Sale Price$1,150,000

Sold

MLS Number 4990676

  • Residential Single Family
  • Full Bath 3
  • Address 243 S Main Street
  • Construction Existing
  • Bedrooms 6


Here is your chance to own a piece of Wolfeboro history and live in the Oldest Summer Resort in America! Located next to The Clark Museum and overlooking Clark Park, this lovely five bedroom five bath Victorian landmark was one a bustling inn and tea house. The home is a brief walk to Brewster Beach and downtown Wolfeboro. There's plenty to do in Wolfeboro, including concerts in Cate park, beaches, hiking and biking trails, a town owned alpine ski area, award winning restaurants, shopping, town docks on Lake Winnipesaukee, and so much more. The main house is 4190 sq ft over three floors. The main floor features a large open eat in kitchen with stainless appliances and granite countertops, a dining room, two living areas, laundry room and two half baths. The second floor has three bedrooms plus a sitting area along with two baths. The third floor has a living area with a kitchenette, two bedrooms, an office and a full bath. The carriage house has recently been completely rebuilt and is now a one bedroom guest house with central heat and air. The features include a beautiful stone faced gas fireplace, large kitchen with granite countertops and stainless appliances. The attic area is insulated, heated and cooled as well. Oh, don't overlook the recently rebuilt detached and oversized two car garage. You don't want to miss your chance! Call today to schedule a private showing.

Listed by Chip Hornbeek of Coldwell Banker Realty Gilford NH

Listing Sold by Coldwell Banker Realty Gilford NH

$
$
%
$/month over payments
Federal 30-year interest rate: 6.55% last updated on Jul 16, 2026
* All Figures are estimates. Check with your bank or proposed mortgage company for actual interest rates.
This product uses the FRED® API but is not endorsed or certified by the Federal Reserve Bank of St. Louis.

Ask A QuestionMore Details

27 Mark Island Gilford NH 03249

Gilford, NH27 Mark Island

Sale Price$1,150,000

Sold

MLS Number 4825136

  • Residential Single Family
  • Full Bath 1
  • Address 27 Mark Island
  • Construction Existing
  • Bedrooms 2

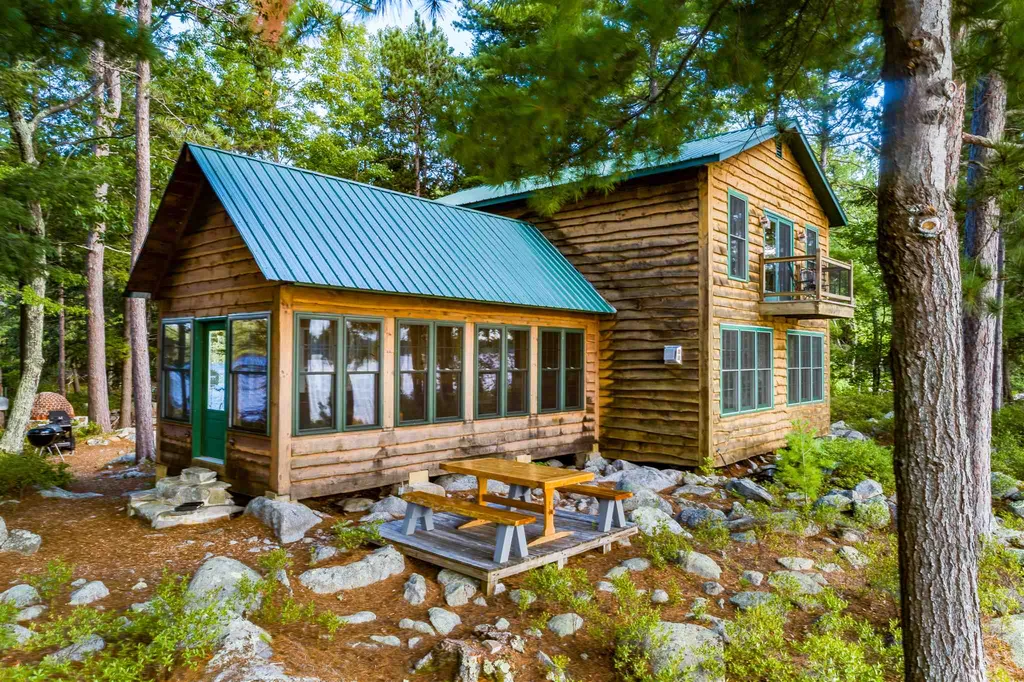
A completely magical island experience on Lake Winnipesaukee! Situated on a peninsula, with 1.95 acres and 1,225 ft of waterfront, this uniquely private setting has expansive views that wrap from the East to the North and around to the West. Enjoy sunrise on one side of the property and then fantastic sunsets on the other. Inside the main living area of the island home, you will find an open floor plan that is beautifully finished and decorated. With sprawling windows throughout the living/dining room, you will feel as if you are literally on the water. In the entertaining wing of the cottage, is an additional dining and lounge area complete with dry bar, ideal for relaxing with family and friends. Upstairs of the home is an over-sized master bedroom with deck to enjoy westerly lake views, as well as a large guest room with bunks beds to accommodate plenty of guests. Back outside, there is a large shed for overflow storage. There is exceptional docking on the property with a three-slip docking system in a protected cove on the eastern side of the property, as well as an additional dock in a quiet cove on the western side of the property. Discover unique experiences throughout the property: beautiful decks and sitting areas, "room with view" at the point of the property, giant outdoor fire pit, outdoor pizza oven, walking trails, and lots of blueberry bushes. Let 27 Mark Island be the start of unforgettable family memories on Lake Winnipesaukee!

Listed by Becky Fuller of Four Seasons Sotheby's Int'l Realty, Mark Ashley of Maxfield Real Estate/Center Harbor

Listing Sold by Coldwell Banker Realty Center Harbor NH

$
$
%
$/month over payments
Federal 30-year interest rate: 6.55% last updated on Jul 16, 2026
* All Figures are estimates. Check with your bank or proposed mortgage company for actual interest rates.
This product uses the FRED® API but is not endorsed or certified by the Federal Reserve Bank of St. Louis.

Ask A QuestionMore Details

5 Random Road Rye NH 03870

Rye, NH5 Random Road

Sale Price$1,150,000

Sold

MLS Number 5043319

  • Residential Single Family
  • Full Bath 2
  • Address 5 Random Road
  • Construction Existing
  • Bedrooms 2

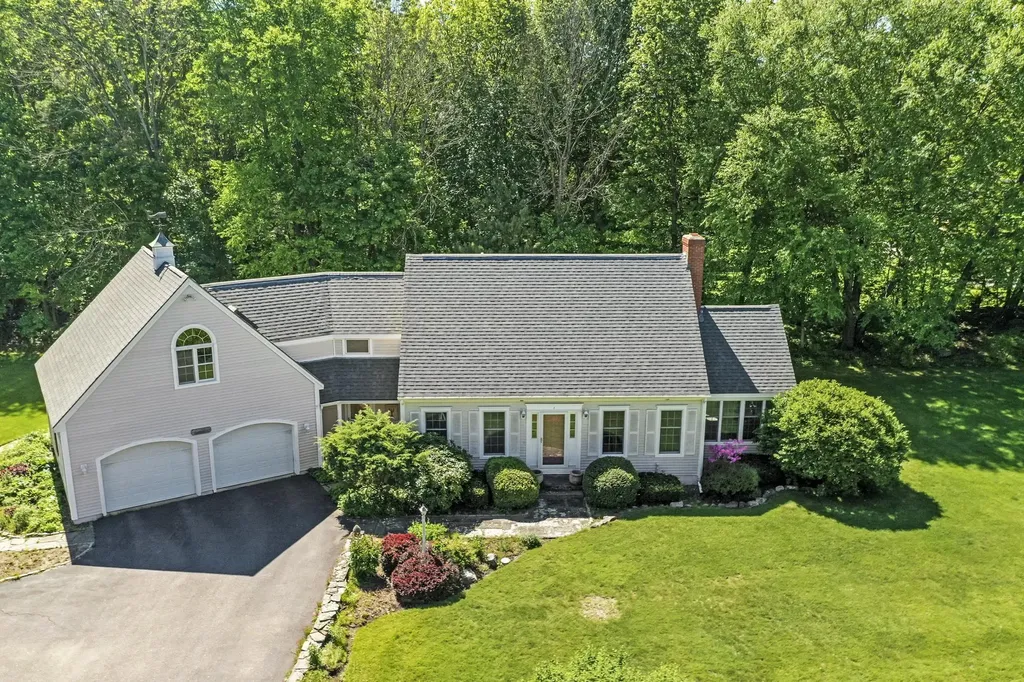
Nestled in one of the Seacoast's most sought-after locations, this beautifully maintained 2bed, 2.5bath Cape-style home offers the best of coastal living-just under 10min from the pristine Rye Beach, moments from vibrant shopping and dining along Rte1, and less than 20min to Portsmouth and the scenic Maine coast. Enter through the foyer into the inviting living room featuring custom-built-in shelving, HW floors, and a classic brick fireplace. The seamless flow continues into the dining area, highlighted by a large bay window filling the space with natural light. Unwind in the sunroom, where vaulted ceilings and expansive windows create the perfect retreat. The spacious kitchen is designed for both functionality and style, with a center island, breakfast bar, and ample cabinetry. A convenient laundry area, half bath, and office space complete the level. Upstairs, the primary offers a spa-like ensuite with a soaking tub and separate shower. A bonus room provides flexible space for a home gym or addt'l office. The second bedroom features its own ensuite bath. A generously sized family room with a wet bar adds even more space for entertaining or relaxing. The back deck overlooks a beautifully landscaped yard-perfect for summer evenings. A two-car garage and 4 bedroom septic adds to the convenience. Enjoy the perfect combination of coastal living and easy access to all the amenities of the Seacoast!

Listed by Lori Lacey of Lamacchia Realty,Inc.

Listing Sold by Tate & Foss Sotheby's International Rlty

$
$
%
$/month over payments
Federal 30-year interest rate: 6.55% last updated on Jul 16, 2026
* All Figures are estimates. Check with your bank or proposed mortgage company for actual interest rates.
This product uses the FRED® API but is not endorsed or certified by the Federal Reserve Bank of St. Louis.

Ask A QuestionMore Details

5 Sprague Mill Road Bedford NH 03110

Bedford, NH5 Sprague Mill Road

Sale Price$1,150,000

Sold

MLS Number 5014318

  • Residential Single Family
  • Full Bath 3
  • Address 5 Sprague Mill Road
  • Construction Existing
  • Bedrooms 4


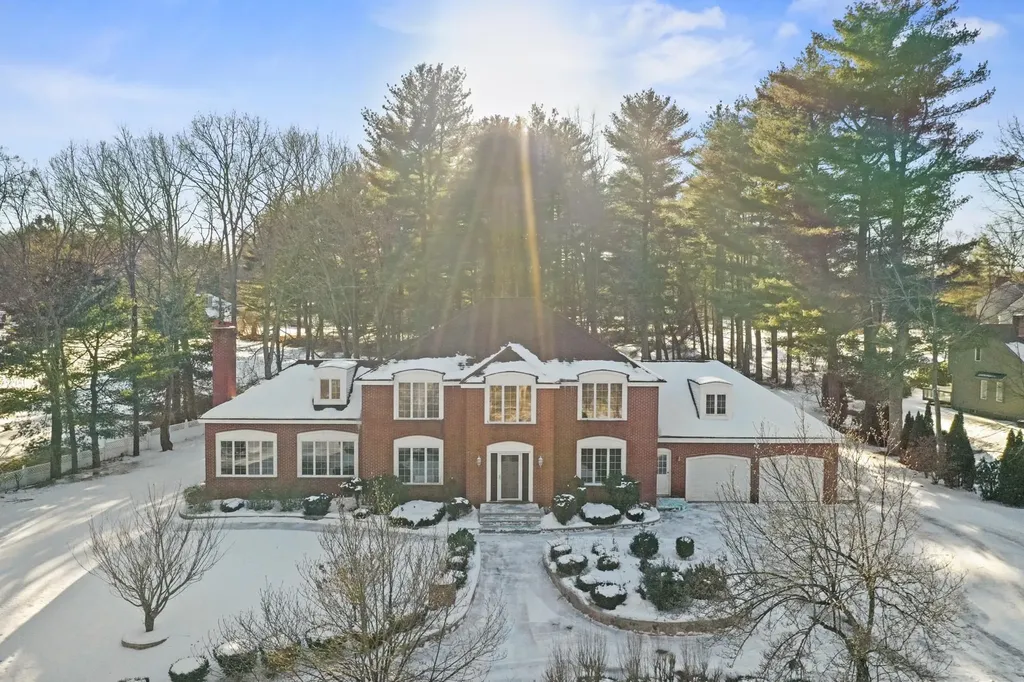
Don't miss this EXCEPTIONAL 4 Bedroom, 4 Bath Custom Colonial with 3 car garage, on a 1 acre+ property, is nestled on a knoll with tree line views of the horizon. Wonderful Front Porch, Back Deck and Patio expand living space and outdoor living. Enjoy being part of a Cul-De-Sac Neighborhood with nearby Hiking-Walking Trails. Upon arrival, Granite Post Lanterns and a gently sloped driveway lead you to this Home that feels like NEW, yet has Mature Landscaping, a Fenced In Back Yard, Extra Parking for friends and family visits. Sun-filled 2 Story Foyer welcomes you to the coffered ceiling, Dining Room, private Home Office and Heart of the Home Kitchen. The Kitchen overlooks the Kitchen Dining Area and Fireplaced Great Room with Custom Built-Ins. The 1st floor is complete with Powder Room, spacious Mudroom and walk-in Pantry. Hardwood floors add warmth on both the 1st and 2nd floors. The second floor offers a Primary Ensuite with TV, Sitting area and another room for so many possibilities. It also offers 2 Walk-in Closets. Three additional Bedrooms have access to connecting Bathrooms. Great 2nd floor Laundry Room has plenty of space to be organized. Lower Level has a Sauna (negotiable) - You will see it could be an Exercise Room - Man Cave - Media Room and more! Whole House Generac Guardian Generator too. Plus transom window Garage Doors offer natural light to use the Garage Cabinets for all your tools. Celebrate Life, Home and the Holidays here! Call today for a private showing!

Listed by Joanne Gerety Rice of BHHS Verani Bedford

Listing Sold by Keller Williams Gateway Realty

$
$
%
$/month over payments
Federal 30-year interest rate: 6.55% last updated on Jul 16, 2026
* All Figures are estimates. Check with your bank or proposed mortgage company for actual interest rates.
This product uses the FRED® API but is not endorsed or certified by the Federal Reserve Bank of St. Louis.

Ask A QuestionMore Details

5 Woodmeadow Drive Salem NH 03079

Salem, NH5 Woodmeadow Drive

Sale Price$1,150,000

Sold

MLS Number 5029463

  • Residential Single Family
  • Full Bath 3
  • Address 5 Woodmeadow Drive
  • Construction Existing
  • Bedrooms 5

Discover this stunning estate, ideally located near the vibrant Tuscan Village, offering premier shopping, dining, and entertainment just minutes away. Enter through the grand foyer, where beautiful hardwood flooring flows seamlessly into the spacious living room and formal dining area. The chef's kitchen is a masterpiece, designed for both function and style. It features an island, sleek stainless steel appliances, and skylights that bathe the space in natural light with abundant cabinet and counter space, plus a walk-in pantry. The grand room is the heart of the home, boasting vaulted ceilings, an abundance of natural light from expansive windows, and a stylish electric fireplace. French doors lead to the cozy family room, complete with a striking stone fireplace. Rounding out the first floor with two versatile bonus rooms, a dedicated office, two full bathrooms, and a convenient laundry area. The primary suite is a true retreat, featuring a spacious walk-in closet and a spa-like ensuite bathroom. Three additional generously sized bedrooms and a large bonus room provide plenty of space, along with a full bathroom. The lower level is an entertainer's paradise, offering a spacious recreation room with endless possibilities. Outside features a large patio, with a custom mason built kitchen as well as a utility shed for additional storage. With its exceptional features, prime location, and thoughtful design, this dream home is ready to be yours-don't miss this rare opportunity!

Listed by Marjorie McCue of Lamacchia Realty,Inc.

Listing Sold by Lillian Montalto Signature Properties

$
$
%
$/month over payments
Federal 30-year interest rate: 6.55% last updated on Jul 16, 2026
* All Figures are estimates. Check with your bank or proposed mortgage company for actual interest rates.
This product uses the FRED® API but is not endorsed or certified by the Federal Reserve Bank of St. Louis.

Ask A QuestionMore Details

33 Alexander Drive Hampton NH 03842

Hampton, NH33 Alexander Drive

Sale Price$1,150,000

Sold

MLS Number 5006820

  • Residential Single Family
  • Full Bath 2
  • Address 33 Alexander Drive
  • Construction Existing
  • Bedrooms 3

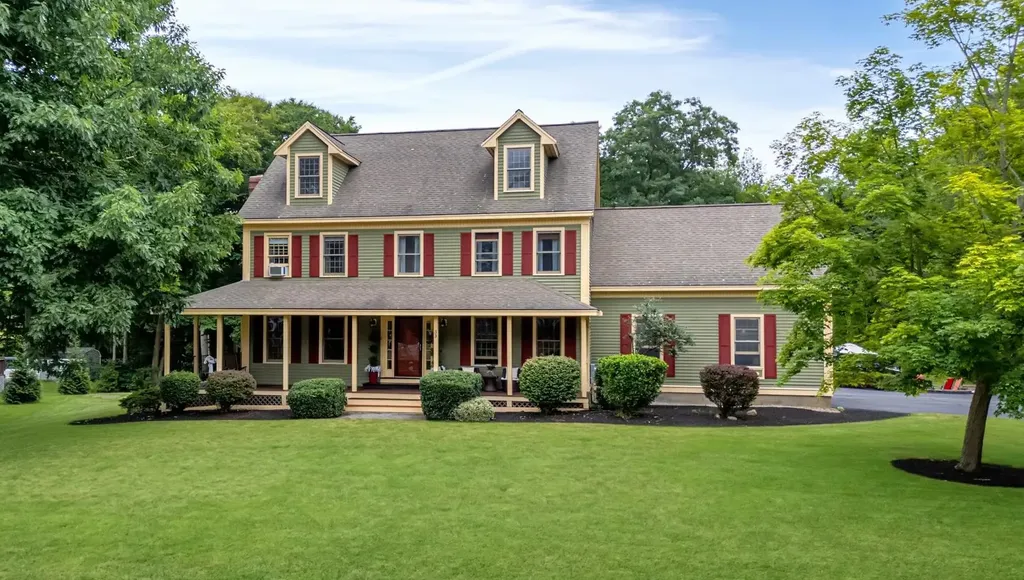
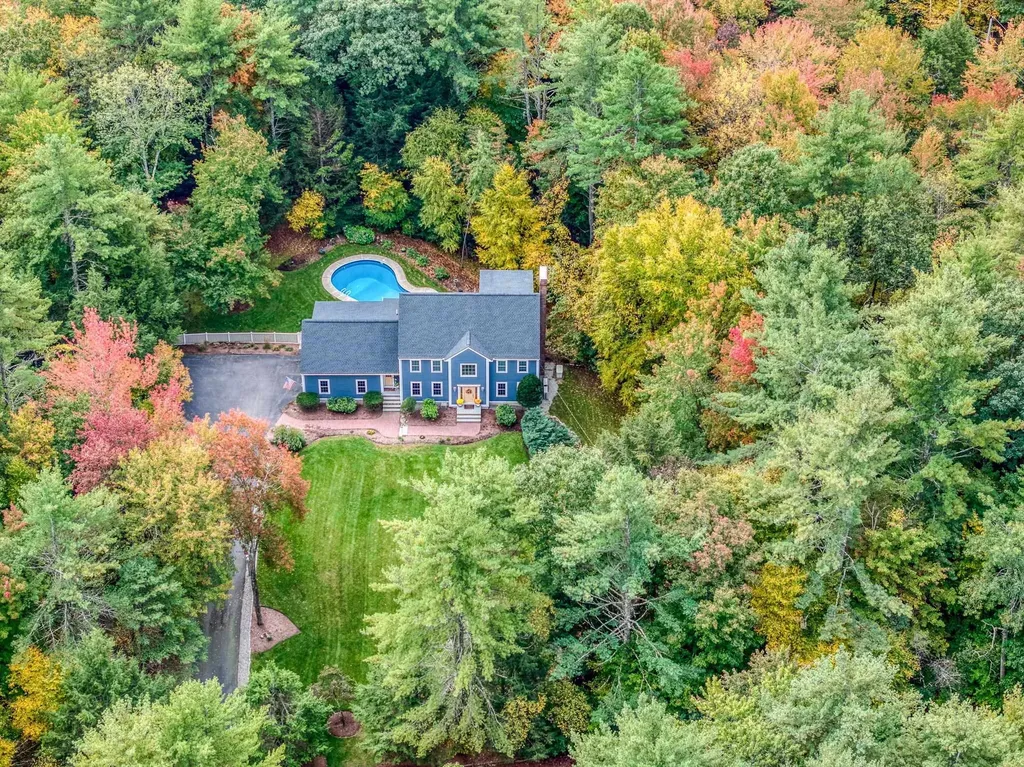
Look no further: this is the home you've been waiting for!!! Beautifully nestled in a well sought after Hampton neighborhood, this lovely three bedroom Colonial with charming front porch is warm and inviting from the moment you arrive! At the heart of this entertainer's delight is a chef's dream kitchen with granite countertops and stainless steel appliances. The open concept layout graciously flows from the dinette addition into the magnificent family room. The cozy formal living room features a stunning limestone fireplace, generous in-home office and a wainscoting formal dining room. Off-kitchen laundry room and half bath complete the main level. A roomy primary suite with walk-in closet and full bath afford comfort and privacy alike. Two additional spacious bedrooms as well as a full guest bath can be found on the second level. This home offers unparalleled expansion potential in an unfinished 528sf over-the-garage bonus room as well as a 1,064sf unfinished third floor attic. The basement offers a terrific playroom as well as plenty of space for storage and woodworking needs. Recently serviced systems, new hot water tank, new carpets and fresh paint are just a few updates. The backyard offers a peaceful oasis, featuring a gorgeous salt water in ground pool as well as patio and decks to enhance this serene outdoor experience. Its proximity to Hampton Beach and all that the Seacoast area has to offer are yours to discover. Don't miss the open house on Sunday 2-4pm.

Listed by Dominique Fehr of RE/MAX Realty One

Listing Sold by RE/MAX Realty One

$
$
%
$/month over payments
Federal 30-year interest rate: 6.55% last updated on Jul 16, 2026
* All Figures are estimates. Check with your bank or proposed mortgage company for actual interest rates.
This product uses the FRED® API but is not endorsed or certified by the Federal Reserve Bank of St. Louis.

Ask A QuestionMore Details

10 S Shore Road New Durham NH 03855

New Durham, NH10 S Shore Road

Sale Price$1,150,000

Sold

MLS Number 4895599

  • Residential Single Family
  • Full Bath 2
  • Address 10 S Shore Road
  • Construction Existing
  • Bedrooms 2

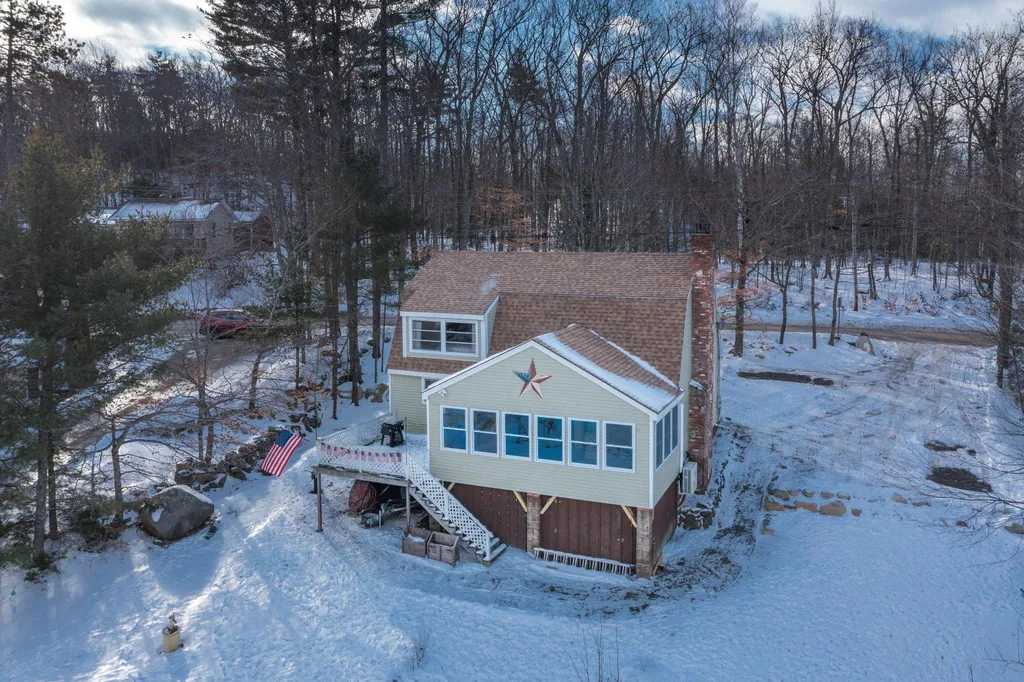
WATERFRONT ON MERRYMEETING LAKE! Store your boat in the lakeside garage and launch your boat from home. The Flat Backyard makes it easy! Comes with a large private dock. As you walk in you'll notice the open concept kitchen/living area and all of the big, beautiful windows looking out to the lake. Enjoy your morning coffee on the deck. The fireplace is great for those long winter nights. There are two bedrooms on the main level along with a full bath. Upstairs features a big open space great for entertaining, a primary bedroom, or bunk room for your guests. There is lots of light and windows to admire the lake. Newer features include 2 year old roof, 2 year old energy start heating system, 2 year old mini splits, 1 year old hot water heater. Merrymeeting is consistently ranked as one of the top cleanest lakes in the country. This is one of the best spots on Merrymeeting, 2 houses down from the boat launch and beach. 20 Minutes to the lakes region and 20 minutes from shopping and the highway. Make many memories at the lake. A home like this doesn't come to market often, come make this your summer getaway or your year round home! OPEN HOUSE SATURDAY 1-22-22 FROM 11AM - 1PM

Listed by Danica Billado of KW Coastal and Lakes & Mountains Realty

Listing Sold by

$
$
%
$/month over payments
Federal 30-year interest rate: 6.55% last updated on Jul 16, 2026
* All Figures are estimates. Check with your bank or proposed mortgage company for actual interest rates.
This product uses the FRED® API but is not endorsed or certified by the Federal Reserve Bank of St. Louis.

Ask A QuestionMore Details

8 Audley Divide Bow NH 03304

Bow, NH8 Audley Divide

Sale Price$1,150,000

Sold

MLS Number 4862426

  • Residential Single Family
  • Full Bath 2
  • Address 8 Audley Divide
  • Construction Existing
  • Bedrooms 5

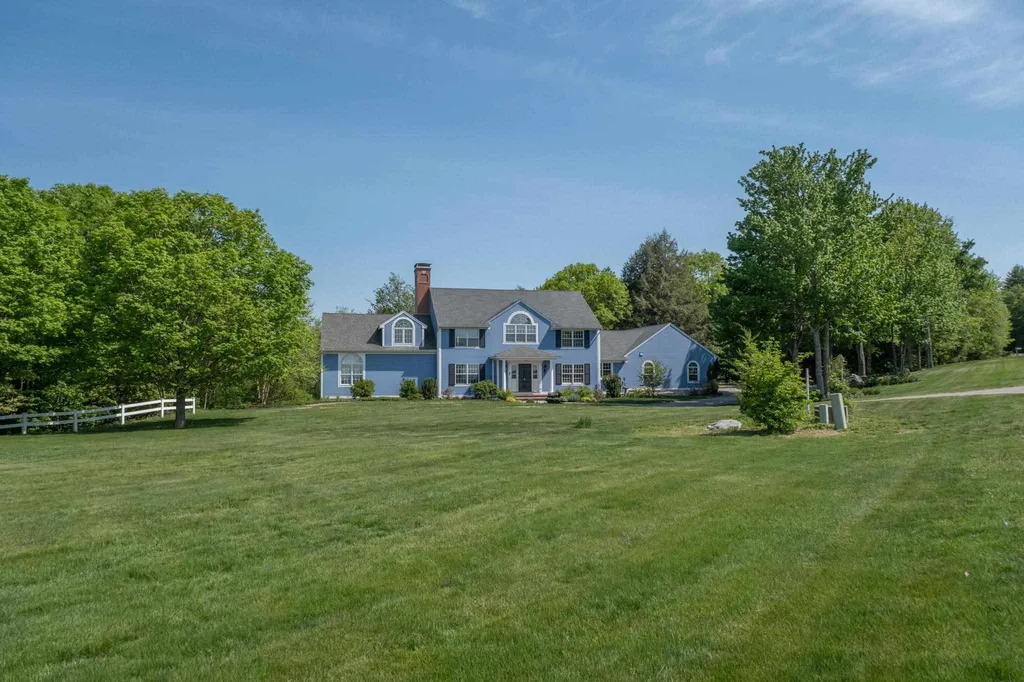
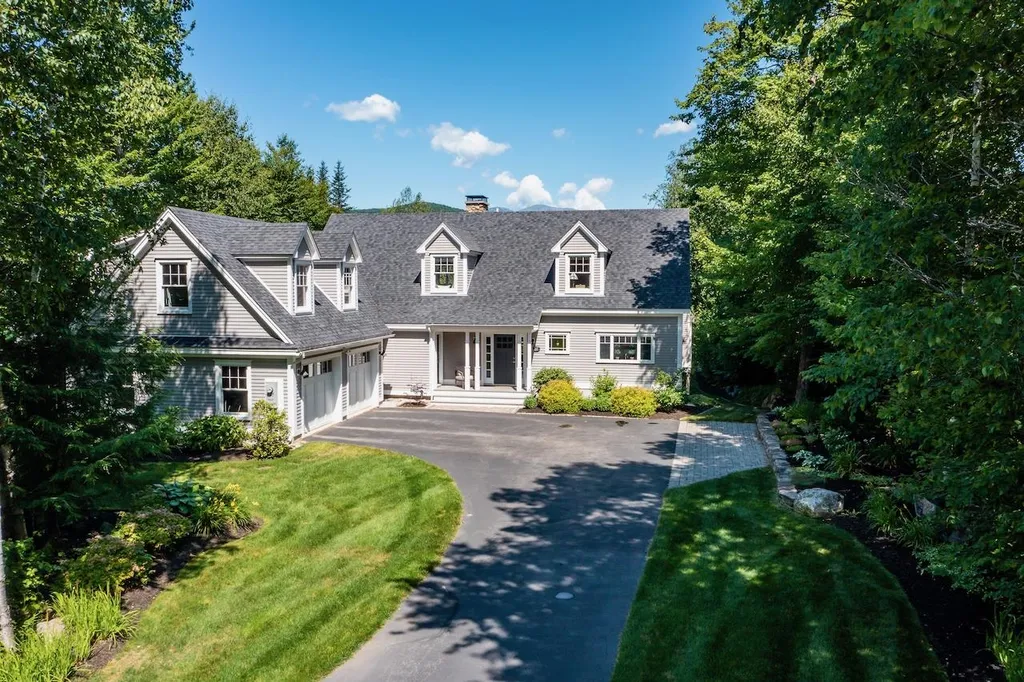
This unique home has a rare mix of attributes: stunning mountain views, a vibrant, private gathering spot for entertaining, and a serene setting for work, study, and relaxation. Five generously sized bedrooms, including a sumptuous 1st floor master suite; well-appointed baths, and a light-filled living room with wood-burning fireplace and built-in cabinetry. A well placed dumbwaiter makes moving firewood a breeze! The discerning chef's kitchen has a granite island that seats six & high end appliances such as Lacanche Citeaux 60" French range & double oven, Miele coffee center, Sub-Zero wine storage & beverage center, and a Fisher Pakel dual drawer dishwasher. The walk out lower level with bedroom & full bath has a large entertaining space with screen/projector, wet bar, and a second wood-burning fireplace with brick & granite surround. Easy access from the main floor to the heated three-car garage, and there's also a 2 story heated barn ideal for a car enthusiast, home gym, etc. Perfectly sited on a gorgeous 6.7 acre lot that includes a large fenced area, stone and granite paths, and a newly resurfaced heated gunite pool and spa that catch the sun all day long. Updates include newer roof, custom closets, painting interior & exterior, Central air, water filtration, two wells, and a large (2600 gallon) newer septic to support all systems. Exemplary schools in a picturesque town with easy access to commuting, shopping & employment. Easy drive to airports.

Listed by Ann Dippold of Hometown Property Group

Listing Sold by Hometown Property Group

$
$
%
$/month over payments
Federal 30-year interest rate: 6.55% last updated on Jul 16, 2026
* All Figures are estimates. Check with your bank or proposed mortgage company for actual interest rates.
This product uses the FRED® API but is not endorsed or certified by the Federal Reserve Bank of St. Louis.

Ask A QuestionMore Details

10 Cameron Drive Jackson NH 03846
Sold

MLS Number 4921758

  • Residential Single Family
  • Full Bath 1
  • Address 10 Cameron Drive
  • Construction Existing
  • Bedrooms 4

ENJOY MOUNT WASHINGTON VIEWS AND ACCESS TO JACKSON SKI TOURING TRAILS from this thoughtfully designed contemporary. With over 3,000 square feet and room to expand, this tastefully appointed home has much to offer. Granite counters, a Wolf gas cooktop, stainless appliances, generous cabinets, and an amazing daylight walk-in pantry grace the kitchen. Hardwood floors and seamless access to the three season porch and kitchen frame the dining area. The fieldstone fireplace with classic wood mantel anchors the living area. The view and deck overlooking the backyard are just off this area and are also available from the primary bedroom. This bedroom is en suite with double vanity, tiled shower, and large walk-in closet with laundry. The home's upper level features two formal bedrooms, each with a full bath and amazing views, and a den that could serve as a fourth bedroom, or simply a place to relax. The partially finished daylight, walkout lower level offers room to expand and has a half bath. There is also room to expand with the dormered attic above the attached two car garage and includes finished interior access via the mudroom entry. All three levels have radiant floor heating; A/C is available on the upper level when the mountain breeze is not quite enough. Set on just over an acre with frontage on Great Brook and tastefully landscaped, the outdoor living offers privacy and beauty. Very convenient to Jackson Village, numerous ski resorts, trails, and North Conway.

Listed by Alex Drummond of RE/MAX Presidential

Listing Sold by Badger Peabody & Smith Realty

$
$
%
$/month over payments
Federal 30-year interest rate: 6.55% last updated on Jul 16, 2026
* All Figures are estimates. Check with your bank or proposed mortgage company for actual interest rates.
This product uses the FRED® API but is not endorsed or certified by the Federal Reserve Bank of St. Louis.

Ask A QuestionMore Details

10 Cider Mill Road Bedford NH 03110

Bedford, NH10 Cider Mill Road

Sale Price$1,150,000

Sold

MLS Number 5035395

  • Residential Single Family
  • Full Bath 2
  • Address 10 Cider Mill Road
  • Construction Existing
  • Bedrooms 5

Summer Fun Awaits. A Thoughtfully Designed Home with Enviable Grounds! This stunning property is designed for year-round enjoyment, offering multiple entertaining areas that flow seamlessly together. The recently updated open-concept kitchen is a chef's dream, featuring a large center island, a bank of cabinetry in the dining room, and an additional bank of cabinets dedicated to the barista side of the kitchen. Equipped with an induction cooktop, double ovens, a warming drawer, and a drink cooler, this kitchen has been thoughtfully designed with creative spaces for multiple chefs to work together. The adjoining spacious family room, complete with a wood stove, leads to a stay-a-while screened porch. Step outdoors to discover the alluring pool, maintenance-free deck, multiple dining areas, and large play yard-perfect for summer fun. A large home office offers an inspiring view of the captivating front yard, providing a pleasant distraction from work. The 2nd floor has 4 bedrooms: The primary bedroom suite with vaulted ceilings, plus 3 additional bedrooms & a full BA, and on the 3rd floor there is a large bedroom with ensuite & walk-in closet. The walk-out lower level offers endless possibilities and is currently used as a professional woodshop and exercise room, with a 3/4 bathroom. New windows 2023; remote control blinds on the 1st floor. BONUS: There is a large mudroom that leads to a gigantic game/recreation room. VISit.

Listed by Marianna Vis of Four Seasons Sotheby's Int'l Realty

Listing Sold by Four Seasons Sotheby's Int'l Realty

$
$
%
$/month over payments
Federal 30-year interest rate: 6.55% last updated on Jul 16, 2026
* All Figures are estimates. Check with your bank or proposed mortgage company for actual interest rates.
This product uses the FRED® API but is not endorsed or certified by the Federal Reserve Bank of St. Louis.

Ask A QuestionMore Details

Broker Reciprocity 

Copyright 2026 PrimeMLS, Inc. All rights reserved. This information is deemed reliable, but not guaranteed. The data relating to real estate displayed on this display comes in part from the IDX Program of PrimeMLS. The information being provided is for consumers’ personal, non-commercial use and may not be used for any purpose other than to identify prospective properties consumers may be interested in purchasing. Data last updated July 17, 2026 6:53 PM UTC

 
dream home
Find Your

Dream Home