Berkshire Hathaway Nicole Watkins Logo

Nicole Watkins

Find your lakes region dream home
79395
results
Refine Search

Your Search Results

r=3337-3348
5 Harvest Lane Bedford NH 03110

Bedford, NH5 Harvest Lane

Sale Price$1,150,000

Sold

MLS Number 5076561

  • Residential Single Family
  • Full Bath 2
  • Address 5 Harvest Lane
  • Construction Existing
  • Bedrooms 4

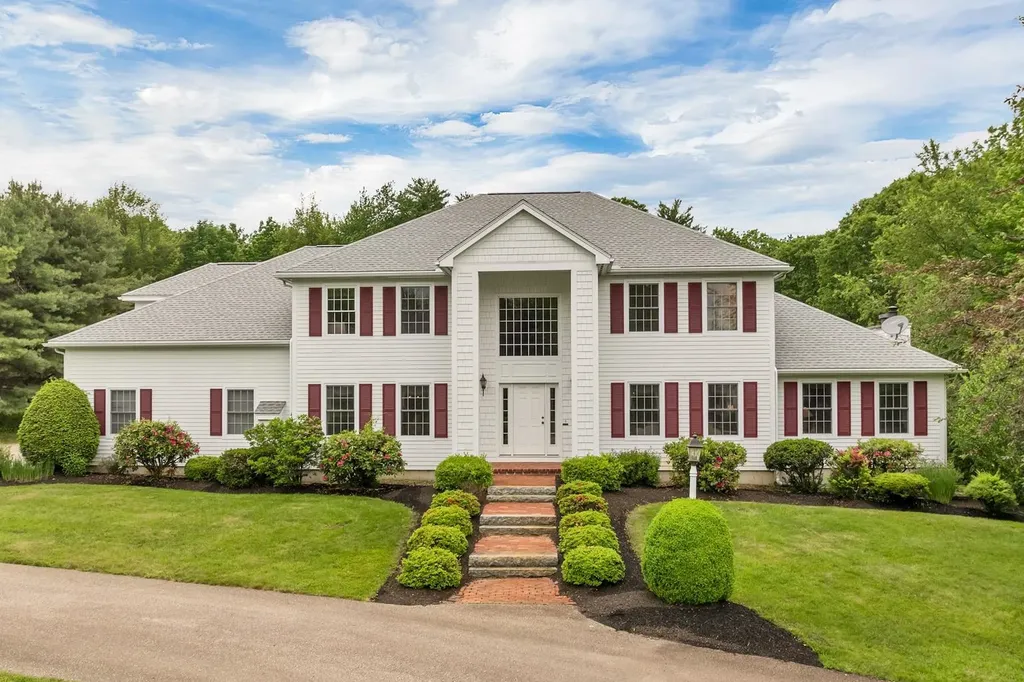
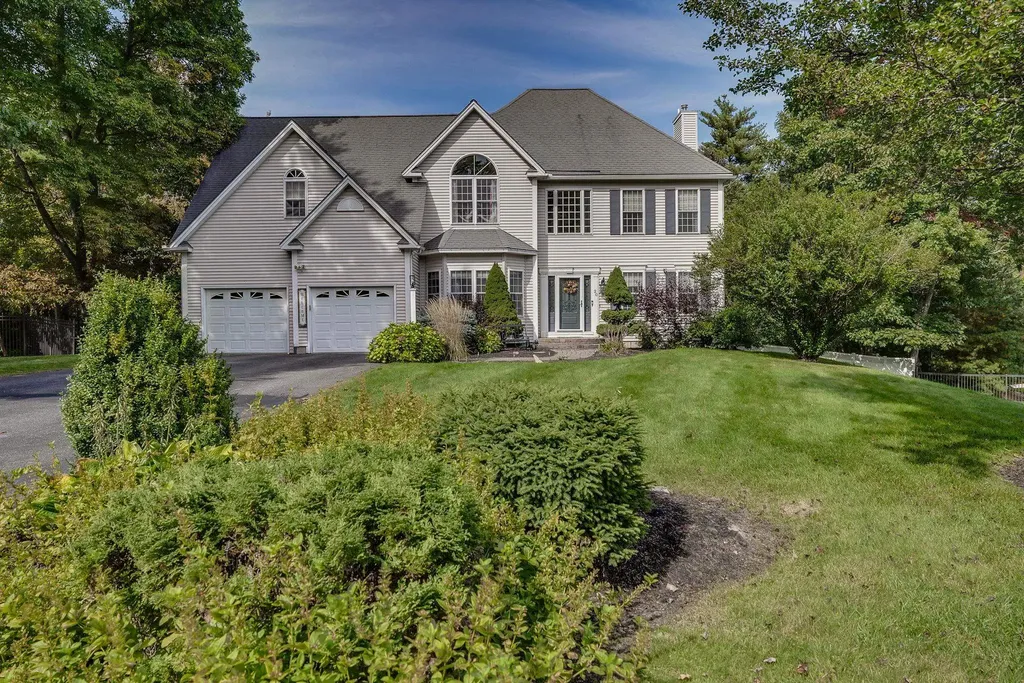
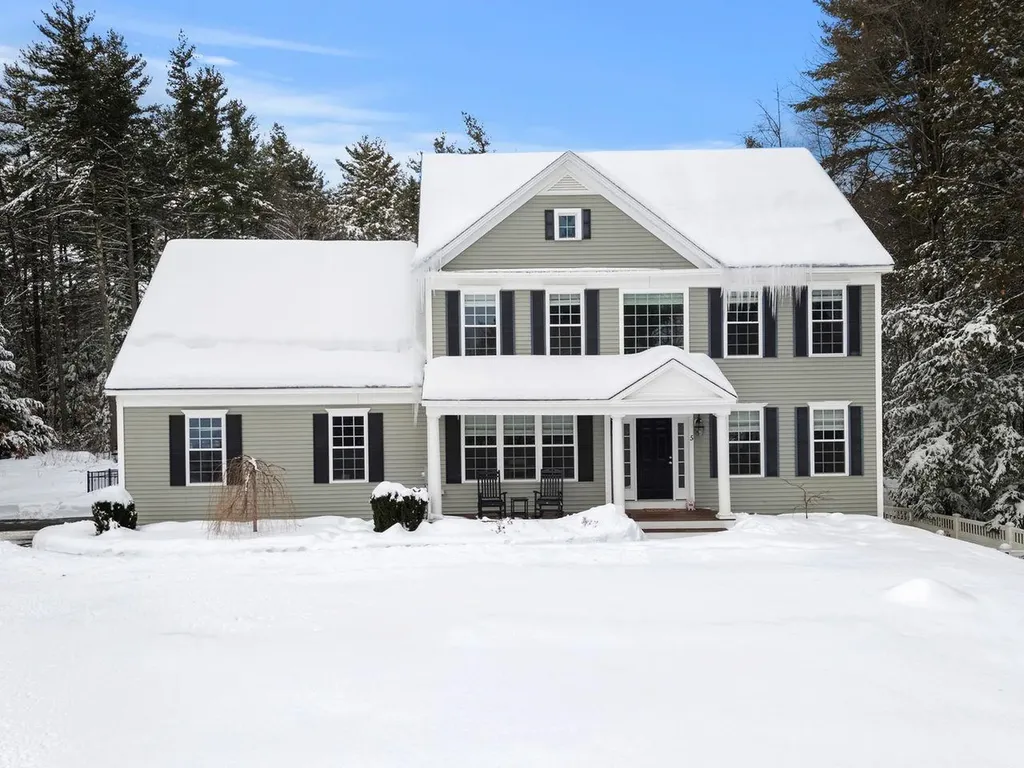
Looking for the PERFECT VALENTINE'S DAY GIFT? YOU and YOUR SWEETHEART are going to LOVE this Bedford Beauty! The main level of this custom colonial features a gourmet, eat-in kitchen with large center island granite counters, SS appliances, plenty of cabinet space and is open to the family room with cozy gas fireplace for those chilly winter nights. There is a formal dining room for hosting family and friends, a half bath, gleaming hardwood floors, large windows which allow the sunlight to pour in, extensive woodwork and endless entertaining possibilities. Upstairs you will find the primary bedroom with its own full bath, 3 additional generous sized bedrooms, another full bath and private laundry room. The third floor is finished and provides a huge bonus room perfect for a play room, home office, 5th bedroom or additional entertaining space! YOU will be the ENVY of the neighborhood this summer with your RESORT LIKE BACKYARD with HEATED, GUNITE, SELF-CLEANING, SALT WATER POOL with ROCK WATERFALL and BUILT IN SLIDE! The backyard also features a FIRE PIT area, Grilling Space, a separate area for pets to be put out and is FULLY FENCED! YOU WILL NEVER WANT TO LEAVE!!! The basement currently houses a HOME GYM and storage area but can easily be finished if you desire. Don't Delay! Schedule your private showing today. No open houses.

Listed by Lisa Wilkens of Coldwell Banker Realty Bedford NH

Listing Sold by LAER Realty Partners/Goffstown
$
$
%
$/month over payments
Federal 30-year interest rate: 6.55% last updated on Jul 16, 2026
* All Figures are estimates. Check with your bank or proposed mortgage company for actual interest rates.
This product uses the FRED® API but is not endorsed or certified by the Federal Reserve Bank of St. Louis.

Ask A QuestionMore Details

20 Jackson Square Bedford NH 03110

Bedford, NH20 Jackson Square

Sale Price$1,150,000

Sold

MLS Number 4993202

  • Residential Single Family
  • Full Bath 3
  • Address 20 Jackson Square
  • Construction Existing
  • Bedrooms 4

Everyday will feel like a vacation when you wake up to the breathtaking water views in one of Bedfords hidden gems. This spacious 4+ bedroom, 3.5 bathroom home boasts a perfect layout with a seamless flow and an abundance of natural light pouring in through numerous windows. The expansive living areas offer versatile spaces for relaxation and entertainment. The well-appointed kitchen features modern appliances and ample storage, ideal for culinary enthusiasts. Upstairs, you'll find generously sized bedrooms, each offering serene views of the Pond. The Primary suite is a true oasis, complete with a luxurious ensuite bathroom and scenic pond vistas. There is also Potential for a 2nd bedroom suite. The unfinished walkout basement offers plenty of space to transform into a potential in law or even more living space. Enjoy the serene ambiance of pond-side living, Whether you're unwinding on the deck or taking in the view from the backyard, this property invites you to embrace the beauty of nature year-round. The pond is perfect for fishing, kayaking and canoeing in the summer months, while ice skating in the winter is a must have. Located in a peaceful neighborhood yet conveniently close to top rated schools, amenities and only an hour away from Boston, the Lakes regions, Seacoast and Mountains this home offers the best of both worlds-seclusion and convenience. Don't miss this fantastic opportunity to make this stunning property your own! Agent has personal interest.

Listed by Melissa Suozzo of BHHS Verani Bedford

Listing Sold by BHGRE Masiello Bedford

$
$
%
$/month over payments
Federal 30-year interest rate: 6.55% last updated on Jul 16, 2026
* All Figures are estimates. Check with your bank or proposed mortgage company for actual interest rates.
This product uses the FRED® API but is not endorsed or certified by the Federal Reserve Bank of St. Louis.

Ask A QuestionMore Details

19 Knollwood Drive Gilford NH 03249

Gilford, NH19 Knollwood Drive

Sale Price$1,150,000

Sold

MLS Number 5046577

  • Residential Single Family
  • Full Bath 2
  • Address 19 Knollwood Drive
  • Construction Existing
  • Bedrooms 4

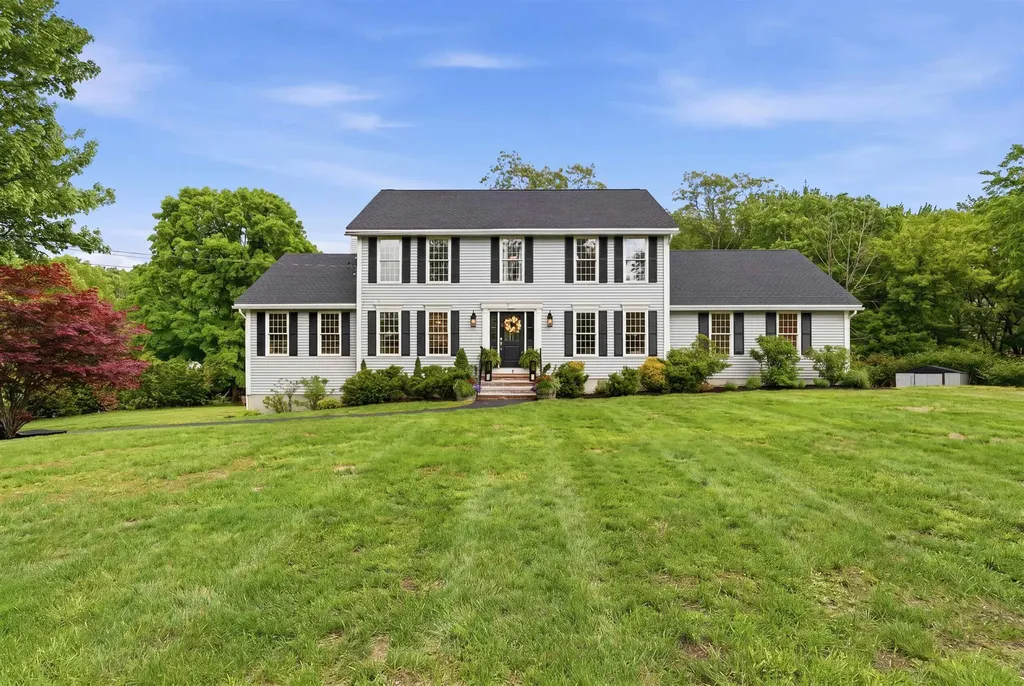
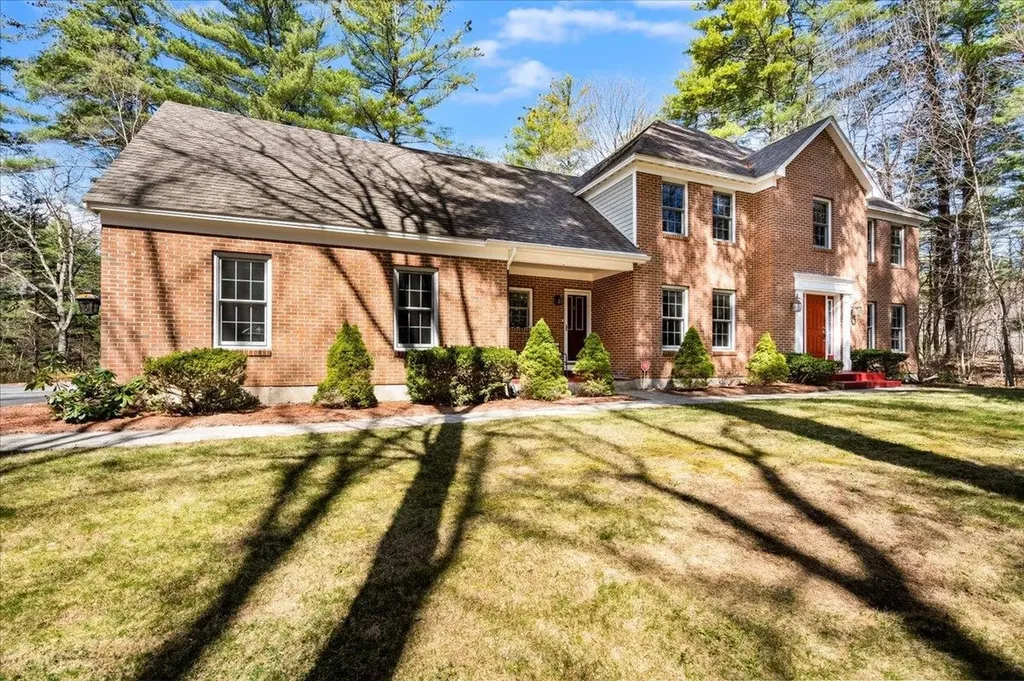
This exceptional four-bedroom colonial in a prime Gilford neighborhood is the perfect blend of elegance and comfort. Nestled on a beautifully landscaped level lot, this meticulously maintained home boasts luxurious features, including a heated pool and a fabulous game room designed for fun and relaxation. The second level, accessible by two stairways, offers both convenience and elegance. It features four spacious bedrooms, including a beautiful Primary Suite, designed as a private retreat. The second en-suite bedroom adds additional comfort and functionality, making it perfect for guests or family members who appreciate their own dedicated space. On the main level, the kitchen is a dream for serious cooks, while the vaulted ceilings and gas fireplace in the family room create a warm and inviting atmosphere. This kitchen is a true centerpiece of the home, designed for both function and style. Its seamless flow into the family room creates an open, inviting space perfect for cooking and entertaining. The ample counter space ensures effortless meal prep, while the oversized center island offers extra room for cooking, casual dining, or gathering with guests. To top it off, the sunny breakfast nook provides the perfect spot to start your day with natural light and a cozy atmosphere. The hardwood floors in the living and dining rooms add a touch of sophistication, making them ideal for entertaining. Experience the beauty, charm, and thoughtful design of this incredible home.

Listed by Susan Bradley of Coldwell Banker Realty Gilford NH

Listing Sold by Four Seasons Sotheby's Int'l Realty

$
$
%
$/month over payments
Federal 30-year interest rate: 6.55% last updated on Jul 16, 2026
* All Figures are estimates. Check with your bank or proposed mortgage company for actual interest rates.
This product uses the FRED® API but is not endorsed or certified by the Federal Reserve Bank of St. Louis.

Ask A QuestionMore Details

75 Pipers Point Lane Alton NH 03809

Alton, NH75 Pipers Point Lane

Sale Price$1,150,000

Sold

MLS Number 4994183

  • Residential Single Family
  • Full Bath 2
  • Address 75 Pipers Point Lane
  • Construction Existing
  • Bedrooms 3


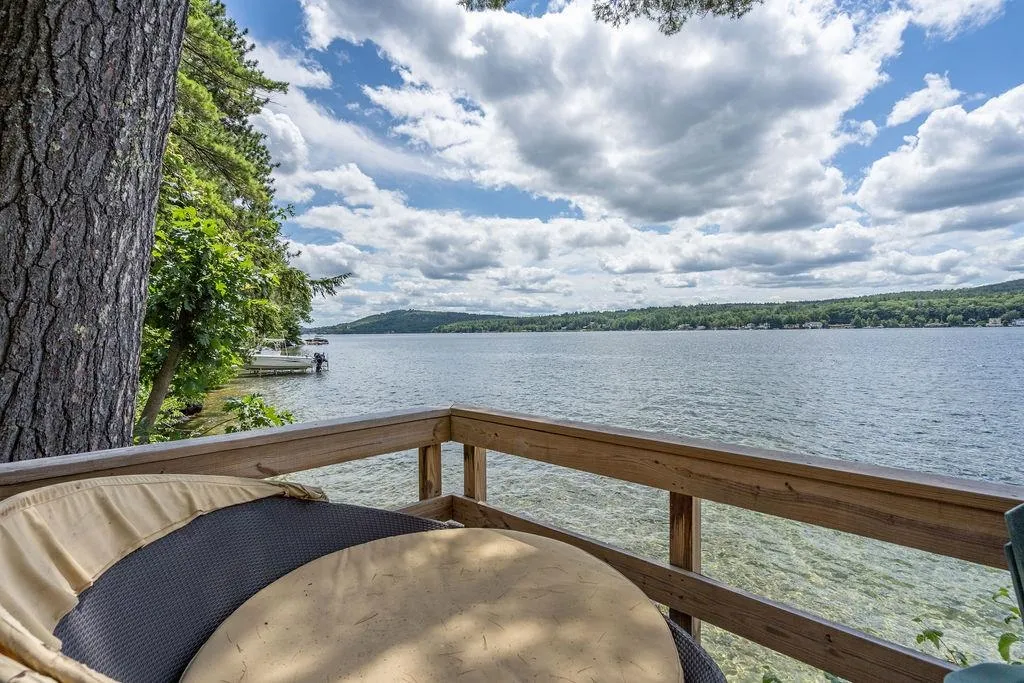
Don't miss out on this beautiful Cape Cod style house with deeded Lake Winnipesaukee access in the highly desirable community of "Lakeside at Winnipesaukee"! Warm and welcoming, this 3 bedroom, 3 bath home offers over 4,000 square feet of living space on 3 levels and is situated on a lovely landscaped one acre lot easy walking distance to 2 shared beaches and tennis/pickleball courts. There is a nicely appointed kitchen with granite counters, a breakfast bar and an open concept dining/living area featuring hardwood floors and a fireplace with woodstove. There is a 1st floor laundry leading to the attached insulated 2 car garage. A pretty 4 season sunroom with a vaulted ceiling and access to the back deck affords much privacy, and there is also an appealing wrap around porch with new Azek decking on the front of the house. A spacious primary bedroom suite is located on the 2nd floor along with 2 guest bedrooms, guest bath & office area. The 3rd level features a large family room with skylights, perfect for relaxing and watching TV. There are peek a boo water views since this home is situated only one lot back from the lake, and take your choice of the nearby beach lots with bath house, club house, day dock & boat racks for your canoes, kayaks, dinghies, sailboards, etc. Moorings for 24' max. boats are assigned with anticipated availability by next season. Enjoy the convenience of being in East Alton just minutes from downtown Wolfeboro, the "Oldest Summer Resort in America".

Listed by Steven Bush of Maxfield Real Estate/Wolfeboro

Listing Sold by Wolfeboro Bay Real Estate, LLC

$
$
%
$/month over payments
Federal 30-year interest rate: 6.55% last updated on Jul 16, 2026
* All Figures are estimates. Check with your bank or proposed mortgage company for actual interest rates.
This product uses the FRED® API but is not endorsed or certified by the Federal Reserve Bank of St. Louis.

Ask A QuestionMore Details

31 Point Breeze Road Wolfeboro NH 03894
Sold

MLS Number 5057776

  • Condo
  • Square Feet 2,064
  • Bedrooms 3
  • New Contruction Existing
  • Complex Point Breeze

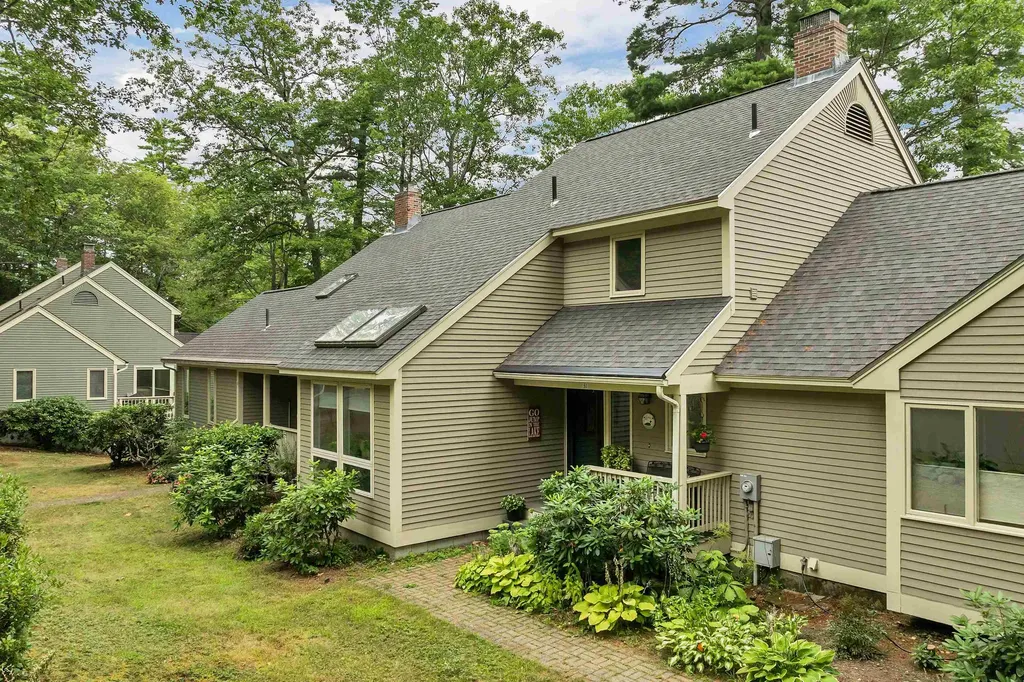
This is the lakeside condo you've been waiting for just steps from one of Point Breeze's sugar sand beaches on 3,000 acre Lake Wentworth. This nicely maintained 3 bedroom townhouse comes with an assigned dock for your boat and a rack for your kayak, canoe or paddle board. Step inside and the lake views are beautiful from nearly every room. You'll find three levels of updated, tastefully decorated living space. The main floor features a well-appointed kitchen, dining area, sitting room, spacious living room, screened porch, and deck overlooking the lake. Upstairs are two lake-facing bedrooms, generous closet space, and a laundry room. The finished walk-out lower level includes another bedroom, a large flexible space perfect for a library, TV lounge, or reading nook, and one of the unit's two woodstoves. Each level has its own bathroom. A detached one-car garage is also included. Point Breeze encompasses 45 acres of manicured woodland lakefront with 1,200 feet of shoreline, two large beaches, a boathouse for gatherings, a gazebo and tennis and pickleball courts. This rare opportunity to own a front-row condo at Point Breeze puts you just seconds from the water and only minutes from downtown Wolfeboro. Furnishings negotiable. PUBLIC OPEN HOUSE SUNDAY, 8/24/25 from 1:00 PM to 3:00 PM.

Listed by Steven Bush of Maxfield Real Estate/Wolfeboro

Listing Sold by Maxfield Real Estate/Wolfeboro

$
$
%
$/month over payments
Federal 30-year interest rate: 6.55% last updated on Jul 16, 2026
* All Figures are estimates. Check with your bank or proposed mortgage company for actual interest rates.
This product uses the FRED® API but is not endorsed or certified by the Federal Reserve Bank of St. Louis.

Ask A QuestionMore Details

2 Emileo Lane Salem NH 03079

Salem, NH2 Emileo Lane

Sale Price$1,150,000

Sold

MLS Number 5091811

  • Residential Single Family
  • Full Bath 2
  • Address 2 Emileo Lane
  • Construction Existing
  • Bedrooms 5

Rare opportunity for true multigenerational living. This expansive Colonial with a beautifully appointed ADU offers nearly 4,400 square feet of versatile living space with three finished levels. A welcoming entry opens to a freshly painted interior with a warm modern farmhouse aesthetic. Highlighted by wide-plank blonde hardwood floors, designer fixtures, and a sophisticated neutral palette throughout. The stunning kitchen features crisp white cabinetry with elegant gold accents, quartz countertops, a cozy breakfast nook, and a stylish coffee station. The adjacent dining room flows effortlessly into the kitchen, creating the perfect setting for both intimate gatherings and large-scale entertaining. A dramatic vaulted-ceiling living room with a gas fireplace provides a comfortable yet refined retreat. An updated powder bath and convenient first floor laundry room add to everyday functionality. The second level offers four generously sized bedrooms, new carpeting and a luxurious primary suite with an updated bath featuring double vanities and a spacious walk-in shower. Designed with flexibility in mind, the main-level ADU is ideal for extended family, guests, or income potential. This bright and inviting space includes its own kitchen, living area, bedroom, updated bath, laundry, private entrance and separate heating system. Exceptional privacy make this a truly unique offering. The finished walkout lower level expands the possibilities even further with four additional finished rooms, a tiled walk-in shower, and a separate entrance. Set on 1.1 wooded level acres in a desirable cul-de-sac neighborhood, the outdoor setting is equally impressive. Enjoy separate spacious entertaining decks, patio, and mature natural landscape. Recent improvements include new driveways, new roof, hydroseeding and all major systems serviced professionally in 2026. Making this exceptional property as turnkey as it is unique.

Listed by Christine Saba of William Raveis R.E. & Home Services

Listing Sold by Classified Realty Group

$
$
%
$/month over payments
Federal 30-year interest rate: 6.55% last updated on Jul 16, 2026
* All Figures are estimates. Check with your bank or proposed mortgage company for actual interest rates.
This product uses the FRED® API but is not endorsed or certified by the Federal Reserve Bank of St. Louis.

Ask A QuestionMore Details

20 Artemis Road Salem NH 03079

Salem, NH20 Artemis Road

Sale Price$1,149,900

Sold

MLS Number 5017900

  • Residential Single Family
  • Full Bath 2
  • Address 20 Artemis Road
  • Construction Existing
  • Bedrooms 5

Here is a fantastic property located in the peaceful Aurora Woods community of North Salem. The backyard is fantastic for family and friends in both size and scope. There is plenty of space to enjoy the weather with a outside kitchen, large deck that overlooks the pool, and a pergola to provide some shade as you prepare food and drinks in the extensive kitchen space. In addition to the 5-bedrooms and 5-bathrooms, this home has an office on the second floor and one with the In-Law space. The legal In-Law apartment with over 1200 square feet of living space can satisfy the most selective buyer. This allows for independent living and sacrifices nothing with full size windows and doors leading out to the pool and patio area. The main floor has a living room large enough to entertain a large family or friends which leads naturally into the kitchen for social gatherings. The master bedroom has a gorgeous private bathroom with his and hers walk in closets. There is a second bedroom upstairs with a en suite bathroom and a third 3/4 bath with access from the hallway. Showings begin Saturday 10-12-24 at the Open House from noon- 2:00pm. There is also a second Open House on Sunday 10-13-24 from noon- 2:00pm. Private showings may be scheduled beginning on Monday 10;14;24.

Listed by Peter Foster of LAER Realty Partners/Goffstown
Listing Sold by Keller Williams Gateway Realty/Salem

$
$
%
$/month over payments
Federal 30-year interest rate: 6.55% last updated on Jul 16, 2026
* All Figures are estimates. Check with your bank or proposed mortgage company for actual interest rates.
This product uses the FRED® API but is not endorsed or certified by the Federal Reserve Bank of St. Louis.

Ask A QuestionMore Details

272 Province Road Strafford NH 03884

Strafford, NH272 Province Road

Sale Price$1,149,000

Sold

MLS Number 4945397

  • Residential Single Family
  • Full Bath 2
  • Address 272 Province Road
  • Construction New Construction
  • Bedrooms 4

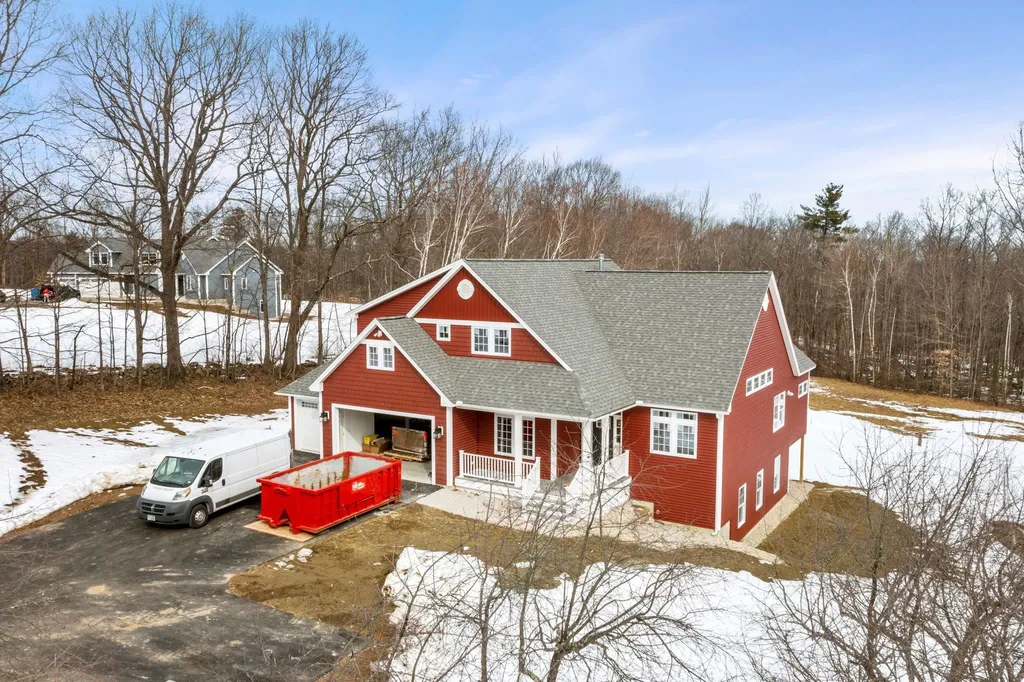
To be Built..Stunning New Construction home situated on 3 acres in one of the most incredible neighborhoods.The property is surrounded by pristine fields with apple orchards and blueberry fields. Stone walls are located all throughout. Enjoy the many stunning features throughout with hardwood floors, gas fireplace and detailed moldings. Design your own gourmet kitchen with center island, granite countertops, you choose appliances and a dining area. Enjoy a spacious great room, living room/study, mudroom, 4 Season room and master suite on the first floor. The second floor offers a second Master Bedroom, two generous size bedrooms, 2 full bathrooms, hardwood flooring in the hall and cozy carpeting in the bedrooms. Deck or optional treks decking, coffered ceilings and/or 2nd tile shower are all great upgrade options. Special upgrade features optional. Great commuter location! Built by Graystone Builders, Inc a reputable local builder. Taking lot reservations. Take advantage of the Charity offer to upgrade with options for stunning interior trim packages. Photo's of similar properties (Facsimile), may include upgrade items. Directions: GPS the address 294 Province Rd. Lot is the apple orchard lot, past the stone wall, next to this existing home. Model home Open next door

Listed by Cheryl Zarella & Associates of Coldwell Banker Realty Bedford NH

Listing Sold by Coldwell Banker Realty Bedford NH

$
$
%
$/month over payments
Federal 30-year interest rate: 6.55% last updated on Jul 16, 2026
* All Figures are estimates. Check with your bank or proposed mortgage company for actual interest rates.
This product uses the FRED® API but is not endorsed or certified by the Federal Reserve Bank of St. Louis.

Ask A QuestionMore Details

168 Old Bartlett Road Conway NH 03860
Sold

MLS Number 5034809

  • Condo
  • Square Feet 2,700
  • Bedrooms 4
  • New Contruction Existing
  • Village North Conway

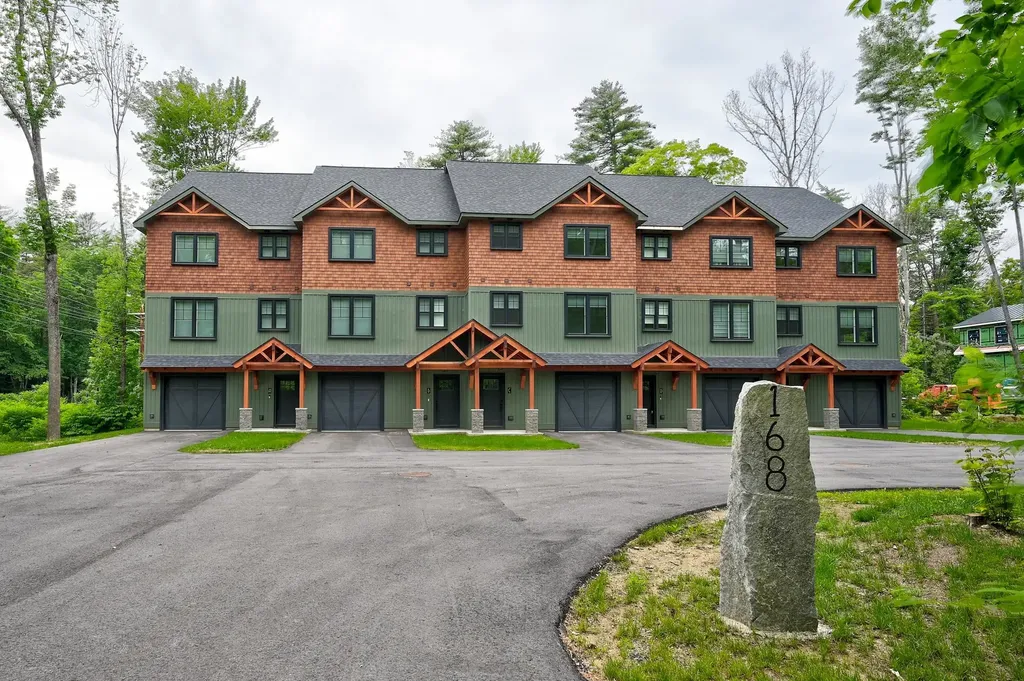
Set in the best possible location just a snowball's throw away from the base of Cranmore, this practically brand new, tastefully furnished townhome is ready for all your adventures. The home has 4 large bedrooms, including 2 primary suites, 4.5 bathrooms, and over 2700 square feet with a one-car garage. Plenty of room to spread out over 3 floors, it's perfect for large crowds or multiple families. Spacious open floor plan, a deck off the great room overlooking Kearsarge Brook, and don't forget a big second living room and a mudroom with cubbies on the entry-level just off the garage. Luxury vinyl plank flooring throughout the home, custom kitchen with mountain green shaker style cabinets and quartz countertops, a cultured stone gas fireplace in the great room, and soundproofed walls between the homes. Efficient forced hot air propane heat, central AC, even a sprinkler system to make you feel safe even when you're not home! A short walk from the Whitaker Woods trail system, the newly completed paved rec path, downtown North Conway, and Cranmore Mountain.

Listed by Emily Kubichko of Pinkham Real Estate

Listing Sold by Pinkham Real Estate

$
$
%
$/month over payments
Federal 30-year interest rate: 6.55% last updated on Jul 16, 2026
* All Figures are estimates. Check with your bank or proposed mortgage company for actual interest rates.
This product uses the FRED® API but is not endorsed or certified by the Federal Reserve Bank of St. Louis.

Ask A QuestionMore Details

18 Artisan Drive Salem NH 03079
Sold

MLS Number 4977718

  • Condo
  • Square Feet 1,478
  • Bedrooms 2
  • New Contruction New Construction
  • Complex 18 Artisan

Listed by Kianna Nicosia of Coldwell Banker Realty Salem

Listing Sold by Coldwell Banker Realty Salem

$
$
%
$/month over payments
Federal 30-year interest rate: 6.55% last updated on Jul 16, 2026
* All Figures are estimates. Check with your bank or proposed mortgage company for actual interest rates.
This product uses the FRED® API but is not endorsed or certified by the Federal Reserve Bank of St. Louis.

Ask A QuestionMore Details

7 Cricket Ridge Drive Windham NH 03087
Sold

MLS Number 4992822

  • Residential Single Family
  • Full Bath 2
  • Construction Existing
  • Bedrooms 4
  • Bathroom 4

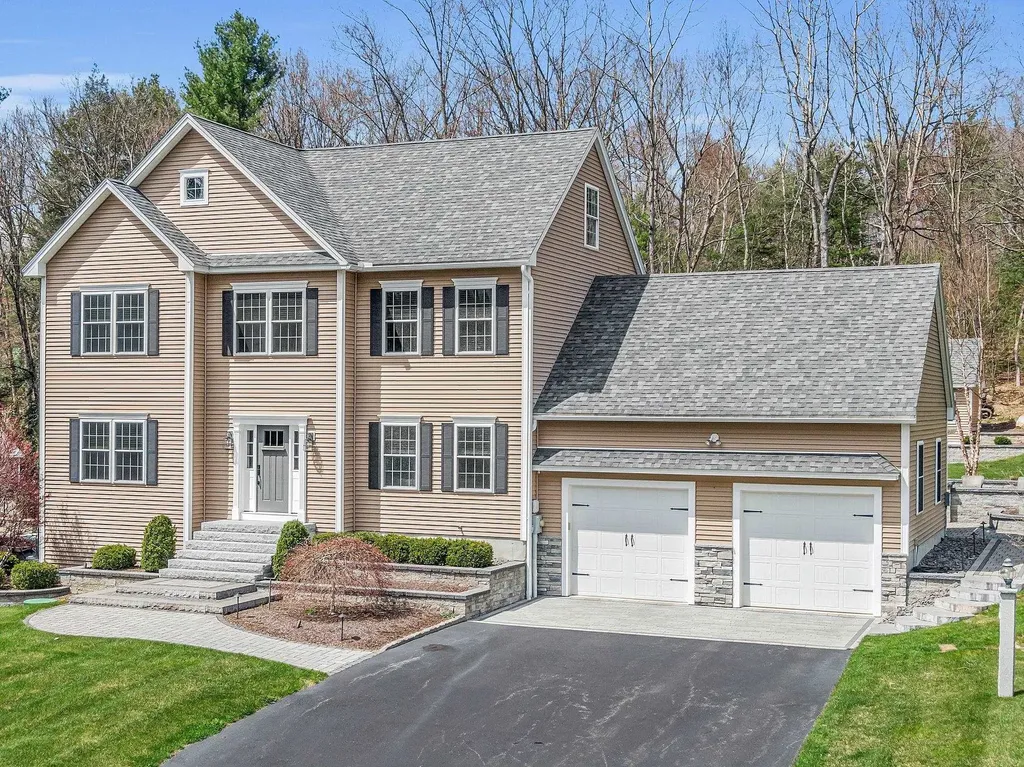
PICTURE PERFECT | CUL-DE-SAC NEIGHBORHOOD Your dream home awaits! This exquisite colonial boasts four spacious bedrooms, four bathrooms and just over 3,000 sq ft of expansive living space built with the finest attention to detail and quiet elegance. As you step inside you will be beyond impressed by the custom touches that adorn every corner. The first floor welcomes you with gleaming hardwood floors, setting the stage for the elegance that awaits. The heart of the home is undoubtedly the stunning kitchen, featuring quartz countertops, designer backsplash, top-of-the-line appliances, and large center island. Entertaining is easy in this open floor plan, where the kitchen flows into the spacious living area, creating an inviting space for gathering with friends and family. A breathtaking four-season room presents itself for those seeking relaxation and tranquility surrounded by windows that flood the space with natural light and adorned with shiplap. Step outside to discover your own private oasis, complete with stunning patios, cozy firepit, and an outdoor grilling area; this outdoor haven offers endless possibilities for enjoyment and relaxation. A finished lower level provides additional living space, thoughtfully designed with a bathroom, bedroom, and family room with walk out to the backyard. A walk-up third floor is available for future expansion! WELCOME HOME!

Listed by Shannon DiPietro of DiPietro Group Real Estate

Listing Sold by BHHS Verani Salem

$
$
%
$/month over payments
Federal 30-year interest rate: 6.55% last updated on Jul 16, 2026
* All Figures are estimates. Check with your bank or proposed mortgage company for actual interest rates.
This product uses the FRED® API but is not endorsed or certified by the Federal Reserve Bank of St. Louis.

Ask A QuestionMore Details

105 Pinnacle Park Road Meredith NH 03253
Sold

MLS Number 4924188

  • Residential Single Family
  • Full Bath 1
  • Construction Existing
  • Bedrooms 2
  • Bathroom 2

A great spot on Meredith Bay, older lake house to use and enjoy as is or to build your dream house in a neighborhood of beautiful waterfront homes, close to the desirable town of Meredith by boat or by car. 2 bedrooms, 2 baths, fieldstone fireplace, screened porch, nice deck, with great sun and shade. New roof 3 years ago, Shared driveway, great u-shaped dock and desirable all day sun and westerly exposure for great sunsets. Property cannot close before October 31, 2022.

Listed by Ellen Mulligan of Coldwell Banker Realty Center Harbor NH

Listing Sold by Coldwell Banker Realty Center Harbor NH

$
$
%
$/month over payments
Federal 30-year interest rate: 6.55% last updated on Jul 16, 2026
* All Figures are estimates. Check with your bank or proposed mortgage company for actual interest rates.
This product uses the FRED® API but is not endorsed or certified by the Federal Reserve Bank of St. Louis.

Ask A QuestionMore Details

Broker Reciprocity 

Copyright 2026 PrimeMLS, Inc. All rights reserved. This information is deemed reliable, but not guaranteed. The data relating to real estate displayed on this display comes in part from the IDX Program of PrimeMLS. The information being provided is for consumers’ personal, non-commercial use and may not be used for any purpose other than to identify prospective properties consumers may be interested in purchasing. Data last updated July 17, 2026 6:08 PM UTC

 
dream home
Find Your

Dream Home