Berkshire Hathaway Nicole Watkins Logo

Nicole Watkins

Find your lakes region dream home
79394
results
Refine Search

Your Search Results

r=3349-3360
98 Sage Lane Portsmouth NH 03801
Sold

MLS Number 4932138

  • Condo
  • Square Feet 3,050
  • Bedrooms 4
  • New Contruction Pre-Construction
  • Address 98 Sage Lane

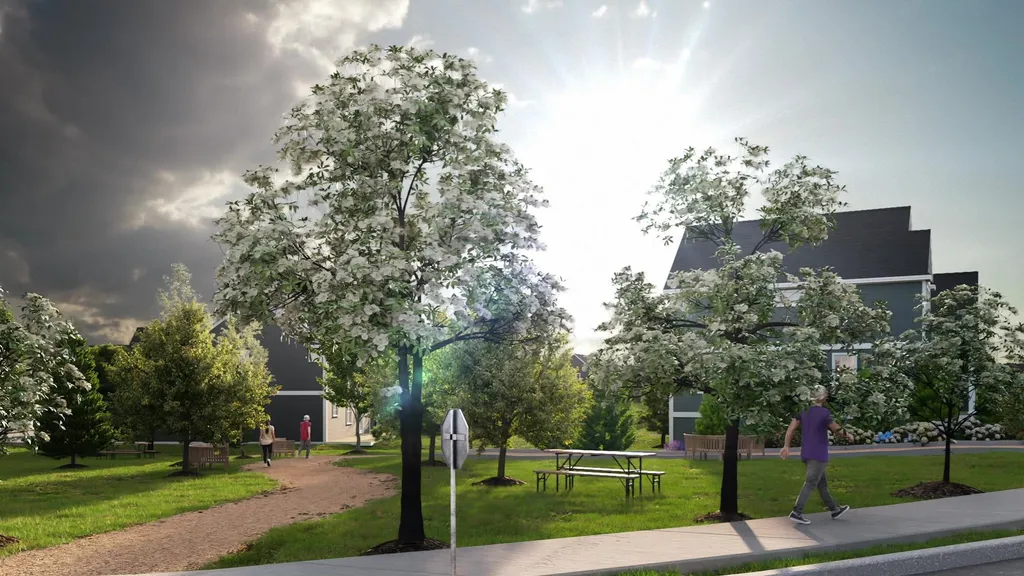
NEW CONSTRUCTION- Parson Woods, a new community of 56 free-standing homes set back from Peverly Hill Road just 5 minutes from downtown Portsmouth, minutes from major routes, and an easy drive to beautiful Seacoast beaches. Now offering the first phase, with completion slated for Spring of 2023. Many floor plans available in a variety of sizes and styles, with opportunity for customization and buyer selections. Beautiful finish packages including hand finished hardwood flooring, custom kitchens, stone countertops, tile shower, gas fireplace, and much more! The “Sir Zach” on lot 12 is a four-bedroom home, with L-shaped open flow living space. Kitchen with island, high ceilings, and cozy gas fireplace. Four large bedrooms on the second floor, including primary master suite with dual walk-in-closets and expansive private bath. Laundry and full bath. Fully finished sunroom off dining room. Professionally landscaped homesites with extensive shrubbery, trees, and plantings, will be serviced by a public city-maintained road. Natural gas, city water and sewer. Enjoy the outdoors on your private deck or patio, or take a stroll down the sidewalk lined streets to the two community parks. Extensive open space land surrounding site, and neighborhood connection to Boston Maine rail trail ideal for jogging, dog walking, and biking. Condominium association for landscaping and snow maintenance. NOT an age-restricted community. Photography of similar units. PRECONSTRUCTION PRICING.

Listed by Susan Green and Jennifer Green of Green & Company

Listing Sold by The Aland Realty Group
$
$
%
$/month over payments
Federal 30-year interest rate: 6.55% last updated on Jul 16, 2026
* All Figures are estimates. Check with your bank or proposed mortgage company for actual interest rates.
This product uses the FRED® API but is not endorsed or certified by the Federal Reserve Bank of St. Louis.

Ask A QuestionMore Details

Lot D Birch Ledge Road Bartlett NH 03812
Sold

MLS Number 4796714

  • Residential Single Family
  • Full Bath 3
  • Construction New Construction
  • Bedrooms 4
  • Bathroom 4

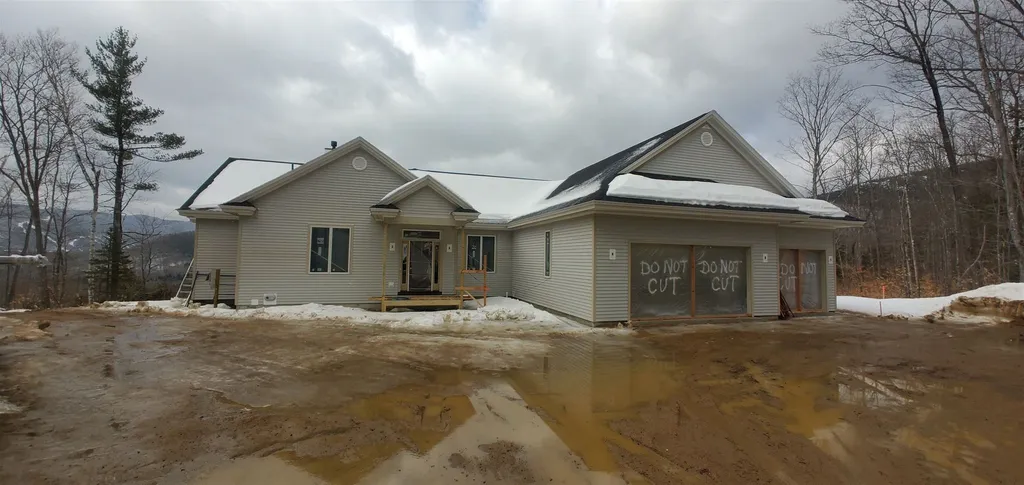
New luxury construction offering by Doc Gilmore. Excellent views of Attitash and the Stanton Range from this private five acre lot. This custom home has four bedrooms and views from every room in the house. Open concept floor plan with wood floors and a chefs kitchen.

Listed by Kevin OBrien of Pinkham Real Estate

Listing Sold by Pinkham Real Estate

$
$
%
$/month over payments
Federal 30-year interest rate: 6.55% last updated on Jul 16, 2026
* All Figures are estimates. Check with your bank or proposed mortgage company for actual interest rates.
This product uses the FRED® API but is not endorsed or certified by the Federal Reserve Bank of St. Louis.

Ask A QuestionMore Details

34 Stowecroft Drive Hampton NH 03842

Hampton, NH34 Stowecroft Drive

Sale Price$1,145,700

Sold

MLS Number 5084936

  • Residential Single Family
  • Full Bath 2
  • Address 34 Stowecroft Drive
  • Construction Existing
  • Bedrooms 4

*Offer Deadline Tuesday, 4/28 at noon* Resort-style living meets the quiet end of a cul-de-sac, just 5 miles from the ocean! Tucked away in one of Hampton's most established neighborhoods, this 3,400+ sq. ft. contemporary home is designed for those who love to entertain.The dramatic 2.5-story family room, anchored by soaring ceilings & flooded with natural light, sets an impressive tone the moment you walk in.The layout flows seamlessly into the updated eat-in kitchen (stainless, quartz, tile backsplash, soft close drawers), detailed with crown molding, wood & tile throughout the main level with soft carpet underfoot in the fireplaced living room. Need a first floor bedroom? Totally an option here, with such a versatile floor plan. Upstairs, the primary suite serves as a true sanctuary with its vaulted ceilings & soaking tub, plus 2 separate vanities, for all the elbow room & self care plus step in shower. While the interior is spacious & refined, with so much storage, the backyard is the real showstopper: the private, tree-lined oasis features a heated in-ground pool to enjoy a nice, long season, vinyl fencing for privacy, a patio & composite decking - perfect for summer days that feel like a vacation. Complete with central air, a lawn irrigation system & a location that keeps you close to the coast & highway while tucked away from the noise, this home offers the lifestyle you've been looking for without the compromise. Let's chat about the neighborhood - a true community in & of itself, with people out walking, chatting, biking, playing basketball, & enjoying the convenience of everything being nearby. Even all of Hampton's schools, including Sacred Heart, are within 2 miles, so if one of the littles forgets their lunchbox, it's just a hop, skip & jump away! Total enjoyment with every season & the peace of mind that comes along with an automatic generator, so you're never in the dark. Designed & built for the builder so the upgrades are endless! Make it yours

Listed by Christina LaRoche-Barrows of KW Coastal and Lakes & Mountains Realty

Listing Sold by Cameron Prestige, LLC

$
$
%
$/month over payments
Federal 30-year interest rate: 6.55% last updated on Jul 16, 2026
* All Figures are estimates. Check with your bank or proposed mortgage company for actual interest rates.
This product uses the FRED® API but is not endorsed or certified by the Federal Reserve Bank of St. Louis.

Ask A QuestionMore Details

202 Notre Dame Avenue Manchester NH 03102
Sold

MLS Number 4950322

  • Multifamily
  • Units 9
  • Acreage 0.11
  • Square Feet 7,654
  • Area NH-Hillsborough

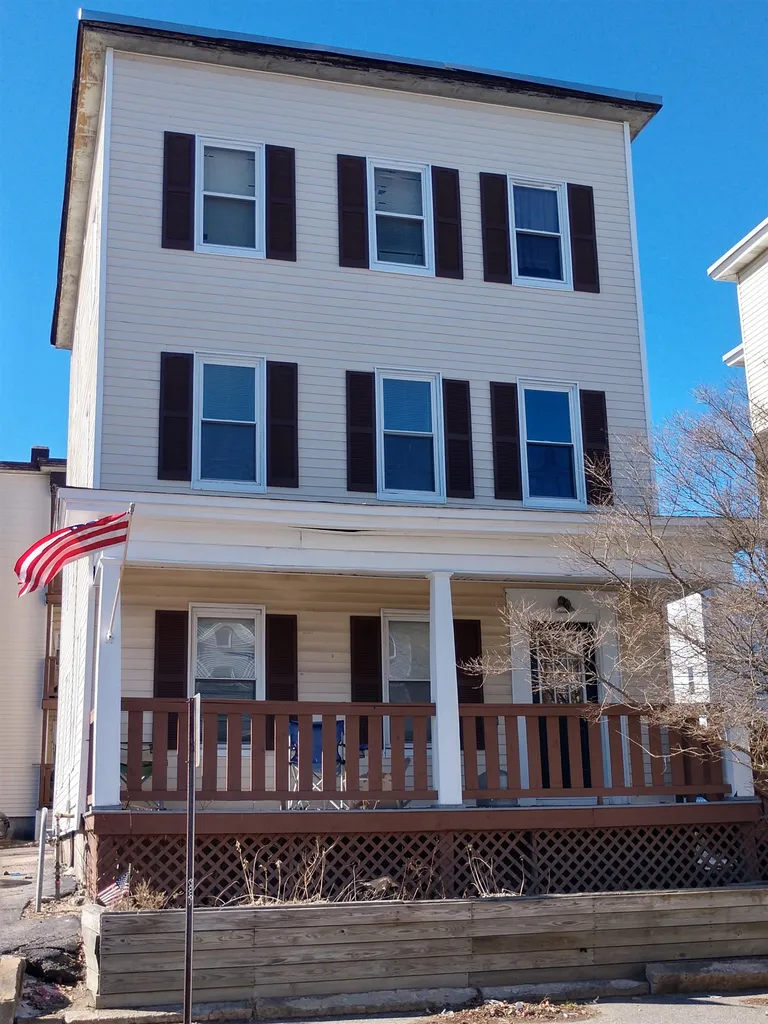
Look at this nice highly sought after westside location in Manchester. Incredible opportunity to own this low-maintenance, turn-key, very easy to maintain 9-family investment! Spacious 1-2 BR units in this vinyl wrapped structure with 6 modest sized 1BRs and 3 modest sized 2-BRs ALL WITH SEPARATE UTILS under one rubber roof! Each apt has porches (some with great city views). These apts are easy to rent being in a nice westside desired neighborhood. 8 parking spaces for easy rentability. All-natural gas heating/hot water for best affordability for your tenants. Landlord pays water/sewer & elec house panel for utils, that's it. This property has been self-managed bearing pride/commitment using a no-nonsense approach for the last 3 years with the utmost scrutiny when selecting tenants. Only 1 tenant of 9 is 'inherited', all others have been personally placed. Current tenants are professional, quiet, respectable, having no dogs, and none are on housing. Current rents are a bit below market, with easy potential for increases due to current high demand rental market. All exterior trim recently painted. COCs don't get fresher than this, the ink still wet. issued 5/3/23! (NOTE! Listing agent is the owner and a Licensed Real Estate Sales Agent)

Listed by Michael Bunie of Pierre Peloquin Realty

Listing Sold by RE/MAX Synergy

$
$
%
$/month over payments
Federal 30-year interest rate: 6.55% last updated on Jul 16, 2026
* All Figures are estimates. Check with your bank or proposed mortgage company for actual interest rates.
This product uses the FRED® API but is not endorsed or certified by the Federal Reserve Bank of St. Louis.

Ask A QuestionMore Details

1334 Union Avenue Laconia NH 03246
Sold

MLS Number 4958847

  • Condo
  • Square Feet 2,141
  • Bedrooms 3
  • New Contruction Existing
  • Address 1334 Union Avenue


Welcome to Lakeside At Paugus Bay, Lake Winnipesaukee's newest luxury condominium neighborhood. Lakeside is an incredible achievement, and this home is one of the nicest units in the community. Brand new and barely lived in, this home exudes luxury and sophistication. This unit was custom built from the framing stage. The kitchen is an amazing combination of inspiration and utility. Two islands provide for great entertaining. Sprawling counterspace, soaring cabinets, and a walk-in pantry make food prep and party planning a delight. Personal touches and upgrades include custom lighting over the islands and sink, a beautiful vent hood, and a pot-filler for lobster feasts. The rest of the home is equally beautiful with a commitment to quality and customization throughout. The primary bedroom, which walks out to the lakeside deck, features an inspired en-suite. The walk-in closet provides custom shelving and storage. The primary bath was tastefully upgraded, featuring a custom walk-in shower, beautiful fixtures and thoughtful lighting. The home also boasts 2 additional bedrooms, a large laundry complete with high-end washer and dryer, custom flooring, and inspired color choices. Enjoy this great custom and upgraded condominium with all the standard greatness of Lakeside, including direct elevator entry, 2 car garage, day dock, amazing landscaping, sandy beach, central location. This is the only active listing at this great waterfront community, don't let it slip away.

Listed by Jeremy Avery of New England Family Housing Mgt. Org.,LL

Listing Sold by RE/MAX Innovative Bayside

$
$
%
$/month over payments
Federal 30-year interest rate: 6.55% last updated on Jul 16, 2026
* All Figures are estimates. Check with your bank or proposed mortgage company for actual interest rates.
This product uses the FRED® API but is not endorsed or certified by the Federal Reserve Bank of St. Louis.

Ask A QuestionMore Details

92 Riverview Park Road Manchester NH 03102
Sold

MLS Number 4995672

  • Residential Single Family
  • Full Bath 2
  • Construction Existing
  • Bedrooms 4
  • Bathroom 6

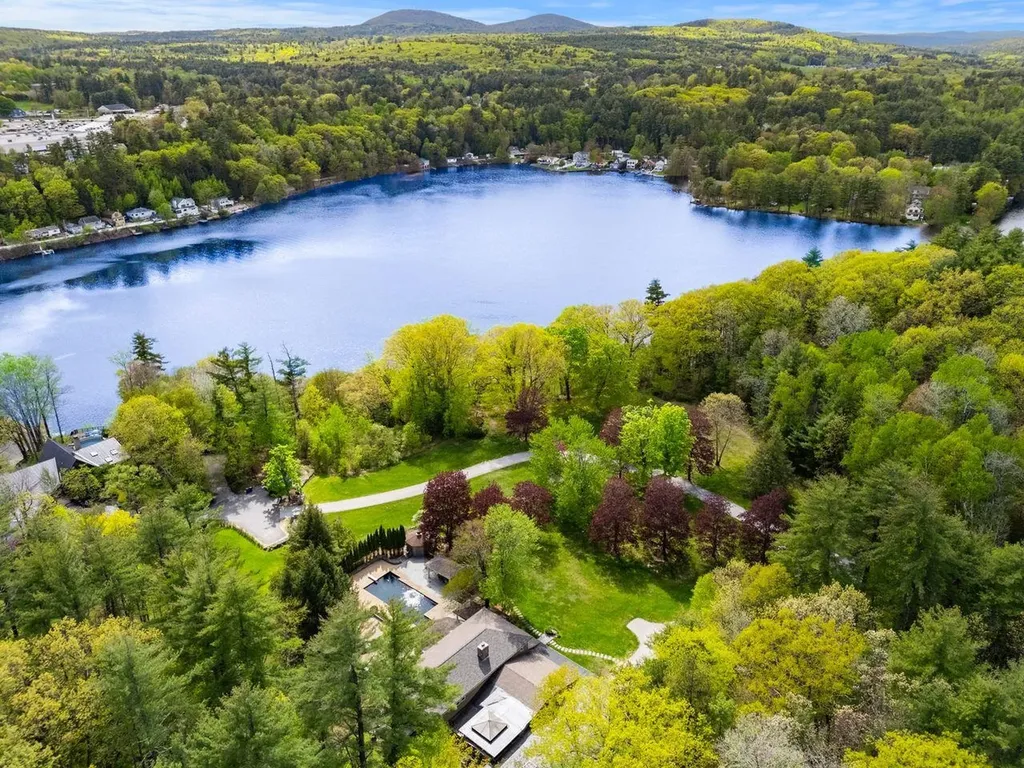
Check out the video of this property! This unique, mid-century modern style masterpiece is over 6,000 sq. ft. and sits on over 9 lush acres with stunning views of The Piscataqua River. Enjoy peace and quiet in you own private, park like setting. The custom gourmet kitchen features leathered granite, high end SS appliances, a 14 ft. island and breakfast nook with coffee bar surrounded by walls of windows so you can watch the wildlife as you sip your morning coffee. In the center of the enormous family room sits a granite, floor to ceiling wood burning fireplace. The family room also features beautiful woodwork, custom built-ins and vaulted ceilings. Entertain family and friends with a game of pool in the living room or by playing piano. You will love working from home in the spacious office which has a wall of windows and custom granite throughout. There are 2 large en-suite bedrooms on the main level with lots of closet space. The primary bedroom suite is on the 2nd level and has a cozy gas fireplace, wet bar and spa like bathroom. There is a 4th en-suite bedroom on the 2nd level with a walk-in closet and private 3/4 bath. The basement features an amazing wine cellar with water feature, an indoor pool, sauna and bonus room. Outside enjoy the summer in the gunite pool with fountain or relax under the stars in your hot tub. The garage can fit 8+ cars and offers plenty of storage for all your toys. This house is such a unique gem!

Listed by Lisa Wilkens of Coldwell Banker Realty Bedford NH

Listing Sold by Four Points Real Estate

$
$
%
$/month over payments
Federal 30-year interest rate: 6.55% last updated on Jul 16, 2026
* All Figures are estimates. Check with your bank or proposed mortgage company for actual interest rates.
This product uses the FRED® API but is not endorsed or certified by the Federal Reserve Bank of St. Louis.

Ask A QuestionMore Details

49 Fells Road Portsmouth NH 03801

Portsmouth, NH49 Fells Road

Sale Price$1,145,000

Sold

MLS Number 4921590

  • Residential Single Family
  • Full Bath 1
  • Address 49 Fells Road
  • Construction Existing
  • Bedrooms 3

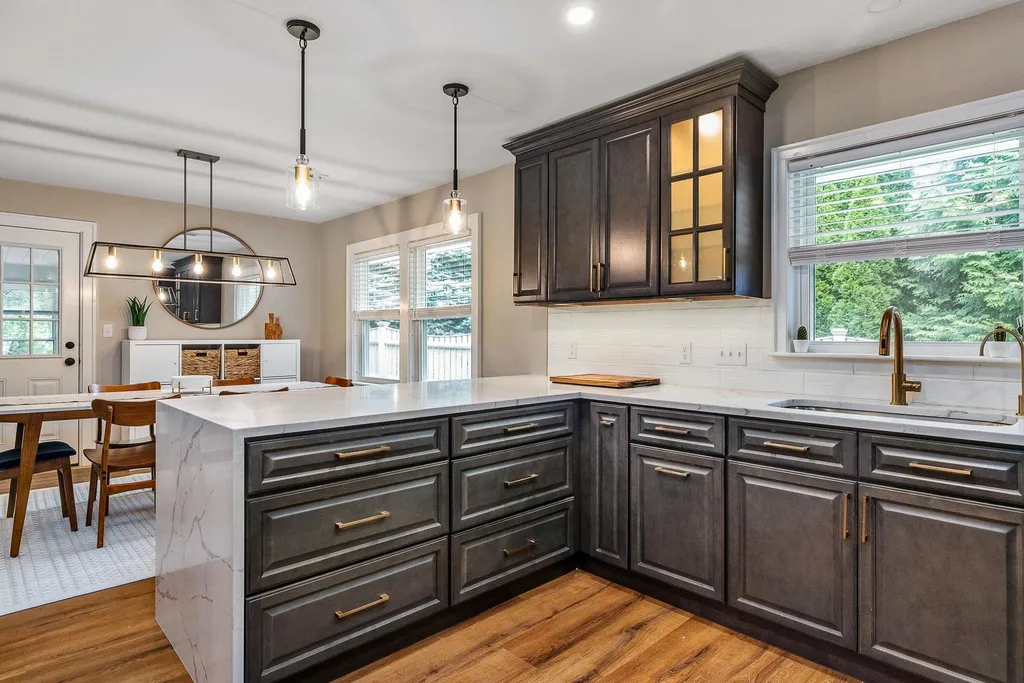
This is the ONE! Beautifully renovated throughout in 2022 and nicely situated in the West End of Portsmouth in a picture perfect neighborhood within walking distance to everything that downtown Portsmouth has to offer! This is not your typically Ranch style home, this property offers a well thought out open concept design. Spacious living room with wood burning stove, which opens up into the Dining area and walks out to the sun filled 3 Season Porch. The Kitchen is an absolute dream with crisp white quartz counters including a waterfall style island & all new appliances & cabinets. First flooring living with nice size rooms, full updated Guest Bathroom and Primary Suite with a brand new Bathroom upgrade. The home has been outfitted with all new flooring, windows, driveway, landscaping, HVAC & so much more! HUGE finished basement with additional half bath makes for a great office, play room, workout room, movie room, or all of the above! Laundry and pantry area with deep sink and butcher block counter tops, perfect for folding/storage & convenience. Lets not forget about the new patio and fire pit area out back and 1 car garage…there is just so much to love about this property! Open Houses Friday 7/22 4:30-6:00PM & Saturday 7/23 10:30-12:00PM

Listed by Danielle Deejay Berry of Great Island Realty LLC

Listing Sold by The Aland Realty Group
$
$
%
$/month over payments
Federal 30-year interest rate: 6.55% last updated on Jul 16, 2026
* All Figures are estimates. Check with your bank or proposed mortgage company for actual interest rates.
This product uses the FRED® API but is not endorsed or certified by the Federal Reserve Bank of St. Louis.

Ask A QuestionMore Details

11 New South Drive Amherst NH 03031

Amherst, NH11 New South Drive

Sale Price$1,145,000

Sold

MLS Number 5015958

  • Residential Single Family
  • Full Bath 2
  • Address 11 New South Drive
  • Construction Existing
  • Bedrooms 4

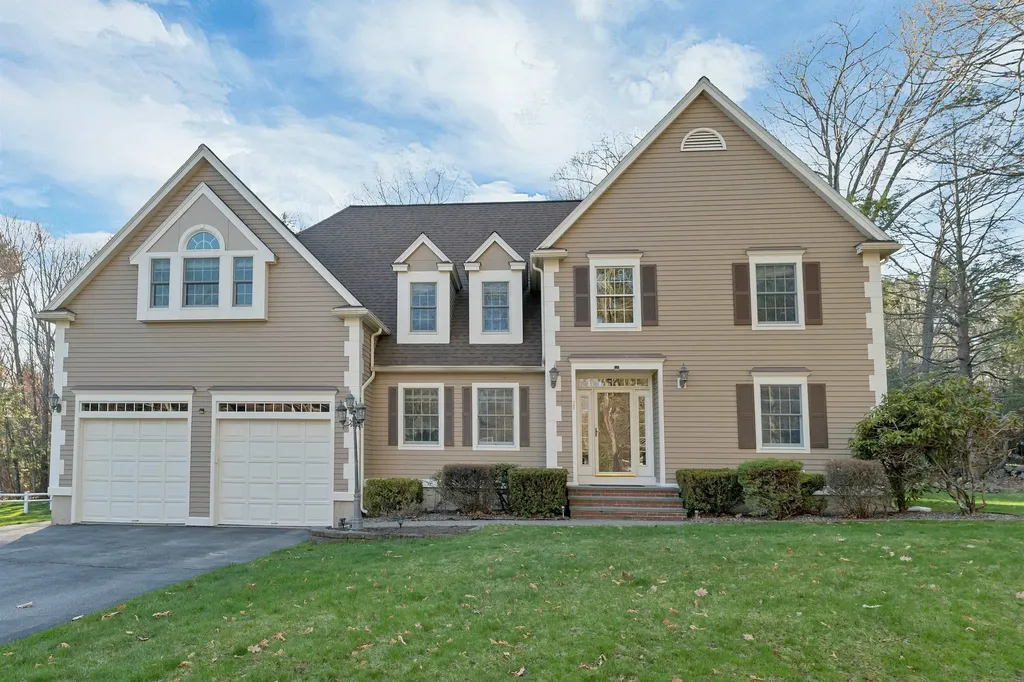
Imagine yourself in this stately Amherst Colonial, gracefully situated on nearly 5 ACRES of landscaped grounds in the coveted Pulpit Meadow cul-de-sac. As you enter the grand foyer, you are greeted with soaring vaulted ceilings and a SWEEPING STAIRCASE. The first floor is thoughtfully designed for both entertaining and everyday living. Host gatherings in the living room, which seamlessly flows through FRENCH DOORS to your dining room. The heart of the home kitchen is equipped for culinary excellence. The inviting family room is anchored by a striking FLOOR-TO-CEILING BRICK FIREPLACE. A private HOME OFFICE & 1/2 bath complete this level. Upstairs, the second story is a haven of relaxation with a SERENE PRIMARY SUITE featuring a luxurious primary bath, walk-in tiled shower, and sumptuous soaking tub, a generously sized bedroom, and 2 walk-in closets. Another BEDROOM WITH ENSUITE 3/4 BATH, 2 more spacious bedrooms, full bath, laundry room, and an additional bonus room providing a versatile space round out this floor. The lower level offers a FINISHED WALKOUT BASEMENT with a 3/4 bath, perfect for guests or as a poolside retreat after a swim. The additional unfinished basement space provides ample storage. The THREE-CAR GARAGE offers direct entry through the mudroom. Outdoors, enjoy open space in a tranquil wooded setting, enhanced by a sparkling HEATED IN-GROUND POOL & charming screen house, perfect for savoring summer days. Truly a wonderful home for creating lasting memories!

Listed by Sharon Bean of EXP Realty

Listing Sold by BHHS Verani Nashua

$
$
%
$/month over payments
Federal 30-year interest rate: 6.55% last updated on Jul 16, 2026
* All Figures are estimates. Check with your bank or proposed mortgage company for actual interest rates.
This product uses the FRED® API but is not endorsed or certified by the Federal Reserve Bank of St. Louis.

Ask A QuestionMore Details

486 Shore Drive Laconia NH 03246

Laconia, NH486 Shore Drive

Sale Price$1,144,900

Sold

MLS Number 4774238

  • Residential Single Family
  • Full Bath 2
  • Address 486 Shore Drive
  • Construction Existing
  • Bedrooms 5

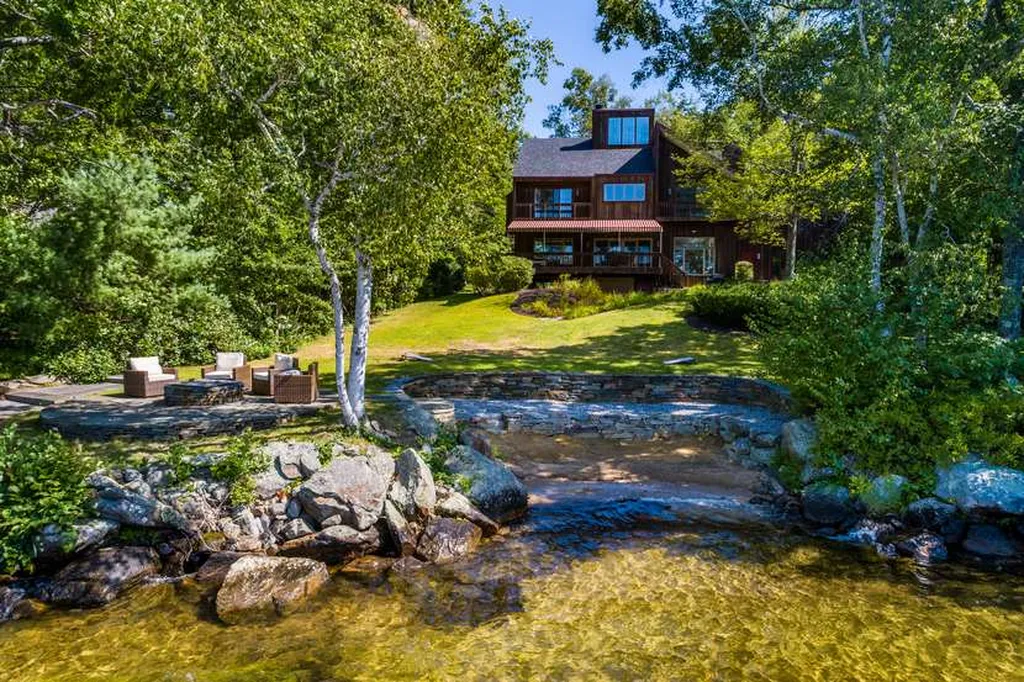
Laconia, NH 03246 - This Winnisquam contemporary offers everything you could want in a waterfront home. Western exposure allows for all day sun and you could not ask for better waterfront to enjoy that Vitamin D. There is 165 ft of sandy frontage as well a landscaped sandy beach. There is beautiful stone patio with built in fire pit to sit and watch the sunset. There is also a large stone patio leading to the u-shaped dock, The house has a great floor plan and has 5 bedrooms and 4 baths. Each bedroom has a view of the lake as well a private balcony. The kitchen has been completely renovated and is state of the art as well as absolutely spectacular! There is a large living room with a gas fireplace as well as a large game room. This home also has a brand new Central Air and FHA system! This home is located just a short walk or ride into town for a bite and a cup of coffee; or head to Ahearn State Park for a hike or mountain bike ride! The house is on 1.25 acres and sits well off of Shore Dr and has a nice circular driveway as well as a 2 car garage. This wonderful property has it all!

Listed by Scott Knowles of RE/MAX Bayside

Listing Sold by Lady of the Lake Realty LLC

$
$
%
$/month over payments
Federal 30-year interest rate: 6.55% last updated on Jul 16, 2026
* All Figures are estimates. Check with your bank or proposed mortgage company for actual interest rates.
This product uses the FRED® API but is not endorsed or certified by the Federal Reserve Bank of St. Louis.

Ask A QuestionMore Details

26 Checkerberry Lane Gilford NH 03249
Sold

MLS Number 4898517

  • Residential Single Family
  • Full Bath 2
  • Address 26 Checkerberry Lane
  • Construction Existing
  • Bedrooms 4

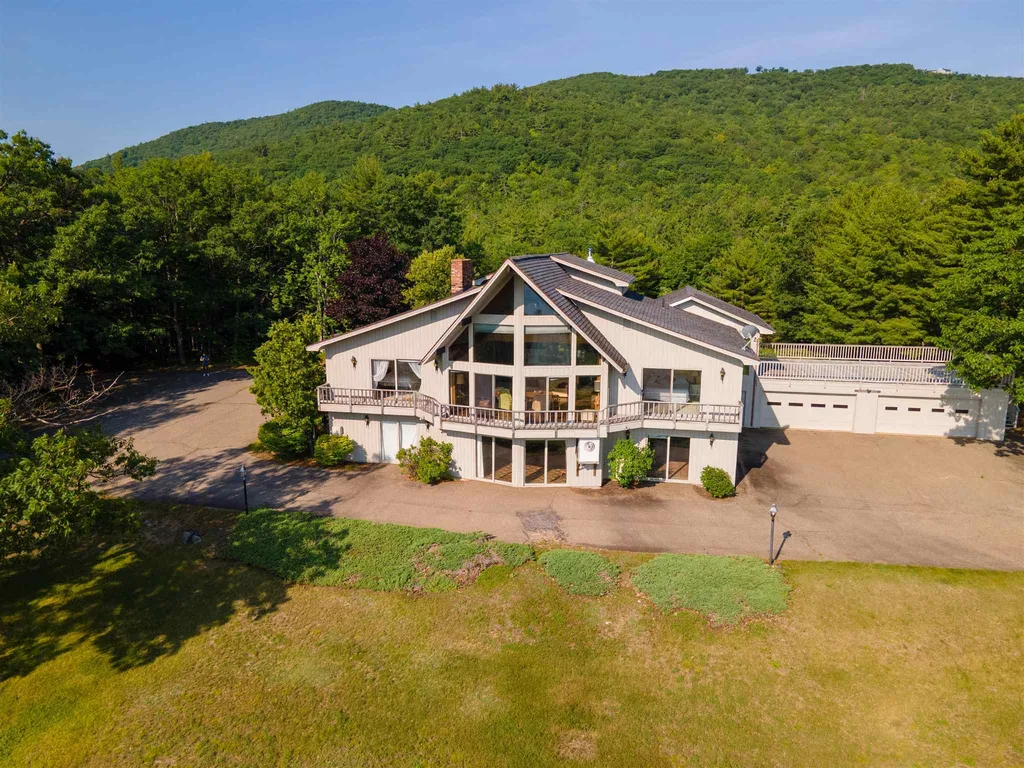
Unique homes like this do not come on the market often. From the moment you arrive at you'll be stunned by the unmatched panoramic view of Lake Winnipesaukee. Facing to the Northeast, you will have the opportunity to enjoy the most beautiful New Hampshire sunrises. With more than 3000 square feet of living space, on over 11 acres, bring your creativity and make this space your own. The main area was built to take advantage of the captivating views, giving an abundance of natural light and maximizing the view with the large fixed windows and vaulted ceilings. Complimenting the amazing view is a brick fireplace that will make this anyone's favorite room to stay in and relax. Bedrooms on both sides and above the main living space will have you waking up to the beautiful lake view every morning. The 40'x 26' deck features views from the Weirs to Alton Bay and provides additional space for entertaining, in addition to the oversized bar and bonus space in the walkout lower level. An abundance of storage can be found throughout and in the 6-car garage. In case you decide to venture out, Gunstock Ski Resort is within a ten-minute drive, Ellacoya state Park is a short five-minute drive, and Weirs Beach is under 20 minutes. A great layout, open concept with spacious rooms, a great shell of a home, just bring your design ideas to life at this incredible investment opportunity with some of the best privacy and views on the lake.

Listed by Brie Stephens of KW Lakes & Mountains/Moultonborough

Listing Sold by

$
$
%
$/month over payments
Federal 30-year interest rate: 6.55% last updated on Jul 16, 2026
* All Figures are estimates. Check with your bank or proposed mortgage company for actual interest rates.
This product uses the FRED® API but is not endorsed or certified by the Federal Reserve Bank of St. Louis.

Ask A QuestionMore Details

13 Lorraine Avenue Salem NH 03079

Salem, NH13 Lorraine Avenue

Sale Price$1,141,620

Sold

MLS Number 4949097

  • Residential Single Family
  • Full Bath 2
  • Address 13 Lorraine Avenue
  • Construction New Construction
  • Bedrooms 4

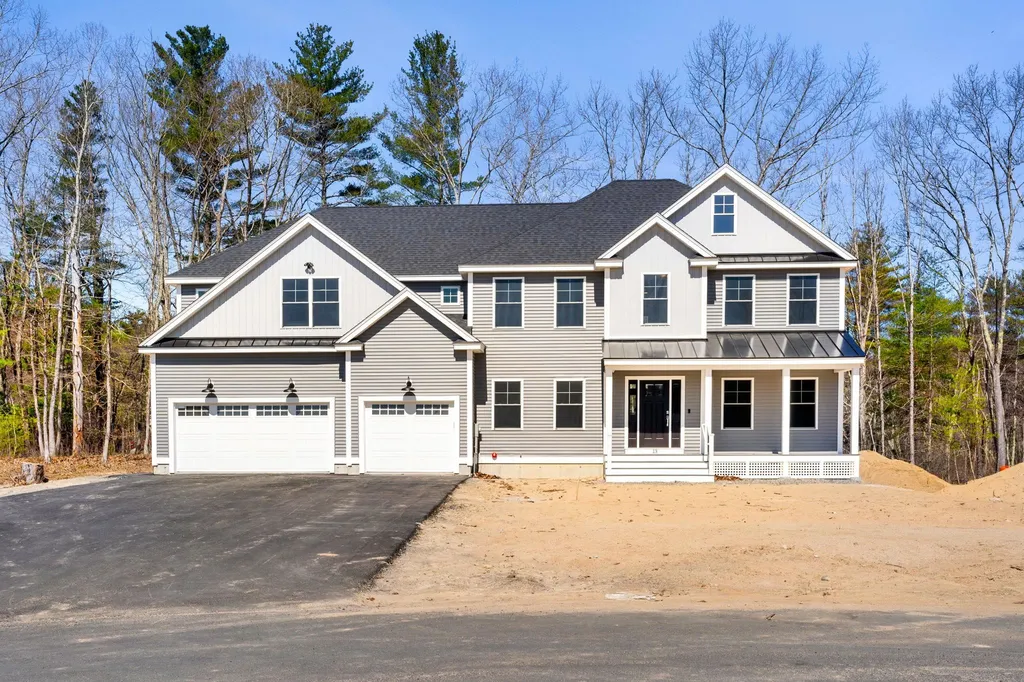
Welcome to Lorraine Avenue, perfectly located in North Salem's newest and highly sought-after 10-lot cul-de-sac development, Paugus Estates. Flat lots flanked by 31+ acres of open space land where old New England rock walls can be found to withstand the test of both seasons and time. Colonial style floor plans mixed with farm-style/modern trends and high-end finishes create the ideal atmosphere desired in a DHB Homes-built brand new home. 13 Lorraine comes flush with real red oak hardwood floors with a rich dark stain, soaring ceilings coupled with endless windows. The custom Cabico kitchen is fitted with Thermador stainless appliances and a show-stopping backsplash. The open-concept first floor living space is fitted with endless custom millwork. A roomy family room boasts a gas fireplace complete with a hand cut real stone surround that reaches from floor to ceiling. Upstairs is home to four bedrooms - a huge primary suite with soaring ceilings, sophisticated gray and white glossy tile shower and separate bath sinks. A second full bathroom and a large laundry space complete the second floor. The full unfinished basement and 3-car attached garage give way to ample storage space, future finishing and more! All located right across from one of New Hampshire's top golf courses, Atkinson Country Club -- hit the links for some fun or grab dinner with friends! Seller agent related to Sellers.

Listed by Kathryn Orso of New Homes Real Estate LLC

Listing Sold by Keller Williams Realty-Metropolitan

$
$
%
$/month over payments
Federal 30-year interest rate: 6.55% last updated on Jul 16, 2026
* All Figures are estimates. Check with your bank or proposed mortgage company for actual interest rates.
This product uses the FRED® API but is not endorsed or certified by the Federal Reserve Bank of St. Louis.

Ask A QuestionMore Details

3 Sundance Lane Bow NH 03304
Sold

MLS Number 5037879

  • Residential Single Family
  • Full Bath 3
  • Address 3 Sundance Lane
  • Construction Pre-Construction
  • Bedrooms 4

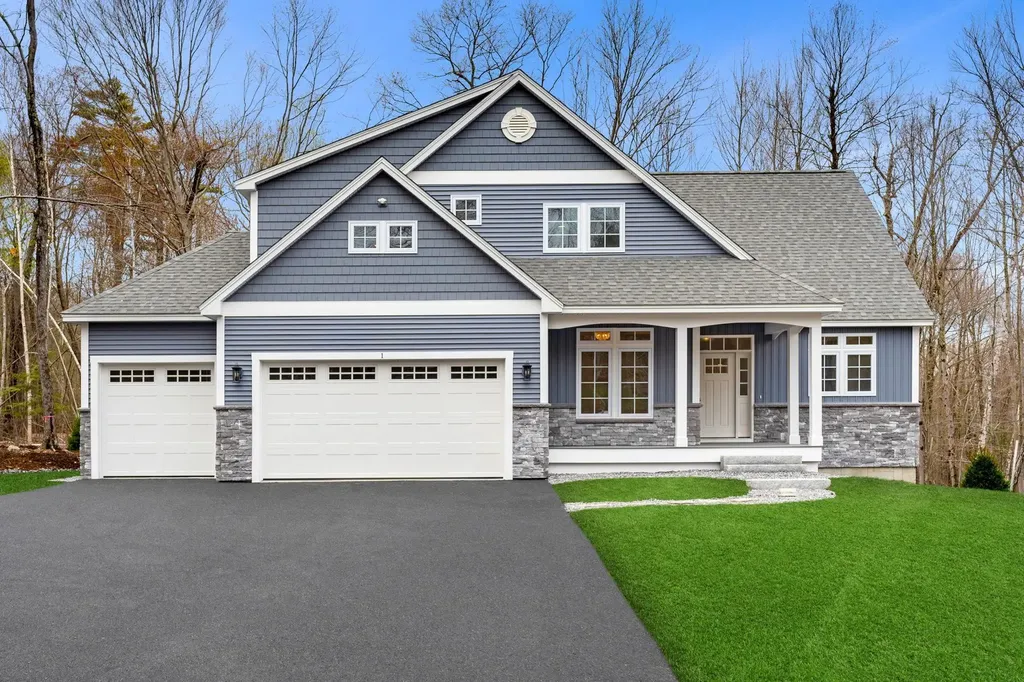
To Be Built...Stunning New Construction home "The Hannah" situated on a private lot set back 450 ft nestled in a sought-after neighborhood in a convenient location of Bow with easy access to all the communities greatest amenities. You'll be greeted by an open concept living space adorned with a gas fireplace, built in bookshelves and expansive walls of glass. The heart of the home you design the custom kitchen with the generous allowances, complete with a walk-in pantry, catering to the needs of both culinary enthusiasts and those who love to entertain. The main level offers versatility with a home office, a primary bedroom suite and a well-designed mudroom, including a separate laundry room, ensuring convenience and adaptability to various lifestyles. Ascending to the second floor, discover three additional bedrooms, including a second primary suite. Each space is thoughtfully designed to provide comfort and functionality. For those who enjoy the changing seasons, a lovely 4-season room and an oversized deck that overlooks a wooded lot. Walls of windows overlooking the spacious yard and extensive trim work throughout, make this home sure to impress. The 1000 sq ft finished lower level is an entertainers dream with recreation and extra living space. Built by Graystone Builders, Inc. Photos represent prior built Hannah floor plans that may include upgrades.

Listed by Cheryl Zarella & Associates of Coldwell Banker Realty Bedford NH

Listing Sold by Coldwell Banker Realty Bedford NH

$
$
%
$/month over payments
Federal 30-year interest rate: 6.55% last updated on Jul 16, 2026
* All Figures are estimates. Check with your bank or proposed mortgage company for actual interest rates.
This product uses the FRED® API but is not endorsed or certified by the Federal Reserve Bank of St. Louis.

Ask A QuestionMore Details

Broker Reciprocity 

Copyright 2026 PrimeMLS, Inc. All rights reserved. This information is deemed reliable, but not guaranteed. The data relating to real estate displayed on this display comes in part from the IDX Program of PrimeMLS. The information being provided is for consumers’ personal, non-commercial use and may not be used for any purpose other than to identify prospective properties consumers may be interested in purchasing. Data last updated July 17, 2026 4:58 PM UTC

 
dream home
Find Your

Dream Home