Berkshire Hathaway Nicole Watkins Logo

Nicole Watkins

Find your lakes region dream home
79387
results
Refine Search

Your Search Results

r=3361-3372
55 Bridge Street Manchester NH 03101-1603

Manchester, NH55 Bridge Street

Sale Price$1,140,000

Sold

MLS Number 4686886

  • Commercial
  • Selling Agent Name Scott Reiff
  • Address 55 Bridge Street
  • Year Built 1968
  • Square Feet 10,800

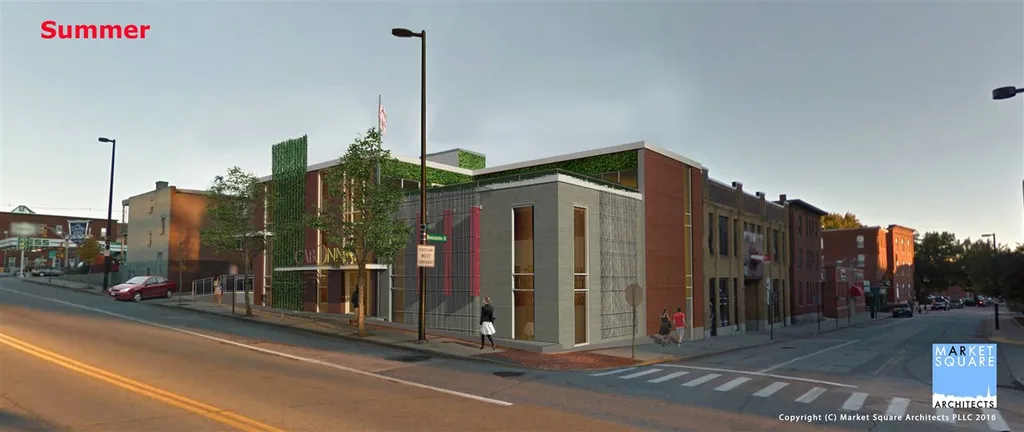
This facility has been designed and built from basically the supports upward and outward. 10,800 +/- SF building over three levels. All up-to-date and new ADA, fire protection, sprinklers, windows, doors, HVAC, alarms, electrical systems, plumbing, lighting, flooring, restrooms, etc. The property is currently utilized and operated as a wine bar/bistro/caf. The current business is NOT closing, but would be relocating upon transfer of title or execution of lease. The new owner can utilize the infrastructure for similar operation, but new designs, systems, etc. can easily be used for modern office, service, institutional, medical, retail or many other uses. While the business is not for sale, there is the opportunity to purchase some or most of business assets, if desired. Included in the sale/lease are systems & equipment that are permanently attached to real estate, including two 12' hood systems & associated suppression systems. Rated "Most beautiful restaurant in NH" by MSN. $1,140,000 or lease rates starting at $14 NNN (Higher rates for terms less than 5 years)

Listed by Scott Reiff of BHHS Verani Londonderry

Listing Sold by BHHS Verani Londonderry
$
$
%
$/month over payments
Federal 30-year interest rate: 6.55% last updated on Jul 16, 2026
* All Figures are estimates. Check with your bank or proposed mortgage company for actual interest rates.
This product uses the FRED® API but is not endorsed or certified by the Federal Reserve Bank of St. Louis.

Ask A QuestionMore Details

3 Nirvana Drive Salem NH 03079

Salem, NH3 Nirvana Drive

Sale Price$1,140,000

Sold

MLS Number 4892463

  • Residential Single Family
  • Full Bath 4
  • Address 3 Nirvana Drive
  • Construction Existing
  • Bedrooms 5

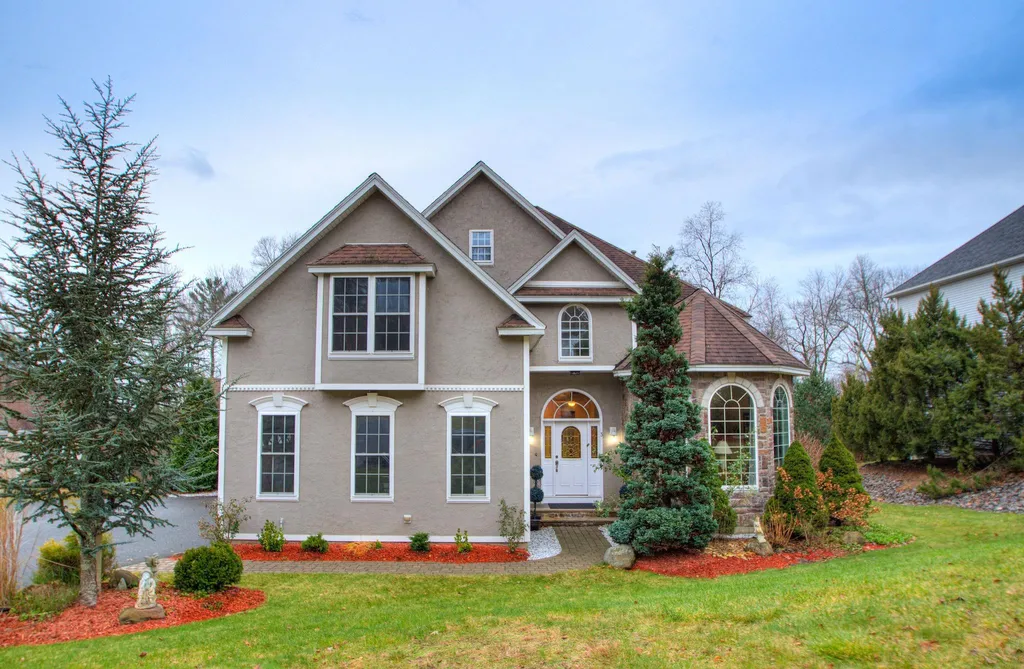
NIRVANA ESTATES | UNPARALLELED LUXURY Custom built Colonial comprised of over 6,000 sf of expansive living space. The open floor plan floor plan provides seamless transition from room to room, blending the formal and informal spaces for relaxed entertaining & everyday living. This 5 bed, 5 bath home is finished with the finest of detail and quiet elegance. The rooms are impeccably planned to create livable spaces that temper this home's extraordinary scale and afford views of a gorgeous backyard abutting conservation land. The grand two story entry beams with natural light and is flanked by an elegant living room and formal dining room. The spacious kitchen features granite counters, stylish backsplash, stainless steel appliances, and a center island. A first floor master suite is privately situated to allow for peace and comfort. A sweeping staircase escorts you to the second floor gallery overlooking a warm and inviting living room below, complete with soaring windows and fireplace. The upper floor hosts 4 spacious bedrooms each with designer baths, a magnificent master suite with a luxurious spa like bath, sitting area with gas fireplace, and a private balcony. The finished lower level walk out offers additional space to gather with family and friends, complete with a media area, family room, kitchenette, full bath-perfectly suited for extended guests. This stately home offers endless opportunities and will surely exceed your expectations!

Listed by Marylou Buckley of Coco,Early & Associates Windham Division

Listing Sold by Lyv North Realty

$
$
%
$/month over payments
Federal 30-year interest rate: 6.55% last updated on Jul 16, 2026
* All Figures are estimates. Check with your bank or proposed mortgage company for actual interest rates.
This product uses the FRED® API but is not endorsed or certified by the Federal Reserve Bank of St. Louis.

Ask A QuestionMore Details

1190 Ocean Boulevard Rye NH 03870

Rye, NH1190 Ocean Boulevard

Sale Price$1,140,000

Sold

MLS Number 4918901

  • Multifamily
  • Address 1190 Ocean Boulevard
  • Units 2
  • Acreage 0.05
  • Square Feet 1,260

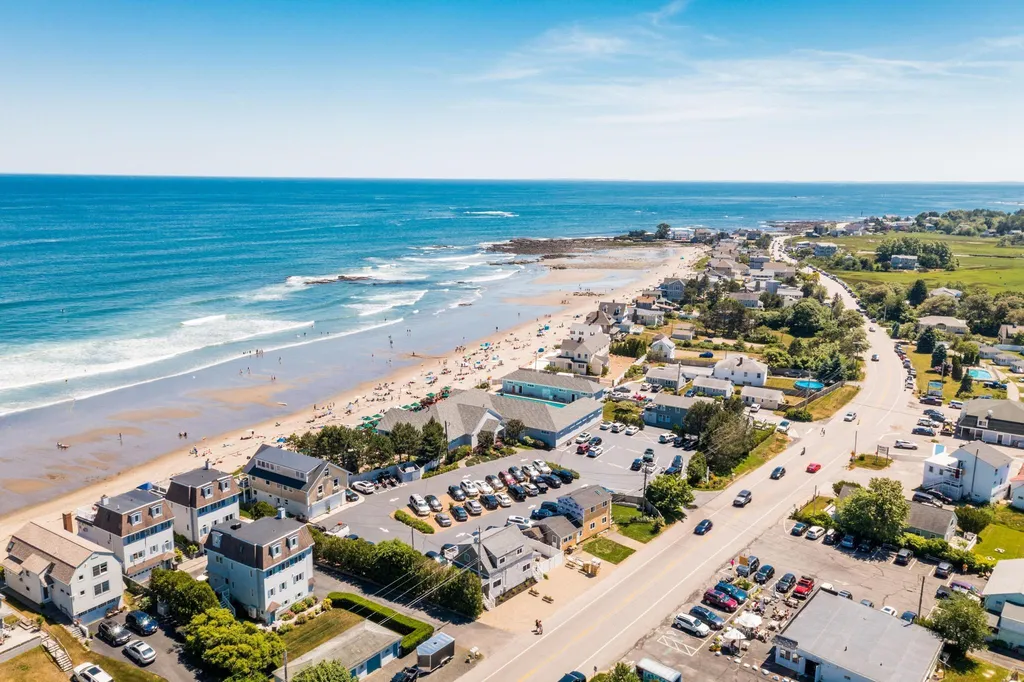
Turnkey short-term vacation and off-season rental business opportunity, 2 unit beach house for personal use, or rent one side and keep the other for you! This thoughtfully and thoroughly renovated duplex sits just steps from Pirates Cove beach, convieniently located to all the attractions Rye has to offer. Each unit is freshly painted and professionally designed. New appliances and kitchenware, quartz countertops, SMEG retro refrigerators, new Pergo floors, sleeping arrangements for 6 guests, outdoor rinsing stations, gas Weber grills, new composite decks, and fenced in outdoor space to enjoy the summer weather while in-between trips to the beach. Wake up in a king bed to the sound of crashing waves, and enjoy a cup of coffee with ocean views on the deck of the primary bedroom. Comes fully furnished including linens, kitchenware, art, and outdoor furniture. There is plenty of parking with space for 3 vehicles per unit. Rarely is there an opportunity like this on any of the Rye Beaches. Don't miss out! Open House July 9th 1-4pm and July 10th 10am-2pm *Indoor photos are of North Unit, indentical inside to South Unit. See list of improvements and earnings sheet*

Listed by Lauren Belaidi of The Aland Realty Group

Listing Sold by The Aland Realty Group

$
$
%
$/month over payments
Federal 30-year interest rate: 6.55% last updated on Jul 16, 2026
* All Figures are estimates. Check with your bank or proposed mortgage company for actual interest rates.
This product uses the FRED® API but is not endorsed or certified by the Federal Reserve Bank of St. Louis.

Ask A QuestionMore Details

18 Pleasant Street Salem NH 03079

Salem, NH18 Pleasant Street

Sale Price$1,140,000

Sold

MLS Number 4928178

  • Multifamily
  • Address 18 Pleasant Street
  • Units 7
  • Acreage 1.1
  • Square Feet 3,426

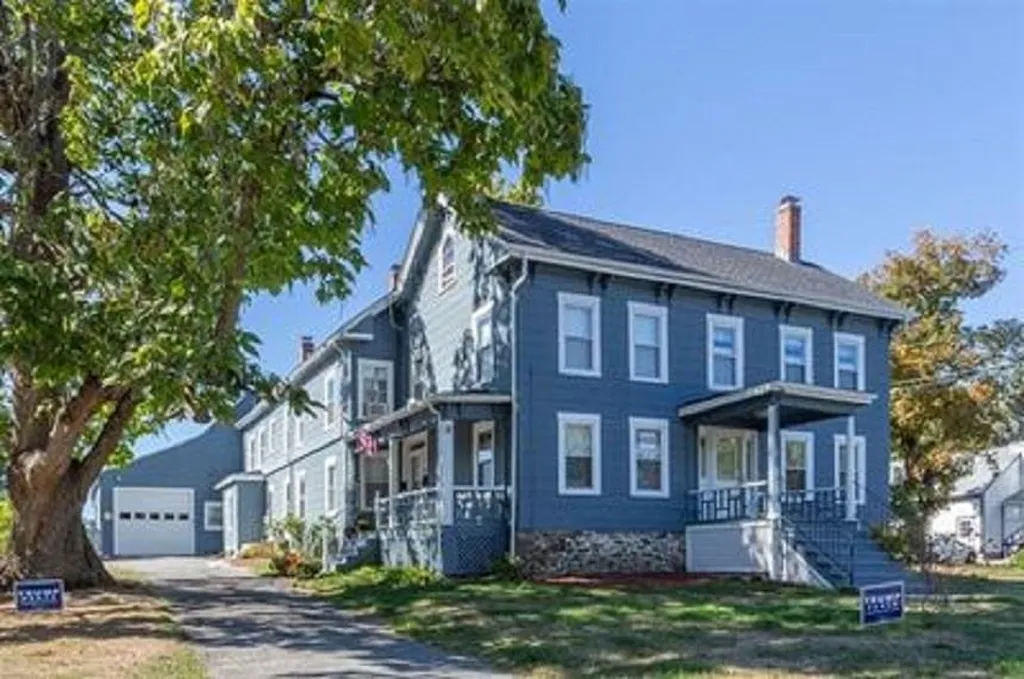
Unique and rare 7 Family home located within walking distance to Tuscan Kitchen area and all that offers. Long term tenants in place and rents have room to capture market rates. A mix of 1 and 2 bedrooms and garage spaces that can make you extra income. Many upgrades and landlord never allowed pets or smoking inside. Coin op laundry on 2nd level and a huge side yard and plenty of off street parking for tenants. Don't let this one get away. Serious inquiries only and proof of funds will be required to see.

Listed by Brian Chirichiello of BHHS Verani Londonderry

Listing Sold by BHHS Verani Londonderry
$
$
%
$/month over payments
Federal 30-year interest rate: 6.55% last updated on Jul 16, 2026
* All Figures are estimates. Check with your bank or proposed mortgage company for actual interest rates.
This product uses the FRED® API but is not endorsed or certified by the Federal Reserve Bank of St. Louis.

Ask A QuestionMore Details

70 N Broad Bay Road Freedom NH 03836

Freedom, NH70 N Broad Bay Road

Sale Price$1,140,000

Sold

MLS Number 5039334

  • Residential Single Family
  • Full Bath 1
  • Address 70 N Broad Bay Road
  • Construction Existing
  • Bedrooms 3

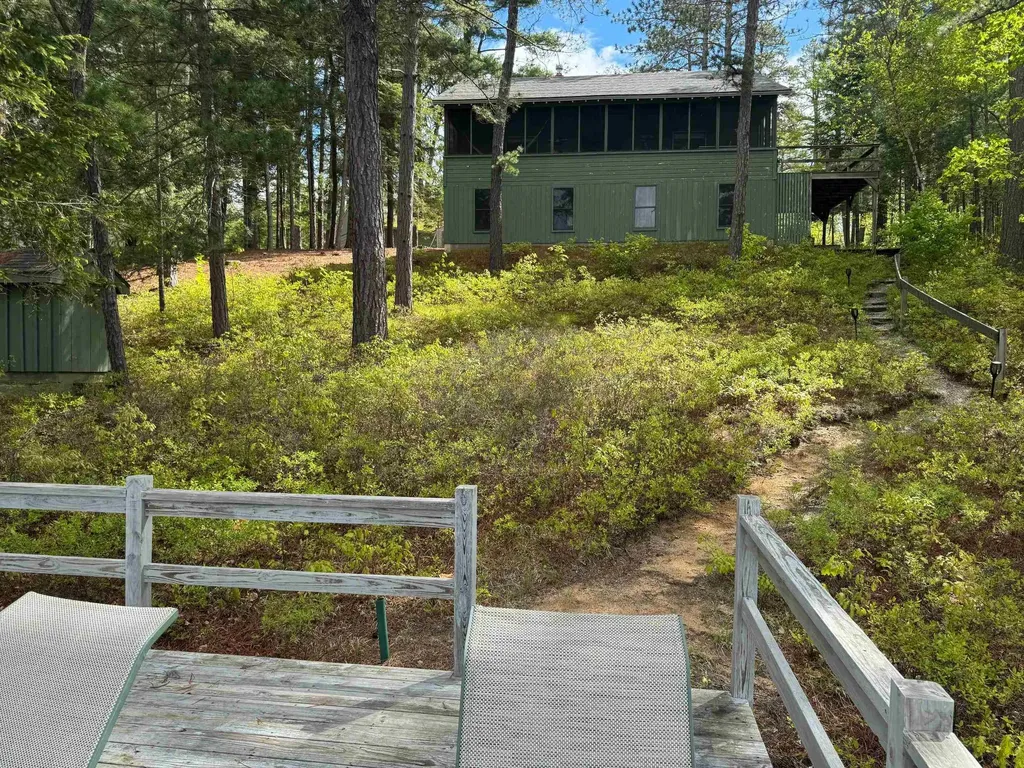
Classic quintessential New Hampshire lakeside 4 season cottage first time offered for sale in over 60 years!! Located on scenic Broad Bay of the Ossipee Lake system this home is located on a beautiful, gently sloping lot with awesome sunsets, and mountain views. 100ft of lakefront with sandy beach and boat dock. Open air deck at the water's edge The owner has lovingly maintained this property with many new improvements. Newer roof, new insulation, new electric, new hot water heater, newer gas fireplace stove. Warm and inviting with wonderful knotty pine, full length screen porch lakeside. 3 bedrooms, 1 and 1/2 baths. The home has had a home, water and septic inspection done by the seller already and everything is in great shape (results available). Detached 1 car garage. Bonus is low Freedom taxes and located on a quiet, dead end road, across the street is over 50 acres of conservation land for added privacy and protection. Come take a look at this gem today!!!!

Listed by Gerard Costantino of Costantino Real Estate LLC

Listing Sold by Galactic Realty Group LLC

$
$
%
$/month over payments
Federal 30-year interest rate: 6.55% last updated on Jul 16, 2026
* All Figures are estimates. Check with your bank or proposed mortgage company for actual interest rates.
This product uses the FRED® API but is not endorsed or certified by the Federal Reserve Bank of St. Louis.

Ask A QuestionMore Details

127 Sage Lane Portsmouth NH 03801
Sold

MLS Number 4935046

  • Condo
  • Square Feet 2,650
  • Bedrooms 4
  • New Contruction Pre-Construction
  • Address 127 Sage Lane


PHASE 2 NOW FOR SALE! NEW CONSTRUCTION- Parson Woods, a new community of 56 free-standing homes set back from Peverly Hill Road just 5 minutes from downtown Portsmouth, minutes from major routes, and an easy drive to beautiful Seacoast beaches. Now offering the second phase, with completion slated for Spring/Summer of 2023. Many floor plans available in a variety of sizes and styles, with opportunity for customization and buyer selections. Beautiful finish packages including hand finished hardwood flooring, custom kitchens, stone countertops, tile shower, gas fireplace, and much more! This “Harper with sunroom” plan on lot 41 offers four bedrooms, plus first floor home office. L-shaped living space with large 15'x22' living area with cozy gas fireplace, high ceilings, and hand finished hardwood flooring. Custom kitchen with island, and walk-in pantry. Primary bedroom suite with humongous walk-in closet! Additional full bath & laundry. Professionally landscaped homesites with extensive shrubbery, trees, and plantings, will be serviced by a public city-maintained road. Natural gas, city water and sewer. Enjoy the outdoors on your private deck or patio, or take a stroll down the sidewalk lined streets to the two community parks. Extensive open space land surrounding site, and neighborhood connection to Boston Maine rail trail ideal for jogging, dog walking, and biking. Condominium association for landscaping and snow maintenance.

Listed by Susan Green and Jennifer Green of Green & Company

Listing Sold by Buyer's Brokers of the Seacoast

$
$
%
$/month over payments
Federal 30-year interest rate: 6.55% last updated on Jul 16, 2026
* All Figures are estimates. Check with your bank or proposed mortgage company for actual interest rates.
This product uses the FRED® API but is not endorsed or certified by the Federal Reserve Bank of St. Louis.

Ask A QuestionMore Details

870 South Road Rye NH 03870

Rye, NH870 South Road

Sale Price$1,139,000

Sold

MLS Number 5019023

  • Residential Single Family
  • Full Bath 1
  • Address 870 South Road
  • Construction Existing
  • Bedrooms 4


Just listed! Handsome hip-roofed colonial-styled home sited on a fenced and wooded maturely landscaped 1.97 acre lot located east of Route 1 on scenic South Road and only minutes to area beaches, Abenaqu CC and a short walk to golf driving range. Many recent updates includine new roof, newly refinished maple floors, interior repaint, new appliances, new carpeting and a brand new primary suite bath with radiant heated floors, double sinks and a 5'8" x 3'0" tiled shower with dual shower heads. Generously-sized primary suite features a 16'9" x 6'3" walk-in closet with second washer/dryer hook ups. Tiled hall guest bathroom with double sinks. Finished basement level features bonus/media/excercise room, a newer 3/4 bathroom with radiant heated floors and a fourth bedroom with oversized window. Formal dining room and formal living room with maple flooring. Family room open to the breakfast room/kitchen with wood-burning fireplace. The 17'4 x 12'11" tiled mudroom with built in benches, cubbies and desk is sure to please. Prepped for central air conditioning. This is a move-in ready home that's vacant and available immediately. Come enjoy the best of what Rye has to offer and start making memories in the Seacoast.

Listed by Patrick Carey of Carey Giampa,LLC/Seabrook Beach

Listing Sold by Compass New England, LLC

$
$
%
$/month over payments
Federal 30-year interest rate: 6.55% last updated on Jul 16, 2026
* All Figures are estimates. Check with your bank or proposed mortgage company for actual interest rates.
This product uses the FRED® API but is not endorsed or certified by the Federal Reserve Bank of St. Louis.

Ask A QuestionMore Details

33 Meadow Road Bedford NH 03110

Bedford, NH33 Meadow Road

Sale Price$1,139,000

Sold

MLS Number 4868614

  • Residential Single Family
  • Full Bath 2
  • Address 33 Meadow Road
  • Construction Existing
  • Bedrooms 3

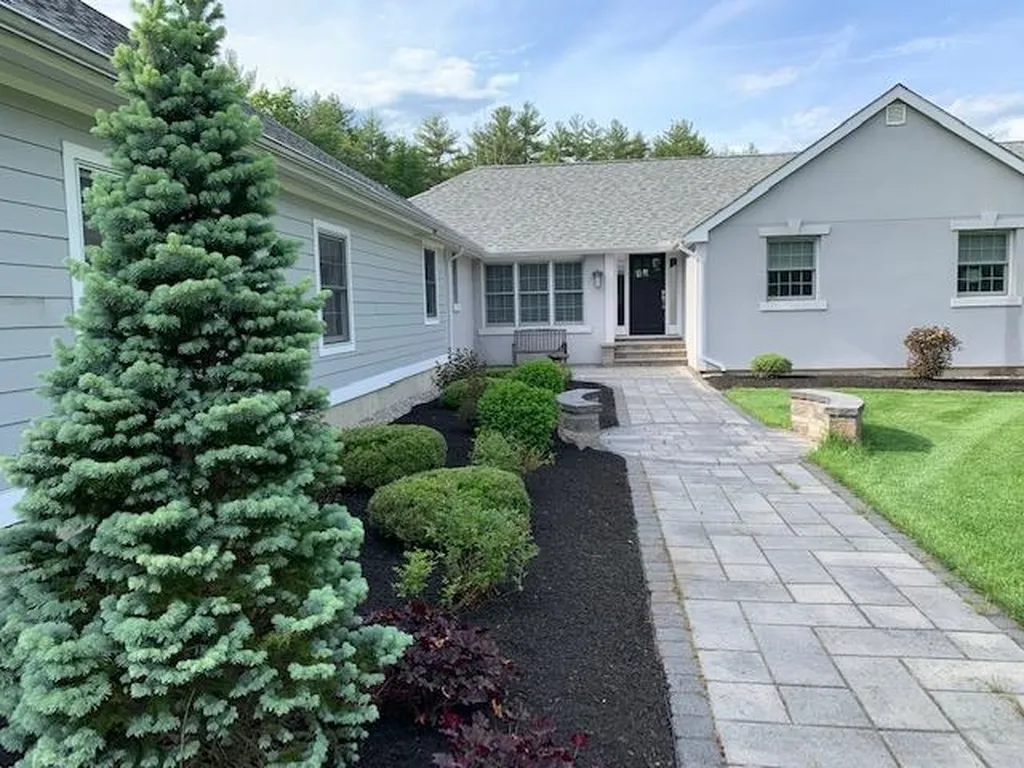
This home has been totally renovated to create a PRISTINE CUSTOM home set on a 5.6 acre level lot in a quiet leafy neighborhood, with all the features you've been searching for. The manicured lawns and gardens will invite you into the home where you will find an entertainers dream. The kitchen is large with granite counters, high end appliances by SUB ZERO and VIKING a large walk in pantry and back painted glass back splash. Walk through the dining room to the covered outdoor kitchen and dining with stone faced cabinets, granite countertop, FIRE MAGIC appliance and access to the attached Trex deck where you can entertain all summer long while you enjoy watching the wildlife frolic in the yard. Inside, the living room has a propane fireplace, vaulted ceiling and there are Tigerwood floors throughout the home. The oversized Master Bedroom suite has a sitting area with propane fireplace, two large walk in custom closets and bathroom with double sinks and quartz countertops, stone soaking tub, tile and quartz shower, radiant heat floors and private toilet. The two guest bedrooms become a suite of their own with doors for privacy and their own bathroom, also with radiant heat flooring and glass tiled shower. When you aren't relaxing on the porch, enjoy the indoor gym & Bradford Infinity pool and spa year round. The home also has a with 3 car garage, generator, zoned sprinkler system with separate well and plenty of basement storage. Don't miss out on this rare find.

Listed by Kris Lippi of Get Listed Realty

Listing Sold by Hearthside Realty, LLC

$
$
%
$/month over payments
Federal 30-year interest rate: 6.55% last updated on Jul 16, 2026
* All Figures are estimates. Check with your bank or proposed mortgage company for actual interest rates.
This product uses the FRED® API but is not endorsed or certified by the Federal Reserve Bank of St. Louis.

Ask A QuestionMore Details

9 Riverside Terrace Drive Lincoln NH 03251
Sold

MLS Number 4975476

  • Condo
  • Square Feet 2,334
  • Bedrooms 4
  • New Contruction Existing
  • Year Built 2007

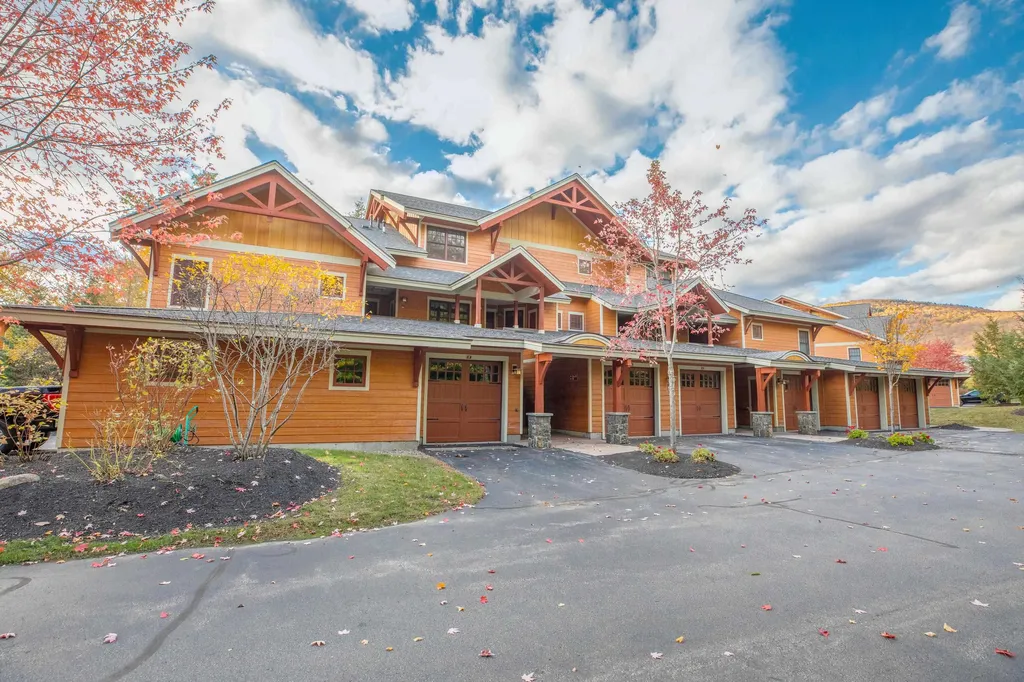
Perched on the banks of the Pemigewasset River at the base of Loon Mountain, sits a stunning condo equipped for your whole family. Located at sought after South Peak, this condo already has it's own chair lift to the mountain, but will have access to the new one on the newest expansion of south peak. Ski back to your condo after a day at the Mountain, or hope into the river for a swim on a hot summer day. Located in the heart of the white mountains, you have all the outdoor recreation at your doorstep. Inside, you'll find 4 bedrooms, 4 baths, and a great open Kitchen/Living/Dining area with a gas fireplace for your entertaining needs. In addition, the main level has two bedrooms, a full bath, and a half bath. Upstairs, you'll find a guest suite and your master suite with a full bath. Laundry is also on this level. This condo has excellent short term rental history, and can be a turnkey rental! This condo has it all!

Listed by Rune Stone Realty

Listing Sold by Coldwell Banker LIFESTYLES- Lincoln

$
$
%
$/month over payments
Federal 30-year interest rate: 6.55% last updated on Jul 16, 2026
* All Figures are estimates. Check with your bank or proposed mortgage company for actual interest rates.
This product uses the FRED® API but is not endorsed or certified by the Federal Reserve Bank of St. Louis.

Ask A QuestionMore Details

133 Sleeper Hill Road Gilford NH 03249
Sold

MLS Number 5021040

  • Residential Single Family
  • Full Bath 3
  • Construction Pre-Construction
  • Bedrooms 4
  • Bathroom 4

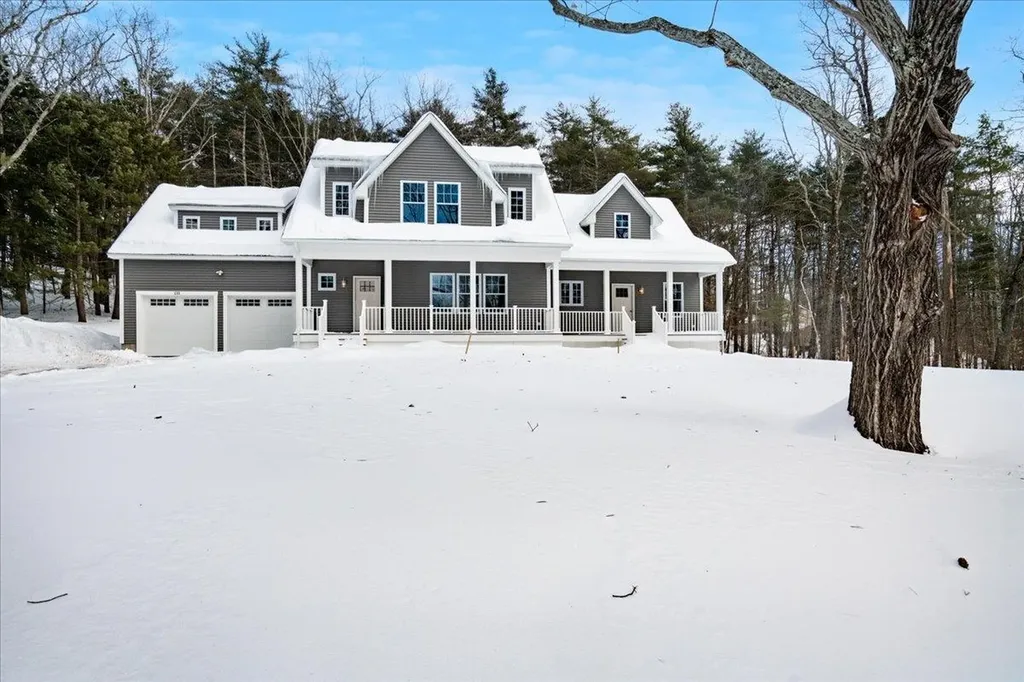
Being Built..Stunning New Construction home in the heart of Gilford with plenty of privacy in a beautiful location in the Lakes Region. The Emerald Sea with In Law has many stunning features throughout, with hardwood floors, gas fireplace and extensive detailed moldings. Design your own gourmet kitchen with center island, granite countertops, you choose appliances, flooring and lighting. Multi generational living or privacy for guests in the 2 separate first floor living spaces. Enjoy a spacious family room, expansive kitchen, dining area, large pantry and a Mudroom on the the main first floor. The second side first floor offers a second kitchen, dining, laundry, bedroom and ample closet space. Upstairs you'll find the primary suite with luxurious bath, 2 additional bedrooms, bath and bonus room over the garage. Dimensions on plans are not approximate. Ask about our Charity offer! Built by Graystone Builders, Inc a reputable local builder with high end quality. We have several models of homes available. Fabulous location just minutes to the lakes, mountains, golf, shopping and highways. Photos are a Facsimile and include upgrades.

Listed by Cheryl Zarella & Associates of Coldwell Banker Realty Bedford NH

Listing Sold by Coldwell Banker Realty Bedford NH

$
$
%
$/month over payments
Federal 30-year interest rate: 6.55% last updated on Jul 16, 2026
* All Figures are estimates. Check with your bank or proposed mortgage company for actual interest rates.
This product uses the FRED® API but is not endorsed or certified by the Federal Reserve Bank of St. Louis.

Ask A QuestionMore Details

60 S Shore Road New Durham NH 03855

New Durham, NH60 S Shore Road

Sale Price$1,137,500

Sold

MLS Number 5037404

  • Residential Single Family
  • Full Bath 1
  • Address 60 S Shore Road
  • Construction Existing
  • Bedrooms 2

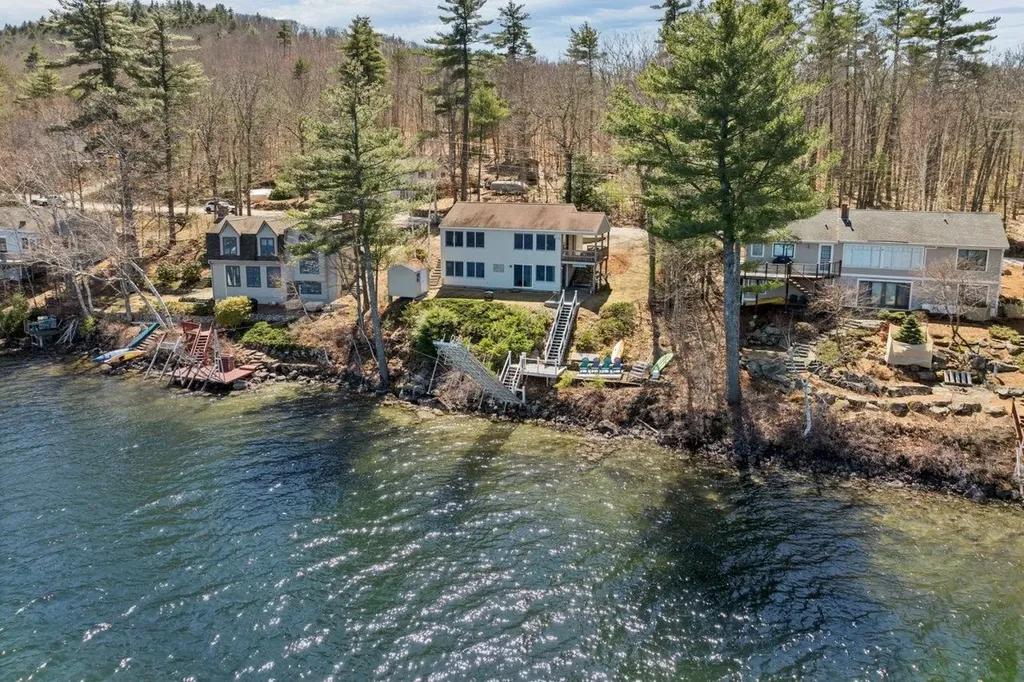
Turnkey, pristine year-round lakefront home on highly desirable Merrymeeting Lake-known for its 1,233 acres of crystal-clear, spring-fed water. Enjoy sweeping lake and mountain views from the covered 16x10 deck, lower patio, and open-concept kitchen/living area. Two bedrooms and a full bath on the main floor, plus a finished walkout lower level with large family room, half bath, and guest space. Circular driveway provides plenty of parking for family and friends. Brand new 36x6 aluminum dock, EZ lift winch, and sandy-bottom swim area. Boat & swim raft moorings included. 100+ ft of exclusively owned Merrymeeting frontage. Located in New Durham with easy access to hiking trails and skiing. Perfect for summer fun, peaceful weekends, or multi-generational lake memories. Delayed showings begin at open house on 4/26/2025 10am-1pm

Listed by Matthew Burroughs and Ryan Lebrun of Lady of the Lake Realty LLC

Listing Sold by RSA Realty, LLC

$
$
%
$/month over payments
Federal 30-year interest rate: 6.55% last updated on Jul 16, 2026
* All Figures are estimates. Check with your bank or proposed mortgage company for actual interest rates.
This product uses the FRED® API but is not endorsed or certified by the Federal Reserve Bank of St. Louis.

Ask A QuestionMore Details

Lot 26 Ridge Field Road Tuftonboro NH 03816
Sold

MLS Number 4903623

  • Residential Single Family
  • Full Bath 2
  • Construction Pre-Construction
  • Bedrooms 3
  • Bathroom 3

One of the premier locations in Ridge Field Corner- don't miss the opportunity to secure this panoramic mountain view lot. This to-be built, modern farmhouse style home “The Birch”, will be constructed with the highest standards of home building with generous allowances for flooring, plumbing & lighting fixtures, cabinetry and countertops, landscaping, and appliances. Included are professional services with the interior designer to help design and make color and material selection sand much more to bring your dream home to life. Single level living at its best with central gas fireplace, three bedrooms and an office on the first floor. This home design has more living space that could be finished off above the two-car attached garage or lower level! Surrounded by 40+acres of common land, be one of the first to own one of the best locations in this luxury development community. Located centrally in the lakes region enjoy the convenience of the elementary school and library just down the street, Lake Winnipesaukee water access just minutes away and America's oldest summer resort, Wolfeboro a short 15 minute drive away. Home shown with available upgrades.

Listed by Brie Stephens of Compass New England,LLC

Listing Sold by Compass New England,LLC

$
$
%
$/month over payments
Federal 30-year interest rate: 6.55% last updated on Jul 16, 2026
* All Figures are estimates. Check with your bank or proposed mortgage company for actual interest rates.
This product uses the FRED® API but is not endorsed or certified by the Federal Reserve Bank of St. Louis.

Ask A QuestionMore Details

Broker Reciprocity 

Copyright 2026 PrimeMLS, Inc. All rights reserved. This information is deemed reliable, but not guaranteed. The data relating to real estate displayed on this display comes in part from the IDX Program of PrimeMLS. The information being provided is for consumers’ personal, non-commercial use and may not be used for any purpose other than to identify prospective properties consumers may be interested in purchasing. Data last updated July 17, 2026 3:41 PM UTC

 
dream home
Find Your

Dream Home