Berkshire Hathaway Nicole Watkins Logo

Nicole Watkins

Find your lakes region dream home
79375
results
Refine Search

Your Search Results

r=3373-3384
87 Coe Point Road Moultonborough NH 03254
Sold

MLS Number 4851528

  • Residential Single Family
  • Full Bath 1
  • Address 87 Coe Point Road
  • Construction Existing
  • Bedrooms 4

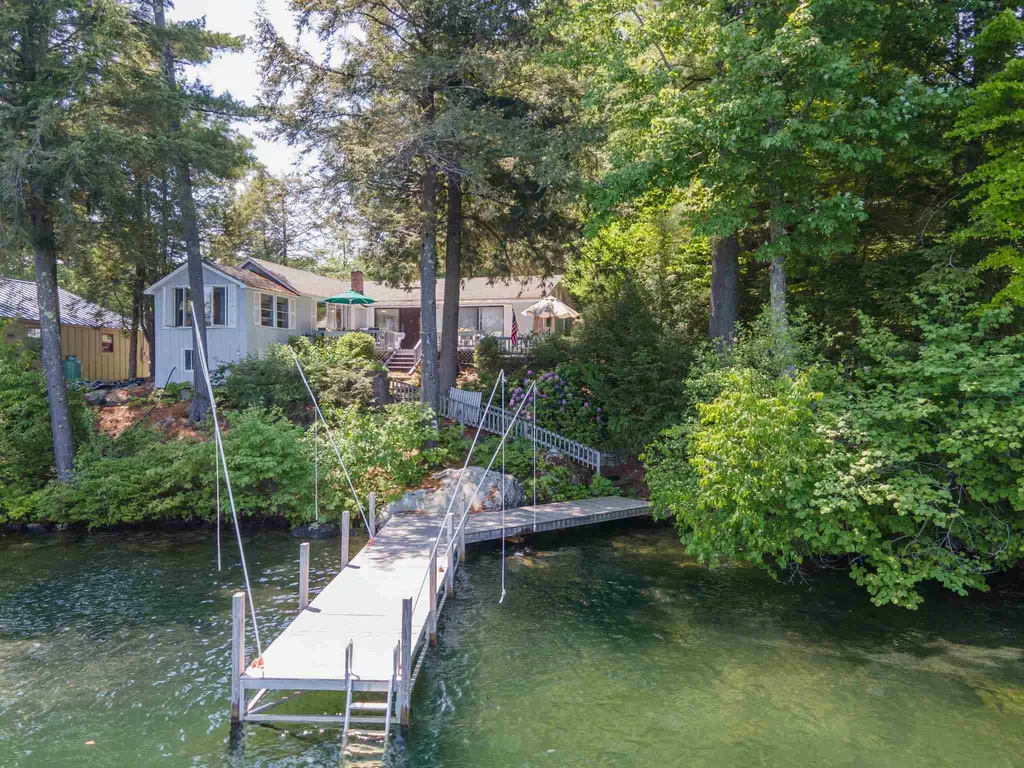
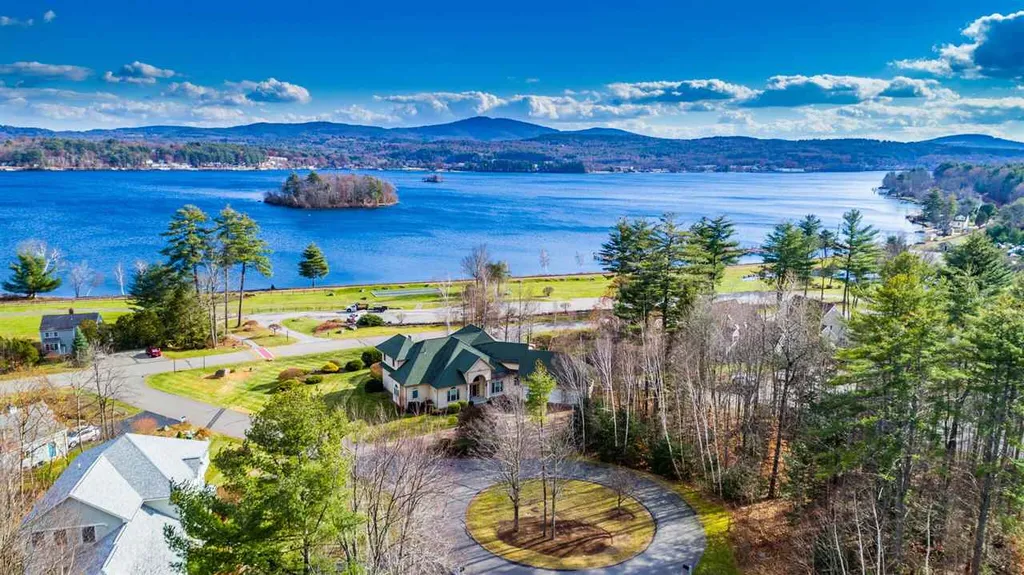
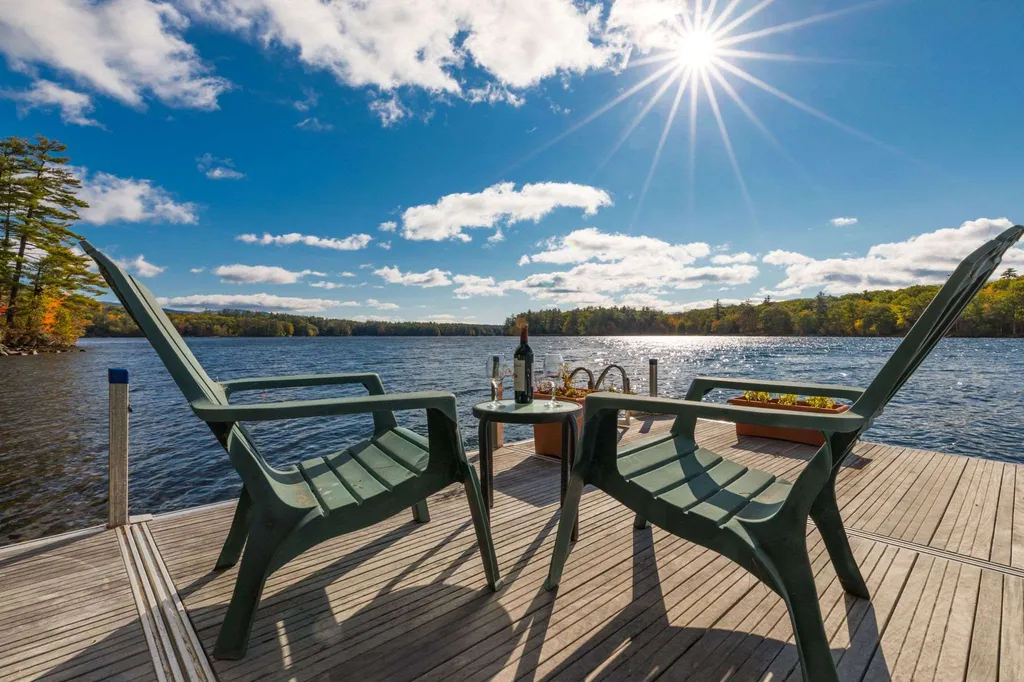
All the best the lake region has to offer. Well maintained 4 BR, 2 bath, 2400 Sq Ft house on pristine Lake Kanasatka. Enjoy year-round living in a house designed for comfort & entertaining. Level lakefront entry & 100 feet of shoreline w/ ample room for lawn games/campfires. The large patio sports an outdoor kitchen w/ oversized grill & granite island w/ sink perfect for cooking & socializing. Swim off the 35 foot dock & enjoy boating on this quiet, friendly lake. Inside the house is tasteful & has 3 levels of living space. On 3rd FL is the master BR, 3/4 bath & a desk area w/ lake view. 1st FL has another BR w/ a separate area w/ an infrared sauna, clothes closet & laundry room. A brand new kitchen w/ many pull outs & quartz counters, an open concept dining area & living room w/ cathedral ceilings & dramatic lake views & breathtaking sunrises. Barn wood built-ins & a stone covered gas fireplace adorn this space large enough for family fun & entertaining. On the final level is the walk-out basement w/ windows galore looking out onto the lawn & lake. 2 BRs are on this level along w/ a lounging & TV viewing area & 2 very large closet/storage areas. Finally, enjoy the quiet on this small, private road w/ friendly neighbors. The driveway is paved & provides access to the lake for boat launches. A small garage space & 2 newly built sheds round out the outdoor space w/ enough room or all your water & outdoor toys & there is a pad & wiring to accommodate a whole house generator.

Listed by Dave White of OwnerEntry.com

Listing Sold by Maxfield Real Estate/Center Harbor
$
$
%
$/month over payments
Federal 30-year interest rate: 6.55% last updated on Jul 16, 2026
* All Figures are estimates. Check with your bank or proposed mortgage company for actual interest rates.
This product uses the FRED® API but is not endorsed or certified by the Federal Reserve Bank of St. Louis.

Ask A QuestionMore Details

545 Nh Route 140 Gilmanton NH 03237

Gilmanton, NH545 Nh Route 140

Sale Price$1,135,000

Sold

MLS Number 4860195

  • Residential Single Family
  • Full Bath 2
  • Address 545 Nh Route 140
  • Construction Existing
  • Bedrooms 3

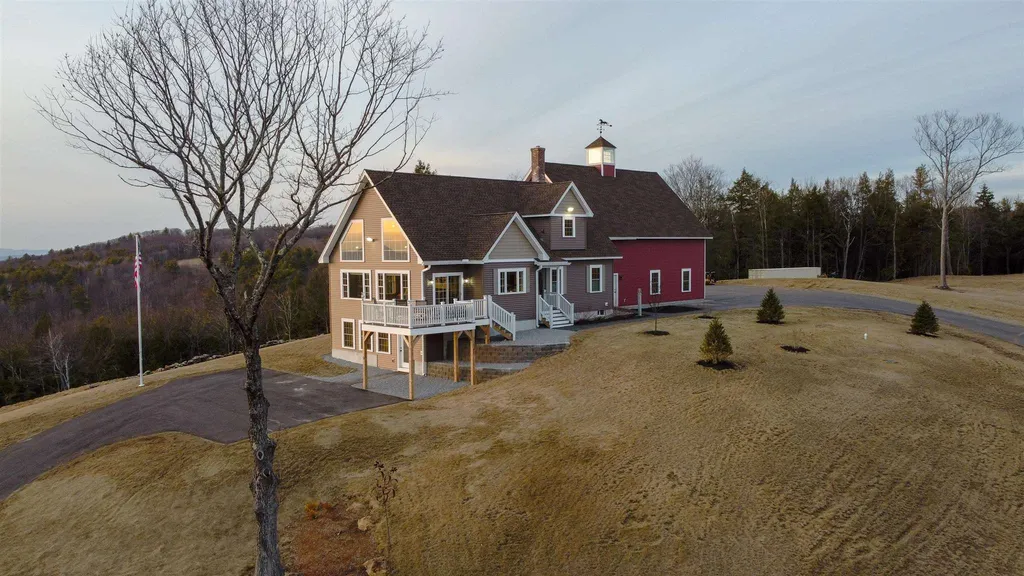
Magnificent 180 degree sweeping mountain and lake views with spectacular sunsets and south western exposure. Privately sited on 12.9 acres and includes abutting 11.49 acre parcel with its own driveway cleared for additional homesite. Expanded views of Mount Monadnock, Pats Peak, Mount Sunapee, Mount Kearsarge and Mount Cardigan just to name a few! Custom home built in 2018 showcases stunning great room with cathedral pine ceiling, accent pine walls and hard wood floors. Spacious open kitchen with cherry cabinetry, center island, granite counters and tile backsplash. Fabulous views from almost every room! First floor master with private bath, office/den and additional full bath/laundry. Private second floor master en suite features hard wood flooring, his and her walk-in closets, full bath with double vanity, granite, tile and stackable washer/dryer. Impressive in-law in the lower level walk-out complete with open kitchen/dining/living, granite counters, tile flooring, generous sized bedroom with walk-in closet,¾ bath, stackable laundry room and radiant heat. Over-sized 30x40 attached garage with radiant heat, 10x13 doors and unfinished bonus room above with cupola. Additional features include whole house back-up generator, 4 bedroom septic, two 330 gallon oil tanks, air exchanger, multi-zone heating, underground electrical and expansive paved driveway. Beautiful open green space and 30+ blueberry bushes. A rare offering in the NH Lakes Region!

Listed by Heidi Walton of Walton Realty,LLC

Listing Sold by BHHS Verani Seacoast

$
$
%
$/month over payments
Federal 30-year interest rate: 6.55% last updated on Jul 16, 2026
* All Figures are estimates. Check with your bank or proposed mortgage company for actual interest rates.
This product uses the FRED® API but is not endorsed or certified by the Federal Reserve Bank of St. Louis.

Ask A QuestionMore Details

41 Flat Rock Road Windham NH 03087

Windham, NH41 Flat Rock Road

Sale Price$1,135,000

Sold

MLS Number 4859147

  • Residential Single Family
  • Full Bath 3
  • Address 41 Flat Rock Road
  • Construction New Construction
  • Bedrooms 4

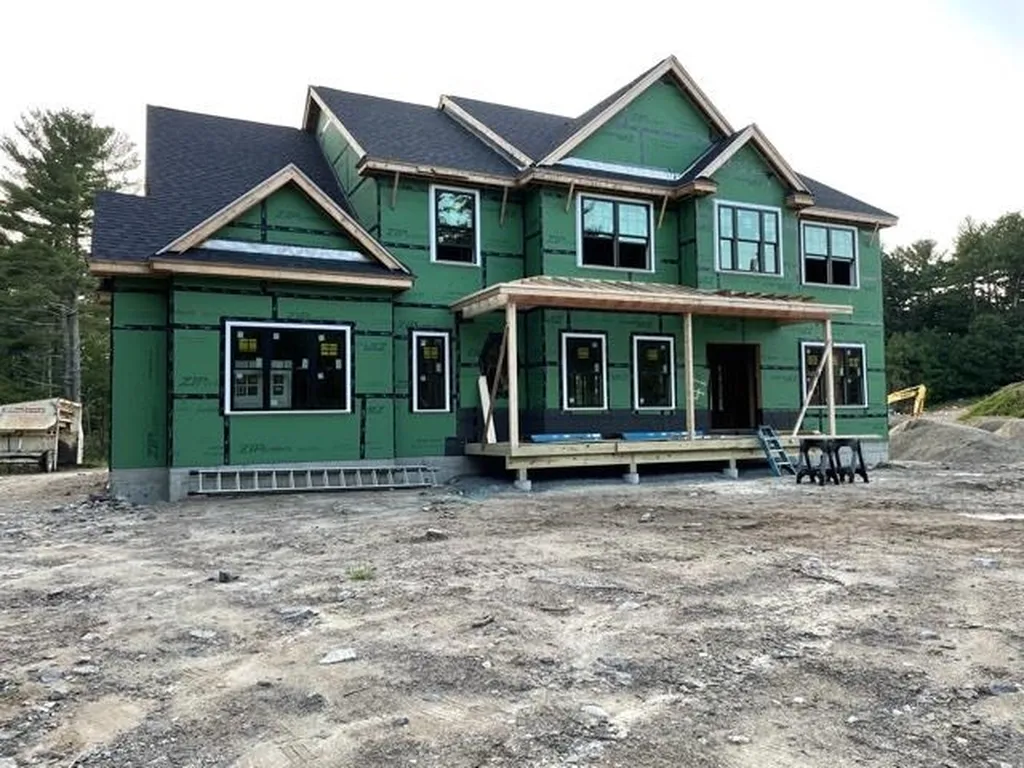

The one you've been waiting for! Lilac Ridge! Be the first in this brand new elegant subdivision in desirable Windham! Ready this Fall. Full size lot 1.39 acres facing conservation land, public water which is a huge bonus! No well or hard water issues here. Private access to the rail trail. Ride your bike from your garage to the trail! 9' ceilings on first floor and in the basement so it's all set to be finished! Beautiful farmer's porch with metal roof, this home is upgraded with black Harvey windows. 3 car attached garage. Upgraded kitchen, generous moulding package to include a gorgeous Coffered ceiling in the Great Room. No HOA fees in this subdivision. Very quiet road but close to shopping and major highway. Other lots and plans are available, all full size lots so you can build the home of your dreams! Call today and set up a showing to meet the builder on site. Agent related to seller

Listed by Shari Beique of Keller Williams Gateway Realty/Salem

Listing Sold by Sue Padden Real Estate LLC

$
$
%
$/month over payments
Federal 30-year interest rate: 6.55% last updated on Jul 16, 2026
* All Figures are estimates. Check with your bank or proposed mortgage company for actual interest rates.
This product uses the FRED® API but is not endorsed or certified by the Federal Reserve Bank of St. Louis.

Ask A QuestionMore Details

0 Banfield Road Portsmouth NH 03801
Sold

MLS Number 4881301

  • Condo
  • Square Feet 2,540
  • Bedrooms 3
  • New Contruction Pre-Construction
  • Address 0 Banfield Road


*NEW CONSTRUCTION* The “Balmalcolm” home features a first-floor master suite, office, laundry, and living area with additional bedrooms upstairs. Hand-finished hardwood flooring throughout the living area, with spacious vaulted great room complete with cozy gas fireplace or maybe you prefer to cozy up with a good book in your sun room, complemented by hardwood flooring, vaulted ceiling and many windows. Custom kitchen with island, stone countertops, and stainless appliances - client's choice. Quaint first floor study. Thoughtfully placed windows offer wonderful natural light. First floor master with en-suite bath, complete with tile shower, double vanity, and walk-in closet. Two additional bedrooms with full bath on second floor. Choose your own selections and customization options available! Professionally landscaped and irrigated yard. Maintenance free vinyl siding, trim, and composite decking. Condo association for maintenance of landscaping, snow, and rubbish removal. Minutes to downtown Portsmouth NOT an age restricted community.

Listed by Susan Green and Jennifer Green of Green & Company

Listing Sold by The Aland Realty Group

$
$
%
$/month over payments
Federal 30-year interest rate: 6.55% last updated on Jul 16, 2026
* All Figures are estimates. Check with your bank or proposed mortgage company for actual interest rates.
This product uses the FRED® API but is not endorsed or certified by the Federal Reserve Bank of St. Louis.

Ask A QuestionMore Details

19 Spring Hill Road Moultonborough NH 03254
Sold

MLS Number 4718796

  • Residential Single Family
  • Full Bath 4
  • Address 19 Spring Hill Road
  • Construction Existing
  • Bedrooms 5

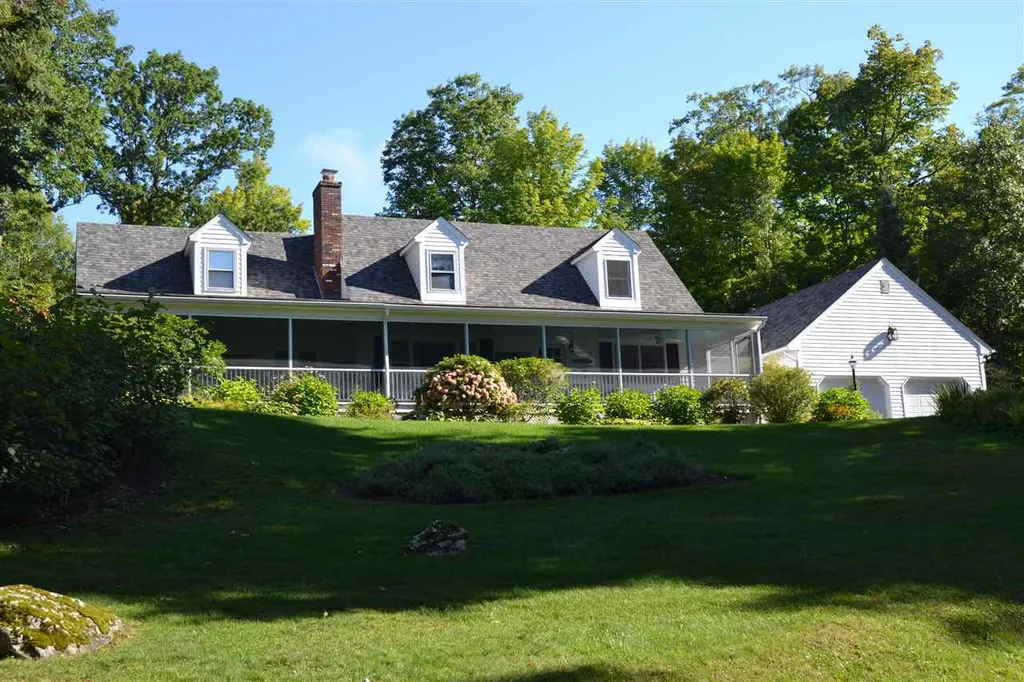
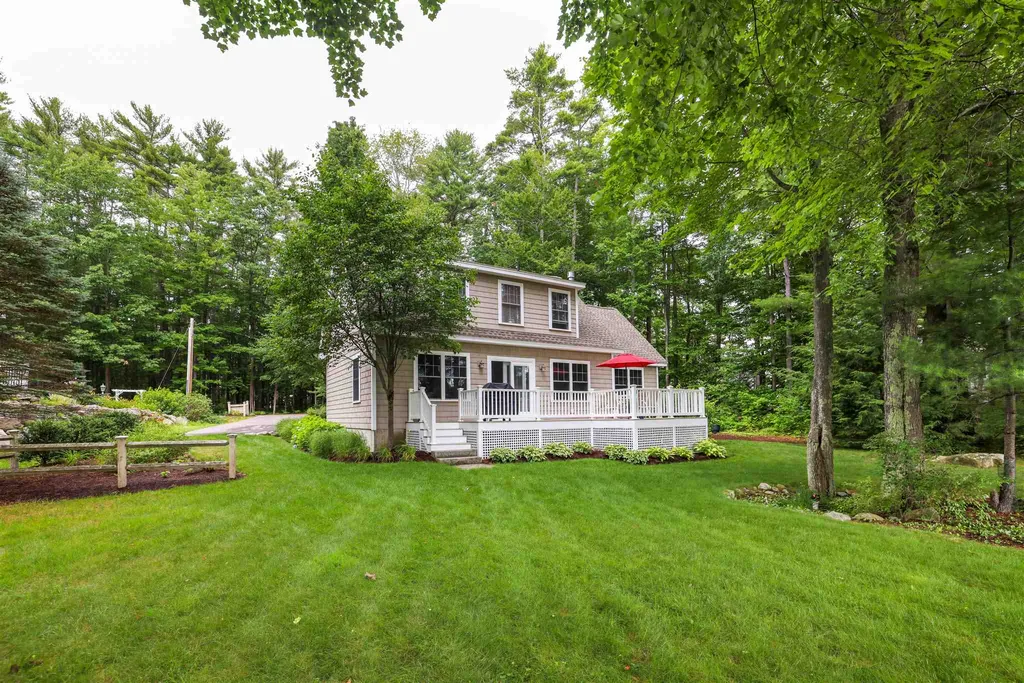
Absolutely beautiful cape with a fully protected and screened front porch, complete with views onto Lake Winnipesaukee. Setting up on 2.6 acres, the home has been updated and lovingly cared for. You will enjoy first-floor living at its finest with features including an updated and very large kitchen, formal dining room, plus family room dining. Walk into the large living room with cozy fireplace and walk-out to the most welcoming porch you will find. The Master suite is located off the living room with a fully updated en suite bathroom. Just off the kitchen you will find a large back deck great for both summertime cookouts or just enjoying the sun and privacy. The second floor boasts a bedroom with a full bath and a second "family suite" with two large sleeping areas with and an additional full bath, perfect for your kids and grand-kids. We're not finished yet! There is a fifth bedroom located on the lower level. Plus, the attached garage is large enough for 4 cars. Sets inside the gates of The Bald Peak Colony Club enjoy private/shared access to an incredible sandy beach, an annual boat dock rental and all that Lake Winnipesaukee has to offer at a unbeatable value. The quality of both the home & grounds is unsurpassed; surrounded by beautiful landscaping, flower gardens and incredible privacy, such a special location as this is hard to beat. Home comes completely furnished & includes 2 golf carts. Shown by appointment only.

Listed by Randall Parker of Maxfield Real Estate/Wolfeboro

Listing Sold by Maxfield Real Estate/Wolfeboro

$
$
%
$/month over payments
Federal 30-year interest rate: 6.55% last updated on Jul 16, 2026
* All Figures are estimates. Check with your bank or proposed mortgage company for actual interest rates.
This product uses the FRED® API but is not endorsed or certified by the Federal Reserve Bank of St. Louis.

Ask A QuestionMore Details

15 Nowicki Point Road Alton NH 03810

Alton, NH15 Nowicki Point Road

Sale Price$1,132,000

Sold

MLS Number 4865834

  • Residential Single Family
  • Full Bath 1
  • Construction Existing
  • Bedrooms 3
  • Bathroom 1

Lake Winnipesaukee WATERFRONT home with 100' feet of spectacular lake frontage offering stunning lake and mountain views. Watch the Mt. Washington sail by from almost every room. This lakefront home features a vaulted great room with kitchen and dining opening on to expansive waterfront decks for outdoor entertaining. Family room with a stone fireplace and panoramic lake views. A third bedroom or study has views from every angle. Watch the sun rise and set from your waterfront master bedroom which opens to the deck for morning coffee. Your boat will be tied up at your private deepwater dock with whips. The dock has room for boats and jets skis! Central location on the lake, a quick boat ride across to Wolfeboro and into Alton. Minutes to Mt. Major and Gunstock. This lakeside luxury home is being sold mostly furnished and turn-key. OPEN HOUSE SUN 6/13 11-2

Listed by Shirley Freeman of BHHS Verani Belmont

Listing Sold by Lady of the Lake Realty LLC

$
$
%
$/month over payments
Federal 30-year interest rate: 6.55% last updated on Jul 16, 2026
* All Figures are estimates. Check with your bank or proposed mortgage company for actual interest rates.
This product uses the FRED® API but is not endorsed or certified by the Federal Reserve Bank of St. Louis.

Ask A QuestionMore Details

423 Court Street Portsmouth NH 03801

Portsmouth, NH423 Court Street

Sale Price$1,131,000

Sold

MLS Number 5011667

  • Multifamily
  • Address 423 Court Street
  • Units 6
  • Bathroom 6
  • Acreage 0.07

Being sold with 19 Atkinson (mls 5011661). Take this opportunity to invest in 2 multifamily buildings in one of Portsmouth's best locations. These strategically positioned properties offer compelling investment prospects, with strong rental histories and potential for growth. *Atkinson Street Building*: This well-maintained property features three one-bedroom units, each with a solid rental track record, offering immediate income potential. *Court Street Building*: This property includes 6 units, with two currently vacant, presenting a prime opportunity for value enhancement. A coin-operated laundry serves both buildings, adding convenience and value for tenants. Both buildings share four parking spots, currently assigned to existing tenants based on seniority, with future flexibility for reallocation. Investing in Portsmouth means capitalizing on a thriving real estate market that combines immediate rental income with significant potential for future appreciation. The city's strong rental demand, driven by its appealing lifestyle and prime location, ensures that these properties are well-positioned for continued success. Enhancing the vacant units and adjusting rental rates offers an opportunity to maximize returns and further capitalize on Portsmouth's growth. Don't miss out on this prime investment opportunity in Portsmouth's dynamic real estate market. Schedule a showing and discover how these multifamily buildings can become valuable assets in your investment portfolio.

Listed by Joe Leddy of Duston Leddy Real Estate

Listing Sold by The Boulos Company

$
$
%
$/month over payments
Federal 30-year interest rate: 6.55% last updated on Jul 16, 2026
* All Figures are estimates. Check with your bank or proposed mortgage company for actual interest rates.
This product uses the FRED® API but is not endorsed or certified by the Federal Reserve Bank of St. Louis.

Ask A QuestionMore Details

47 Blossom Road Windham NH 03087

Windham, NH47 Blossom Road

Sale Price$1,131,000

Sold

MLS Number 5043413

  • Residential Single Family
  • Full Bath 2
  • Address 47 Blossom Road
  • Construction Existing
  • Bedrooms 4

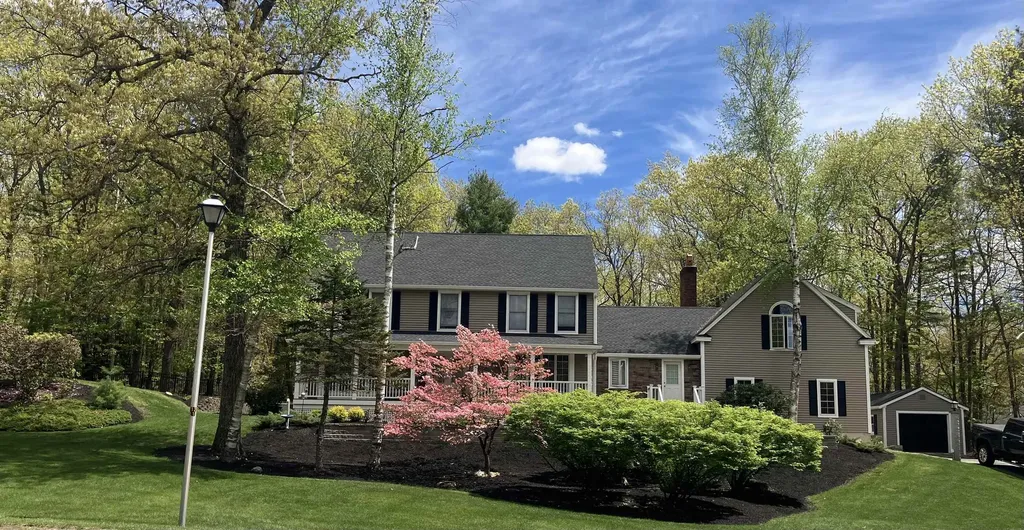
*Offers Due 6/4 Noon* Welcome to 47 Blossom Rd, a stunning colonial nestled on 2.13 private acres in one of Windham's most desirable neighborhoods. With 4 bedrooms, 2.5 baths, of beautifully designed living space, this home blends luxury, comfort and functionality. Enter through a grand foyer with elegant wainscoting leading into formal living and dining rooms. A private office with a large closet offers potential as a 5th bedroom. The dining room features a striking shadow box ceiling and pocket doors-perfect for entertaining. The heart of the home is the spacious great room, anchored by floor-to-ceiling stone fireplace and built-in wet bar. The updated kitchen shines with new hardwood floors, expansive quartz counter tops, and 2 pantries. A sun drenched 4 season room offers panoramic views of the wooded backyard and opens to a large deck and beautifully landscaped patio with built-in lighting, curved stone walls and a fenced dog area. Upstairs, unwind in the luxurious primary suite with dual walk-in closets and spa-like featuring a soaking tub and custom shower. 3 additional bedrooms, a full bath and a dedicated laundry room complete the 2nd floor. Over the garage, a versatile bonus room with a full kitchen and granite island is ideal for guests or multigenerational living. Upgrades include new roof, siding, whole house generator. Located near top-rated schools, this move-in-ready gem combines refined living with everyday convenience. Experience the best of Windham living!

Listed by Lisa Berthold and Ryan Schruender of Schruender Realty

Listing Sold by DiPietro Group Real Estate

$
$
%
$/month over payments
Federal 30-year interest rate: 6.55% last updated on Jul 16, 2026
* All Figures are estimates. Check with your bank or proposed mortgage company for actual interest rates.
This product uses the FRED® API but is not endorsed or certified by the Federal Reserve Bank of St. Louis.

Ask A QuestionMore Details

99 Foundry Place Portsmouth NH 03801
Sold

MLS Number 5073512

  • Condo
  • Square Feet 1,292
  • Bedrooms 2
  • New Contruction Existing
  • Address 99 Foundry Place

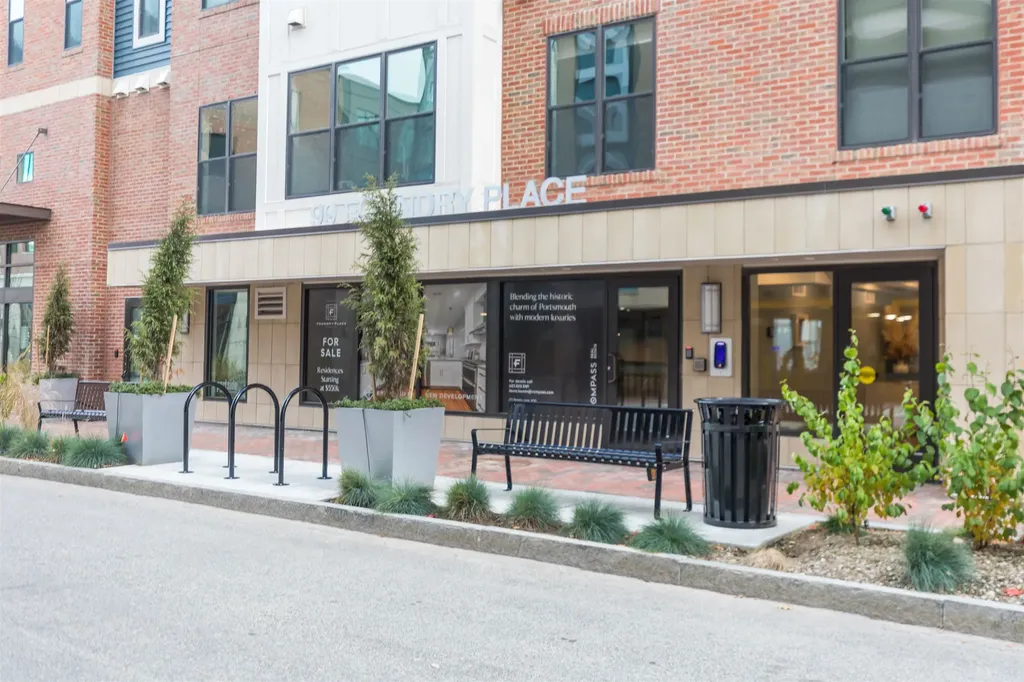
Welcome to the Residences at Foundry Place in vibrant downtown Portsmouth, where an eclectic mix of restaurants, boutique shopping, galleries, theaters, and live music venues are just steps from your front door. Stroll to the waterfront or enjoy an afternoon in picturesque Prescott Park. When winter arrives, bundle up for outdoor ice skating at Strawbery Banke's Puddle Dock Pond. This south-facing, third-floor corner unit is beautifully appointed and filled with natural light. The spacious, open-concept kitchen and living area extends to a private balcony-perfect for relaxing on warm days. With two ensuite bedrooms plus a dedicated study, the home offers exceptional flexibility for live-and-work lifestyles. In like-new condition, the residence includes one garage parking space, with the option to secure an additional spot in the Foundry Garage across the street. A private storage unit is conveniently located next to your parking space, which is equipped with an EV charger. Residents enjoy a variety of amenities, including a fitness room, a rooftop deck with sweeping city views, and a club room ideal for gatherings and entertaining.

Listed by Tatjiana Shone of The Aland Realty Group

Listing Sold by EXP Realty

$
$
%
$/month over payments
Federal 30-year interest rate: 6.55% last updated on Jul 16, 2026
* All Figures are estimates. Check with your bank or proposed mortgage company for actual interest rates.
This product uses the FRED® API but is not endorsed or certified by the Federal Reserve Bank of St. Louis.

Ask A QuestionMore Details

14 Andover Place Laconia NH 03246

Laconia, NH14 Andover Place

Sale Price$1,130,000

Sold

MLS Number 4732996

  • Residential Single Family
  • Full Bath 4
  • Address 14 Andover Place
  • Construction Existing
  • Bedrooms 4

One of the finest home in the exclusive gated community of South Down Shores. This home flaunts fabulous views from almost every room, and the sights are particularly enjoyable through the floor-to-ceiling-windows overlooking Lake Winnipesaukee. There is a stunning kitchen/dining area with seating for up to 20 people, a private office and a family room with a fireplace, and a beautiful sunroom on the main level which also includes hardwood floors everywhere. The incredible master suite has large atrium style windows, a fireplace, a sitting area and a spa-like bathroom; the other bedrooms also have fireplaces and baths. The home has a 12-zone heating system, a whole house sound system, remote skylights with rain sensors and a security system. The unfinished lower level has a roughed-in kitchen and bath, enormous storage area, and room for expansion. The attached 3-car garage has a heated bonus room above it.

Listed by Joseph MacDonald of REAL Broker NH, LLC, Jeremy Avery of Lacasse & Avery Real Estate Brokerage

Listing Sold by

$
$
%
$/month over payments
Federal 30-year interest rate: 6.55% last updated on Jul 16, 2026
* All Figures are estimates. Check with your bank or proposed mortgage company for actual interest rates.
This product uses the FRED® API but is not endorsed or certified by the Federal Reserve Bank of St. Louis.

Ask A QuestionMore Details

2 Tetherly Road Wolfeboro NH 03894

Wolfeboro, NH2 Tetherly Road

Sale Price$1,130,000

Sold

MLS Number 4873240

  • Residential Single Family
  • Full Bath 2
  • Address 2 Tetherly Road
  • Construction Existing
  • Bedrooms 3

Lovely 3br/2 bath waterfront home with a sandy beach and dock to allow you to boat not only on Lake Wentworth but also enjoy connecting Crescent Lake. The home boasts a beautiful kitchen with all stainless appliances, a spacious first floor bedroom with a connecting bath. The open concept dining room/living room has a beautiful gas fireplace as well as pristine hardwood floors. The first floor features commanding views of the water from every room. Upstairs are two additional bedrooms and another full bath, with ample storage accessible through a small door in one of the bedrooms. The home also features a large basement with the possibility of creating additional finished space. Exiting the sliders in the living room, you are on an expansive deck with a manicured yard leading to the sandy beach and dock. The yard features beautiful landscaping. In addition to the house, there is a large 2 car garage and a shed for additional storage. Please be respectful of the other residents and adhere to the 14 mph speed limit. No Drive-bys Please.

Listed by Nicole Shamlian of BHHS Verani Wolfeboro

Listing Sold by Keller Williams Realty Metro-Concord

$
$
%
$/month over payments
Federal 30-year interest rate: 6.55% last updated on Jul 16, 2026
* All Figures are estimates. Check with your bank or proposed mortgage company for actual interest rates.
This product uses the FRED® API but is not endorsed or certified by the Federal Reserve Bank of St. Louis.

Ask A QuestionMore Details

27 Hidden Glade Drive Bartlett NH 03812
Sold

MLS Number 4994292

  • Condo
  • Square Feet 2,995
  • Bedrooms 4
  • New Contruction New Construction
  • Year Built 2024

Welcome to Ledge View Lodges, Bartlett's newest community of luxury mountain homes. Nestled amongst the pines in Intervale, enjoy privacy with views to the surrounding mountains, including the Moat range, Humphrey's Ledge and Mt. Bartlett. These custom homes have been designed with great care to ensure efficiency, longevity, and most importantly, the mountain aesthetic you've been liking on Instagram for years. The exterior of the home is as sleek as it is rugged, pairing modern colors with lasting materials that will be low maintenance/high style for years to come. Inside the vibe continues, with vaulted ceilings, exposed beams, a gas log fireplace with stone surround and mantle, oversized windows, a custom kitchen with island perfect for entertaining, 2 primary suites, 2 living rooms, 2 additional bedrooms with another full bath, & a main level powder room. Plenty of space for multiple families to enjoy, but still cozy enough to make some great memories. A two car garage is perfect for pulling in & unloading your gear after a day on the slopes. Located in a commercial zone, you can also offset expenses with short term rentals! Prioritizing privacy & convenience, this ideal location is tucked away & located minutes from area ski resorts, restaurants, shopping, and all recreation in the White Mountain National Forest. Plus, XC ski access from your door to 28 miles of trails.

Listed by Charlie Monroe and Kevin OBrien of Pinkham Real Estate

Listing Sold by Pinkham Real Estate

$
$
%
$/month over payments
Federal 30-year interest rate: 6.55% last updated on Jul 16, 2026
* All Figures are estimates. Check with your bank or proposed mortgage company for actual interest rates.
This product uses the FRED® API but is not endorsed or certified by the Federal Reserve Bank of St. Louis.

Ask A QuestionMore Details

Broker Reciprocity 

Copyright 2026 PrimeMLS, Inc. All rights reserved. This information is deemed reliable, but not guaranteed. The data relating to real estate displayed on this display comes in part from the IDX Program of PrimeMLS. The information being provided is for consumers’ personal, non-commercial use and may not be used for any purpose other than to identify prospective properties consumers may be interested in purchasing. Data last updated July 17, 2026 2:41 PM UTC

 
dream home
Find Your

Dream Home