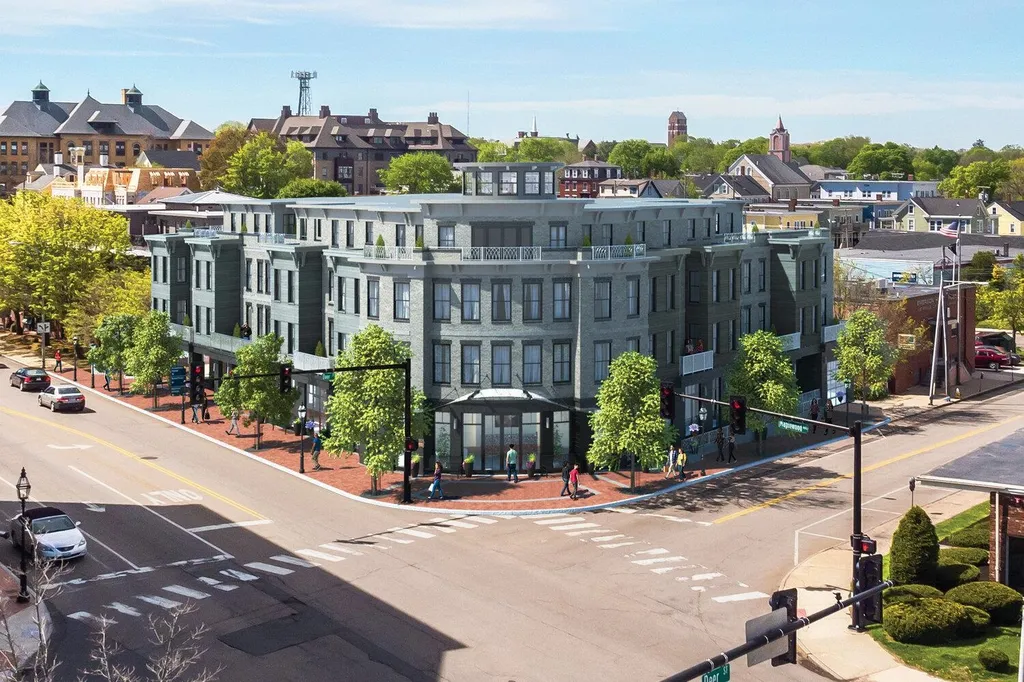
Portsmouth, NH50 Maplewood Avenue, Unit 203
Sale Price$1,130,000
MLS Number 4930476
- Condo
- Square Feet 1,476
- Bedrooms 2
- New Contruction New Construction
- Address 50 Maplewood Avenue
Listed by Joe Leddy of Duston Leddy Real Estate
Listing Sold by




Sale Price$1,130,000
MLS Number 4930476
Listed by Joe Leddy of Duston Leddy Real Estate
Listing Sold by
Sale Price$1,130,000
MLS Number 5015885
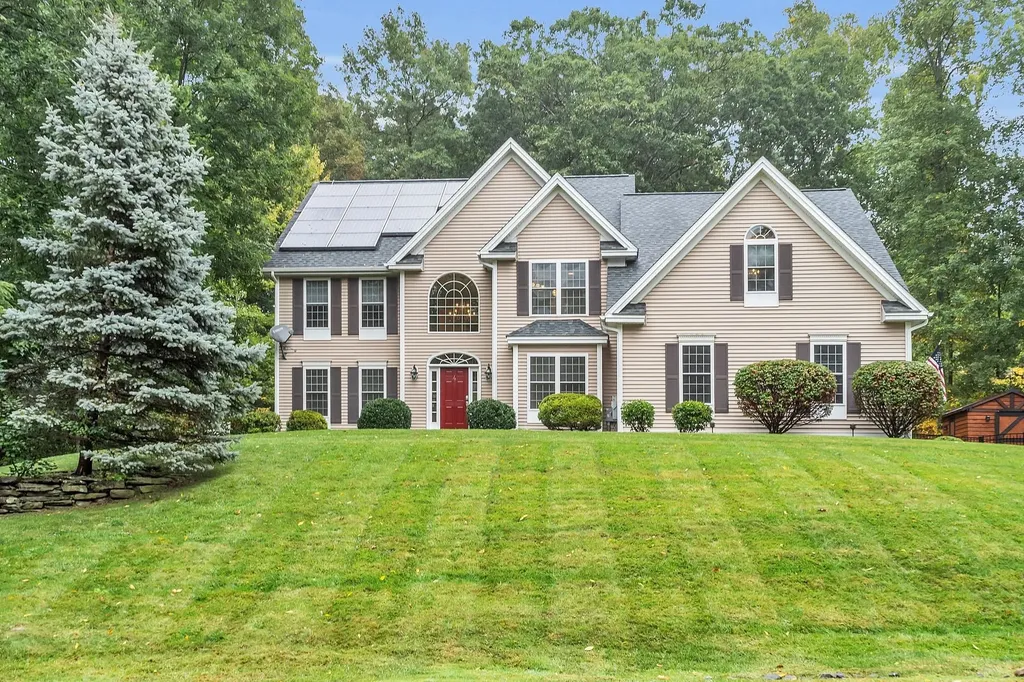
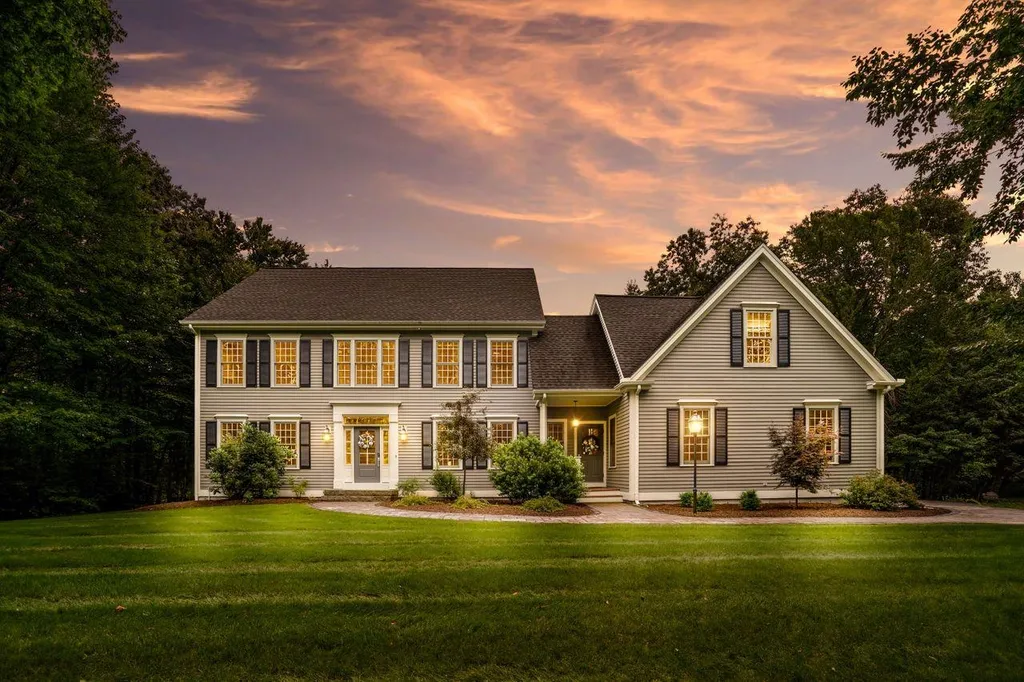
Exquisite Colonial located in Fieldstone Woods, on a cul-de-sac. As you step into the grand entrance, you are greeted by a magnificent, curved staircase and gleaming hardwood floors. The remodeled gourmet kitchen is a true culinary masterpiece, with top-of-the-line appliances and a generously sized quartz-topped center island that is every chef's dream. The kitchen seamlessly transitions into the vaulted great room, where abundant natural light and a wood-burning fireplace create a warm and inviting ambiance. Directly accessible from the kitchen, the three-season sunroom offers a delightful space for relaxation and unwinding. The main bedroom suite is a private sanctuary, featuring a vaulted ceiling, a spacious sitting room with doors, and an en-suite bathroom with double sinks and a luxurious jetted tub. All four bedrooms and foyer staircase have new, plush carpeting. The third-floor walk-up bonus room provides a versatile space for various needs. The finished basement, complete with a full bath and ample storage, offers additional living and recreational space. Notably, the home features a new roof and energy-efficient Tesla solar panels, ensuring both sustainability and cost savings. The fenced backyard is enhanced by a sizable gazebo, providing an idyllic setting for outdoor enjoyment. With many updates and meticulous attention to detail, this property is a rare find and an exceptional opportunity for discerning homeowners.
Listed by Sara Boucher of BHHS Verani Windham
Listing Sold by BHHS Verani Salem
Sale Price$1,130,000
MLS Number 4991012
A single 4570+/- SF ground level condo unit, housing (2) two Units of 2,155+/- SF and 2,395+/- SF. Both units are currently vacant. Versatile property for either an Investor or User with potential expansion opportunity. 100 Griffin Road is a premier medical office location with ample parking, quick access to downtown Portsmouth, I-95 North and South and Portsmouth Hospital.
Listed by Brian O'Brien of NAI Norwood Group
Listing Sold by Samonas Realty, LLC
Sale Price$1,130,000
MLS Number 5050986
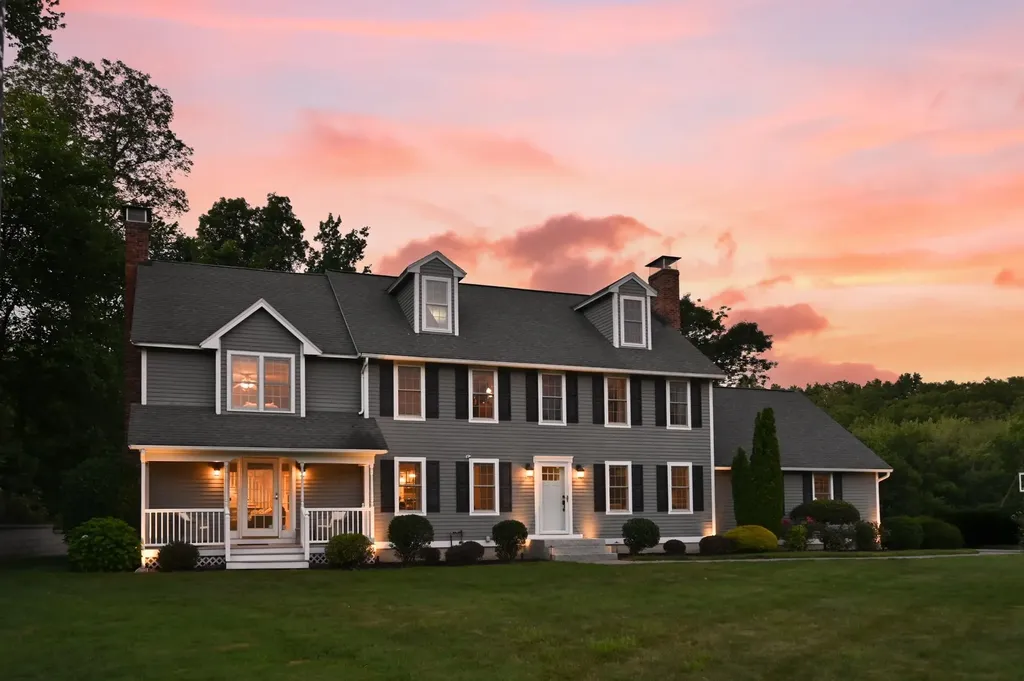
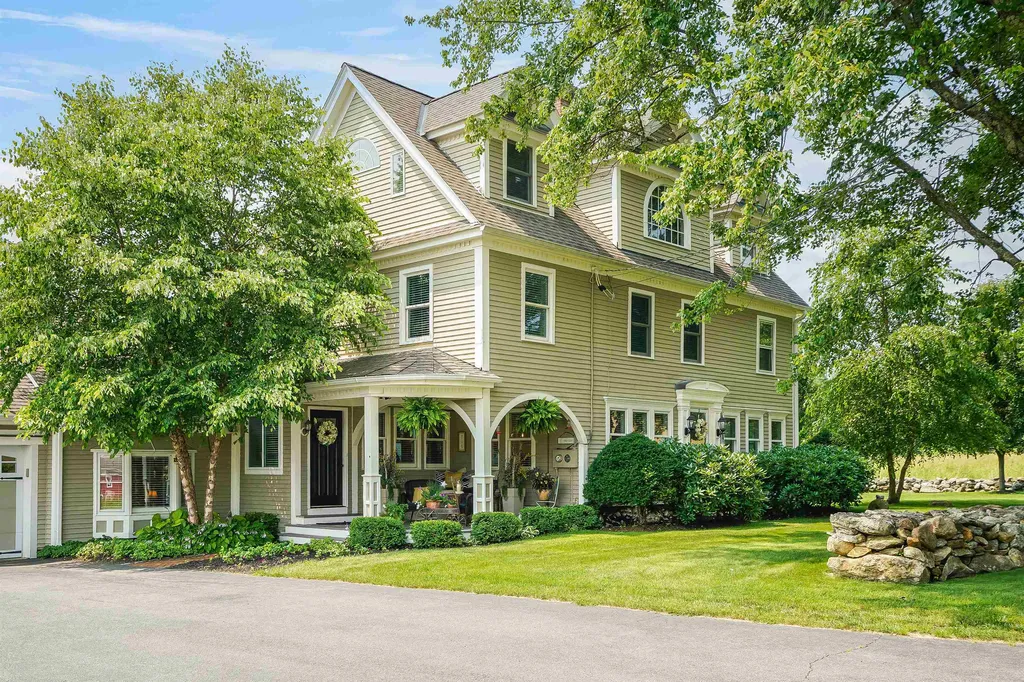
Exceptional colonial offering over 4,000 sf of impressive living. Not just updated, meticulously transformed! A rare blend of upscale finishes & expansive living. A unique multi generational or flex space floorplan that today's Buyers crave. Inviting entrance opens to living room w/ wood burning fireplace & formal dining accented w/ warm hardwood. Showstopper kitchen, renovated w/ thoughtful selections, custom 10 foot island, high end Bianco Miramar granite tops & s/s appliances. Space overflows seamlessly for indoor or outdoor entertaining. Sliders overlook picturesque pool w/ professionally designed landscape giving that resort staycation vibe. 18x24 great room w/ gorgeous fireplace, charming covered porch & second staircase to additional bonus room, office, or guest suite. Powder bath & laundry room complete the main level. Upstairs primary en suite w/ oversized walk in designer tiled shower & expansive closet space. Additional access to unfinished space for potential expansion. 2 additional bedrooms & updated full bath complete this level. 3rd level is unique, a little sanctuary, w/ bedroom & sitting room w/ peninsula and mini fridge. Bring your ideas! Lower level has 2 additional finished rooms, ideal gym or rec room & storage galore. HVAC, roof, paver walkway, all the updates & meticulously maintained throughout. Town water, sewer & coveted Barron school cul de sac location near MA border. MUST SEE!! Please show for backup - current offer has 24 hr kick out clause!
Listed by Christine Saba of Lamacchia Realty,Inc.
Listing Sold by
Sale Price$1,130,000
MLS Number 4953964
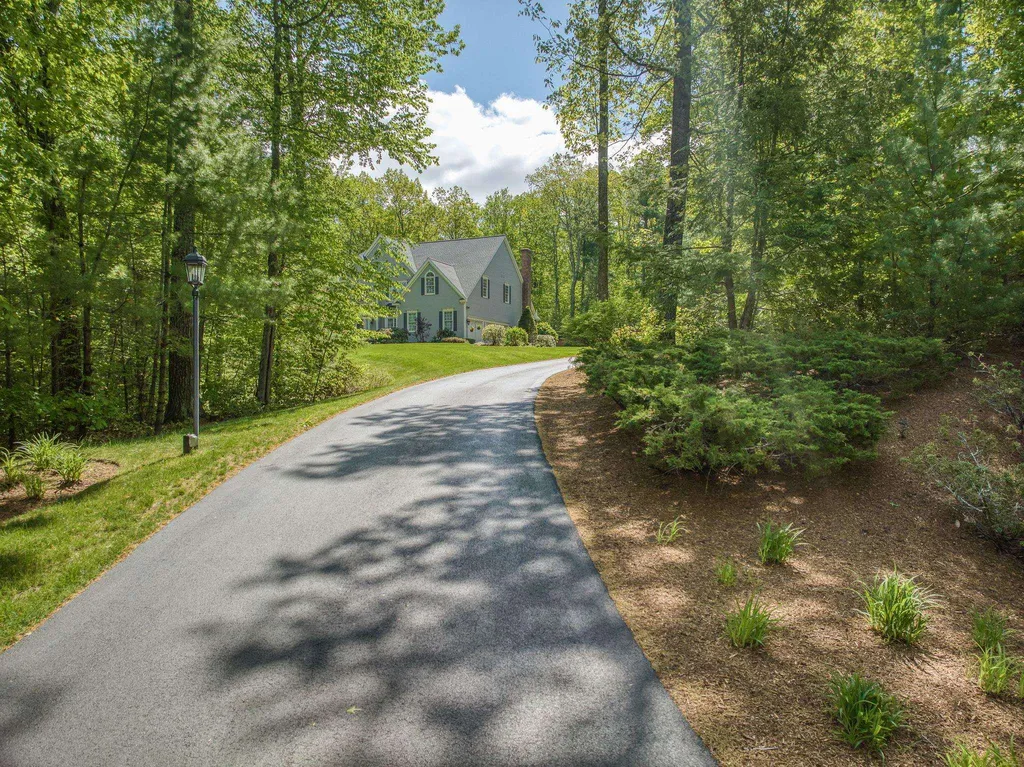
Privately set at the end of the cul-de-sac in Bedford Hills, VISit this serene, Chiocca home and experience quality, character and comfort. An impressive two-story grand foyer with soaring ceiling showcases custom millwork, hardwood floors and a winding staircase. An office / music room with French doors and dentil molding is privately set opposite the formal living room. Light-filled, the living room is open to the formal dining room, which has a picture window overlooking the very private back yard. The center-island kitchen has maple cabinetry and a bay window filled with windows and features Thermador and Bosch appliances, granite surfaces, island seating and eat-in area. This opens to the vaulted ceiling family room with gas fireplace (or wood), and the captivating screen porch which is accessed from the back patio also. A second stairway leads from the family room to the second level. The Primary bedroom suite features a tray ceiling and a gas fireplace. Abounding in light the spa-like full bath has a jetted tub, a spacious shower (tile/glass), dual vanity area plus a large walk-in closet. Two bedrooms share a full bath and the 4th bedroom/bonus room has a private ¾ bath. The fabulous walk-out lower level has been finished with a recreation room/wet bar, a family room and a ¾ bath..a great guest suite. Systems include an auto-generator, security system, 6-zone irrigation! Award-winning Bedford schools. Showings START 27 Saturday Open House 12-2.
Listed by Marianna Vis of Four Seasons Sotheby's Int'l Realty
Listing Sold by Keller Williams Realty-Metropolitan
Sale Price$1,130,000
MLS Number 4982548

A truly RARE opportunity to own a Single Family with Detached Garage/ADU (accessory dwelling unit) apartment nestled in the vibrant West End, just moments away from the charm of Downtown Portsmouth. Secluded at the end of a private dead-end road. Embrace the freedom to either rent out the main residence and reside in the luxurious ADU, or opt for the reverse, renting out the ADU while enjoying the comfort of the main residence. The choice is yours, offering a multitude of options for savvy living. Main Residence: This extensively renovated single-family home with 4 Beds / 2 Full Baths and close to 1600sf. See upgrade list. Permitted Detached 2-Car Garage w ADU: A 700 SF ADU. This new construction featuring custom touches throughout. The kitchen w custom island and stunning 2" quartz waterfall countertop w built-in wine fridge. White Oak accents grace the interior, including hardwood floors and stair treads, adding warmth and elegance to every corner. The lavish bathroom offering a dual vanity, a spacious 4x5 frameless glass tiled shower, heated tiled floors, a stacked washer/dryer, and a floating toilet. In the backyard of ADU, a 14x20 foot herringbone patio becomes an outdoor sanctuary. Spray foam insulation in the attic, w storage space, and rockwool insulation throughout, including the heated garage. Central heating and AC powered by an energy-efficient LG condenser and a vertical air handle with a 10kWh electric backup unit.PLEASE DO NOT TURN AROUND IN NEIGHBORS DRVEWAY
Listed by Sabrina Robinson of KW Coastal and Lakes & Mountains Realty
Listing Sold by Keller Williams Realty-Metropolitan
Sale Price$1,130,000
MLS Number 5047580
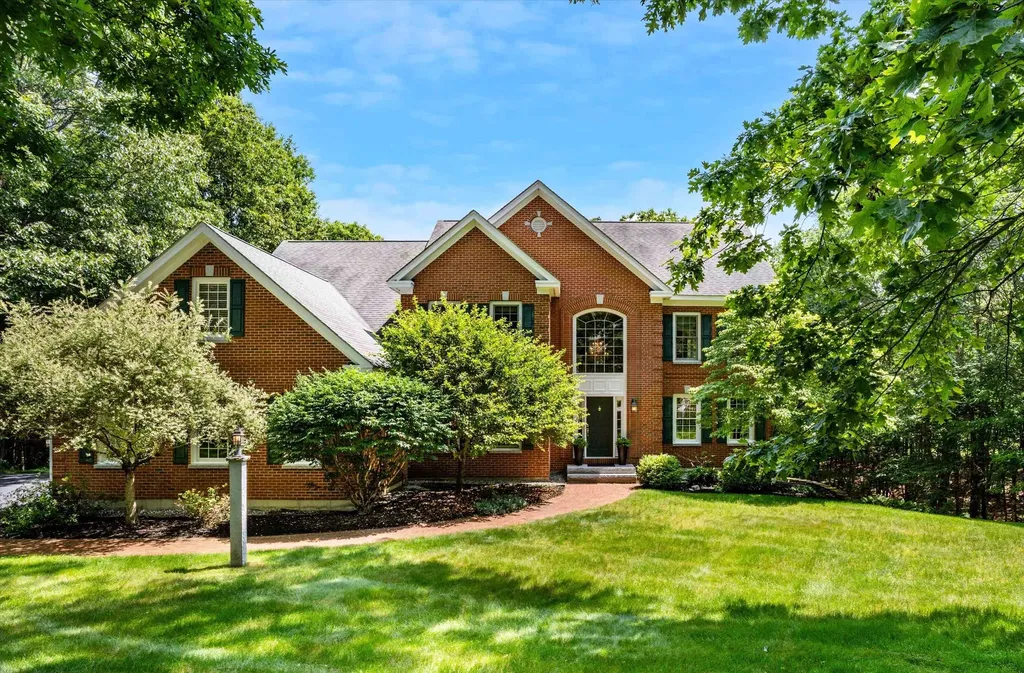
THIS IS THE HOME EVERYONE WANTS! GRACIOUS SPACES AND NATURAL BEAUTY IN THE HEART OF A CHERISHED COMMUNITY! Sited in one of the area's most sought-after neighborhoods, manicured grounds and a curved brick walkway welcome you to this gorgeous expanded brick-front colonial. Inside, a dramatic two-story foyer is bathed in sunlight. A French door reveals a refined office with plantation shutters where work-from-home is a pleasure. Across the way, a sitting room invites quiet moments before gathering in the custom white kitchen where guests will convene around the granite bar while charcuterie is plated. Enjoy cross breezes and laughter in the screened porch which might be your favorite room in the house, or share a toast on the elevated deck as hummingbirds, deer, even the occasional bear and cubs make delightful guest appearances. Lounge around the firepit under the stars to end perfect alfresco evenings. Back inside the soaring great room with fireplace is ideal for entertaining, while the finished lower level offers space to play, stream movies, practice yoga, enjoy the bar or plan a future wine cellar. Soak cares away in the jetted tub in the primary's ensuite and rest easy knowing three additional bedrooms, some with ensuites, offer guests relaxing retreats. Want more? Community block parties, Halloween traditions, and friendly bus stop chats are icing on the cake. EXCEPTIONAL IN EVERY WAY! A HOME WHERE YOU CAN GATHER, CELEBRATE, AND GROW…
Listed by Fine Homes Group International of Keller Williams Realty-Metropolitan
Listing Sold by Coldwell Banker Realty Bedford NH
Sale Price$1,129,000
MLS Number 4876794
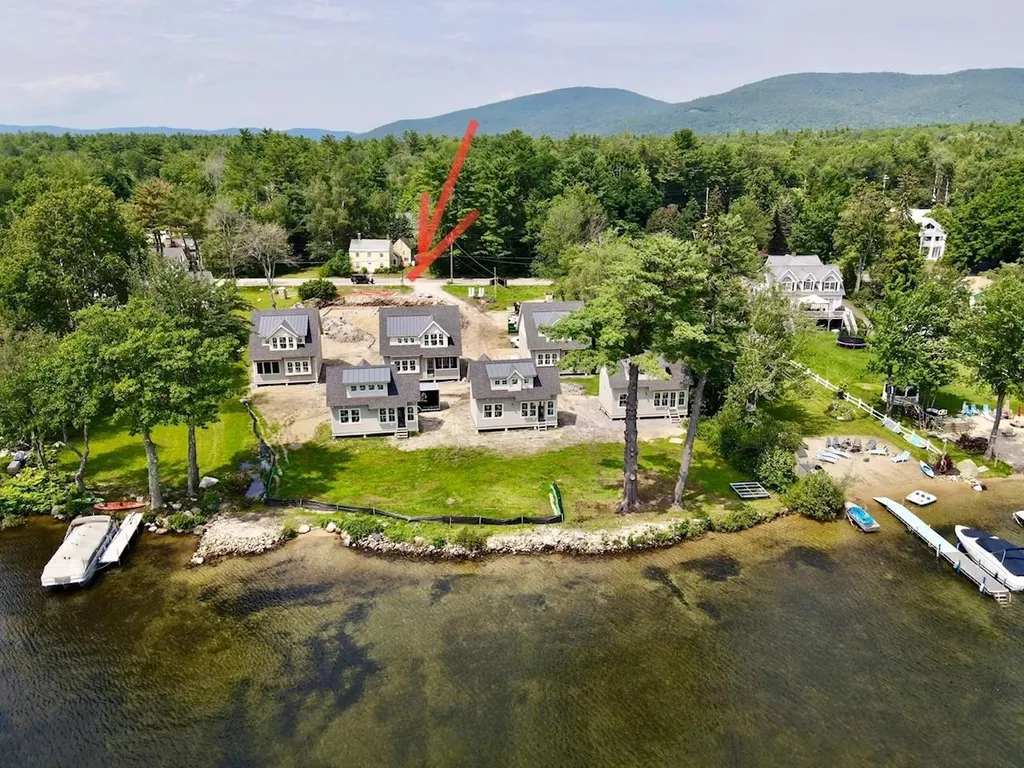
This new waterfront condominium with dock is under construction with an anticipated completion in November. Beautifully designed with a light and bright finish this condo includes two bedrooms, three baths plus an office. Wood floors, central air, customized finishes, granite and tile are a few of the special finishes. The walkout lower level can be optionally finished with an addition bath and recreation room. It includes a golf cart or motorcycle sized garage which is perfect for storage. This boutique association includes a total of eight units. Each has a dock. The lot is level with a lovely waterfront with beautiful views. This new association has a convenient location with access to restaurants and shopping. This is the last of the eight units being offered.
Listed by Susan Bradley of Coldwell Banker Realty Gilford NH
Listing Sold by Coldwell Banker Realty Gilford NH
Sale Price$1,129,000
MLS Number 4766806
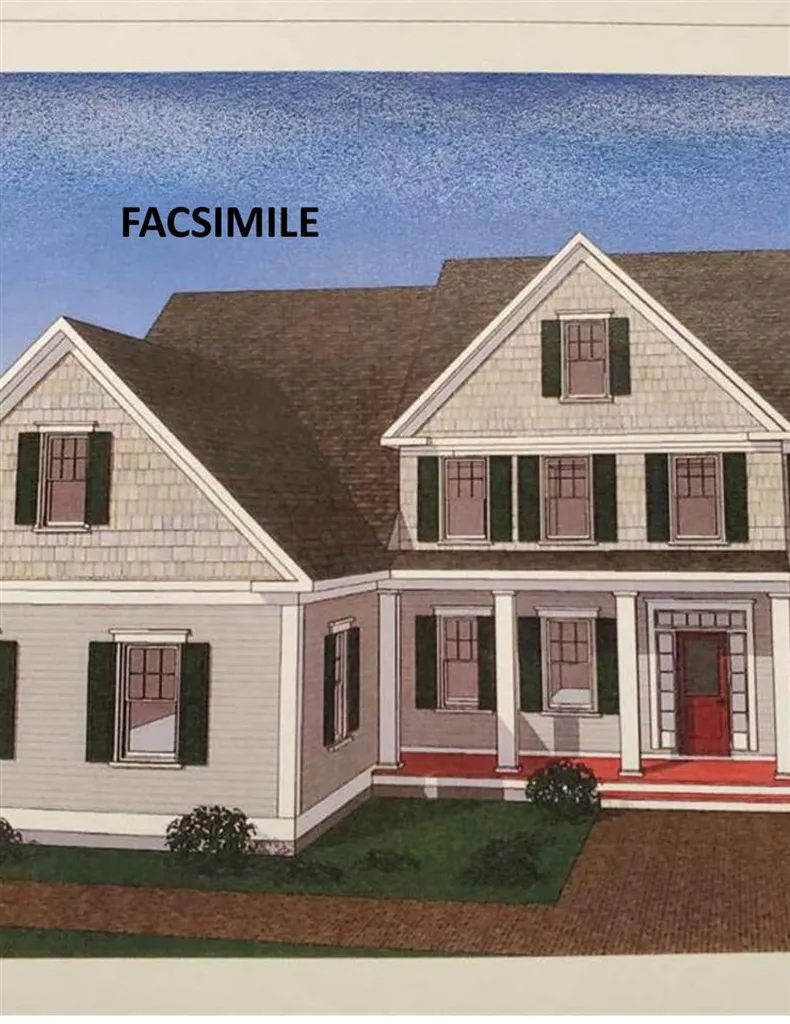
To be built by Morin Custom Homes on fabulous cul-de-sac lot in convenient 7 home subdivision off McAllister Rd. 4 bedroom, 5 bath house featuring great floor plan. Hardwood flooring on first and second floors, custom molding, built-ins, family room with coffered ceiling. Mudroom, walk-in pantry, 2nd floor laundry, 2nd floor loft area. Walk-up attic and walk-out basement ideal for future living space. Agent is related to Seller.
Listed by Janice Morin of Coldwell Banker Realty Bedford NH
Listing Sold by Keller Williams Realty-Metropolitan
Sale Price$1,129,000
MLS Number 4966714
Absolutely stunning! This colonial homes offers the epitome of comfort and luxury. The kitchen is a masterpiece with quartz countertops, stainless steel appliances, large island and your very own coffee station. The kitchen leads to the large open concept family room that boasts vaulted ceilings and a grand wood fireplace, creating a warm and inviting atmosphere. A main floor office, along with dining and several living areas, ensure both work and leisure are accommodated. Enjoy the outdoors year-round in the screened in porch and deck overlooking the flat backyard with the gas fire pit. Ideal space for relaxation and entertainment. The privacy of this property is unparalleled. Choose a stairway to the second floor that offers a Primary Suite with barn doors, custom boutique closet and primary bath with tile shower, your very own retreat. Two more generously sized bedrooms and, a big bonus room over the garage. This gem of a room is complete with a bar, built ins, and space. It also offers an abundance of natural light and many options. This home has 2.91 acres of serene living. Being the original owners, the care and love poured into their home shines through. The neighborhood is a true delight. Embrace the tranquility and elegance of 19 Spartan Dr. in Bedford NH. Welcome Home!
Listed by Liz Purnell of Coldwell Banker Realty Bedford NH
Listing Sold by Coldwell Banker Realty Bedford NH
Sale Price$1,127,500
MLS Number 4961896
Welcome to this stunning property, where modern convenience meets classic charm! This renovated 4 bedroom Colonial home sits on 4 1/2 acres of captivating scenery with a Studio / Guest House & large Barn. The delightful covered porch welcomes you into an elegant expansive kitchen w dining area plus a formal dining room and a front parlor to entertain guests, while the family room features custom built-ins and cozy gas fireplace. Relax in the enclosed sun porch or out on one of your decks overlooking the beautiful grounds. The second floor hosts 3 generous size bedrooms, one with an en suite bath plus another full bath. The 3rd floor Primary Suite offers you a sitting area, full bath with tiled shower and soaking tub, walk in closet, and laundry room, all bathed in natural light. A separate staircase leads to a 2nd floor office. The 3 car garage has walk up storage above & attached Greenhouse! The Guest / Studio has electricity & wood stove, with a sweeping patio, fire pit, and plenty of room for hosting guests. The Barn has plenty of space for storage, workshop or perhaps, horses? The field between the house & barn could make a great paddock, or grow fruits & vegetables to sell at your own roadside farm stand, or just enjoy! Lovingly renovated by the current owners, there is a long list of improvements from updated electrical & plumbing, standby generator, newer HVAC heat pump system, on demand HW, Central A/C and much more! Minutes to Amherst Village, 25 min to MHT airport.
Listed by Sharon Bean of Bean Group / Bedford
Listing Sold by EXP Realty
Sale Price$1,127,000
MLS Number 5016388

Discover a CHARISMATIC CONTEMPORARY lifestyle in this stunning home privately set on 5.67 acres with Mt Kearsarge Mountain views and amazing sunsets, and the land borders CONSERVATION LAND. Your arrival begins via a long PRIVATE paved driveway leading to a grand portico entry and a striking stone faade. The quality and allure continues as you enter the inviting foyer and directly view the impressive GREAT ROOM featuring a stone gas fireplace and nature's beauty thru the many windows. The PRIMARY SUITE features cove lighting, a luxurious updated spacious bathroom and expansive custom walk-in closet, and it has direct access to the deck for a quiet retreat...to enjoy the sunsets. A private den/office off the foyer is ideal for remote work. There Two additional bedrooms that share an adjoining bathroom, and the 4th bedroom has a private ensuite bathroom. The lower level impresses with a MASSIVE RECREATION ROOM and 2 large unfinished spaces- ideal for a workshop and an additional bedroom (prep'd for BA). The 2nd floor offers even more potential for customization. Enjoy easy highway access, with highway access; Concord Hospital just 15 minutes away and premier skiing at Loon and Waterville Valley 1 hour away. Conveniently located near Concord and Manchester airports. TOP sought after Shaker School nearby! VISit today.
Listed by Marianna Vis of Four Seasons Sotheby's Int'l Realty
Listing Sold by BHHS Verani Bedford


Copyright 2026 PrimeMLS, Inc. All rights reserved. This information is deemed reliable, but not guaranteed. The data relating to real estate displayed on this display comes in part from the IDX Program of PrimeMLS. The information being provided is for consumers’ personal, non-commercial use and may not be used for any purpose other than to identify prospective properties consumers may be interested in purchasing. Data last updated July 17, 2026 1:10 PM UTC