Berkshire Hathaway Nicole Watkins Logo

Nicole Watkins

Find your lakes region dream home
79352
results
Refine Search

Your Search Results

r=3397-3408
16 Burgundy Terrace Bedford NH 03110

Bedford, NH16 Burgundy Terrace

Sale Price$1,125,000

Sold

MLS Number 4769799

  • Residential Single Family
  • Full Bath 4
  • Address 16 Burgundy Terrace
  • Construction Existing
  • Bedrooms 4

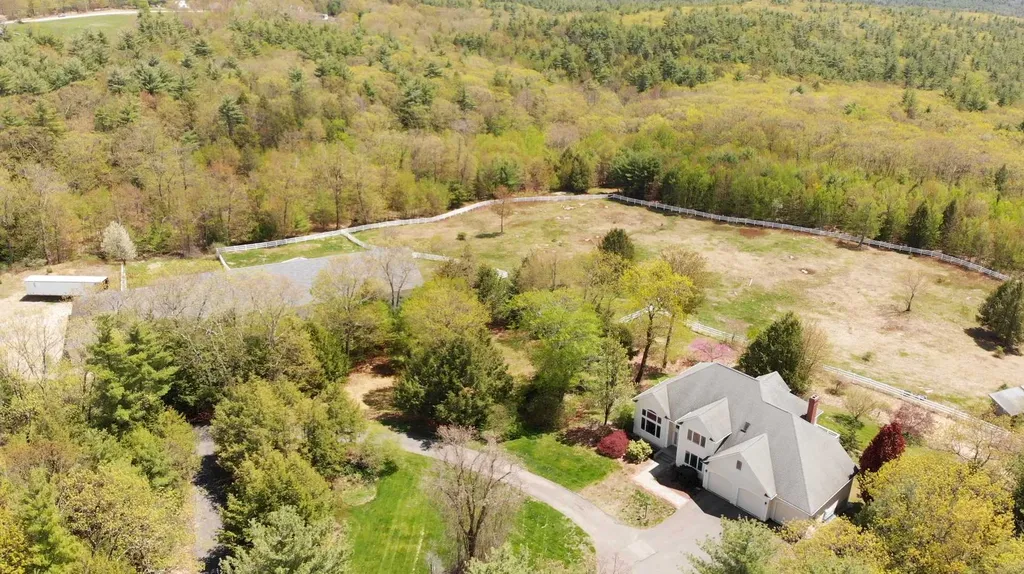
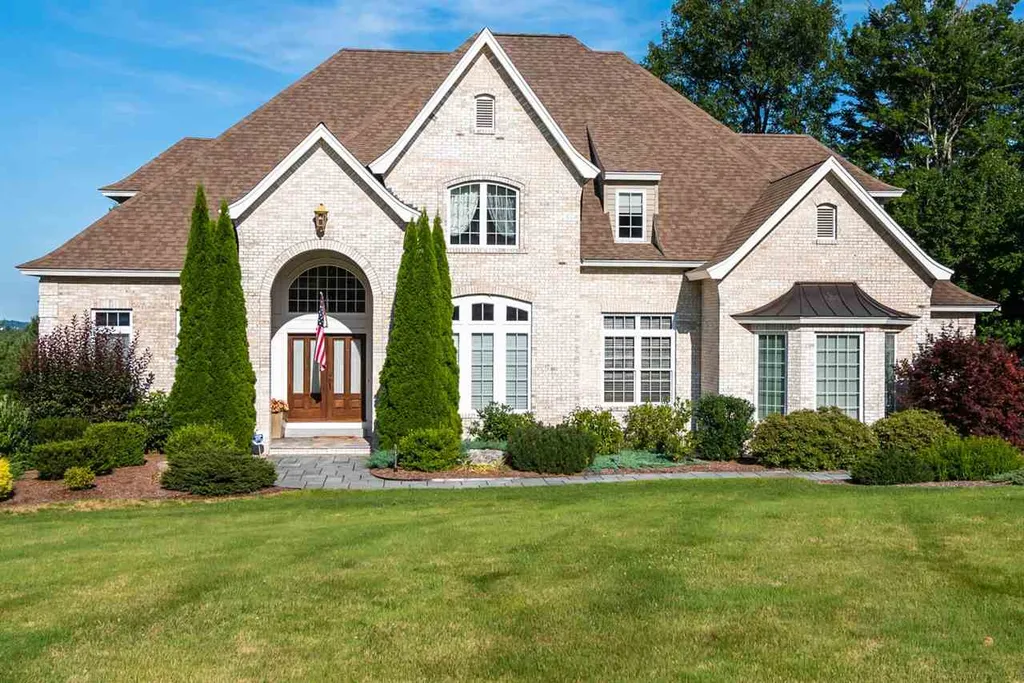
This home is tranquil and inviting and has everything you could possibly ever want or need in a home all on a private cul-de-sac! Still with easy access to all amenities like shopping, schools, highways & medical facilities. You can take in pleasant views as you enjoy the French Country architecture on a double lot. Every bedroom has its own bath and the lower level has a kitchenette that is easily turned into an in-law suite (with extra septic tank)! The living room off of the kitchen has a beautiful gas fireplace as well as Coffered 10 foot ceilings. There are three independent heating zones for economical heating. Master bedroom suite is on the first floor with tray ceiling. It has a built in Kohler 20KW generator with auto switching as well as geothermal heating.

Listed by Maxine Goodhue of Bean Group / Bedford

Listing Sold by Keller Williams Realty Metro-Concord
$
$
%
$/month over payments
Federal 30-year interest rate: 6.55% last updated on Jul 16, 2026
* All Figures are estimates. Check with your bank or proposed mortgage company for actual interest rates.
This product uses the FRED® API but is not endorsed or certified by the Federal Reserve Bank of St. Louis.

Ask A QuestionMore Details

45 Overton Road Windham NH 03087

Windham, NH45 Overton Road

Sale Price$1,125,000

Sold

MLS Number 4954963

  • Residential Single Family
  • Full Bath 2
  • Address 45 Overton Road
  • Construction Existing
  • Bedrooms 4

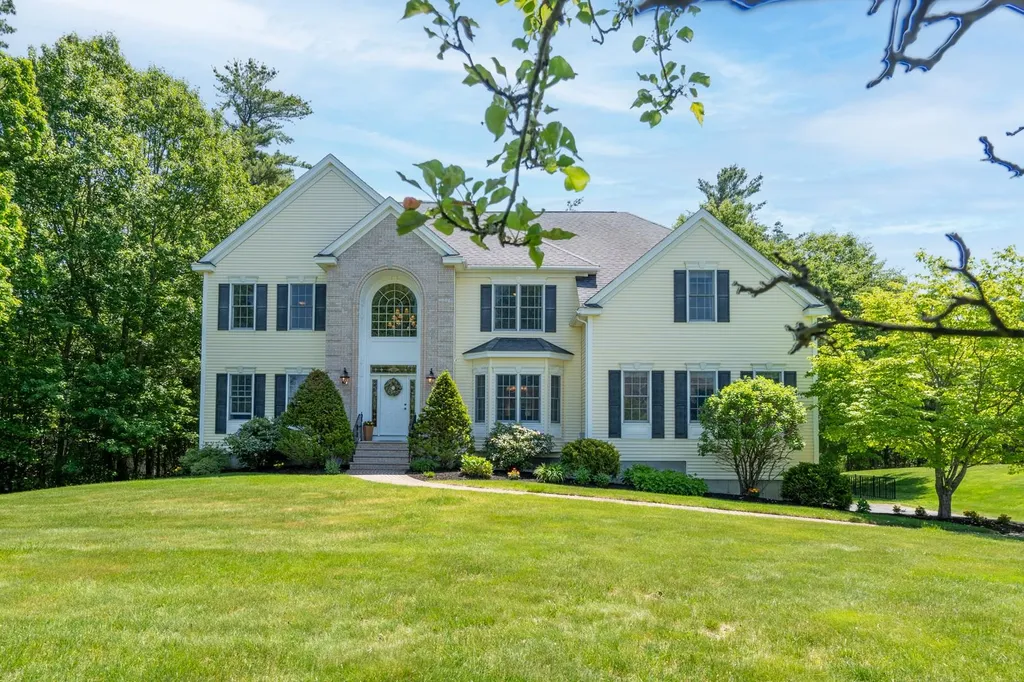
All offers due by 7pm Monday June 5. Come and be amazed by this elite colonial in sought after Windham! Upon entering the front door, you will be instantly wowed by the cathedral ceiling complete with chandelier. To your left, a library with new built ins awaits, just begging you to curl up with a good book. To your right, you will be able to envision hosting every dinner party in the oversized dining room. Head straight into the kitchen where the space speaks for itself. A great room with another cathedral ceiling offers plenty of light thanks to the 2 large skylights and recessed lighting. Looking for a place to view your favorite movies and shows? Look no further than the huge family room with attached 3/4 bathroom! The downstairs also boasts a 1/2 bath, laundry room, office, and access to the recently renovated porch. Ascend to the second floor where you will find the primary suite, complete with a full primary bathroom, a large closet, and attic access. Another large full bathroom along with 3 more large bedrooms will be found at the end of the hall. Need more space? Say no more! The basement offers a finished side with access to the backyard and a new mini split system for those hot summer or cold winter days. The unfinished part of the basement offers plenty of storage and access to the 3-car garage. This home really does have it all! Showings start on Friday June 2 from 4-6, Saturday June 3 from 10-1, and Sunday June 4 from 12-2. 45 Overton Road will not disappoint!

Listed by Ryan Bethune of KW Coastal and Lakes & Mountains Realty, Cheyenne Bostrom of Profound New England Real Estate

Listing Sold by William Raveis R.E. & Home Services

$
$
%
$/month over payments
Federal 30-year interest rate: 6.55% last updated on Jul 16, 2026
* All Figures are estimates. Check with your bank or proposed mortgage company for actual interest rates.
This product uses the FRED® API but is not endorsed or certified by the Federal Reserve Bank of St. Louis.

Ask A QuestionMore Details

73 Wentworth Cove Laconia NH 03246

Laconia, NH73 Wentworth Cove

Sale Price$1,125,000

Sold

MLS Number 4803322

  • Residential Single Family
  • Full Bath 1
  • Address 73 Wentworth Cove
  • Construction Existing
  • Bedrooms 4

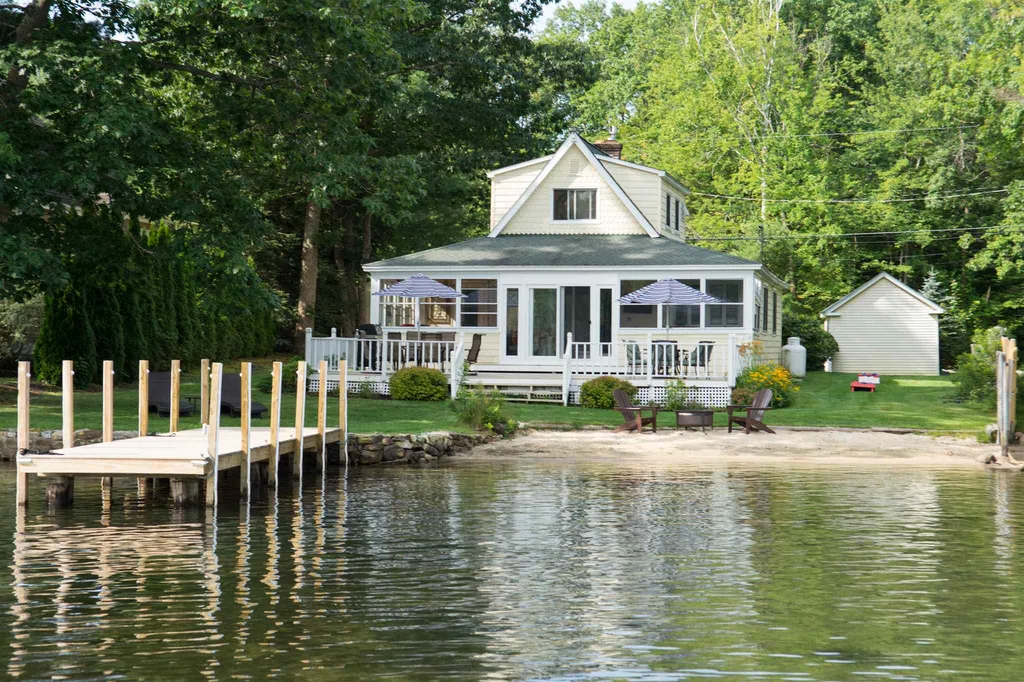
Charming lake house on Lake Winnipesaukee with oversize dock and beach! located across from Govenor's Island on the Laconia/ Tilton line with 80 feet of frontage. 4 bedrooms and 2 baths with great yard! Custom Kitchen has an abundance of cabinets and granite counters. Large eat in dining area can accomidate 10 people. Inviting family room has cozy pine walls, ceiling beams and field stone gas fireplace. Slider leads to large wraparound, post and beam 3 season room. From here another slider leads to oversize 34X30 open deck. Master bedroom has 280 degree views of the lake. Vinyl siding, new roof on Garage, shed and partial on main house. New heating and A/C system and water heater. Most windows and doors have been replaced as well. New 35 foot Trex dock that is extra wide with lighting. Great shallow Beach located in no wake zone. Newly paved driveway can accomidate 4 cars. Public sewer and community well. Storage shed and garage provides plenty of storage. New fiberglass Garage door and new brick walkway leads to the front entrance.Level lot, sandy beach & great yard make this a must see! Owner/Broker

Listed by Julie Ciaraldi of Julie Ciaraldi

Listing Sold by Julie Ciaraldi

$
$
%
$/month over payments
Federal 30-year interest rate: 6.55% last updated on Jul 16, 2026
* All Figures are estimates. Check with your bank or proposed mortgage company for actual interest rates.
This product uses the FRED® API but is not endorsed or certified by the Federal Reserve Bank of St. Louis.

Ask A QuestionMore Details

36 Cattle Landing Road Meredith NH 03253
Sold

MLS Number 4709826

  • Residential Single Family
  • Full Bath 2
  • Construction Existing
  • Bedrooms 4
  • Bathroom 2

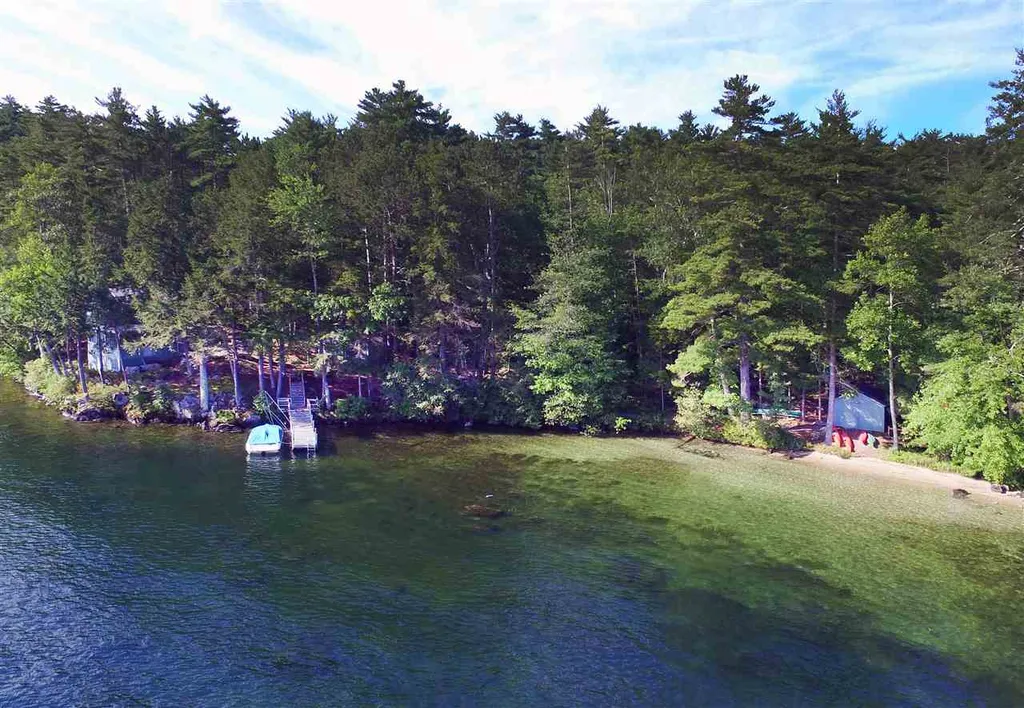
This wonderful and special property has lovely lake and mountain views. With over 400 feet waterfront there is a beautiful, natural sandy beach and great safe sandy swimming. The lot is private and natural with meandering pathways along the shoreline. There are three out buildings that provide storage for kayaks and small watercraft plus toys and seasonal furniture. The home is cozy and charming. There are three second level bedrooms plus a bunk room. Main level has a living room with fireplace, master bedroom and an enclosed wrap around porch. It sits at the water's edge. There is a dock and a large deck. It is wonderful "as is", or build a new home on this special waterfront lot. 10 acres is across the street and is in Current Use. This is a remarkable piece of waterfront property.

Listed by Susan Bradley of Coldwell Banker Realty Gilford NH

Listing Sold by Coldwell Banker Realty Gilford NH

$
$
%
$/month over payments
Federal 30-year interest rate: 6.55% last updated on Jul 16, 2026
* All Figures are estimates. Check with your bank or proposed mortgage company for actual interest rates.
This product uses the FRED® API but is not endorsed or certified by the Federal Reserve Bank of St. Louis.

Ask A QuestionMore Details

383 Wulamat Road Bristol NH 03222

Bristol, NH383 Wulamat Road

Sale Price$1,125,000

Sold

MLS Number 5047588

  • Residential Single Family
  • Address 383 Wulamat Road
  • Construction Existing
  • Bedrooms 3
  • Bathroom 2

NEWFOUND LAKE-- Enjoy 4 seasons of FUN at this cozy 3 bedroom year round cottage with 57 feet privately owned of sandy bottom lake frontage on the shore of crystal clear Newfound Lake. Shady back deck, open floor plan with beautiful lake views, 2 bedrooms & 3/4 bath complete the first floor. The lower level is walk out with an additional bedroom, family room, bath & utility room. Enjoy the expansive back deck, play games on the rolling back lawn. There's even a dock and 2 moorings. Established landscaping includes flowering shrubs & perennials. The one car garage offers privacy between the house & the road AND there's a lower level for additional storage. Make your family memories at the lake! Seller is offering credit at closing for repairs to the seawall.

Listed by Lorna Platts Sirois of Old Mill Properties REALTORS

Listing Sold by Pine Shores Real Estate LLC

$
$
%
$/month over payments
Federal 30-year interest rate: 6.55% last updated on Jul 16, 2026
* All Figures are estimates. Check with your bank or proposed mortgage company for actual interest rates.
This product uses the FRED® API but is not endorsed or certified by the Federal Reserve Bank of St. Louis.

Ask A QuestionMore Details

51-53 Laurel Street Manchester NH 03103
Sold

MLS Number 4974727

  • Multifamily
  • Address 51-53 Laurel Street
  • Units 6
  • Acreage 0.22
  • Square Feet 4,254


Centrally-located 6 unit building with newly ground-up rebuilt 5 stall garage including automatic openers and more. All units freshly remodeled with quartz/granite, fixtures, and glossy fresh paint. 4 units were fully gutted and rebuilt. New roof on whole building. Brick courtyard for tenant enjoyment, grand front foyer entrance, redone rear Trex decking and PT railings/balusters, and much more. Must see to believe. 7.27% cap. Renovation work done in 2022 and 2023. Bonus abutting lot available for $125,000, believed buildable after some review and concept work. Currently used for 6 off-street parking spaces, may support 4-6 units, buyer or seller may obtain approvals, subject to negotiation. Can be purchased separately or in conjunction with 513 Chestnut St, 637 Harvard St, and/or 520 Beech St. Agent interest.

Listed by Matthew Bacon of Anagnost Realty & Development

Listing Sold by Anagnost Realty & Development

$
$
%
$/month over payments
Federal 30-year interest rate: 6.55% last updated on Jul 16, 2026
* All Figures are estimates. Check with your bank or proposed mortgage company for actual interest rates.
This product uses the FRED® API but is not endorsed or certified by the Federal Reserve Bank of St. Louis.

Ask A QuestionMore Details

511 Wulamat Road Bristol NH 03222

Bristol, NH511 Wulamat Road

Sale Price$1,125,000

Sold

MLS Number 4838655

  • Condo
  • Square Feet 2,876
  • Bedrooms 3
  • New Contruction Existing
  • Complex Turners

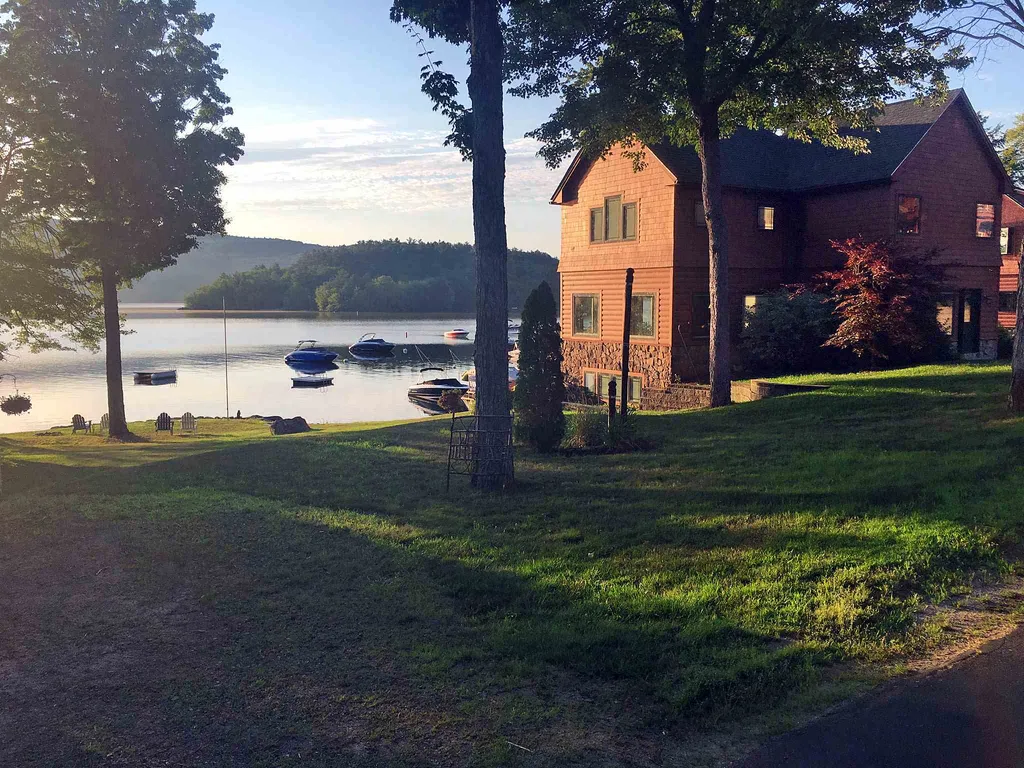
Own your own dock and boat lift and we will throw in this stunning waterfront at Turners on Pristine Newfound Lake! This home has it all, views from almost every room, top of the line finishes and details. Enter the home and you are greeted by the lake front views. The kitchen is well done with cherry, granite, an island and French doors that open to the amazing deck overlooking the waterfront. The dining room is large and has a gas fireplace for ambiance. This is all open to the living room with doors that open to a deck and lots of windows to take in the views (just what a lake front home should be). The second floor offers a large master bedroom with walk in closets and a deck overlooking the lake. There is a second bedroom with a gas fireplace and a third bedroom. Just off the hall is an oversized bath with a jet tub, separate shower, vanity and laundry on this level. The lower level is finished into a fantastic family room, including natural daylight, a gas fireplace, 1/2 bath and a storage room. The grounds are well maintained and include a patio area to enjoy outdoor activity. There is a grass front to the lake and the walk-in sandy beach areas are a bonus. Did you need storage? This unit has 3 garage spaces included in the purchase. The newest garages are 20x30 and great for all your toy storage. If you want Newfound Lake, this is the one for you!

Listed by Alan Destefano of Granite Group Realty Service's

Listing Sold by Lake Homes Realty, LLC

$
$
%
$/month over payments
Federal 30-year interest rate: 6.55% last updated on Jul 16, 2026
* All Figures are estimates. Check with your bank or proposed mortgage company for actual interest rates.
This product uses the FRED® API but is not endorsed or certified by the Federal Reserve Bank of St. Louis.

Ask A QuestionMore Details

10 Sally Sweets Way Salem NH 03079
Sold

MLS Number 4897706

  • Condo
  • Square Feet 3,107
  • Bedrooms 3
  • New Contruction New Construction
  • Complex Kellingrove Estates

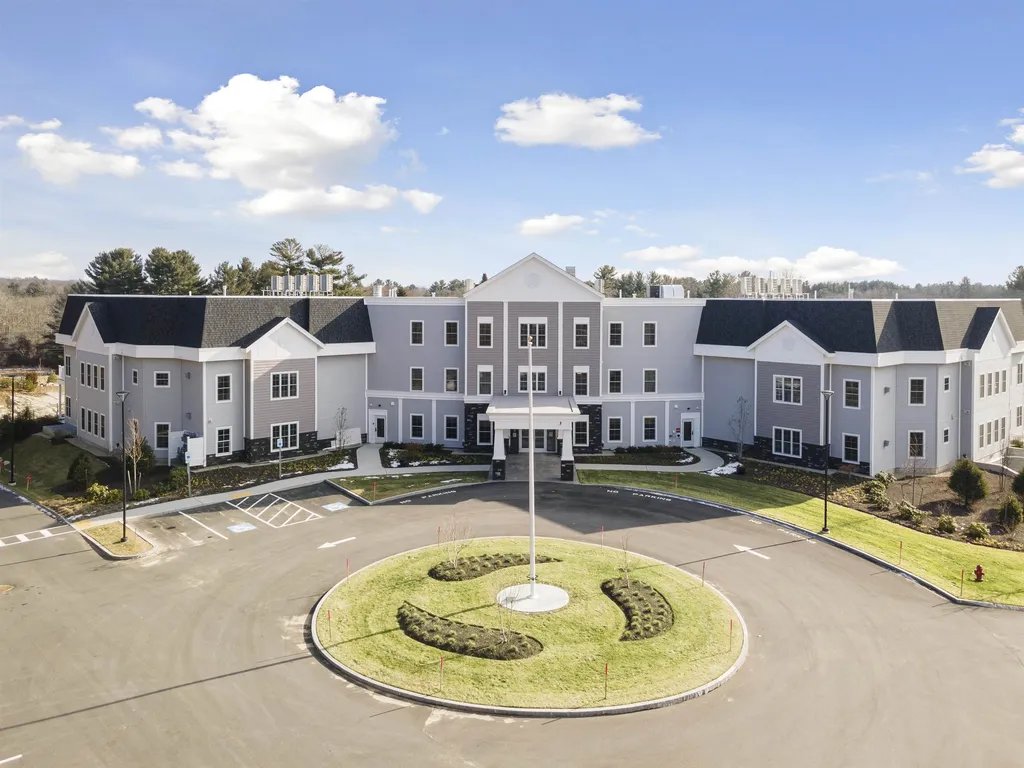
MAKE YOUR DREAM A REALITY. KELLINGROVE is a plush and comfortable new construction boutique style building in Southern NH. An award worthy design conceptualized with thoughtful attention to make each unit feel like an end unit with abundant natural sunlight provided by expansive windows and private balconies. Sophisticated designer interiors allow the new owner to make it their own personal haven. The perfect home for the new urban dweller. KELLINGROVE offers only 18 exclusive luxury residences with timeless elegant dcor. SPACIOUS 2 to 3 bedrms. 2.5 bath units ranging from 1858 to over 3100+ sq.ft. The Villa level and upper penthouse level boast impressive 9Ft. ceilings custom millwork and moldings. Sleek modern state of the art kitchens with gas cooktops, quartz countertops, Bosch appliances, double wall ovens and center island with seating. Open to the living and dining areas which include built-in shelving, a gas fireplace and hardwood flooring throughout. The primary bedroom has large windows offering plenty of sunlight and ample closet space. The en-suite bath with Quartz counter tops, double sinks, designer marble tile flooring and oversized walk-in marble showers. Utility room with W/D hook-ups offers plenty of folding room. A private office makes for a great place to have zoom meetings. Fitness room, outside entertainment space with gas grills, seating and firepits. Over the top quality in construction. Climate controlled underground parking for two cars.

Listed by Susan Burns of Four Seasons Sotheby's Int'l Realty

Listing Sold by Four Seasons Sotheby's Int'l Realty

$
$
%
$/month over payments
Federal 30-year interest rate: 6.55% last updated on Jul 16, 2026
* All Figures are estimates. Check with your bank or proposed mortgage company for actual interest rates.
This product uses the FRED® API but is not endorsed or certified by the Federal Reserve Bank of St. Louis.

Ask A QuestionMore Details

54 Chestnut Hill Road Amherst NH 03031
Sold

MLS Number 4805463

  • Residential Single Family
  • Full Bath 2
  • Construction Existing
  • Bedrooms 4
  • Bathroom 3

Think Spring! Think Fresh Air! Think Peaceful Tranquility! Million dollar 180-degree views from nearly every room on this 22+ acres country farm escape only minutes to shopping, restaurants, entertainment in sought after Amherst, NH. Your day begins and ends in this amazing open concept colonial with a spacious kitchen featuring a Subzero refrigerator, 6 burner gas DCS range w/ full oven and side bread oven commercial hood island, full granite backsplash w/ breakfast nook that flows into a gas fireplaced family room. Experience the south facing oversized sundeck, relax with friends and family or simply enjoy mother nature's wildlife and your beautiful horses. A lovely dining room, high ceiling living room and first floor office complement the layout well. The surprisingly spacious 2nd floor is complete with a vaulted master en suite + walk-in closet, 3 more bedrooms with amazing views, another full bath, full laundry room w/ attached bonus/storage/craft room. Outside, you're adorned by carefully thought out colorful perennial landscaping. Keeping fit at home is easy to do while surrounded by the perfect mix of open fields/wooded trails for your horses, mountain biking, motocross, cross-country skiing & abutting 300+ acres of conservation land. The meticulously designed state of the art insulated 7-10 stall barn includes an attached 160x66 fully insulated well-lit indoor arena, radiant heated floors, heated tack & viewing room, nelson waterers, wash stall and so much more.

Listed by Sandra Ierardi of BHHS Verani Amherst

Listing Sold by

$
$
%
$/month over payments
Federal 30-year interest rate: 6.55% last updated on Jul 16, 2026
* All Figures are estimates. Check with your bank or proposed mortgage company for actual interest rates.
This product uses the FRED® API but is not endorsed or certified by the Federal Reserve Bank of St. Louis.

Ask A QuestionMore Details

207 Oak Hill Road Concord NH 03301

Concord, NH207 Oak Hill Road

Sale Price$1,125,000

Sold

MLS Number 4770010

  • Residential Single Family
  • Full Bath 4
  • Address 207 Oak Hill Road
  • Construction Existing
  • Bedrooms 4

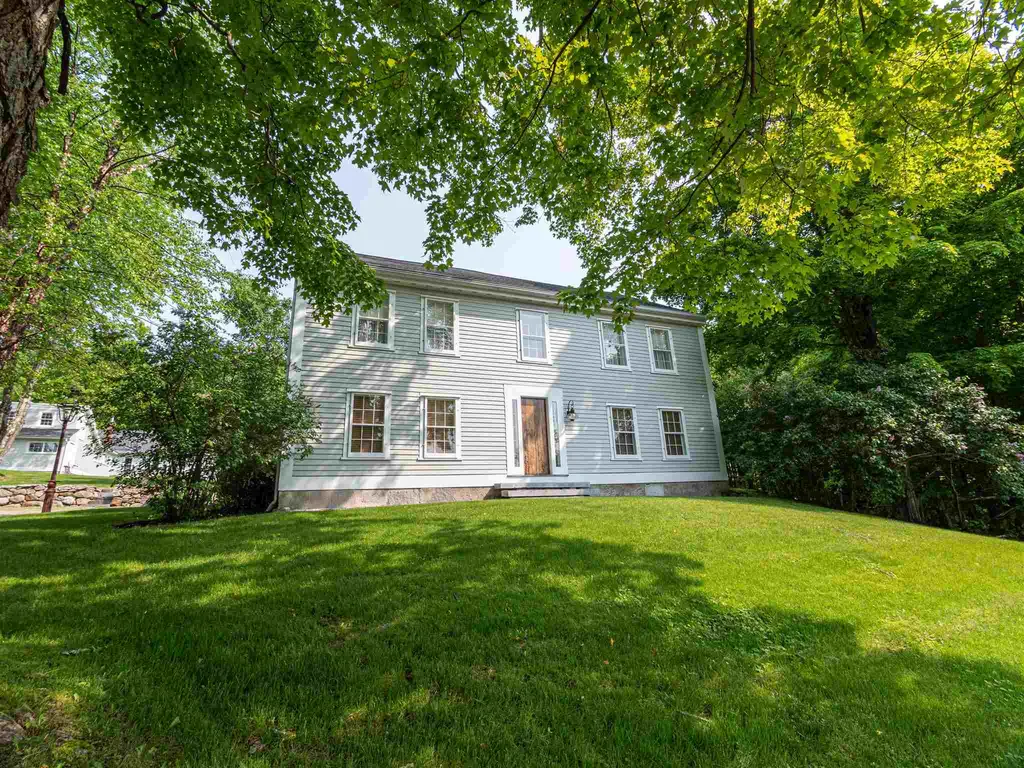
This is an intriguing and enviable farm within Concord's city limits. Enjoy 53+ acres with substantial road frontage surrounding the incredible structures at Anniversary Farm. A multitude of uses and living arrangements can be had with living space in the 1779 colonial and its appurtenant barn. Square footage/rooms combines both buildings. The house leaves ordinary at the front door as its interior has been transformed into a welcoming and delightful blend of natural woods, both rustic and sleek. Extensive reworking of its floor plan reflects today's wants of open space without sacrificing a classic mood and materials of the past. Beautiful cherry & pine floors, exposed beams, plank and barnboard walls are used throughout the house. The barn is amazing as it was transformed into a wonderful heated and cooled gathering room w/service area for parties and two adjacent guest suites, one with LR, BR &BA designed inside the confines of the original milk room; the other with a BR & BA. Other buildings include a studio & theater, each with heat & AC, with rooms divided by a central entrance. A meditation room, lovely screened pavilion overlooking the small orchard, and an equipment garage/workshop complete the improvements. The land is lovely, interesting and scattered with trails. The Oak Hill Trails conservation area directly abuts this property and Turtle Pond is minutes down the road for outdoor pursuits. Leave a legacy or consider other plans with local approvals.

Listed by Shirley Sullivan of Farms & Barns Real Estate LLC

Listing Sold by Coldwell Banker Realty - Portsmouth, NH

$
$
%
$/month over payments
Federal 30-year interest rate: 6.55% last updated on Jul 16, 2026
* All Figures are estimates. Check with your bank or proposed mortgage company for actual interest rates.
This product uses the FRED® API but is not endorsed or certified by the Federal Reserve Bank of St. Louis.

Ask A QuestionMore Details

163 Queen City Avenue Manchester NH 03101
Sold

MLS Number 4938244

  • Commercial
  • Seller Office Name RE/MAX Synergy
  • Selling Agent Name Joseph McCarthy
  • Area NH-Hillsborough

Listed by Joseph McCarthy of RE/MAX Synergy

Listing Sold by RE/MAX Synergy

$
$
%
$/month over payments
Federal 30-year interest rate: 6.55% last updated on Jul 16, 2026
* All Figures are estimates. Check with your bank or proposed mortgage company for actual interest rates.
This product uses the FRED® API but is not endorsed or certified by the Federal Reserve Bank of St. Louis.

Ask A QuestionMore Details

67 Madison Street Portsmouth NH 03801
Sold

MLS Number 4840839

  • Condo
  • Square Feet 2,883
  • Bedrooms 4
  • New Contruction New Construction
  • Complex Madison

BRAND NEW CONSTRUCTION - MOVE IN READY! Stunning & just minutes to downtown Portsmouth! Easy commuting to I-95 and located in the Portsmouth school district. Enjoy local restaurants, breweries, parks, entertainment, beaches & all the Seacoast has to offer! Built by a local, reputable, & energy efficient builder, you will love all of the details and high-end finishes. 1st floor open concept allows for ease & flow. The kitchen, living, and dining are ready for entertaining year round. This modern kitchen has a clean look from the tiled back splash, pendant lighting, and SS appliance. large island & quartz countertops . Spend summers relaxing in your three season sunroom, or on the patio that is located right off the kitchen/dining area (perfect for weekend BBQ's). The living room is cozy with a gas fireplace and spacious for furniture. 2nd floor has the primary bedroom with walk-in closet and gorgeous bath, complete with a custom tile shower, dual sinks & soaking tub. 3 additional guest rooms with full guest bath on 2nd floor and spacious laundry room with linen closet. The 3rd floor has plenty of future finishing potential- envision this space as a home office, gym, or recreation room! The exterior offers limited common land to enjoy, 2 off street parking spots (1 in 1 car garage and 1 in driveway). The full basement has additional storage space with walk-up to bulkhead for easy in and out. This is a must see. 1 other unit available. Come see all of this and more!

Listed by Nikki Douglass of KW Coastal and Lakes & Mountains Realty

Listing Sold by

$
$
%
$/month over payments
Federal 30-year interest rate: 6.55% last updated on Jul 16, 2026
* All Figures are estimates. Check with your bank or proposed mortgage company for actual interest rates.
This product uses the FRED® API but is not endorsed or certified by the Federal Reserve Bank of St. Louis.

Ask A QuestionMore Details

Broker Reciprocity 

Copyright 2026 PrimeMLS, Inc. All rights reserved. This information is deemed reliable, but not guaranteed. The data relating to real estate displayed on this display comes in part from the IDX Program of PrimeMLS. The information being provided is for consumers’ personal, non-commercial use and may not be used for any purpose other than to identify prospective properties consumers may be interested in purchasing. Data last updated July 17, 2026 11:54 AM UTC

 
dream home
Find Your

Dream Home