Berkshire Hathaway Nicole Watkins Logo

Nicole Watkins

Find your lakes region dream home
79344
results
Refine Search

Your Search Results

r=3409-3420
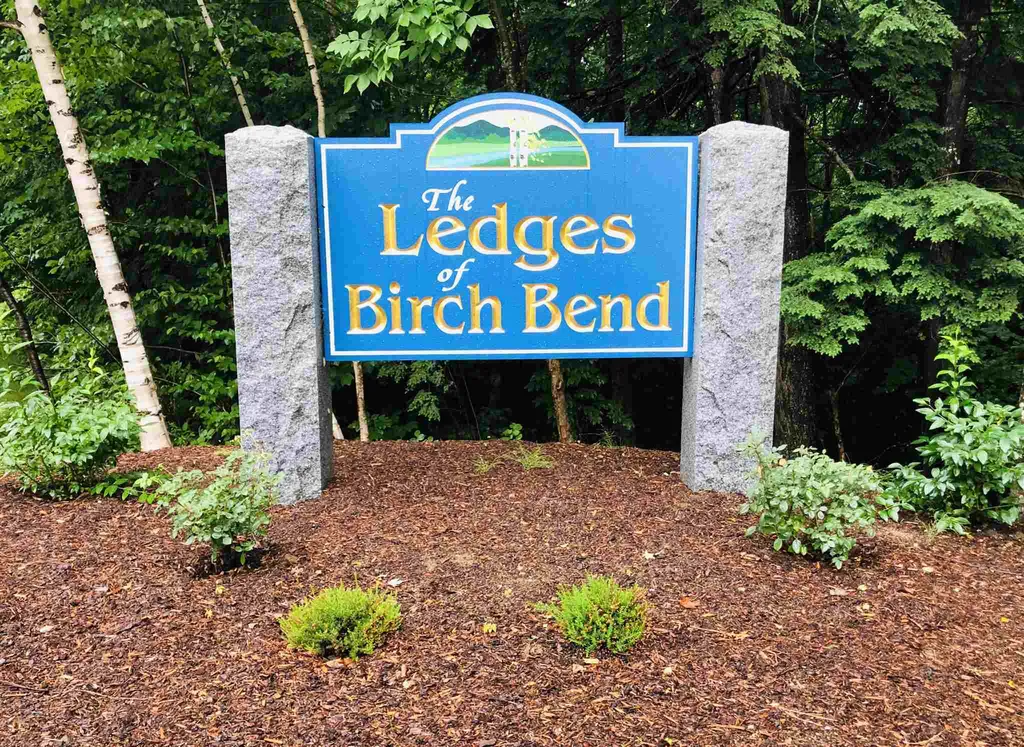
127 Birch Ledge Road Bartlett NH 03812
Sold

MLS Number 4883274

  • Residential Single Family
  • Full Bath 2
  • Address 127 Birch Ledge Road
  • Construction Existing
  • Bedrooms 3

Well-maintained 3-bedroom, 2.5 bath view home in Bartlett's desired Ledges of Birch Bend community.

Listed by Theresa Bernhardt of KW Coastal and Lakes & Mountains Realty/N Conway

Listing Sold by

$
$
%
$/month over payments
Federal 30-year interest rate: 6.55% last updated on Jul 16, 2026
* All Figures are estimates. Check with your bank or proposed mortgage company for actual interest rates.
This product uses the FRED® API but is not endorsed or certified by the Federal Reserve Bank of St. Louis.

Ask A QuestionMore Details

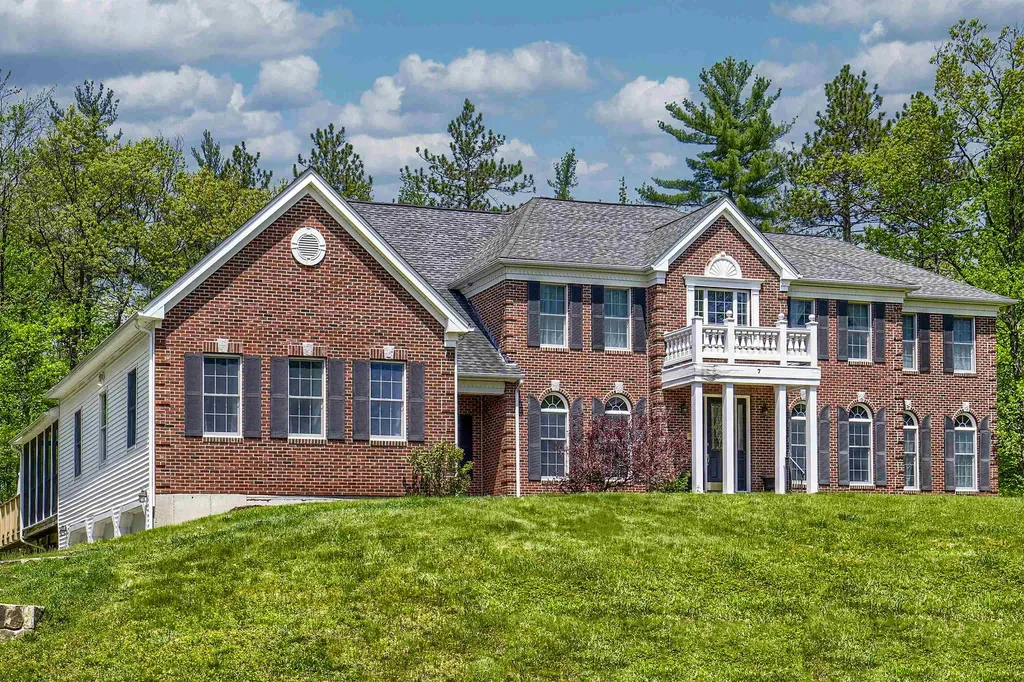
7 Dorothys Way Bedford NH 03110

Bedford, NH7 Dorothys Way

Sale Price$1,125,000

Sold

MLS Number 4914869

  • Residential Single Family
  • Full Bath 5
  • Address 7 Dorothys Way
  • Construction Existing
  • Bedrooms 5

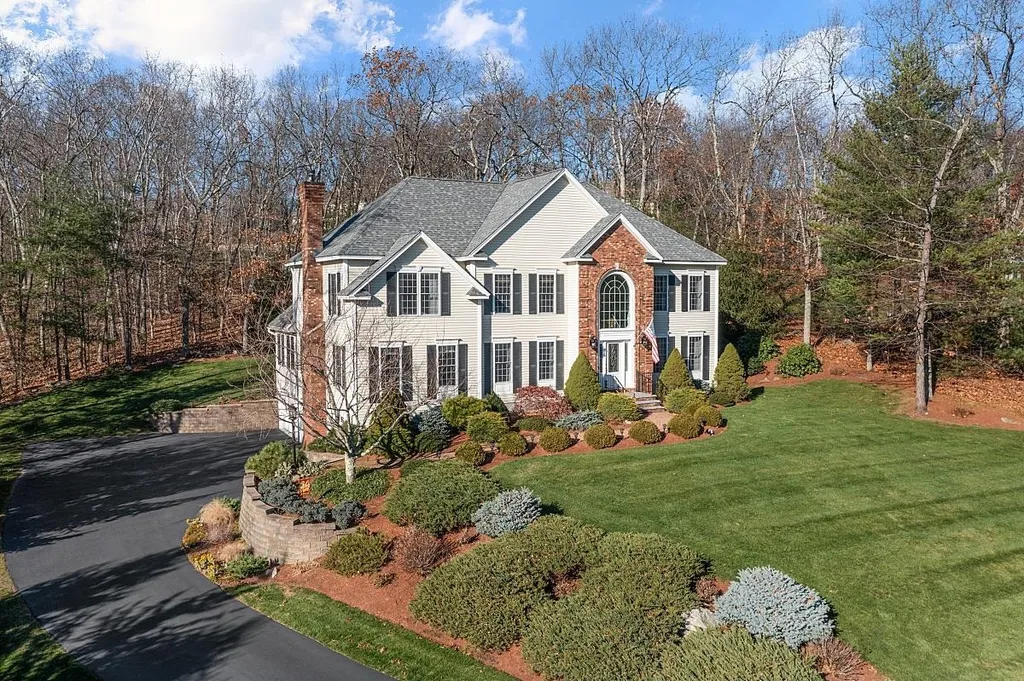
Gorgeous brick front home on a quiet cul-de-sac with over 6500 above ground finished square footage in the sought after neighborhood of Dunlap Place in Bedford, NH! This 5+bd/7ba with 3 car garage home has marble flooring in dining room and foyer, hardwood and ceramic tile throughout. 2 story foyer with elegant turned staircase. The kitchen boasts zodiac countertops, stainless steel appliances, double oven and large kitchen island. Off the kitchen there is a solarium and access to the trex deck overlooking the private backyard, enclosed screened in porch off the other side of the kitchen. Huge family room with marble surround fireplace, bonus/media room, palm beach room off of family room which could be a 6th bedroom, separate office, formal dining, formal living and a 2nd bonus room or conservatory with rough plumbing for a possible bar area.Upstairs you will find 5 generously sized bedrooms each with it's own full bath and ample closet space. Master suite has 2 walk in closets, seperate seating or office space, master bath has travertine floors and tub surround . 3200+ unfinished walkout basement, central 5 zone a/c, central vac, whole house humidifier, radon mitigation system, speaker system throughout the house indoor and out.

Listed by Coldwell Banker Realty Bedford NH

Listing Sold by KW Coastal and Lakes & Mountains Realty/Meredith

$
$
%
$/month over payments
Federal 30-year interest rate: 6.55% last updated on Jul 16, 2026
* All Figures are estimates. Check with your bank or proposed mortgage company for actual interest rates.
This product uses the FRED® API but is not endorsed or certified by the Federal Reserve Bank of St. Louis.

Ask A QuestionMore Details

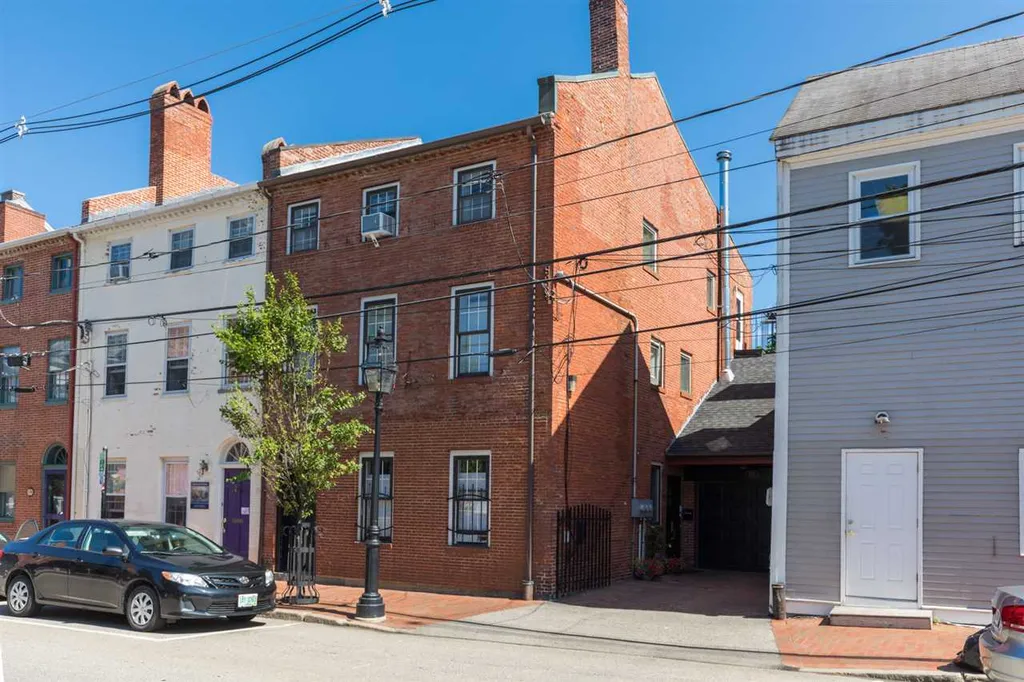
121 Daniel Street Portsmouth NH 03801
Sold

MLS Number 4763498

  • Condo
  • Square Feet 1,556
  • Bedrooms 2
  • New Contruction Existing
  • Address 121 Daniel Street

One of a kind. Located in the Heart of Portsmouth. Incredible opportunity to own this spectacular 2 bedroom, 2 1/2 bathroom, brick townhouse condominium with private street level entrance and landscaped, brick paved, rear courtyard pocket garden. Attached one car garage plus additional private parking for second vehicle. This beautiful unit has recently been renovated and is filled with an assortment of tasteful custom features and quality craftsmanship throughout. First floor has a welcoming entrance, tall ceilings, bleached oak hardwood floors, large sun drenched windows and open concept eat in kitchen / dining area with large glass doors leading to the rear courtyard. Generous sized living room with custom built-in bookcases. Sparkling chef's kitchen with top of the line, deluxe gourmet LaCanche 6 burner gas stove, Liebherr refrigerator, and quartz counter tops. Second level has cherry hardwood flooring, charming sitting area with built-in bookcases, master bedroom suite and guest bedroom. The master bedroom faces south and has a Juliet balcony overlooking the private courtyard. Master bathroom has a walk in custom tiled shower, Carrara marble flooring, and deep soaking tub. Guest bath with onyx yellow tile floor and relaxing soaking tub. Stunning home. A true pleasure to show.

Listed by Jeffrey Mountjoy of Olde Port Properties

Listing Sold by

$
$
%
$/month over payments
Federal 30-year interest rate: 6.55% last updated on Jul 16, 2026
* All Figures are estimates. Check with your bank or proposed mortgage company for actual interest rates.
This product uses the FRED® API but is not endorsed or certified by the Federal Reserve Bank of St. Louis.

Ask A QuestionMore Details

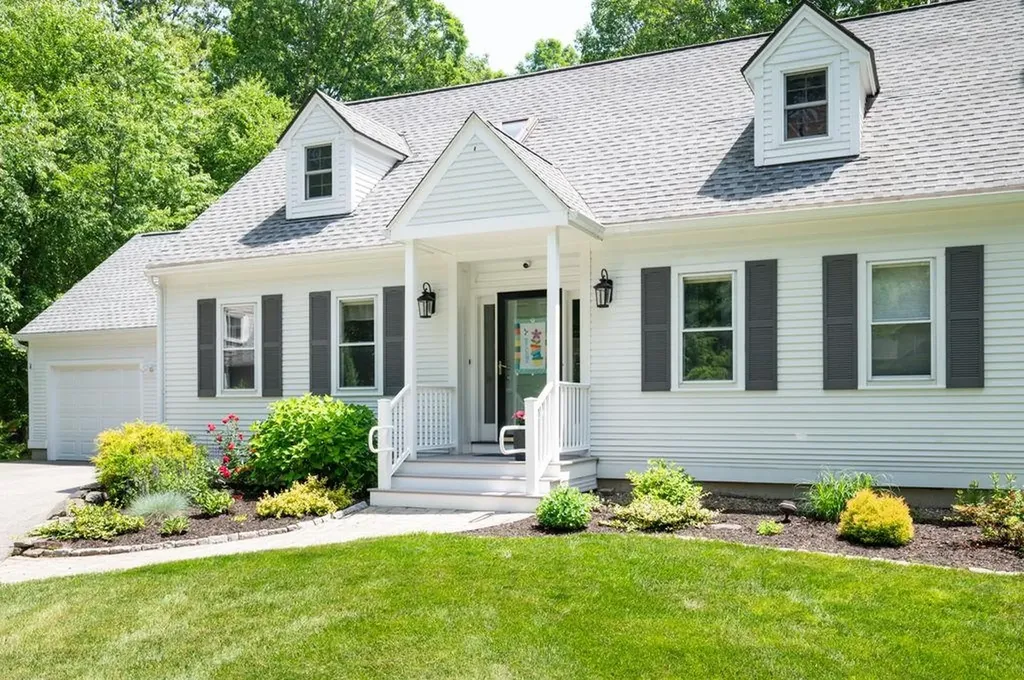
85 F W Hartford Drive Portsmouth NH 03801
Sold

MLS Number 5046833

  • Residential Single Family
  • Full Bath 1
  • Construction Existing
  • Bedrooms 4
  • Bathroom 4

Welcome to your dream home in The Woodlands, one of Portsmouth's most sought-after neighborhoods! This single family, 4-bedroom, 4-bathroom expanded Cape-style home offers 2,414 square feet of beautifully maintained living space, plus a finished playroom in the basement. It's ideal for families, multi-generational living, or anyone wanting to enjoy this incredible home and all that The Woodlands and New Hampshire's Seacoast have to offer. With a community recreation center that has its own pool, tennis/pickleball courts, playground, and basketball courts, you are always seconds away from fun with family and friends. Supermarkets, beaches, great restaurants, major roads, and many other conveniences are all located just a short distance away, while still being nestled in a beautifully quaint and very quiet neighborhood. The house itself is a classic and has been updated and kept in absolute immaculate condition. Central air conditioning, hardwood floors, and an option for a primary bedroom on the first or second floor (or use one as a den). Enjoy the two-car garage, 14 x 20 Reeds Ferry Shed with a garage door for easy access. Improvements include central air conditioning, granite and quartz countertops, hardwood floors, Italian tiled bathrooms, composite deck, and more (see property disclosure for list of home improvements)!

Listed by Matthew Feingold of Great Island Realty LLC

Listing Sold by Carey Giampa, LLC/Portsmouth

$
$
%
$/month over payments
Federal 30-year interest rate: 6.55% last updated on Jul 16, 2026
* All Figures are estimates. Check with your bank or proposed mortgage company for actual interest rates.
This product uses the FRED® API but is not endorsed or certified by the Federal Reserve Bank of St. Louis.

Ask A QuestionMore Details

76 Park Street Portsmouth NH 03801

Portsmouth, NH76 Park Street

Sale Price$1,125,000

Sold

MLS Number 5019301

  • Residential Single Family
  • Full Bath 1
  • Address 76 Park Street
  • Construction Existing
  • Bedrooms 3

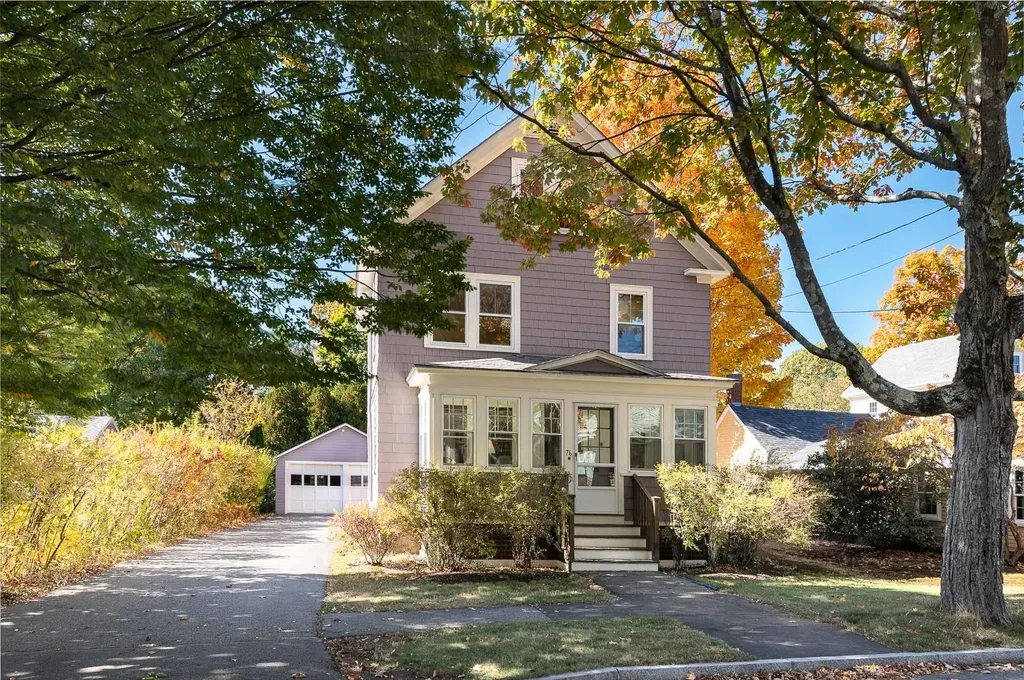
Bright & sunny lovingly maintained home in Portsmouth's highly desirable Little Harbor neighborhood! Incredible location only a few blocks to downtown, The West End, schools, restaurants & shopping - enjoy easy access to all this vibrant coastal town has to offer! Upon entry you'll immediately notice unique details including beautiful hardwood floors, built-in cabinets & shelves, lovely trim work & natural light adding warmth & character throughout the house. The eat-in kitchen features an abundance of windows over-looking the private yard. A large island w/ gas range & hood is the centerpiece of this large space! The living room & separate dining room create a welcoming layout to host family gatherings & guests for the holidays! A half bath & heated 4-season porch for enjoying quiet mornings & evenings complete the first level. Upstairs you'll find 3 nicely sized bedrooms & a full bath. As a bonus the 3rd floor has been finished to be used a 4th bedroom, office, additional family room or more! Outside you'll find the backyard is nice & open & lined with an assortment of shrubbery including raspberry & blueberry bushes, forsythia, lilac, rose of sharon, hydrangea, rhododendron & bridal veil. A 2-car garage offers convenient parking & storage, & mini-splits have been installed for a/c & supplemental heating if desired. Available for the 1st time in more than 30 years, don't miss the opportunity to make this lovely home yours! Showings start Wed 10/23 by appointment.

Listed by Erin Proulx of KW Coastal and Lakes & Mountains Realty/Portsmouth

Listing Sold by Redfin Corporation

$
$
%
$/month over payments
Federal 30-year interest rate: 6.55% last updated on Jul 16, 2026
* All Figures are estimates. Check with your bank or proposed mortgage company for actual interest rates.
This product uses the FRED® API but is not endorsed or certified by the Federal Reserve Bank of St. Louis.

Ask A QuestionMore Details

24 Duston Road Windham NH 03087

Windham, NH24 Duston Road

Sale Price$1,125,000

Sold

MLS Number 4937728

  • Residential Single Family
  • Full Bath 2
  • Address 24 Duston Road
  • Construction Existing
  • Bedrooms 4

STYLISH DETAIL | ELEGANT AMENITIES This gorgeous custom Colonial in the highly desirable Spruce Pond Estates. This comfortable yet elegant family home features 4 bedrooms and 3 bathrooms with over 4,500 square feet of expansive living space built with the finest attention to detail and quiet elegance. The integrated floor plan provides seamless transition from room to room, blending both formal and informal living spaces accommodating full scale entertaining and the casual family lifestyle. Impressive millwork and craftsmanship is displayed throughout, from the spectacular kitchen to the oversized family room with fireplace, elegantly appointed formal dining room, and an all-season sunroom showcasing the tranquility of your private surroundings, with an expansive deck directly accessible from the kitchen or 1st floor laundry. A designer staircase provides access to the second floor hosting a magnificent master suite with luxurious spa-like bath and sitting area, three other spacious bedrooms. Finished space in the basement provides a functional mudroom and living space - perfect for teen space, a home office, or game room. The nearly 1-acre lot boasts mature landscaping, and a private wooded backyard, and paver patio. Conveniently located to the Windham Rail Trail, shopping and major commuter routes, this home will surely exceed your expectations!

Listed by Shannon DiPietro of DiPietro Group Real Estate

Listing Sold by DiPietro Group Real Estate

$
$
%
$/month over payments
Federal 30-year interest rate: 6.55% last updated on Jul 16, 2026
* All Figures are estimates. Check with your bank or proposed mortgage company for actual interest rates.
This product uses the FRED® API but is not endorsed or certified by the Federal Reserve Bank of St. Louis.

Ask A QuestionMore Details

24 Weymouth Drive Bedford NH 03110

Bedford, NH24 Weymouth Drive

Sale Price$1,125,000

Sold

MLS Number 4997907

  • Residential Single Family
  • Full Bath 2
  • Address 24 Weymouth Drive
  • Construction Existing
  • Bedrooms 4

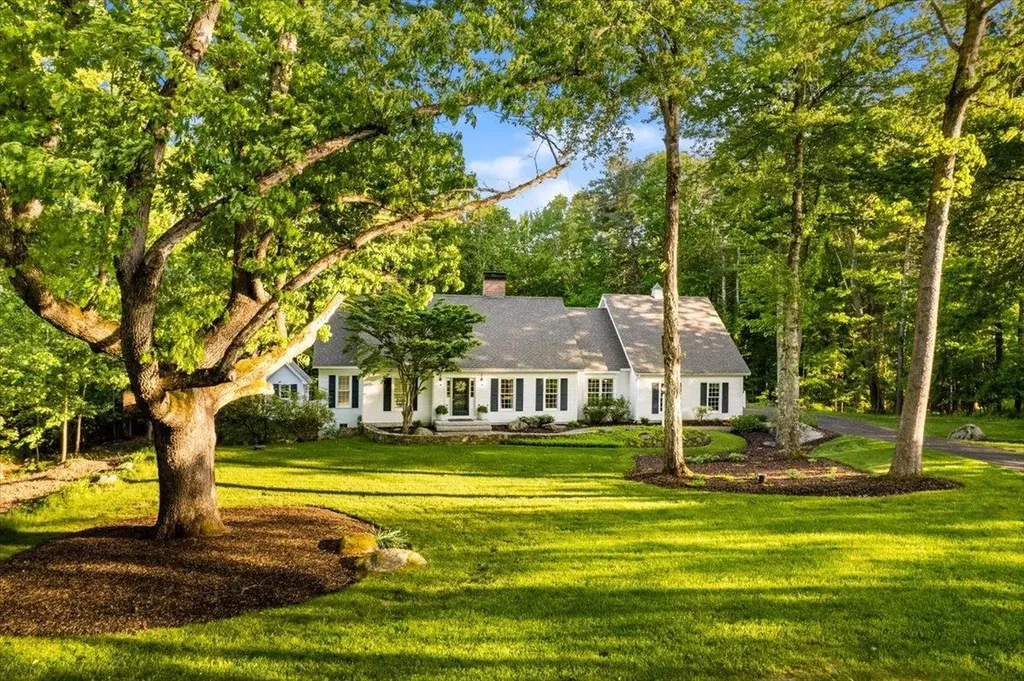
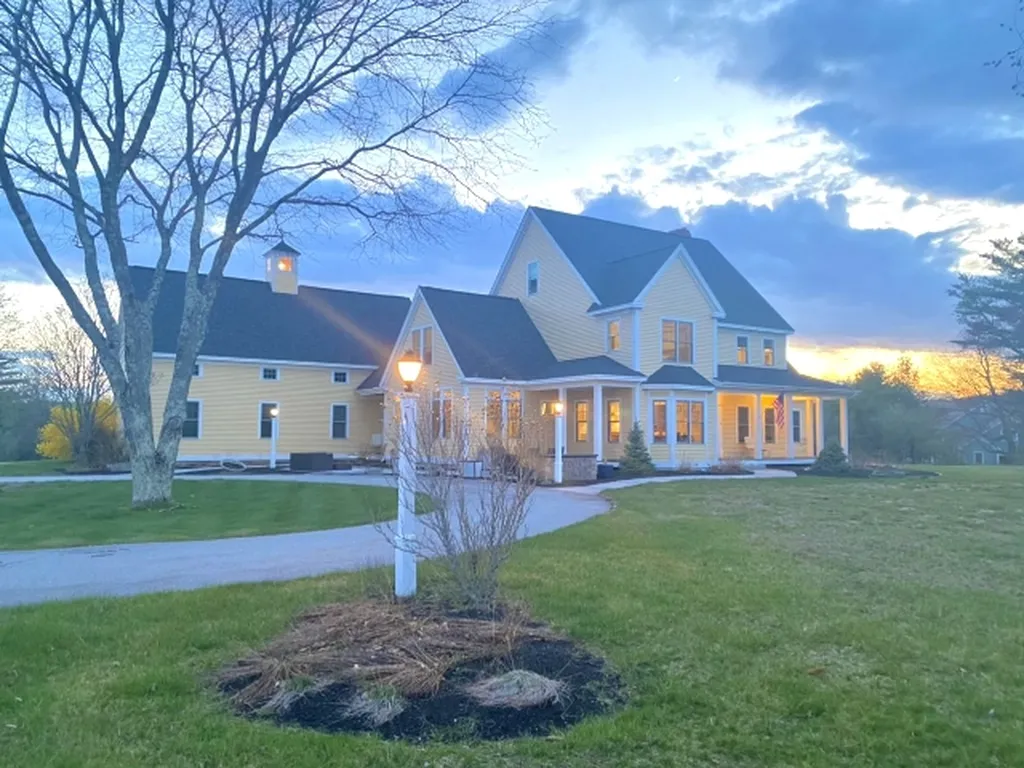
Welcome to 24 Weymouth Drive in Bedford, NH. This METICULOUSLY MAINTAINED Center Chimney Cape is THE ONE you've been waiting for! The chef will not be lonely in this updated kitchen featuring a center island, SOAPSTONE countertop, Sub-Zero Refrigerator and WOLF appliances. This OPEN CONCEPT FLOOR PLAN allows for family and friends to be together while entertaining or relaxing. Just off the family room you will find the quaint screened in porch. Just imagine sipping your morning coffee with the aroma of the lilacs from the lilac lined flat back yard in view! At the end of the day, enjoy a movie night in your second floor BONUS ROOM! This home allows for FIRST FLOOR LIVING or enjoy the second floor primary en-suite with the Carrara marble walk-in shower. Bonus features include HARDWOOD FLOORING and UPDATED MOLDINGS throughout, CENTRAL AIR, lower level finished WALK OUT, ON-DEMAND hot water, and a 3 car garage. This home is a 3 bedroom septic. We can not wait to see you! ALL SHOWINGS TO BE COMPLETED PRIOR TO SUN, 6/2 AT 2PM.

Listed by Kristyn Nelson of Nelson Real Estate NH,LLC

Listing Sold by Keller Williams Realty-Metropolitan

$
$
%
$/month over payments
Federal 30-year interest rate: 6.55% last updated on Jul 16, 2026
* All Figures are estimates. Check with your bank or proposed mortgage company for actual interest rates.
This product uses the FRED® API but is not endorsed or certified by the Federal Reserve Bank of St. Louis.

Ask A QuestionMore Details

155 Londonderry Road Windham NH 03087
Sold

MLS Number 4907397

  • Residential Single Family
  • Full Bath 1
  • Address 155 Londonderry Road
  • Construction Existing
  • Bedrooms 4

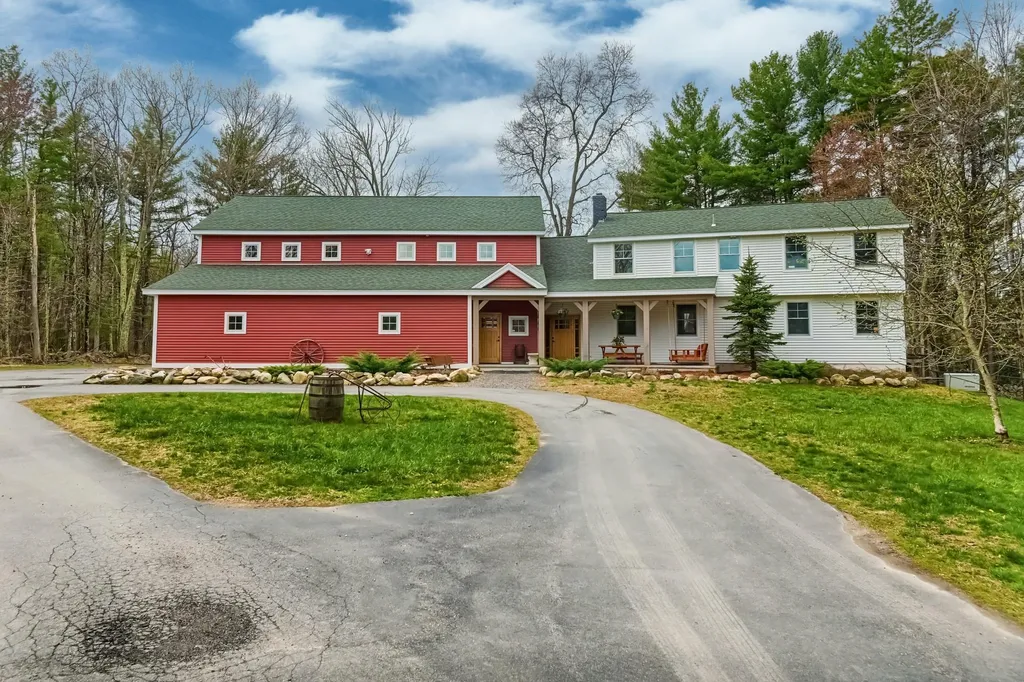
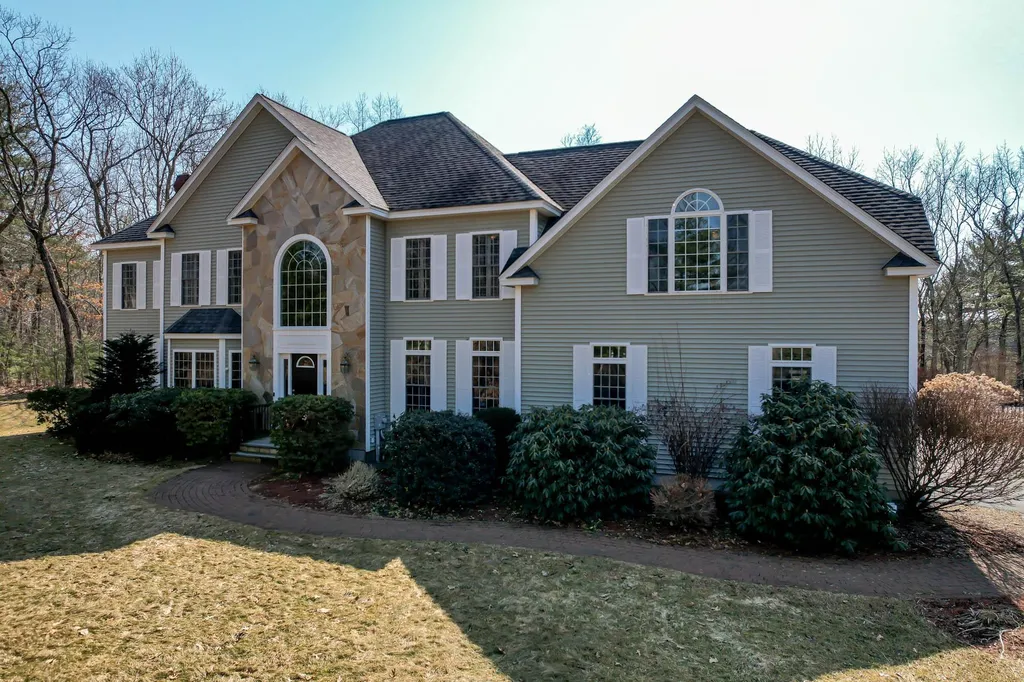
Outdoor lover's dream home has it all! Unrivaled privacy, yet convenient to all the amenities Windham offers! Only 10 mins by scenic road to Manchester Regional Airport & 6 mins to I-93. The property is a former equestrian estate featuring a barn with half bath that housed 7 horses & could be returned to its former use. Outdoor amenities include 5.5 acres (4 acres of lush pasture) with a regulation football\soccer field or golf range driving range, fenced dog run & lighted regulation high school outdoor basketball court, which can also be used as a pickleball\tennis court. Unlimited possibilities for additional amenities such as an inground pool or even a heliport for a short commute to Boston & beyond. Get your sports gear, sleds, snowmobiles & dirt bikes ready to explore this fantastic property year round! This air conditioned 4,700sf home is expansive, including an 800sf home-office w/separate entrance that can easily be converted to an accessory apartment. The main residence features 4BR's, including a primary suite w/tile shower, double sinks, & water closet. The 5- car garage can house a 36' boat & trailer. The barn can be used to store more cars or toys w/sufficient height to house your RV! 20KW automatic whole house generator powers the entire property, if needed. This unique property offers sightings of beautiful wildlife, sunsets & all the privacy & space usually found in more rural areas. Enjoy being in one of the top two school districts in tax free Southern NH

Listed by Paul Redmond of BHHS Verani Windham

Listing Sold by BHHS Verani Realty Andover

$
$
%
$/month over payments
Federal 30-year interest rate: 6.55% last updated on Jul 16, 2026
* All Figures are estimates. Check with your bank or proposed mortgage company for actual interest rates.
This product uses the FRED® API but is not endorsed or certified by the Federal Reserve Bank of St. Louis.

Ask A QuestionMore Details

34 Duston Road Windham NH 03087

Windham, NH34 Duston Road

Sale Price$1,125,000

Sold

MLS Number 4901792

  • Residential Single Family
  • Full Bath 2
  • Address 34 Duston Road
  • Construction Existing
  • Bedrooms 4


Stunning 4 bedroom 2.5 bath colonial on a corner lot at the end of a cul de sac! Beautiful hardwood floors throughout, crown molding, chef's kitchen with gourmet island, granite countertops, stainless steel appliances, double wall oven and pantry. The first floor features a gorgeous fireplaced living room, large formal dining room, home office, laundry and half bath as well as a breakfast nook with sliders to private yard with exposed aggregate stone patio, heated in-ground gunite pool, pool house with bar and access to the Windham Rail Trail from the tranquil wooded backyard. Upper level includes a fabulous primary suite with walk in closet, whirlpool tub, shower, double sinks and 3 additional bedrooms. In-ceiling speakers throughout the downstairs, and in the primary bedroom and bonus room. Enormous room over the 3 car garage has a separate stairwell, a perfect entertainment room or potential in-law. Don't miss out on this rare opportunity in a sought after neighborhood! Ideal location with easy access to highways, restaurants, shopping, mountains and recreation. Offer deadline Mon 03/28 at 7:00pm.

Listed by Patricia Nunez of Redfin Corporation

Listing Sold by Keller Williams Gateway Realty/Salem

$
$
%
$/month over payments
Federal 30-year interest rate: 6.55% last updated on Jul 16, 2026
* All Figures are estimates. Check with your bank or proposed mortgage company for actual interest rates.
This product uses the FRED® API but is not endorsed or certified by the Federal Reserve Bank of St. Louis.

Ask A QuestionMore Details

3 Middleton Drive Bedford NH 03110

Bedford, NH3 Middleton Drive

Sale Price$1,125,000

Sold

MLS Number 4856248

  • Residential Single Family
  • Full Bath 2
  • Address 3 Middleton Drive
  • Construction Existing
  • Bedrooms 4

This beautiful & spacious Kevin Doherty built home is elegant, colorful and vibrant! It offers a great flow perfect for the avid entertainer. The home also comes with an exceptional updated kitchen with stainless steel appliances, viking stove, soapstone & quartz countertops, glass tile backsplash, a stainless steel farmers sink & a built-in dry bar ready to serve guests. Just off the open plan kitchen & family room is a three season porch with a warm wood bead-board ceiling. A large dining room with textured wall paper, wood trim & built in buffet offers plenty space for many a family & friend gathering. Opposite the dining room off the front foyer is a den with a glass French door. Dark wood floors contrast well with the light walls, white built-ins & wood trim details seen throughout. A 1st floor master bedroom en-suite with walk-in closet adds to the many options this home has to offer. A front and back staircase add to the convenience of lifestyle. A 2nd master bedroom with luxurious updated master bath and beautifully renovated walk-in closet can be found on the 2nd floor. Another office space & small exercise room are also on the 2nd floor. This home has an abundance of options. Almost 900 sq. ft. of unfinished space with interior and exterior access, sits above the 3 car garage & offers a multitude of choices. This home is wired for a whole house generator. The home has a French drain, central vac & new garage doors. Roof is 4 years old. Showings begin Sunday 4/18th.

Listed by Carmen Du Plessis of Coldwell Banker Realty Bedford NH

Listing Sold by

$
$
%
$/month over payments
Federal 30-year interest rate: 6.55% last updated on Jul 16, 2026
* All Figures are estimates. Check with your bank or proposed mortgage company for actual interest rates.
This product uses the FRED® API but is not endorsed or certified by the Federal Reserve Bank of St. Louis.

Ask A QuestionMore Details

15 Spring Hill Road Bedford NH 03110

Bedford, NH15 Spring Hill Road

Sale Price$1,125,000

Sold

MLS Number 5019865

  • Residential Single Family
  • Full Bath 3
  • Address 15 Spring Hill Road
  • Construction Existing
  • Bedrooms 4

Perched on a tranquil hill, this exquisite Bedford home offers luxury living with unmatched privacy. The first floor features hardwood floors and an open concept, perfect for entertaining friends and family. The spacious living and dining areas flow seamlessly, creating an ideal gathering space. A first-floor bedroom and full bath provide a convenient option for guests or an in-law suite. Upstairs, you'll find four bedrooms. Two share a full bath, one enjoys its own private bath, and the primary suite offers a large ensuite with a gas fireplace, walk-in tiled shower and a custom designer walk-in closet. The second floor also hosts a cozy family room for work or play and a convenient laundry room, making everyday living a breeze. The walkout basement, featuring daylight windows, is ready to be finished to suit your needs. Step outside to your private oasis, complete with a large composite deck overlooking a serene wooded yard and a heated pool, perfect for relaxing or entertaining. The fiberglass pool was just installed 2 years ago and offers a UV/Chlorine system with heat pump. This home is equipped with premium features, including a whole-house generator, irrigation system, central air, and a spacious 3-car garage. With stunning views, luxurious amenities, and total privacy, this home offers the best of Bedford living in a peaceful, scenic setting.

Listed by Kristyn Nelson of Nelson Real Estate NH,LLC

Listing Sold by Re/Max Innovative Properties - Windham

$
$
%
$/month over payments
Federal 30-year interest rate: 6.55% last updated on Jul 16, 2026
* All Figures are estimates. Check with your bank or proposed mortgage company for actual interest rates.
This product uses the FRED® API but is not endorsed or certified by the Federal Reserve Bank of St. Louis.

Ask A QuestionMore Details

99 Evans Street Gorham NH 03581

Gorham, NH99 Evans Street

Sale Price$1,125,000

Sold

MLS Number 4894106

  • Residential Single Family
  • Full Bath 2
  • Address 99 Evans Street
  • Construction Existing
  • Bedrooms 3

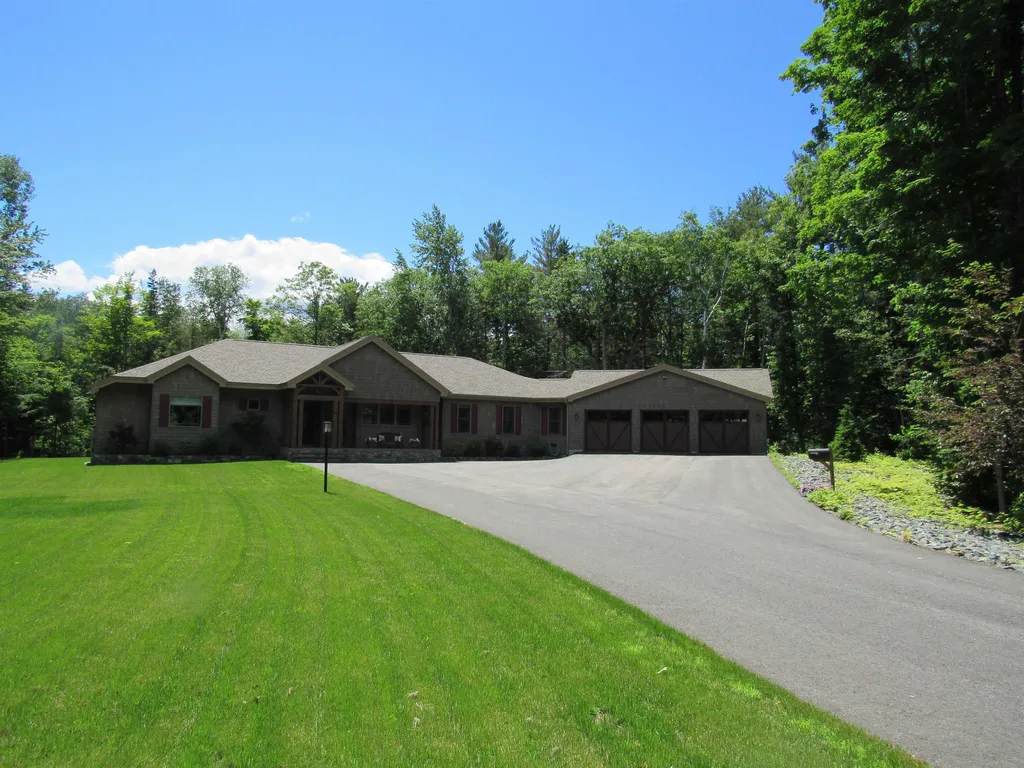
Spectacular 3 bedroom, 2 1/2 bath with a 3 car attached ranch home overlooking Moose River. 7+- acres nestled in the woods on a dead end street. Attention to detail throughout this 3 year old custom built home. The en-suite boasts a spacious walk-in closet and double doors leading out to the screened in porch as well as a tile walk in shower and separate soaking, jetted tub. Open concept kitchen, dining room and the living room which has a beautiful stone fireplace with propane insert. The lovely 3 season enclosed porch with Douglas Fir timbers/cathedral ceilings and a propane fireplace makes for a beautiful place to spend your evenings. 2 additional bedrooms, an office and the 1 1/2 baths are at the other end of the home. Heated floors in the bathroom, on demand heating system, security system, wine fridge, underground power lines, and central air conditioning just to name a few of the amenities. 900+- ft of frontage on Moose River. ATV from home to the trails.

Listed by Jennifer Stewart of RE/MAX Northern Edge Realty LLC

Listing Sold by Black Bear Realty

$
$
%
$/month over payments
Federal 30-year interest rate: 6.55% last updated on Jul 16, 2026
* All Figures are estimates. Check with your bank or proposed mortgage company for actual interest rates.
This product uses the FRED® API but is not endorsed or certified by the Federal Reserve Bank of St. Louis.

Ask A QuestionMore Details

Broker Reciprocity 

Copyright 2026 PrimeMLS, Inc. All rights reserved. This information is deemed reliable, but not guaranteed. The data relating to real estate displayed on this display comes in part from the IDX Program of PrimeMLS. The information being provided is for consumers’ personal, non-commercial use and may not be used for any purpose other than to identify prospective properties consumers may be interested in purchasing. Data last updated July 17, 2026 10:54 AM UTC

 
dream home
Find Your

Dream Home