Berkshire Hathaway Nicole Watkins Logo

Nicole Watkins

Find your lakes region dream home
79339
results
Refine Search

Your Search Results

r=3421-3432
84 Heritage Hill Road Holderness NH 03245
Sold

MLS Number 5037072

  • Residential Single Family
  • Full Bath 2
  • Construction Existing
  • Bedrooms 4
  • Bathroom 4

Embrace the opportunity to own a gem in Holderness, NH. A stunning 4-bedroom, 4-bath home fully furnished that seamlessly blends modern elegance with cozy comfort. Step inside to discover the allure of Brazilian oak floors gracing the first and second levels, leading you to a chef's kitchen adorned with pristine white cabinets, gleaming stainless steel appliances, and lavish granite countertops. Entertainment awaits in the living room, where a magnificent fireplace with floor-to-ceiling stone serves as the centerpiece, complemented by a state-of-the-art Samsung The Frame TV. With nearly 3000 square feet of living space spread across three floors, there's ample room for hosting gatherings. Luxurious touches and high-end finishes elevate the ambiance, promising a lifestyle of utmost refinement. Outside, find your own slice of paradise in the fenced backyard - an oasis boasting multiple decks ideal for entertaining, alongside a tranquil in-ground pool accompanied by a rejuvenating jetted spa. A separate fenced area ensures furry companions can frolic freely. Nestled in a serene neighborhood within walking distance of the prestigious Holderness School, you are only a short drive to many area amenities: 15 minutes to Squam Lake and Tenney Mountain Ski Resort, 20 minutes to Lake Winnipesaukee and 30 minutes to Loon Mountain and Waterville Valley Ski Areas. This home offers a prime commuter location just a mile from I-93, granting easy access to Plymouth for dining and shopping.

Listed by Brent Drouin of Century 21 Mountainside Realty

Listing Sold by Badger Peabody & Smith Realty/Holderness

$
$
%
$/month over payments
Federal 30-year interest rate: 6.55% last updated on Jul 16, 2026
* All Figures are estimates. Check with your bank or proposed mortgage company for actual interest rates.
This product uses the FRED® API but is not endorsed or certified by the Federal Reserve Bank of St. Louis.

Ask A QuestionMore Details

1119 Front Street Manchester NH 03102
Sold

MLS Number 5043241

  • Residential Single Family
  • Full Bath 2
  • Address 1119 Front Street
  • Construction Existing
  • Bedrooms 3

Wake each morning to the soft glimmer of sunlight on the Merrimack River, where life flows a little slower. Situated along this scenic stretch of shoreline, this beautifully updated 3-bedroom, 2.5-bath home invites you to embrace waterfront living in its purest form. A circular drive welcomes you home, leading to an attached 2-car garage and a separate 40x20 detached 3-car garage-perfect for the car enthusiast, or additional storage needs. The main house has open-concept living and dining areas bathed in natural light breathtaking river views, the kitchen is well-appointed with generous counter space and a cozy breakfast nook. Solar panels help offset cost and many other updates have been added. Step through sliding doors to a covered porch-your front-row seat to the changing seasons on the river. Whether you're sipping iced tea in the summer breeze or watching fall foliage, this is a space where memories are made. Gently sloping to the water's edge, the backyard leads to you private dock ready for kayaking, fishing, or sunset cruises. But there's more: a charming, self-contained 1-bedroom, 1-bath accessory dwelling unit (ADU) with laundry offers versatility and value. Perfect as a guesthouse, in-law suite, or income-generating rental, it features an open concept kitchen/livingroom, laundry its own dock and a serene 3 season porch off main living area. Come experience what it means to live on the river. This is more than just a home-it's a way of life.

Listed by Kim Senter of BHHS Verani Londonderry

Listing Sold by Keller Williams Realty-Metropolitan

$
$
%
$/month over payments
Federal 30-year interest rate: 6.55% last updated on Jul 16, 2026
* All Figures are estimates. Check with your bank or proposed mortgage company for actual interest rates.
This product uses the FRED® API but is not endorsed or certified by the Federal Reserve Bank of St. Louis.

Ask A QuestionMore Details

31 Wilson Road Windham NH 03087

Windham, NH31 Wilson Road

Sale Price$1,125,000

Sold

MLS Number 5031558

  • Residential Single Family
  • Full Bath 2
  • Address 31 Wilson Road
  • Construction Existing
  • Bedrooms 3

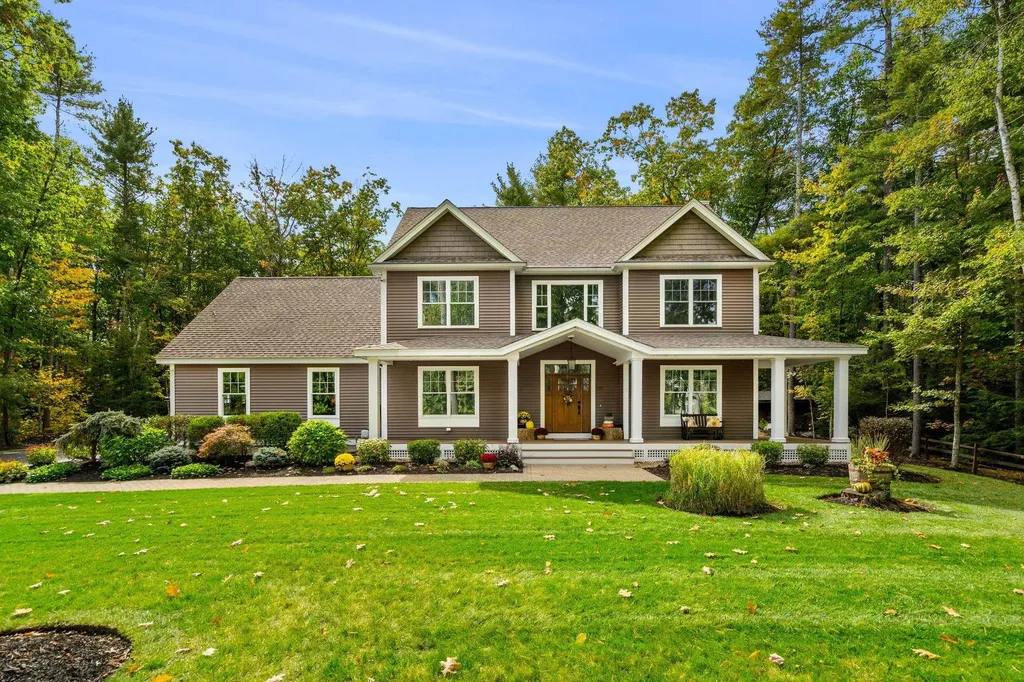
Fantastic Windham location surrounded by plentiful open space sits a like-new DHB Homes build. Farmhouse chic vibes paired with walnut stained real hardwood floors, light, bright and freshly painted walls, endless custom trim and large energy efficient windows where plentiful natural light pours into every room. The custom kitchen overlooks an expansive and flat backyard - complete with a large farm sink, stainless appliances and granite tops. Steps off of the kitchen sits a sunroom where plant life will surely thrive. Curl up next to the pellet stove on a cozy winter day with a good book or open the large slider to the maintenance free deck in the summer months to enjoy a fresh New Hampshire breeze. The family room complete with a real wood-burning fireplace opens directly into the living room, perfect for open concept entertaining. Take the wide turned staircase upstairs to the primary suite featuring a walk-in tile shower and large closet with built-ins, a spacious laundry room and guest bedrooms finish the second level quite nicely. An over-sized front porch complete with Trex decking, a 3-car attached garage and a shed for all season storage needs make the exterior of this beauty unbeatable. Open space land can be found to the right and the rear of the home allowing for privacy when playing in the yard or enjoying a BBQ with friends and family. A mature landscape including lush plantings, thick green grass and an irrigation system complete the exterior.

Listed by Kathryn Orso of New Homes Real Estate LLC

Listing Sold by Century 21 Circa 72 Inc.

$
$
%
$/month over payments
Federal 30-year interest rate: 6.55% last updated on Jul 16, 2026
* All Figures are estimates. Check with your bank or proposed mortgage company for actual interest rates.
This product uses the FRED® API but is not endorsed or certified by the Federal Reserve Bank of St. Louis.

Ask A QuestionMore Details

20 Martingale Road Amherst NH 03031

Amherst, NH20 Martingale Road

Sale Price$1,125,000

Sold

MLS Number 5054444

  • Residential Single Family
  • Full Bath 1
  • Address 20 Martingale Road
  • Construction Existing
  • Bedrooms 4

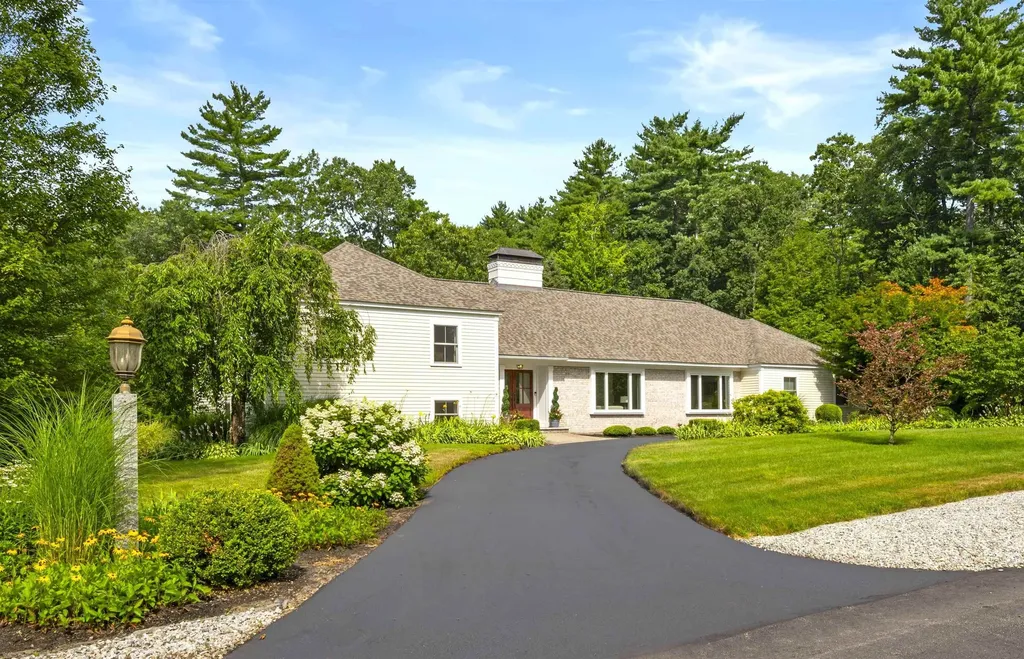
Meticulously rebuilt from the studs, this exquisite Jasper Valley home is the perfect combination of tasteful character, modern amenities and glamorous magazine-cover styling. From the professionally landscaped grounds and circular driveway enter the foyer thru glass front double doors and make your way to the jaw-dropping CHEF'S KITCHEN including WOLF/SUB-ZERO appliances, QUARTZ countertops & backsplash, a massive island offering 2 dishwashers! From here enjoy the view via an equally impressive SUNROOM with exposed beams, vaulted ceiling and so many windows for a view of the MANICURED BACK YARD. A bright family room w/vaulted ceilings, built-ins and gas fireplace companions well with the elegant formal dining room and living room incl tall windows and GAS FIREPLACE w/custom mantel. Note the pretty powder room near the half-flight of stairs up to a spacious primary bedroom suite w/antique vanity and tile shower along with 2 other well-sized bedrooms and full bathroom w/tub. Downstairs find the perfect IN-LAW / ADU w/stainless & granite kitchen, living room w/fireplace and slider to the back patio, a bedroom with walk-in closet or OFFICE adjoining a granite & tile 3/4 bathroom. Also find a stylish LAUNDRY ROOM w/folding space, a large REC ROOM that accommodates ping pong AND a pool table, plus GYM w/outside access, WORKSHOP and more storage. Newer roof, systems and stand-by generator--near the swim/tennis club, 5min to TOP SCHOOLS and the Village, 10min to stores--this is IT!

Listed by Jennifer Lawrence of Duston Leddy Real Estate

Listing Sold by Duston Leddy Real Estate

$
$
%
$/month over payments
Federal 30-year interest rate: 6.55% last updated on Jul 16, 2026
* All Figures are estimates. Check with your bank or proposed mortgage company for actual interest rates.
This product uses the FRED® API but is not endorsed or certified by the Federal Reserve Bank of St. Louis.

Ask A QuestionMore Details

39 Huckleberry Lane Hampton NH 03842

Hampton, NH39 Huckleberry Lane

Sale Price$1,125,000

Sold

MLS Number 4983525

  • Residential Single Family
  • Full Bath 2
  • Address 39 Huckleberry Lane
  • Construction Existing
  • Bedrooms 4


Walk to Plaice Cove from this like-new 4 bedroom home. Tucked back off of Ocean Blvd in a sought after location this home was built in 2014 & has been immaculately maintained. Enter in through the large mudroom room, plenty of space for winter or summer gear. The kitchen is open concept with features including a gas stove, island w/bar seating for 4, soapstone countertops & tile backsplash. Great sight lines into the living room which is highlighted by a modern gas fireplace. The dining room is large enough to accommodate a cozy seating area with wine/bev fridge & accent wall. A home office and ½ bath round out the 1st floor. On the 2nd floor is the primary bedroom with an attached bath & walk-in closet. There are also 3 more bedrooms & a full bath. A bonus room on the 3rd floor is a perfect space to hang out or use as an additional home office or workout space. Home has central air, 2 car attached garage, generator & ample storage in the basement. With no neighbors to the rear of the property this affords substantial privacy as well as an abundance of wildlife. This home provides the best of all worlds being in a quiet neighborhood setting combined with easy access to the beach. Be all moved in for Spring & Summer. Checking all the boxes on the Seacoast!!! Agent interest.

Listed by Emil Uliano of Great Island Realty LLC

Listing Sold by Carey Giampa, LLC/Rye

$
$
%
$/month over payments
Federal 30-year interest rate: 6.55% last updated on Jul 16, 2026
* All Figures are estimates. Check with your bank or proposed mortgage company for actual interest rates.
This product uses the FRED® API but is not endorsed or certified by the Federal Reserve Bank of St. Louis.

Ask A QuestionMore Details

34 Briarwood Drive Salem NH 03079

Salem, NH34 Briarwood Drive

Sale Price$1,125,000

Sold

MLS Number 4930898

  • Residential Single Family
  • Full Bath 2
  • Address 34 Briarwood Drive
  • Construction Existing
  • Bedrooms 5

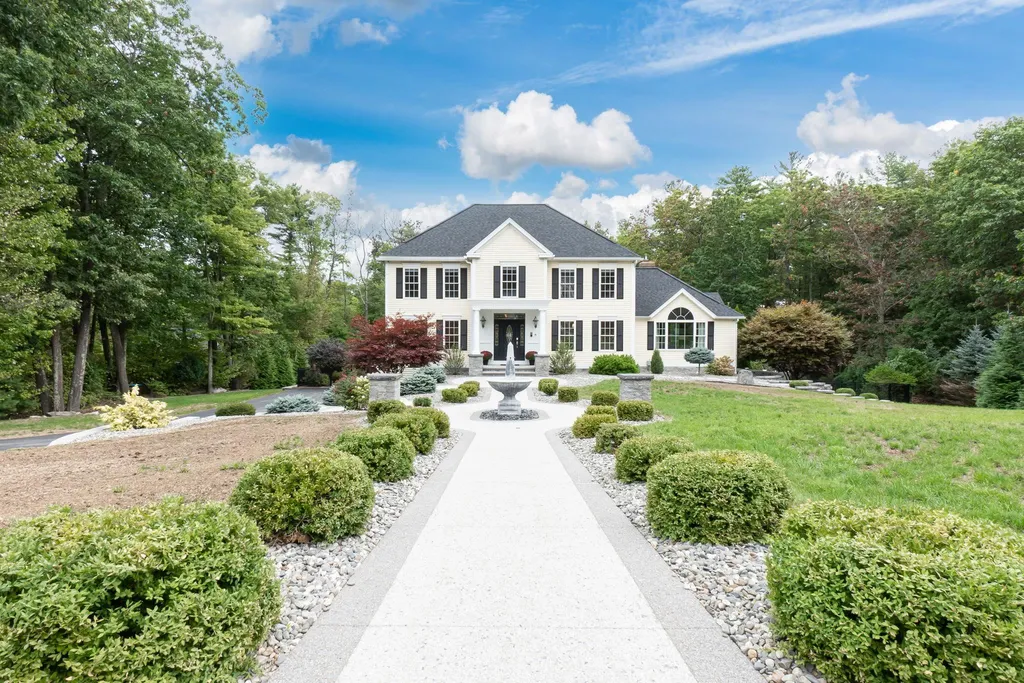
This expansive luxury home is sited on over 2 acres located off of scenic Zion Hill Road in North Salem and is a short walk to North Salem Elementary School. The home is set back with stone walkways, walls manicured gardens, and landscaping accented by river stone. Designed with entertaining in mind, there is fantastic circular flow, a large white, chefs kitchen with granite, a Wolf Range, Sub Zero refrigerator, a wine cooler and an oversized island for prepping as well as a large granite dining island. Are you looking for a smart home? You can control your lights, sound, security and HVAC on the panels throughout the home or by downloading an app on your smartphone. The eat in kitchen opens up to an expansive fire placed great room with cathedral ceilings flooded with natural light. To complete the first floor there is a large dining room and another room that could be used a a library, sitting room or home office. The staircase brings you to the second floor where there is a generous primary bedroom suite with a full bath and a custom closet. There are three additional bedrooms and a full bath and behind the leaded glass door there is a staircase that brings you to the fifth bedroom with ample closet space. The walkout lower level has a game room and access to the heated two car garage with aggregate flooring. There is also a fire placed solarium that leads to your private oasis with a fireplace, and outdoor kitchen with a built-in grill, sink, and refrigerator.

Listed by Doug Danzey of EXP Realty

Listing Sold by Lamacchia Realty, Inc.

$
$
%
$/month over payments
Federal 30-year interest rate: 6.55% last updated on Jul 16, 2026
* All Figures are estimates. Check with your bank or proposed mortgage company for actual interest rates.
This product uses the FRED® API but is not endorsed or certified by the Federal Reserve Bank of St. Louis.

Ask A QuestionMore Details

80 Baker Avenue Rye NH 03870

Rye, NH80 Baker Avenue

Sale Price$1,125,000

Sold

MLS Number 4860454

  • Residential Single Family
  • Full Bath 2
  • Address 80 Baker Avenue
  • Construction Existing
  • Bedrooms 3

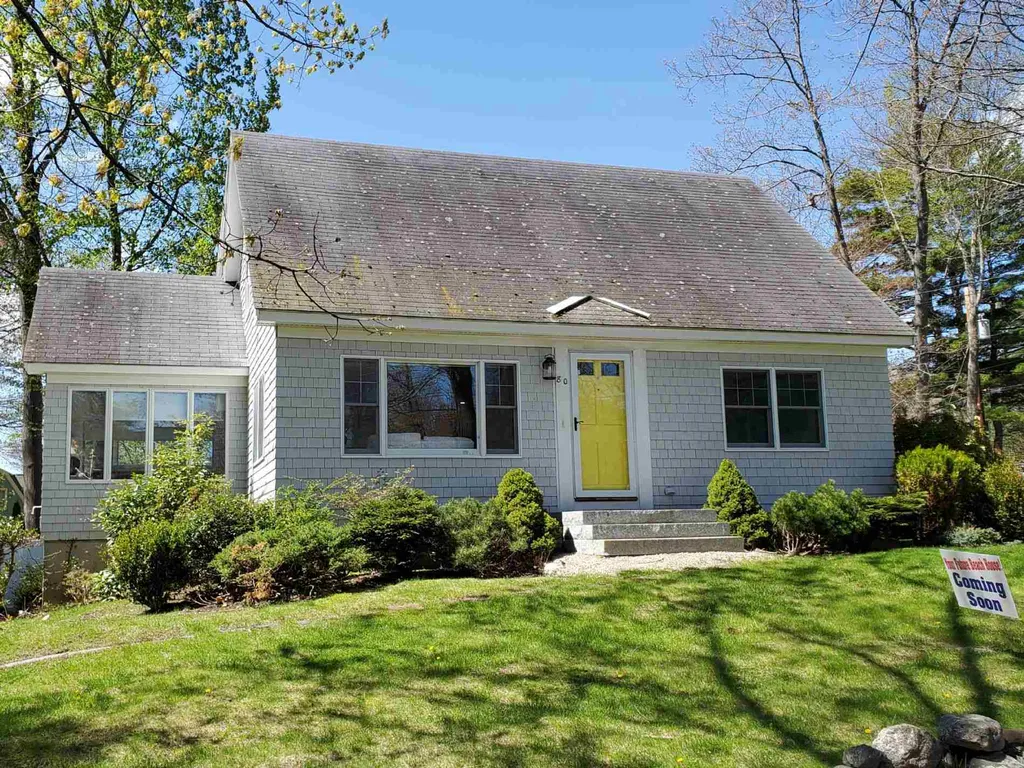
Rare opportunity. Charming Cape Cod home within walking distance to New Hampshire's most desirable beaches. Situated at one of Rye New Hampshire's most sought after streets, Baker Ave. Corner lot with 2 driveways, walkout basement with outdoor shower, recently remodeled and upgraded in 2017 and 2018. Featuring 3 bedrooms with large closets, 1.75 bathrooms, custom window blinds, hardwood floors, new stainless appliances, new cabinets and quartz counters in the kitchen and bathrooms, washer and dryer are located in the basement. New Ipe wood deck with stainless cabling wraps around for outdoor lounging and dining, gas line piped to deck means no more refilling gas tanks. Large front and side lawn for family games. Make family memories this year at this lovely beach house. Great rental history.

Listed by Dave White of OwnerEntry.com

Listing Sold by

$
$
%
$/month over payments
Federal 30-year interest rate: 6.55% last updated on Jul 16, 2026
* All Figures are estimates. Check with your bank or proposed mortgage company for actual interest rates.
This product uses the FRED® API but is not endorsed or certified by the Federal Reserve Bank of St. Louis.

Ask A QuestionMore Details

518-522 Somerville Street Manchester NH 03103
Sold

MLS Number 4959282

  • Multifamily
  • Units 8
  • Acreage 0.29
  • Square Feet 5,662
  • Area NH-Hillsborough


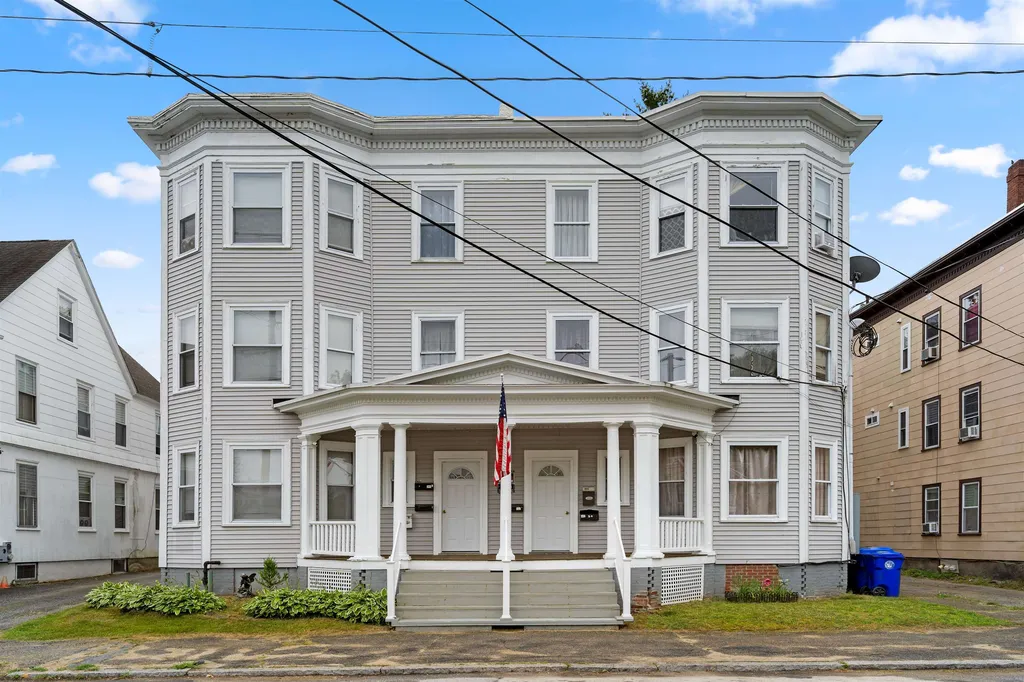
Well cared for 8 unit investment opportunity featuring separately deeded 6 unit and 2 unit buildings. Buildings could be sold separately but seller prefers to sell them together. Both properties will be transferred with brand new COC's. Nice mix of units with two spacious 3 bedrooms units in the 2 family and six easily managed 1 bedroom units in the 6 family. Tons of parking and a desirable location for tenants. Vacant 3 bedroom unit, common areas and basements to be viewed at initial showing. Great investment opportunity at $150k per unit. See attachments for financial info.

Listed by Jason McMahon of Coldwell Banker Classic Realty

Listing Sold by RE/MAX Synergy

$
$
%
$/month over payments
Federal 30-year interest rate: 6.55% last updated on Jul 16, 2026
* All Figures are estimates. Check with your bank or proposed mortgage company for actual interest rates.
This product uses the FRED® API but is not endorsed or certified by the Federal Reserve Bank of St. Louis.

Ask A QuestionMore Details

50 Cate Street Portsmouth NH 03801
Sold

MLS Number 5046592

  • Condo
  • Square Feet 2,145
  • Bedrooms 3
  • New Contruction Existing
  • Complex West End Place

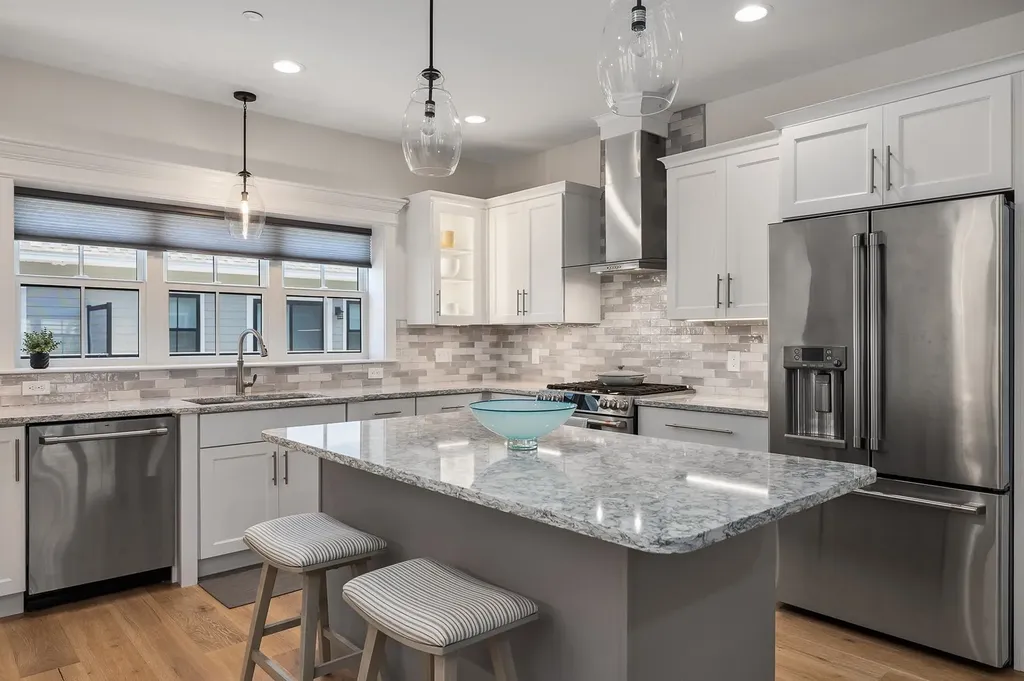
Welcome to Unit 13 at West End Place. This stunning three-level, 3-4-bedroom, 4-bath townhome offers the perfect combination of upscale design, flexible living space, and a prime walkable location near both downtown Portsmouth and the vibrant West End. Step inside to discover wide plank white oak flooring, high ceilings, and a light-filled open-concept layout that seamlessly connects the main living, dining, and kitchen areas. Relax and unwind in your living room, featuring a cozy gas fireplace - perfect for chilly evenings or casual entertaining. The gourmet kitchen is a true showpiece, featuring Custom Cabinetry, Cambria Quartz Countertops, an oversized island, illuminated glass-front cabinets, and a spacious flexible space (currently used as an office, could be a walk-in pantry). Upstairs, find the Primary suite with vaulted ceilings, a large walk-in closet, and a spa-inspired en-suite bath with a fully tiled shower and double vanity. Two additional bedrooms, a full guest bath, and a conveniently located laundry room complete the top floor. On the ground level, a versatile bonus room with full bath is ideal as a home office, guest suite, gym, or playroom. The attached two-car garage has an epoxy-finished floor, and plenty of room for your toys. Some added bonuses include Smart Thermostats, blackout shades, and a hose spigot in the garage. Don't miss this gorgeous home.

Listed by Stephanie Murphy of Keller Williams Realty-Metropolitan

Listing Sold by Keller Williams Realty-Metropolitan

$
$
%
$/month over payments
Federal 30-year interest rate: 6.55% last updated on Jul 16, 2026
* All Figures are estimates. Check with your bank or proposed mortgage company for actual interest rates.
This product uses the FRED® API but is not endorsed or certified by the Federal Reserve Bank of St. Louis.

Ask A QuestionMore Details

92 Tasker Shore Drive Northwood NH 03261
Sold

MLS Number 4993682

  • Residential Single Family
  • Full Bath 2
  • Construction Existing
  • Bedrooms 3
  • Bathroom 2

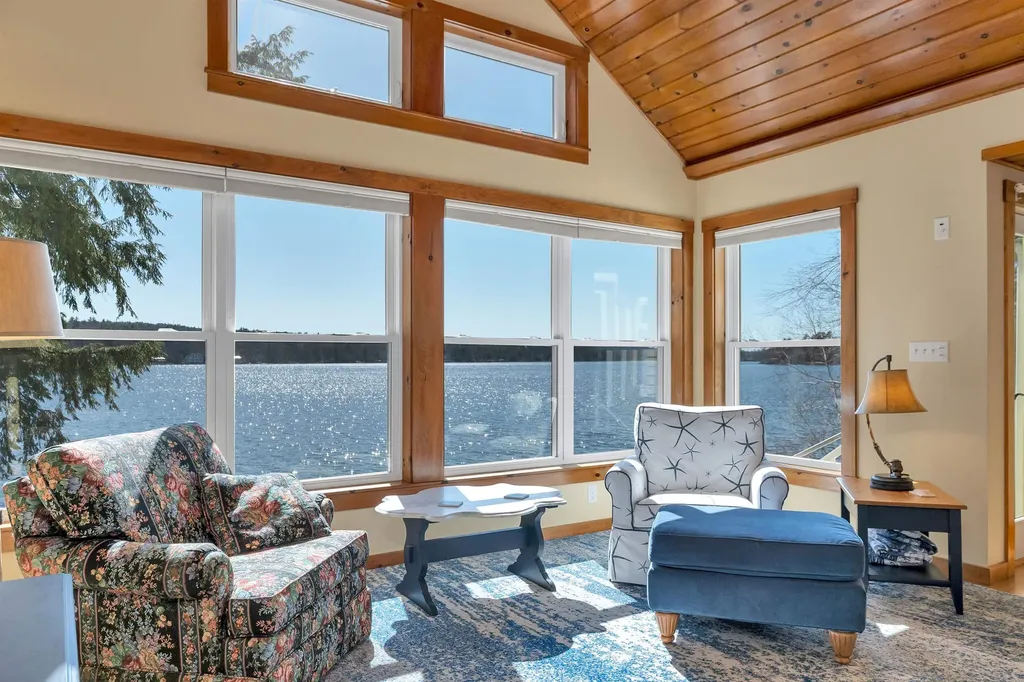
Welcome to your waterfront oasis on Northwood Lake! This exceptional home offers a perfect blend of luxury, comfort, & natural beauty. As you step inside, you'll be greeted by the warmth of the living area, designed for both relaxation & entertaining & featuring unobstructed water views. The main level boasts a versatile layout, including a possible first-floor bedroom with an adjoining bath. The separate laundry room adds functionality to your daily routine. Entertain in style in the inviting three-season room with vaulted ceilings, offering an idyllic setting to savor the sights and sounds of the lake. Step outside to the meticulously landscaped waterfront hardscapes providing a cozy spot to gather, create lasting memories, and enjoy stunning sunsets year-round thanks to the westerly-facing orientation. The perfect backdrop for memorable evenings.The two-car garage offers ample storage space, with the potential to convert the area above into additional living quarters-let your imagination soar! Conveniently located within walking distance to local favorites such as Johnson's Seafood/Ice Cream, Northwood Brewery, & The Northwood Diner. Motorized boats are permitted, & the public boat launch is just minutes away so you can enjoy all the water activities lake life has to offer. 20 minutes to Concord & 1.5 hrs to Boston. Don't miss out on the opportunity to own this extraordinary waterfront retreat. Schedule your showing today & experience the epitome of lakeside living!

Listed by Lisa Bailey of RE/MAX Synergy

Listing Sold by RE/MAX Synergy

$
$
%
$/month over payments
Federal 30-year interest rate: 6.55% last updated on Jul 16, 2026
* All Figures are estimates. Check with your bank or proposed mortgage company for actual interest rates.
This product uses the FRED® API but is not endorsed or certified by the Federal Reserve Bank of St. Louis.

Ask A QuestionMore Details

280-282 Conant Street Manchester NH 03102
Sold

MLS Number 4918131

  • Multifamily
  • Units 6
  • Bathroom 6
  • Acreage 0.17
  • Square Feet 6,954

Wow!!! Calling all investors... seasoned, or just starting out! This 6 unit, well maintained investment property is not to be missed! This property offers updated electrical, titanium chimney liners, vinyl windows, security lights and cameras, vinyl siding, individual storage units for most tenants (first floor storage has been used by owner), new heaters in each unit, newer water heaters, and all new plumbing! Tenants are responsible for heat, hot water and electric! Looking to increase your income?? The basement has 6 different storage rooms that could be rented out to the tenants! Off street and on street parking is available! This property has a newly updated COC and requires little to no capital improvement projects! Showings begin Wednesday July 6th! Schedule your showing today!

Listed by Nicole Howley of Coldwell Banker Realty Bedford NH

Listing Sold by Lillian Montalto Signature Properties

$
$
%
$/month over payments
Federal 30-year interest rate: 6.55% last updated on Jul 16, 2026
* All Figures are estimates. Check with your bank or proposed mortgage company for actual interest rates.
This product uses the FRED® API but is not endorsed or certified by the Federal Reserve Bank of St. Louis.

Ask A QuestionMore Details

37 Ambrose Road Meredith NH 03253

Meredith, NH37 Ambrose Road

Sale Price$1,124,000

Sold

MLS Number 5003237

  • Residential Single Family
  • Full Bath 2
  • Address 37 Ambrose Road
  • Construction Existing
  • Bedrooms 3

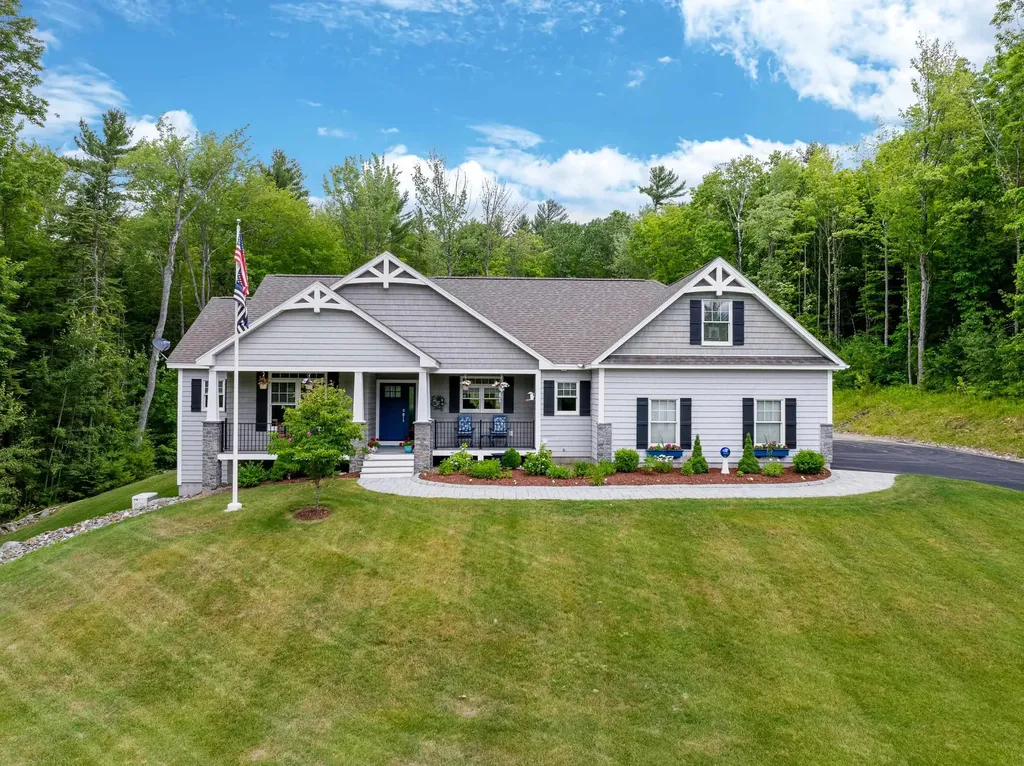
OPEN HOUSE Sat 7/27 12-2!! Welcome to your dream home! This meticulously crafted, custom-built Ranch, completed in 2019 by a premier local builder, offers 2382 sqft of single-floor luxury living. Every detail of this home is spectacular, exuding elegance and comfort. The open floor plan features 3 spacious bedrooms, including a stunning primary suite with an attached bath, tiled walk-in shower, soaking tub, and walk-in closet. The finished bonus room above the garage, complete with closet, provides additional versatile space. The kitchen is stunning with quartz countertops, stainless steel appliances and backsplash. Indulge in the comfort of central AC, a gas fireplace, and the convenience of a whole-house generator and central vacuum. The home boasts Anderson windows and radiant heat in all tile areas, ensuring warmth and efficiency throughout. The exterior is equally impressive with established perennial gardens, lovely front and back decks, and a patio area perfect for outdoor entertaining. The 36 x 42 detached garage features a 12' x 14' rear door to accommodate a motorhome, boat, trailers and all your toys, with its own 100 amp electrical service and propane prep. Nestled in a fabulous, private location yet minutes to Meredith Town Docks, enjoy access to the sugar sand shores of Leavitt Beach on Lake Winnipesaukee, just minutes away. Situated within the desirable Inter-Lakes School District, and conveniently 1 hour from Manchester and 1 hour 45 minutes from Boston.

Listed by Rachel Xavier of KW Coastal and Lakes & Mountains Realty/Meredith

Listing Sold by Legacy Group/ Real Broker NH, LLC

$
$
%
$/month over payments
Federal 30-year interest rate: 6.55% last updated on Jul 16, 2026
* All Figures are estimates. Check with your bank or proposed mortgage company for actual interest rates.
This product uses the FRED® API but is not endorsed or certified by the Federal Reserve Bank of St. Louis.

Ask A QuestionMore Details

Broker Reciprocity 

Copyright 2026 PrimeMLS, Inc. All rights reserved. This information is deemed reliable, but not guaranteed. The data relating to real estate displayed on this display comes in part from the IDX Program of PrimeMLS. The information being provided is for consumers’ personal, non-commercial use and may not be used for any purpose other than to identify prospective properties consumers may be interested in purchasing. Data last updated July 17, 2026 9:54 AM UTC

 
dream home
Find Your

Dream Home