Berkshire Hathaway Nicole Watkins Logo

Nicole Watkins

Find your lakes region dream home
79334
results
Refine Search

Your Search Results

r=3457-3468
76 Camp Road Wakefield NH 03872

Wakefield, NH76 Camp Road

Sale Price$1,111,000

Sold

MLS Number 5060149

  • Residential Single Family
  • Full Bath 2
  • Address 76 Camp Road
  • Construction Existing
  • Bedrooms 3


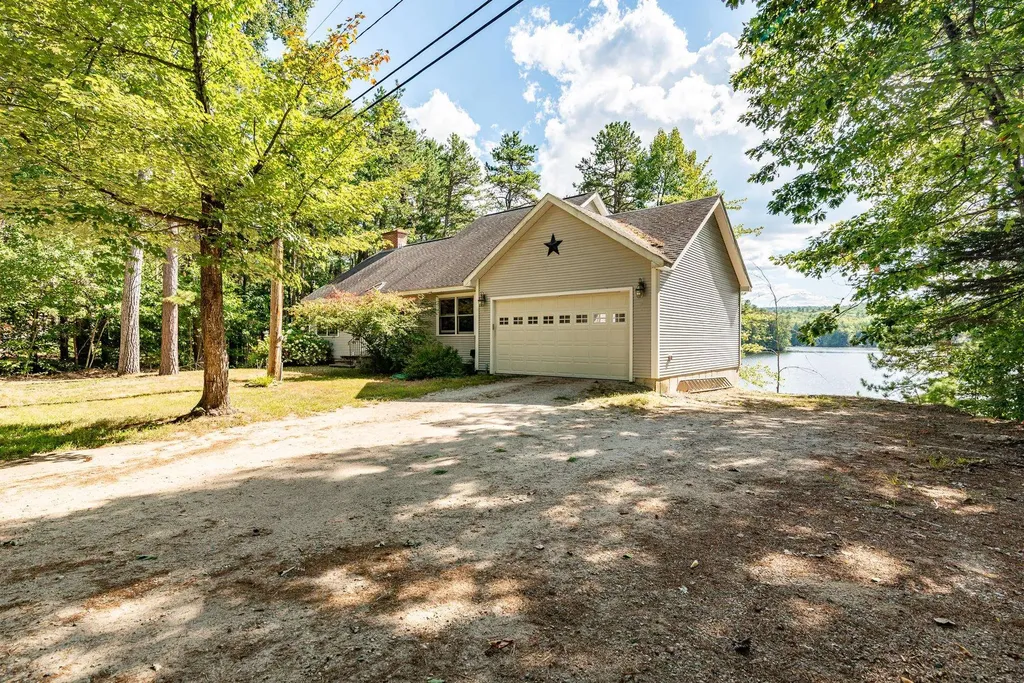
Escape to the lake with this rare opportunity on pristine Pine River Pond! This property offers not one, but two lots: a .40-acre waterfront parcel with 150 feet of shoreline, plus a separate .90-acre building lot with deeded water access. The main home is designed for gathering, featuring a spacious open-concept first floor highlighted by a striking stone fireplace and two comfortable bedrooms and a full length walk out deck. Upstairs, the private master suite, complete with a private bath and private deck overlooking the Lake, perfect for morning coffee or incredible evening sunsets. The finished walkout basement adds additional living space with gorgeous lake views and the potential for a future bath. Tons of space for family and friends, plus an additional lot to expand or build, this is a unique chance to own your ideal waterfront retreat. Open House 9/28 from 2 to 4

Listed by Sam Crowley of RSA Realty,LLC

Listing Sold by Coldwell Banker LIFESTYLES- Conway
$
$
%
$/month over payments
Federal 30-year interest rate: 6.55% last updated on Jul 16, 2026
* All Figures are estimates. Check with your bank or proposed mortgage company for actual interest rates.
This product uses the FRED® API but is not endorsed or certified by the Federal Reserve Bank of St. Louis.

Ask A QuestionMore Details

25 Appledore Avenue Rye NH 03870

Rye, NH25 Appledore Avenue

Sale Price$1,111,000

Sold

MLS Number 4801337

  • Residential Single Family
  • Full Bath 1
  • Address 25 Appledore Avenue
  • Construction Existing
  • Bedrooms 3

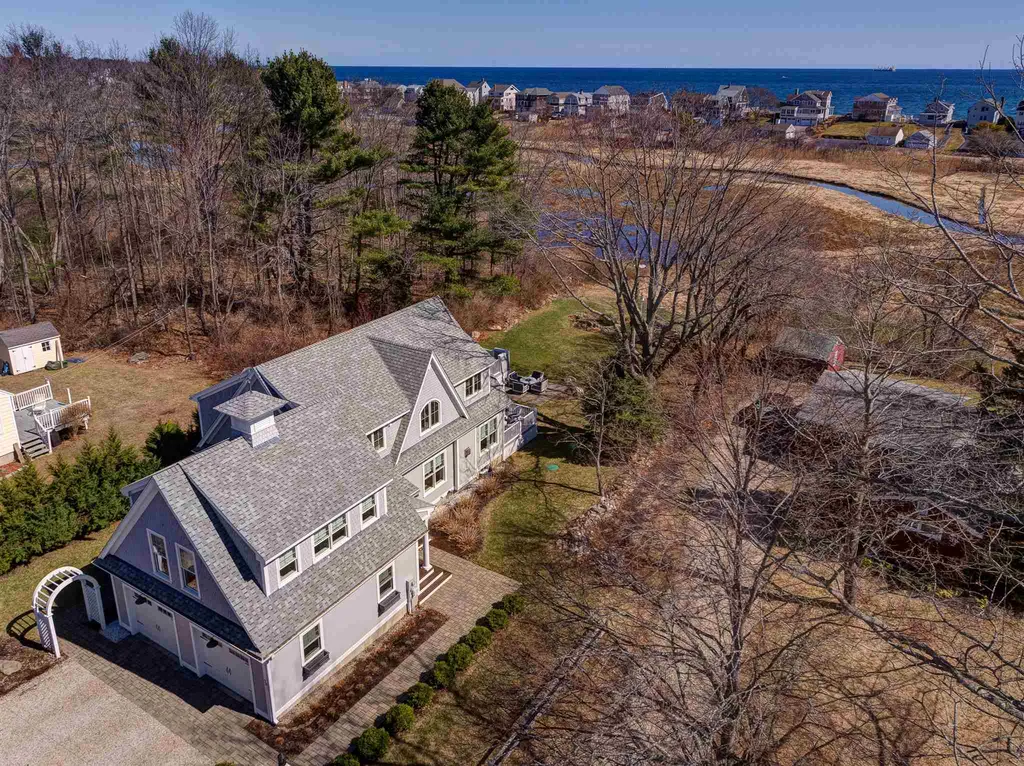
Simply spectacular! Situated in tax-friendly Rye, this custom built, masterfully crafted, coastal inspired cape is ready to wow you. Located a mere quarter mile from Wallis Sands beach, on a quiet side street, this home was designed for both family gatherings and peaceful nights in by the fire. Wake up to a sunrise view from the master bedroom's private deck, head to the beach (and rinse off in the outdoor shower on your return), then spend the evening on the expansive deck and patio areas grilling and entertaining friends. Beautifully landscaped and overlooking a salt marsh, you will enjoy the area's natural beauty with deer grazing and herons and egrets soaring. Living and entertaining is easy in the open concept design featuring hardwood floors, gas fireplace, built-in bar and entertainment area, and stunning gourmet kitchen with top of the line appliances complete with a large center island and walk-in pantry. Upstairs enjoy the thoughtfully designed master bedroom suite and deck, laundry room (with space for crafts or office work), guest bath, two additional bedrooms and a den/library that could easily work as a fourth bedroom. This impeccably maintained home, built in 2015, can be your dream vacation home or year-round oasis. You decide! Delayed showings. Showings begin Sun, April 26th, 2020.

Listed by Tate & Foss Sotheby's International Rlty

Listing Sold by Coldwell Banker Realty - Portsmouth, NH

$
$
%
$/month over payments
Federal 30-year interest rate: 6.55% last updated on Jul 16, 2026
* All Figures are estimates. Check with your bank or proposed mortgage company for actual interest rates.
This product uses the FRED® API but is not endorsed or certified by the Federal Reserve Bank of St. Louis.

Ask A QuestionMore Details

16 Spartan Drive Bedford NH 03110

Bedford, NH16 Spartan Drive

Sale Price$1,111,000

Sold

MLS Number 5053742

  • Residential Single Family
  • Full Bath 2
  • Address 16 Spartan Drive
  • Construction Existing
  • Bedrooms 4

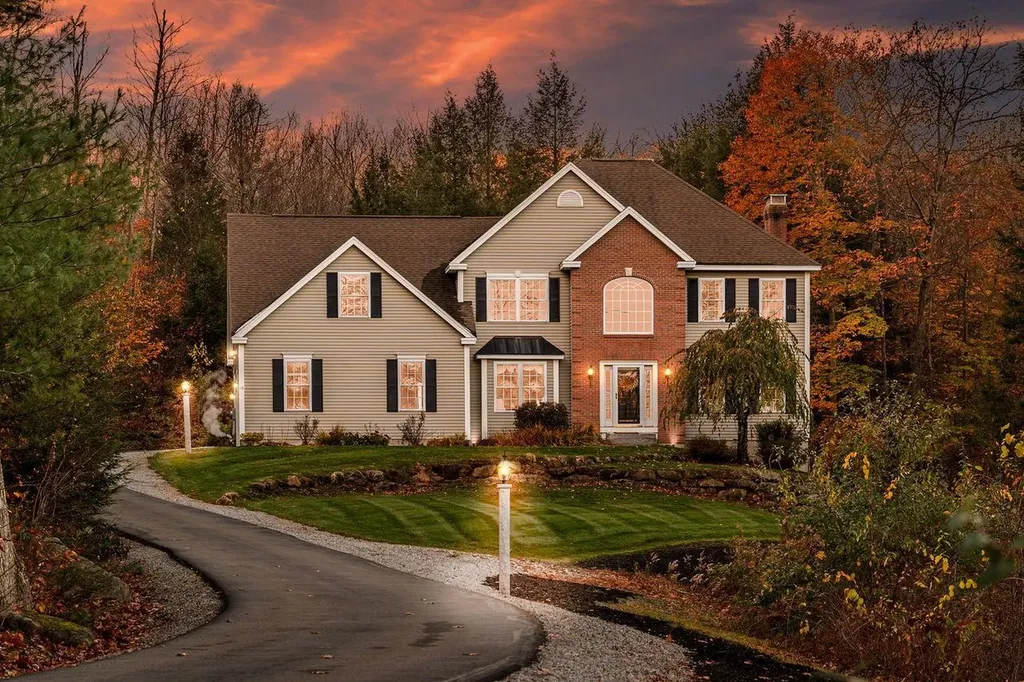
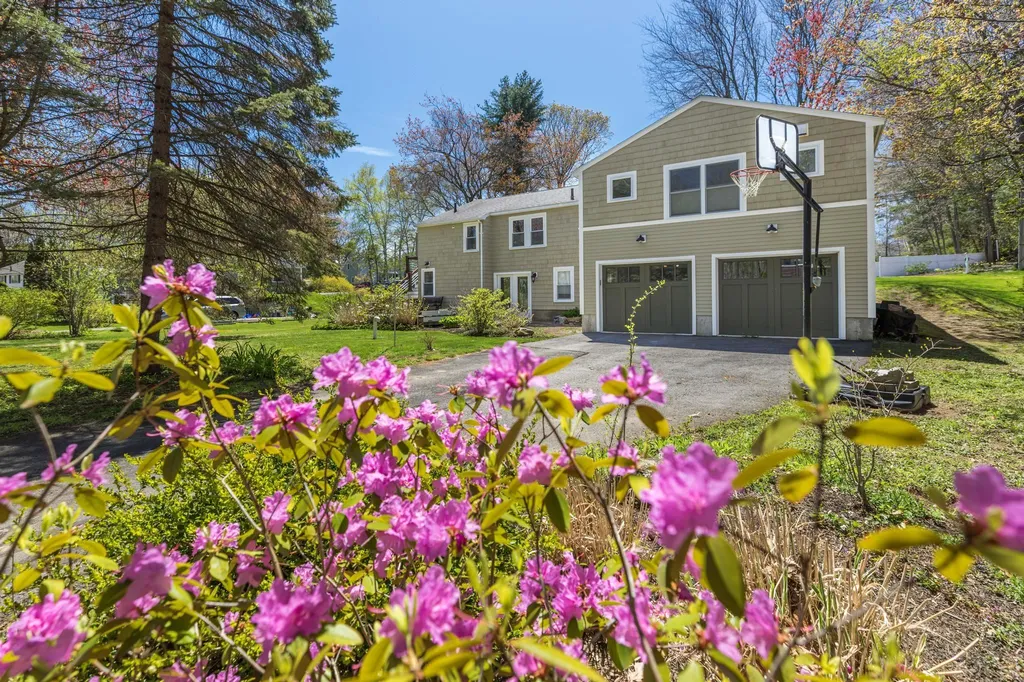
Nestled on 2.65 acres this 4 bedroom 4 bathroom colonial is a masterpiece. This home impresses with a mutli level counter, stainless steel appliances, a culinary haven that's both aesthetically pleasing and functional. The main level hosts two offices, providing an ideal work or study space for modern lifestyle. Dual fireplaces adds to the warmth of the home. Gas or wood you can choose the environment that works for you. The fully finished walk out basement includes a 3/4 bathroom, wood fireplace and bar creating an a great place to entertain. The upper level contains a primary that is like no other. Tray ceiling, spa like bathroom, a large master closet and an extra room for a nursery, gym or your hobby. The upper story is completed with three generously sized bedrooms, laundry room and bathroom. Located in prime spot with access to excellent schools such as Riddlebrook elementary. This home is a blend of luxury and practicality, catering to modern life styles. New dual HVAC, newer septic and more. Come make this your home! ***Open House Cancelled***

Listed by Liz Purnell of Coldwell Banker Realty Bedford NH

Listing Sold by RE/MAX Innovative Properties

$
$
%
$/month over payments
Federal 30-year interest rate: 6.55% last updated on Jul 16, 2026
* All Figures are estimates. Check with your bank or proposed mortgage company for actual interest rates.
This product uses the FRED® API but is not endorsed or certified by the Federal Reserve Bank of St. Louis.

Ask A QuestionMore Details

58 Sage Lane Portsmouth NH 03801
Sold

MLS Number 4957362

  • Condo
  • Square Feet 2,750
  • Bedrooms 3
  • New Contruction Pre-Construction
  • Complex Parson Woods


NEW CONSTRUCTION* Portsmouth's newest community of 56 free-standing homes, nestled in a convenient location off Peverly Hill Rd. and minutes from downtown Portsmouth. Parson Woods offers professionally landscaped and irrigated yard. Maintenance free vinyl siding, trim, and composite decking and construction is underway! A Giara floor plan, boasts an Open concept living, dining and kitchen with beautifully layed out cabinets, island seating area, and sparkling countertops. Hand finished hardwood flooring throughout main floor. Cased opening off the dining area leads to sunroom, the perfect space to cozy up and read a book. 1st AND 2nd floor primary bedroom suite in this floor plan! Expansive primary suite on second floor with two walk-in closets, reading nook, and private bath with double vanity and shower. Two additional bedrooms and full bath on second floor. First or second floor laundry is an option. First floor primary suite, or family room with full bath and walk in closet. Great closet space throughout! This community will also offer beautifully placed pocket parks throughout with several game courts, outdoor fitness/exercise areas, water fill stations, bike paths as well as sidewalks throughout.

Listed by Susan Green and Grant Parham of Green & Company

Listing Sold by Green & Company

$
$
%
$/month over payments
Federal 30-year interest rate: 6.55% last updated on Jul 16, 2026
* All Figures are estimates. Check with your bank or proposed mortgage company for actual interest rates.
This product uses the FRED® API but is not endorsed or certified by the Federal Reserve Bank of St. Louis.

Ask A QuestionMore Details

30 Cate Street Portsmouth NH 03801
Sold

MLS Number 5035631

  • Condo
  • Square Feet 2,106
  • Bedrooms 4
  • New Contruction Existing
  • Complex West End Landing

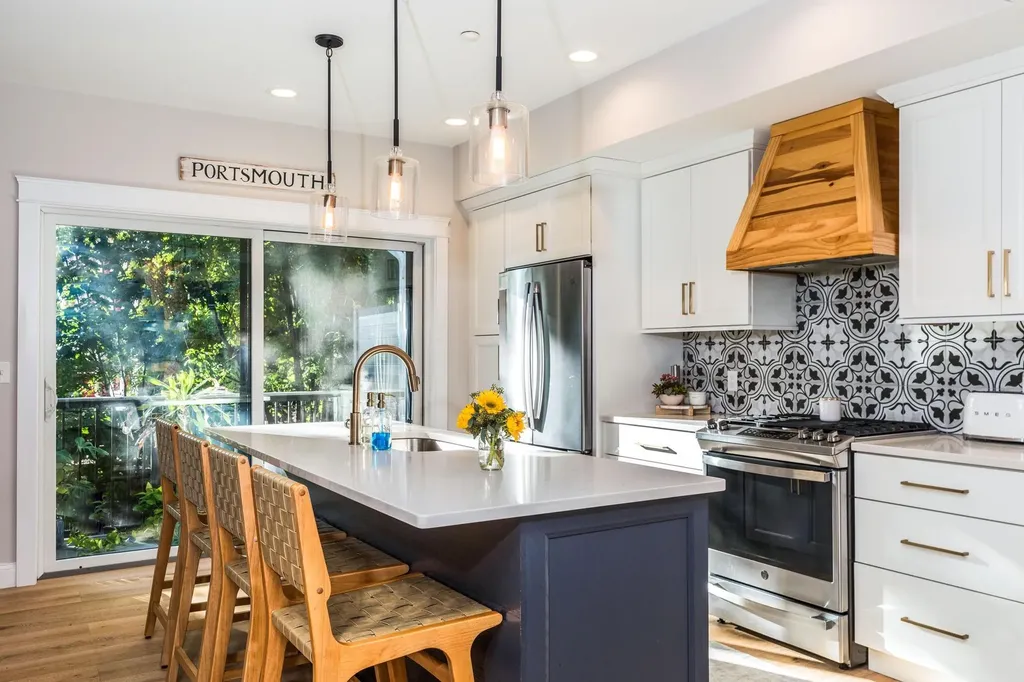
Sophisticated West End Townhome - Modern Luxury & Prime Location. Discover refined living in this exquisite townhome in West End Landing, one of Portsmouth's most sought-after communities. Built in 2019, this three-level residence seamlessly blends modern elegance with everyday comfort, offering a spacious and thoughtfully designed floor plan. Wide plank white oak flooring flows throughout the entire home, enhancing its warmth and continuity. The main level features high ceilings and an expansive open-concept layout-perfect for both relaxing and entertaining. The chef's kitchen is a showstopper, complete with custom cabinetry, striking quartz countertops, a generous island, and a dry bar designed for effortless hosting. Upstairs, the primary suite offers a true retreat with a custom-tiled shower, double vanity, and walk-in closet. This level also includes two additional bedrooms, a full bath, and conveniently located laundry. On the first floor, a versatile fourth bedroom or flex space with a full bathroom and direct walkout access to lush green space makes for an ideal guest suite, home office, or private retreat. The attached two-car garage provides both convenience and ample storage. Nestled in the heart of Portsmouth's vibrant West End, this home offers the perfect balance of tranquility and accessibility-just minutes from acclaimed restaurants, boutique shopping, and the waterfront. A must-see! OFFER DEADLINE Sunday 4/13/2025 @ 8:00pm.

Listed by Kali Spanos of The Aland Realty Group

Listing Sold by KW Coastal and Lakes & Mountains Realty

$
$
%
$/month over payments
Federal 30-year interest rate: 6.55% last updated on Jul 16, 2026
* All Figures are estimates. Check with your bank or proposed mortgage company for actual interest rates.
This product uses the FRED® API but is not endorsed or certified by the Federal Reserve Bank of St. Louis.

Ask A QuestionMore Details

99 Foundry Place Portsmouth NH 03801
Sold

MLS Number 5046181

  • Condo
  • Square Feet 1,255
  • Bedrooms 3
  • New Contruction New Construction
  • Address 99 Foundry Place

Listed by Scott Rome of Compass New England,LLC

Listing Sold by Compass New England, LLC

$
$
%
$/month over payments
Federal 30-year interest rate: 6.55% last updated on Jul 16, 2026
* All Figures are estimates. Check with your bank or proposed mortgage company for actual interest rates.
This product uses the FRED® API but is not endorsed or certified by the Federal Reserve Bank of St. Louis.

Ask A QuestionMore Details

89 Cliff Road Portsmouth NH 03801

Portsmouth, NH89 Cliff Road

Sale Price$1,110,000

Sold

MLS Number 4909683

  • Residential Single Family
  • Full Bath 1
  • Address 89 Cliff Road
  • Construction Existing
  • Bedrooms 3

Renovated in 2011. Little Harbor Location. 3 bedroom, 3 bathroom, single story Ranch style home with partially finished walk out lower level and 3 bay garage with woodshop area or workshop space. Situated on 0.3+ acre lot with water views overlooking tranquil neighborhood pond setting and located on quiet dead end street. Short distance to downtown restaurants and shops, and convenient access to Sagamore Creek, nature trails, conservation land, beaches, golfing and State parks. Welcoming front entrance foyer leads to large open family room with wood burning fire place, generous sized dining room, light and bright kitchen with access to raised deck - Ideal location for grilling, chilling, and outside dining. Hardwood floors throughout. Main level has primary bedroom with vaulted ceilings and en-suite bathroom, dedicated laundry room, plus two additional bedrooms. Partially finished walk out lower level has efficient wood pellet stove heating, tall ceilings, and provides as an excellent area for family room, media room, great room, or home office and gym. Direct access to private deck area overlooking grassed rear yard, established gardens, and neighborhood pond. The perfect place to relax or entertain. Move in ready. Showings begin at open house Saturday from 1pm to 3pm.

Listed by Jeffrey Mountjoy of The Aland Realty Group

Listing Sold by The Aland Realty Group

$
$
%
$/month over payments
Federal 30-year interest rate: 6.55% last updated on Jul 16, 2026
* All Figures are estimates. Check with your bank or proposed mortgage company for actual interest rates.
This product uses the FRED® API but is not endorsed or certified by the Federal Reserve Bank of St. Louis.

Ask A QuestionMore Details

1332 Union Avenue Laconia NH 03246
Sold

MLS Number 4939101

  • Condo
  • Square Feet 2,081
  • Bedrooms 3
  • New Contruction Existing
  • Address 1332 Union Avenue

Welcome to Lakeside at Paugus Bay Condominium on Lake Winnipesaukee. This gorgeous 3rd level, three-bedroom, two-bath unit is served by a private access elevator and has many luxury custom finishes. The waterside deck overlooks the association beach with fantastic views down the length of Paugus Bay while still affording high privacy. Features include granite countertops, hardwood and tile flooring, a walk-in closet, pantry, fireplace, and direct access (keyed to the unit) from the elevator. Enjoy the beautiful western exposure, sunsets across the sandy beach, and the expanse of Paugus Bay, Lake Winnipesaukee. The open-concept kitchen, dining, and living area offers amazing lake views! With over 400' of shared waterfront, there are also day docks and private slips available for lease. The property includes a 2-car garage and future private storage in the full basement. Located in the heart of the Lakes Region, minutes to malls, restaurants, shopping, concerts at the Bank of NH Pavilion, and recreation at Gunstock Mountain Resort.

Listed by Thomas Drouin of Roche Realty Group

Listing Sold by BHHS Verani Concord

$
$
%
$/month over payments
Federal 30-year interest rate: 6.55% last updated on Jul 16, 2026
* All Figures are estimates. Check with your bank or proposed mortgage company for actual interest rates.
This product uses the FRED® API but is not endorsed or certified by the Federal Reserve Bank of St. Louis.

Ask A QuestionMore Details

42 Sheffield Street Windham NH 03087

Windham, NH42 Sheffield Street

Sale Price$1,110,000

Sold

MLS Number 5022209

  • Residential Single Family
  • Full Bath 2
  • Address 42 Sheffield Street
  • Construction Existing
  • Bedrooms 4


Welcome to Walker's Woods Estates! This beautiful, move-in ready, Craftsman-Cape style home is located in one of Windham's most sought after neighborhoods. A custom 4 bedroom and 4 bathroom home, the open concept living is designed for entertainment and is perfect for multi-generational living or for extended guest with a first floor (second) primary suite right off of the mudroom. Coming in from the garage you enter the mudroom, with a generous size pantry (with double barn doors) and a first floor laundry room. A stunning kitchen, with Corian countertops, white shaker cabinets (matching cabinet stove vent), subway tile backsplash with a pictured tile over stovetop, a large island with room for stools. It's open to the vaulted family room that is simply breathtaking with a gas fireplace and a dramatic staircase that is open to below, filled with natural light. Finishing off the first floor is a 1/2 bath and dining room, playroom or office (you decide) at the front of the house. The basement staircase has been finished, with a door at the bottom that opens to the unfinished basement. The second level, open staircase, leads you to the 2 kid size bedrooms, a full bath and a large primary suite. The primary bath has a soaking tub, large glass walk-in shower and two vanities. The walk-in closet is a dream come true, custom built with all the bells and whistles, two additional closets and a sitting area. The 2 car garage has painted walls and an Epoxy floor. This is A MUST SEE!

Listed by Robin Remillard of East Key Realty

Listing Sold by Realty ONE Group NEST

$
$
%
$/month over payments
Federal 30-year interest rate: 6.55% last updated on Jul 16, 2026
* All Figures are estimates. Check with your bank or proposed mortgage company for actual interest rates.
This product uses the FRED® API but is not endorsed or certified by the Federal Reserve Bank of St. Louis.

Ask A QuestionMore Details

133 Waukewan Street Meredith NH 03253
Sold

MLS Number 4824015

  • Residential Single Family
  • Full Bath 3
  • Address 133 Waukewan Street
  • Construction Existing
  • Bedrooms 5

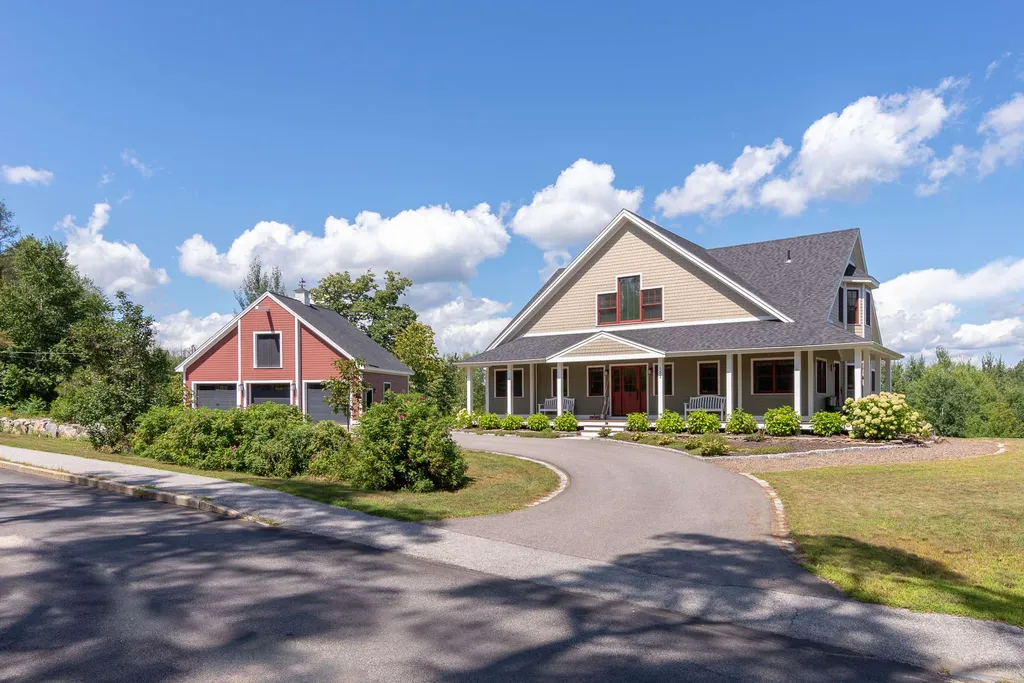
MEREDITH: This stunning 5BR/5BTH contemporary is sited on just under 12 acres of land. Walk to Meredith's Main St, the town beach/boat launch on Waukewan, cafes, restaurants, post office, library and Winnipesaukee town docks and parks. Easy access to I93 for commuting! This beautiful home was built in 2012 and features Hickory floors throughout, an amazing fully-equipped chefs kitchen with enormous island and dining area overlooking the back yard. The living room boasts a vaulted ceiling w/gas FP and direct access to the large back deck for utmost privacy while you enjoy the outdoors. A 1st floor master suite with walkin closet and private bath, office on the main floor and a roomy laundry/mudroom. Upstairs, a 2nd en suite bedroom with two additional bedrooms sharing a full bath. The 3rd floor is finished off as a family/den. The finished basement features a 2nd home office, open rec/workout area and a guest bedroom with full bath. Nothing was spared in the construction of this incredible home! Radiant floor heat on the 1st and basement level, central air throughout, wainscoting, moldings and beautiful finish work. There is a large 3-bay garage with storage above. If you're in the market for a quality home with ideal "work from home" options, close to town and room for everyone, this one is THE one!

Listed by Bronwen Donnelly of Maxfield Real Estate/Center Harbor

Listing Sold by KW Coastal and Lakes & Mountains Realty/Wolfeboro

$
$
%
$/month over payments
Federal 30-year interest rate: 6.55% last updated on Jul 16, 2026
* All Figures are estimates. Check with your bank or proposed mortgage company for actual interest rates.
This product uses the FRED® API but is not endorsed or certified by the Federal Reserve Bank of St. Louis.

Ask A QuestionMore Details

745 Ocean Boulevard Hampton NH 03842

Hampton, NH745 Ocean Boulevard

Sale Price$1,107,000

Sold

MLS Number 5042774

  • Residential Single Family
  • Full Bath 1
  • Address 745 Ocean Boulevard
  • Construction Existing
  • Bedrooms 4

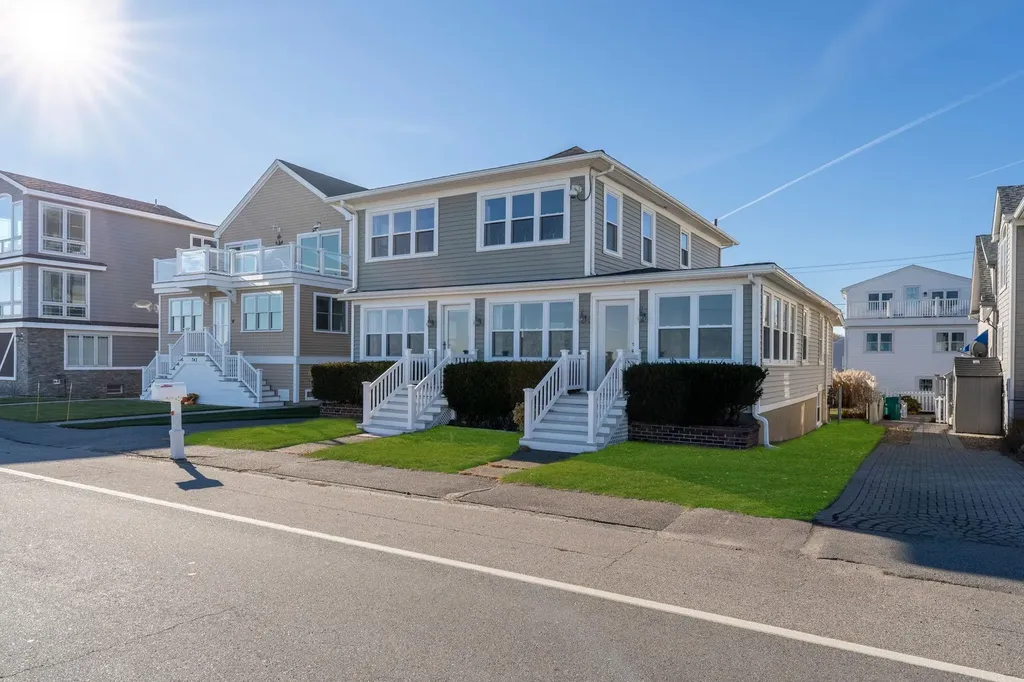
NEW PRICE! Wake up to the sunrise over the ocean & finish the day enjoying the sunset from your amazing back deck! Charm galore in this North Beach property offering 3 bedrooms & 2 baths in the main home plus a 1 bedroom, 1 bath income producing apartment. Delight in panoramic ocean views & sound of the surf from the sunroom - perfect spot for your morning coffee. Relax in the handsome living room with gas fireplace & custom built-ins that opens to the thoughtfully designed kitchen with granite counters, gas cooktop, custom cabinetry, wall oven/microwave & spacious island with breakfast bar. Updated kitchen appliances. Ocean views throughout the whole first floor! Both the kitchen & living room open to the pretty dinning room w/ access to the back deck that overlooks the beautiful back yard lined with perennials. 3 bedrooms & spacious updated bath with washer/dryer on the 2nd level. Both front bedrooms boast spectacular sweeping ocean views & walk-in closets. Apartment offers 1 bedroom with cozy living room, ocean views, eat-in kitchen, 3/4 bath & access to the deck. Full walk-out basement with additional washer/dryer hook-up & tons of storage. Outside shower for after the beach. Detached garage plus storage under the deck. New roof & new windows. Fantastic potential for owner occupied or investor. Main house has been previously used for weekly summer rentals - great income. Welcome to North Beach - this wonderful seaside home has it all!

Listed by Kristen Russell of Russell Associates Inc.

Listing Sold by Gibson Sotheby's International Realty

$
$
%
$/month over payments
Federal 30-year interest rate: 6.55% last updated on Jul 16, 2026
* All Figures are estimates. Check with your bank or proposed mortgage company for actual interest rates.
This product uses the FRED® API but is not endorsed or certified by the Federal Reserve Bank of St. Louis.

Ask A QuestionMore Details

15 Clearwater Point Road Moultonborough NH 03254
Sold

MLS Number 4867108

  • Residential Single Family
  • Full Bath 2
  • Construction Existing
  • Bedrooms 3
  • Bathroom 2

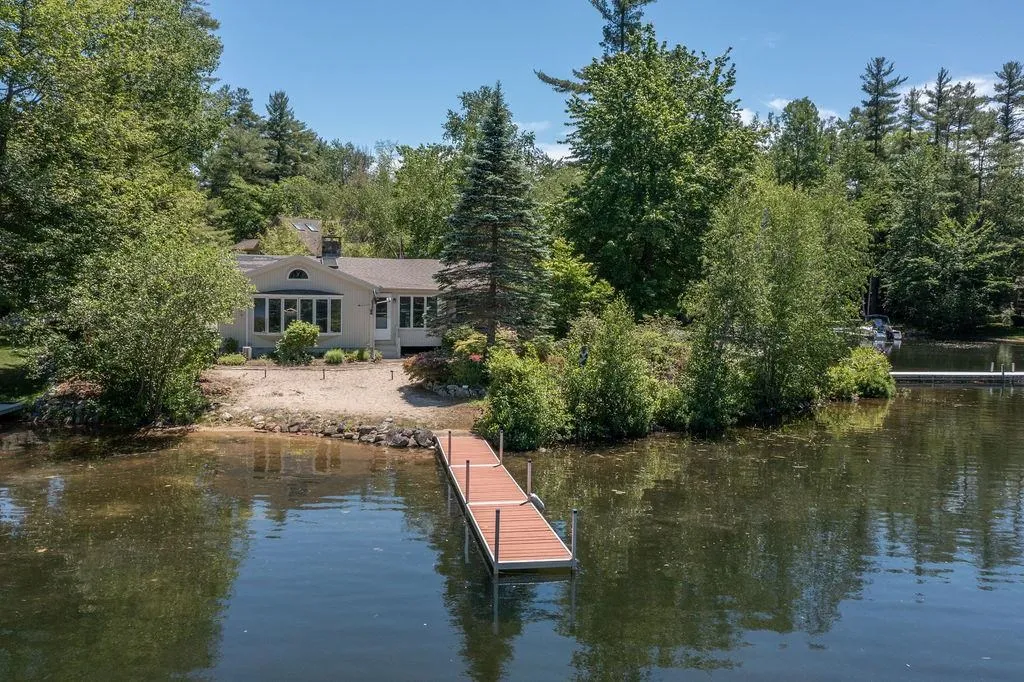
Affordable Winnipesaukee waterfront on a level lot with a sandy beach and dock cute and ready for immediate use. Great views of Red Hill with sunsets in the summer. Located in a great neighborhood with high end waterfront properties and in a quiet cove with easy and quick access to the main part of the Lake. Cute house with a fieldstone fireplace and knotty pine interior and beamed ceilings. Single level living with an open floor plan and a nice 3 season porch. An outdoor hottub under cover outside, great for chilly evenings. Can be used all year long for summer or winter activities. Beautiful plantings and landscaping and gorgeous views of Red Hill.

Listed by Ellen Mulligan of Coldwell Banker Realty Center Harbor NH

Listing Sold by

$
$
%
$/month over payments
Federal 30-year interest rate: 6.55% last updated on Jul 16, 2026
* All Figures are estimates. Check with your bank or proposed mortgage company for actual interest rates.
This product uses the FRED® API but is not endorsed or certified by the Federal Reserve Bank of St. Louis.

Ask A QuestionMore Details

Broker Reciprocity 

Copyright 2026 PrimeMLS, Inc. All rights reserved. This information is deemed reliable, but not guaranteed. The data relating to real estate displayed on this display comes in part from the IDX Program of PrimeMLS. The information being provided is for consumers’ personal, non-commercial use and may not be used for any purpose other than to identify prospective properties consumers may be interested in purchasing. Data last updated July 17, 2026 7:23 AM UTC

 
dream home
Find Your

Dream Home