Berkshire Hathaway Nicole Watkins Logo

Nicole Watkins

Find your lakes region dream home
79333
results
Refine Search

Your Search Results

r=3469-3480
194 N Main Street Concord NH 03301

Concord, NH194 N Main Street

Sale Price$1,105,000

Sold

MLS Number 4989624

  • Multifamily
  • Address 194 N Main Street
  • Units 5
  • Bathroom 4
  • Acreage 0.22


Looking for a Main Street office location? Here is a rare opportunity to own a mixed use building with excellent parking on Main Street. Current set-up has 4 apartments and an office which could potentially be a fifth residential unit. Located across the street from the new courthouse and registry of deeds, this building has been well looked after. One apartment is fully furnished. The office is first floor with exposure to Main Street offering wonderful visibility for a commercial use. The building might also be viewed for potential to become a large office building. There are approximately 12-14 parking slots. The heating system was replaced 4 years ago with a state of the art furnace. Windows are double pane low-e vinyl clad and the roof has been recently replaced. Minimum 48 hour notice to show is definitely required. Broker owned.

Listed by Dwight Keeler and Company,LLC

Listing Sold by
$
$
%
$/month over payments
Federal 30-year interest rate: 6.55% last updated on Jul 16, 2026
* All Figures are estimates. Check with your bank or proposed mortgage company for actual interest rates.
This product uses the FRED® API but is not endorsed or certified by the Federal Reserve Bank of St. Louis.

Ask A QuestionMore Details

11 Midtrail Crossing Windham NH 03087
Sold

MLS Number 5036449

  • Condo
  • Square Feet 3,216
  • Bedrooms 3
  • New Contruction Existing
  • Complex Midtrail Crossing

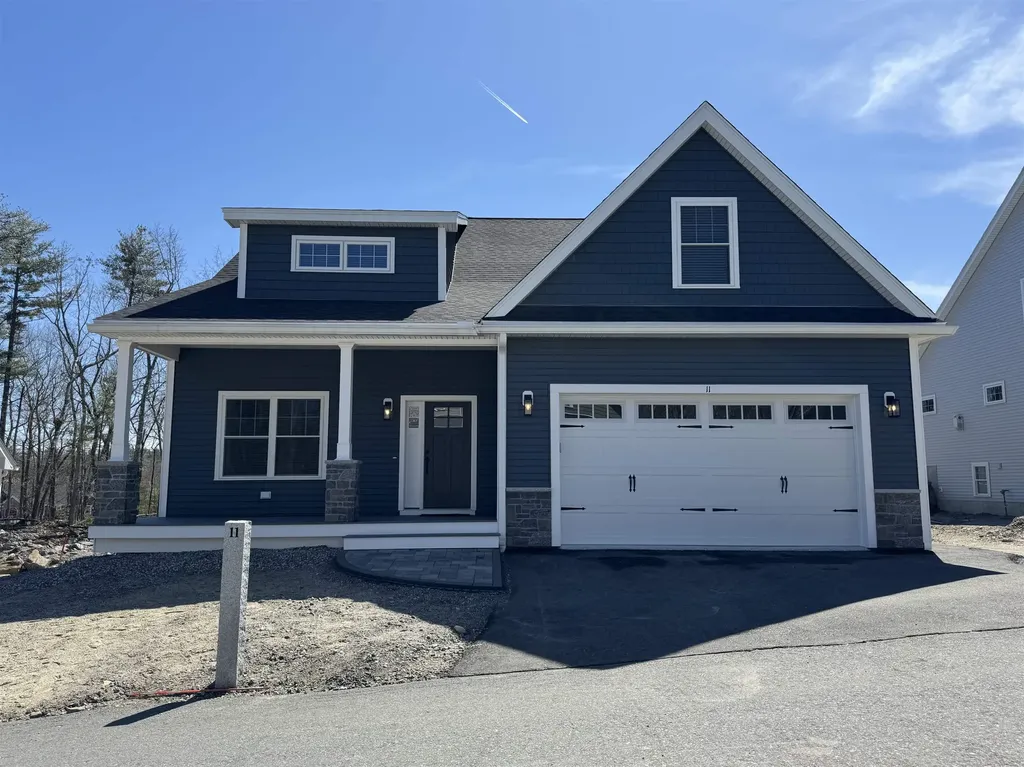
Open House Cancelled. Welcome to your dream home in one of the area's most sought-after 55+ luxury communities, where upscale living meets unmatched comfort and convenience. This impeccably upgraded residence offers over $100k in upgrades, customizations, high-end finishes, and thoughtful enhancements, creating a space that is both elegant & functional. The heart of the home is the upscale kitchen, equipped with an abundance of cabinetry for all your storage needs. The kitchen seamlessly flows into the open-concept living area; ideal for entertaining or quiet nights in. The living room showcases a breathtaking floor-to-ceiling stone fireplace and custom built-ins, offering a designer touch with plenty of display & storage space. Choose between a spacious first-floor primary bedroom as your tranquil retreat complete with an ensuite bath and generous walk-in closet or enjoy the privacy of the entire second-floor as a luxurious suite, featuring a massive loft, his & her walk-in closets, bonus seating area, & private bath, perfect for you or your visitors. Walkout basement features full size windows. Can be future finished living space, a workshop, or additional storage. Whether you're relaxing on the deck, hosting gatherings in your stunning living space, or enjoying the many amenities this vibrant community plans to offer, this like-new home delivers the luxury lifestyle you deserve. Experience the perfect blend of sophistication, comfort, and active adult living!

Listed by Jessica Letourneau of BHHS Verani Nashua

Listing Sold by REAL Broker NH, LLC

$
$
%
$/month over payments
Federal 30-year interest rate: 6.55% last updated on Jul 16, 2026
* All Figures are estimates. Check with your bank or proposed mortgage company for actual interest rates.
This product uses the FRED® API but is not endorsed or certified by the Federal Reserve Bank of St. Louis.

Ask A QuestionMore Details

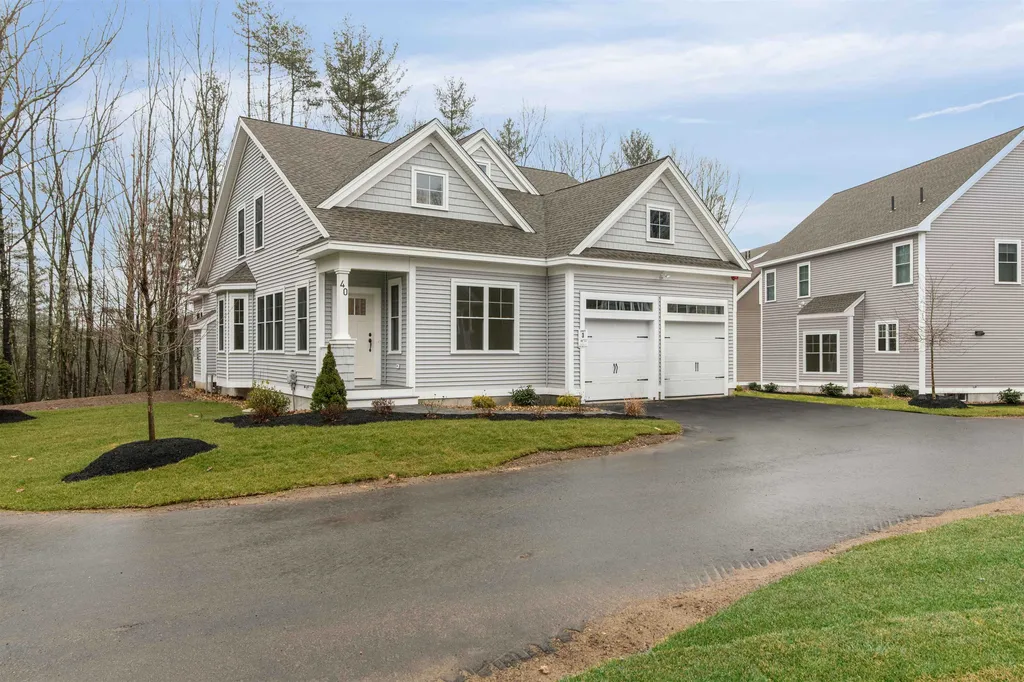
40 Glance Road Windham NH 03087

Windham, NH40 Glance Road

Sale Price$1,105,000

Sold

MLS Number 4884221

  • Residential Single Family
  • Full Bath 2
  • Address 40 Glance Road
  • Construction Existing
  • Bedrooms 4

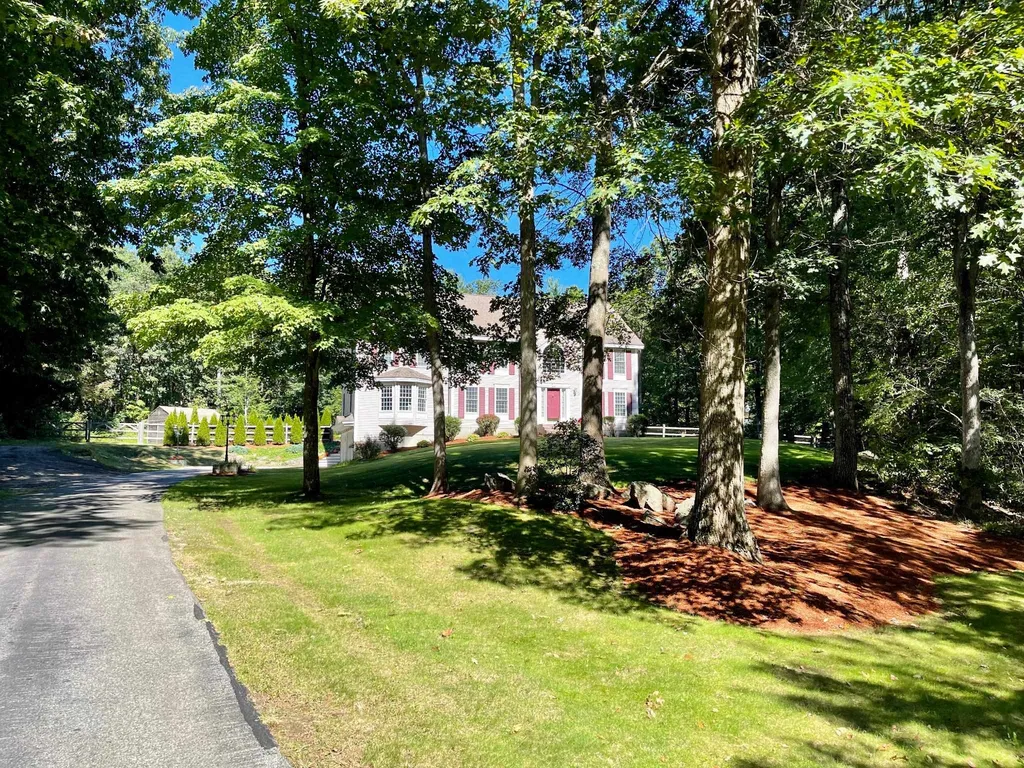
You have found your Amazing DREAM HOME. Start by entering the driveway with sensored Light Post and visitor notification system. Quality throughout this magnificent open concept colonial with granite kitchen, pantry, center island, hardwood flooring and much more! You will love the custom craftsmanship and features, including crown moulding, wainscoting in formal dining room, great room with gas fireplace, beautiful office to work out of, with french glass doors. From the kitchen, french doors lead out to an oversized maintenance-free Absolutely Stunning screened-in retreat. This Outdoor Oasis is overlooking your own private family paradise with free shaped, heated salt pool and lighting to enjoy an evening swim. You will be mesmerized by the gorgeous landscaped waterfall that flows into the pool. Fire pit area and spacious backyard for more outdoor fun! The second floor offers a master bedroom suite with two walk in closets, fully tiled master bath with jetted tub and walk-in shower, 3 additional bedrooms. To top it off, you will get the red carpet treatment when you gather in your own Movie Theater. Including custom surround sound and luxury stadium seating. This home comes with Central Vac, Hardwood floors throughout first and second floor, automatic house backup generator and irrigation system. Fabulous location at the end of a cul de sac. 7 minutes to School District, close to Town beach/park.

Listed by Ralph Harvey of Listwithfreedom.com

Listing Sold by Keller Williams Realty Evolution

$
$
%
$/month over payments
Federal 30-year interest rate: 6.55% last updated on Jul 16, 2026
* All Figures are estimates. Check with your bank or proposed mortgage company for actual interest rates.
This product uses the FRED® API but is not endorsed or certified by the Federal Reserve Bank of St. Louis.

Ask A QuestionMore Details

988 W Shore Road Bristol NH 03222

Bristol, NH988 W Shore Road

Sale Price$1,105,000

Sold

MLS Number 5058999

  • Residential Single Family
  • Address 988 W Shore Road
  • Construction Existing
  • Bedrooms 2
  • Bathroom 2

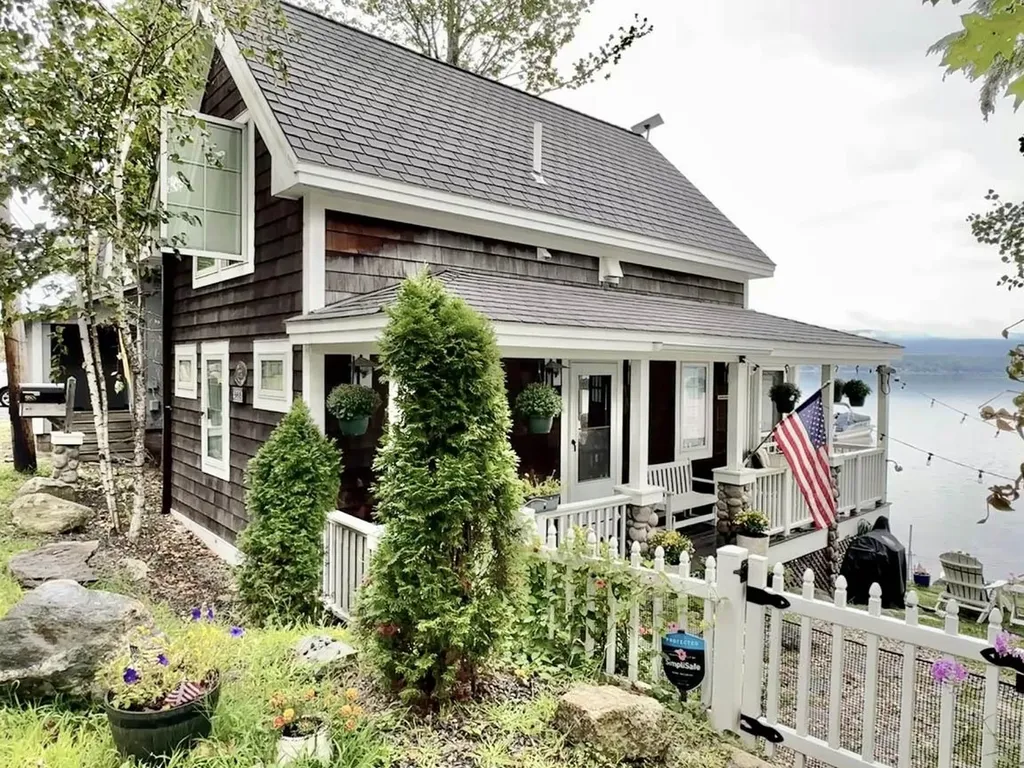
2011 Cornerstone Award-winning historic year-round lakefront cottage. Old school “camp” vibes merge with modernized systems and finishes, along with preferred Southeast exposure and unobstructed lake and mountain views, at this historic (circa 1905) home. Oodles of curb appeal-think white picket fence, flower gardens, and a covered front porch for lounging with a good book-and light, bright interior spaces that include floor to ceiling lake views in the main living area, fully renovated kitchen & primary bath, and hardwood flooring hewn from local NH Oakwood. Bring your boat and enjoy the new 40' dock with steps to a sandy swimming area that's perfect for little ones. Grab a piece of Newfound Lake history with this one-of-a-kind, move-in-ready home and enjoy four seasons with all the amenities. Showings start on Saturday September 6th with the Open House.

Listed by Durward Miller Jr. of Coldwell Banker Old Mill Properties/B

Listing Sold by RE/MAX Partners Relocation

$
$
%
$/month over payments
Federal 30-year interest rate: 6.55% last updated on Jul 16, 2026
* All Figures are estimates. Check with your bank or proposed mortgage company for actual interest rates.
This product uses the FRED® API but is not endorsed or certified by the Federal Reserve Bank of St. Louis.

Ask A QuestionMore Details

6 Odell Drive Amherst NH 03031

Amherst, NH6 Odell Drive

Sale Price$1,105,000

Sold

MLS Number 5084682

  • Residential Single Family
  • Full Bath 3
  • Address 6 Odell Drive
  • Construction Existing
  • Bedrooms 4

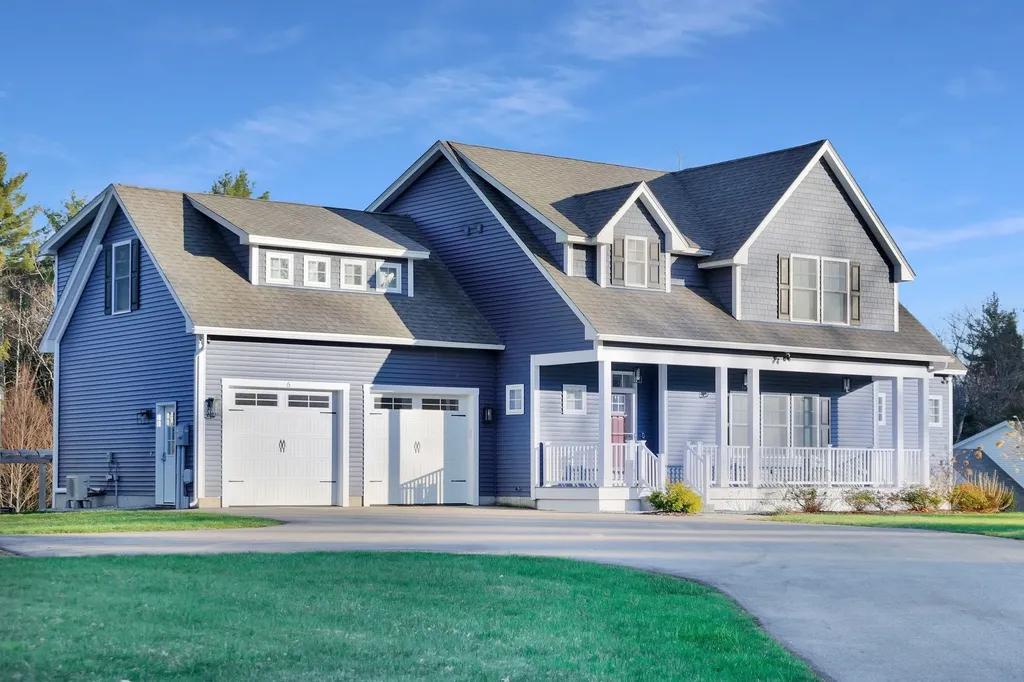
Nestled at the end of a peaceful cul-de-sac in the prestigious Whiting Farm Estates, this stunning 2021-built craftsman-style home at 6 Odell Drive offers the perfect blend of luxury, comfort, and space. Set on a generous 2.57-acre lot, the residence boasts 4 spacious bedrooms, including two primary suites-one on each level-plus a versatile bonus room ideal for recreation or relaxation. Step inside to discover a gourmet kitchen with a grand center island and state of the art appliances, seamlessly flowing into a family room warmed by a gas fireplace and framed by custom built-ins. Elegant trim details-wainscoting, crown molding, and stately columns-add refined charm throughout. Outside, entertain or unwind on the deck or patio beside the built-in fire pit, with ample yard space and a large outbuilding with lighting and electricity. The expansive, unfinished lower level features high ceilings and pre-plumbing for a future bathroom or wet bar-ready for your dream home theater, gym, or guest suite! Numerous upgrades including whole house generator, custom blinds, custom closet systems and more, this home represents exceptional value in today's market. Offering easy access to Route 101A and nearby amenities such as shopping, parks and schools, convenience meets tranquility in this exceptional Amherst gem.

Listed by Amanda Helmig of Epique Realty

Listing Sold by Coldwell Banker Realty Bedford NH

$
$
%
$/month over payments
Federal 30-year interest rate: 6.55% last updated on Jul 16, 2026
* All Figures are estimates. Check with your bank or proposed mortgage company for actual interest rates.
This product uses the FRED® API but is not endorsed or certified by the Federal Reserve Bank of St. Louis.

Ask A QuestionMore Details

0 Banfield Road Portsmouth NH 03801
Sold

MLS Number 4881305

  • Condo
  • Square Feet 2,300
  • Bedrooms 3
  • New Contruction Pre-Construction
  • Address 0 Banfield Road

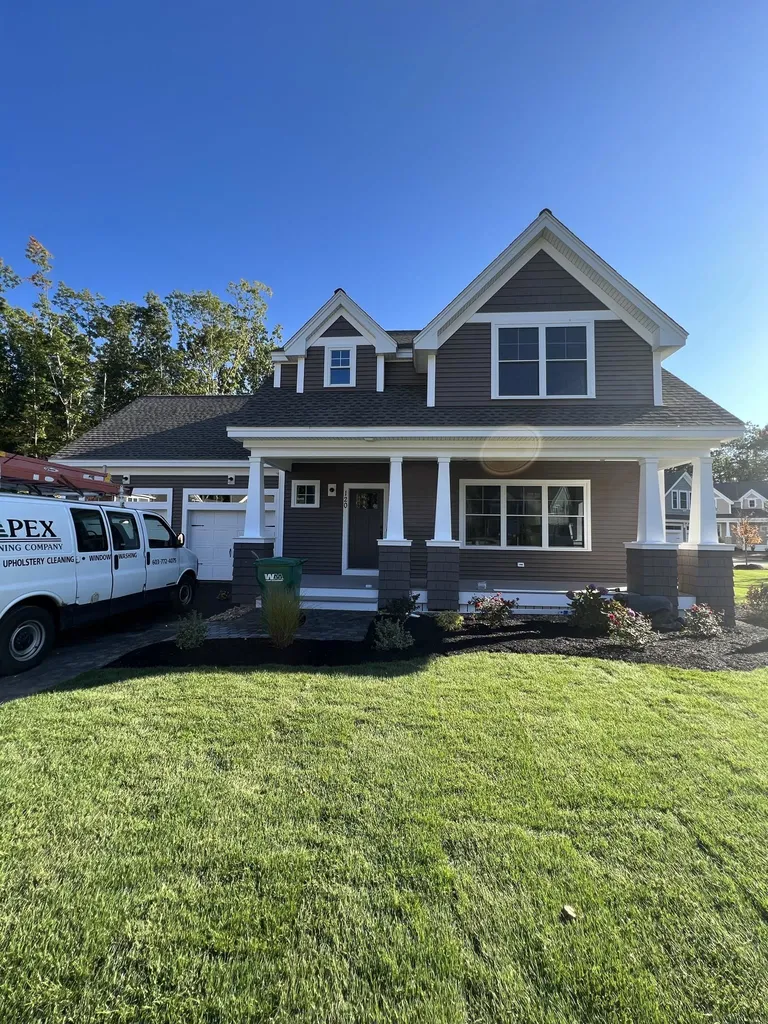
*NEW CONSTRUCTION* Portsmouth's newest pocket community of 22 free-standing homes, nestled in the woods in a convenient location off Banfield Road. The Village at Banfield will offer energy efficient homes with flexible, modern floor plans. This “Hennessey Premier” plan offers large open living, highlighted by hardwood flooring, a gas fireplace, open dining area, and beautiful kitchen with spacious island, stainless appliances and stone countertops, perfect for entertaining. First floor master suite and a covered front porch off the living room to enjoy that morning coffee- Second floor offers 2 additional bedrooms rooms, including a spacious master suite with large walk-in closet, and large private bath, separate office and a large unfinished bonus room. Unfinished basement for extra storage or to be finished now or later. The Village at Banfield Woods will have professionally landscaped and irrigated yards. Maintenance free vinyl siding, trim, and composite decking. Condo association for maintenance of landscaping, snow, rubbish removal, and septic systems. Minutes to downtown Portsmouth, beaches, and major routes. NOT an age restricted community.

Listed by Grant Parham and Jennifer Green of Green & Company

Listing Sold by The Aland Realty Group

$
$
%
$/month over payments
Federal 30-year interest rate: 6.55% last updated on Jul 16, 2026
* All Figures are estimates. Check with your bank or proposed mortgage company for actual interest rates.
This product uses the FRED® API but is not endorsed or certified by the Federal Reserve Bank of St. Louis.

Ask A QuestionMore Details

74 Brown Hill Road Bow NH 03304

Bow, NH74 Brown Hill Road

Sale Price$1,103,000

Sold

MLS Number 4993760

  • Residential Single Family
  • Full Bath 3
  • Address 74 Brown Hill Road
  • Construction Existing
  • Bedrooms 4

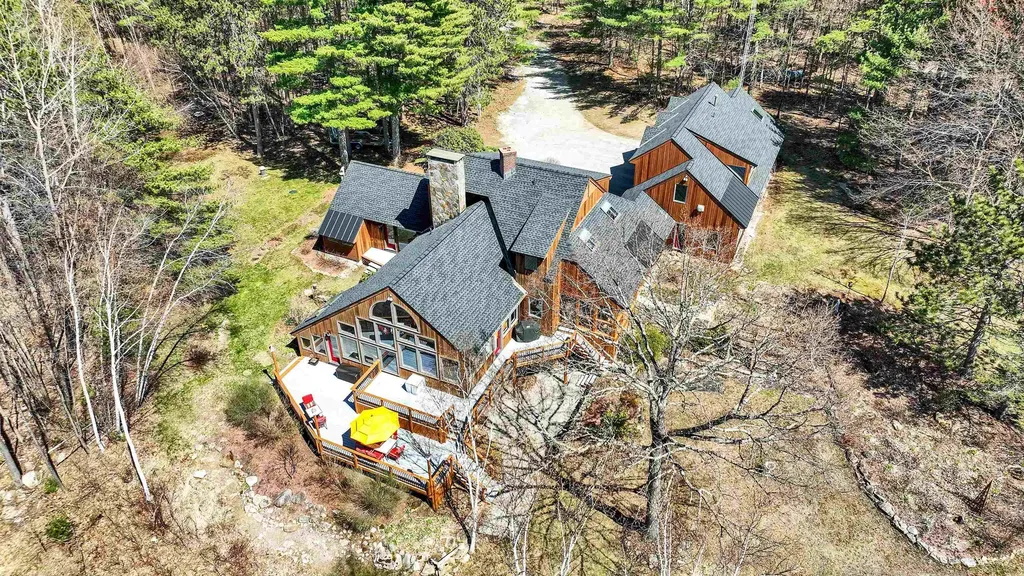
Do not miss this fabulous new listing in Bow, NH. This stunning contemporary post and beam nestled on 5.34 acres has views that are unimaginable. Every morning you will wake up to views of Monadnock Mountain, Crotched Mountain, Thumb Mountain and the list goes on. The upgraded kitchen is sure to impress any chef. If you love gas cooking wait till you see the Bosch 6 burner gas range surrounded by a large center granite island, commercial size refrigerator and freezer, wall oven, microwave and a pantry that will stock all your cooking necessities. If entertaining and dining is your niche this open concept, cedar plank, cathedral family room will be where you spend most of your time. It features a floor to ceiling stone fireplace that is reminiscent of a ski lodge. The first-floor primary suite feels like a private resort. Wake up to mountain views and a private deck for your morning coffee. Enjoy your spa-like bathroom with a jetted, soaking tub and an oversized ceramic, custom, tile shower beyond words. The walk out, finished lower level features a sauna, wet bar and ¾ shower. This could be a home office, gym, media room offering endless possibilities. Check out the 3-season sunroom which leads to multiple outside decks. Are you also looking for a legal in-law for your parents or graduating college students. This fabulous one-bedroom apartment is the perfect spot. Bow offers beautiful natural surroundings along with hiking trails, fishing or kayaking in the Merrimack River.

Listed by Nancy Walsh of BHGRE Masiello Bedford

Listing Sold by BHG Masiello Concord

$
$
%
$/month over payments
Federal 30-year interest rate: 6.55% last updated on Jul 16, 2026
* All Figures are estimates. Check with your bank or proposed mortgage company for actual interest rates.
This product uses the FRED® API but is not endorsed or certified by the Federal Reserve Bank of St. Louis.

Ask A QuestionMore Details

33 Gardner Street Portsmouth NH 03801
Sold

MLS Number 4851025

  • Multifamily
  • Address 33 Gardner Street
  • Units 4
  • Bathroom 4
  • Acreage 0.08

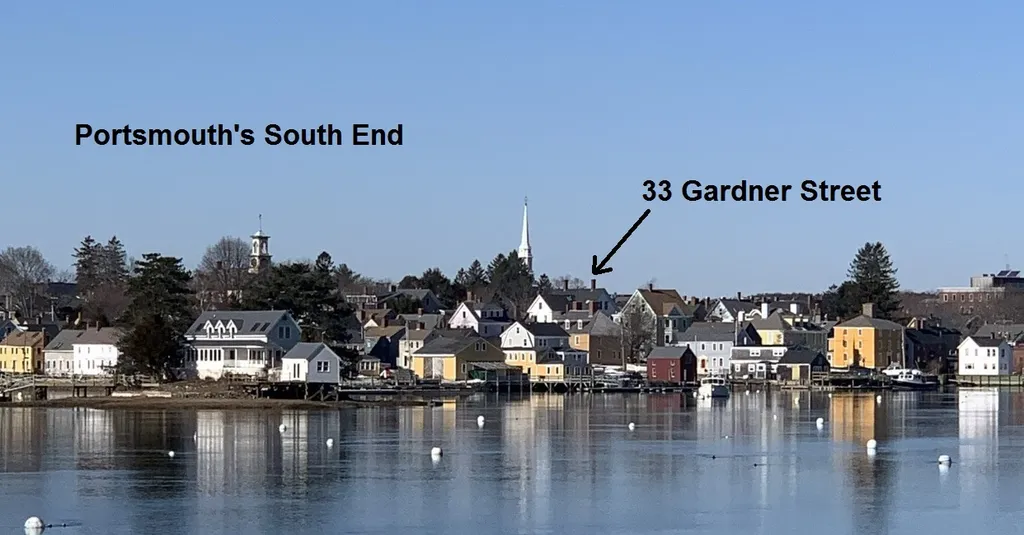
The listed sale price is merely the assessed value being used as a place holder. Trustee's Sale AUCTION Portsmouth, NH South End 2.5 Story Colonial Online-Only Bidding Ends: Wednesday, April 14th at 1:00 p.m. 33 Gardner Street is a 2.5 story colonial home built circa 1740 near Strawbery Banke and downtown Portsmouth. This corner lot measures 51' x 69' x 51' x 73' with off street parking. Currently having 4 rental income units with 3,266 sq.ft. this home is a prime candidate for conversion back to a single-family home. Tax Map 103, Lot 16. Assessed Value: $623,700. Terms: A major credit card will be placed on file with the auction company as a qualification to bid. Successful bidder to deliver earnest money totaling 10% of the total purchase price no later than April 15th at 10:00 a.m., with the balance due at closing within 45 days of the auction. A 10% buyer's premium will be added to the high bid price to become the total purchase price. Property is being sold free and clear of all liens by Fiduciary Deed. Offered subject to confirmation of the Trustee. The sale is subject to all terms of sale. Delayed showing start April 7th by appointment only.

Listed by Paul McInnis and Justin Conway of Paul McInnis LLC

Listing Sold by Rita D. Patel

$
$
%
$/month over payments
Federal 30-year interest rate: 6.55% last updated on Jul 16, 2026
* All Figures are estimates. Check with your bank or proposed mortgage company for actual interest rates.
This product uses the FRED® API but is not endorsed or certified by the Federal Reserve Bank of St. Louis.

Ask A QuestionMore Details

112C Amherst Street Amherst NH 03031

Amherst, NH112C Amherst Street

Sale Price$1,102,034

Sold

MLS Number 4908161

  • Residential Single Family
  • Full Bath 1
  • Address 112C Amherst Street
  • Construction Pre-Construction
  • Bedrooms 4

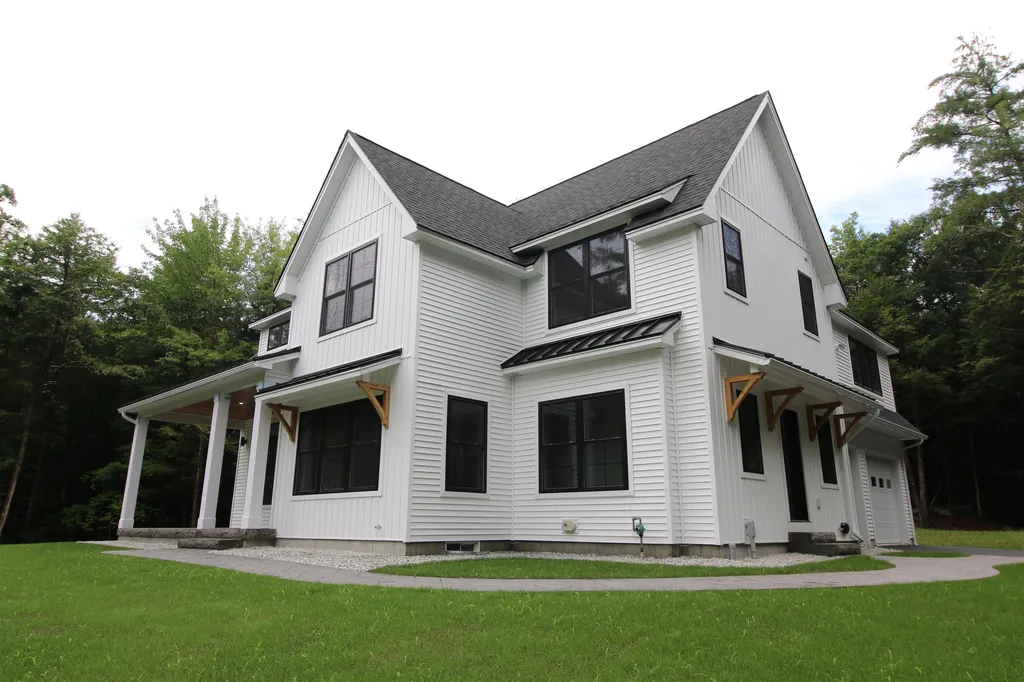
Another quality home by San-Ken Homes. Exciting new construction in the centrally located town of picturesque Amherst, NH! The impressive "Highland" Design features a grand two story living room. Chef's kitchen with massive center island and walk-in pantry. First floor home office. Family room on second floor with balcony that overlooks the living room below. Primary bedroom complete with walk-in tile shower and closet. Let's not forget the additional three bedrooms and 2nd floor laundry! Enjoy quiet evenings sitting on your covered front porch. From the front door of your new home it's an easy commute into nearby Nashua, Manchester, or Boston. Agent related to Seller.

Listed by Kenneth Lehtonen II of RE/MAX Town Square

Listing Sold by KW Coastal and Lakes & Mountains Realty/Portsmouth

$
$
%
$/month over payments
Federal 30-year interest rate: 6.55% last updated on Jul 16, 2026
* All Figures are estimates. Check with your bank or proposed mortgage company for actual interest rates.
This product uses the FRED® API but is not endorsed or certified by the Federal Reserve Bank of St. Louis.

Ask A QuestionMore Details

205 Veazey Cove Road Wakefield NH 03872
Sold

MLS Number 4823140

  • Residential Single Family
  • Address 205 Veazey Cove Road
  • Construction Existing
  • Bedrooms 3
  • Bathroom 3

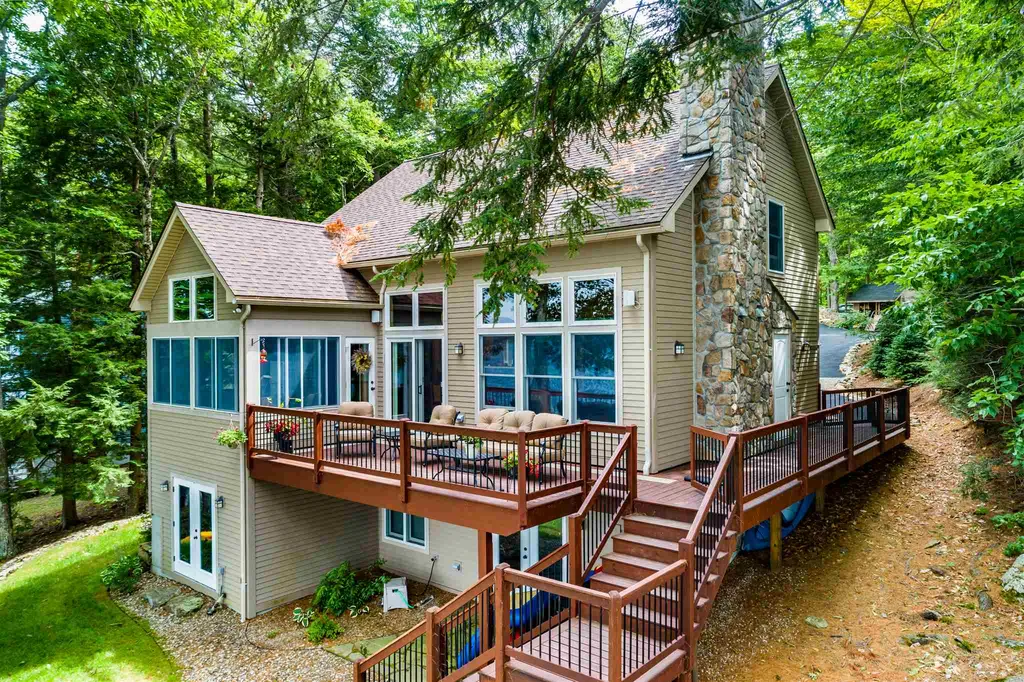
Spectacular year round Great East Lake waterfront property. This 4 season home was built by one of the areas finest craftsman. The kitchen features both solid wood cabinets and granite countertops, which opens into the great room featuring an amazing stone fireplace with hand picked mantle, cathedral ceilings, and a 30' wall of glass overlooking the lake. The lakeside 4 season sunroom and great room opens onto a 40' deck. Bedrooms and baths are on all 3 floors, an exercise room with a view and a home office round out this lakeside home. The 3 car garage is heated and features walk up storage. Meticulous landscaping and manicured walkways. Complete with 105ft of prime waterfront, boat dock, and lakeside fire pit.. Showings begin August 22nd.

Listed by Fae Moore of BHHS Verani Wolfeboro

Listing Sold by KW Coastal and Lakes & Mountains Realty

$
$
%
$/month over payments
Federal 30-year interest rate: 6.55% last updated on Jul 16, 2026
* All Figures are estimates. Check with your bank or proposed mortgage company for actual interest rates.
This product uses the FRED® API but is not endorsed or certified by the Federal Reserve Bank of St. Louis.

Ask A QuestionMore Details

112 Sage Lane Portsmouth NH 03801
Sold

MLS Number 4932147

  • Condo
  • Square Feet 2,625
  • Bedrooms 3
  • New Contruction Pre-Construction
  • Address 112 Sage Lane

NEW CONSTRUCTION- Parson Woods, a new community of 56 free-standing homes set back from Peverly Hill Road just 5 minutes from downtown Portsmouth, minutes from major routes, and an easy drive to beautiful Seacoast beaches. Now offering the first phase! Live entirely on the first floor in the “Balmalcolm” plan. Primary bedroom suite, large laundry room, and home office on the first floor. Open flow living space that leads to sunny four-season room. The Kitchen features white painted custom cabinetry that extends to the ceiling, quartz countertops, and an island open to the dining area with bump out bay window. Large great room with vaulted ceiling and gas fireplace. Beautiful open stairway off the living area. Enjoy your morning coffee in the sunbathed four-season room, with glass doors to back deck/patio space. Custom cabinetry and folding countertop in first floor laundry. Up the hardwood stairs are two additional bedrooms and loft area with full bath. Full basement and two car garage. Lot 14 includes upgraded finish package. Professionally landscaped homesites with extensive shrubbery, trees, and plantings, will be serviced by a public city-maintained road. Natural gas, city water and sewer. Take a stroll down the sidewalk lined streets to the two community parks. Extensive open space land surrounding site, and neighborhood connection to Boston Maine rail trail ideal for jogging, dog walking, and biking. Condominium association for landscaping and snow maintenance.

Listed by Susan Green of Green & Company

Listing Sold by

$
$
%
$/month over payments
Federal 30-year interest rate: 6.55% last updated on Jul 16, 2026
* All Figures are estimates. Check with your bank or proposed mortgage company for actual interest rates.
This product uses the FRED® API but is not endorsed or certified by the Federal Reserve Bank of St. Louis.

Ask A QuestionMore Details

15 Madison Lane Windham NH 03087

Windham, NH15 Madison Lane

Sale Price$1,100,900

Sold

MLS Number 5005048

  • Condo
  • Square Feet 3,253
  • Bedrooms 2
  • New Contruction New Construction
  • Address 15 Madison Lane

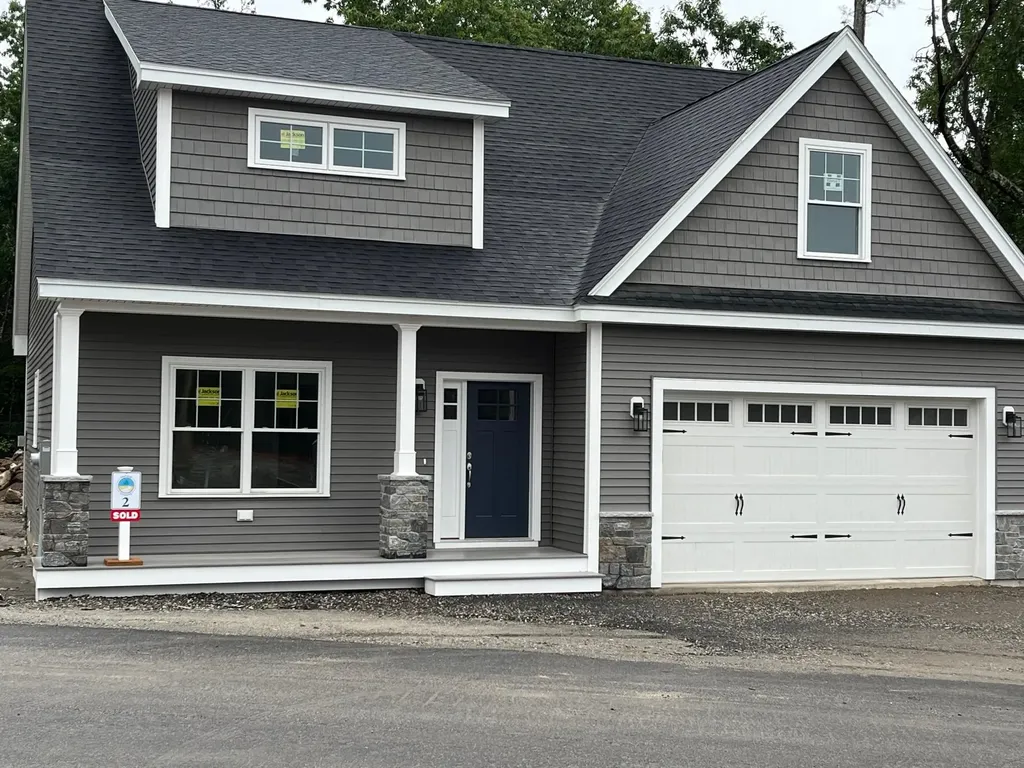
Welcome to Mid Trail Crossing! Windham's finest new 55+ community Gorgeous setting nestled in a wooded private area adjacent to the exclusive Lilac Ridge Subdivision. This is the spacious Magnolia plan. Luxurious kitchen with 3 piece moldings to the 9' ceilings. Bosch appliance package to include double combo ovens and 36" cooktop. Huge walk in pantry, full laundry room! 3 Full baths. Cathedral ceiling in the Primary Suite, vaulted ceiling in the great room. Mud room with bench and cubbies. This home has a 200 ft Sunroom with full foundation that walks out to expansive enlarged deck! VERY limited availability left for a Magnolia so don't miss out! 2 story Clubhouse with numerous amenities for the active adult lifestyle with beautiful views of Mitchell pond and direct access to the rail trail. 3 models being offered starting at 2100 sq ft to 3253 sq ft with full basements. All plans with Primary suite on the first floor, elegant design with front farmer's porch entrance and 2 car garage. Privacy trees to be planted along the back. Generous standard luxury features. The only subdivision in town with true Public water! These are high quality units with many choices to design your dream home! Private location yet close to shopping and highway. The very best Windham has to offer can be found at Mid Trail Crossing! All visitors MUST be accompanied by builder or builder's representative. Tours of the site available by appointment. Agent related to seller

Listed by Shari Beique of Keller Williams Gateway Realty/Salem

Listing Sold by Keller Williams Gateway Realty/Salem

$
$
%
$/month over payments
Federal 30-year interest rate: 6.55% last updated on Jul 16, 2026
* All Figures are estimates. Check with your bank or proposed mortgage company for actual interest rates.
This product uses the FRED® API but is not endorsed or certified by the Federal Reserve Bank of St. Louis.

Ask A QuestionMore Details

Broker Reciprocity 

Copyright 2026 PrimeMLS, Inc. All rights reserved. This information is deemed reliable, but not guaranteed. The data relating to real estate displayed on this display comes in part from the IDX Program of PrimeMLS. The information being provided is for consumers’ personal, non-commercial use and may not be used for any purpose other than to identify prospective properties consumers may be interested in purchasing. Data last updated July 17, 2026 6:22 AM UTC

 
dream home
Find Your

Dream Home