Berkshire Hathaway Nicole Watkins Logo

Nicole Watkins

Find your lakes region dream home
79371
results
Refine Search

Your Search Results

r=3481-3492
221 N Shore Drive Wakefield NH 03830

Wakefield, NH221 N Shore Drive

Sale Price$1,100,001

Sold

MLS Number 4995441

  • Residential Single Family
  • Full Bath 1
  • Address 221 N Shore Drive
  • Construction Existing
  • Bedrooms 3

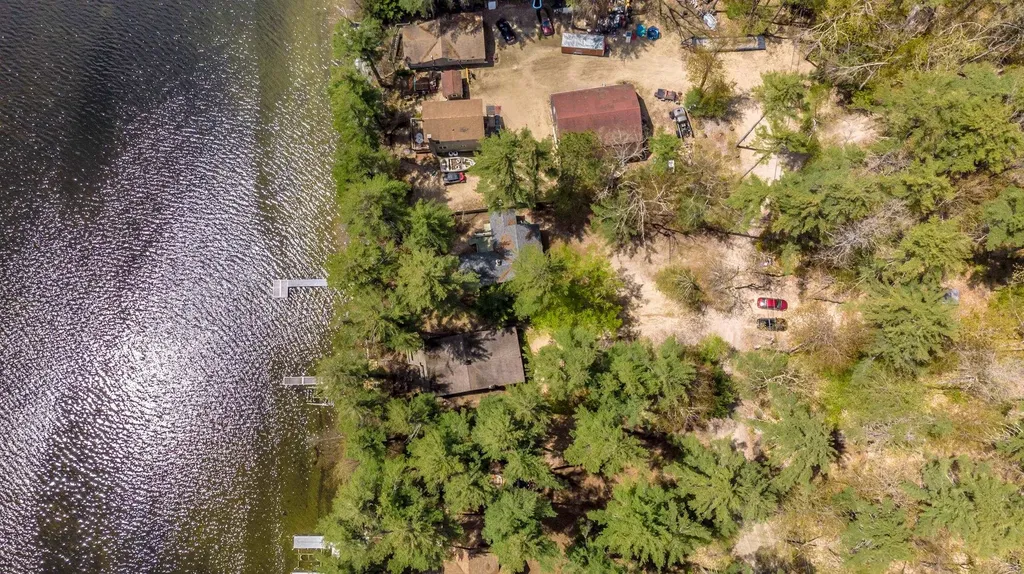
Experience lakeside living at it's best at 221 North Shore Drive, East Wakefield, NH. This exquisite property has exclusive waterfront on stunning and highly desirable "Class A", Great East Lake, offering breathtaking views and endless recreational opportunities. With 3 bedrooms, a full walkout basement, and updates throughout, including a new septic system and leach field (November 2023), this home provides both comfort and style. Spend time cooking in your kitchen while enjoying panoramic views of the lake the entire time. Outdoor amenities such as a fire pit area, newly renovated deck, and boat lift enhance the lakeside experience. Enjoy sunsets and sunrises from your own dock, embrace the open concept living, and revel in the convenience of being just 1 hour and 45 minutes from Boston and 45 minutes from Portsmouth, NH or Portland, ME. As if all of that isn't enough, this property includes an additional .46 acre parcel of land across the street! Don't miss the chance to make this lakeside paradise your own.

Listed by Ellen Hayes of Hayes Real Estate

Listing Sold by Hayes Real Estate
$
$
%
$/month over payments
Federal 30-year interest rate: 6.55% last updated on Jul 16, 2026
* All Figures are estimates. Check with your bank or proposed mortgage company for actual interest rates.
This product uses the FRED® API but is not endorsed or certified by the Federal Reserve Bank of St. Louis.

Ask A QuestionMore Details

5 Whiting Farm Drive Amherst NH 03031
Sold

MLS Number 5079992

  • Residential Single Family
  • Full Bath 2
  • Address 5 Whiting Farm Drive
  • Construction Existing
  • Bedrooms 4

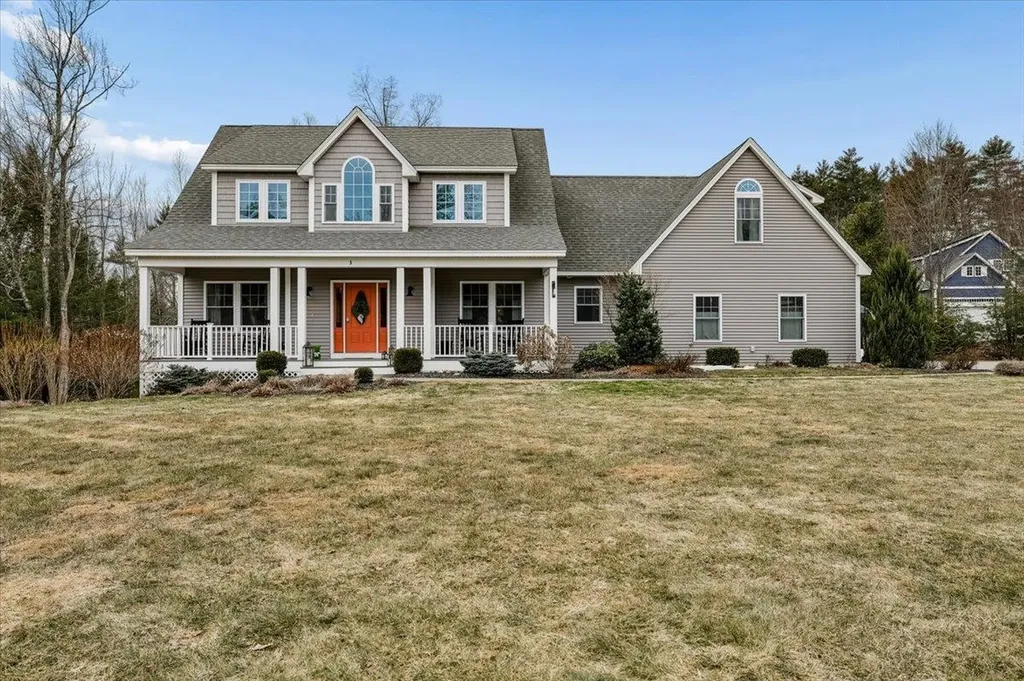
Offer Deadline Monday 3/23 at 6pm. Welcome to this exceptional Cape-style home in picturesque and sought-after Amherst. Nestled in a newer yet well-established development, this beautifully appointed 4-bedroom, 2.5-bath residence blends timeless charm with modern luxury. From the inviting front porch to the expansive back deck, every detail of this home has been thoughtfully designed. Inside, the open-concept floor plan is perfect for both everyday living and entertaining. The living room is a true showpiece, featuring elegant coffered ceilings, custom built-ins, and a cozy gas fireplace. The high-end kitchen is sure to impress, complete with quartz countertops, a custom backsplash, and quality finishes throughout. Just off the kitchen, a spacious mudroom with custom cabinetry and a convenient powder room adds both function and style. A private first-floor office offers flexibility as a playroom, media room, or quiet workspace. Upstairs, you'll find a unique and charming layout with two bedrooms connected by a bright study nook overlooking the front yard. An additional guest bedroom, full bathroom, and a conveniently located laundry room round-out the second floor. The primary suite is a luxurious retreat, featuring a large bedroom, an expansive walk-in closet, and a spa-like bathroom with a soaking tub, oversized shower, and double vanity. The walkout basement offers incredible potential with soaring ceilings, abundant natural light, and ample space ready to be finished. Outside, the beautifully landscaped yard includes raised garden beds, perfect for enjoying the seasons. Impeccably decorated and move-in ready, this home offers the perfect combination of comfort, elegance, and location.

Listed by Tiffany Jacobs of BHHS Verani Amherst

Listing Sold by RE/MAX Synergy

$
$
%
$/month over payments
Federal 30-year interest rate: 6.55% last updated on Jul 16, 2026
* All Figures are estimates. Check with your bank or proposed mortgage company for actual interest rates.
This product uses the FRED® API but is not endorsed or certified by the Federal Reserve Bank of St. Louis.

Ask A QuestionMore Details

239 Skimobile Road Conway NH 03860
Sold

MLS Number 5064257

  • Condo
  • Square Feet 1,811
  • Bedrooms 3
  • New Contruction Existing
  • Village North Conway

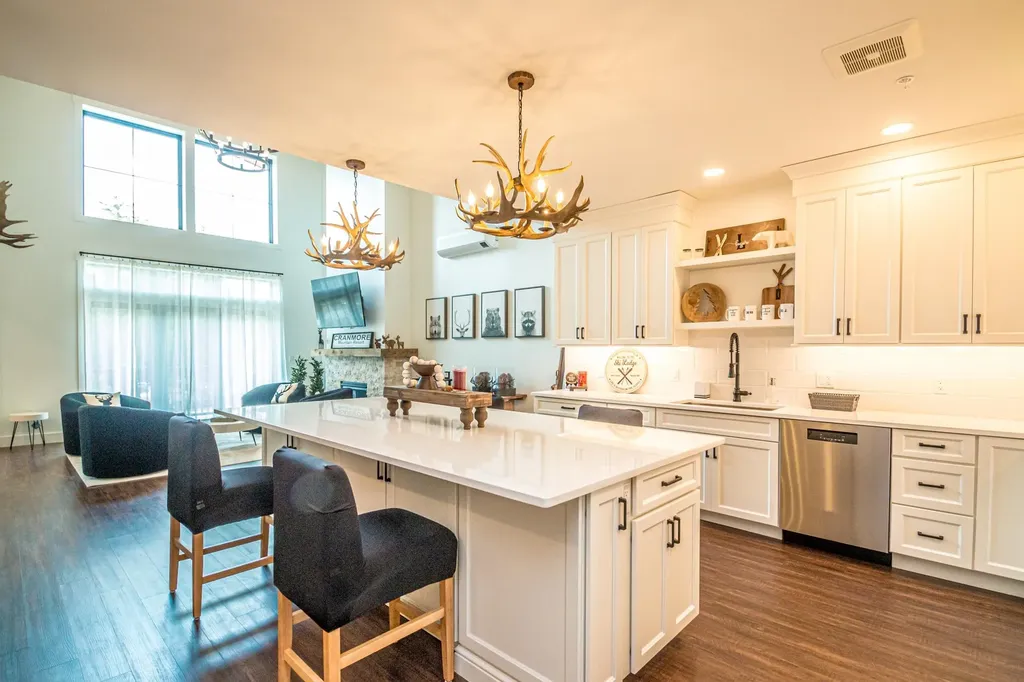
Welcome to the exclusive residences at Fairbank Lodge. This two-story, loft style SKI IN/SKI OUT residence is located right above the brand-new Fairbank Lodge situated at the base of Cranmore Mountain and is perfect for entertaining family and friends. As you enter the unit you are greeted with the first den/sleeping area separated from the other areas giving your guests the privacy desired. You are then immediately drawn to the beautiful, well- appointed kitchen. The upscale, open concept is perfectly designed with attention to detail offering an over-sized island w/3 sided seating perfect for gatherings. Beautiful quartz counter tops, custom hood and extended custom cabinets complete the space. This property has been meticulously designed offering 4 potential sleeping areas, w/potential of 2 sleeping areas on the main level and 2 on the 2nd level. Enjoy the fresh mountain air from your private balcony as you watch the sunset. This beautiful, well thought out unit was completed in December 2023 and is available immediately so you can enjoy the mountain at its finest. Stress-free rental program available to all owners! This true ski in/ski out is unbeatable and with 4 sleeping areas, directly on the mountain, it is highly desirable & limited. Enjoy the year round outdoor pool & hot tub along with the fitness room w/additional membership. Located just minutes to downtown. Come, Relax, Ski and make lasting memories with your family and friends!

Listed by Michele Sawyer and Katrina Philbin of Coldwell Banker LIFESTYLES- Conway

Listing Sold by Coldwell Banker LIFESTYLES- Conway

$
$
%
$/month over payments
Federal 30-year interest rate: 6.55% last updated on Jul 16, 2026
* All Figures are estimates. Check with your bank or proposed mortgage company for actual interest rates.
This product uses the FRED® API but is not endorsed or certified by the Federal Reserve Bank of St. Louis.

Ask A QuestionMore Details

259 Mountain Drive Gilford NH 03249

Gilford, NH259 Mountain Drive

Sale Price$1,100,000

Sold

MLS Number 5055577

  • Residential Single Family
  • Address 259 Mountain Drive
  • Construction Existing
  • Bedrooms 2
  • Bathroom 4

Enjoy spectacular, unobstructed views of Lake Winnipesaukee and the White Mountains from this exceptional Gilford home, offering 2,100 square feet of finished living space on three levels, plus a ready-to-finish bonus room above the garage.The open-concept main level, enhanced by gleaming hardwood floors, is designed to showcase the views through expansive windows. It features a welcoming living room with a gas fireplace, a well-equipped kitchen, and a dining area ideal for entertaining. The second floor offers a comfortable primary suite with its own in-suite laundry and a private balcony boasting breathtaking vistas as well as a second bedroom and full bath. The finished lower level offers a spacious family room with a wood-burning fireplace, a private office, two rooms for additional sleeping space - one with a fireplace -and a full bath, along with direct walkout access to the backyard - all with beautiful views. An attached 2 car garage provides direct entry, while the maintenance-free vinyl shake siding and beautiful perennial gardens offer both curb appeal and ease of ownership. Additional features include central air conditioning and central vacuum for year-round comfort and convenience. The unfinished 450sf bonus room above the garage, framed and equipped with HVAC, provides endless potential for a guest suite, studio, or recreation room. Owners also enjoy membership to the Gunstock Acres Beach, featuring a sandy beach, kayak racks, grills and day dock. Minutes to Gunstock Mountain, shopping, dining and much more! Open House Sat. 8/9 11:00 -1:00.

Listed by Meredith Connor of KW Coastal and Lakes & Mountains Realty/Meredith

Listing Sold by KW Coastal and Lakes & Mountains Realty/Meredith

$
$
%
$/month over payments
Federal 30-year interest rate: 6.55% last updated on Jul 16, 2026
* All Figures are estimates. Check with your bank or proposed mortgage company for actual interest rates.
This product uses the FRED® API but is not endorsed or certified by the Federal Reserve Bank of St. Louis.

Ask A QuestionMore Details

165 Cutts Street Portsmouth NH 03801

Portsmouth, NH165 Cutts Street

Sale Price$1,100,000

Sold

MLS Number 5079997

  • Residential Single Family
  • Full Bath 1
  • Address 165 Cutts Street
  • Construction Existing
  • Bedrooms 3

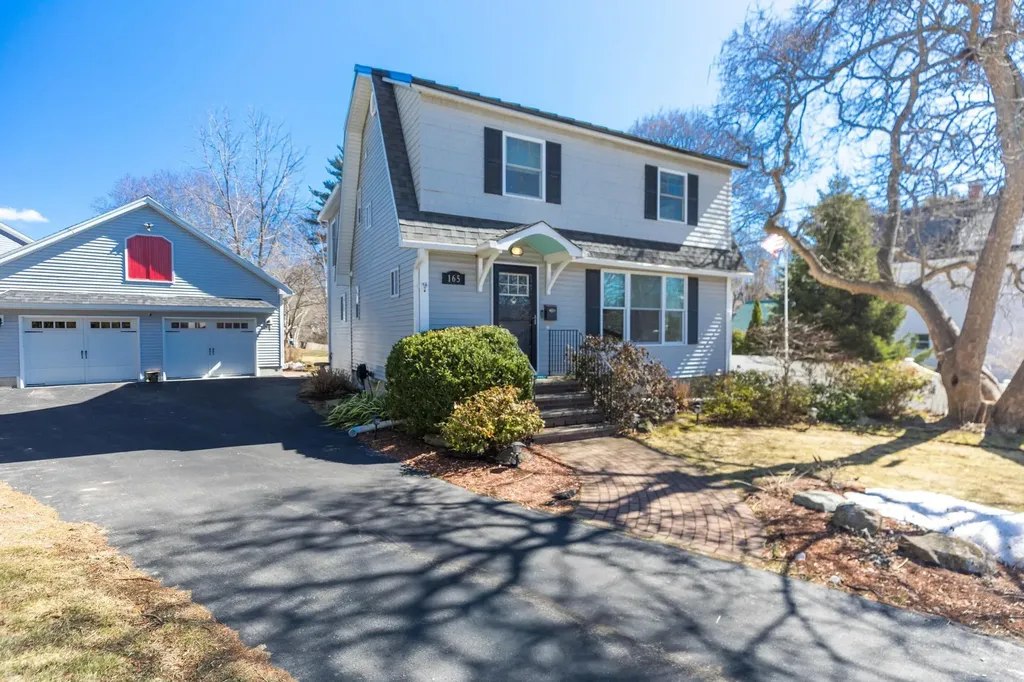
New price! Spectacular large private location in Portsmouth! Gorgeous 3 bedroom, 3 bath home on well maintained half acre lot, less than one mile walk to downtown. This home was gutted to the studs in 2014 when purchased. A beautiful expansion/addition was completed in 2018 to the kitchen, primary bedroom and ensuite bathroom enhancing this fully turnkey and tranquil home. A new metal roof was installed in 2018 as well. This property boasts an oversized detached two car garage with loft above. Ample additional onsite parking. The whole house stand-by generator will provide peace of mind and continuity from local power outages. Professionally landscaped with two separate hardscape patios, beautiful perennial rhododendrons and blue and white hydrangeas. The huge yard has a separately metered irrigation system and has been professionally treated for many years. There is an invisible dog fence that encompasses the entire yard. Additionally, there is a home security system. View the Northern lights from your back patio while enjoying the starlit nights listening to music through the outdoor wired speakers. Everything has been done. Come see for yourself!

Listed by Meghan Hart of The Aland Realty Group

Listing Sold by Duston Leddy Real Estate

$
$
%
$/month over payments
Federal 30-year interest rate: 6.55% last updated on Jul 16, 2026
* All Figures are estimates. Check with your bank or proposed mortgage company for actual interest rates.
This product uses the FRED® API but is not endorsed or certified by the Federal Reserve Bank of St. Louis.

Ask A QuestionMore Details

15 Wheeler Road Bow NH 03304

Bow, NH15 Wheeler Road

Sale Price$1,100,000

Sold

MLS Number 5084201

  • Residential Single Family
  • Full Bath 3
  • Address 15 Wheeler Road
  • Construction Existing
  • Bedrooms 6

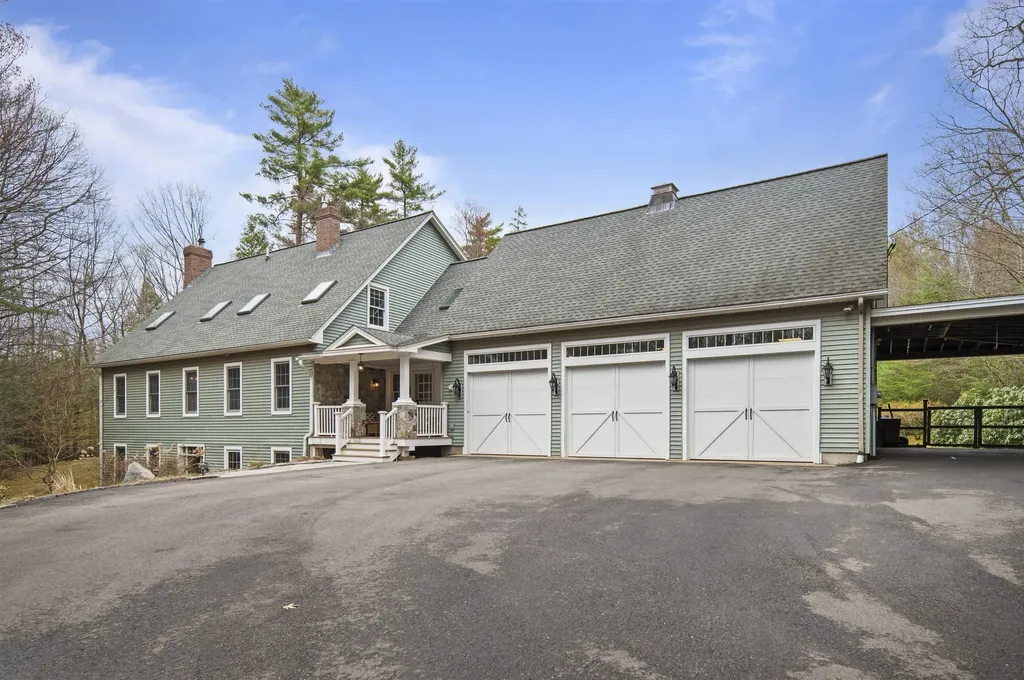
Set on a private 3.2-acre lot at the end of a cul-de-sac in one of Bow's most sought-after neighborhoods, this custom Cape offers a rare combination of space, flexibility, and thoughtful updates. The open-concept first floor is designed for both everyday living and effortless entertaining, anchored by a stunning, new kitchen featuring custom cabinetry, high end appliances, hardwood floors, vaulted ceilings, and a large window seat the entire family will compete for. From there, the home flows seamlessly into inviting living spaces, including a four-season sunroom overlooking the backyard and in-ground pool-creating a true indoor-outdoor lifestyle. With six bedrooms, four baths, and a flexible floor plan, this home easily adapts to various needs, such as multi-generational living, work-from-home setups, or simply room to grow. A first-floor ensuite adds convenience and versatility, while additional living areas provide options for gathering or quiet retreat. Additional highlights include a nicely finished walkout lower level with natural gas fireplace, a three-car garage plus an additional carport, a greenhouse, and access to town trails from your back yard that provide miles of year round outdoor fun-all just minutes from shopping, dining, and major commuting routes. This is a rare opportunity to own a move-in ready home in a premier location, offering the best of both privacy and neighborhood living. See the virtual tour for more photos. Shown by appointment only starting Tuesday April 21st at noon.

Listed by Ann Dippold of Hometown Property Group

Listing Sold by BHGRE Masiello Bedford

$
$
%
$/month over payments
Federal 30-year interest rate: 6.55% last updated on Jul 16, 2026
* All Figures are estimates. Check with your bank or proposed mortgage company for actual interest rates.
This product uses the FRED® API but is not endorsed or certified by the Federal Reserve Bank of St. Louis.

Ask A QuestionMore Details

94 Mandi Lane Bristol NH 03222

Bristol, NH94 Mandi Lane

Sale Price$1,100,000

Sold

MLS Number 5049784

  • Residential Single Family
  • Full Bath 5
  • Address 94 Mandi Lane
  • Construction Existing
  • Bedrooms 8

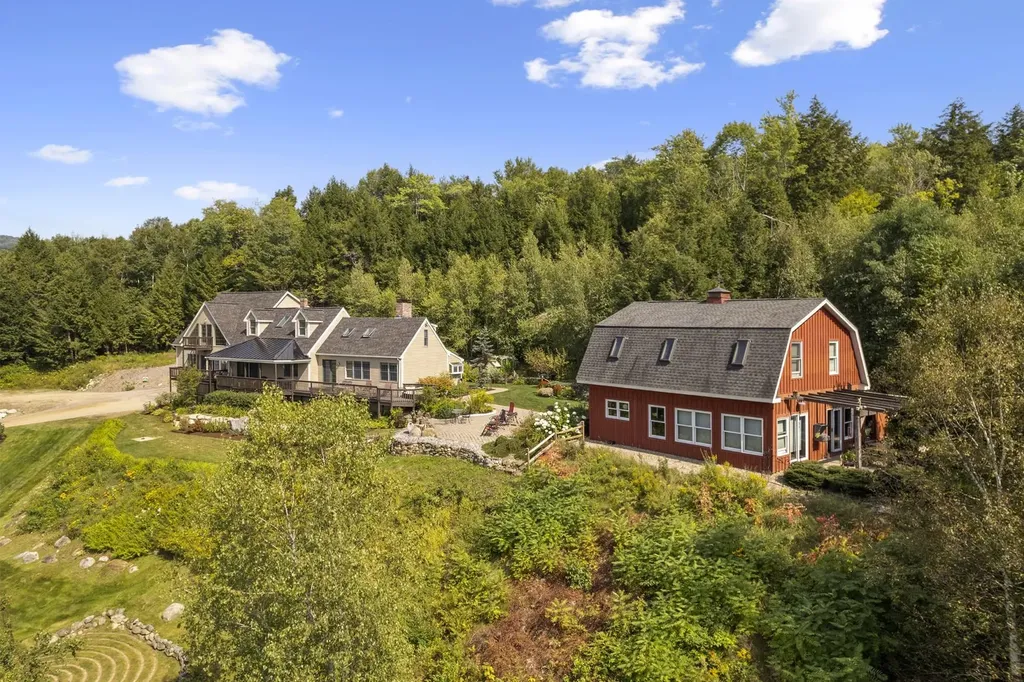
A Room with a View - a critically acclaimed 1985, British romance film that won 3 Academy Awards and featured an all-star cast. The film was adapted from the 1908 novel by E.M. Forester and rated 100% by Rotten Tomatoes “… an eminently entertaining comedy with an intellectual approach to love." This property will enliven those feelings and embrace an appreciation for what we love in our world. Formerly operated as an up-scale bed and breakfast with well-appointed individual suites, the Main House features a dramatic great room and loft with catwalk leading to a balcony that begs to be witnessed first-hand. The opulence of the Main House is offset by the country-cozy Guest House. The grounds are splendent with gardens, patios and decks highlighting lake and mountain views. Come enliven your heart and mind.

Listed by Durward Miller Jr. of Coldwell Banker Old Mill Properties/B

Listing Sold by Coldwell Banker Old Mill Properties/B

$
$
%
$/month over payments
Federal 30-year interest rate: 6.55% last updated on Jul 16, 2026
* All Figures are estimates. Check with your bank or proposed mortgage company for actual interest rates.
This product uses the FRED® API but is not endorsed or certified by the Federal Reserve Bank of St. Louis.

Ask A QuestionMore Details

8 Island Drive Laconia NH 03246
Sold

MLS Number 4854819

  • Condo
  • Square Feet 3,097
  • Bedrooms 4
  • New Contruction Existing
  • Address 8 Island Drive

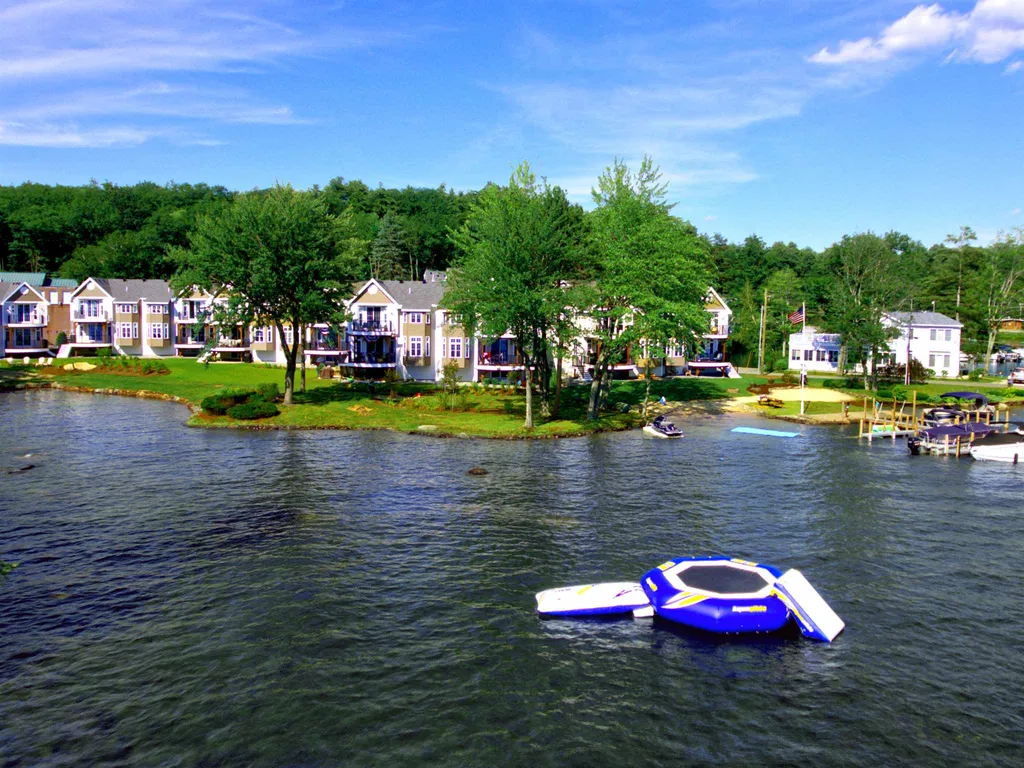
The Lakehouses at Christmas Island - This townhouse-condo is simply gorgeous. As you enter the front door, you'll note the open concept, front-to-back layout with a 3-sided fireplace and direct water views. Larger than most, it has 4 bedrooms, 5 baths and over 3,000 sf. of stylish living space. The stunning kitchen has sophisticated features and leads you to a huge deck and peaceful views of Lake Winnipesaukee. The master bedroom has a luxurious custom bath and sliders to a private balcony overlooking the lake. The walk-out lower level is fully finished and leads to a stone paver patio and to one of the two sandy beaches. The condo comes with a deed dock for up to a 27' boat and is steps from the condo. The association has a private boat launch and kayak racks. This home truly has it all! Open House April 24 from 11:00 am -1:30 pm. All covid protocols are required, masks and buyers only. We appreciate your understanding.

Listed by Joseph MacDonald of Roche Realty Group,Inc

Listing Sold by Roche Realty Group

$
$
%
$/month over payments
Federal 30-year interest rate: 6.55% last updated on Jul 16, 2026
* All Figures are estimates. Check with your bank or proposed mortgage company for actual interest rates.
This product uses the FRED® API but is not endorsed or certified by the Federal Reserve Bank of St. Louis.

Ask A QuestionMore Details

233 Vaughan Street Portsmouth NH 03801
Sold

MLS Number 4830496

  • Condo
  • Square Feet 1,464
  • Bedrooms 2
  • New Contruction Existing
  • Complex The Coolidge

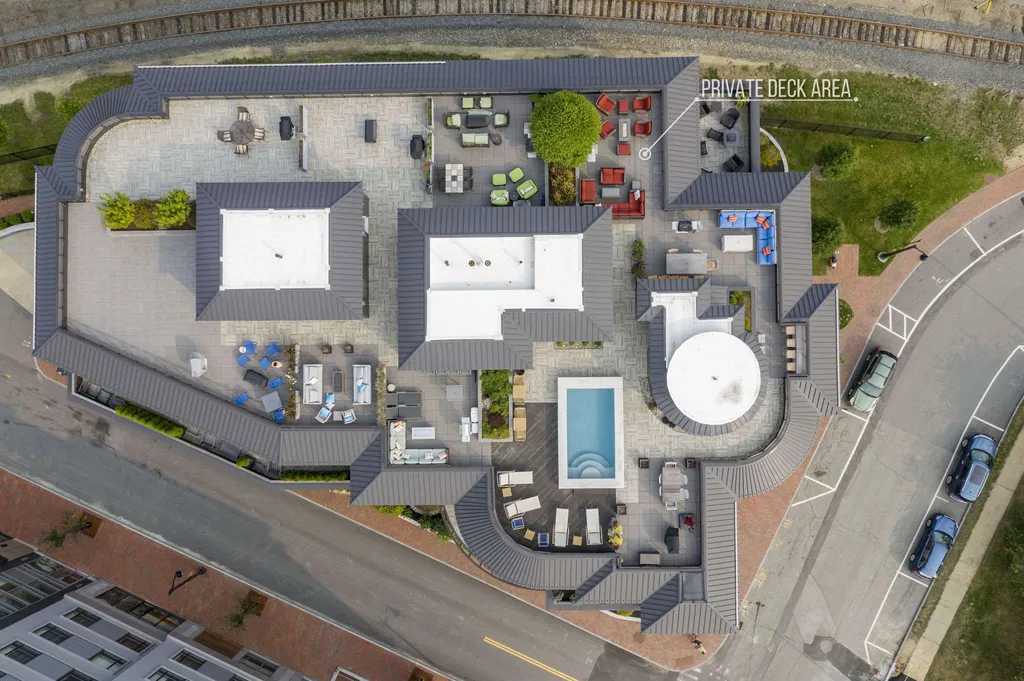
233 Vaughan Street is a cutting-edge, extremely well constructed (brick, concrete and steel), contemporary condominium building located in the heart of the historic Northern Tier of harborside Portsmouth, New Hampshire. Residential condominium Unit #203 (the “Coolidge Residence”) is a 2 bedroom 2 bath unit with a spectacular private roof deck. Life at 233 Vaughan means a short walk to fantastic restaurants, live music, theatre, art galleries, waterfront parks, farmers market, boutiques, boating and many historic sights. The floor plan offers an open-concept kitchen and dining area with a large center island that flows into a spacious living area with custom built in cabinetry and a beautiful gas fireplace. The master bedroom suite includes a luxury master bath and walk in closet. Take the elevator up to your private deeded rooftop terrace with breathtaking city and water views, complete with gas fire feature and gas grill. Other custom amenities include a common area rooftop pool, geothermal heating and cooling, one deeded designated parking space in the underground climate controlled garage also with elevator access. Come and enjoy an upscale, yet relaxed lifestyle at 233 Vaughan Street. Quick access to I-95 and Route 1. One hour to Boston, MA and Portland, ME.

Listed by Carrie Matthews Navaroli of William & Reeves

Listing Sold by KW Coastal and Lakes & Mountains Realty

$
$
%
$/month over payments
Federal 30-year interest rate: 6.55% last updated on Jul 16, 2026
* All Figures are estimates. Check with your bank or proposed mortgage company for actual interest rates.
This product uses the FRED® API but is not endorsed or certified by the Federal Reserve Bank of St. Louis.

Ask A QuestionMore Details

135 Bow Street Portsmouth NH 03801
Sold

MLS Number 4767399

  • Condo
  • Square Feet 1,942
  • Bedrooms 3
  • New Contruction Existing
  • Address 135 Bow Street

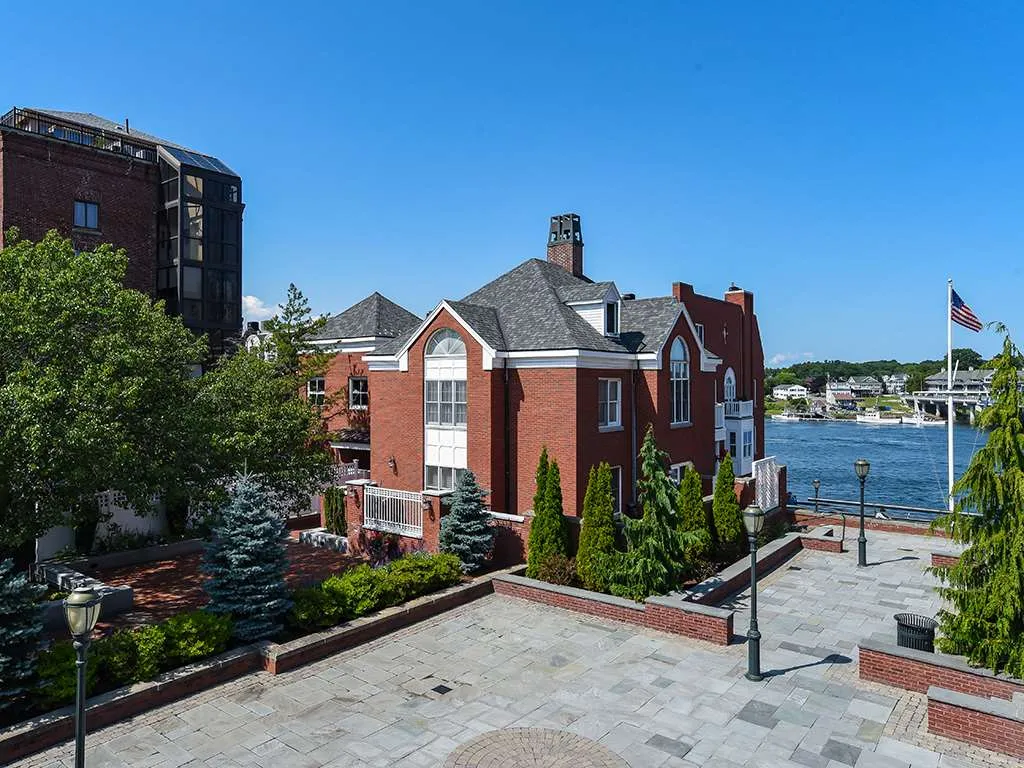
This is the opportunity you have been waiting for! Incredible water views, stunning sunrises and sunsets all in the heart of Downtown Portsmouth. This desirable end unit at Harbour Place offers just under 1950 SF of space with open concept living, 2 bedrooms plus office/den or 3rd bedroom all on one floor. Watch the boats go by, the bridge rise up and down and walk to one of the 75+/- restaurants, theatres, art galleries, shops and parks. Enjoy your private deck with gentle breezes and stunning views through 4 sets of sliding doors along the Piscataqua River. Secure building with lovely common courtyard, the perfect place for summer gatherings, gated entry, underground parking and storage. Unit #9 is privately situated in its own corner and ready for you to call it home!

Listed by Liz Levey-Pruyn of RE/MAX Shoreline

Listing Sold by

$
$
%
$/month over payments
Federal 30-year interest rate: 6.55% last updated on Jul 16, 2026
* All Figures are estimates. Check with your bank or proposed mortgage company for actual interest rates.
This product uses the FRED® API but is not endorsed or certified by the Federal Reserve Bank of St. Louis.

Ask A QuestionMore Details

186 Ashworth Avenue Hampton NH 03842

Hampton, NH186 Ashworth Avenue

Sale Price$1,100,000

Sold

MLS Number 4867125

  • Commercial
  • Seller Office Name Harris Real Estate
  • Selling Agent Name Alex Loiseau
  • Village Hampton Beach
  • Address 186 Ashworth Avenue

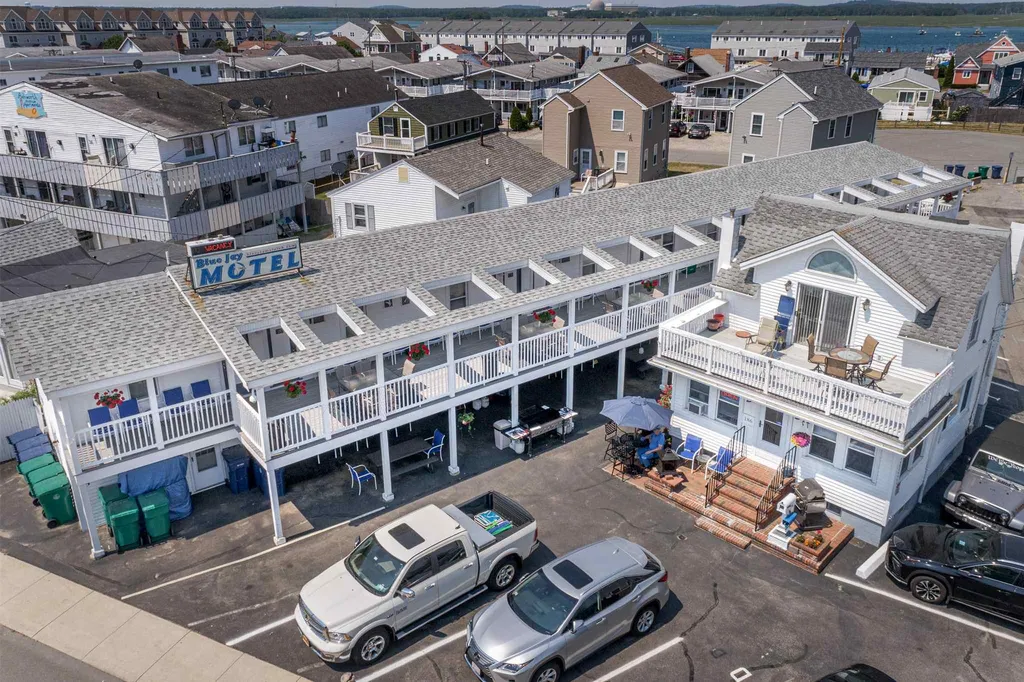
Immaculately maintained and top-rated 16 unit motel with separate owner's house centrally located on Hampton Beach. Over 50 years in business under the current management and the pride in ownership shows. Brand new oversized trex deck and recent updates to both the home and many of the rooms. Just a block from the beach, boardwalk, restaurants and shopping. With five star reviews across all the major travel websites, this property is truly turnkey.

Listed by Alex Loiseau of Harris Real Estate

Listing Sold by Harris Real Estate

$
$
%
$/month over payments
Federal 30-year interest rate: 6.55% last updated on Jul 16, 2026
* All Figures are estimates. Check with your bank or proposed mortgage company for actual interest rates.
This product uses the FRED® API but is not endorsed or certified by the Federal Reserve Bank of St. Louis.

Ask A QuestionMore Details

5-7 Nh Route 25 Plymouth NH 03264

Plymouth, NH5-7 Nh Route 25

Sale Price$1,100,000

Sold

MLS Number 4819105

  • Commercial
  • Selling Agent Name Melissa Sullivan
  • Address 5-7 Nh Route 25
  • Year Built 2015
  • Square Feet 6,494

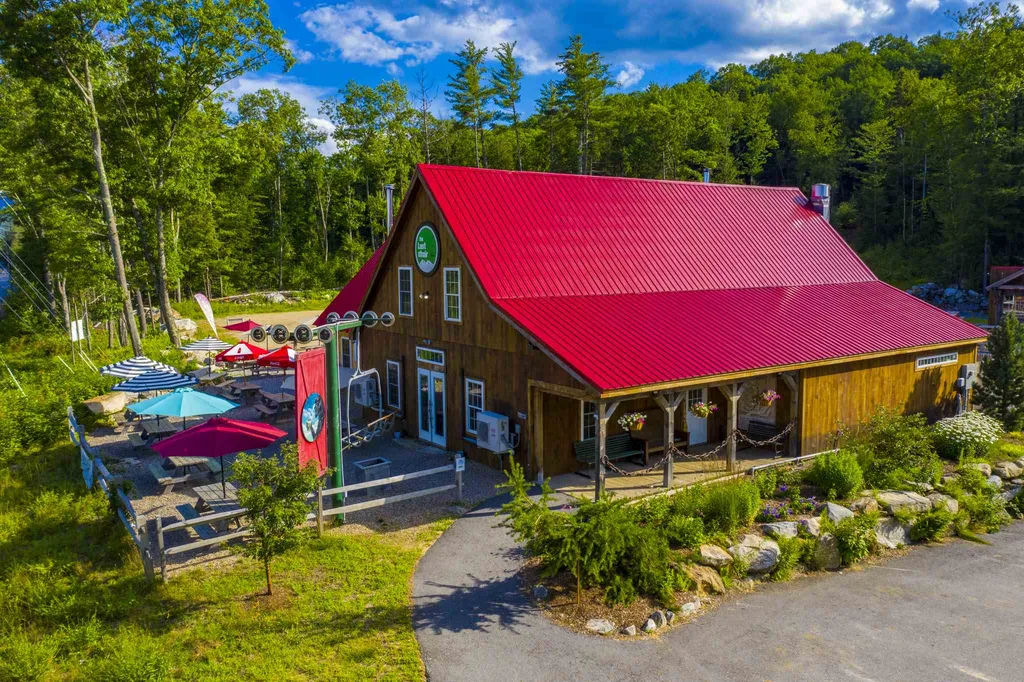
Newer Construction- Turnkey Restaurant and Brewery with tasting room. Gorgeous modern rustic architecture exemplifies the beauty of the area, providing an inviting ambiance to a vast demographic. Recently expanded dining and bar area provide ample seating for customers, while the expansive outdoor patio dining area allows patrons to enjoy their dining experience while taking in the beauty of New Hampshire's scenic countryside. The food menu features inspired pub fare with a focus on fresh pizza. Catering and take out are also available. A second building on premise houses the nano-brewery and tasting room. Brewery equipment includes a 7 BBL, American Stainless Brewhouse, which will transfer with the sale. There are also two storage units in this building and plenty of extra square footage to expand warehousing and production. Located minutes from the center of Plymouth, Newfound Lake and the rock climbing of Rumney, NH. This is an incredible opportunity to own a thriving Restaurant and Brew pub in a bustling college town at the crossroads of multiple tourism locations.

Listed by Aaron Woods of Badger Peabody & Smith Realty/Plymouth (Cell: 603-236-1776), Keegan Rice of Badger Peabody & Smith Realty

Listing Sold by Badger Peabody & Smith Realty/Plymouth

$
$
%
$/month over payments
Federal 30-year interest rate: 6.55% last updated on Jul 16, 2026
* All Figures are estimates. Check with your bank or proposed mortgage company for actual interest rates.
This product uses the FRED® API but is not endorsed or certified by the Federal Reserve Bank of St. Louis.

Ask A QuestionMore Details

Broker Reciprocity 

Copyright 2026 PrimeMLS, Inc. All rights reserved. This information is deemed reliable, but not guaranteed. The data relating to real estate displayed on this display comes in part from the IDX Program of PrimeMLS. The information being provided is for consumers’ personal, non-commercial use and may not be used for any purpose other than to identify prospective properties consumers may be interested in purchasing. Data last updated July 17, 2026 5:22 AM UTC

 
dream home
Find Your

Dream Home