Berkshire Hathaway Nicole Watkins Logo

Nicole Watkins

Find your lakes region dream home
79371
results
Refine Search

Your Search Results

r=3493-3504
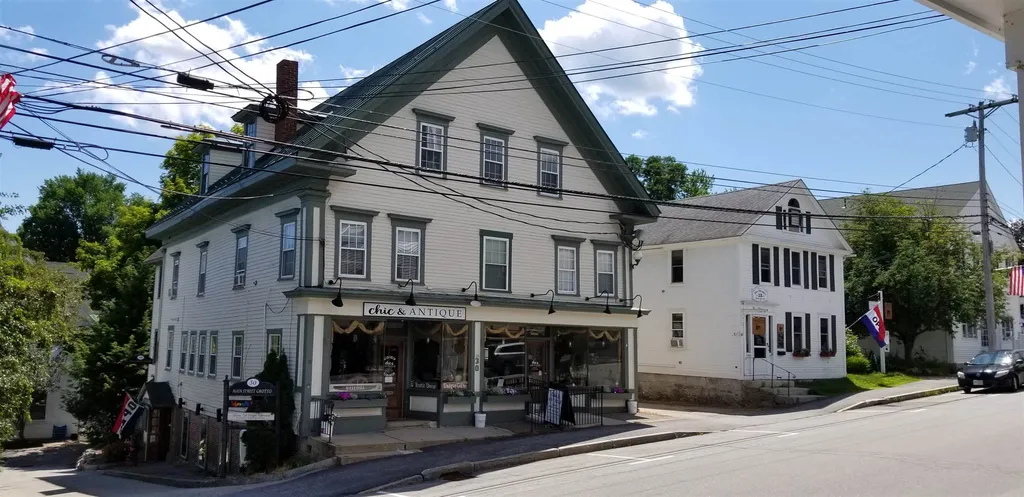
30-38 Main Street Meredith NH 03253

Meredith, NH30-38 Main Street

Sale Price$1,100,000

Sold

MLS Number 4821715

  • Commercial
  • Seller Office Name Newfound Properties
  • Selling Agent Name Michael Capsalis
  • Address 30-38 Main Street
  • Year Built 1900

Rare downtown Meredith investment opportunity! Two mixed-use buildings on adjoining lots with excellent rental history and solid net income. 30 Main Street is the former Odd Fellows building and currently features 2 large retail spaces, 2 residential units and 2 small offices, plus the former lodge space on the third floor. 38 Main Street is adjacent to the Meredith Sculpture Walk and features 3 retail units, 2 residential apartments, plus 3 garage units for your own storage or additional rental income. Both buildings abut the historic Mill Falls property and are just a short walk to the Meredith town docks, dining and more. For more photos, floor plans, etc., check out the unbranded tour URLs.

Listed by Ronald Talon

Listing Sold by Newfound Properties
$
$
%
$/month over payments
Federal 30-year interest rate: 6.55% last updated on Jul 16, 2026
* All Figures are estimates. Check with your bank or proposed mortgage company for actual interest rates.
This product uses the FRED® API but is not endorsed or certified by the Federal Reserve Bank of St. Louis.

Ask A QuestionMore Details

579 Sagamore Avenue Portsmouth NH 03801
Sold

MLS Number 4790149

  • Condo
  • Square Feet 3,010
  • Bedrooms 3
  • New Contruction Existing
  • Complex Tidewatch

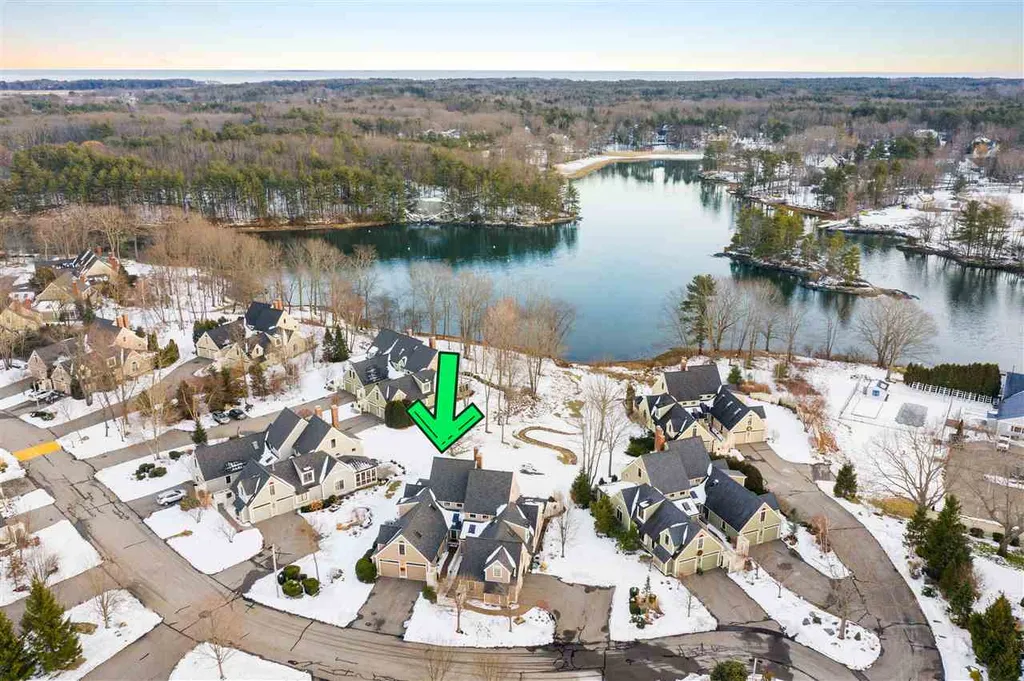
Exceptional waterfront residence featuring the Tidewatch condominium Style A floorplan overlooking Sagamore Creek. The interior combines a modern style in an elegant and traditional space. Savor the chef's high end eat in kitchen kitchen with granite countertops, a peninsula island with seating and abundant classic cabinetry. The kitchen, dining room and living room have an open concept design with fabulous water views. Enjoy the comfortable living room with built in bookcases and a gas fireplace. Desirable first floor master bedroom suite offers a walk in closet and bath with double sinks, a granite countertop and walk in shower. Hardwood floors flow throughout the majority of the interior. A stately wood staircase takes you to the 2nd level. The 2nd floor offers 2 bedrooms, one with water views and the 2nd bedroom has an adjacent sitting room. This level also provides a full bath and a terrific family room. Relax in the family room on the private 3rd level. Cherish the fabulous enclosed sunroom and the deck overlooking the Sagamore Creek . 2 car garage, central air and plenty of storage. Ideal location, surrounded by woods and trails, just a short walk to downtown Portsmouth, close to the beaches and all commuter routes.

Listed by Lauren Stone of Carey Giampa,LLC/Rye

Listing Sold by Great Island Realty LLC

$
$
%
$/month over payments
Federal 30-year interest rate: 6.55% last updated on Jul 16, 2026
* All Figures are estimates. Check with your bank or proposed mortgage company for actual interest rates.
This product uses the FRED® API but is not endorsed or certified by the Federal Reserve Bank of St. Louis.

Ask A QuestionMore Details

53 Varney Point Road Right Gilford NH 03249
Sold

MLS Number 4825903

  • Residential Single Family
  • Full Bath 1
  • Construction Existing
  • Bedrooms 3
  • Bathroom 2

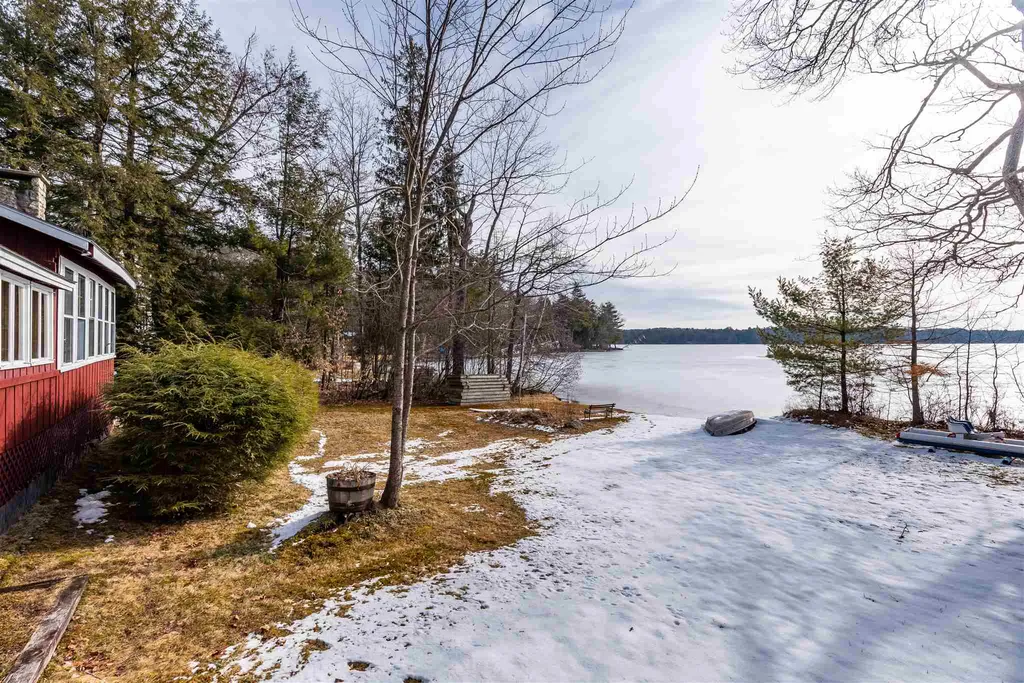
Welcome to the quintessential waterfront home in the Lakes Region of NH. With 102' Waterfront on Smith Cove of Lake Winnipesaukee, there is plenty of room on the U Shaped Dock for toys, boats and bathing. Permits for additional dock, enlargement of existing dock, home addition with two car garage is available which doubles the square footage. This house was completely remodeled in 2017, with new electrical service and wire, including outdoors, new plumbing, new well pump and pressure tank, new water heater and sprayed in insulation in ceilings, attic and walls with high R-Insulation. The kitchen is beautifully done with tiled back-splash and hickory kitchen cabinets. Appliances include a new double door refrigerator, with water and ice, electric range, dishwasher and microwave/convection oven. 2 Heat Pump Air Conditioning/Heating units to withstand up to -15 degrees. Newer roof with 25 year shingles and non-clogging gutters. Basement boasts new commercial sized dehumidifier, new back-up sump pump for the dehumidifier. The original stone fireplace remains to add to the ambiance. New windows with egress sized in the bedrooms. Front door with electronic lock compatible with iPhone and retractable screen. The outdoors are magnificent, as well, with perennial beds, picnic area, and lovely views of quiet Smith Cove, a No Wake Zone. The dead-end street has limited traffic. Delayed showings until Friday September 4,2020. Professional Photos to be uploaded shortly

Listed by Tracie Corbett of Coldwell Banker Realty Gilford NH

Listing Sold by

$
$
%
$/month over payments
Federal 30-year interest rate: 6.55% last updated on Jul 16, 2026
* All Figures are estimates. Check with your bank or proposed mortgage company for actual interest rates.
This product uses the FRED® API but is not endorsed or certified by the Federal Reserve Bank of St. Louis.

Ask A QuestionMore Details

42 Partridge Road Windham NH 03087

Windham, NH42 Partridge Road

Sale Price$1,100,000

Sold

MLS Number 4968765

  • Residential Single Family
  • Full Bath 1
  • Address 42 Partridge Road
  • Construction Existing
  • Bedrooms 5

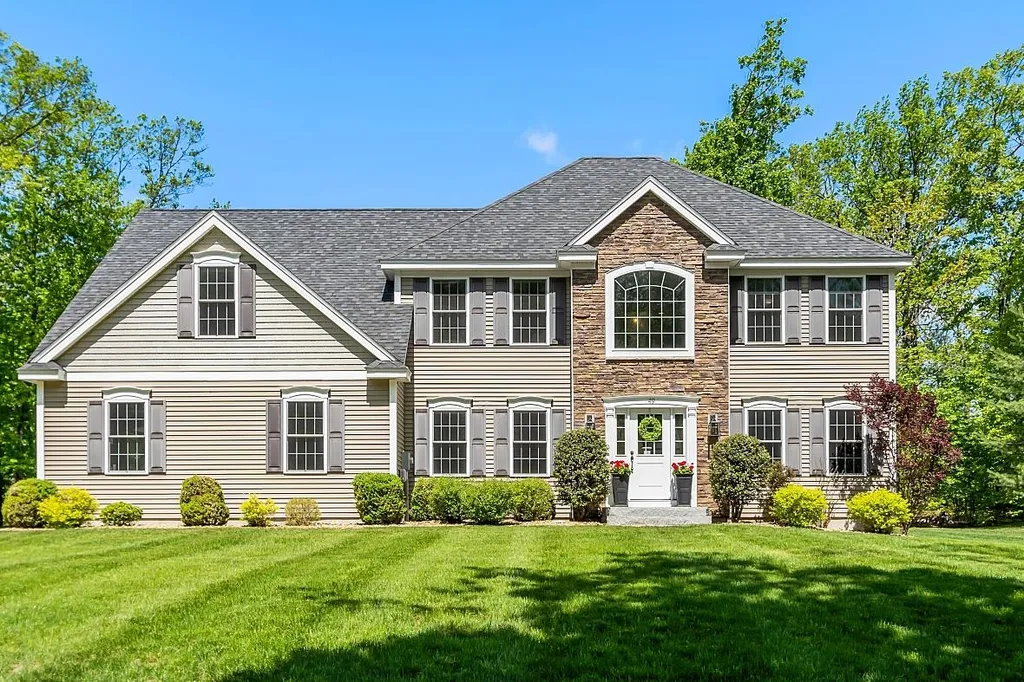
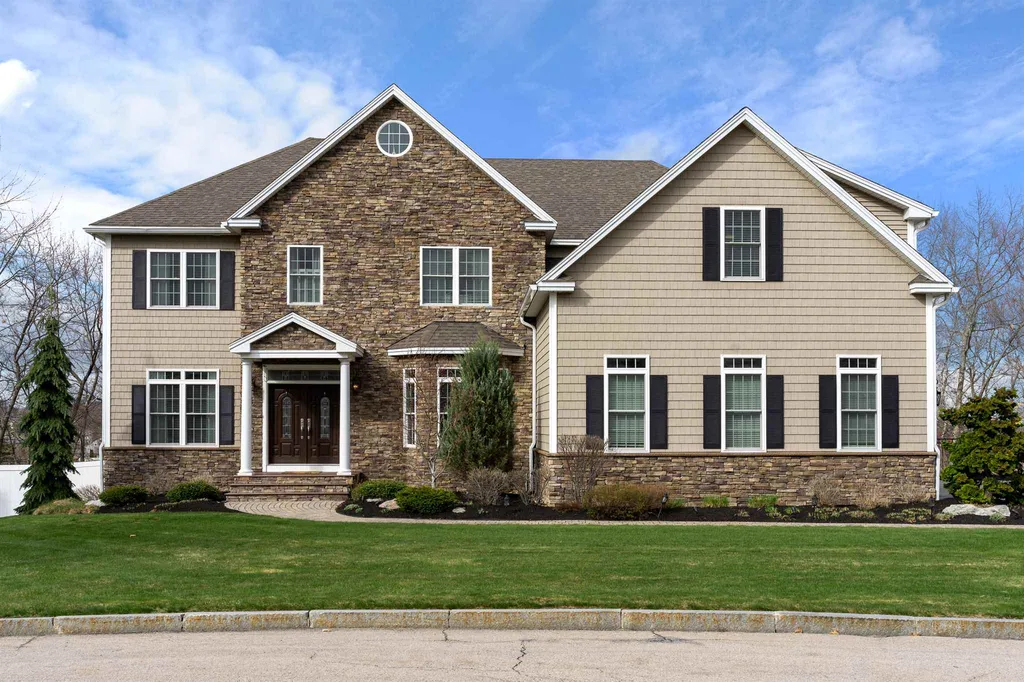
Welcome to 42 Partridge Road an Expansive Colonial with IN-LAW! This home is beautifully situated on its nearly 2 acre lot. Well set back from the road giving you a large front yard as well as a large backyard. This property abuts the rail trail (great for walking, biking, etc) and you have the luxury of hopping on from your backyard. As you enter the home you are greeted with a spacious foyer with high ceilings. To the right you enter your formal dining room with chair rail, wainscoting, and crown molding. From there you are led to your expansive kitchen area with ample cabinetry, granite countertops, and stainless steel appliances. Off your kitchen you have a large front to back living room with sliding door that brings you to your lovely 3 season porch with tile floor, exposed wood beams, and wood burning stove adding to the ambiance. As you head up to the 2nd floor you have 4 bedrooms as well as a central full bath. At the end of the hallway, you have your primary suite with tray ceiling, wood burning fireplace, and sitting area. The primary bathroom has been recently updated with a custom tile shower, quartz countertops, double vanity, and large walk-in closet. THAT'S NOT ALL! To the left of your front foyer you have an In-Law with an open concept layout. This in-law features a chef's quality kitchen with plenty of cabinetry and center island. Rounding out the in-law you have a huge primary suite with cathedral ceiling, walk-in closet, double vanity, stand up shower.

Listed by Ben Weigler of BHHS Verani Londonderry

Listing Sold by BHHS Verani Realty Methuen

$
$
%
$/month over payments
Federal 30-year interest rate: 6.55% last updated on Jul 16, 2026
* All Figures are estimates. Check with your bank or proposed mortgage company for actual interest rates.
This product uses the FRED® API but is not endorsed or certified by the Federal Reserve Bank of St. Louis.

Ask A QuestionMore Details

243 Eagle Shore Road Moultonborough NH 03254
Sold

MLS Number 4801765

  • Residential Single Family
  • Full Bath 2
  • Address 243 Eagle Shore Road
  • Construction Existing
  • Bedrooms 3

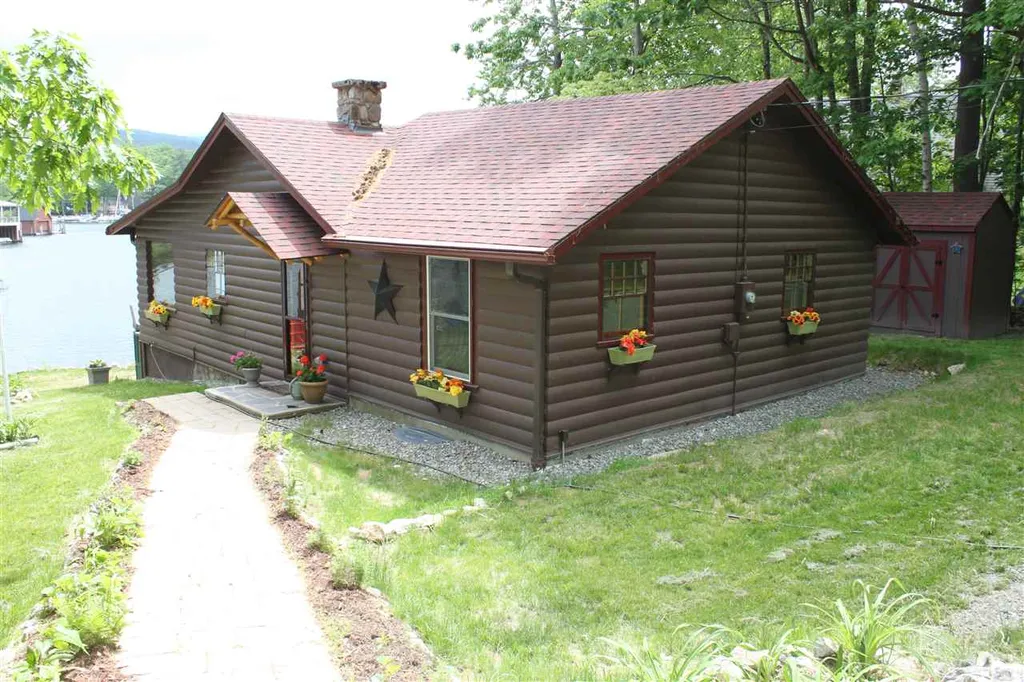
Beach, dock, level......great neighborhood.

Listed by Jodi Hughes of BHHS Verani Wolfeboro

Listing Sold by Maxfield Real Estate/Center Harbor

$
$
%
$/month over payments
Federal 30-year interest rate: 6.55% last updated on Jul 16, 2026
* All Figures are estimates. Check with your bank or proposed mortgage company for actual interest rates.
This product uses the FRED® API but is not endorsed or certified by the Federal Reserve Bank of St. Louis.

Ask A QuestionMore Details

268 Alexander Hill Road Alexandria NH 03222
Sold

MLS Number 4801261

  • Residential Single Family
  • Full Bath 1
  • Construction Existing
  • Bedrooms 4
  • Bathroom 3

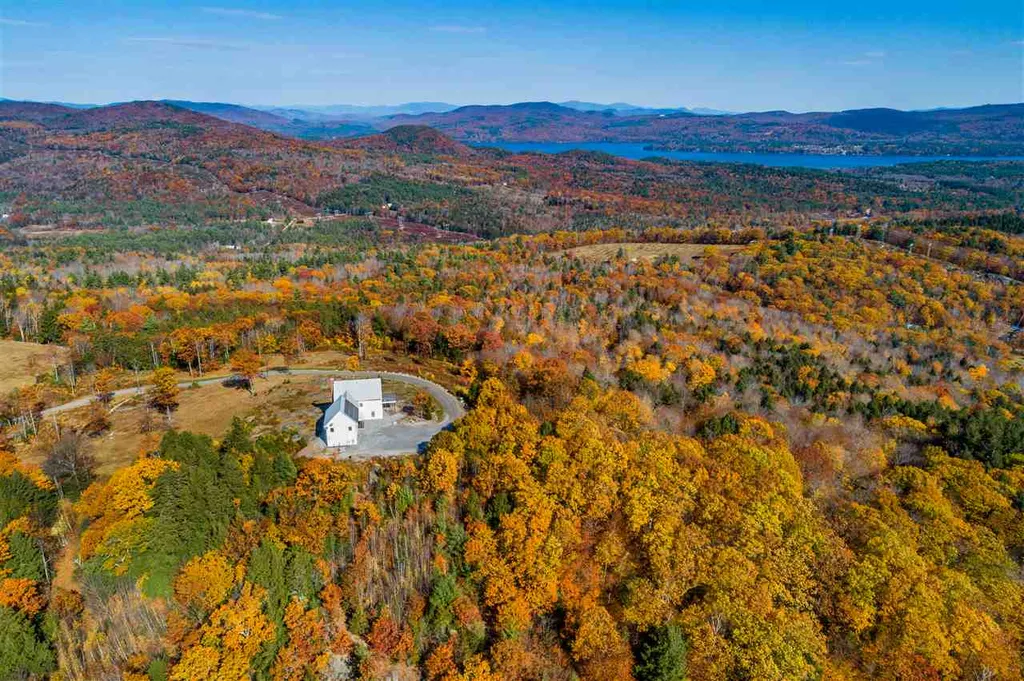
STUNNING VIEWS- This 4 bedroom Modern Contemporary home was designed by Boston based Architect Helios Design Group to embrace the hilltop location and capture the unobstructed panoramic views of Newfound Lake, Mount Cardigan and the White Mountains along with the foothills and valleys between. Floor to ceiling windows on the main living level allow the view to become a part of the artistic feel of the space along with the sculpture-like steel & slab oak staircase. Quality built by Boston Based Kevin Cradock, all the woodwork, cabinetry & trim was custom crafted. The home offers bunk rooms & a family room on the lower level. The main living/entertaining space and Master suite are located on the upper level to maximize the views. Expansive living/kitchen/dining area boasts soaring ceilings with the fireplace as the focal point. Gourmet kitchen features a simplistic design with sleek custom cabinetry, a Wolfe gas range, SS appliances & direct access to the deck. Hardwood & tile floors, built-ins & custom features including custom tile baths. The heated 2 car attached garage adjoins the rugged-finished entry ideal for holding the winter gear after a long day of skiing, snowshoeing or snowmobiling. State of the art systems include geothermal heat, 7.8 KW solar array, standby generator & charging station for electric cars. All this in the middle of 69 Acres of rolling fields, stonewalls & woodland in the heart of New Hampshire's Lakes Region. NO DRIVE-BYS. Call for virtual showing.

Listed by Lorna Platts Sirois of Old Mill Properties REALTORS

Listing Sold by Old Mill Properties REALTORS

$
$
%
$/month over payments
Federal 30-year interest rate: 6.55% last updated on Jul 16, 2026
* All Figures are estimates. Check with your bank or proposed mortgage company for actual interest rates.
This product uses the FRED® API but is not endorsed or certified by the Federal Reserve Bank of St. Louis.

Ask A QuestionMore Details

49 London Bridge Road Windham NH 03087
Sold

MLS Number 4953262

  • Residential Single Family
  • Full Bath 2
  • Construction Existing
  • Bedrooms 4
  • Bathroom 3

STUNNING meticulously maintained home is a true gem featuring impeccable craftsmanship & an abundance of living space. Upon entry, the openness & impressive foyer greets you w/ warm hardwood floors throughout 1st floor, access to beautiful, relaxing & elegant formal living room, inviting attractive dining room, home office w/ French doors-all rooms featuring detailed crown molding & elegant lighting. Stunning kitchen w/SS appliances, attractive cabinetry, striking granite countertops, apron sink, pantry & oversized island is perfect for preparing delicious meals for family & friends. This inviting kitchen charm w/ all its modern necessities awaits your culinary skills & delights! Home's ambiance & character extend into the wonderful, light filled generously sized, yet cozy family room w/cathedral ceilings & stone gas fireplace-perfect setting for hosting large social gatherings or enjoying more intimate, casual occasions to relax & unwind quietly in front of the fireplace. 2nd level boasts gorgeous primary suite w/sitting area, walk-in closet & impressive bath w/tile shower. 3 brms, full bath & laundry complete this floor. Backyard is private level tree-lined space & ideal for all your outside activities & amazing sunset viewing! Generously sized paver patio offers perfect outdoor entertainment space whether it be dining, toasting marshmallows at the fire pit, or taking a dip in 2 yr young hot tub for some relaxation! Your dream home awaits! Sellers are Realtors.

Listed by Christine Carey of DiPietro Group Real Estate

Listing Sold by

$
$
%
$/month over payments
Federal 30-year interest rate: 6.55% last updated on Jul 16, 2026
* All Figures are estimates. Check with your bank or proposed mortgage company for actual interest rates.
This product uses the FRED® API but is not endorsed or certified by the Federal Reserve Bank of St. Louis.

Ask A QuestionMore Details

355 Lindstrom Lane Manchester NH 03104
Sold

MLS Number 4855607

  • Residential Single Family
  • Full Bath 4
  • Address 355 Lindstrom Lane
  • Construction Existing
  • Bedrooms 4

Home sits picturesquely at the end of Cul de Sac in Manchester's Premier Subdivision, Grandview Estates. This stunning Custom Hip Roof Colonial was thoughtfully designed with great detail. Home features a unique layout with spacious rooms. Once entering the grand double doors into the foyer, you will see a home office/study with French-doors and on the opposite side is the large dining room with custom crown molding. There is an inviting family room with a gas fireplace with a custom stone surround. The chef's custom kitchen has stainless steel appliances, granite, and a large pantry. Kitchen leads to covered deck with ceiling fans. Deck overlooks the yard, pool, and has stunning views. The mudroom with custom cabinetry has a walk-in closet, and half bath. The second floor offers a master suite with its own sitting area and a stone fireplace. The impressive master bath has a tiled glass enclosed steam shower with multi shower heads, and a jacuzzi. There is also an outstanding walk-in closet. There are three other spacious bedrooms, two additional bathrooms, and a spacious recreational room with views. There is also a walk-up insulated attic. Daylight lower-level features, a workout room, recreation area, custom home theatre, full bath, and wet bar. Walk out leads to the fenced in yard which has been beautifully landscaped and features a beautiful new pool and pool house. Home is EnergyStar v3 rated has Geothermal HVAC and is spray foam insulated throughout.

Listed by Filomena Gordon of Coldwell Banker Realty Bedford NH

Listing Sold by Coldwell Banker Realty Bedford NH

$
$
%
$/month over payments
Federal 30-year interest rate: 6.55% last updated on Jul 16, 2026
* All Figures are estimates. Check with your bank or proposed mortgage company for actual interest rates.
This product uses the FRED® API but is not endorsed or certified by the Federal Reserve Bank of St. Louis.

Ask A QuestionMore Details

15 Middle Road Tuftonboro NH 03894

Tuftonboro, NH15 Middle Road

Sale Price$1,100,000

Sold

MLS Number 4873835

  • Residential Single Family
  • Full Bath 2
  • Address 15 Middle Road
  • Construction Existing
  • Bedrooms 5

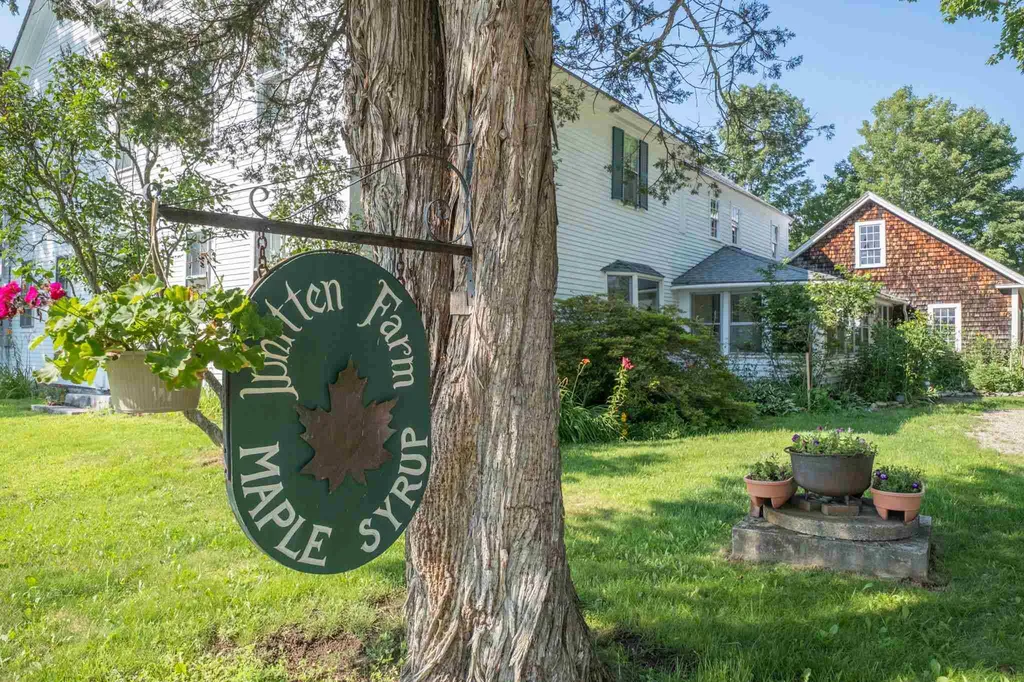
Welcome to this incredible property with so much to offer! Enjoy your morning coffee over looking Mount Shaw / Ossipee Mountains. This property is located in low tax Tuftonboro (60.6 acres) and Wolfeboro (25.3 acres). Interior of home has murals on the walls done by famous artist John Avery and was featured in Yankee Magazine as well as an inlaw apartment. Detached garage that can fit 4 cars and has radiant heat in the floors waiting for you to hook up. Step into the barn where the possibilities are endless along with about 25 acres of fields with dark rich loam for the animals to roam. New water heater 2020. New well scheduled to be installed by the State. If that is not enough you also have your very own pond stocked with brook trout and personal sand pit where a topo map has been done and consists of approximately 200K+ yards of great material to pull from. With a little work a Sugar Shack with all the equipment to start making your own maple syrup. Less than 10 minutes from Downtown Wolfeboro where you can shop and take in the views of Lake Winnipesaukee. Come check it out today!

Listed by BHHS Verani Belmont

Listing Sold by KW Coastal and Lakes & Mountains Realty/Wolfeboro

$
$
%
$/month over payments
Federal 30-year interest rate: 6.55% last updated on Jul 16, 2026
* All Figures are estimates. Check with your bank or proposed mortgage company for actual interest rates.
This product uses the FRED® API but is not endorsed or certified by the Federal Reserve Bank of St. Louis.

Ask A QuestionMore Details

31 Lamplighter Lane Salem NH 03079

Salem, NH31 Lamplighter Lane

Sale Price$1,100,000

Sold

MLS Number 4877162

  • Residential Single Family
  • Full Bath 3
  • Address 31 Lamplighter Lane
  • Construction Existing
  • Bedrooms 4

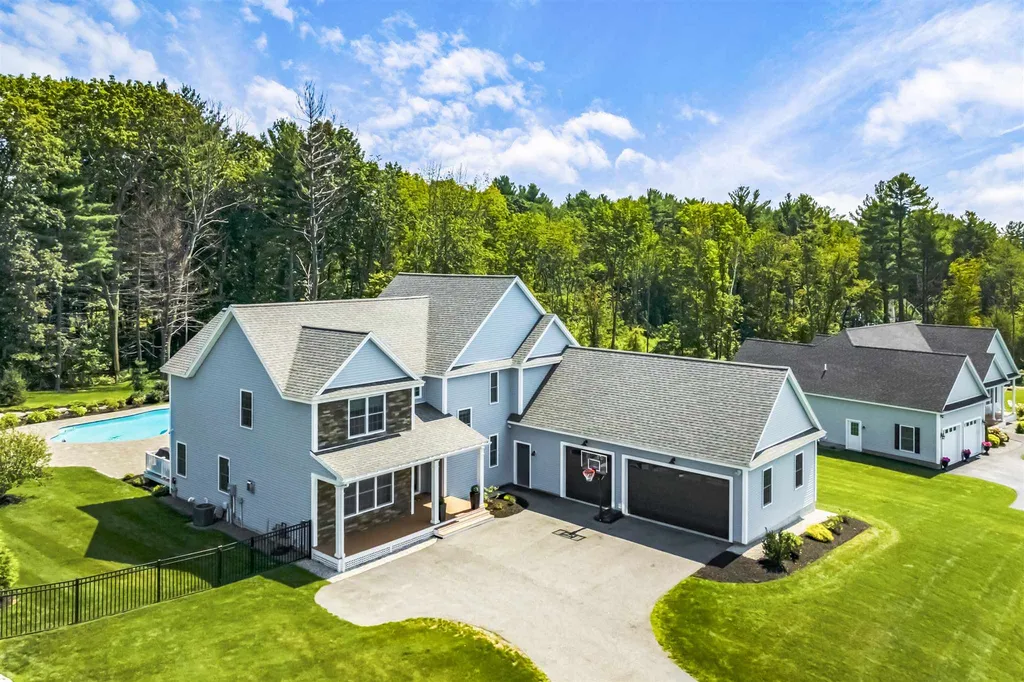
Why build when you can move right into this 4 year young gorgeous home?! Located in one of Salem's finest subdivisions, Lamplighter Lane, this property sits upon the Scottish Highland's Golf Course and boasts over 4,000 square feet. Complete with a backyard oasis consisting of an inground saltwater gunite pool, huge patio, and stunning mature landscaping. This home has all the bells and whistles you could ever want! The first floor open concept layout hosts the living room, kitchen, office, dining room, walk-in pantry, walk-in mudroom closet, and 1/2 bath. The kitchen is a chef's dream with a massive island, Wolf and Subzero appliances, tons of cabinetry, and gorgeous finishes. Your 2nd floor includes 3 bedrooms with a Jack and Jill bathroom, laundry room, Master suite with his and hers walk-in closets, a spa bathroom with soaking tub, and a gorgeous walk-in shower. There's even more living space in the finished basement that features 2 finished rooms, a full bathroom, and plenty of unfinished storage area. The homeowner's installed a state-of-the-art Audio/Video/Network/Security Home Automation System. This system provides you with speakers in nearly every room, a top-of-the-line security system, and a unified wireless network that allows for great signal no matter where you are in the home. A true "Smart" Home! Town water/sewer and natural gas are additional great features of this property. Showings start 8/14.

Listed by Jill O'Shaughnessy of Jill & Co Realty Group

Listing Sold by

$
$
%
$/month over payments
Federal 30-year interest rate: 6.55% last updated on Jul 16, 2026
* All Figures are estimates. Check with your bank or proposed mortgage company for actual interest rates.
This product uses the FRED® API but is not endorsed or certified by the Federal Reserve Bank of St. Louis.

Ask A QuestionMore Details

3 Sagamore Ridge Road Tuftonboro NH 03816
Sold

MLS Number 4937619

  • Residential Single Family
  • Full Bath 3
  • Construction New Construction
  • Bedrooms 4
  • Bathroom 4


EXCEPTIONAL NEW BUILD - TO BE COMPLETED IN MARCH OF 2024. SELLER OFFERING 2-1 MORTGAGE BUYDOWN 0R UP TO $20K IN BUYER CLOSING COSTS - Located a short distance from Lake Winnipesaukee, this luxurious timber frame new construction is sure to amaze! Built from the trees on the land, 3,400 sq ft strong, this home comes with an ICF block foundation and SIP panels in the walls and roof, delivering unparalleled efficiency. When heating and cooling is needed, a Bosch heat pump is at work, complimented by a propane powered boiler for the coldest of days. 3 bedrooms and 2 bathrooms are located on the walkout ground level and the primary bedroom and bath is on the main level. A spacious loft on the second level makes for a peaceful and serene location for work or relaxation. Additionally, two unfinished attic rooms could be completed for even more space. The large open concept kitchen, dining and living room, along with sizeable walkout deck and terrace make this home the perfect place to host friends and family! Boasting oversized windows and open spaces, this sunlit home will leave you feeling as if you are walking on air. Not to be outdone, the 2.13 acres of land is beautifully landscaped with rock walls and perennials. This amazing property offers peace in nature while being close to all the amenities that the Lakes Region has to offer. And to top it all off, it is located in low tax Tuftonboro, NH (Agent interest)

Listed by Aleks Roessiger of William Raveis R.E. & Home Services

Listing Sold by William Raveis R.E. & Home Services

$
$
%
$/month over payments
Federal 30-year interest rate: 6.55% last updated on Jul 16, 2026
* All Figures are estimates. Check with your bank or proposed mortgage company for actual interest rates.
This product uses the FRED® API but is not endorsed or certified by the Federal Reserve Bank of St. Louis.

Ask A QuestionMore Details


39.6 Crooked Mountain Road Lincoln NH 03251
Sold

MLS Number 4977359

  • Land
  • Acreage 0.41
  • Area NH-Grafton
  • Utilities Cable - Available
  • PricePerSqFt 2682926.83

Ski - In & Ski Out Lot location slope side at Loon Mountain ski Resort. The New Timber town Trails directly touch on this home site.

Listed by R.Stephen Loynd of Alpine Lakes Real Estate/Lincoln

Listing Sold by

$
$
%
$/month over payments
Federal 30-year interest rate: 6.55% last updated on Jul 16, 2026
* All Figures are estimates. Check with your bank or proposed mortgage company for actual interest rates.
This product uses the FRED® API but is not endorsed or certified by the Federal Reserve Bank of St. Louis.

Ask A QuestionMore Details

Broker Reciprocity 

Copyright 2026 PrimeMLS, Inc. All rights reserved. This information is deemed reliable, but not guaranteed. The data relating to real estate displayed on this display comes in part from the IDX Program of PrimeMLS. The information being provided is for consumers’ personal, non-commercial use and may not be used for any purpose other than to identify prospective properties consumers may be interested in purchasing. Data last updated July 17, 2026 4:22 AM UTC

 
dream home
Find Your

Dream Home