Berkshire Hathaway Nicole Watkins Logo

Nicole Watkins

Find your lakes region dream home
79371
results
Refine Search

Your Search Results

r=3517-3528
186 Ashworth Avenue Hampton NH 03842

Hampton, NH186 Ashworth Avenue

Sale Price$1,100,000

Sold

MLS Number 4867125

  • Commercial
  • Seller Office Name Harris Real Estate
  • Selling Agent Name Alex Loiseau
  • Village Hampton Beach
  • Address 186 Ashworth Avenue

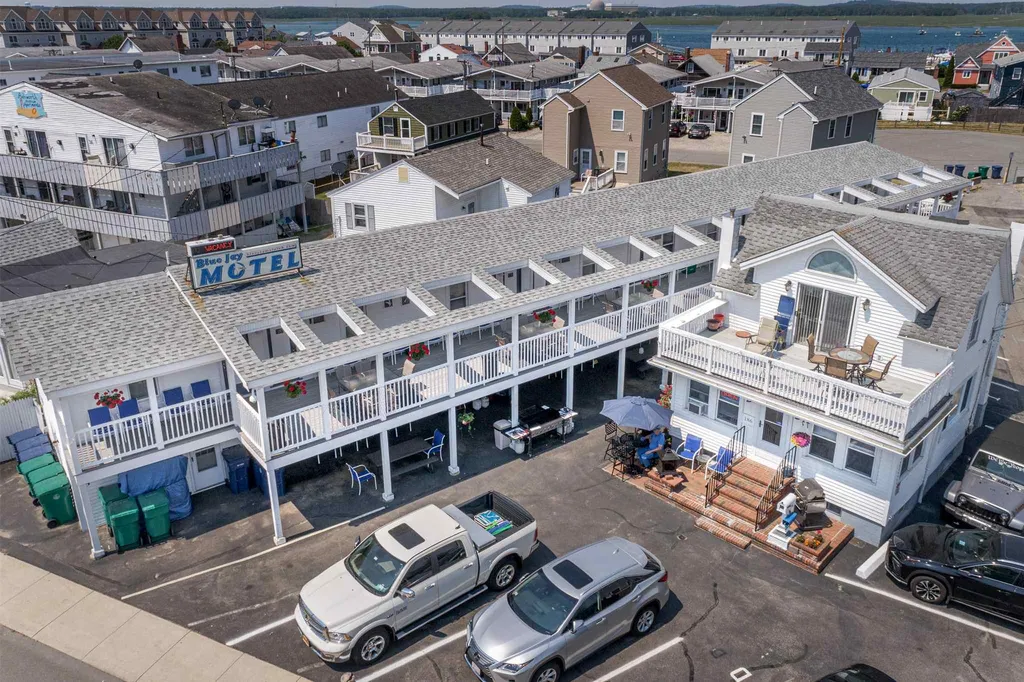
Immaculately maintained and top-rated 16 unit motel with separate owner's house centrally located on Hampton Beach. Over 50 years in business under the current management and the pride in ownership shows. Brand new oversized trex deck and recent updates to both the home and many of the rooms. Just a block from the beach, boardwalk, restaurants and shopping. With five star reviews across all the major travel websites, this property is truly turnkey.

Listed by Alex Loiseau of Harris Real Estate

Listing Sold by Harris Real Estate
$
$
%
$/month over payments
Federal 30-year interest rate: 6.55% last updated on Jul 16, 2026
* All Figures are estimates. Check with your bank or proposed mortgage company for actual interest rates.
This product uses the FRED® API but is not endorsed or certified by the Federal Reserve Bank of St. Louis.

Ask A QuestionMore Details

6 Main Street Conway NH 03818

Conway, NH6 Main Street

Sale Price$1,100,000

Sold

MLS Number 5062999

  • Commercial
  • Selling Agent Name Justin Waitt
  • Address 6 Main Street
  • Year Built 1920
  • Square Feet 6,120

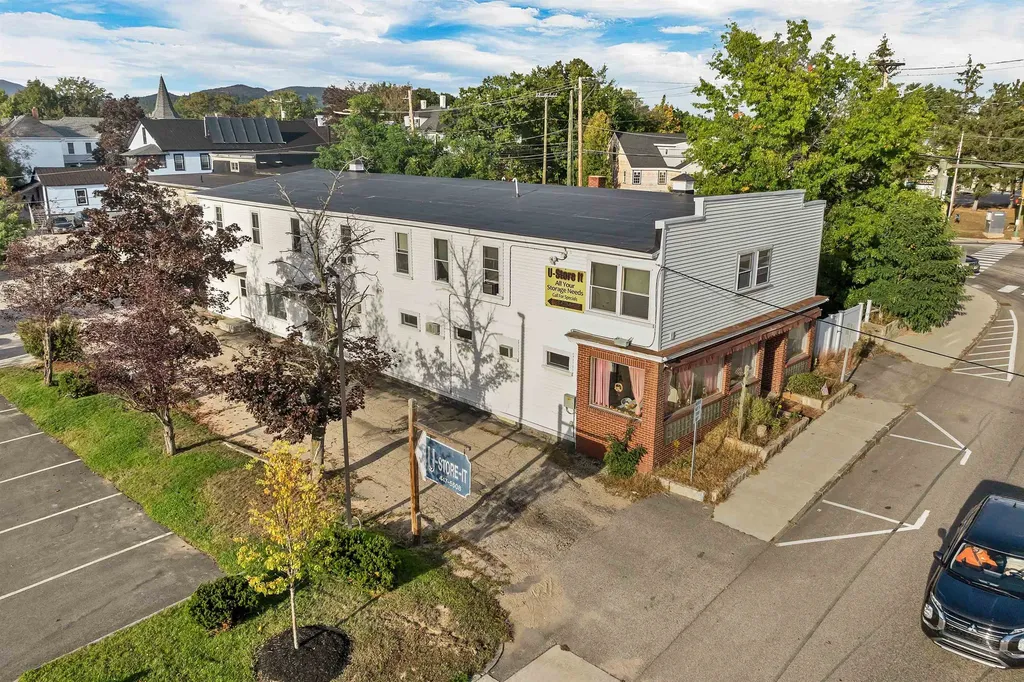
PRIME INVESTMENT OPPORTUNITY IN DOWNTOWN CONWAY VILLAGE! Located in the heart of downtown Conway Village, this mixed-use commercial property offers a versatile income generating portfolio featuring 7 residential apartments, a ground floor commercial space, and two detached storage facilities with 86 storage units on 0.78 acres. Residential occupancy has been extremely high, as demand for apartments in this area remains robust. The commercial space benefits from a long term tenant, ensuring steady income, while the storage units remain vastly underutilized, presenting significant potential for growth and increased revenue. Several of the apartments have been recently renovated, and the building's roof was replaced last year. With a current gross annual income of approximately $128,000, this property offers a solid investment with ample room for increased profitability - making it an ideal opportunity to capitalize on both stable cash flow and long term growth potential.

Listed by Tanner Wheeler of Senne Residential LLC

Listing Sold by Elevated Property Solutions LLC

$
$
%
$/month over payments
Federal 30-year interest rate: 6.55% last updated on Jul 16, 2026
* All Figures are estimates. Check with your bank or proposed mortgage company for actual interest rates.
This product uses the FRED® API but is not endorsed or certified by the Federal Reserve Bank of St. Louis.

Ask A QuestionMore Details

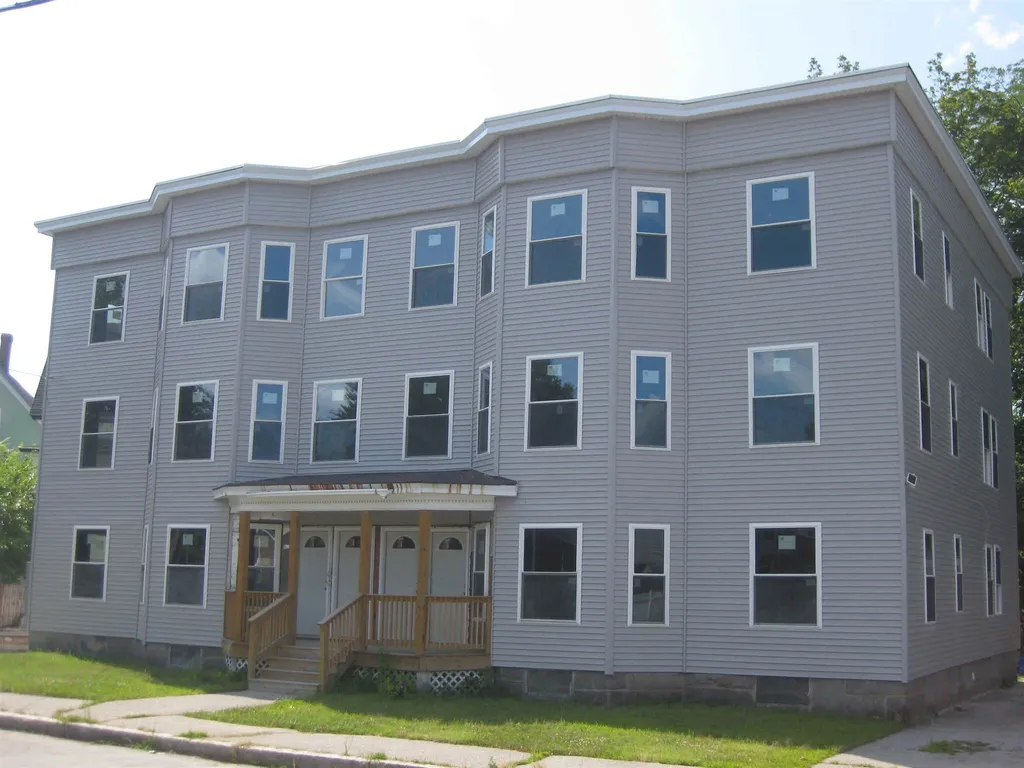
21 Clifford Avenue Manchester NH 03103
Sold

MLS Number 4841525

  • Multifamily
  • Address 21 Clifford Avenue
  • Units 6
  • Bathroom 6
  • Acreage 0.21

Opportunities like this one don't come along very often - A "VERY RARE" investment opportunity for a truly savvy investor! You'll be in awe of this completely renovated 6-Family 'cash-cow'. You might as well consider this product NEW CONSTRUCTION! The building suffered fire in 2015, and was completely gutted and renovated. The foundation, and shell of the building are all that remain from the original structure. EVERYTHING is BRAND NEW as of 2018: New roof, siding, windows, porches, wiring, plumbing, drywall, kitchens w/appliances, baths, flooring, etc. All separate utilities with tenants pay all, unless otherwise noted. This is a TRUE clean 'turn-key' property currently grossing $111,960.00 w/$24,035 expenses (includes taxes). A solid net income of $87,925 per year. COC exp. 5/2022. An ideal investment to add to your growing portfolio!

Listed by John Roy of Homefront Realty,LLC

Listing Sold by Homefront Realty,LLC

$
$
%
$/month over payments
Federal 30-year interest rate: 6.55% last updated on Jul 16, 2026
* All Figures are estimates. Check with your bank or proposed mortgage company for actual interest rates.
This product uses the FRED® API but is not endorsed or certified by the Federal Reserve Bank of St. Louis.

Ask A QuestionMore Details

11 Point Drive Moultonborough NH 03254
Sold

MLS Number 4871018

  • Residential Single Family
  • Address 11 Point Drive
  • Construction Existing
  • Bedrooms 2
  • Bathroom 1

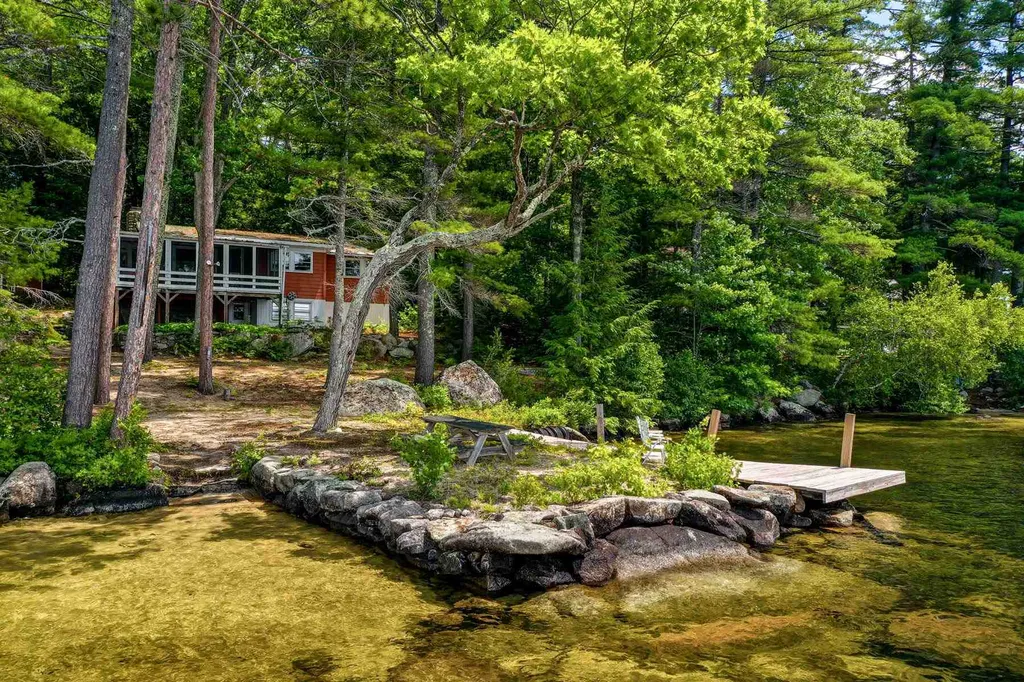
The best time at the lake is near! This year round home is where you can enjoy month. Perfectly private water front home near the top of Moultonborough Bay on Lake Winnipesaukee! Same owner for 50 years this is a rare opportunity - a year round home with central air and heat - .56 acres of land - 150' of water front with a dock, breakwater - sandy bottom -gradual entry. Nestled into the pines, there's natural easy care landscaping to maximize your lake time this season and all year. Set up as a three bedroom home (tax card says 2 BR's), there's a throw back to the '70's living room, a cute breakfast nook, a 3/4 bath and a large screen porch overlooking the lake. Two large bedrooms and a bonus room. There's a walk out basement with the utilities. Also a two car detached garage with a water shut off from the basement. The laundry hook-ups are in the garage now and a 3/4 bath that has not been used in many years - so check that out! This prime west and south exposure presents a sun washed water front for many hours of the day all summer long! Enjoy lunch at the picnic table by the dock. And SUNSETS too! There's ample space for lawn chairs and beach towels! The views are awesome - to Red Hill off to the northwest and Moultonborough Bay to the southwest. Snowmobile trails can be picked up nearby with Trail 15 crossing the ice at Ambrose Cove! Will yours be the next generations to enjoy this beautiful spot on the lake? Newly priced though you'll find the setting is priceless!

Listed by Mary-Ann Schmidt of KW Coastal and Lakes & Mountains Realty/Meredith

Listing Sold by KW Coastal and Lakes & Mountains Realty/Meredith

$
$
%
$/month over payments
Federal 30-year interest rate: 6.55% last updated on Jul 16, 2026
* All Figures are estimates. Check with your bank or proposed mortgage company for actual interest rates.
This product uses the FRED® API but is not endorsed or certified by the Federal Reserve Bank of St. Louis.

Ask A QuestionMore Details

1 Eagle Drive Bedford NH 03110

Bedford, NH1 Eagle Drive

Sale Price$1,100,000

Sold

MLS Number 4917021

  • Residential Single Family
  • Full Bath 2
  • Address 1 Eagle Drive
  • Construction Existing
  • Bedrooms 4

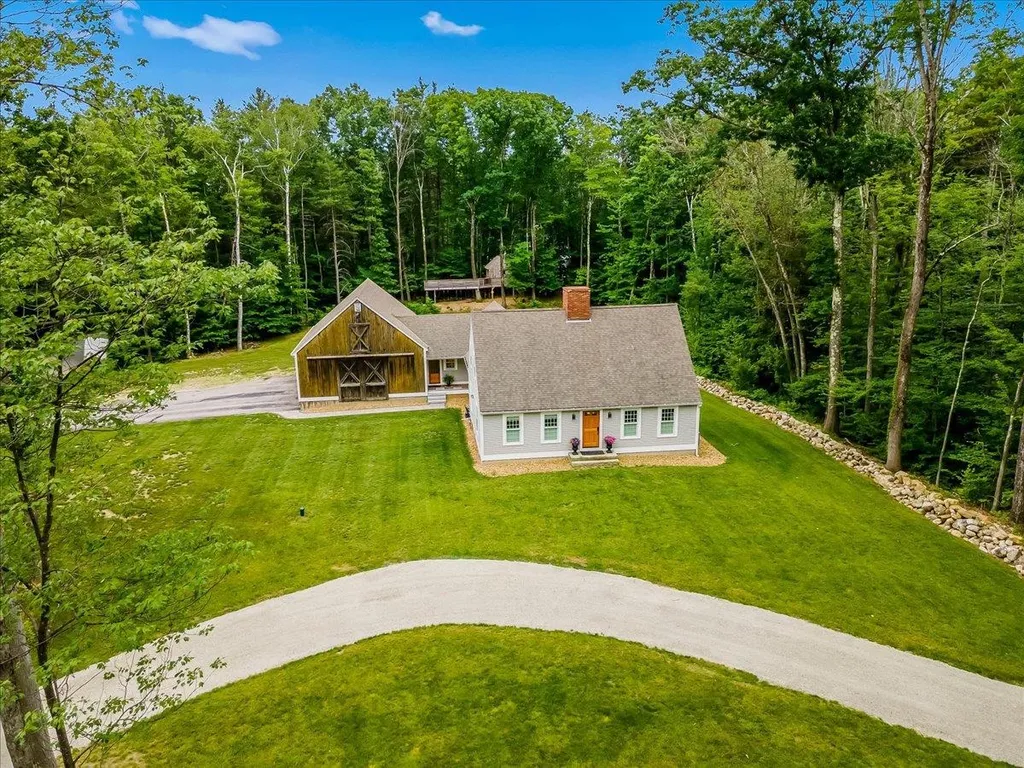
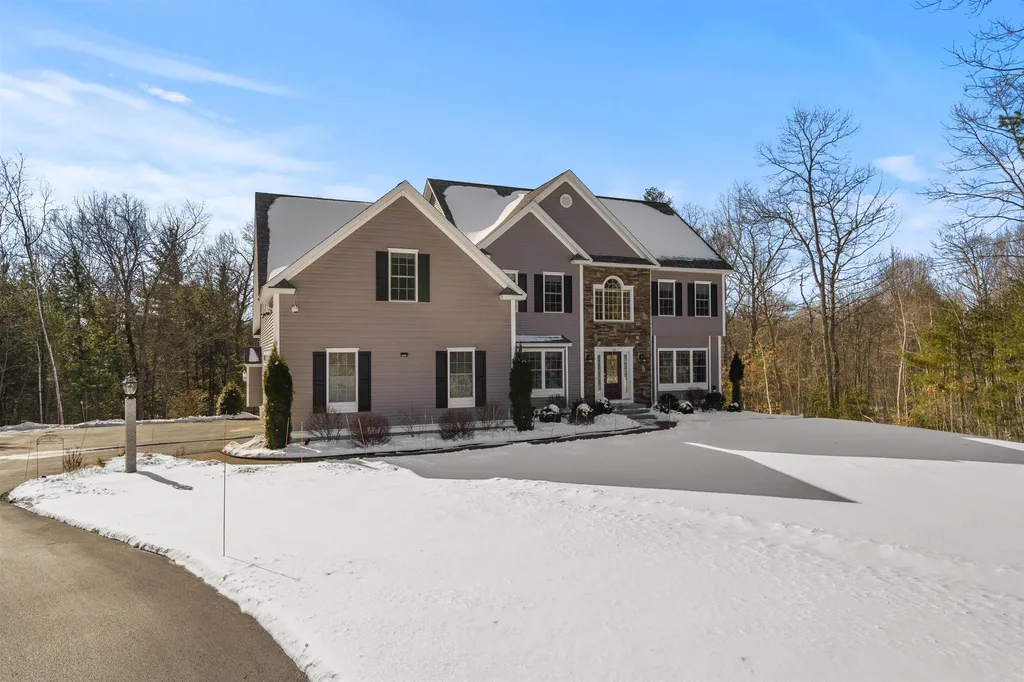
Welcome to One Eagle Drive, located in the top rated schools of Bedford, NH. This Rambling Custom Cape will have you saying WOW the moment you step foot inside. As you enter the OPEN family space you will quickly notice the Brazilian Cherry floors spanning the home. Floor-to-ceiling white bead-board will have you picturing yourself living in Nantucket inside this Coastal Home. Walk through the expanded Dining space into your High End, Custom, DREAM Kitchen. In this ENTERTAINER'S HAVEN, you will find CUSTOM Cabinetry hosting your Pantry, Sub-Zero Wine Cooler, & Beverage Drawers. A Wolf Induction Cook-top & Hood Vent, Wolf Island Microwave, Steam Oven & Wall Oven accompanied by a Sub-Zero Refrigerator, all topped off with Quartz Countertops. The remaining 1st floor hosts an INCREDIBLE Office flanked with built-ins off of the 1st floor bedroom & full bath. A second powder room for guests off of the mudroom & 1st floor laundry room. One staircase brings you to the 2 guests bedrooms, full bath & the Primary suite with tiled shower, & walk in CUSTOM closet while the other staircase brings you to the finished room over the barn, perfect for your flex space needs! The OVERSIZED 3-Car Attached Insulated Garage (38X28) hosts storage closets & guides you to the walk down LARGE lower level where you will see the prettiest of all systems! You must see the UPGRADES & FEATURED list! This CUSTOM Sprawling Cape is truly straight out of a magazine! We can not wait for you to see it!

Listed by Kristyn Nelson of Nelson Real Estate NH,LLC

Listing Sold by Coldwell Banker Realty Bedford NH

$
$
%
$/month over payments
Federal 30-year interest rate: 6.55% last updated on Jul 16, 2026
* All Figures are estimates. Check with your bank or proposed mortgage company for actual interest rates.
This product uses the FRED® API but is not endorsed or certified by the Federal Reserve Bank of St. Louis.

Ask A QuestionMore Details

145 Brown Road Tuftonboro NH 03816

Tuftonboro, NH145 Brown Road

Sale Price$1,100,000

Sold

MLS Number 4868568

  • Residential Single Family
  • Full Bath 2
  • Address 145 Brown Road
  • Construction Existing
  • Bedrooms 3

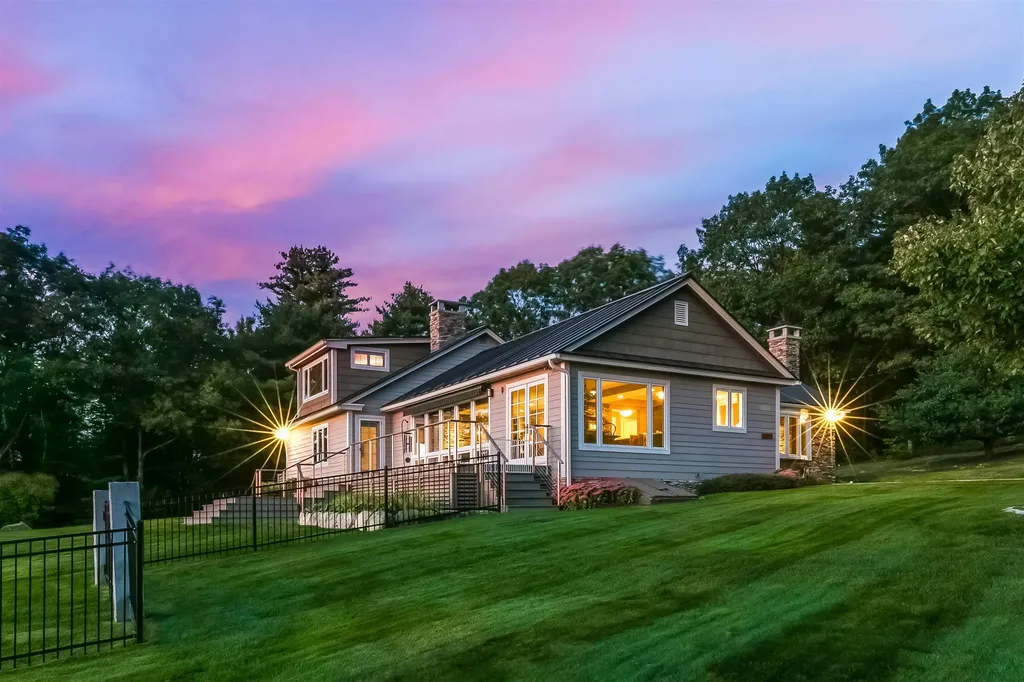
If the imaginations of the world's greatest artists could be combined, they could not create a fairer picture of rural beauty than the commanding sweep of scenic splendor viewed from Stonehill Cottage, our luxury hillside retreat below Turkey Ridge in low-tax Tuftonboro. Money spent well has created a relaxed living environment w/ benefits discerning buyers nearly always prefer: Silence and privacy. Stonehill Cottage is the ultimate escape; just two hours by car from Boston, ten minutes to lively historic Wolfeboro, America's Oldest Summer Resort Community on Lake Winnipesaukee. In its every appointment, this craftsman gem sparkles: Stainless Viking appliances, rugged stone accents, exotic plank flooring and so much more. Dine formally or sup, kicky camp-style, on the rear, 3-season porch. Take these comforts outdoors to the attractive deck lounge and bluestone patio w/ bubbly reflecting pool to contemplate nature in all its glory. Nearby is a 40x36 fully renovated, climate controlled barn for the storage of collectible boats and cars. Our aerial and Matterport 3D tours showcase the treatments that give this upscale hideaway its flair. Current owners gutted the 1950 bungalow several years ago and completely re-imagined it, w/ the help of a local architect. The result is an aerie w/ high character that will appeal to all buyers seeking the idyllic foothills home in New Hampshire's beautiful Lakes Region. Sold furnished w/ exclusions.

Listed by Randy Hilman of KW Coastal and Lakes & Mountains Realty/Wolfeboro

Listing Sold by Coldwell Banker Realty Center Harbor NH

$
$
%
$/month over payments
Federal 30-year interest rate: 6.55% last updated on Jul 16, 2026
* All Figures are estimates. Check with your bank or proposed mortgage company for actual interest rates.
This product uses the FRED® API but is not endorsed or certified by the Federal Reserve Bank of St. Louis.

Ask A QuestionMore Details

213 South Street Portsmouth NH 03801

Portsmouth, NH213 South Street

Sale Price$1,100,000

Sold

MLS Number 4849547

  • Residential Single Family
  • Full Bath 1
  • Address 213 South Street
  • Construction Existing
  • Bedrooms 3

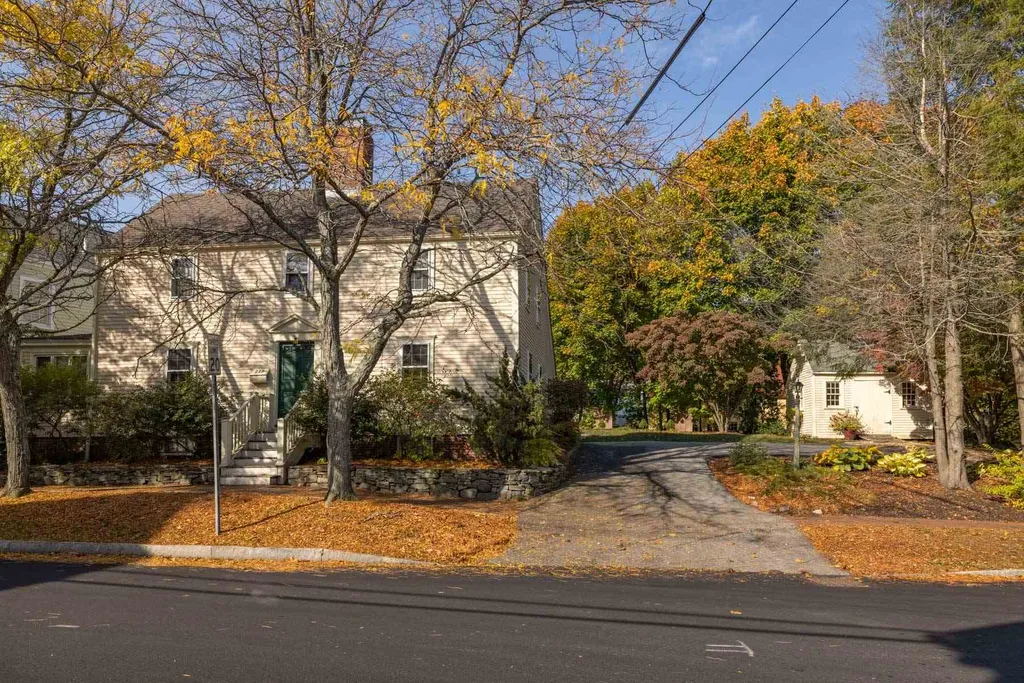
Welcome to the best of both worlds! Portsmouth's historic “Captain John Trundy House” c1795, an authentic antique home modified for modern living! Retaining its charm boasting wide pine floors throughout, exposed beams & original fireplaces. The inviting living room features a gas fireplace insert. Dining room fireplace has the original Dutch oven. The kitchen offers various workstations including a center island with butcher block counter, perfect for baking, ample cabinet space, skylights drenching the room in natural light, SS appliances & brand-new honed granite counters. The breakfast room overlooks the brick patio & garden, bringing the outside in with windows & skylights. The incredible sunroom, offers light & privacy with built -in bookshelves, the perfect place for a home office! Laundry room & half bath complete the first floor. Original Captain's staircase brings you to the second floor including the master suite, featuring a walk-in closet, en-suite bath with new tiled walk-in shower & double vanities. Two additional bedrooms, a full bath & full walk-up attic for future expansion. Full basement with Buderus Boiler & great for storage. Set high on hill, this is a generous lot for the South End neighborhood with off street parking for 3+ cars plus a shed for storage. Walking distance to all 3 schools, downtown, Prescott Park, Strawbery Banke & South Mill Pond with playground, dog park, ball fields and tennis/pickle ball courts. You do not want to miss this home!

Listed by Liz Levey-Pruyn of RE/MAX Shoreline

Listing Sold by Great Island Realty LLC

$
$
%
$/month over payments
Federal 30-year interest rate: 6.55% last updated on Jul 16, 2026
* All Figures are estimates. Check with your bank or proposed mortgage company for actual interest rates.
This product uses the FRED® API but is not endorsed or certified by the Federal Reserve Bank of St. Louis.

Ask A QuestionMore Details

51 Barrington Drive Bedford NH 03110

Bedford, NH51 Barrington Drive

Sale Price$1,100,000

Sold

MLS Number 4910736

  • Residential Single Family
  • Full Bath 2
  • Address 51 Barrington Drive
  • Construction Existing
  • Bedrooms 4

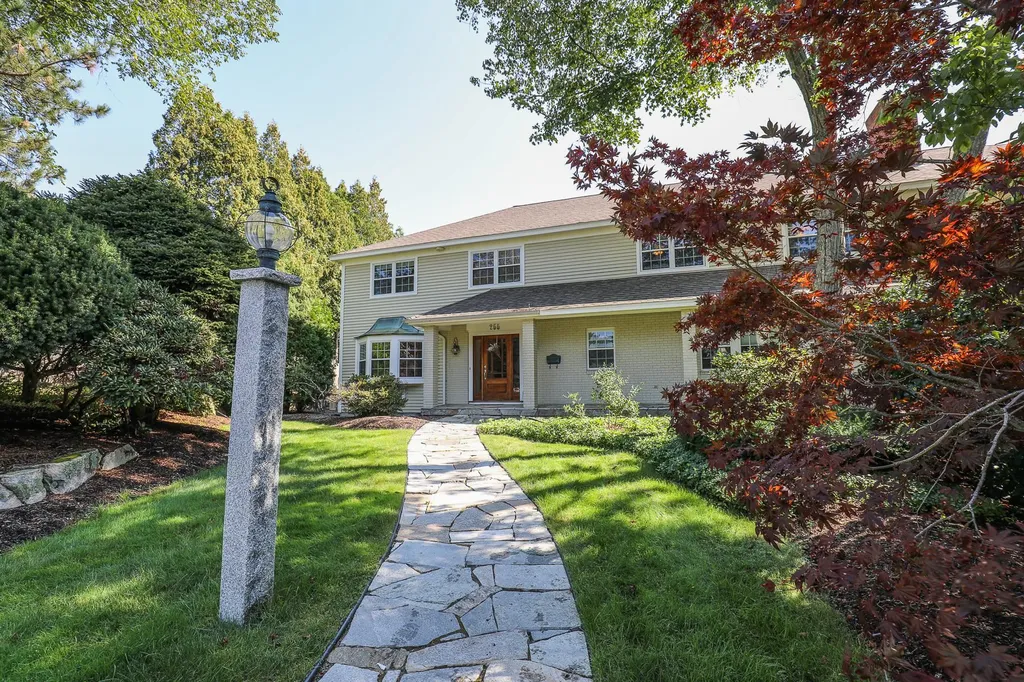
Welcome to this most luxurious, warm and welcoming Chiocca built home in a cul-de-sac neighborhood. This property has great curb appeal, beautiful, mature landscaping and a private backyard abutting acres of woods that is great for entertaining, featuring a gorgeous custom inground pool that's only 4 yrs old. Entering the home, you have your spacious home office on your left and to the right you are greeted by an elegant, formal dining room. The spacious, open-concept kitchen features an abundance of natural cherry cabinets, Thermador and Bosch stainless steel appliances and a GE Refrigerator, a new 36" gas cooktop, space for an eat-in area and a large walk-in pantry. Beyond the kitchen is a large living room with vaulted ceiling and gas fireplace. Coming in the home from the heated garage, is a mud room w/utility sink. Off the kitchen is a 3-season room and upper deck. Upstairs, the home consists of 4 large bedrooms w/ built-in closet storage. The primary bedroom is en-suite w/ jacuzzi tub, shower, dual vanities and a laundry room w/ cabinetry. Looking for extra space - the lower level is great for game/media room w/ a gas fireplace, 3/4 bathroom and a bonus room that can be used as a 5th bedroom. Natural light boasts throughout this home and there is plenty of storage space. New leach field installed May 2022. Convenient location to Bedford award-winning schools, major highways and shopping. Showings start Monday, May 23rd.

Listed by Caroline Verow of Keller Williams Realty-Metropolitan

Listing Sold by Nelson Real Estate NH,LLC

$
$
%
$/month over payments
Federal 30-year interest rate: 6.55% last updated on Jul 16, 2026
* All Figures are estimates. Check with your bank or proposed mortgage company for actual interest rates.
This product uses the FRED® API but is not endorsed or certified by the Federal Reserve Bank of St. Louis.

Ask A QuestionMore Details

255 Walnut Hill Avenue Manchester NH 03104-2136
Sold

MLS Number 4881949

  • Residential Single Family
  • Full Bath 2
  • Construction Existing
  • Bedrooms 5
  • Bathroom 5

PRICE REDUCTION - 2 ABUTTING LOTS NOW EXCLUDED FROM SALE OF THE HOUSE. On Walnut Hill sits a exquisite understated residence in a quiet North End neighborhood. The home is professionally landscaped with a lovely granite terrace which overlooks the gardens. It is beautifully appointed with 5 bedrooms and 5 baths. The main entrance opens to a welcoming large foyer Cathedral ceiling and staircase. The kitchen is equipped with all exceptional appliances and is large enough to dine comfortably. The living room showcases a marble wood burning fireplace. The Dining room is perfect for entertaining friends and large family dinners. The 4 season porch opens to the terrace. An guest bedroom is also on located on the first floor. The second floor features 2 addition bedrooms and a Master bedroom suite , within it are 2 dressing rooms, jacuzzi soaking tube and a separate tiled shower . Also on this floor is a den and a laundry room as well as a cedar closet. The Movie room is built with flush mount speakers and dual subwoofers. The system is designed to select between a wall mounted 60"TV or a ceiling mounted projector with the automated drop down 150" projection screen. This room has a cathedral ceiling with a complete bar. Adjacent to the movie room is another bedroom with bath. Finally, the house has a complete alarm system, perimeter security lighting & a irrigation system. TWO ABUTTING LOTS ARE NEGOTIABLE WITH THE SALE OF THE HOME.

Listed by Source Real Estate

Listing Sold by BHHS Verani Bedford

$
$
%
$/month over payments
Federal 30-year interest rate: 6.55% last updated on Jul 16, 2026
* All Figures are estimates. Check with your bank or proposed mortgage company for actual interest rates.
This product uses the FRED® API but is not endorsed or certified by the Federal Reserve Bank of St. Louis.

Ask A QuestionMore Details

58 Northland Road Windham NH 03087

Windham, NH58 Northland Road

Sale Price$1,100,000

Sold

MLS Number 4900272

  • Residential Single Family
  • Full Bath 2
  • Address 58 Northland Road
  • Construction Existing
  • Bedrooms 4

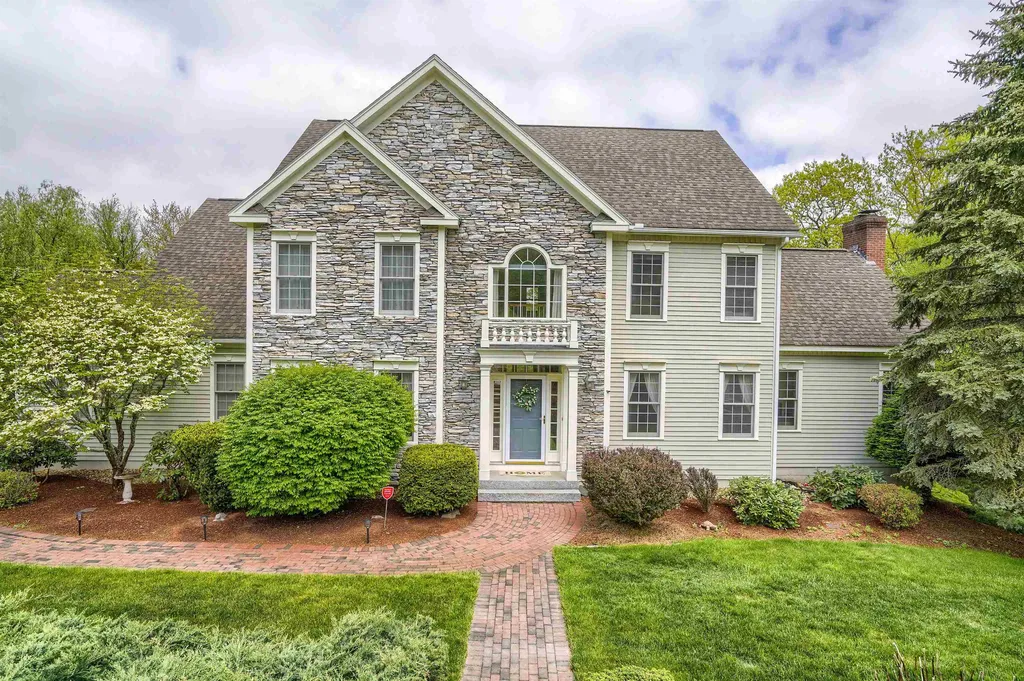
BEAUTIFUL & REGAL GRAND COLONIAL- WITH PRIVATE, LANDSCAPED BACKYARD, IN ONE OF WINDHAM'S MOST PRESTIGIOUS & SOUGHT-AFTER NEIGHBORHOODS. One of the HIGHEST RATED SCHOOL DISTRICTS IN NH! Relocating Executive Seller & family have spent ~$80,000 + IN RENOVATIONS / UPDATES and are sad to leave this METICULOUSLY maintained estate-like property. As the most discerning buyer enters the OPEN FOYER, they will be in awe of the DETAIL of this QUALITY CONSTRUCTION. Elegant living and dining rooms, and oversized family room with inviting gas fireplace and SOARING ceilings. Large kitchen with stone countertops and stainless steel appliances. First Floor Office with beautiful French doors. Upstairs MASTER SUITE with oversize walk-in closet, and LUXURY MASTER BATH. 3 addt'l generous bedrooms. Convenient second floor laundry room. Seller has installed nearly $60,000 solar panels, a new Kohler gas-powered generator, and SMART HOME TECHNOLOGY throughout home. Oversized garage with plenty of room for storage, a walk out basement, and a walk up attic. Truly A Dream Home with easy access into Boston, the lakes, seacoast, and White Mountains.

Listed by The Tabassi Team and Christine Girard of RE/MAX Partners Relocation

Listing Sold by

$
$
%
$/month over payments
Federal 30-year interest rate: 6.55% last updated on Jul 16, 2026
* All Figures are estimates. Check with your bank or proposed mortgage company for actual interest rates.
This product uses the FRED® API but is not endorsed or certified by the Federal Reserve Bank of St. Louis.

Ask A QuestionMore Details

109 North Main Street Wolfeboro NH 03894
Sold

MLS Number 4822593

  • Residential Single Family
  • Full Bath 2
  • Construction Existing
  • Bedrooms 5
  • Bathroom 4

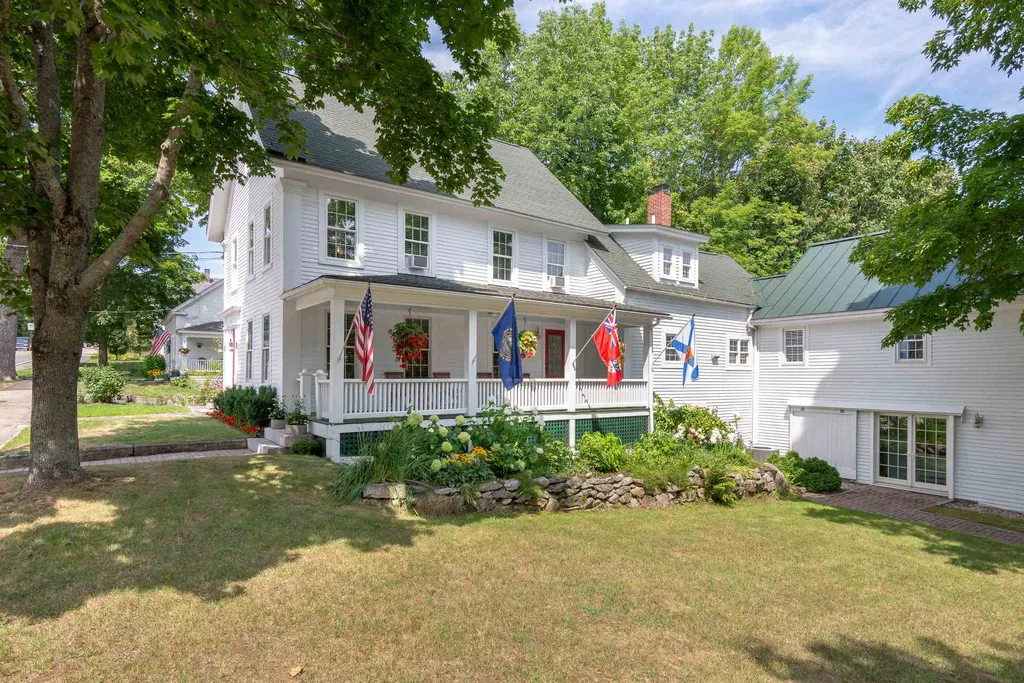
PRICELESS PROXIMITY. This historic 1850 five bedroom New Englander style home is just steps away from the heart of downtown Wolfeboro, NH, affectionately known as “The Oldest Summer Resort in America.” Incorporated in 1770, Wolfeboro is an idyllic lakeside town on the shores of Lake Winnipesaukee that takes you back to a simpler, less complicated time. The entire home has been lovingly renovated with the utmost care, and the highest attention to detail and quality craftsmanship. Walking distance to Wolfeboro Bay, local dining establishments, shopping, Cate Park with outdoor concerts, Corinthian Yacht Club, town docks and boat launch. Points of Distinction include: a 27 foot front porch which provides the perfect location for watching Wolfeboro's iconic 4th of July parade, two master suites, designer fixtures and lighting throughout, gorgeous wide plank pine floors and Brazilian walnut floors, all new doors and windows, a den with a fireplace, home office, an exercise room, a 500 bottle wine cellar, as well as an open kitchen and living room rarely found in homes of this period. Just 2 hours north of Boston, this extraordinary home is a must see!

Listed by Sara Reineman of BHHS Verani Wolfeboro

Listing Sold by KW Coastal and Lakes & Mountains Realty/Wolfeboro

$
$
%
$/month over payments
Federal 30-year interest rate: 6.55% last updated on Jul 16, 2026
* All Figures are estimates. Check with your bank or proposed mortgage company for actual interest rates.
This product uses the FRED® API but is not endorsed or certified by the Federal Reserve Bank of St. Louis.

Ask A QuestionMore Details

1163 Sagamore Avenue Portsmouth NH 03801
Sold

MLS Number 4804143

  • Residential Single Family
  • Full Bath 2
  • Address 1163 Sagamore Avenue
  • Construction Existing
  • Bedrooms 3

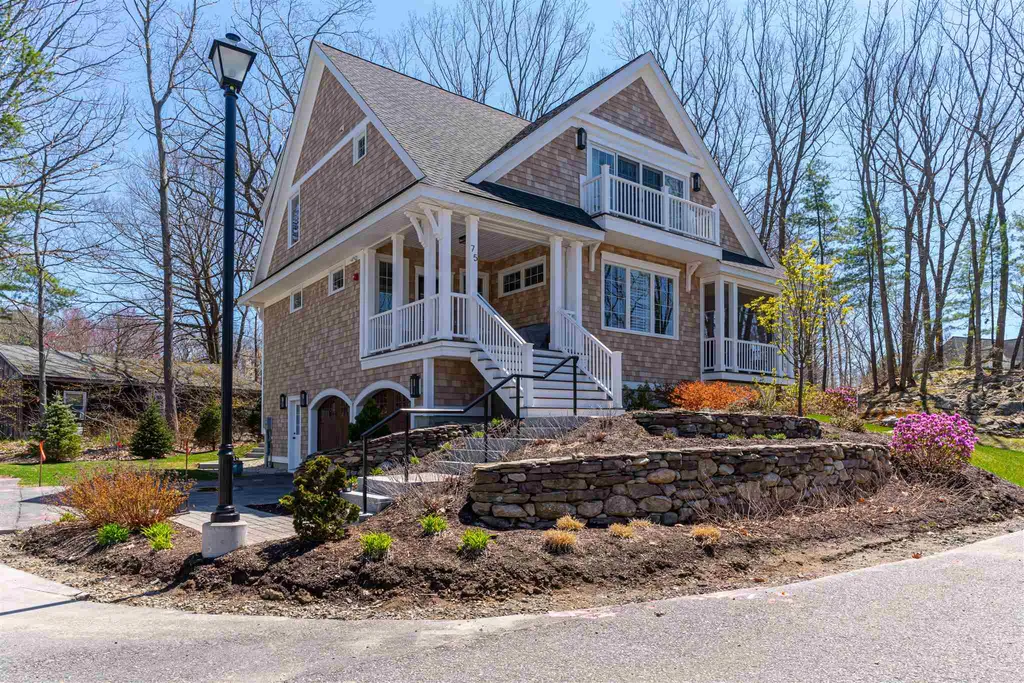
Welcome to # 75 in beautiful Sea Star Cove! Situated elegantly on a hill overlooking gorgeous Sagamore Creek. Enter in the ample and bright foyer to an open and light filled living, dining room and kitchen combo. Kitchen is equipped with top-of-the-line appliances. Wolf range and convection oven, Sub Zero refrigerator, Vent-a-Hood and Bosh dishwasher. The wet bar with the copper, hand forged sink and enormous quartz island is an entertainer's delight! Hard wood flooring throughout the house add continuity and elegance. Enjoy an evening by the fire or head out to the screened in porch for one of Portsmouth's spectacular sunsets. If you work from home, you will welcome the study with quality constructed built ins offering so much space which will accommodate the largest of libraries. The upstairs offers a master suite with enormous French doors and a balcony! Vaulted and beam ceiling, a huge custom-built walk-in closet. The spa like en suite with custom design vanities, a stunning shower surround, flanked with a glass barn like door and a slipper tub making this the perfect place to end the day. Two more very generous size bedrooms and a 2nd en suite with a bathroom as beautiful as the master. Washer and dryer are located on this floor and a cedar closet for additional storage. This property has over 190K worth of upgrades, too many to mention. Call today for a private showing.

Listed by Christine Linden of Engel & Volkers Portsmouth, Gail Fox of BHHS Verani Seacoast

Listing Sold by JW Real Estate, LLC

$
$
%
$/month over payments
Federal 30-year interest rate: 6.55% last updated on Jul 16, 2026
* All Figures are estimates. Check with your bank or proposed mortgage company for actual interest rates.
This product uses the FRED® API but is not endorsed or certified by the Federal Reserve Bank of St. Louis.

Ask A QuestionMore Details

Broker Reciprocity 

Copyright 2026 PrimeMLS, Inc. All rights reserved. This information is deemed reliable, but not guaranteed. The data relating to real estate displayed on this display comes in part from the IDX Program of PrimeMLS. The information being provided is for consumers’ personal, non-commercial use and may not be used for any purpose other than to identify prospective properties consumers may be interested in purchasing. Data last updated July 17, 2026 2:07 AM UTC

 
dream home
Find Your

Dream Home