Berkshire Hathaway Nicole Watkins Logo

Nicole Watkins

Find your lakes region dream home
79371
results
Refine Search

Your Search Results

r=3529-3540
1163 Sagamore Avenue Portsmouth NH 03801
Sold

MLS Number 4804143

  • Residential Single Family
  • Full Bath 2
  • Address 1163 Sagamore Avenue
  • Construction Existing
  • Bedrooms 3

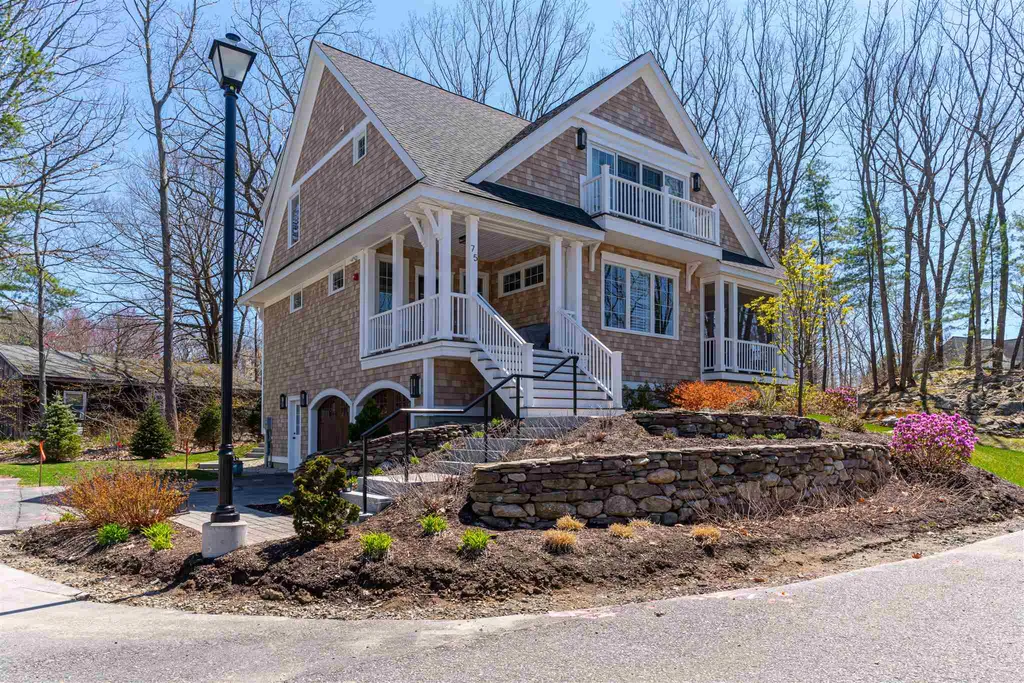
Welcome to # 75 in beautiful Sea Star Cove! Situated elegantly on a hill overlooking gorgeous Sagamore Creek. Enter in the ample and bright foyer to an open and light filled living, dining room and kitchen combo. Kitchen is equipped with top-of-the-line appliances. Wolf range and convection oven, Sub Zero refrigerator, Vent-a-Hood and Bosh dishwasher. The wet bar with the copper, hand forged sink and enormous quartz island is an entertainer's delight! Hard wood flooring throughout the house add continuity and elegance. Enjoy an evening by the fire or head out to the screened in porch for one of Portsmouth's spectacular sunsets. If you work from home, you will welcome the study with quality constructed built ins offering so much space which will accommodate the largest of libraries. The upstairs offers a master suite with enormous French doors and a balcony! Vaulted and beam ceiling, a huge custom-built walk-in closet. The spa like en suite with custom design vanities, a stunning shower surround, flanked with a glass barn like door and a slipper tub making this the perfect place to end the day. Two more very generous size bedrooms and a 2nd en suite with a bathroom as beautiful as the master. Washer and dryer are located on this floor and a cedar closet for additional storage. This property has over 190K worth of upgrades, too many to mention. Call today for a private showing.

Listed by Christine Linden of Engel & Volkers Portsmouth, Gail Fox of BHHS Verani Seacoast

Listing Sold by JW Real Estate, LLC
$
$
%
$/month over payments
Federal 30-year interest rate: 6.55% last updated on Jul 16, 2026
* All Figures are estimates. Check with your bank or proposed mortgage company for actual interest rates.
This product uses the FRED® API but is not endorsed or certified by the Federal Reserve Bank of St. Louis.

Ask A QuestionMore Details

145 Brown Road Tuftonboro NH 03816

Tuftonboro, NH145 Brown Road

Sale Price$1,100,000

Sold

MLS Number 4868568

  • Residential Single Family
  • Full Bath 2
  • Address 145 Brown Road
  • Construction Existing
  • Bedrooms 3

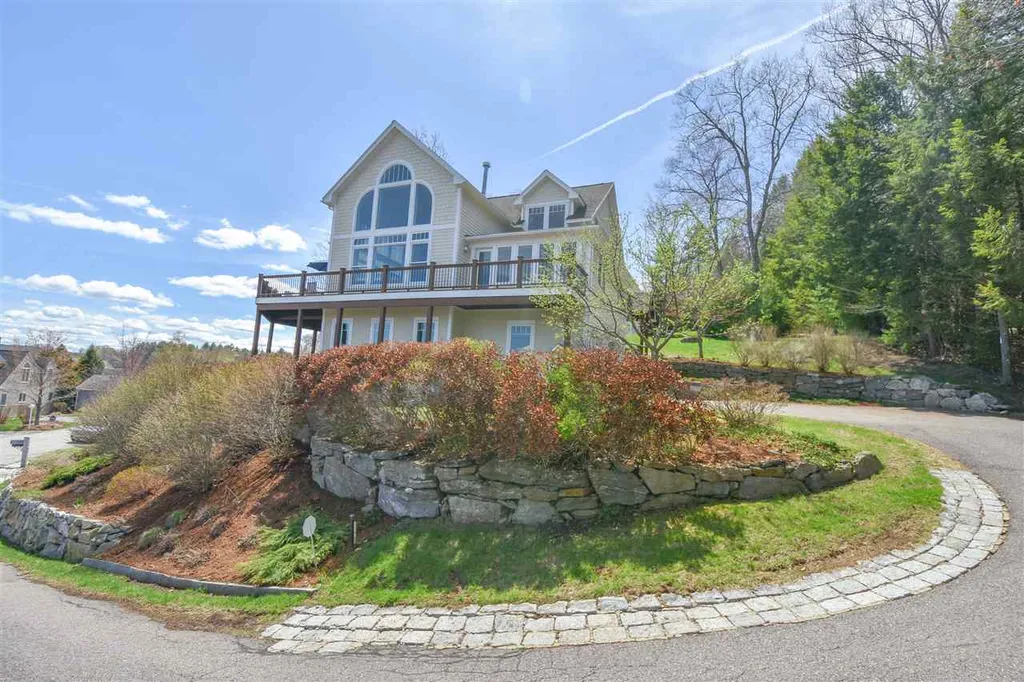
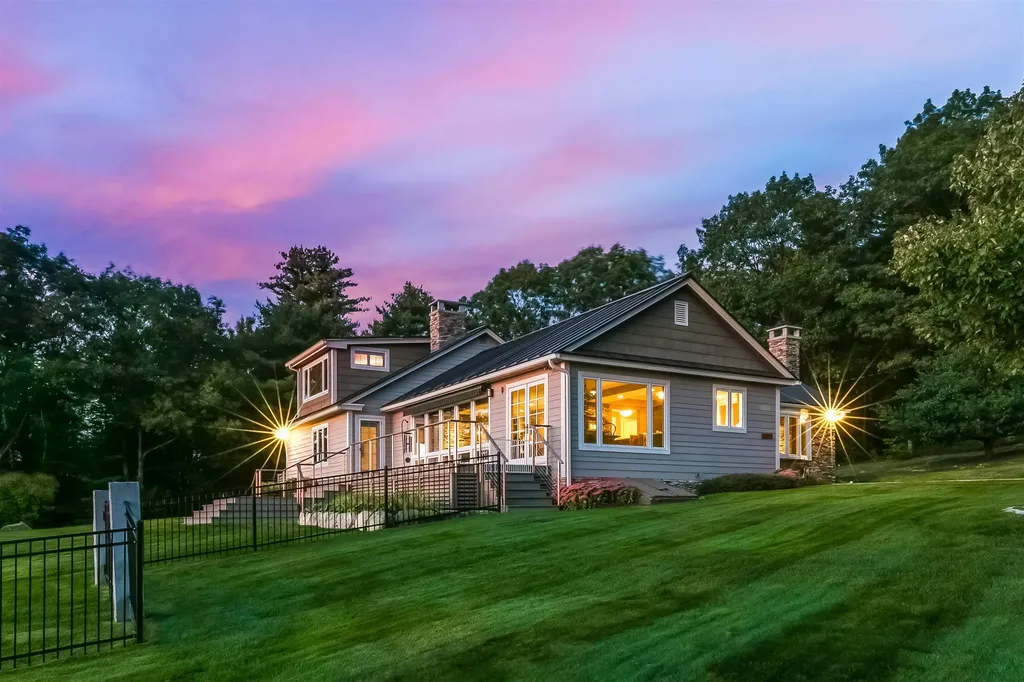
If the imaginations of the world's greatest artists could be combined, they could not create a fairer picture of rural beauty than the commanding sweep of scenic splendor viewed from Stonehill Cottage, our luxury hillside retreat below Turkey Ridge in low-tax Tuftonboro. Money spent well has created a relaxed living environment w/ benefits discerning buyers nearly always prefer: Silence and privacy. Stonehill Cottage is the ultimate escape; just two hours by car from Boston, ten minutes to lively historic Wolfeboro, America's Oldest Summer Resort Community on Lake Winnipesaukee. In its every appointment, this craftsman gem sparkles: Stainless Viking appliances, rugged stone accents, exotic plank flooring and so much more. Dine formally or sup, kicky camp-style, on the rear, 3-season porch. Take these comforts outdoors to the attractive deck lounge and bluestone patio w/ bubbly reflecting pool to contemplate nature in all its glory. Nearby is a 40x36 fully renovated, climate controlled barn for the storage of collectible boats and cars. Our aerial and Matterport 3D tours showcase the treatments that give this upscale hideaway its flair. Current owners gutted the 1950 bungalow several years ago and completely re-imagined it, w/ the help of a local architect. The result is an aerie w/ high character that will appeal to all buyers seeking the idyllic foothills home in New Hampshire's beautiful Lakes Region. Sold furnished w/ exclusions.

Listed by Randy Hilman of KW Coastal and Lakes & Mountains Realty/Wolfeboro

Listing Sold by Coldwell Banker Realty Center Harbor NH

$
$
%
$/month over payments
Federal 30-year interest rate: 6.55% last updated on Jul 16, 2026
* All Figures are estimates. Check with your bank or proposed mortgage company for actual interest rates.
This product uses the FRED® API but is not endorsed or certified by the Federal Reserve Bank of St. Louis.

Ask A QuestionMore Details

63 Sewall Road Wolfeboro NH 03894

Wolfeboro, NH63 Sewall Road

Sale Price$1,100,000

Sold

MLS Number 4856422

  • Residential Single Family
  • Full Bath 2
  • Address 63 Sewall Road
  • Construction Existing
  • Bedrooms 4

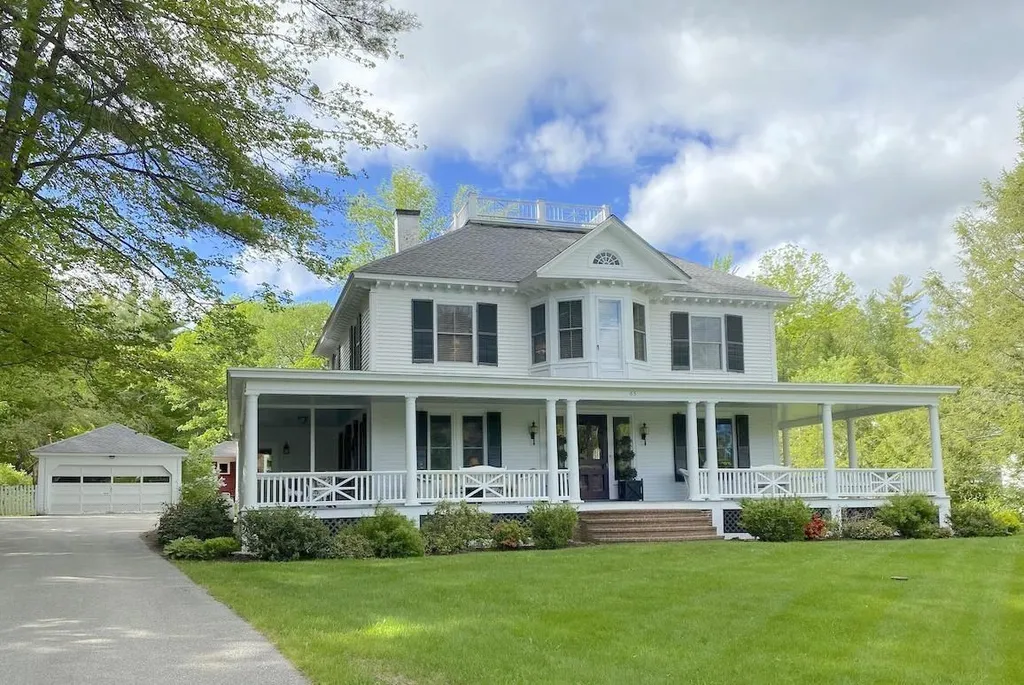
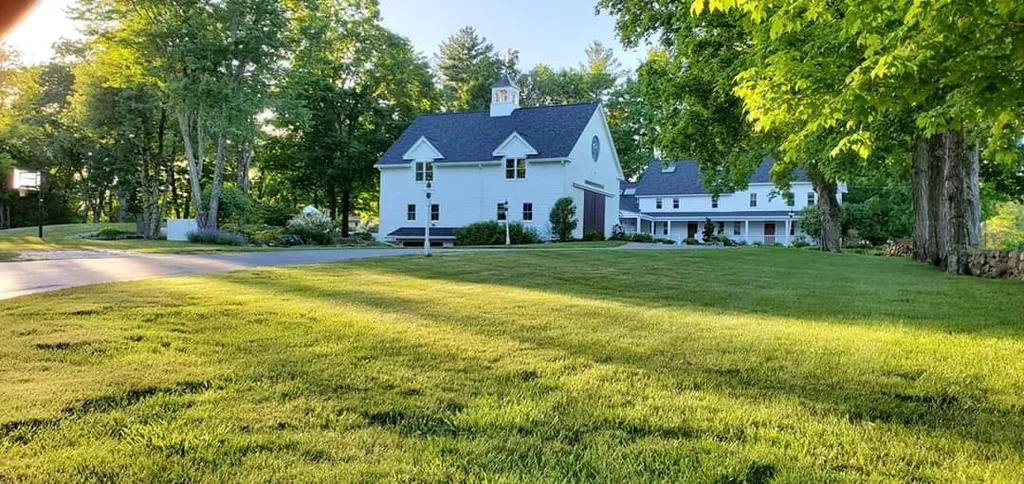
Here's the one you have been waiting for with a prestigious address, this stately 1900's home has all the grandeur you could imagine and is well within walking distance to downtown. The exterior of the home boasts a covered porch that is 56' long and 9' wide for entertaining or just enjoying the outdoors watching the sunrise or sunset with plenty of room for ample porch furniture. There is a detached garage and a 25x25 two story barn with a basketball court behind. There is also a koi pond in the back yard that measures 140' in circumference complete with koi and goldfish. The very back of the property abuts the Sewall Woods recreation trails for walking, biking, cross country skiing and just enjoying the outdoors. Inside you will find plenty of original features with large windows, wainscoting, crown molding, and dental molding as well as hardwood floors. The kitchen and baths have been updated with granite and tile as well. The fireplaced living room has built-ins for showcasing the collections of books and photos. The roof still has the widow's walk to complete the picture of this gorgeous property. Come and see where you can spend your days enjoying the porch, Sewall Woods trails, downtown, and all the Lakes Region has to offer.

Listed by Cindy Melanson of Melanson Real Estate

Listing Sold by Melanson Real Estate

$
$
%
$/month over payments
Federal 30-year interest rate: 6.55% last updated on Jul 16, 2026
* All Figures are estimates. Check with your bank or proposed mortgage company for actual interest rates.
This product uses the FRED® API but is not endorsed or certified by the Federal Reserve Bank of St. Louis.

Ask A QuestionMore Details

36 Rose Point Laconia NH 03246

Laconia, NH36 Rose Point

Sale Price$1,100,000

Sold

MLS Number 4750567

  • Residential Single Family
  • Full Bath 3
  • Address 36 Rose Point
  • Construction Existing
  • Bedrooms 4

Quite simply, one of the best homes behind the gate. Located in prestigious Long Bay. This open concept 3,825 sq ft home has 4 Bedrooms, 3.5 Bathrooms to go along with amazing views of the big lake and mountains. Each room has a view! Set at the end of a dead-end road with three levels of living, there will be plenty of room for everyone. The main level has a beautiful open kitchen with granite counter-tops, and American cherry cabinets, a living room with soaring 23-foot ceilings with over-sized windows to capture the views. A dining room and library. The Master suite also has incredible views along with a walk in closet, and large master bath. The top level of living has a large open loft area as well as two bedrooms, and a full bath. The lower level has a billiards room, full bath, mechanical room, and a 4th bedroom with views. There is an attached two plus car garage. Most of the carpet is new to go along with the beautiful hardwood cherry floors. This home has: 65 windows over size doors, high ceilings, central vacuum, 7 zone irrigation system, two propane furnaces, central A/C, security system, Hunter Douglas blinds, mahogany decking, hardiplank siding, 100% of roof has ice & water shield, propane fireplace, beautiful landscaping and flower gardens, stone walls, and irrigation. This home is very private. It is a quick walk to the beaches, tennis court, clubhouse, kayak racks, marina docking, and pool. Close to all Lakes Region attractions! Dock available!

Listed by Kevin Shaw of Roche Realty Group,Inc

Listing Sold by

$
$
%
$/month over payments
Federal 30-year interest rate: 6.55% last updated on Jul 16, 2026
* All Figures are estimates. Check with your bank or proposed mortgage company for actual interest rates.
This product uses the FRED® API but is not endorsed or certified by the Federal Reserve Bank of St. Louis.

Ask A QuestionMore Details

30 Cate Street Portsmouth NH 03801
Sold

MLS Number 5043300

  • Condo
  • Square Feet 2,076
  • Bedrooms 3
  • New Contruction Existing
  • Complex West End Landing

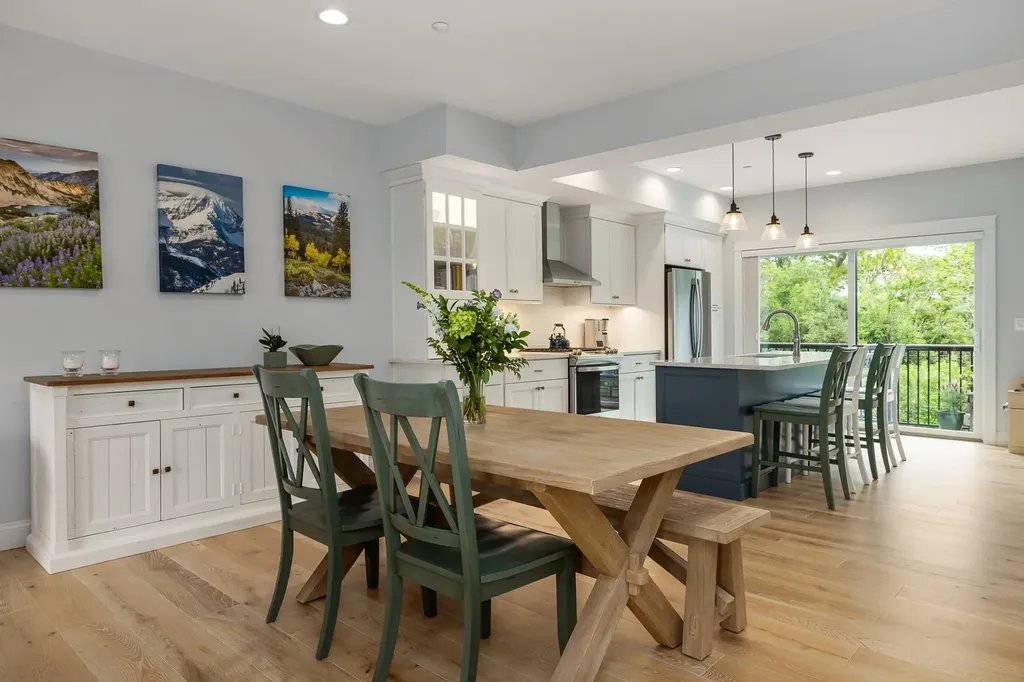
Modern Elegance in Portsmouth's West End. Built in 2019, this beautifully designed three-level townhome in vibrant West End Landing combines modern style with everyday convenience. Wide plank white oak floors, high ceilings, and a light-filled open-concept layout create an inviting space perfect for daily living and entertaining. The gourmet kitchen features custom cabinetry, quartz countertops, and an expansive island for cooking and gathering. The primary suite is a true retreat with a spa-inspired tiled shower, dual vanity, and walk-in closet. Two additional bedrooms, a full bath, and laundry complete the top floor. On the ground level, a flexible space with an en-suite bath is ideal for a home office, guest suite, home gym or playroom. Enjoy private deck views, a highly organized two-car garage with workbench and utility sink, and two extra parking spots. Sidewalks connect to both the West End and downtown Portsmouth, offering easy access to parks, trails, shops, dining, entertainment, and the waterfront. Nearby amenities include public pickleball and tennis courts, playgrounds, the Rail Trail, Prescott Park, Strawbery Banke, Peirce Island, the farmers market, dog parks, skate park, and local schools. Conveniently located with quick routes to Boston, Portland, and ski country. SHOWINGS BEGIN at OPEN HOUSE, 5/30, 4-6PM.

Listed by Christa Benjamin and Liz Levey-Pruyn of The Aland Realty Group

Listing Sold by The Aland Realty Group

$
$
%
$/month over payments
Federal 30-year interest rate: 6.55% last updated on Jul 16, 2026
* All Figures are estimates. Check with your bank or proposed mortgage company for actual interest rates.
This product uses the FRED® API but is not endorsed or certified by the Federal Reserve Bank of St. Louis.

Ask A QuestionMore Details

109 North Main Street Wolfeboro NH 03894
Sold

MLS Number 4822593

  • Residential Single Family
  • Full Bath 2
  • Construction Existing
  • Bedrooms 5
  • Bathroom 4

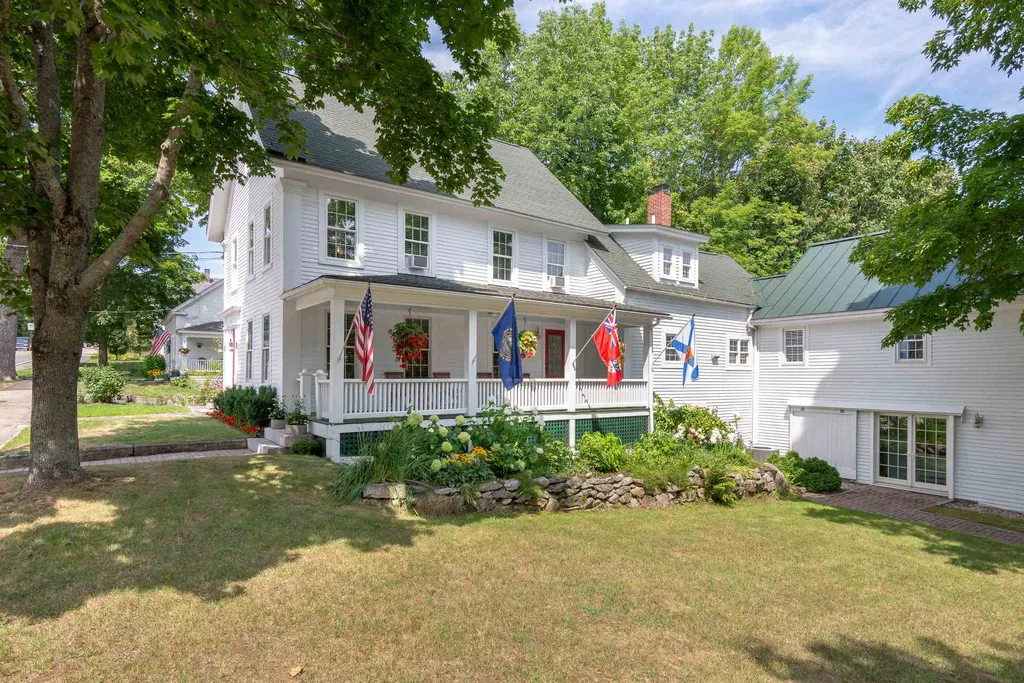
PRICELESS PROXIMITY. This historic 1850 five bedroom New Englander style home is just steps away from the heart of downtown Wolfeboro, NH, affectionately known as “The Oldest Summer Resort in America.” Incorporated in 1770, Wolfeboro is an idyllic lakeside town on the shores of Lake Winnipesaukee that takes you back to a simpler, less complicated time. The entire home has been lovingly renovated with the utmost care, and the highest attention to detail and quality craftsmanship. Walking distance to Wolfeboro Bay, local dining establishments, shopping, Cate Park with outdoor concerts, Corinthian Yacht Club, town docks and boat launch. Points of Distinction include: a 27 foot front porch which provides the perfect location for watching Wolfeboro's iconic 4th of July parade, two master suites, designer fixtures and lighting throughout, gorgeous wide plank pine floors and Brazilian walnut floors, all new doors and windows, a den with a fireplace, home office, an exercise room, a 500 bottle wine cellar, as well as an open kitchen and living room rarely found in homes of this period. Just 2 hours north of Boston, this extraordinary home is a must see!

Listed by Sara Reineman of BHHS Verani Wolfeboro

Listing Sold by KW Coastal and Lakes & Mountains Realty/Wolfeboro

$
$
%
$/month over payments
Federal 30-year interest rate: 6.55% last updated on Jul 16, 2026
* All Figures are estimates. Check with your bank or proposed mortgage company for actual interest rates.
This product uses the FRED® API but is not endorsed or certified by the Federal Reserve Bank of St. Louis.

Ask A QuestionMore Details

11-2 Mountain West Drive Wolfeboro NH 03894
Sold

MLS Number 5079755

  • Condo
  • Square Feet 3,456
  • Bedrooms 4
  • New Contruction Existing
  • Year Built 1982

Welcome to a lifestyle defined by tranquility and convenience on the shores of South Wolfeboro Bay. This condo offers direct access to your deeded dock slip, setting the stage for endless adventures on the water. As part of an exclusive association, indulge in amenities including a sandy beach, tennis courts, and a charming clubhouse. Enjoy seamless living with comprehensive services like landscaping, snow removal, and trash pick-up. Enter through a delightful breezeway that leads to the first floor, featuring a welcoming sitting area with double sliders opening to a deck. Here, savor southwest lake views that redefine everyday living. The open dining area, adorned with wood floors and granite counters, boasts a breakfast bar perfect for gatherings. A modern mini split system ensures year-round comfort. Ascend to the second floor, where the primary bedroom captivates with an en suite bath and expansive walk-in closet. Two additional bedrooms and a full bath provide space for family or guests. The third floor unveils a versatile bonus area, ideal for crafting an additional bedroom or creative space. The walkout basement beckons with double sliders to a patio, a wood stove, and a game room area, complemented by ample storage. Positioned near a golf course with effortless commuting routes, embrace the vibrant community of Wolfeboro. Delight in boutique shopping, fine dining, and the serene lakeside ambiance that Mountain West Condo offers. Discover a haven where everyday living feels like a retreat.

Listed by Adam Dow of KW Coastal and Lakes & Mountains Realty/Wolfeboro

Listing Sold by KW Coastal and Lakes & Mountains Realty/Wolfeboro

$
$
%
$/month over payments
Federal 30-year interest rate: 6.55% last updated on Jul 16, 2026
* All Figures are estimates. Check with your bank or proposed mortgage company for actual interest rates.
This product uses the FRED® API but is not endorsed or certified by the Federal Reserve Bank of St. Louis.

Ask A QuestionMore Details

2 Hodges Drive Tuftonboro NH 03816

Tuftonboro, NH2 Hodges Drive

Sale Price$1,100,000

Sold

MLS Number 4805192

  • Residential Single Family
  • Full Bath 2
  • Address 2 Hodges Drive
  • Construction Existing
  • Bedrooms 4

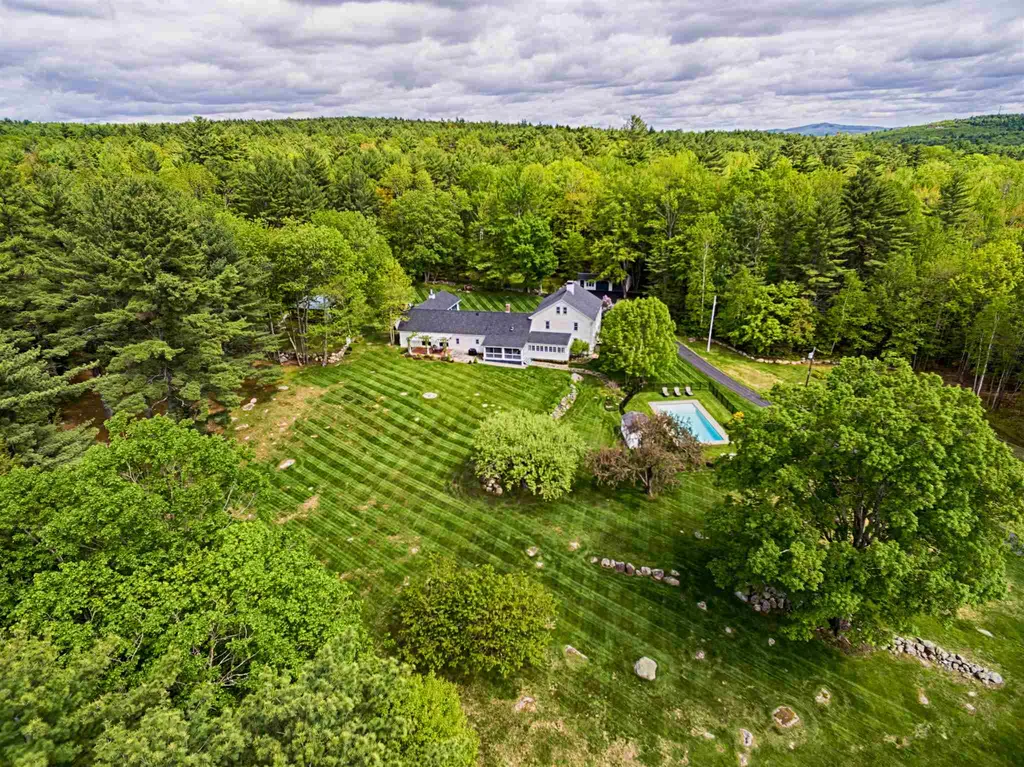
Outstanding 1795 Colonial Country Estate in pristine condition majestically set at the end of a private lane on 10+ acres of gorgeous lawns, fruit trees & surrounded by stone walls & forest! Exceptionally and lovingly restored exterior & interior. Patios, screen porch, gated in-ground pool & pool house and a horse barn complete the exterior. Interior is extraordinary with original wide plank floors throughout , eat-in kitchen with beamed and vaulted ceiling & fireplace, honed granite counters, wall of built ins, 8 burner gas Thermador range and Sub-Zero fridge/freezer. Sun room, formal dining room, music room, office, TV room, and "Great Room" all with fireplaces complete the first floor. The second floor has two+ grand suite bedrooms with dressing area, and the third floor is complete with guest suite bedroom, bath and living room. Class, elegance and history is evident in every room. Minutes to Wolfeboro or Lake Winnipesaukee.

Listed by Randall Parker of Maxfield Real Estate/Wolfeboro

Listing Sold by Maxfield Real Estate/Wolfeboro

$
$
%
$/month over payments
Federal 30-year interest rate: 6.55% last updated on Jul 16, 2026
* All Figures are estimates. Check with your bank or proposed mortgage company for actual interest rates.
This product uses the FRED® API but is not endorsed or certified by the Federal Reserve Bank of St. Louis.

Ask A QuestionMore Details

86 Mack Hill Road Amherst NH 03031

Amherst, NH86 Mack Hill Road

Sale Price$1,100,000

Sold

MLS Number 4810402

  • Residential Single Family
  • Full Bath 2
  • Address 86 Mack Hill Road
  • Construction Existing
  • Bedrooms 5

Listed by Jo-Ellen Redmond of Bean Group / Bedford

Listing Sold by

$
$
%
$/month over payments
Federal 30-year interest rate: 6.55% last updated on Jul 16, 2026
* All Figures are estimates. Check with your bank or proposed mortgage company for actual interest rates.
This product uses the FRED® API but is not endorsed or certified by the Federal Reserve Bank of St. Louis.

Ask A QuestionMore Details

64 Annis Drive Gilford NH 03249

Gilford, NH64 Annis Drive

Sale Price$1,100,000

Sold

MLS Number 4967098

  • Commercial
  • Selling Agent Name Rachel Xavier
  • Address 64 Annis Drive
  • Year Built 1964
  • Square Feet 10,535


Gilford, NH-Commerical property with 10,535 Sq. FT. on 2.6 Acres for only $1,099,999!

Listed by Gus Benavides of Coldwell Banker Realty Gilford NH

Listing Sold by KW Coastal and Lakes & Mountains Realty/Meredith

$
$
%
$/month over payments
Federal 30-year interest rate: 6.55% last updated on Jul 16, 2026
* All Figures are estimates. Check with your bank or proposed mortgage company for actual interest rates.
This product uses the FRED® API but is not endorsed or certified by the Federal Reserve Bank of St. Louis.

Ask A QuestionMore Details

41 Strafford Lane Bedford NH 03110

Bedford, NH41 Strafford Lane

Sale Price$1,100,000

Sold

MLS Number 5024453

  • Residential Single Family
  • Full Bath 2
  • Address 41 Strafford Lane
  • Construction Existing
  • Bedrooms 4

Nestled in the highly sought-after Randolph Woods neighborhood at the end of a peaceful cul-de-sac, this stunning 4-bedroom, 2.5-bath Colonial offers the perfect combination of space, comfort, and style. The front-to-back living room and dining room provide a bright, open area ideal for both entertaining and everyday living. A private office offers the perfect space for remote work or study. The spacious kitchen is a chef's dream, featuring plenty of cabinetry and counter space, and seamlessly flows into the family room, which boasts impressive cathedral ceilings, creating an open, airy atmosphere. Upstairs, the primary suite is a serene retreat with its own en-suite bathroom, while three additional generously sized bedrooms offer ample closet space. The unfinished walk-up attic presents endless possibilities for expansion or storage. The finished basement adds even more versatile living space, perfect for a rec room, home gym, or play area. Outside, enjoy your very own backyard oasis with a heated in-ground pool and a spacious patio, ideal for outdoor dining and relaxation. Located in a desirable neighborhood with easy access to local amenities, this home offers everything you need and more.

Listed by Cheryl Zarella & Associates of Coldwell Banker Realty Bedford NH

Listing Sold by Coldwell Banker Realty Bedford NH

$
$
%
$/month over payments
Federal 30-year interest rate: 6.55% last updated on Jul 16, 2026
* All Figures are estimates. Check with your bank or proposed mortgage company for actual interest rates.
This product uses the FRED® API but is not endorsed or certified by the Federal Reserve Bank of St. Louis.

Ask A QuestionMore Details

1 Webster Way Portsmouth NH 03801

Portsmouth, NH1 Webster Way

Sale Price$1,100,000

Sold

MLS Number 5039826

  • Residential Single Family
  • Full Bath 1
  • Address 1 Webster Way
  • Construction Existing
  • Bedrooms 2

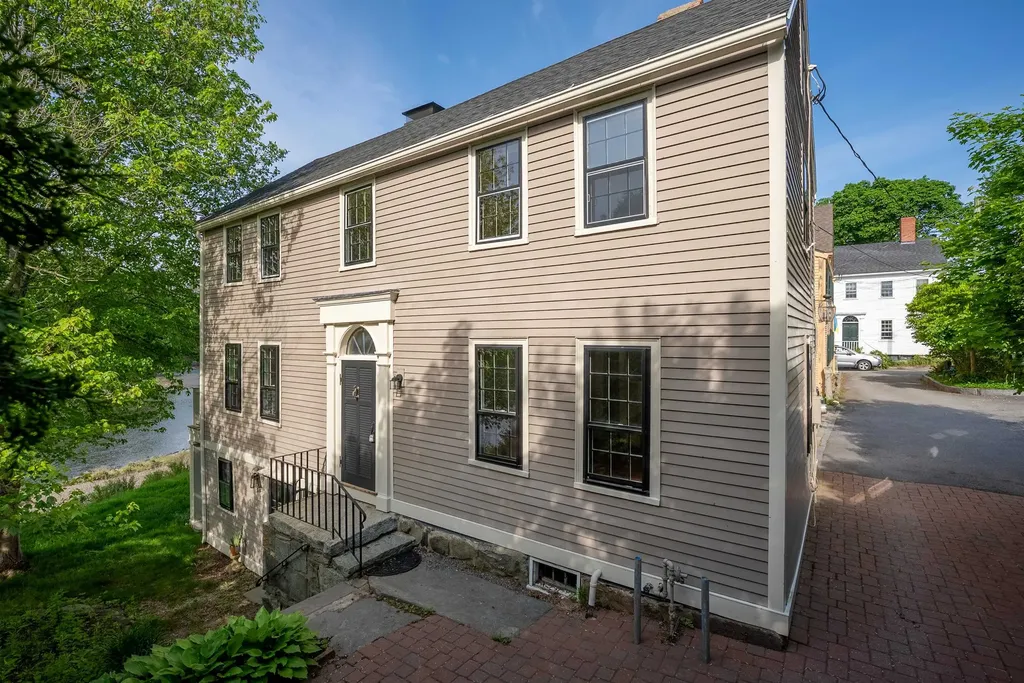
***OPEN HOUSE on 6/1 CANCELED*** Step into Portsmouth's rich history with the iconic Barnard-Lord Home, a timeless treasure in the heart of the charming South End. Built in 1806 and set on the edge of beautiful South Mill Pond, this waterfront gem offers an unbeatable combination of historic charm and modern-day lifestyle. Tucked away from the street for added privacy, the home welcomes you with a large deck overlooking tranquil water views, and room to store your kayak for spontaneous summer paddles. Inside, original pine floors and centuries-old craftsmanship blend seamlessly with thoughtful updates. Recent updates include a complete kitchen and primary bath renovation. The finished lower level (walkout basement) offers a cozy den with fireplace, a workshop, half bath, and additional of storage. Upstairs, views and natural light pour in, offering warm and inviting living spaces throughout. Located in the desirable Little Harbor school district, with off-street parking and just a short trip to Prescott Park, downtown boutiques, restaurants, and the waterfront. **Seller is willing 2.5% toward any buyer closing costs**

Listed by Travis Billingham of Compass New England,LLC

Listing Sold by The Aland Realty Group

$
$
%
$/month over payments
Federal 30-year interest rate: 6.55% last updated on Jul 16, 2026
* All Figures are estimates. Check with your bank or proposed mortgage company for actual interest rates.
This product uses the FRED® API but is not endorsed or certified by the Federal Reserve Bank of St. Louis.

Ask A QuestionMore Details

Broker Reciprocity 

Copyright 2026 PrimeMLS, Inc. All rights reserved. This information is deemed reliable, but not guaranteed. The data relating to real estate displayed on this display comes in part from the IDX Program of PrimeMLS. The information being provided is for consumers’ personal, non-commercial use and may not be used for any purpose other than to identify prospective properties consumers may be interested in purchasing. Data last updated July 17, 2026 1:08 AM UTC

 
dream home
Find Your

Dream Home