Berkshire Hathaway Nicole Watkins Logo

Nicole Watkins

Find your lakes region dream home
79371
results
Refine Search

Your Search Results

r=3541-3552
31 North Hampshire Ridge Jackson NH 03846
Sold

MLS Number 5033891

  • Residential Single Family
  • Full Bath 1
  • Construction Existing
  • Bedrooms 3
  • Bathroom 4

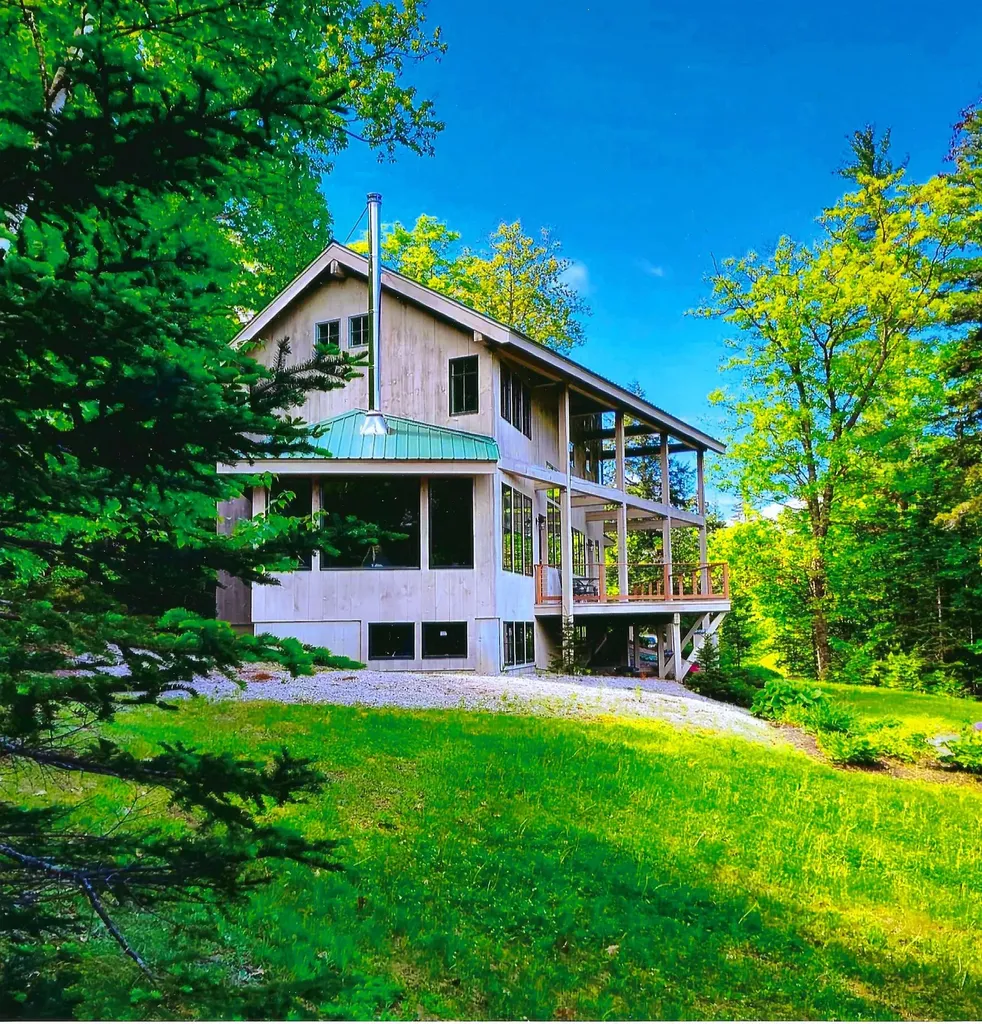
31 North Hampshire Ridge, Jackson, NH offers a serene & quiet Jackson location with views of Mt. Washington. This striking rustic contemporary offers privacy & convenience in a premier recreational community with endless outdoor activities, proximity to major ski areas, acres & acres of National Forest & great dining. 3 Bedrooms, 3.5 baths, fully equipped country kitchen with soapstone counters, updated stainless steel appliances, abundant windows, a large open concept main level for entertaining including a free standing Malm fireplace with granite hearth. The ensuite primary bedroom has beautiful views of the White Mountains. The walkout lower-level has a recreation room for games or casual entertaining, a bedroom with a ¾ bath and a utility room . The landscaping is highlighted by a beautiful fire pit and granite steps leading to the welcoming 3-season porch and deck for outdoor entertaining & relaxing. The house has a metal roof, a fully automated standby generator, 2-car detached garage with an insulated second level ready to be finished off. Nearby Tin Mountain Conservation Center Trails, acres of National Forest, Jackson Ski Touring trails, Black & Wildcat ski areas, Story Land, Wentworth Golf Course & Eagle Mountain G.C. Enjoy the beautiful library, Jackson Historical Society, the Whitney Center & more when you become a part of the Jackson lifestyle. Vacation & enjoy all that the Mount Washington Valley has to offer or join us in Jackson & make it your forever home.

Listed by Kathleen Sullivan Head of Badger Peabody & Smith Realty

Listing Sold by Badger Peabody & Smith Realty
$
$
%
$/month over payments
Federal 30-year interest rate: 6.55% last updated on Jul 16, 2026
* All Figures are estimates. Check with your bank or proposed mortgage company for actual interest rates.
This product uses the FRED® API but is not endorsed or certified by the Federal Reserve Bank of St. Louis.

Ask A QuestionMore Details

50 Maplewood Avenue Portsmouth NH 03801
Sold

MLS Number 4928660

  • Condo
  • Square Feet 1,476
  • Bedrooms 2
  • New Contruction New Construction
  • Address 50 Maplewood Avenue

Listed by Joe Leddy of Duston Leddy Real Estate

Listing Sold by BHHS Verani Seacoast

$
$
%
$/month over payments
Federal 30-year interest rate: 6.55% last updated on Jul 16, 2026
* All Figures are estimates. Check with your bank or proposed mortgage company for actual interest rates.
This product uses the FRED® API but is not endorsed or certified by the Federal Reserve Bank of St. Louis.

Ask A QuestionMore Details

24 Sea Glass Lane Rye NH 03870

Rye, NH24 Sea Glass Lane

Sale Price$1,100,000

Sold

MLS Number 4958335

  • Condo
  • Square Feet 1,894
  • Bedrooms 2
  • New Contruction Existing
  • Address 24 Sea Glass Lane

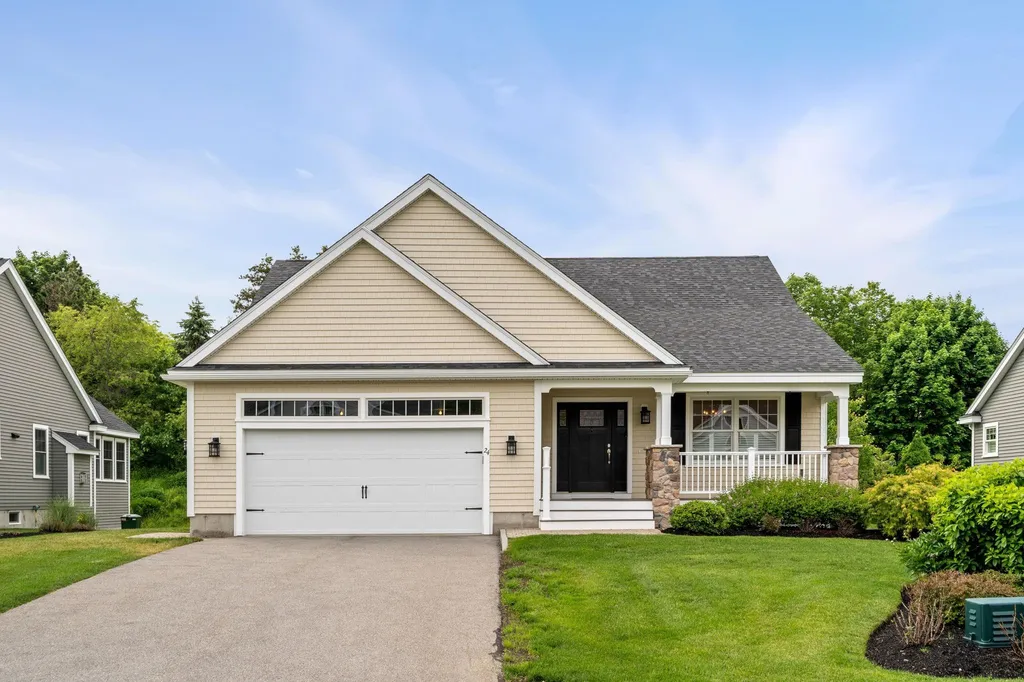
Discover a remarkable opportunity to reside in a pristine 62+ detached condo, impeccably maintained and in excellent condition. This centrally located gem is nestled in downtown Rye, NH, offering the perfect balance of convenience and serenity. Step inside to experience over 1800 square feet of luxurious living space, all on one floor. As you enter, be captivated by the stunning hardwood flooring that creates an ambiance of elegance and warmth. The designer kitchen, complete with a gas range and center island, seamlessly opens to a spacious family room with gas fireplace, setting the stage for intimate gatherings and comfortable living. The formal dining room is illuminated by oversized windows that flood the space with natural light. The great family room, boasting a cathedral ceiling, leads you to a delightful screened-in porch, providing an idyllic spot to unwind and enjoy the tranquility of the surroundings. Retreat to the luxurious primary bedroom, where a custom walk-in closet and a designer bath await, offering a private sanctuary of relaxation and rejuvenation Experience the ease of ample storage in the full, dry basement spanning over 1800 square feet, providing an organized space for all your belongings. Additionally, this condo offers a two-car garage , central AC & irrigation. Rye residents can get beach parking stickers!

Listed by Jim Giampa of Carey Giampa,LLC/Rye

Listing Sold by BHG Masiello Atkinson

$
$
%
$/month over payments
Federal 30-year interest rate: 6.55% last updated on Jul 16, 2026
* All Figures are estimates. Check with your bank or proposed mortgage company for actual interest rates.
This product uses the FRED® API but is not endorsed or certified by the Federal Reserve Bank of St. Louis.

Ask A QuestionMore Details

11 Nirvana Drive Salem NH 03079

Salem, NH11 Nirvana Drive

Sale Price$1,100,000

Sold

MLS Number 4937390

  • Residential Single Family
  • Full Bath 3
  • Address 11 Nirvana Drive
  • Construction Existing
  • Bedrooms 4

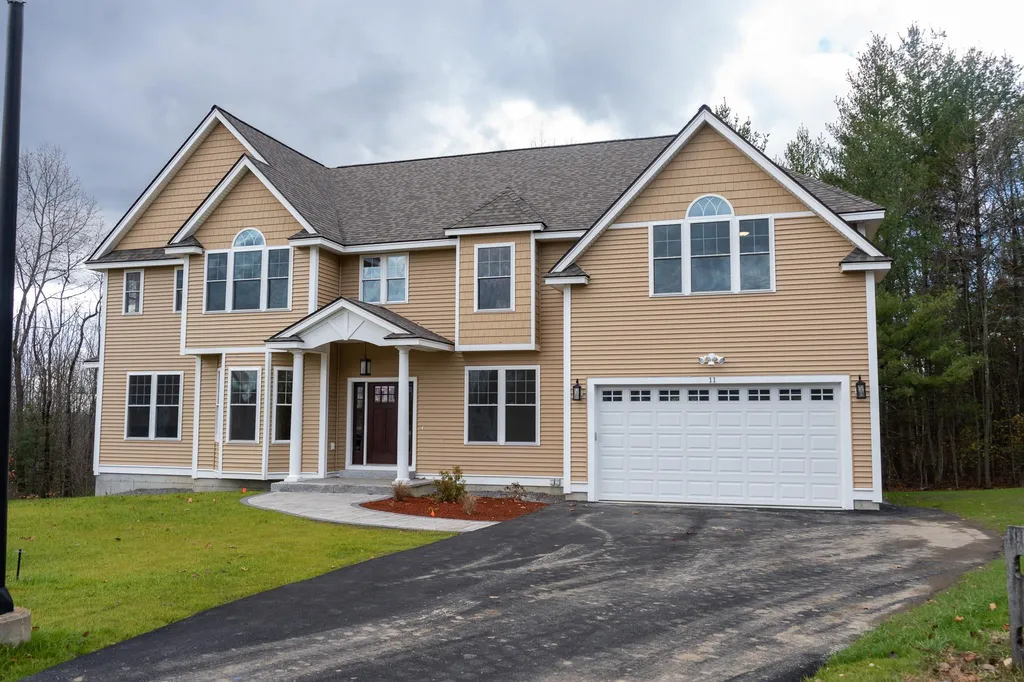

NEW CONTRUCTION | CUL-DE-SAC NEIGHBORHOOD | Be home for the Holidays . . . From the moment you step inside the grand foyer of this thoughtfully crafted home, you will notice the stately elegance of its features. The first floor boasts solid hardwood oak flooring throughout and many custom finishes. A chef's dream kitchen offering a large center island, quartz counters and pantry is perfectly planned and provides easy access to an expansive deck welcoming you to relax surrounded by natural woodlands. The two-story great room beams with natural light from a spectacular wall of windows, a gas fireplace, and notable built-ins, truly an extraordinary space for hosting friends and family. A formal dining room with gorgeous custom built-ins, formal living room with fireplace and first floor office ad to your home experience! The primary suite affords luxury as well as privacy with fireplace, large walk-in closet and a spa like bath. The second floor showcases the openness of the home overlooking the great room, offering three additional spacious bedrooms to include an en-suite, full bath and bonus room. The walkout basement is suitable for finishing, to offer additional expansive living space. Conveniently located, this home is in a class by itself - welcome home! Interior Photos coming soon!

Listed by Shannon DiPietro of DiPietro Group Real Estate

Listing Sold by Century 21 North East

$
$
%
$/month over payments
Federal 30-year interest rate: 6.55% last updated on Jul 16, 2026
* All Figures are estimates. Check with your bank or proposed mortgage company for actual interest rates.
This product uses the FRED® API but is not endorsed or certified by the Federal Reserve Bank of St. Louis.

Ask A QuestionMore Details

109 Weirs Boulevard Laconia NH 03246
Sold

MLS Number 4931429

  • Condo
  • Square Feet 2,150
  • Bedrooms 2
  • New Contruction New Construction
  • Address 109 Weirs Boulevard

Luxurious single-story living has arrived within this exclusive boutique association of twelve homes. Architecturally designed and masterfully constructed for low maintenance and efficient living, this two-bedroom, two-bath home has soaring cathedral ceilings, exceptional custom woodwork throughout, and lake views in every room. Entertaining will never be easier than with your soon-to-be beautifully appointed kitchen, oversized island, dining area, and walk-out deck overlooking Lake Winnipesaukee. The gas-fueled fireplace within the living room will add warmth on chilly days while the finished family game room in the basement will provide the perfect amount of space for your guests to congregate in comfort. The primary bedroom with ensuite bath has double closets, an abundance of natural light, and lake views while the secondary bedroom has a single walk-in closet and box bay window overlooking the lake. Details will include white oak hardwood floors, wood ceilings and trim, central air, full window blinds, and wiring for alarm and audio. Your two assigned parking spots will also be directly adjacent to your home, making your entry and exit a breeze. Enjoy all-day sunshine with direct western exposure along the 291 feet of waterfront just steps from your home where you'll also find your own assigned dock! The waterside clubhouse, spacious deck, day dock, and grilling station will be the destination for your family and friends for waterfront fun for years to come.

Listed by Crystal Harrison of Coldwell Banker Realty Gilford NH

Listing Sold by BHHS Verani Belmont

$
$
%
$/month over payments
Federal 30-year interest rate: 6.55% last updated on Jul 16, 2026
* All Figures are estimates. Check with your bank or proposed mortgage company for actual interest rates.
This product uses the FRED® API but is not endorsed or certified by the Federal Reserve Bank of St. Louis.

Ask A QuestionMore Details

35 Ryan Farm Road Windham NH 03087

Windham, NH35 Ryan Farm Road

Sale Price$1,100,000

Sold

MLS Number 4900314

  • Residential Single Family
  • Full Bath 1
  • Address 35 Ryan Farm Road
  • Construction Existing
  • Bedrooms 4

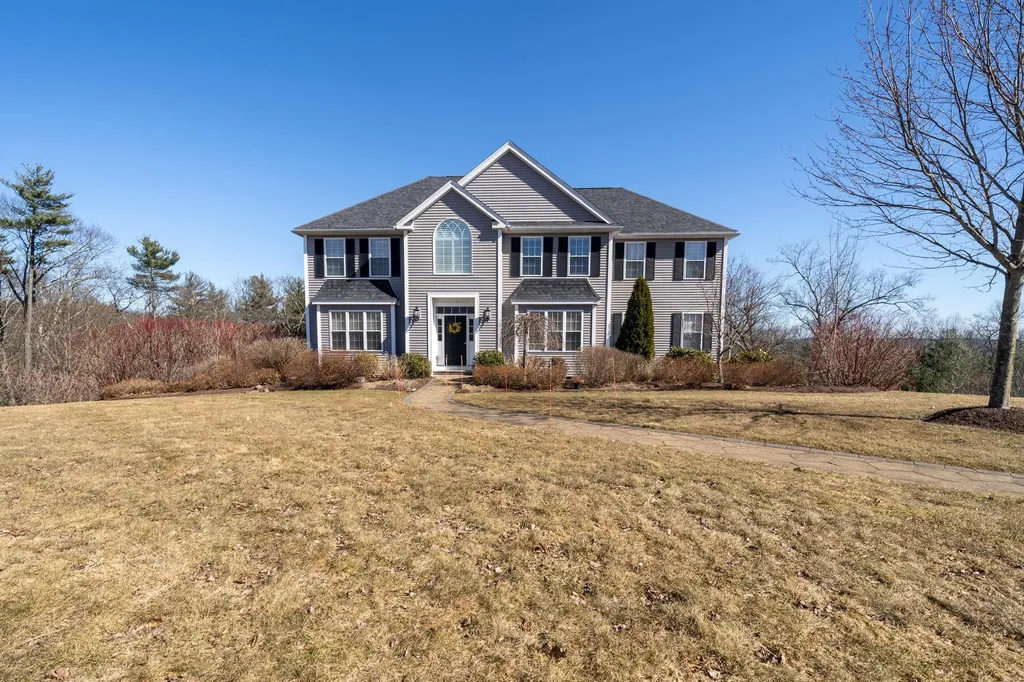
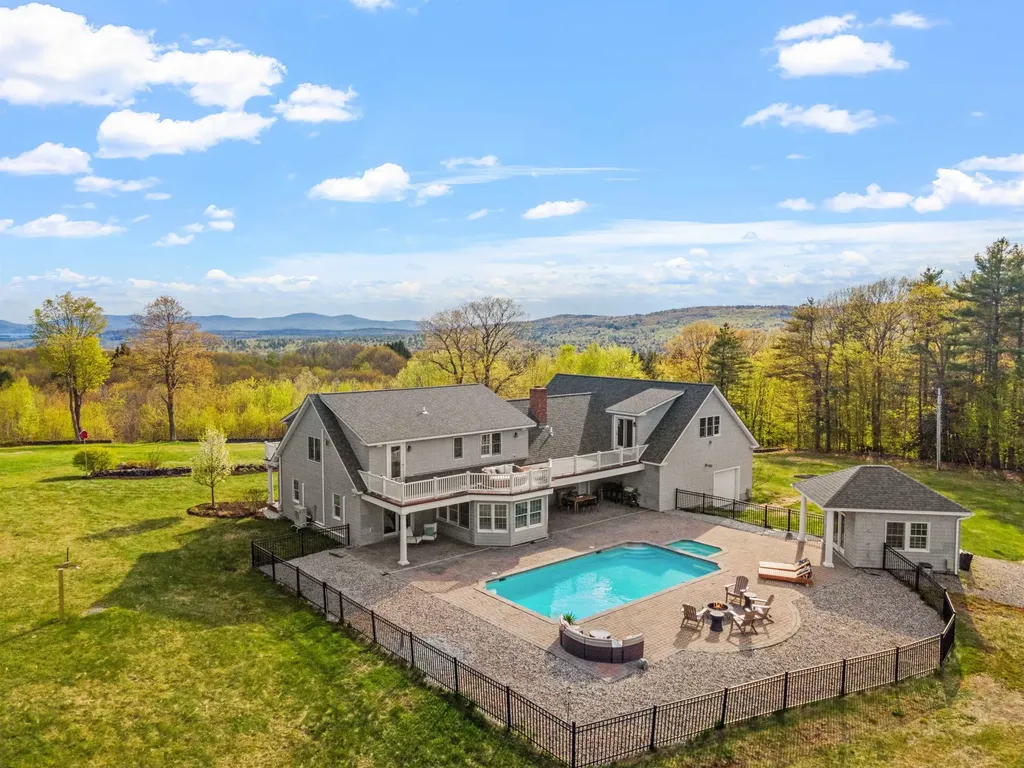
Location, Location, Location! Presenting the fabulous 35 Ryan Farm Road! Centrally located in Windham so very QUICK access to all Windham schools and commuting roads. Gorgeous VIEWS and sunsets will take your breath away! Enter to find hardwood floors and generous sized rooms. A chef's kitchen will make entertaining easy with the open floor plan to the family room and dining room. Work from home? You will love the views from the first floor office. Upstairs hosts a second floor laundry and four bedrooms. The oversized primary bedroom has tons of windows to allow the outside in. Two walk-in closets plus a spa bath with custom tile shower. But wait! Venture upstairs to find the BONUS room in the finished attic. Perfect for a home gym, office or play space. The walkout basement has the most amazing mud room with shelving to store your shoe collection and sporting gear. The mud room is not included in the square footage so enjoy the extra space! In addition, there is an oversized unfinished room that is perfect for storage or future expansion should you so desire. Whole house GENERATOR, central air, walk-in pantry and so much more!! Showings begin on Saturday, March 12th 12p-3p and Sunday, March 13th 12p-2p during showing blocks with appointments REQUIRED. We can't wait to see you!

Listed by Gretchen Haga of EXP Realty (Cell: 360-202-6028), Kim Byers of BHHS Verani Windham

Listing Sold by EXP Realty

$
$
%
$/month over payments
Federal 30-year interest rate: 6.55% last updated on Jul 16, 2026
* All Figures are estimates. Check with your bank or proposed mortgage company for actual interest rates.
This product uses the FRED® API but is not endorsed or certified by the Federal Reserve Bank of St. Louis.

Ask A QuestionMore Details

422 Islington Street Portsmouth NH 03801
Sold

MLS Number 4859421

  • Condo
  • Square Feet 2,143
  • Bedrooms 3
  • New Contruction New Construction
  • Address 422 Islington Street

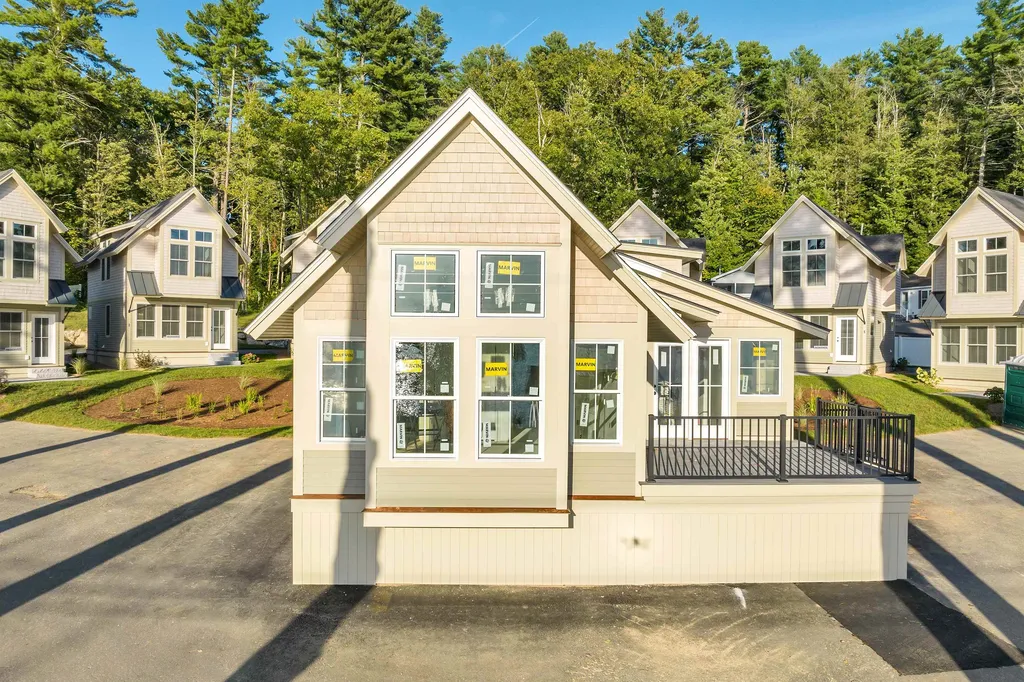
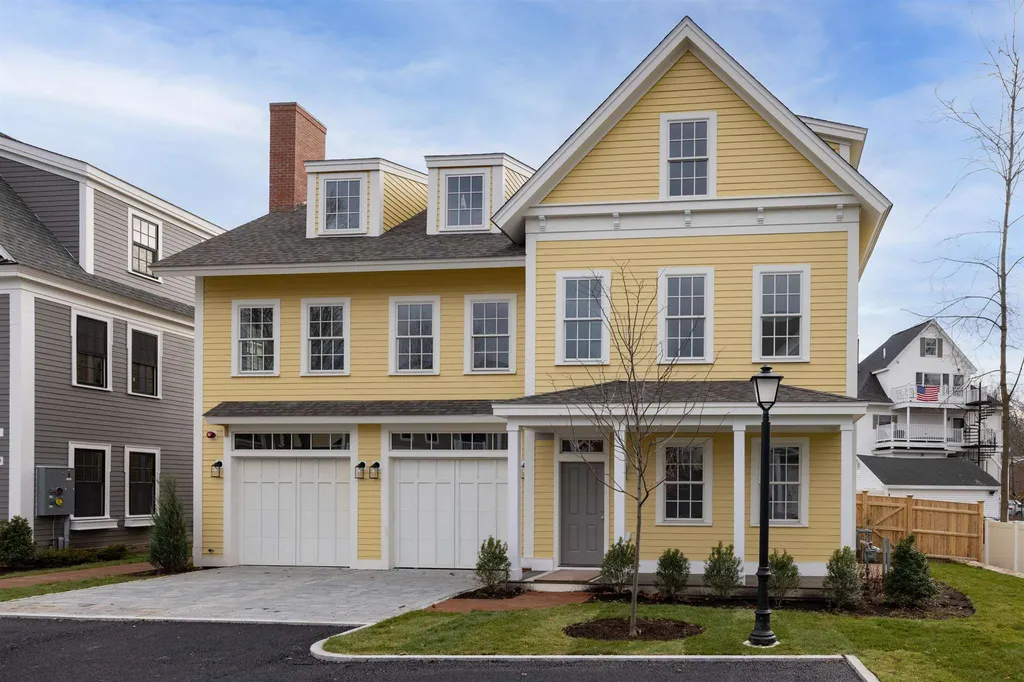
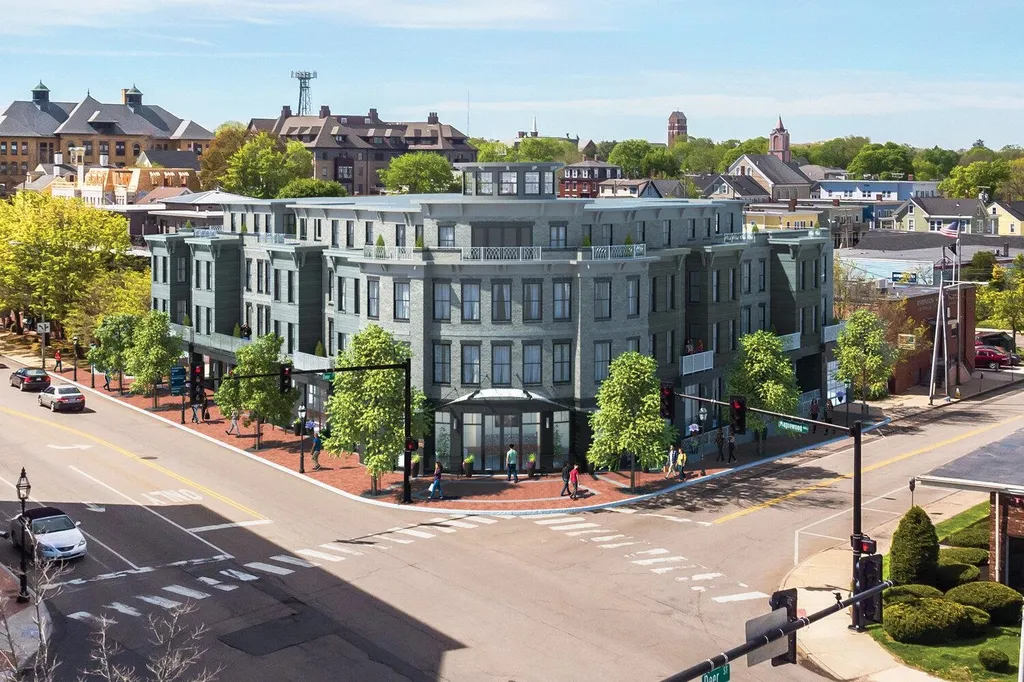
COMP ONLY - Welcome to the desirable Islington Commons, an upscale pocket neighborhood in the thriving West End. This unique farmhouse style townhome is perfectly situated so your front porch over looks the neighborhood.

Listed by Crystal Ducharme of Compass New England, LLC, Jessica Ritchie of Great Island Realty LLC

Listing Sold by Great Island Realty LLC

$
$
%
$/month over payments
Federal 30-year interest rate: 6.55% last updated on Jul 16, 2026
* All Figures are estimates. Check with your bank or proposed mortgage company for actual interest rates.
This product uses the FRED® API but is not endorsed or certified by the Federal Reserve Bank of St. Louis.

Ask A QuestionMore Details

130 Crown Hill Road Conway NH 03813

Conway, NH130 Crown Hill Road

Sale Price$1,100,000

Sold

MLS Number 4833659

  • Residential Single Family
  • Full Bath 1
  • Address 130 Crown Hill Road
  • Construction Existing
  • Bedrooms 4

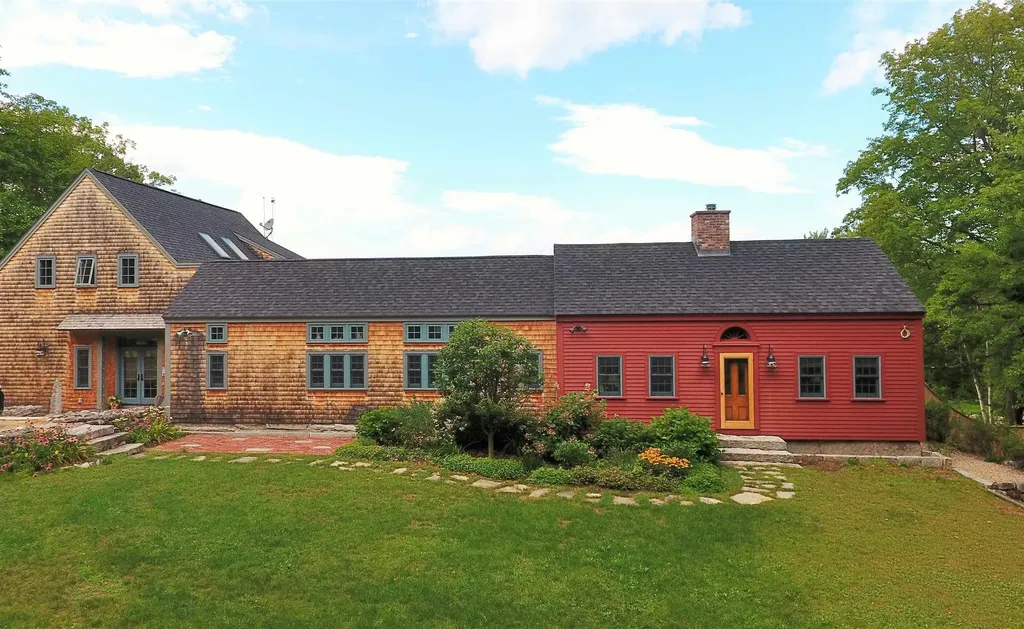
This lovely country home sits on thirty acres of fields and woods with stone walls and ponds. The meticulously renovated 1840 cape features quality construction and creative finishes. The exterior is to period, but the inside is an unexpected delight opening to the vast back yard and mountains beyond. The main entrance is into the attached barn that was rebuilt from the ground up. There is an open concept dining and family room with a cathedral ceiling and balcony above, a screen porch, and a laundry/mudroom with custom cabinetry and a dog shower. Upstairs is the master suite with a private deck off the bedroom, his and hers walk-in closets with storage lofts and rolling ladders, and bath with tiled shower and custom cabinetry. There are custom barn doors throughout, and re-milled antique oak flooring. The spacious eat-in kitchen with skylights and exposed beams is appointed with custom cabinetry, soapstone counters, Portuguese tile walls, Wolf and Subzero appliances and Mexican tile floor. The kitchen opens onto the oldest part of the house designed to accommodate family or guests. There is a cozy sitting room with a propane fireplace plus a bedroom with marble tiled bath on the first floor. Upstairs are two bedrooms and a bath with a tiled shower and refurbished claw foot tub. Wide pine floors in this section add to the antique character. Additional amenities include a second laundry in the basement, a whole house generator, stone and brick patios, lush perennial gardens.

Listed by James Doucette of Jim Doucette Real Estate,LLC

Listing Sold by Jim Doucette Real Estate,LLC

$
$
%
$/month over payments
Federal 30-year interest rate: 6.55% last updated on Jul 16, 2026
* All Figures are estimates. Check with your bank or proposed mortgage company for actual interest rates.
This product uses the FRED® API but is not endorsed or certified by the Federal Reserve Bank of St. Louis.

Ask A QuestionMore Details

16 Nirvana Drive Salem NH 03079

Salem, NH16 Nirvana Drive

Sale Price$1,100,000

Sold

MLS Number 5005631

  • Residential Single Family
  • Full Bath 3
  • Address 16 Nirvana Drive
  • Construction New Construction
  • Bedrooms 4

NEW CONSTRUCTION | CUL-DE-SAC NEIGHBORHOOD | From the moment you step inside the grand foyer of this thoughtfully crafted home, you will notice the stately elegance of its features. The first floor boasts solid hardwood oak flooring throughout and many custom finishes. A chef's dream kitchen offering a large center island, quartz counters and pantry is perfectly planned and provides easy access to an expansive deck welcoming you to relax surrounded by natural woodlands. The great room beams with natural light and features a gas fireplace, and notable built-ins, truly an extraordinary space for hosting friends and family. A formal dining room with gorgeous custom built-ins, formal living room with fireplace and first floor office ad to your home experience! The primary suite affords luxury as well as privacy with fireplace, large walk-in closet and a spa like bath. The second floor showcases the openness of the home overlooking the great room, offering three additional spacious bedrooms to include an en-suite, full bath and bonus room. The walkout basement is suitable for finishing, to offer additional expansive living space. Conveniently located, this home is in a class by itself - welcome home!

Listed by Shannon DiPietro of DiPietro Group Real Estate

Listing Sold by Compass New England, LLC

$
$
%
$/month over payments
Federal 30-year interest rate: 6.55% last updated on Jul 16, 2026
* All Figures are estimates. Check with your bank or proposed mortgage company for actual interest rates.
This product uses the FRED® API but is not endorsed or certified by the Federal Reserve Bank of St. Louis.

Ask A QuestionMore Details

112 New Castle Avenue Portsmouth NH 03801
Sold

MLS Number 5029700

  • Residential Single Family
  • Full Bath 1
  • Construction Existing
  • Bedrooms 3
  • Bathroom 2

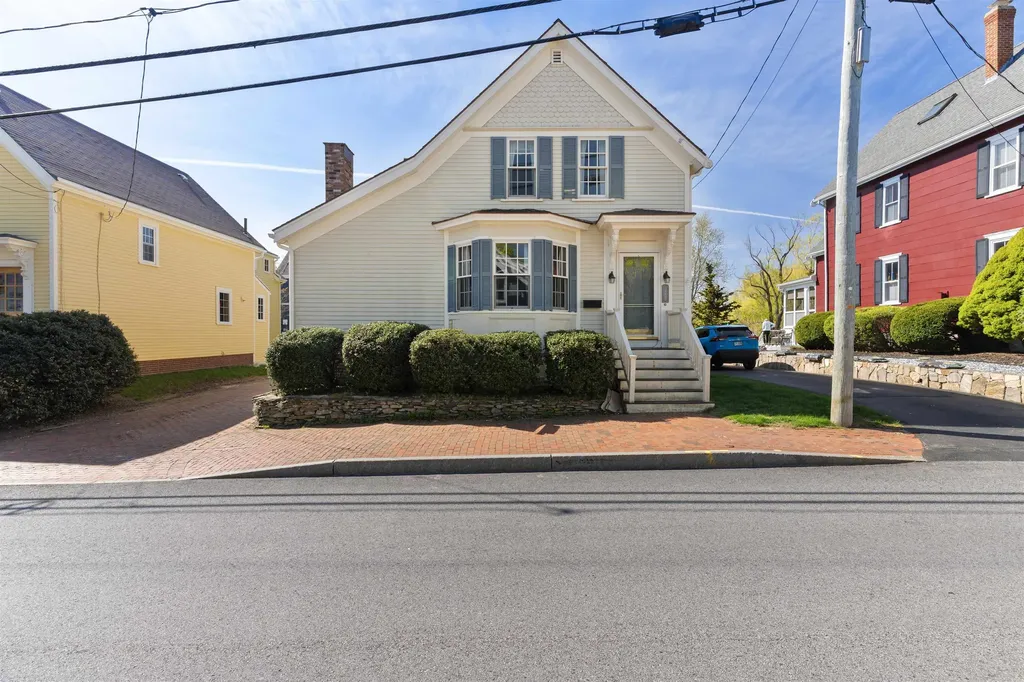
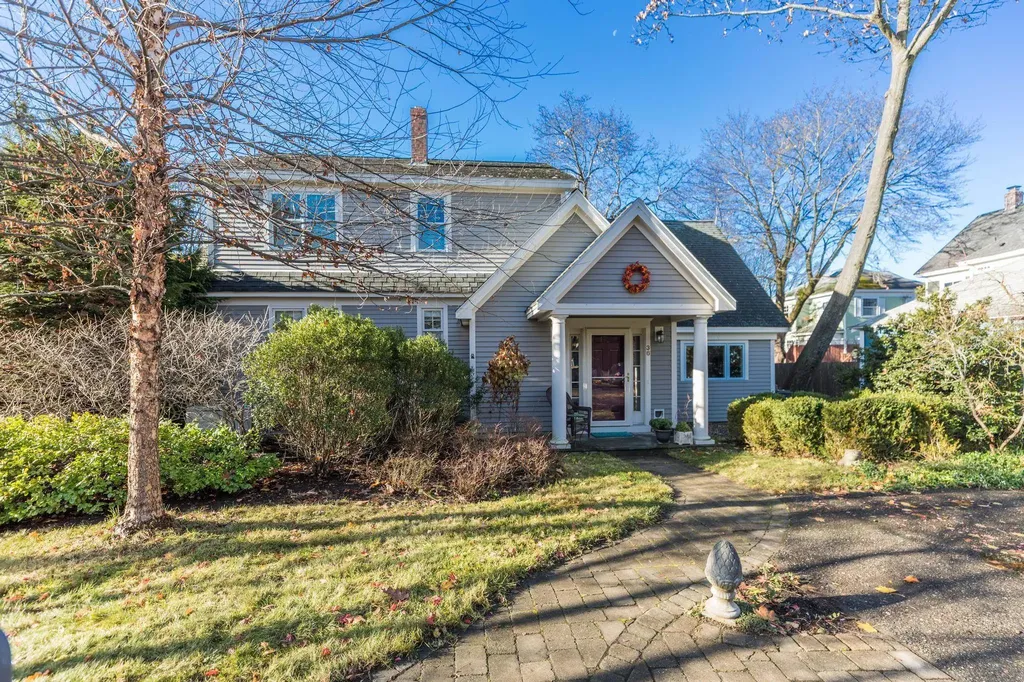
NEW PRICE: $1,190,000. Perfect Portsmouth Location! This 3 bedroom 1 1/2 Bath 1860 Little Harbor New Englander is located just a short walk to Strawberry Banke, Prescott Park and Portsmouth's thriving Downtown and has beautiful water views. This Charming Home hasn't had a change in ownership in over 50 years. And is located just yards from the paved walkway to Little Harbor Elementary School. Home features include a Bright sun room addition w/ cathedral ceilings and skylights, A large living room w/ fireplace, FHW Buderus heating system, gas utilities, walk up Attic, and has been well maintained over the years. A bricked back yard patio, a 100 Amp electrical service and gas stove. Open House Saturday, June 21st 1:00PM-2:30PM

Listed by Michael Whitney of KW Coastal and Lakes & Mountains Realty

Listing Sold by Great Island Realty LLC

$
$
%
$/month over payments
Federal 30-year interest rate: 6.55% last updated on Jul 16, 2026
* All Figures are estimates. Check with your bank or proposed mortgage company for actual interest rates.
This product uses the FRED® API but is not endorsed or certified by the Federal Reserve Bank of St. Louis.

Ask A QuestionMore Details

33 Sky Lane Wolfeboro NH 03894

Wolfeboro, NH33 Sky Lane

Sale Price$1,100,000

Sold

MLS Number 5013610

  • Residential Single Family
  • Full Bath 2
  • Address 33 Sky Lane
  • Construction Existing
  • Bedrooms 4

Lot 33-16 consisting of +/- 4.5 acres with 4800 sq ft home. Owner is a Licensed Real Estate Agent, please allow 24 hours for showings.

Listed by Sarah Lavore of REAL Broker NH,LLC

Listing Sold by Wolfeboro Bay Real Estate, LLC

$
$
%
$/month over payments
Federal 30-year interest rate: 6.55% last updated on Jul 16, 2026
* All Figures are estimates. Check with your bank or proposed mortgage company for actual interest rates.
This product uses the FRED® API but is not endorsed or certified by the Federal Reserve Bank of St. Louis.

Ask A QuestionMore Details

36 Marston Avenue Portsmouth NH 03801
Sold

MLS Number 5025581

  • Residential Single Family
  • Full Bath 1
  • Address 36 Marston Avenue
  • Construction Existing
  • Bedrooms 3

Little Harbor Location. Nicely presented, 3 bedroom, 2 bathroom, 2000+ square foot, Gambrel Style home located on quiet side street within the Little Harbor neighborhood and set on 0.2 acre partially fenced lot. Short distance to Market Square and downtown Portsmouth, close to Seacoast beaches and golf courses, and convenient access to all major routes. This home has been well cared for and maintained by the current owners for 36 years. Welcoming front entrance leads into an open concept first floor with sunken living room with tall ceilings and parquet flooring, updated eat in kitchen with center island. The first floor also has a warm and cozy south facing sunroom directly off the living room with a natural gas fireplace, vaulted ceilings, and built-in bookshelves. Stepping up from the living room leads to the 2 guest bedrooms, a 3/4 bathroom and flexible space that could potentially be used as a formal dining area, additional family / living room, or a wonderful home office. Second floor is devoted to the primary bedroom suite with tiled bathroom, dedicated laundry room and walk in closet, plus walk in unfinished attic space that is ideal as a bonus storage room. Additional features include large, level backyard with established gardens, standby gas generator, and paved off street parking for 2+ cars. OPEN HOUSE Saturday Jan 11th from 1pm to 3pm

Listed by Jeffrey Mountjoy of The Aland Realty Group

Listing Sold by DiPietro Group Real Estate

$
$
%
$/month over payments
Federal 30-year interest rate: 6.55% last updated on Jul 16, 2026
* All Figures are estimates. Check with your bank or proposed mortgage company for actual interest rates.
This product uses the FRED® API but is not endorsed or certified by the Federal Reserve Bank of St. Louis.

Ask A QuestionMore Details

Broker Reciprocity 

Copyright 2026 PrimeMLS, Inc. All rights reserved. This information is deemed reliable, but not guaranteed. The data relating to real estate displayed on this display comes in part from the IDX Program of PrimeMLS. The information being provided is for consumers’ personal, non-commercial use and may not be used for any purpose other than to identify prospective properties consumers may be interested in purchasing. Data last updated July 17, 2026 12:08 AM UTC

 
dream home
Find Your

Dream Home