Berkshire Hathaway Nicole Watkins Logo

Nicole Watkins

Find your lakes region dream home
79408
results
Refine Search

Your Search Results

r=3553-3564
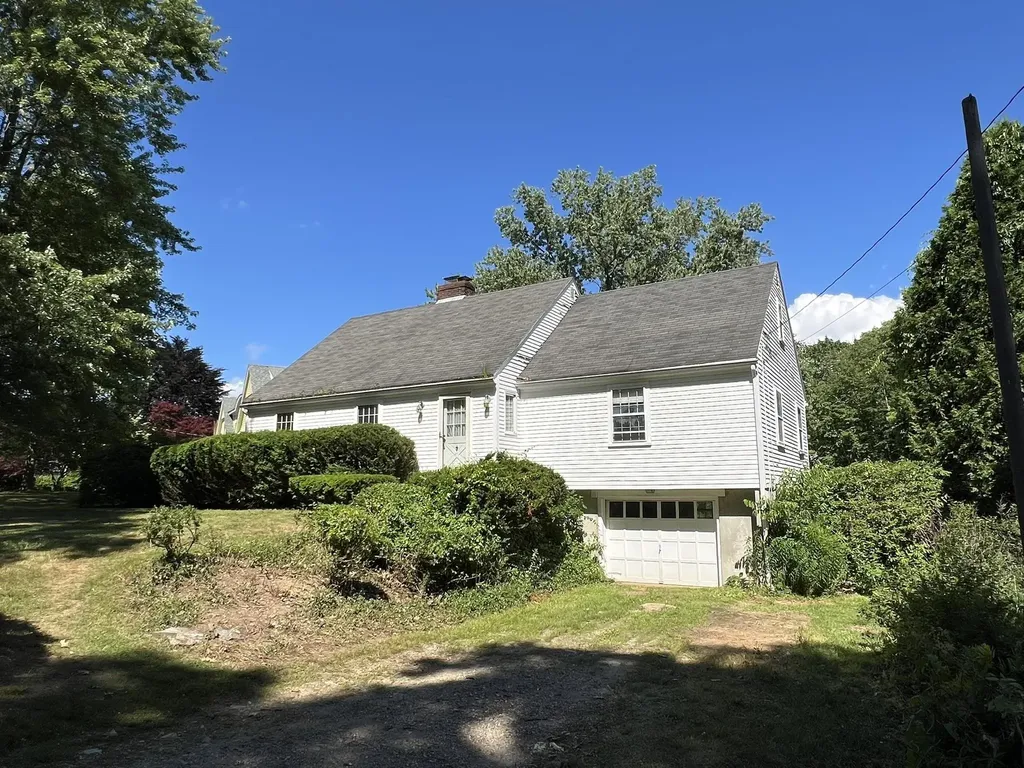
17 Walton Road New Castle NH 03854

New Castle, NH17 Walton Road

Sale Price$1,100,000

Sold

MLS Number 5002949

  • Residential Single Family
  • Full Bath 2
  • Address 17 Walton Road
  • Construction Existing
  • Bedrooms 4

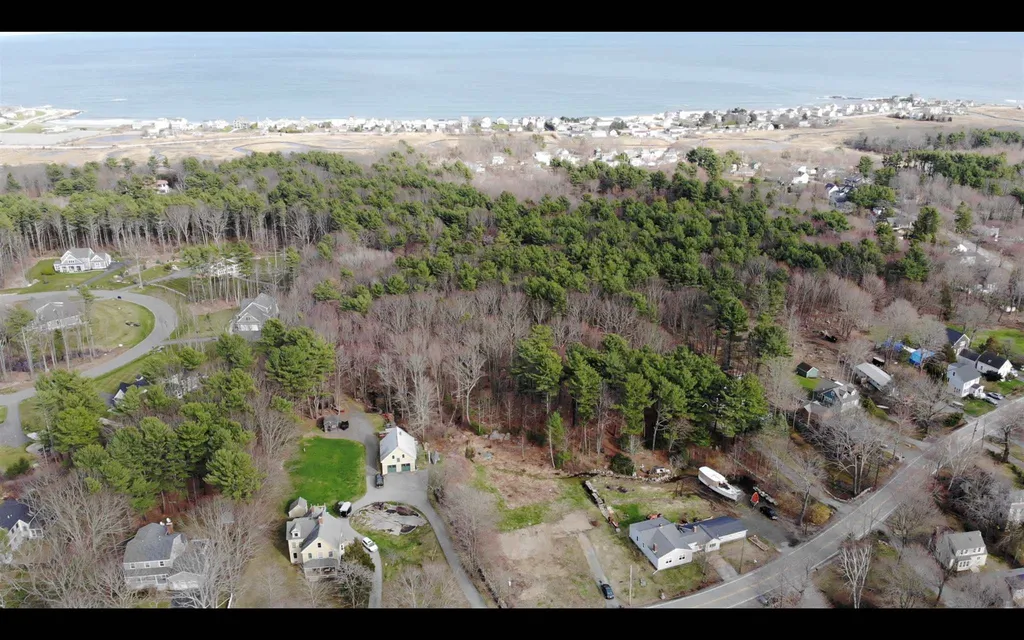
New Castle 4 bdrm cape with great potential ! Sitting on a knoll with the rear deck overlooking the marsh for privacy, in a great location to the nearby school, quaint Village of New Castle, beaches, Great Island Common and Wentworth by the Sea! Mostly hardwood floors throughout, 2 fireplaces and a walk out lower level for added space! Original owner since 1963! A diamond in the rough but this one will certainly shine when done!

Listed by Terri Golter of RE/MAX Shoreline

Listing Sold by RE/MAX Shoreline

$
$
%
$/month over payments
Federal 30-year interest rate: 6.55% last updated on Jul 16, 2026
* All Figures are estimates. Check with your bank or proposed mortgage company for actual interest rates.
This product uses the FRED® API but is not endorsed or certified by the Federal Reserve Bank of St. Louis.

Ask A QuestionMore Details

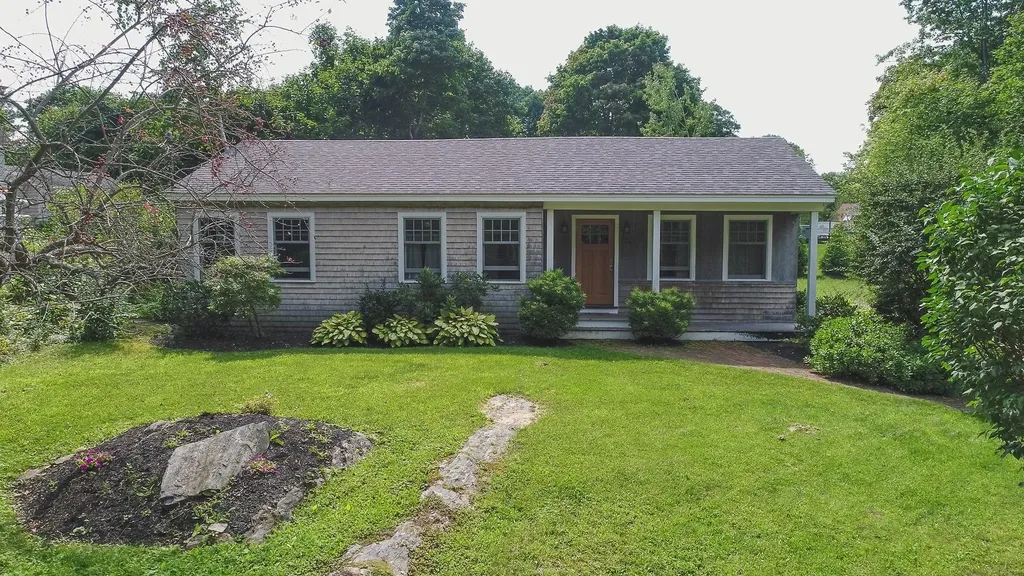
224 Wentworth Road New Castle NH 03854
Sold

MLS Number 4868511

  • Residential Single Family
  • Full Bath 1
  • Address 224 Wentworth Road
  • Construction Existing
  • Bedrooms 3

Price Adjustment, Act NOW Nestled in New Castle, this one-level home is across the street from a private path to the beach, park, and playground. Completely renovated less than 10 years ago, this warm, cozy, 3 bedroom home is the preeminent choice for those looking to enjoy the finest quality of Coastal living. Cedar shakes adorning the exterior provide a true New England feel to this Ranch style home. Manicured garden beds and landscaping welcome you. Over 1,600 square feet of living space complemented by vaulted ceilings lined with shiplap and sunlight, centered by the wood burning fireplace! Steps to New Castle Commons, an expansive state park with picturesque vistas of the ocean. Open up the French doors to the large deck for outdoor dining, entertaining, and relaxing. Then, during the cooler months gather around a fireplace in the open concept living and dining space. Off the living room, the master suite provides privacy and no shortage space with a walk-in shower and jacuzzi tub. Moments from world class restaurants, golf, tennis, marina, your Island home awaits. Come see and enjoy what living in New castle is all about!

Listed by John Samonas of Samonas Realty,LLC

Listing Sold by Samonas Realty,LLC

$
$
%
$/month over payments
Federal 30-year interest rate: 6.55% last updated on Jul 16, 2026
* All Figures are estimates. Check with your bank or proposed mortgage company for actual interest rates.
This product uses the FRED® API but is not endorsed or certified by the Federal Reserve Bank of St. Louis.

Ask A QuestionMore Details

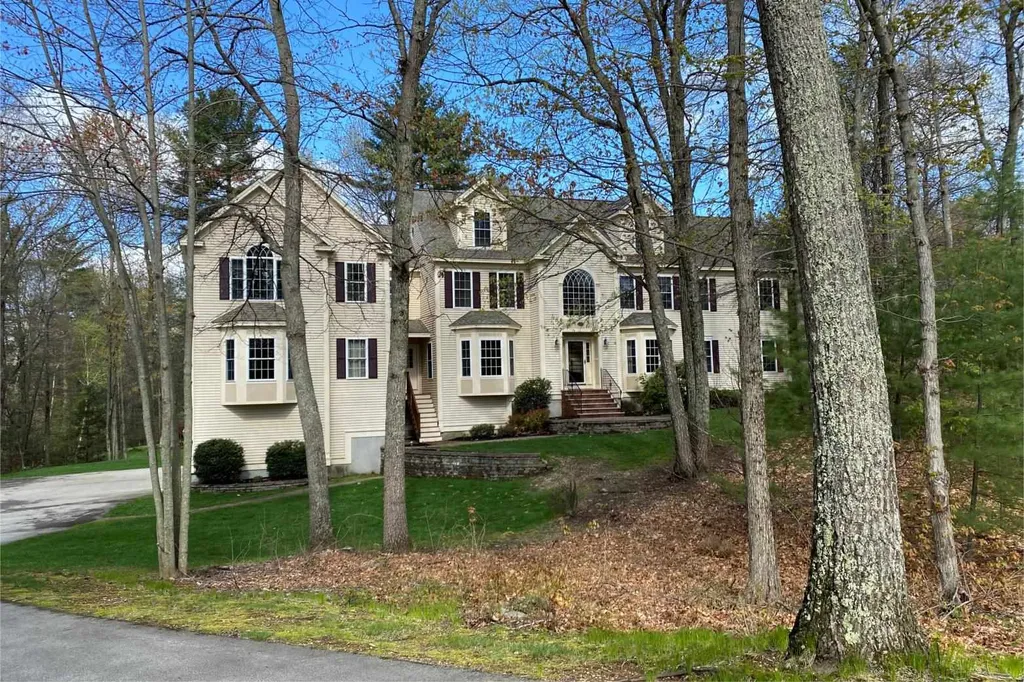
9 Partridge Road Windham NH 03087

Windham, NH9 Partridge Road

Sale Price$1,100,000

Sold

MLS Number 4872535

  • Residential Single Family
  • Full Bath 5
  • Address 9 Partridge Road
  • Construction Existing
  • Bedrooms 6

Listed by Shannon DiPietro of Coco,Early & Associates Windham Division

Listing Sold by Coldwell Banker Realty Andover MA

$
$
%
$/month over payments
Federal 30-year interest rate: 6.55% last updated on Jul 16, 2026
* All Figures are estimates. Check with your bank or proposed mortgage company for actual interest rates.
This product uses the FRED® API but is not endorsed or certified by the Federal Reserve Bank of St. Louis.

Ask A QuestionMore Details

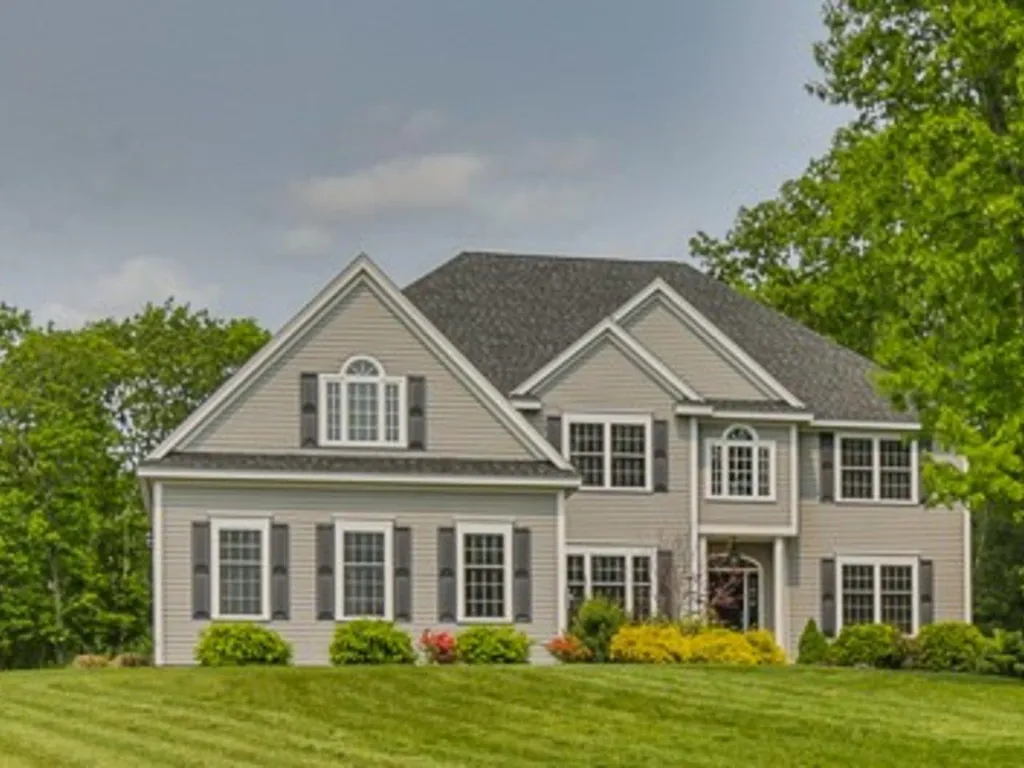
40 Burnham Road Windham NH 03087

Windham, NH40 Burnham Road

Sale Price$1,100,000

Sold

MLS Number 4756857

  • Residential Single Family
  • Full Bath 2
  • Address 40 Burnham Road
  • Construction Existing
  • Bedrooms 4

Distinctively sited on private, 2.5 acre lot in sought after Woods at Herritage Hill, prepare to fall in love. The moment you enter, you will know you have found your next forever home! Expansive column flanked two-story foyer welcomes you into over 5,100 square feet of thoughtfully finished living space. Main floor offers natural light filled spaces including your formal Living Room, Dining Room, convenient Wet Bar/Coffee Station, private Office Space, and amazing open concept Great Room that, with its coffered ceiling, flows straight into massive Eat-In Gourmet Kitchen. From here you will appreciate access to your private Oasis rear yard. Trex decking leads to gorgeous hardscape surrounded in-ground, salt water pool. Perfect for entertaining or just creating family memories. Back inside, we head upstairs to find your Master Suite w/spa-like en suite complete with steam shower, dual walk-in closets, even an exercise room! Convenient 2nd story laundry, guest bedroom w/ private 3/4 bath, bonus room, two additional bedrooms an additional full bath round out this floor, but wait! There is more. Your Lower Level offers fantastic Au Pair,Teen or Guest Space with a convenient and spacious Kitchenette, private 3/4 bath, approximately 875 square feet of beautifully finished flexible space. Enjoy breathtaking sunset views and the feeling of resort living right from your own private paradise.

Listed by Kathleen Lambert of BHG Masiello Londonderry

Listing Sold by Lillian Montalto Signature Properties

$
$
%
$/month over payments
Federal 30-year interest rate: 6.55% last updated on Jul 16, 2026
* All Figures are estimates. Check with your bank or proposed mortgage company for actual interest rates.
This product uses the FRED® API but is not endorsed or certified by the Federal Reserve Bank of St. Louis.

Ask A QuestionMore Details

280 East Side Road Conway NH 03860

Conway, NH280 East Side Road

Sale Price$1,100,000

Sold

MLS Number 4911722

  • Residential Single Family
  • Full Bath 2
  • Address 280 East Side Road
  • Construction Existing
  • Bedrooms 5

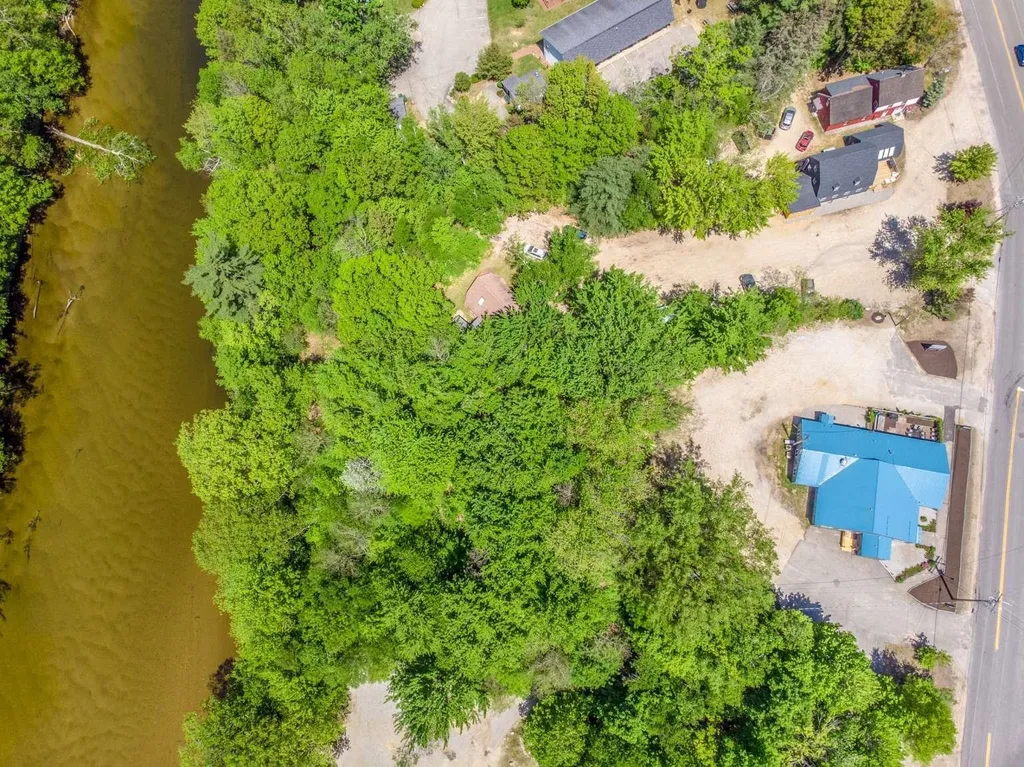
Getaway vacation home EXTREME! This all SMART property has just undergone a major renovation and has all the bells and whistles. For personal use or to run as a business it will WOW! Starting with SMART home features. Control of lights, thermostats, door locks, window sensors and 4 cameras right from you smart phone. This unique home boasts a private tavern with fun color-changing lighting, 2 smart Tv's (one is 86") and plenty of seating to have a fun cocktail party at home or watch the game on the big screen with drinks that have been chilled with your built-in beer cooler. The in-home arcade will bring lots of laughs and excitement with full-size commercial games. Beamed kitchen ceiling with granite/stainless plus a commercial convection oven. Fully furnished including a voice-activated message chair, and a sauna. Plenty of space with 5 bedrooms, bonus room, and second story loft with 4 built-in bunks. Winter river views and mountain views from the loft and rear bedrooms. 2 beautifully appointed tile baths and 2 half baths. Best of all, this property with over an acre of land has Saco River frontage. Further enhancement would be the potential for clearing to open up more of the river and mountain views also river recreation. This commercial location has the potential for the buyer to build additional units. Make extra cash while not using, as this property is a permitted vacation rental with the town. No worry over the STR ban. Can be used as residential or commercial.

Listed by Jason Saphire of www.HomeZu.com

Listing Sold by Winsor Brook Property Advisors/Dover

$
$
%
$/month over payments
Federal 30-year interest rate: 6.55% last updated on Jul 16, 2026
* All Figures are estimates. Check with your bank or proposed mortgage company for actual interest rates.
This product uses the FRED® API but is not endorsed or certified by the Federal Reserve Bank of St. Louis.

Ask A QuestionMore Details

420 Brackett Road Rye NH 03870

Rye, NH420 Brackett Road

Sale Price$1,100,000

Sold

MLS Number 4801541

  • Land
  • Address 420 Brackett Road
  • Acreage 12
  • Area NH-Rockingham
  • PricePerSqFt 91666.67

Can you believe there are 12 acres available for sale in Rye half a mile from Pirates Cove Beach? 420 Brackett Road is a newly created lot that has been combined with land that has 39' of frontage on Wallis Road. This level, wooded lot with its stone walls will give the discriminating buyer privacy near the beach that few properties have the luxury of having. 3.5 miles to Wentworth by the Sea Country Club, 4.5 miles to Abenaqui Country Club and an hour to Boston. Test pits have been completed and there are several buildable areas with a large building envelope. The lot is not in current use so no penalty but there is potential of placing ten acres in current use to possibly save on your taxes. Come build the custom home that you have always been dreaming of.

Listed by Bryan DuBois of DuBois Associates

Listing Sold by BHG Masiello Durham

$
$
%
$/month over payments
Federal 30-year interest rate: 6.55% last updated on Jul 16, 2026
* All Figures are estimates. Check with your bank or proposed mortgage company for actual interest rates.
This product uses the FRED® API but is not endorsed or certified by the Federal Reserve Bank of St. Louis.

Ask A QuestionMore Details

44 Eaglemere Road Tuftonboro NH 03816
Sold

MLS Number 4497043

  • Residential Single Family
  • Full Bath 1
  • Address 44 Eaglemere Road
  • Construction Existing
  • Bedrooms 4

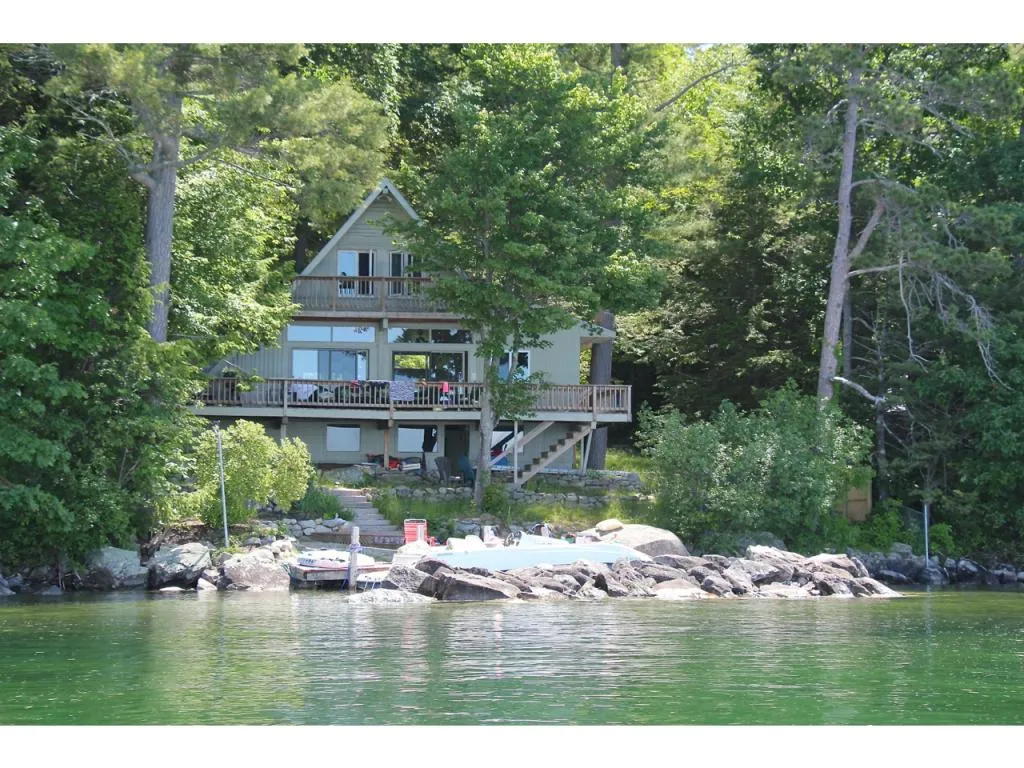
Wonderful long views across lake to Gunstock and the mountains. Especially nice waterfront location because boat traffic skirts this great area. Gentle sloping lot with easy access to small beach and breakwater dock. Property has been family owned for many years. Present home is comfortable but provides a large footprint close to the lake should you wish to build at this extraordinary spot. Area supports substantial homes in this much sought location. NHDES Shoreland Permit approved on April 8, 2019. The property has an existing 4 bedroom septic system, but now has NHDES approval dated April 26, 2019 for a new system if needed for a 4 bedroom septic system. The lot size has been increased to 0.5 acre as the result of a study by Shane Folsom of the Folsom Design Group. Approvals and data provided by the Folsom Design Group are available. It would be difficult to find a better view of the lake. This is a rare opportunity to own a piece of heaven. You would be hard pressed to find a more wonderful spot.

Listed by BHHS Verani Wolfeboro

Listing Sold by Maxfield Real Estate/Wolfeboro

$
$
%
$/month over payments
Federal 30-year interest rate: 6.55% last updated on Jul 16, 2026
* All Figures are estimates. Check with your bank or proposed mortgage company for actual interest rates.
This product uses the FRED® API but is not endorsed or certified by the Federal Reserve Bank of St. Louis.

Ask A QuestionMore Details

838 Lafayette Road Hampton NH 03842

Hampton, NH838 Lafayette Road

Sale Price$1,100,000

Sold

MLS Number 4922329

  • Commercial
  • Selling Agent Name Sean Regan
  • Address 838 Lafayette Road
  • Year Built 1850
  • Square Feet 4,684

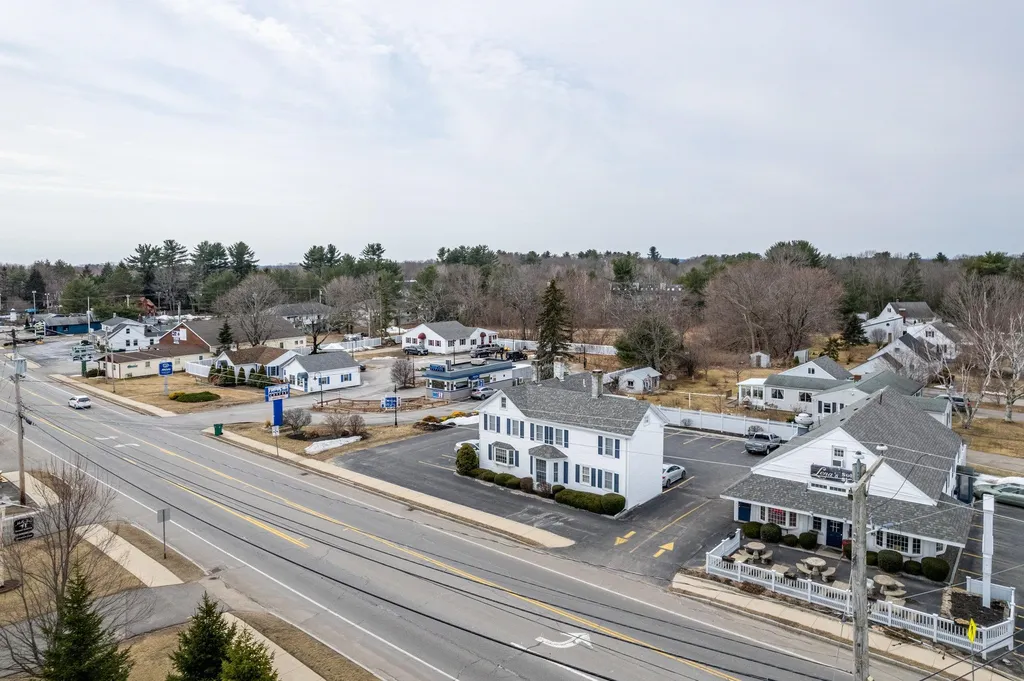
One restaurant unit with 4 additional apartment units. Restaurant had a long term lease in place. Residential units rented MTM. No concessions offered.

Listed by Andrew Samonas of Samonas Realty,LLC

Listing Sold by Applevale Realty Inc.

$
$
%
$/month over payments
Federal 30-year interest rate: 6.55% last updated on Jul 16, 2026
* All Figures are estimates. Check with your bank or proposed mortgage company for actual interest rates.
This product uses the FRED® API but is not endorsed or certified by the Federal Reserve Bank of St. Louis.

Ask A QuestionMore Details

193 Main Street Jackson NH 03846

Jackson, NH193 Main Street

Sale Price$1,100,000

Sold

MLS Number 5023782

  • Commercial
  • Selling Agent Name Ralph Cronin
  • Address 193 Main Street
  • Year Built 1790
  • Square Feet 7,217

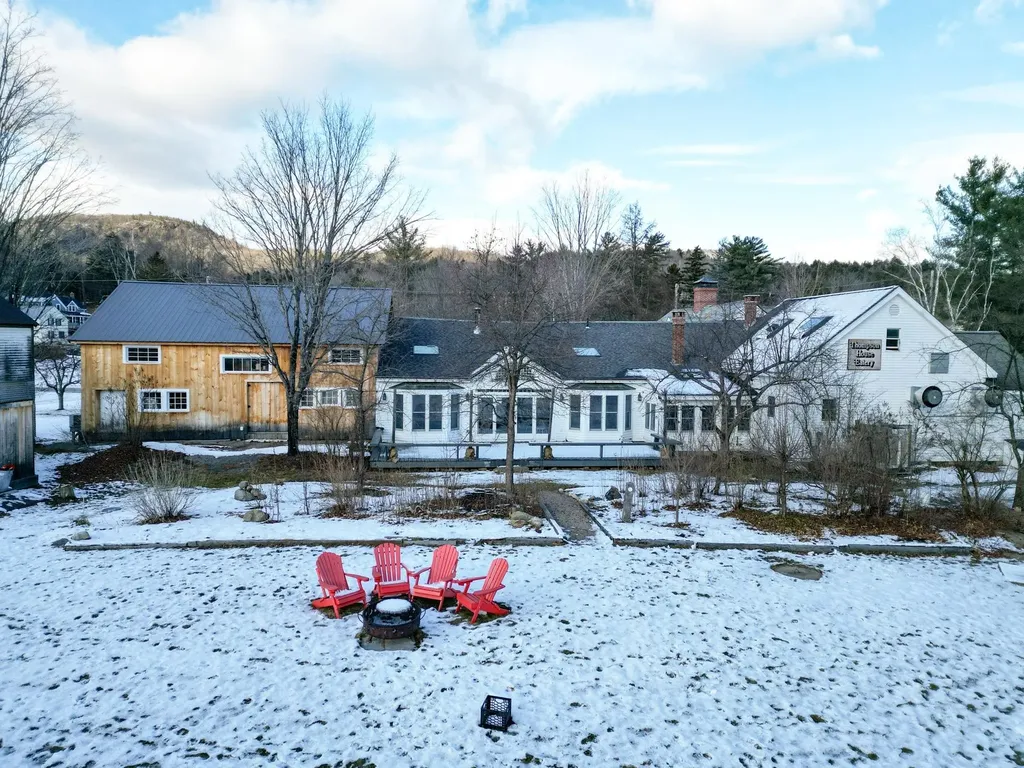
This incredible property in the heart of Jackson, NH offers a unique and versatile opportunity for a variety of uses. Currently, it operates as a nationally recognized, award winning, farm-to-table restaurant with a beautiful residence and catering facility along with attached retail space and extensive gardens, making it perfect for those seeking a business venture in a picturesque New England setting. The property has been thoughtfully upgraded, including a new roof, heating system, electrical service in the barn's retail space, and custom upgrades in the restaurant. The facility is fully equipped and ready for operation. In addition to the main buildings, there are three greenhouses with water and power, along with a farmstand for selling produce or homemade goods. The restaurant features local artistry, with custom cherry tables and hand-hewn beams, contributing to its unique charm. The attached farmhouse, which serves as the owner's quarters, has also undergone recent upgrades, including a new furnace. Commercial zoning offers flexibility, allowing for potential reconfiguration for mixed-use or residential purposes. The expansive parking area and high-capacity septic system further enhance the property's potential for various endeavors, from weddings and catering to other business opportunities. This is a rare chance to own an expansive property in Jackson Village with such flexibility and character, offering a truly special New England experience.

Listed by Greydon Turner of Pinkham Real Estate

Listing Sold by Badger Peabody & Smith Realty

$
$
%
$/month over payments
Federal 30-year interest rate: 6.55% last updated on Jul 16, 2026
* All Figures are estimates. Check with your bank or proposed mortgage company for actual interest rates.
This product uses the FRED® API but is not endorsed or certified by the Federal Reserve Bank of St. Louis.

Ask A QuestionMore Details

569 Scenic Road Laconia NH 03246
Sold

MLS Number 4992442

  • Condo
  • Square Feet 2,285
  • Bedrooms 2
  • New Contruction Existing
  • Village Weirs Beach

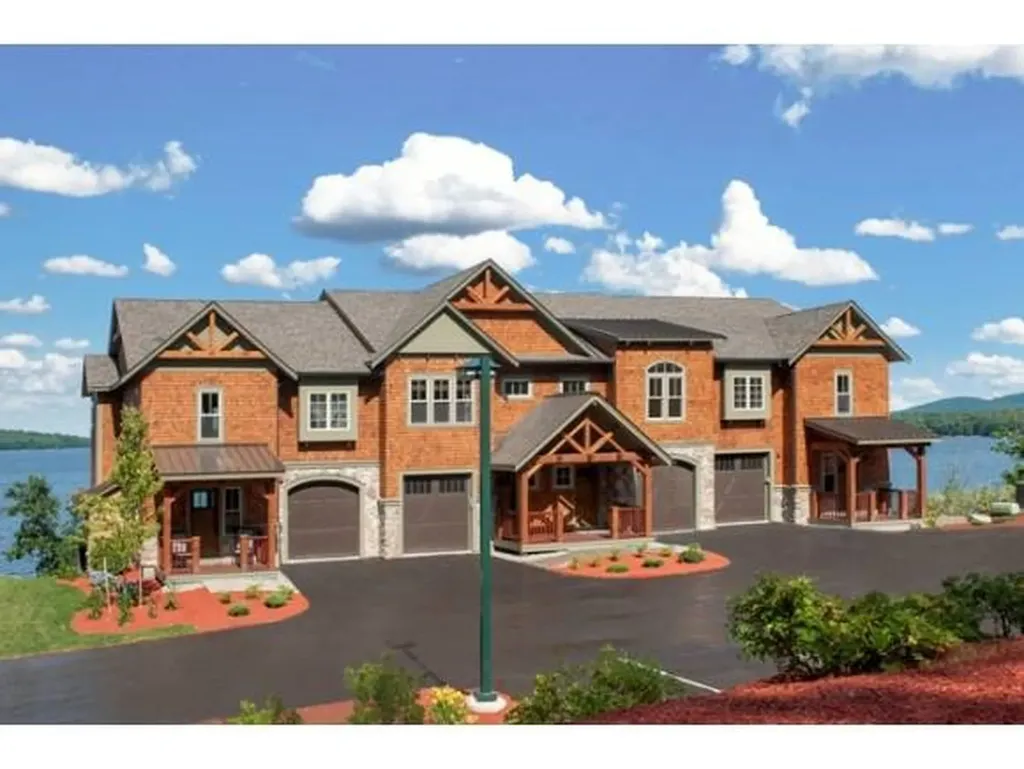
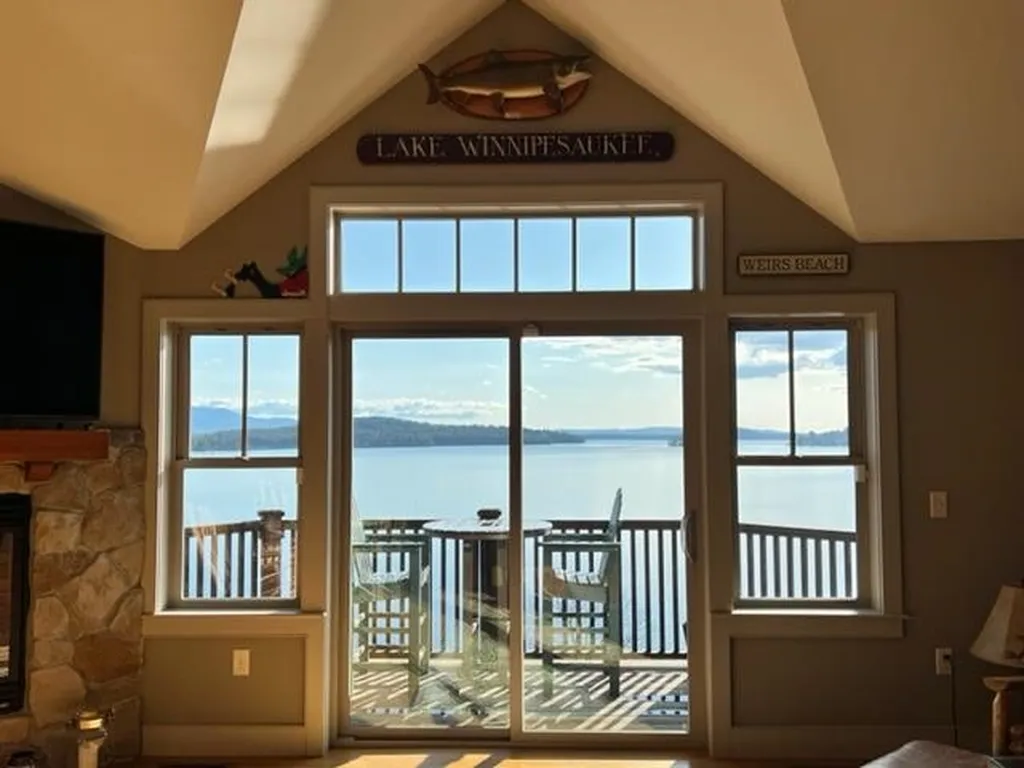
Don't miss out on this rare opportunity to live at the lakeside Townhomes at Meredith Bay. This unit has magnificent views from all three levels and comes furnished! An inviting entry opens to the living area with a gas fireplace, lakeside deck featuring the views of Lake Winnipesaukee and the surrounding mountains. Wake up in the morning and stroll out to your private patio from the primary bedroom suite. The lower level has an open format with family area, sleeping apace and a 3/4 bathroom. Great for the kids! The Townhomes at Meredith Bay enjoy superior Adirondack craftsmanship, stainless appliances, granite counter tops, Kohler fixtures, ceramic tiling, hardwood.... every accoutrement in place for luxurious lakeside living. The amenities at Meredith Bay are second to none and include: pools, tennis courts, community garden, fitness center, trail network with workout stations, kayak cove, membership to Akwa Marina & Beach Club and more! Residents also enjoy reciprocal privileges at Southworth Development's other clubs in the US, UK & Bahamas! Make an appointment today for a private tour.

Listed by Michael Robichaud of Meredith Bay Lighthouse Realty,LLC

Listing Sold by Meredith Bay Lighthouse Realty,LLC

$
$
%
$/month over payments
Federal 30-year interest rate: 6.55% last updated on Jul 16, 2026
* All Figures are estimates. Check with your bank or proposed mortgage company for actual interest rates.
This product uses the FRED® API but is not endorsed or certified by the Federal Reserve Bank of St. Louis.

Ask A QuestionMore Details

Map 5 Christian Hill Road Amherst NH 03031
Sold

MLS Number 5051410

  • Land
  • Acreage 42.2
  • Area NH-Hillsborough
  • Utilities Other
  • PricePerSqFt 26066.35

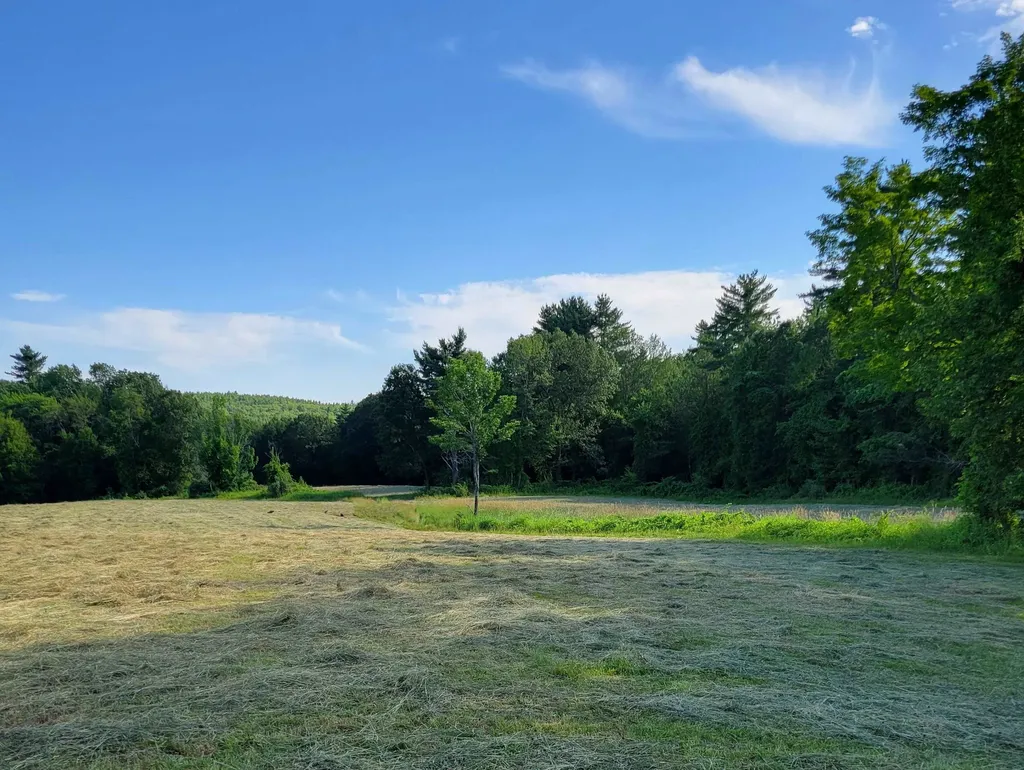
Exceptional parcel on top of Christian Hill. Stone walls, woods, fields, seasonal brook, and more. Perfect setting for someone to build their estate; but also room for owner to have a small subdivision of choice lots. Minutes to the center of Amherst and convenient commute to either Nashua or Manchester. Experience this hard to find location where you can build your dream home.

Listed by James Spellman of BHHS Verani Amherst

Listing Sold by BHHS Verani Amherst

$
$
%
$/month over payments
Federal 30-year interest rate: 6.55% last updated on Jul 16, 2026
* All Figures are estimates. Check with your bank or proposed mortgage company for actual interest rates.
This product uses the FRED® API but is not endorsed or certified by the Federal Reserve Bank of St. Louis.

Ask A QuestionMore Details

569 Scenic Road Laconia NH 03246
Sold

MLS Number 4906363

  • Condo
  • Square Feet 2,362
  • Bedrooms 2
  • New Contruction Existing
  • Address 569 Scenic Road

A RARE offering at Meredith Bay overlooking Lake Winnipesaukee offers incredible long range lake and mountain views! Well maintained this unit offers a lock and leave lifestyle! Adirondack design with shake exterior and timber accents. Multiple decks to enjoy outdoor living and those views! Three levels of living offering cathedral ceiling on the first floor with hardwood floors and gas fireplace. Granite countertops, quality cabinetry and stainless steel appliances in the kitchen. Spacious lower level family room with cultured stone gas fireplace. Spacious primary with ensuite bath, balcony and walk in closet. Large guest room with full ensuite bath. One car attached garage. Amenities include two heated inground pools, beach access, marina, private swim platform with storage for kayaks and paddle boards at Kayak Cove, walking trails, exercise facilities, tennis and pickle ball courts, playground and Community gardens. Residents also enjoy reciprocal privileges at Southworth Development's other clubs in the US, UK & Bahamas

Listed by Winnie Chicoine of Compass New England,LLC

Listing Sold by Century 21 Mountainside Realty

$
$
%
$/month over payments
Federal 30-year interest rate: 6.55% last updated on Jul 16, 2026
* All Figures are estimates. Check with your bank or proposed mortgage company for actual interest rates.
This product uses the FRED® API but is not endorsed or certified by the Federal Reserve Bank of St. Louis.

Ask A QuestionMore Details

Broker Reciprocity 

Copyright 2026 PrimeMLS, Inc. All rights reserved. This information is deemed reliable, but not guaranteed. The data relating to real estate displayed on this display comes in part from the IDX Program of PrimeMLS. The information being provided is for consumers’ personal, non-commercial use and may not be used for any purpose other than to identify prospective properties consumers may be interested in purchasing. Data last updated July 16, 2026 11:07 PM UTC

 
dream home
Find Your

Dream Home