Berkshire Hathaway Nicole Watkins Logo

Nicole Watkins

Find your lakes region dream home
79406
results
Refine Search

Your Search Results

r=3565-3576
17 Great Gate Drive Hampton NH 03842

Hampton, NH17 Great Gate Drive

Sale Price$1,100,000

Sold

MLS Number 4950247

  • Residential Single Family
  • Full Bath 2
  • Address 17 Great Gate Drive
  • Construction Existing
  • Bedrooms 5

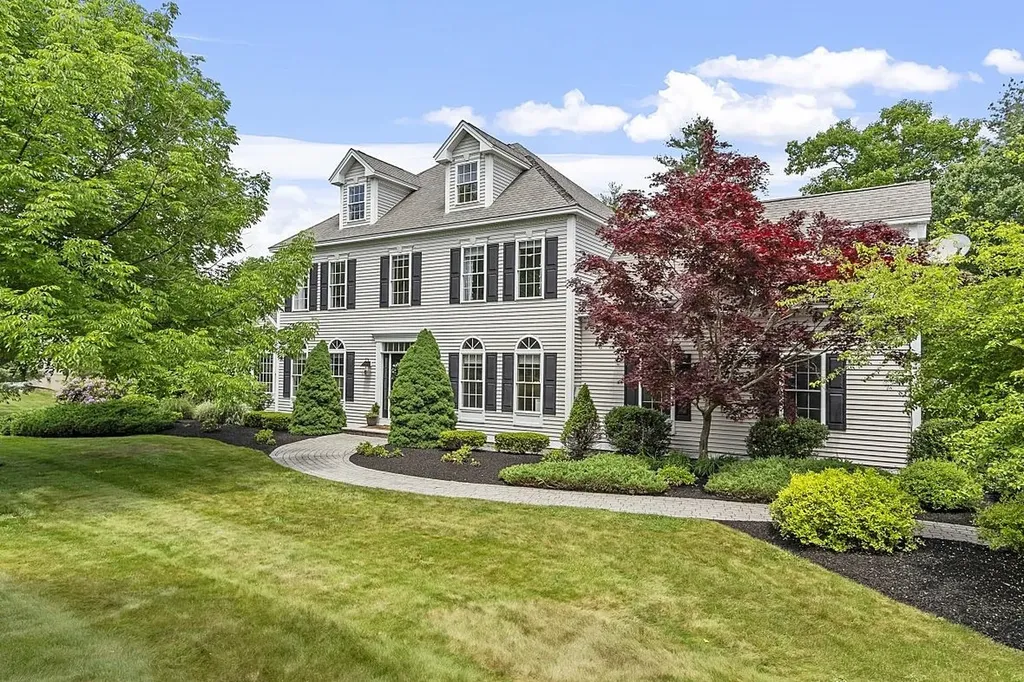

Introducing 17 Great Gate Drive: an impressive Colonial, gracefully nestled in a well sought-after neighborhood, just a few short blocks from Hampton's North Beach. Elegant and private, this 4,000sf+ majestic property boasts 4 floors of finished space, including 10 rooms, 5 bedrooms and 4 baths. The main floor features a bright and sunny living room, a dining room with custom wainscoting and tray ceilings, a gourmet kitchen equipped with high-end Viking and Bosch stainless steel appliances, granite countertops and tile backsplash, as well as a guest bath and an inviting family room with new cherry hardwood floors and a wood-burning fireplace. The second floor is designed to impress the most discerning buyers with an enviable primary bedroom suite boasting a spacious front-to-back bedroom with elegant cherry hardwood floors, a fashionable dressing room, a walk-in closet and a stylish primary bathroom. Two generous bedrooms and another updated family bathroom complete the second floor. The third floor offers two bedrooms or home office/den, as well as a fourth bathroom. The mostly finished lower level features a multi-faceted playroom and designated workout area. Meticulous grounds on this exquisite outdoor oasis features a gorgeous in-ground gunite heated saltwater pool and a hot tub sunken into the trex deck. Close to town, beaches and all major routes, this beautifully appointed home is commutable to Boston, Concord and Portland in under one hour. A True Pleasure to Show!!!

Listed by Dominique Fehr of RE/MAX 360/Hampton

Listing Sold by Four Points Real Estate
$
$
%
$/month over payments
Federal 30-year interest rate: 6.49% last updated on Jul 9, 2026
* All Figures are estimates. Check with your bank or proposed mortgage company for actual interest rates.
This product uses the FRED® API but is not endorsed or certified by the Federal Reserve Bank of St. Louis.

Ask A QuestionMore Details

8 Haverhill Avenue Hampton NH 03842

Hampton, NH8 Haverhill Avenue

Sale Price$1,100,000

Sold

MLS Number 4948560

  • Residential Single Family
  • Full Bath 2
  • Village Hampton Beach
  • Address 8 Haverhill Avenue
  • Construction Existing

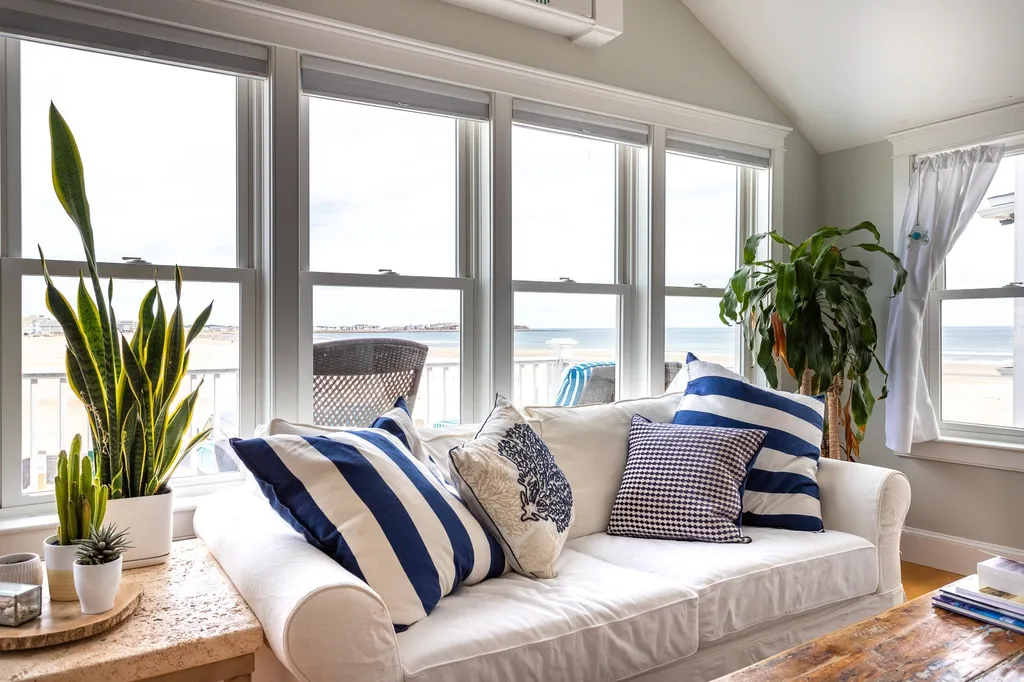
Spectacular views and privileged location in the highly desirable Island Section of Hampton Beach. This unique and wonderful home is just one house away from the gorgeous sweep of the beach. Fabulous kitchen with custom cabinetry, island, Wolf range and hood. First floor: open concept kitchen and dining area, 2 bedrooms, full bath, walk-in pantry/laundry. Second floor: living area with gas fireplace, principle bedroom and bath. Hardwood floors throughout both levels. Off the living area is a large front deck with unobstructed views of white sand and blue ocean. Enjoy the sunrises and fireworks. Natural gas heat with central A/C. Newer appliances. In the X zone which means that flood insurance is not required. Enjoy this summer like no other.

Listed by Darlene Dolan and Aaron Dolan of Harris Real Estate

Listing Sold by Harris Real Estate

$
$
%
$/month over payments
Federal 30-year interest rate: 6.49% last updated on Jul 9, 2026
* All Figures are estimates. Check with your bank or proposed mortgage company for actual interest rates.
This product uses the FRED® API but is not endorsed or certified by the Federal Reserve Bank of St. Louis.

Ask A QuestionMore Details

196 Town Hall Road Bartlett NH 03845

Bartlett, NH196 Town Hall Road

Sale Price$1,100,000

Sold

MLS Number 4944435

  • Residential Single Family
  • Full Bath 2
  • Address 196 Town Hall Road
  • Construction Existing
  • Bedrooms 3


Luxury waterfront home on the East Branch of the Saco River. This contemporary chalet was built in 2018 with floor to ceiling windows, an all weather wrap around deck and direct access to 296 feet of waterfront including an island! The main floor has a great room with a stone gas fireplace, large dining area and doors to both the open air and covered portions of the deck for enjoyment in all weather. The large kitchen has an oversized breakfast/entertaining bar with quartz counters and seating for 5. There are two bedrooms on this floor and a full bath. Upstairs there is a primary bedroom suite with a private bath, walk-in closet and loft area overlooking the great room. The lower level is a fantastic spot for game night with a spacious family room with natural light and places to lounge, play games or watch your favorite movie. The bonus room has egress windows and there is a laundry/utility room with an exterior door to store and load up all your ski gear. This home has easy access down the riverbank via steps off a deck. Here you can sit back and soak in the view, put your feet in the water, hop over to the island directly across, or walk 2 min to swim at Flat Rocks. In the heart of the Mount Washington Valley, in low tax Bartlett, but close to 150 tax free shops and restaurants in North Conway Village and just minutes from skiing, hiking and snowmobiling. A great primary home, vacation property or high demand luxury rental. Buyer to confirm all measures and information.

Listed by Kimberly Clarke of KW Coastal and Lakes & Mountains Realty/N Conway

Listing Sold by Badger Peabody & Smith Realty

$
$
%
$/month over payments
Federal 30-year interest rate: 6.49% last updated on Jul 9, 2026
* All Figures are estimates. Check with your bank or proposed mortgage company for actual interest rates.
This product uses the FRED® API but is not endorsed or certified by the Federal Reserve Bank of St. Louis.

Ask A QuestionMore Details

182 Timber Shore Drive Conway NH 03813
Sold

MLS Number 5007255

  • Residential Single Family
  • Full Bath 2
  • Construction Existing
  • Bedrooms 5
  • Bathroom 4

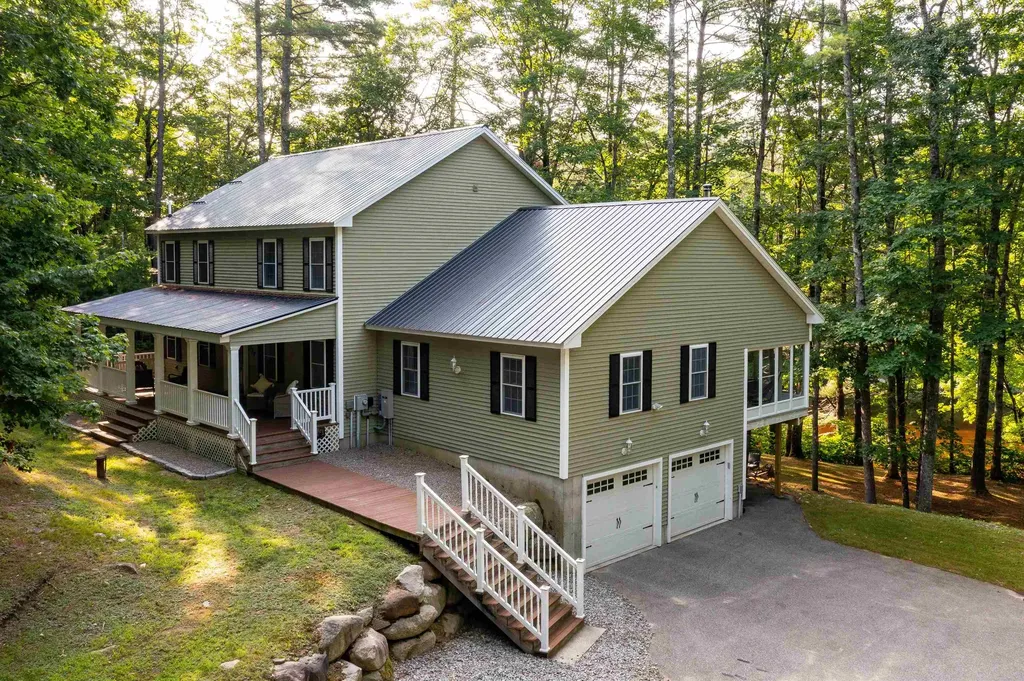
Completed renovated in 2021, with 155 feet directly on the Saco River this stunning home offers an unbeatable lifestyle. Located on the serene Saco River, your backyard transforms into a personal oasis. Kayak, canoe, tube, or swim right from your own backyard, or take a leisurely stroll to the private association beach just down the path. In the evening relax at the firepit while watching people float down the river. Whether you choose the backyard to relax or the huge open deck, 3 season room or covered porch, you'll always have somewhere special on this property to make memories. Completely remodeled in 2021, this home boasts modern amenities and thoughtful upgrades. A full house generator ensures uninterrupted power, while new lighting, flooring, and paint provide a fresh, modern aesthetic throughout. The master suite includes a massive closet and an oversized shower for ultimate luxury. With two master bedrooms, this home is perfect for guests or multi-generational living. Convenience is key with two sets of washer & dryers & two A/C and heating systems for optimal comfort in every season. Lots of room, storage and built ins provide you with plenty of options. The modern rustic family room features a wood stove and vaulted ceiling, ideal for cozy winter nights. Despite its private setting, this home is close to all town amenities, ensuring you have everything you need. A rare offering on the Saco! APPOINTMENTS ONLY, DO NOT DRIVE DOWN DRIVEWAY WITHOUT AN APPOINTMENT.

Listed by Julie Chin of KW Coastal and Lakes & Mountains Realty/N Conway

Listing Sold by StartPoint Realty

$
$
%
$/month over payments
Federal 30-year interest rate: 6.49% last updated on Jul 9, 2026
* All Figures are estimates. Check with your bank or proposed mortgage company for actual interest rates.
This product uses the FRED® API but is not endorsed or certified by the Federal Reserve Bank of St. Louis.

Ask A QuestionMore Details

76 Searles Road Windham NH 03087

Windham, NH76 Searles Road

Sale Price$1,100,000

Sold

MLS Number 4997815

  • Residential Single Family
  • Full Bath 2
  • Address 76 Searles Road
  • Construction Existing
  • Bedrooms 4

Stunning federal colonial on an acre lot in Windham's desirable Castle Reach neighborhood. This home has been well-maintained, with beautiful hardwood floors throughout, vaulted ceilings in the great room, and a finished walkout basement. Enjoy the convenience of first-floor garage entry and a home office/playroom on the main floor. Upstairs you'll find four bedrooms, including the primary suite with two closets and an updated en-suite bathroom featuring heated tile floors and a tile shower. If you're in need of more space, the walkup attic is ready for you to finish. The basement is perfect for entertaining, with a full bathroom and sliders to the pool patio. Showings begin at the open house, Friday, May 31st 4-6 pm.

Listed by Allison Mundry of Keller Williams Gateway Realty/Salem

Listing Sold by Keller Williams Realty Success

$
$
%
$/month over payments
Federal 30-year interest rate: 6.49% last updated on Jul 9, 2026
* All Figures are estimates. Check with your bank or proposed mortgage company for actual interest rates.
This product uses the FRED® API but is not endorsed or certified by the Federal Reserve Bank of St. Louis.

Ask A QuestionMore Details

25 Hawk Drive Bedford NH 03110

Bedford, NH25 Hawk Drive

Sale Price$1,100,000

Sold

MLS Number 4944542

  • Residential Single Family
  • Full Bath 2
  • Address 25 Hawk Drive
  • Construction Existing
  • Bedrooms 4

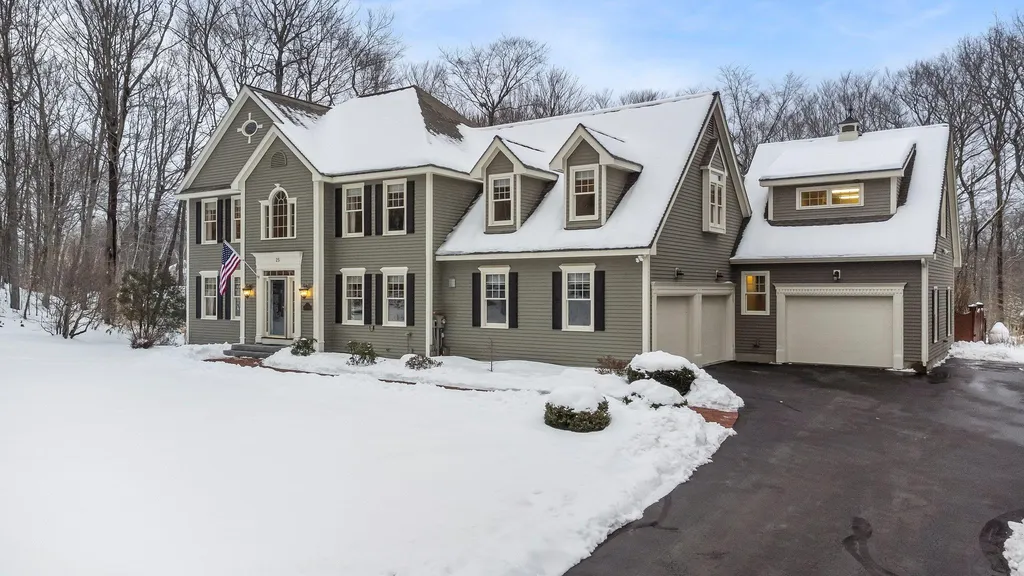
Nestled in the sought-after Powder Hill Neighborhood is where you will find this stunning home. Once you step through the front door of this well appointed Hudson home, you'll be greeted by a grand double-story foyer with elegant chandelier and split staircase that creates a stunning first impression. You will be delighted by the custom craftsmanship and attention to detail which is displayed throughout, from the coffered ceiling in the living room to the custom built-ins and so much more. The chef in you will appreciate the well-equipped kitchen with Thermador appliances and everything you need to whip up delicious meals. The large deck with views overlooking the serene backyard oasis with beautiful mature landscaping. Speaking of the backyard, this home is truly an entertainer's dream, with a gunite salt water pool and a three-season porch with cathedral ceilings. Whether you're hosting a pool party or enjoying a peaceful evening outside, this backyard has something for everyone. Once upstairs you will find 3 additional bedrooms and a full bath. The master suite is the perfect retreat to unwind, complete with a sitting area and custom walk-in closet. The bonus room above the third bay garage is a fantastic feature that adds versatility and flexibility to the home with a private entrance away from main living area making it a perfect addition for a home office. This home offers the perfect balance of luxury, comfort, and style, making it the perfect place to call home.

Listed by Kim Bonenfant of Keller Williams Realty-Metropolitan

Listing Sold by BHHS Verani Londonderry

$
$
%
$/month over payments
Federal 30-year interest rate: 6.49% last updated on Jul 9, 2026
* All Figures are estimates. Check with your bank or proposed mortgage company for actual interest rates.
This product uses the FRED® API but is not endorsed or certified by the Federal Reserve Bank of St. Louis.

Ask A QuestionMore Details

8 Lorraine Avenue Salem NH 03079

Salem, NH8 Lorraine Avenue

Sale Price$1,100,000

Sold

MLS Number 4945136

  • Residential Single Family
  • Full Bath 2
  • Address 8 Lorraine Avenue
  • Construction New Construction
  • Bedrooms 4

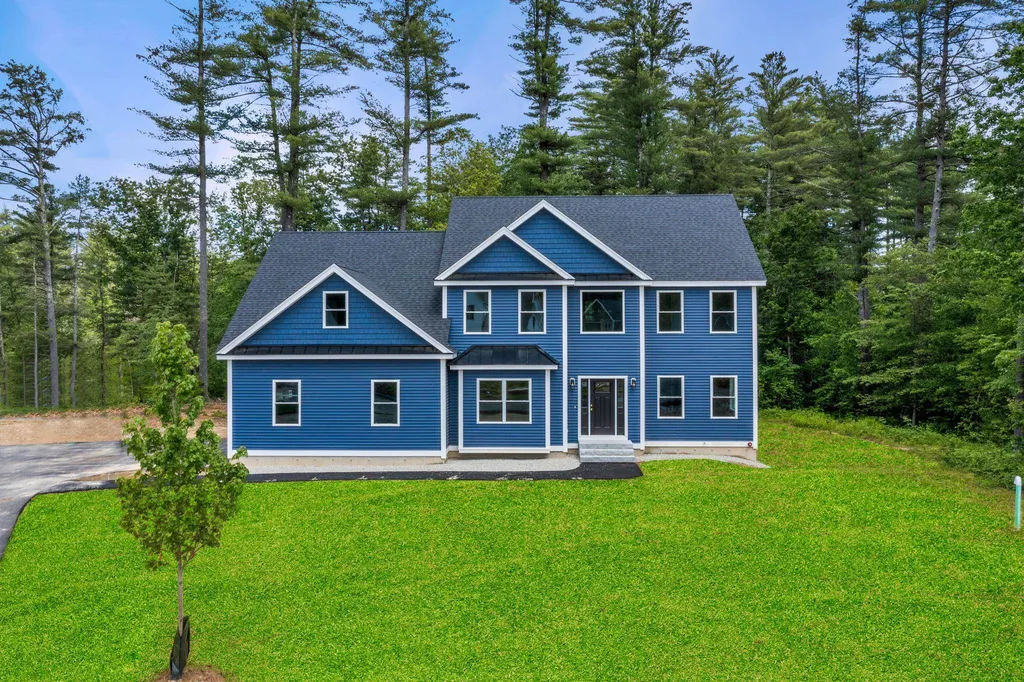
Welcome to Lorraine Avenue, perfectly located in North Salem's highly sought-after 10-lot cul-de-sac development, Paugus Estates. Featuring flat lots flanked by 31+ acres of open space land. Colonial style floor plans mixed with farm-style/modern trends and high-end finishes create the ideal atmosphere desired in a DHB Homes-built brand new home. 8 Lorraine comes flush with real white oak hardwood floors, large windows allowing abundant natural light to shine, white shaker style cabs paired neatly with a rich green island and sleek white quartz tops. A mix of brass and black pulls in the kitchen and baths and stylish mixed metal light fixtures finish each room quite nicely. The open-concept first floor living space is standard with 9' ceilings and endless custom millwork. A roomy family room boasts a cozy gas fireplace complete with a custom mantel built in-house by our carpenter. The mudroom features a built-in floating bench top and stunning brick herringbone floor tile. Upstairs is home to four bedrooms - a huge primary suite with four closets, sophisticated custom tile shower and separate bath sinks. A second full bathroom and a large laundry space complete the second floor. The full unfinished basement and 2-car attached garage give way to ample storage space and future finishing. All located right across from one of New Hampshire's top golf courses, Atkinson Country Club! Seller agent related to Sellers. Photos are of 4 Lorraine. Open house held at 4 Lorraine.

Listed by Kathryn Orso of New Homes Real Estate LLC

Listing Sold by

$
$
%
$/month over payments
Federal 30-year interest rate: 6.49% last updated on Jul 9, 2026
* All Figures are estimates. Check with your bank or proposed mortgage company for actual interest rates.
This product uses the FRED® API but is not endorsed or certified by the Federal Reserve Bank of St. Louis.

Ask A QuestionMore Details

193 Trask Side Road Alton NH 03810

Alton, NH193 Trask Side Road

Sale Price$1,100,000

Sold

MLS Number 4955525

  • Residential Single Family
  • Address 193 Trask Side Road
  • Construction Existing
  • Bedrooms 2
  • Bathroom 1

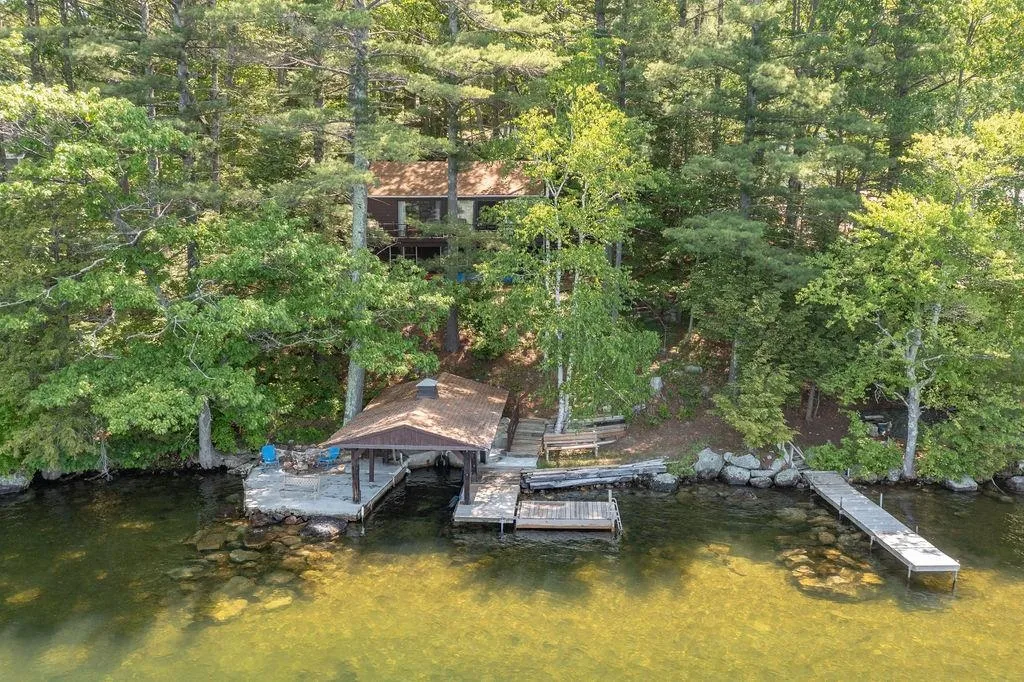
Adorable little cottage in one of the most desirable neighborhoods in Alton. So much potential to be larger but could be a great 4 season retreat just as it is. Open floor plan, lots of glass facing the lake, a wood stove in the living room. Deck off the living area, two patio areas, one at the water's edge. U-shaped dock with covered slip plus a second dock. There is a shed that has been used as a bunkhouse for the kids. Amazing views of Mt Major and surrounding mountain plus southwest exposure for all day sun and sunsets. Great location by car or boat, close to Wolfeboro, 20 minutes to Gunstock skiing close to many other Lakes Region fun! Delayed showings begin 06/06

Listed by Ellen Mulligan of Coldwell Banker Realty Center Harbor NH

Listing Sold by

$
$
%
$/month over payments
Federal 30-year interest rate: 6.49% last updated on Jul 9, 2026
* All Figures are estimates. Check with your bank or proposed mortgage company for actual interest rates.
This product uses the FRED® API but is not endorsed or certified by the Federal Reserve Bank of St. Louis.

Ask A QuestionMore Details

73 Cider Mill Road Bedford NH 03110

Bedford, NH73 Cider Mill Road

Sale Price$1,100,000

Sold

MLS Number 4949406

  • Residential Single Family
  • Full Bath 2
  • Address 73 Cider Mill Road
  • Construction Existing
  • Bedrooms 4

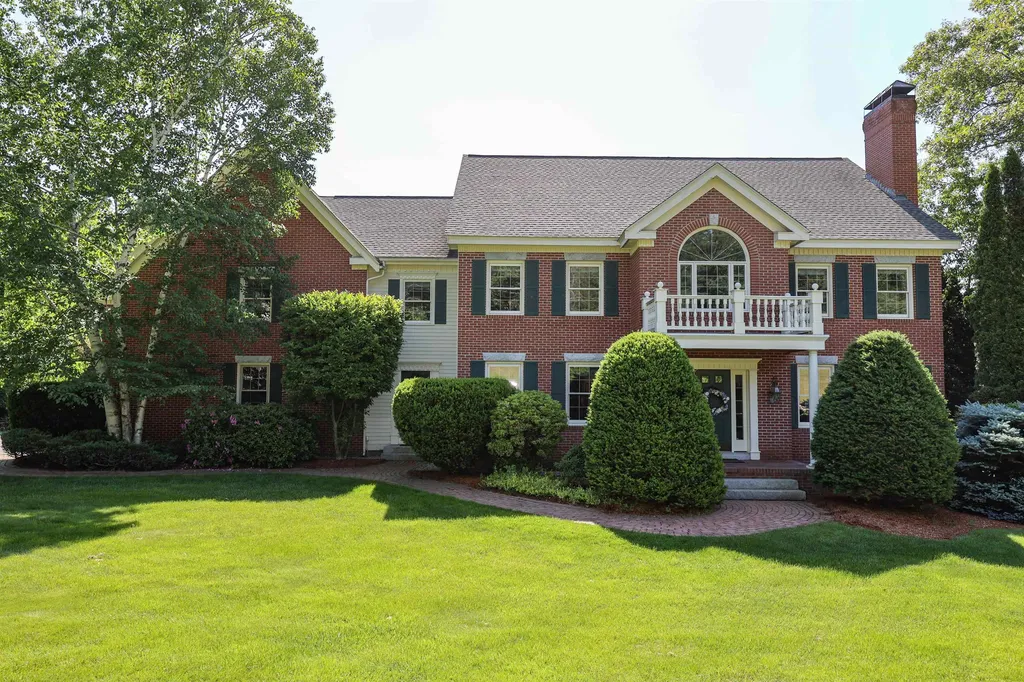
Welcome to this stunning 4 bedroom, brick front colonial situated on a sprawling 3-acre lot atop of Apple Orchard Estates. As you enter the home, you'll be greeted by a grand foyer that leads into a spacious and inviting living room, complete with a cozy fireplace and large windows that flood the space with natural light. The adjoining formal dining room is perfect for hosting dinner parties and family gatherings. The heart of the home is the open-concept kitchen and family room, which features beautiful hardwood floors, granite countertops, and plenty of cabinet space. The family room boasts another fireplace, making it the ideal spot for relaxation and entertainment. Completing the first floor you will find a stunning and elegant home office, perfect for those who need to work from home and a lovely 3-season porch that allows for enjoying the outdoors without having to deal with the elements. Upstairs, you'll find four generously sized bedrooms, including a luxurious master suite with a spa-like bathroom and walk-in closet. The remaining bedrooms share two bathrooms and have ample closet storage. Outside, the expansive lot provides plenty of room for activities and entertaining, with a large patio and beautiful landscaping. The handmade stone walls surrounding the property adds to the home's curb appeal. Located in a desirable neighborhood, with top-rated schools. Don't miss your chance to make this stunning property your dream home.

Listed by Mike McCarron of Keller Williams Realty-Metropolitan

Listing Sold by Nelson Real Estate NH, LLC

$
$
%
$/month over payments
Federal 30-year interest rate: 6.49% last updated on Jul 9, 2026
* All Figures are estimates. Check with your bank or proposed mortgage company for actual interest rates.
This product uses the FRED® API but is not endorsed or certified by the Federal Reserve Bank of St. Louis.

Ask A QuestionMore Details

62 Congress Street Portsmouth NH 03801
Sold

MLS Number 4940513

  • Commercial
  • Selling Agent Name Bill Mouflouze
  • Address 62 Congress Street
  • Year Built 1919
  • Area NH-Rockingham

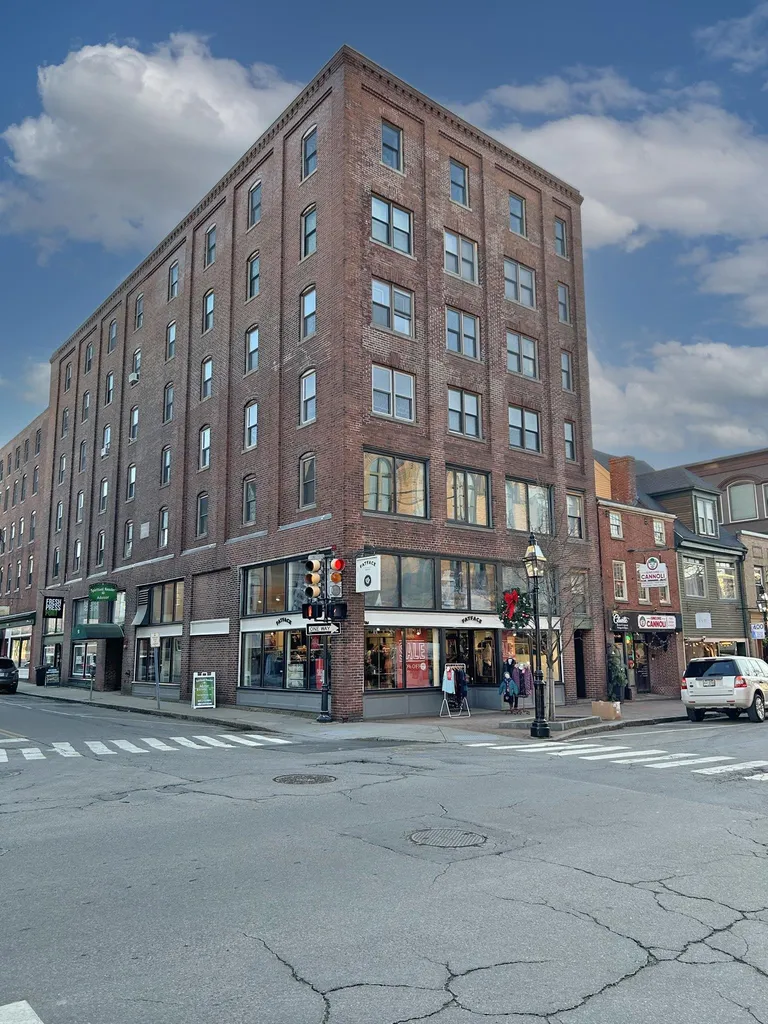
The offering at 62 Congress Street, Unit A, is an opportunity to purchase a highly sought-after retail condominium in the heart of downtown Portsmouth, New Hampshire. Well maintained building. Excellent signage along Congress Street. Within walking distance of Market Street. Fully leased by FatFace (Please do not inquire with Tenant.) Rare opportunity to own commercial space in downtown Portsmouth.

Listed by Christian Stallkamp of The Boulos Company

Listing Sold by Bill Mouflouze & Associates Real Estate

$
$
%
$/month over payments
Federal 30-year interest rate: 6.49% last updated on Jul 9, 2026
* All Figures are estimates. Check with your bank or proposed mortgage company for actual interest rates.
This product uses the FRED® API but is not endorsed or certified by the Federal Reserve Bank of St. Louis.

Ask A QuestionMore Details

379 Ocean Boulevard Hampton NH 03842

Hampton, NH379 Ocean Boulevard

Sale Price$1,100,000

Sold

MLS Number 4956769

  • Commercial
  • Seller Office Name Carey Giampa,LLC/Rye
  • Selling Agent Name Jim Giampa
  • Village Hampton Beach
  • Address 379 Ocean Boulevard

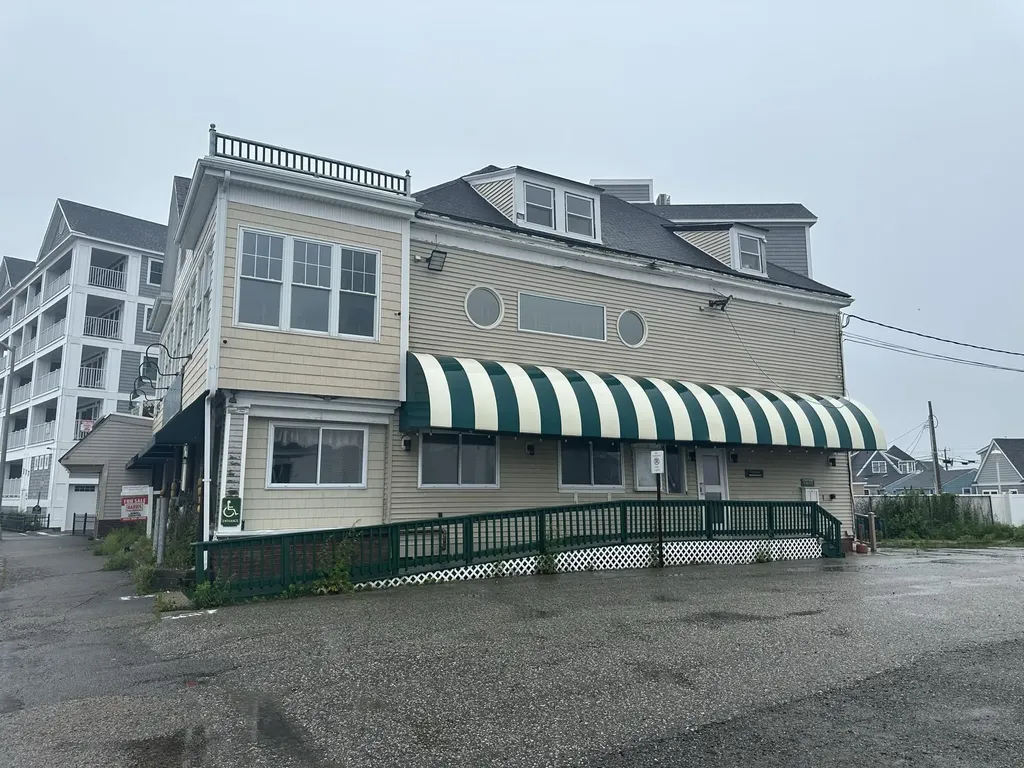
This oceanfront Hampton Beach +/- 6,179 sq/ft lot was once home to a successful restaurant and is now ready a buyer to bring their ideas. Located in Hampton's business seasonal zoning district, there are many possibilities for this property including residential, multi-family, condos or businesses. Currently the former restaurant building and garage stand on the lot. Public water, sewer and natural gas on site. Ideal location in close proximity to the Hampton Beach boardwalk, Route 101, Route 95 and Route 1.

Listed by Alex Loiseau of Harris Real Estate

Listing Sold by Carey Giampa, LLC/Rye

$
$
%
$/month over payments
Federal 30-year interest rate: 6.49% last updated on Jul 9, 2026
* All Figures are estimates. Check with your bank or proposed mortgage company for actual interest rates.
This product uses the FRED® API but is not endorsed or certified by the Federal Reserve Bank of St. Louis.

Ask A QuestionMore Details

92 Birkdale Road Bedford NH 03110

Bedford, NH92 Birkdale Road

Sale Price$1,100,000

Sold

MLS Number 4991563

  • Residential Single Family
  • Full Bath 3
  • Address 92 Birkdale Road
  • Construction Existing
  • Bedrooms 4

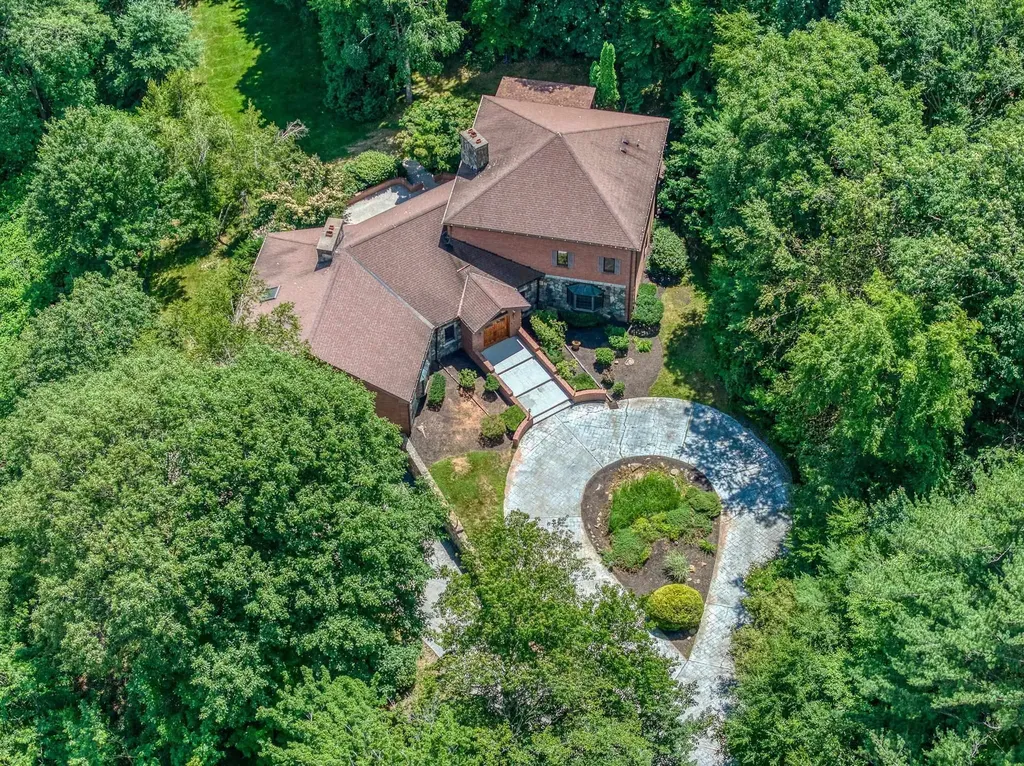
Seller is relocating! OPPORTUNITY awaits. Discover this stunning 4-sided brick contemporary home, featuring a brick pillared entrance that leads to a picturesque arrival and circular driveway. Step inside and the foyer welcomes you with unique and dramatic architecture, showing real wood and stone elements, along with custom built-in throughout. The WOW factor continues in the GREAT ROOM, featuring a vaulted ceiling and soaring fieldstone gas fireplace. The HEART of the home, the center island eat-in kitchen has seasonal views and stunning sunsets, has two gas cooktops, double ovens, and a cozy breakfast dining area. NEW SLIDERS lead you to an expansive patio, ideal for summer entertaining. The PRIMARY has direct access to the patio, and 2 other bedrooms on the first floor have ensuite bathrooms. UPSTAIRS you will discover a recreation haven, designed for family fun, complete with kitchenette and bar....and a private bedroom and bathroom, and screen porch. The expansive lower level is utilized as a workout area, including a 3/4 bathroom, a private office and cedar closet, and abundant storage areas. With an oversized three-car garage and a great neighborhood for walking, this home is ideally located just 15 minutes from MHT airport and an hour from New Hampshire's seacoast, mountains, lakes region, and Boston. Don't miss this incredible opportunity-schedule your VISit today! Check for an upcoming open house or schedule a private showing.

Listed by Marianna Vis of Four Seasons Sotheby's Int'l Realty

Listing Sold by Four Seasons Sotheby's Int'l Realty

$
$
%
$/month over payments
Federal 30-year interest rate: 6.49% last updated on Jul 9, 2026
* All Figures are estimates. Check with your bank or proposed mortgage company for actual interest rates.
This product uses the FRED® API but is not endorsed or certified by the Federal Reserve Bank of St. Louis.

Ask A QuestionMore Details

Broker Reciprocity 

Copyright 2026 PrimeMLS, Inc. All rights reserved. This information is deemed reliable, but not guaranteed. The data relating to real estate displayed on this display comes in part from the IDX Program of PrimeMLS. The information being provided is for consumers’ personal, non-commercial use and may not be used for any purpose other than to identify prospective properties consumers may be interested in purchasing. Data last updated July 16, 2026 10:23 PM UTC

 
dream home
Find Your

Dream Home