Berkshire Hathaway Nicole Watkins Logo

Nicole Watkins

Find your lakes region dream home
79405
results
Refine Search

Your Search Results

r=3577-3588
2696 Lake Shore Road Gilford NH 03249
Sold

MLS Number 4945343

  • Condo
  • Square Feet 1,536
  • Bedrooms 3
  • New Contruction Existing
  • Address 2696 Lake Shore Road

LAKE WINNIPESAUKEE WATERFRONT TOWNHOUSE! The first waterfront townhouse at the Samoset to go on the open market in years. Spend your summer waking up to panoramic views of Lake Winnipesaukee! Spectacular lake views from EVERY room! This is a 3 level, beautifully updated townhouse, overlooking the broads of Winnipesaukee. Truly the closest location to the water at the Samoset. Custom remodel. Newer kitchen and baths. Granite, expansive waterfront deck and screened porch. Three water view bedrooms or 2br and a bonus lower level family room that spills on to the deck. Turn key and ready for you to move in, relax, and watch the Mt. Washington cruise by! Your lake home is only steps away from 850 feet of Lake Winnipesaukee waterfront. Samoset is a luxury, family, resort condominium complex featuring 23 acres of beautifully maintained grounds with beaches, moorings & docks. Two levels of a private beach area (w/beach chairs) waterfront patios/grill areas, two pools, tennis & basketball courts, canoe/kayak racks, & a bonfire area. Welcome home to the waterfront! Note: 3rd br is currently used as a family room. The wall can go back up for the 3rd bedroom. Seller is a licensed Realtor.

Listed by Shirley Freeman of BHHS Verani Belmont

Listing Sold by KW Coastal and Lakes & Mountains Realty/Meredith

$
$
%
$/month over payments
Federal 30-year interest rate: 6.49% last updated on Jul 9, 2026
* All Figures are estimates. Check with your bank or proposed mortgage company for actual interest rates.
This product uses the FRED® API but is not endorsed or certified by the Federal Reserve Bank of St. Louis.

Ask A QuestionMore Details

50 South School Street Portsmouth NH 03801
Sold

MLS Number 4945525

  • Condo
  • Square Feet 2,927
  • Bedrooms 4
  • New Contruction Existing
  • Year Built 1840

This absolutely stunning and truly unique home is available in the heart of Portsmouth's iconic South End. Close to everything and at the same time quiet and secluded. Located in what was once the Haven School, this home is a pure blend of historic charm and modern style. From the fifteen-foot ceilings to original hardwood floors, the seventeen enormous windows gives you the feeling that you are in the outdoors, surrounded by trees - perfect for morning coffee or afternoon tea. Wonderful views from each and every room. The main entry welcomes you to a beautiful open, light-filled and expansive space from living, dining to kitchen. The kitchen features stainless steel appliances, Viking refrigerator, gas range, microwave oven and granite counters throughout. The main floor continues to offer so many options including a special corner primary bedroom suite with tiled 3/4 bath, and two additional bedrooms/office option, full bathroom and first floor laundry. The second floor is a private world to itself with access from the spiral staircase on the main floor or hallway stairs. The second floor loft suite includes its own living room, bedroom with bath and shower, large walk in closet, and laundry room. Need a separate, dedicated office? The third floor loft will fit the bill perfectly and also includes its own sink, mini fridge and generous shelf space. One outdoor parking space. This unique Portsmouth home must be seen to be appreciated!

Listed by Christopher Austin and Margaret Pesce of Great Island Realty LLC

Listing Sold by Great Island Realty LLC

$
$
%
$/month over payments
Federal 30-year interest rate: 6.49% last updated on Jul 9, 2026
* All Figures are estimates. Check with your bank or proposed mortgage company for actual interest rates.
This product uses the FRED® API but is not endorsed or certified by the Federal Reserve Bank of St. Louis.

Ask A QuestionMore Details

22 Darwin Place Laconia NH 03246

Laconia, NH22 Darwin Place

Sale Price$1,100,000

Sold

MLS Number 4988008

  • Residential Single Family
  • Full Bath 2
  • Address 22 Darwin Place
  • Construction Existing
  • Bedrooms 3

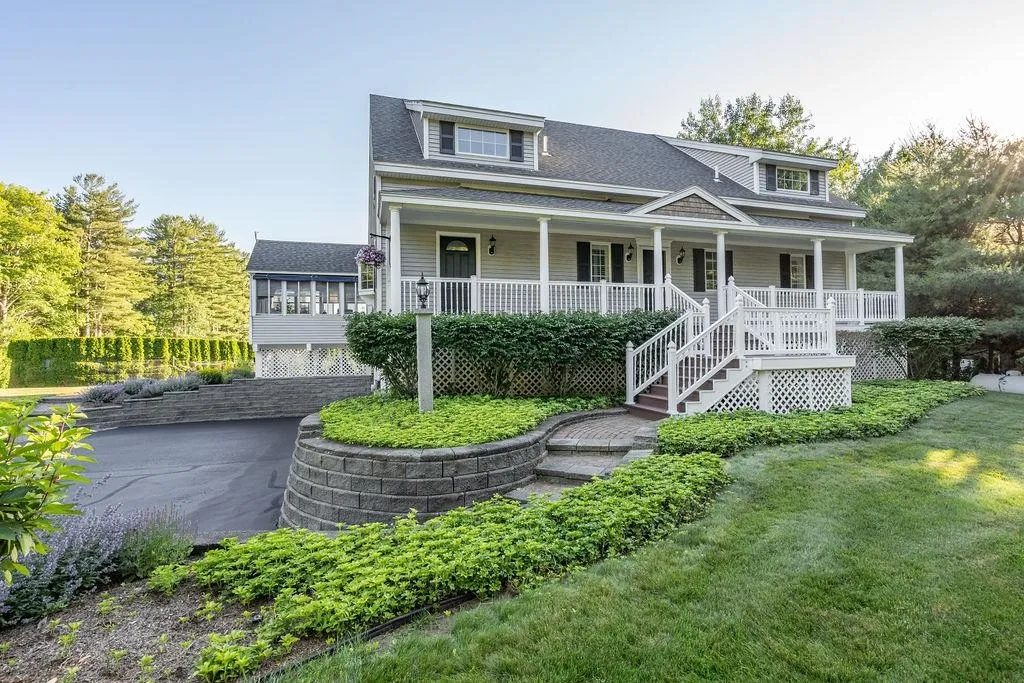
Welcome to this highly upgraded, newly constructed home in the very popular gated, waterfront community of South Down Shores that offers 3464 sq ft, 3+ bdrms, 3 baths and sits on an acre lot. Upon entry, you will be greeted by a spacious, open-concept layout, boasting an upscale kitchen adorned with abundant cabinets, tile backsplash, 5-burner gas stove, and large center island featuring an upgraded Silgranite sink, a coffee bar with wine fridge, and large walk-in pantry elevate the culinary experience. Entertain effortlessly in the adjacent dining area, complemented by a 4-season sun porch while the living room exudes elegance with a marble-framed gas fireplace, and soaring cathedral ceiling. The roomy primary suite includes a large bath with double sinks, tile step-in shower, and a walk-in closet compliment the Suite. Ascend the staircase to discover 2 well-appointed bdrms, a large bonus room with plenty of space for a game room and still have extra sleeping quarters, and full bath. The exterior of the house is equally impressive featuring a Farmer's Porch, Leaf Guard Gutters, and a stone walkway that enhance the curb appeal. A whole house generator ensures peace of mind during power outages, while the irrigation system maintains the landscaping effortlessly. Parking is a breeze with the overside 2 car garage. Every detail has been meticulously crafted to offer the utmost comfort. Come and enjoy the 4000' ft of waterfrontage, beach, and all the outdoor activities offered.

Listed by Nancy Williams of Roche Realty Group

Listing Sold by BHHS Verani Belmont

$
$
%
$/month over payments
Federal 30-year interest rate: 6.49% last updated on Jul 9, 2026
* All Figures are estimates. Check with your bank or proposed mortgage company for actual interest rates.
This product uses the FRED® API but is not endorsed or certified by the Federal Reserve Bank of St. Louis.

Ask A QuestionMore Details

78 Sunset Drive Belmont NH 03220

Belmont, NH78 Sunset Drive

Sale Price$1,100,000

Sold

MLS Number 4942192

  • Condo
  • Square Feet 2,939
  • Bedrooms 4
  • New Contruction Existing
  • Address 78 Sunset Drive

A custom remodel has transcended this home into a spectacular retreat overlooking the picturesque views of Lake Winnisquam. Dock space and association beach offer all of the fun the lake has to offer! Lots of space with 4 bedrooms + office...A blend of rustic charm w/chic modern contemporary finishes offers an elegant yet cozy sanctuary. Beautifully crafted w/extensive custom millwork, wood ceilings and walls, this home exudes a welcoming yet comfortable sophistication. Perfect for entertaining, the open concept kitchen is clad with premium appliances, including gas range, stately custom quartzite counters + back splash, & large bar with beverage fridge and ice maker. Imagine preparing dinner while gazing at the breathtaking sunsets. Expansive outdoor entertaining space including a new paver driveway, second floor balcony with picturesque views, large tile & stone walkway & patio space overlooking the shoreline. Located in a prime no wake zone on the side of the lake that faces the most spectacular sunsets almost nightly. 1st flr laundry & beautifully renovated bathrooms w/granite counters, including double vanity & a custom tile shower in primary bath. Beautiful lake view from main living space, primary en suite plus private master balcony. Great over sized 2 car garage, openers included. This property offers the ultimate wow factor from top to bottom. Great opportunity for VRBO or year round residence. Close to Rtes 93 & 106, shopping, & restaurants.

Listed by Mike Gallo of Gallo Realty Group

Listing Sold by LAER Realty Partners/Chelmsford

$
$
%
$/month over payments
Federal 30-year interest rate: 6.49% last updated on Jul 9, 2026
* All Figures are estimates. Check with your bank or proposed mortgage company for actual interest rates.
This product uses the FRED® API but is not endorsed or certified by the Federal Reserve Bank of St. Louis.

Ask A QuestionMore Details

56 Lois Street Portsmouth NH 03801

Portsmouth, NH56 Lois Street

Sale Price$1,100,000

Sold

MLS Number 4932506

  • Residential Single Family
  • Full Bath 1
  • Address 56 Lois Street
  • Construction Existing
  • Bedrooms 4

Enjoy the splendor of Fall in this wonderful home tucked away on a dead-end street with only 6 homes minutes to the West End & 1.5 miles to downtown! Holiday baking & meal prep will be a pleasure in the open concept kitchen featuring large center island, soapstone counters, glass tiled backsplash, SS appliances and a window seat for those who want to watch the fun. The versatile floor plan provides open but separate areas including family room with gas fireplace surrounded by custom built-ins, formal & informal dining areas plus a flex room for additional living space, office or playroom! The 2nd floor offers 4 bedrooms, the primary suite features a walk-in closet with California Closet Systems, bath - beautiful tiled shower, radiant heated floor, and laundry. Need more space? The 3rd floor features 1292 SF of finished living space with 2 large rooms, perfect for a home office, yoga/workout room, additional bedrooms, or studio space with 9.5-foot ceilings. The finished basement space with a dry bar (needs to be plumbed) offers plenty of space to host all those upcoming game days! An oversized Mahogany deck overlooks the fully fenced backyard with room for gardens, play structures and pets. With Winter on the horizon, you will surely enjoy the direct access drive-under two-car garage! Situated on just under an acre of land and centrally located this is a great commuter location near C&J, I-95, Rte.1, Rte. 16 and many area hospitals. This is the perfect home for all seasons!

Listed by Liz Levey-Pruyn of RE/MAX Shoreline

Listing Sold by Leading Edge Real Estate

$
$
%
$/month over payments
Federal 30-year interest rate: 6.49% last updated on Jul 9, 2026
* All Figures are estimates. Check with your bank or proposed mortgage company for actual interest rates.
This product uses the FRED® API but is not endorsed or certified by the Federal Reserve Bank of St. Louis.

Ask A QuestionMore Details

567 Plains Road Madison NH 03875

Madison, NH567 Plains Road

Sale Price$1,100,000

Sold

MLS Number 4918343

  • Residential Single Family
  • Full Bath 1
  • Address 567 Plains Road
  • Construction Existing
  • Bedrooms 3

WAKE UP TO THE SUN SHINING IN YOUR WINDOWS AND GORGEOUS MOUNTAIN VIEWS OVER PRISTINE SILVER LAKE!! 177 feet of frontage highlight this 2006 two story home in "like new" condition. The home features an open first floor plan with beautiful wood flooring and an abundance of large windows looking directly to the lake and view. Enter into the entrance hall with large closet and a tiled half bathroom then into the kitchen, which boasts lovely maple cabinetry, stainless appliances, granite counters, and a large center island. It is open to the dining and living rooms with the back wall being windows out to the lake. Go up the stairs to two large bedrooms, each with their own bathroom and more windows looking to the lake and mountains beyond. There is also a finished lower level with a large sleeping area/family room great for kids to relax and enjoy. There is also a utility room. There is forced hot water heat on the first floor and forced hot air heat and air conditioning to the second floor. Walk out the back door onto a spacious two level stone patio to relax and enjoy day or night! Steps lead from the patio to the new L-shaped dock, perfect for mooring your boat, swimming from, or sunbathing. House is impeccable and is being sold furnished minus a few personal items. A 10 x 18 foot shed is included. This property offers comfort, beauty, and most importantly, frontage on gorgeous Silver Lake!! Silver Lake is the finest lake in New Hampshire, and the place for you to call home!

Listed by Margery MacDonald of RE/MAX Presidential

Listing Sold by

$
$
%
$/month over payments
Federal 30-year interest rate: 6.49% last updated on Jul 9, 2026
* All Figures are estimates. Check with your bank or proposed mortgage company for actual interest rates.
This product uses the FRED® API but is not endorsed or certified by the Federal Reserve Bank of St. Louis.

Ask A QuestionMore Details

28 Davis Lane Moultonborough NH 03254
Sold

MLS Number 4918441

  • Residential Single Family
  • Full Bath 2
  • Address 28 Davis Lane
  • Construction Existing
  • Bedrooms 3

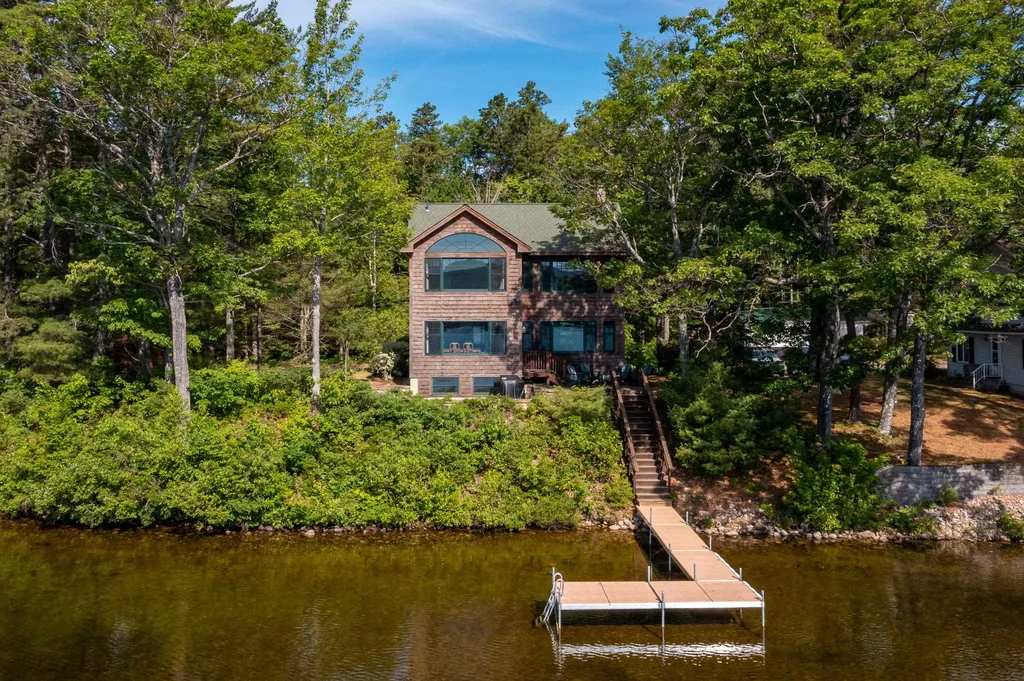
A glorious view of Lake Winnipesaukee and complete privacy all on a gorgeous lot with an immaculate Post and Beam home and a boat slip and beach steps away. This beautiful home you will cherish for years to come, a true post and beam with soaring ceilings, flooded with light and an open floor plan. The chef's kitchen has an island with prep sink and extra gas cooking burners, pantry and high end appliances. Open Kitchen, dining and livingroom with a stone firplace and a wall of glass to take advantage of the lake view, also on the first floor is a primary bedroom suite, and a sunroom. Second floor has a family room, 2 great bedrooms and a bath and looks down to lower level. Lower level has garage space and great storage. At the end of the street, drive down a long drive past blueberry bushes, fruit trees, perennial gardens and well manicured lawn (the lawn has irrigation) to the home with a farmer's porch on the front and deck on the back looking to the view, the deck is great for summer entertaining or watching the sunset and has motorized awnings for shade. This property is being sold with a 22' boat slip at Quayside Yacht club which is a short walk or quick golfcart ride away and the beach is owned by the town and is one of the nicest on the lake and has beautiful Bahama type sand. Easy access to anywhere in the Lakes Region's activities, shopping, golf, skiing, hiking, shopping and attractions. Open house Saturday 7/2 and Sunday 7/3 from noon to 2pm.

Listed by Ellen Mulligan of Coldwell Banker Realty Center Harbor NH

Listing Sold by EXP Realty

$
$
%
$/month over payments
Federal 30-year interest rate: 6.49% last updated on Jul 9, 2026
* All Figures are estimates. Check with your bank or proposed mortgage company for actual interest rates.
This product uses the FRED® API but is not endorsed or certified by the Federal Reserve Bank of St. Louis.

Ask A QuestionMore Details

433 Huckins Road Freedom NH 03836

Freedom, NH433 Huckins Road

Sale Price$1,100,000

Sold

MLS Number 4855045

  • Residential Single Family
  • Full Bath 4
  • Address 433 Huckins Road
  • Construction Existing
  • Bedrooms 3

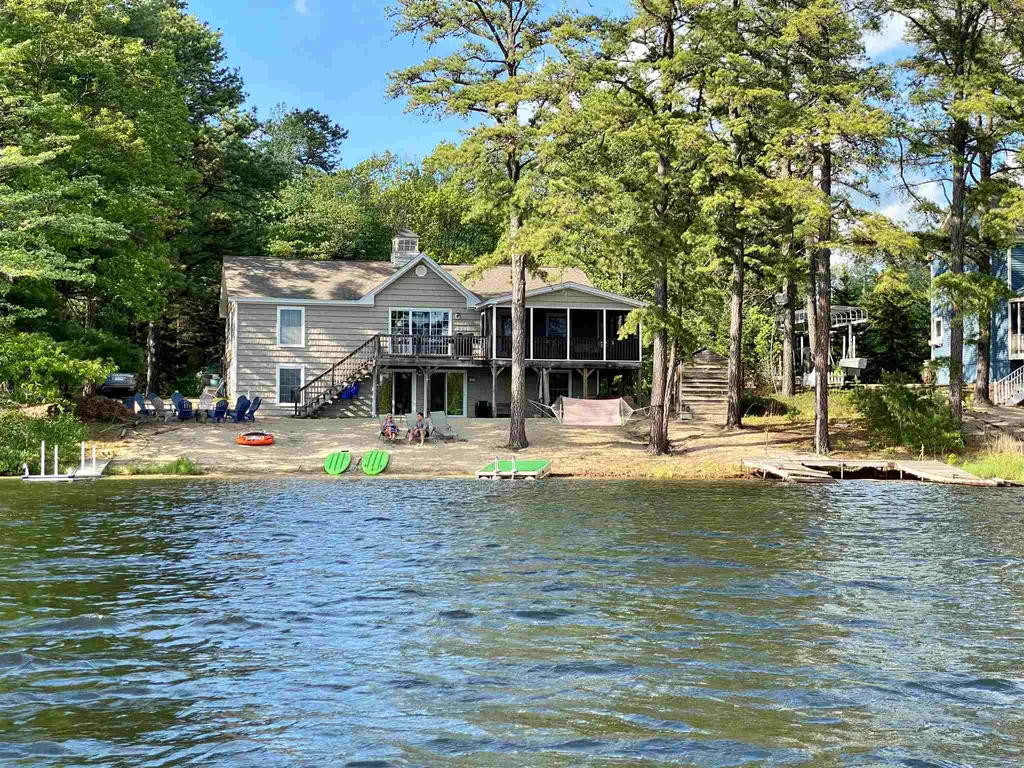
OSSIPEE LAKE AT TURTLE COVE!! Wonderful, spacious waterfront ranch home with 100ft of sandy lakefront. The home has a great open concept floor plan with the primary bedroom and private full bath on one end and two additional bedrooms and a full bath on the other. In between is a spacious open kitchen/dining/living area. Hardwood floors and stainless appliances. The lower level is finished with 3 additional guest rooms and two baths plus a huge family room that walks out to beach area and dock. There is a nice screen porch to sit and relax and enjoy the views of the lake and mountains. LP gas heat and central A/C. Great lakefront living!! (sale subject to buyer honoring some summer rentals)

Listed by Gerard Costantino of Costantino Real Estate LLC

Listing Sold by Dan Jones Real Estate

$
$
%
$/month over payments
Federal 30-year interest rate: 6.49% last updated on Jul 9, 2026
* All Figures are estimates. Check with your bank or proposed mortgage company for actual interest rates.
This product uses the FRED® API but is not endorsed or certified by the Federal Reserve Bank of St. Louis.

Ask A QuestionMore Details

58 Northland Road Windham NH 03087

Windham, NH58 Northland Road

Sale Price$1,100,000

Sold

MLS Number 4900272

  • Residential Single Family
  • Full Bath 2
  • Address 58 Northland Road
  • Construction Existing
  • Bedrooms 4

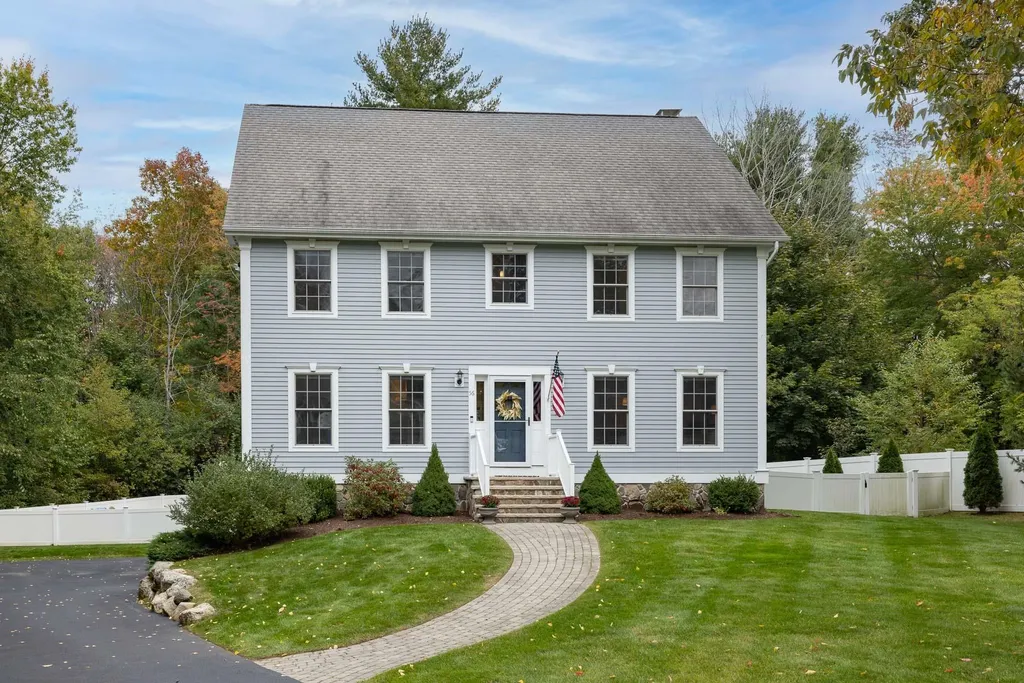
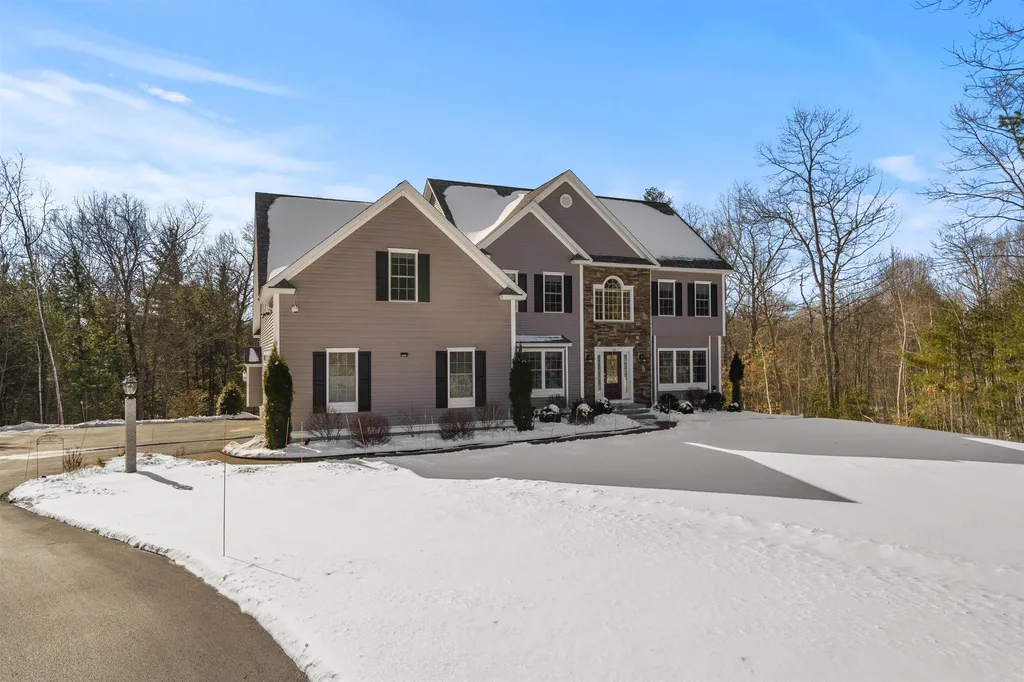
BEAUTIFUL & REGAL GRAND COLONIAL- WITH PRIVATE, LANDSCAPED BACKYARD, IN ONE OF WINDHAM'S MOST PRESTIGIOUS & SOUGHT-AFTER NEIGHBORHOODS. One of the HIGHEST RATED SCHOOL DISTRICTS IN NH! Relocating Executive Seller & family have spent ~$80,000 + IN RENOVATIONS / UPDATES and are sad to leave this METICULOUSLY maintained estate-like property. As the most discerning buyer enters the OPEN FOYER, they will be in awe of the DETAIL of this QUALITY CONSTRUCTION. Elegant living and dining rooms, and oversized family room with inviting gas fireplace and SOARING ceilings. Large kitchen with stone countertops and stainless steel appliances. First Floor Office with beautiful French doors. Upstairs MASTER SUITE with oversize walk-in closet, and LUXURY MASTER BATH. 3 addt'l generous bedrooms. Convenient second floor laundry room. Seller has installed nearly $60,000 solar panels, a new Kohler gas-powered generator, and SMART HOME TECHNOLOGY throughout home. Oversized garage with plenty of room for storage, a walk out basement, and a walk up attic. Truly A Dream Home with easy access into Boston, the lakes, seacoast, and White Mountains.

Listed by The Tabassi Team and Christine Girard of RE/MAX Partners Relocation

Listing Sold by

$
$
%
$/month over payments
Federal 30-year interest rate: 6.49% last updated on Jul 9, 2026
* All Figures are estimates. Check with your bank or proposed mortgage company for actual interest rates.
This product uses the FRED® API but is not endorsed or certified by the Federal Reserve Bank of St. Louis.

Ask A QuestionMore Details

33 Watson Road Gilford NH 03249

Gilford, NH33 Watson Road

Sale Price$1,100,000

Sold

MLS Number 4952271

  • Residential Single Family
  • Full Bath 1
  • Address 33 Watson Road
  • Construction Existing
  • Bedrooms 5

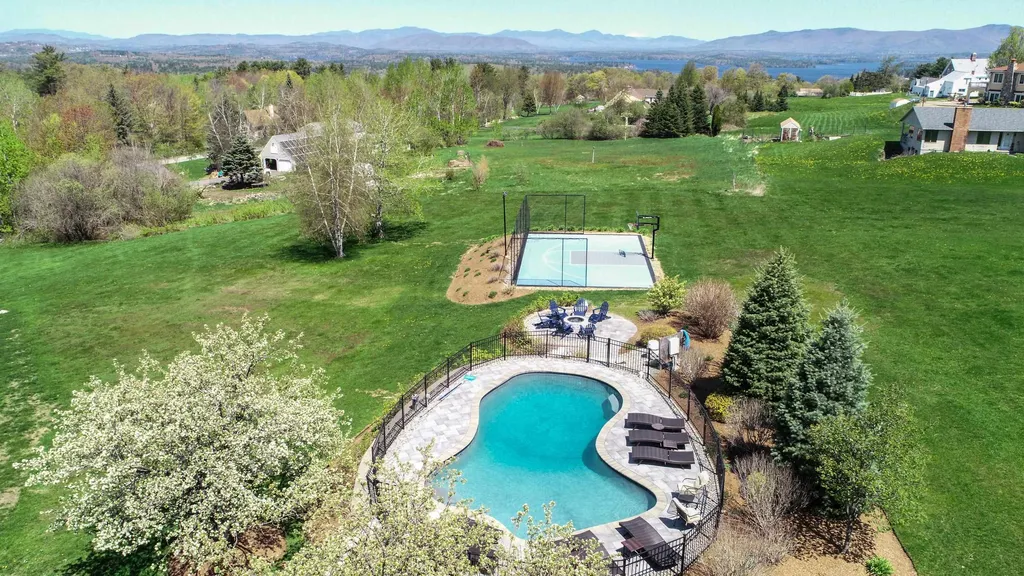
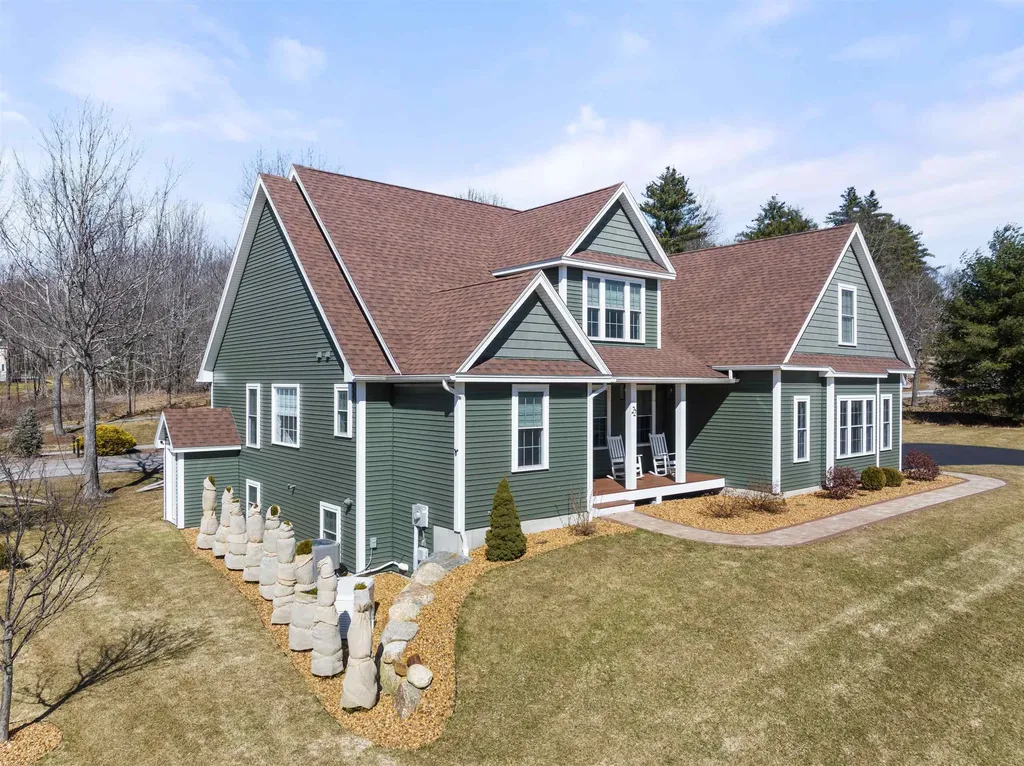
Open House Cancelled. Enjoy the spectacular long-range views of the White Mountains Presidential Range and Lake Winnipesaukee from this stunning 3-level home. This home was completely rebuilt, from the ground up, in 2007 and includes 80 solar panels (installed in 2017) which reduce electric costs significantly. If you are looking for space to spread out, in a beautiful country setting, this 5700 square-foot home checks all the boxes. The kitchen includes granite counters, a breakfast bar, and a stone fireplace. There is a fireplace in the open living room/dining room, and a first-floor en-suite bedroom that could be space for guests, extended family, or an in-law suite. The primary bedroom suite was recently extensively renovated, including a corner fireplace and beautiful bath. There is an additional large en-suite bedroom along with 2 more bedrooms, an office, and a large recreation room. All baths include recently tiled showers with glass doors. Enjoy the stunning views of distant mountains, the lake, and the beautiful yard with a saltwater gunite pool, a new patio pad, and a new fire pit all from your balcony off the family room! Soak in the hot tub on your back deck or sit on the front covered porch with your favorite beverage while you immerse yourself in the serenity of your surroundings! Click on the Property Panorama VTour.

Listed by Cynthia Dupray-Moulton of View Point Realty

Listing Sold by KW Coastal and Lakes & Mountains Realty/Meredith
$
$
%
$/month over payments
Federal 30-year interest rate: 6.49% last updated on Jul 9, 2026
* All Figures are estimates. Check with your bank or proposed mortgage company for actual interest rates.
This product uses the FRED® API but is not endorsed or certified by the Federal Reserve Bank of St. Louis.

Ask A QuestionMore Details

51 Barrington Drive Bedford NH 03110

Bedford, NH51 Barrington Drive

Sale Price$1,100,000

Sold

MLS Number 4910736

  • Residential Single Family
  • Full Bath 2
  • Address 51 Barrington Drive
  • Construction Existing
  • Bedrooms 4

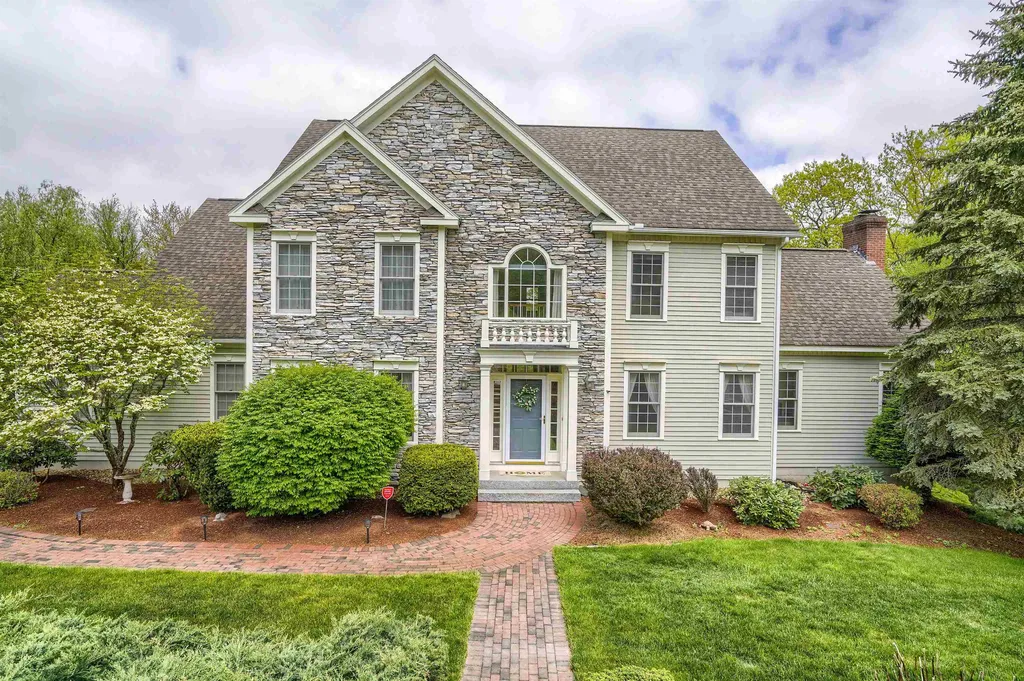
Welcome to this most luxurious, warm and welcoming Chiocca built home in a cul-de-sac neighborhood. This property has great curb appeal, beautiful, mature landscaping and a private backyard abutting acres of woods that is great for entertaining, featuring a gorgeous custom inground pool that's only 4 yrs old. Entering the home, you have your spacious home office on your left and to the right you are greeted by an elegant, formal dining room. The spacious, open-concept kitchen features an abundance of natural cherry cabinets, Thermador and Bosch stainless steel appliances and a GE Refrigerator, a new 36" gas cooktop, space for an eat-in area and a large walk-in pantry. Beyond the kitchen is a large living room with vaulted ceiling and gas fireplace. Coming in the home from the heated garage, is a mud room w/utility sink. Off the kitchen is a 3-season room and upper deck. Upstairs, the home consists of 4 large bedrooms w/ built-in closet storage. The primary bedroom is en-suite w/ jacuzzi tub, shower, dual vanities and a laundry room w/ cabinetry. Looking for extra space - the lower level is great for game/media room w/ a gas fireplace, 3/4 bathroom and a bonus room that can be used as a 5th bedroom. Natural light boasts throughout this home and there is plenty of storage space. New leach field installed May 2022. Convenient location to Bedford award-winning schools, major highways and shopping. Showings start Monday, May 23rd.

Listed by Caroline Verow of Keller Williams Realty-Metropolitan

Listing Sold by Nelson Real Estate NH, LLC

$
$
%
$/month over payments
Federal 30-year interest rate: 6.49% last updated on Jul 9, 2026
* All Figures are estimates. Check with your bank or proposed mortgage company for actual interest rates.
This product uses the FRED® API but is not endorsed or certified by the Federal Reserve Bank of St. Louis.

Ask A QuestionMore Details

178 Straits Road New Hampton NH 03256
Sold

MLS Number 4953992

  • Residential Single Family
  • Full Bath 2
  • Address 178 Straits Road
  • Construction Existing
  • Bedrooms 4

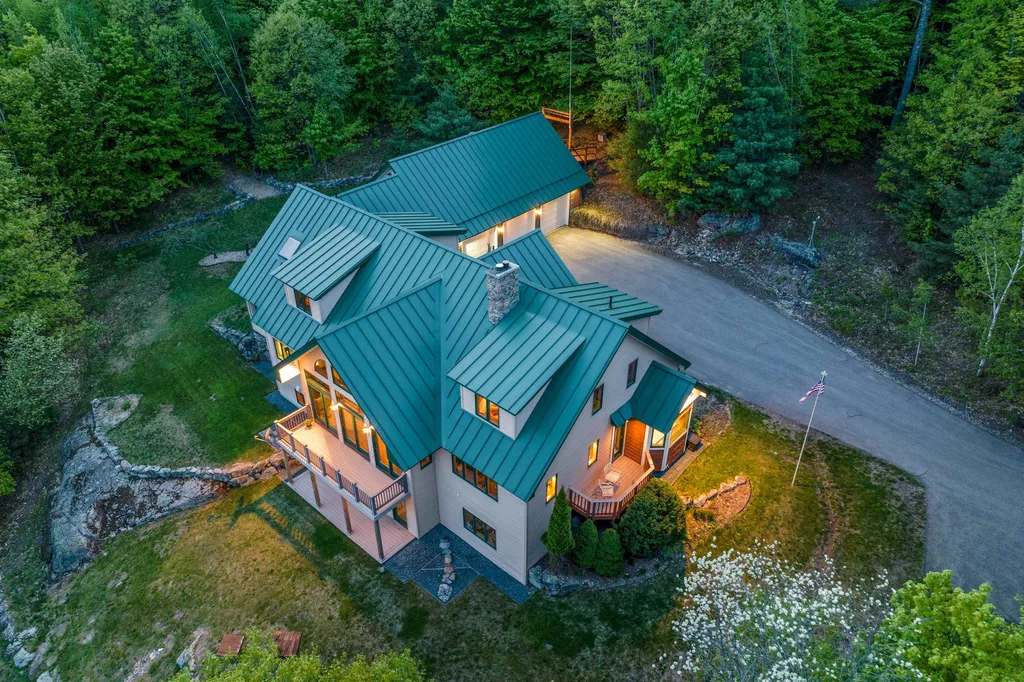
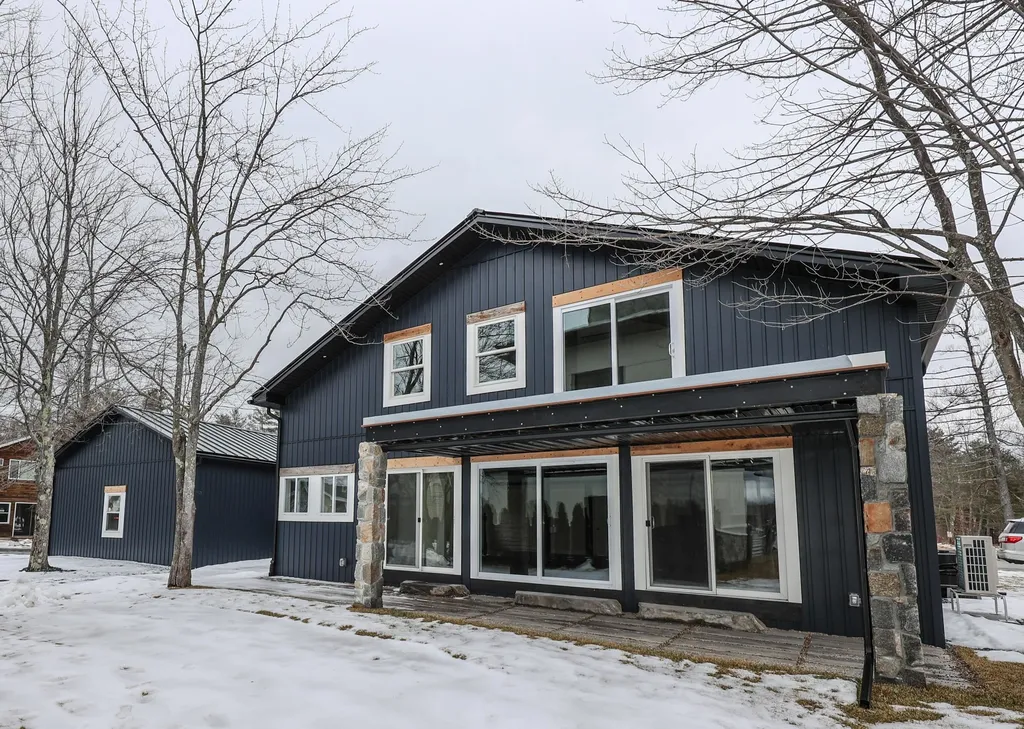
NEW HAMPTON, NH THIS METICULOUSLY CRAFTED AND BEAUTIFUL TIMBER FRAME HOME HAS IT ALL. Modern design meets traditional craftsmanship. Tucked off the road on 55 wooded acres of serene privacy, this 4 bedroom 4 bath home is well designed for entertaining and conveniently located near Meredith and I-93. As you enter through the front door the open concept living, dining and kitchen is warm and welcoming and the views from the floor to ceiling windows will take your breath way. First floor level living, the master suite features a full bath, large walk-in closet, laundry and private deck to enjoy those views. A sun-room, 1/2 bath and mudroom off of the oversized 3 car garage are all on the first floor. The Douglas fir open staircase leads to the second floor with 3 bedrooms and a full bath. The walk out finished lower level has a large rec room and 2 bonus rooms along with a 3/4 bath. A work room with abundant storage cabinets conveniently leads to the garage. A separate mechanic's room houses all the inner workings of the home - Hot water boiler with 6 zones (radiant heat), on demand hot water heater, air exchange system, house alarm, water filtration system, central vac and water softener. All managed through a computer system. Don't forget the whole house generator with its own buried propane tank. Several walking trails from the home lead to the back part of the property with a large pond. Enjoy the 3D tour. This spectacular home is a must see! Open house May 27th 10-1.

Listed by Amy Elfline of Meredith Landing Real Estate LLC

Listing Sold by KW Coastal and Lakes & Mountains Realty/Meredith
$
$
%
$/month over payments
Federal 30-year interest rate: 6.49% last updated on Jul 9, 2026
* All Figures are estimates. Check with your bank or proposed mortgage company for actual interest rates.
This product uses the FRED® API but is not endorsed or certified by the Federal Reserve Bank of St. Louis.

Ask A QuestionMore Details

Broker Reciprocity 

Copyright 2026 PrimeMLS, Inc. All rights reserved. This information is deemed reliable, but not guaranteed. The data relating to real estate displayed on this display comes in part from the IDX Program of PrimeMLS. The information being provided is for consumers’ personal, non-commercial use and may not be used for any purpose other than to identify prospective properties consumers may be interested in purchasing. Data last updated July 16, 2026 9:39 PM UTC

 
dream home
Find Your

Dream Home