Berkshire Hathaway Nicole Watkins Logo

Nicole Watkins

Find your lakes region dream home
79405
results
Refine Search

Your Search Results

r=3589-3600
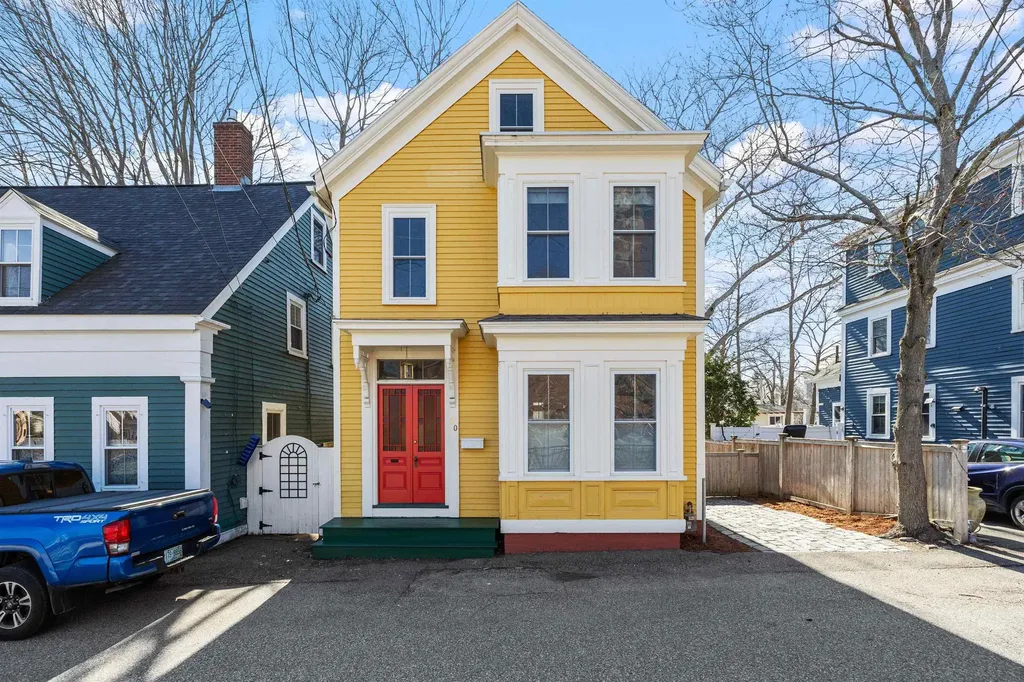
260 Middle Road Portsmouth NH 03801

Portsmouth, NH260 Middle Road

Sale Price$1,100,000

Sold

MLS Number 5020358

  • Residential Single Family
  • Full Bath 1
  • Address 260 Middle Road
  • Construction Existing
  • Bedrooms 3

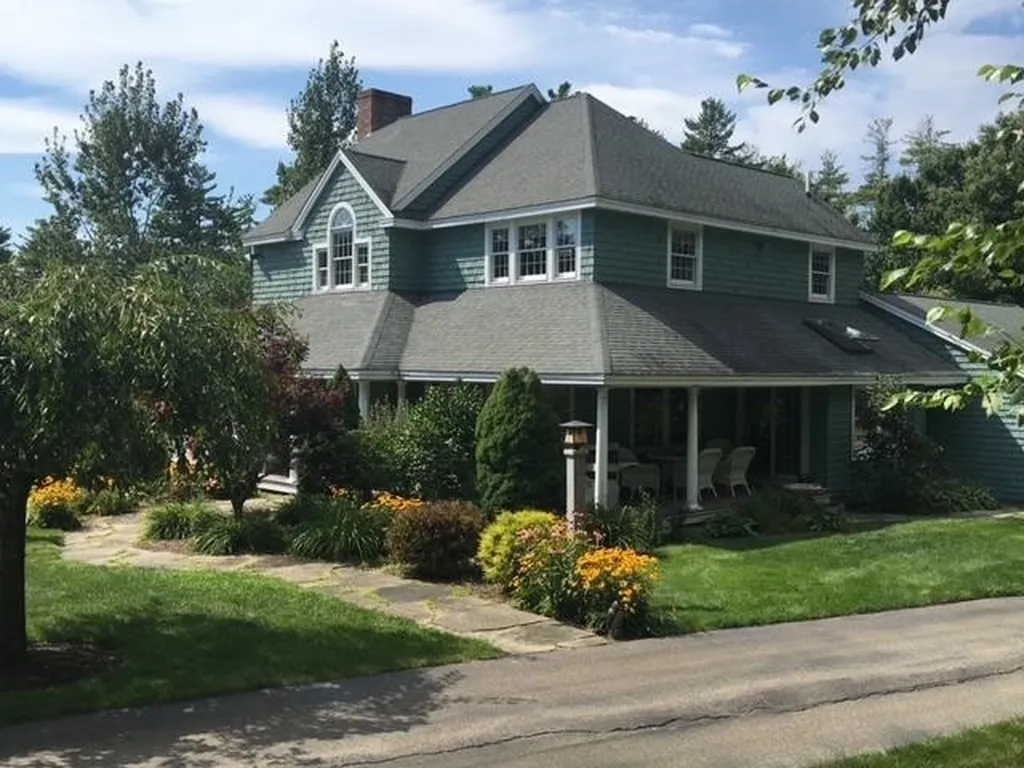
Discover the perfect blend of charm and modern amenities in this home that's simply brimming with character! You'll be enveloped by the warm embrace of hardwood floors and elegant archways that hint at the craftsmanship of yesteryears, perfectly complemented by contemporary updates from a meticulous 2015 renovation. The heart of this home, the kitchen, is a culinary dream equipped with a 6-burner gas range, electric oven, and overhead hood. Gorgeous Rainforest Green marble countertops not only catch the eye but sweep seamlessly into the dining area and bathroom, creating a sophisticated harmony throughout. Cherry cabinets offer a touch of timeless beauty, paired with thoughtfully designed cabinets and storage that make organization a breeze. Entertaining is effortless thanks to the flowing layout. The dining room boasts charming built-ins, ready to display your wine collection or fine china. Transition seamlessly to the spacious living room, where a crackling wood fireplace awaits to cozy up your evenings. Looking for a Zen moment or a spot for your remote work setup? The airy sunroom provides a tranquil retreat. Step outside to the private backyard where a patio offers a sweet spot for coffee or gatherings. The convenience of central air, will keep you comfortable through all seasons and maintenance free Hardie Board siding. Located in a welcoming community, your new home is mere minutes from the bustling West End, downtown Portsmouth, and beaches. Your dream home awaits!

Listed by Pat Rose of Coldwell Banker Realty - Portsmouth,NH

Listing Sold by Duston Leddy Real Estate
$
$
%
$/month over payments
Federal 30-year interest rate: 6.49% last updated on Jul 9, 2026
* All Figures are estimates. Check with your bank or proposed mortgage company for actual interest rates.
This product uses the FRED® API but is not endorsed or certified by the Federal Reserve Bank of St. Louis.

Ask A QuestionMore Details

771 Gilford Avenue Gilford NH 03249

Gilford, NH771 Gilford Avenue

Sale Price$1,100,000

Sold

MLS Number 4943748

  • Residential Single Family
  • Full Bath 2
  • Address 771 Gilford Avenue
  • Construction Existing
  • Bedrooms 3

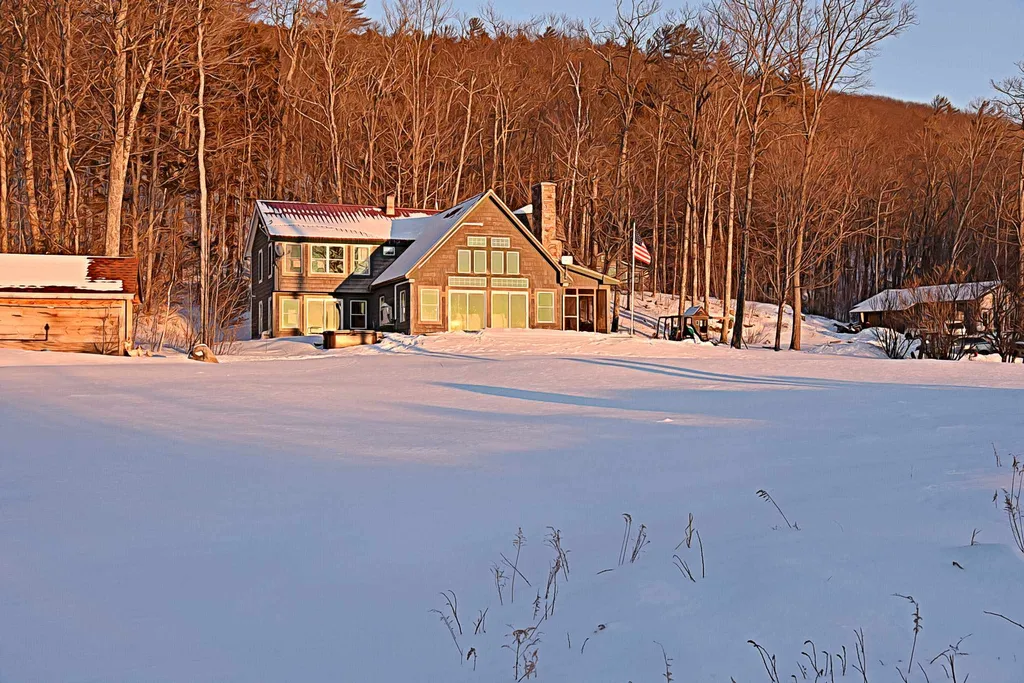
Custom cape, rebuilt and exp. from the ground up in 2008 (inc. new septic) with numerous upgrades (2020-2022), a family & friends gathering dream house with stunning attention to detail and unsurpassed craftmanship. Large family room/kitchen combination flooded with morning sun, a large living room with stone fireplace, a home office or den, & formal dining room. A 2nd stairway leads to a large master suite with balcony, a sitting area with fireplace, entertainment area for movie getaways. Two additional bedrooms off the front stairway and one large guest room/home gym combination and several large walk-in closets. Features: Hdwd covers the entire 1st floor and both stairways, new carpet in all bdrms, tile in family and mstr bath, and large laundry room. 3-bay heated garage, recent kitchen granite, a double oven, double DW, Thermador 6-burner gas cooktop, walk-in pantry, fresh paint throughout, new soap stone counters and fixtures in the mstr & family baths. Front metal and 50 yr rear roof, whole-house generator, central VAC and AC, radiant heat in many rooms, a Buderus furnace with separate hot-water storage. Outside is creatively & extensively landscaped, expansive private back yard, electric dog fence & your own trail system to the village fields, perfect for dog walks! Location is everything! Walk to schools, the Belknap Mtn trails, all the village has to offer plus town beach, boat launch, Gunstock ski area and Bank of NH Pavillion are all 5 minutes from the property.

Listed by Ellen Mulligan of Coldwell Banker Realty Center Harbor NH

Listing Sold by

$
$
%
$/month over payments
Federal 30-year interest rate: 6.49% last updated on Jul 9, 2026
* All Figures are estimates. Check with your bank or proposed mortgage company for actual interest rates.
This product uses the FRED® API but is not endorsed or certified by the Federal Reserve Bank of St. Louis.

Ask A QuestionMore Details

4 Founder's Way Amherst NH 03031

Amherst, NH4 Founder's Way

Sale Price$1,100,000

Sold

MLS Number 4808569

  • Residential Single Family
  • Full Bath 2
  • Address 4 Founder's Way
  • Construction Existing
  • Bedrooms 5

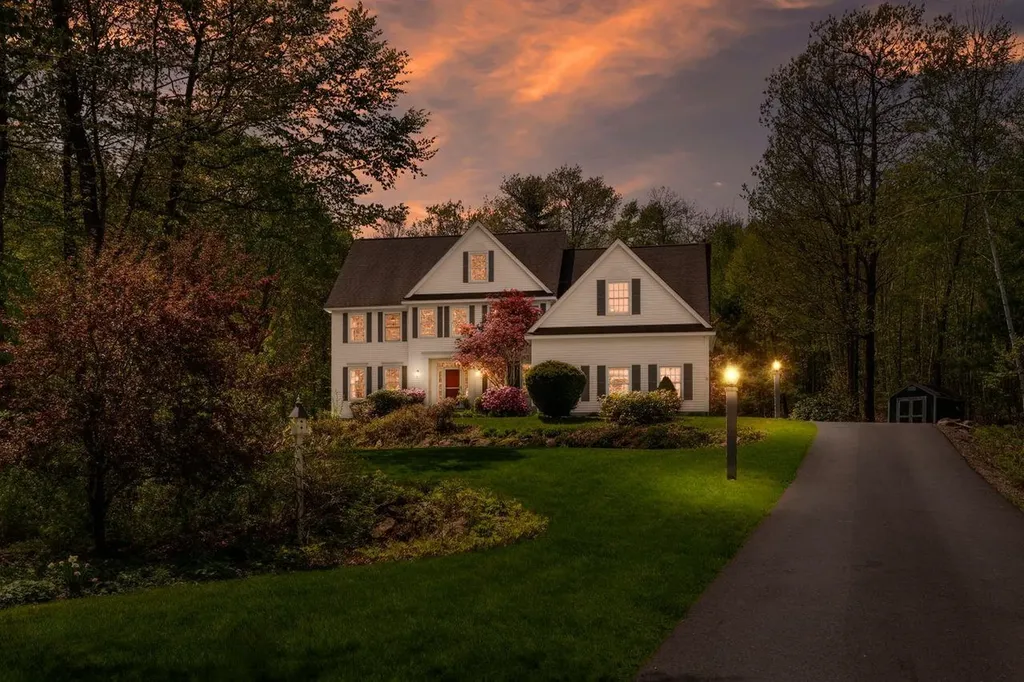
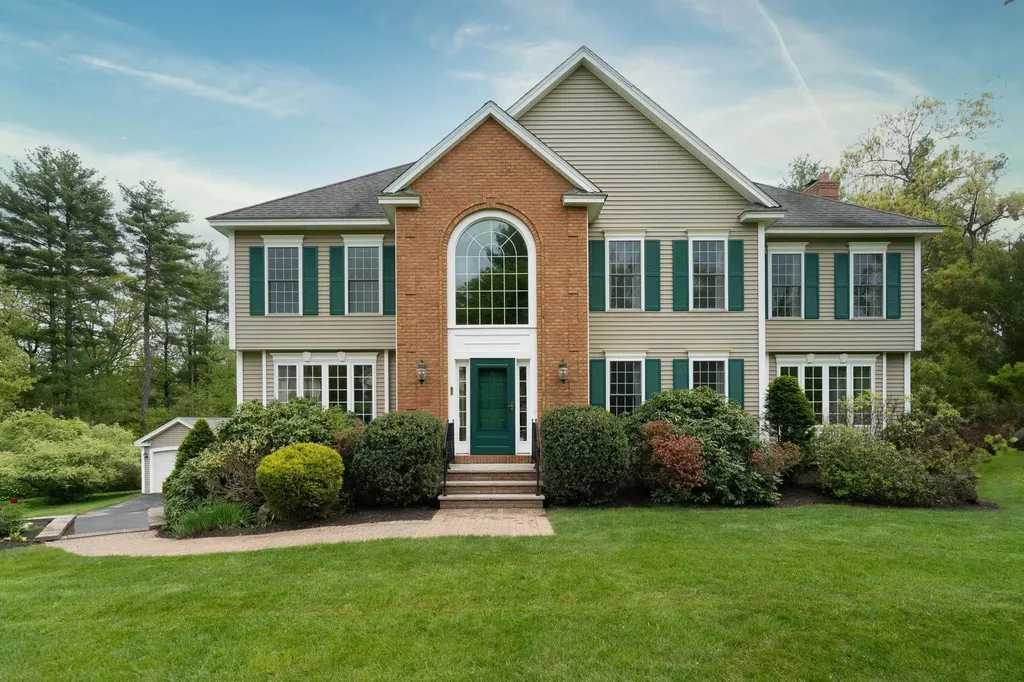
Located in the highly desirable Founder's Village neighborhood is where you'll find this 5 bed, 4 bath custom Colonial boasting 4 gas fireplaces & showcasing top of the line materials throughout. Reclaimed hardwood floors can be found on all 3 levels of the home. The custom eat-in kitchen boasts soapstone counters with microwave drawer, subzero refrigerator, gas range & walk in pantry. The formal dining room opens onto the front foyer & formal living room with gas fireplace and custom millwork. The spectacular 4-season sun-room is accessible from multiple locations & offers a vaulted wood ceiling, stone gas fireplace & Mahoney floors. Glass panels are removable for cool summer breezes. A generous mudroom with custom built-ins & 1/2 bath complete the main floor. The 2nd floor has a spacious loft area currently being used as an office. The mstr bedrm suite boasts his/her walk-in closets, a sitting area, a spa like bathrm with his/her vanities, a vessel soaking tub & huge custom tile shower with rain shower head. 3 other bedrms, full bath with separate dbl vanities & spacious laundry rm round out the 2nd floor. The finished walk-out lower level is where you'll find the over-sized family rm with gas fireplace, French doors to the side yd & 5th bedrm suite with gas fireplace & attached 3/4 bath with custom tiled shower. Irrigation sys. Sec sys. Custom shades. Mins to Amherst Village center, area schools, shopping & major commuting routes.

Listed by Gina Aselin of Bean Group / Amherst

Listing Sold by Coldwell Banker Realty Bedford NH

$
$
%
$/month over payments
Federal 30-year interest rate: 6.49% last updated on Jul 9, 2026
* All Figures are estimates. Check with your bank or proposed mortgage company for actual interest rates.
This product uses the FRED® API but is not endorsed or certified by the Federal Reserve Bank of St. Louis.

Ask A QuestionMore Details

185 High Haith Road Center Harbor NH 03226
Sold

MLS Number 4989610

  • Residential Single Family
  • Full Bath 3
  • Address 185 High Haith Road
  • Construction Existing
  • Bedrooms 3



Welcome to your dream home nestled in the scenic beauty of New Hampshire's Lakes Region. This charming 3+ bedroom cape-style residence sits majestically on a sprawling 5-acre lot in the highly sought-after Sturtevant Cove Ass., providing exclusive access to the pristine waters of Squam Lake. Association includes a sandy beach and boat slips/moorings based on seniority. The home is framed with mature landscaping and the ambiance of a meticulously maintained property and gardens. Step inside, and discover a home that seamlessly blends modern comfort with timeless elegance. The spacious mudroom and attached 2-car garage offer convenience and ample storage space for all your outdoor gear. Entering the heart of the home, the gourmet quartz kitchen featuring a central island, is perfect for culinary adventures and entertaining guests. The open-concept design flows effortlessly into the inviting living room and dining area, where natural light streams in through large windows, creating a warm and inviting atmosphere. Imagine cozy evenings by the soapstone wood stove or hosting gatherings with loved ones in this welcoming space. A first floor primary bedroom suite with walk-in closet is conveniently located. Adjacent to the living area, step into the sunroom to take in the panoramic views of the landscaped backyard oasis. The attached patio encompasses the tranquility of nature. Indulge your green thumb in the raised organic vegetable garden. Showings begin April 2, 2024.

Listed by Lisa Merrill of EXP Realty

Listing Sold by Clear Lakes Properties Llc

$
$
%
$/month over payments
Federal 30-year interest rate: 6.49% last updated on Jul 9, 2026
* All Figures are estimates. Check with your bank or proposed mortgage company for actual interest rates.
This product uses the FRED® API but is not endorsed or certified by the Federal Reserve Bank of St. Louis.

Ask A QuestionMore Details

518 & 532 Portland Street Rochester NH 03867
Sold

MLS Number 5063816

  • Residential Single Family
  • Full Bath 2
  • Construction Existing
  • Bedrooms 3
  • Bathroom 2

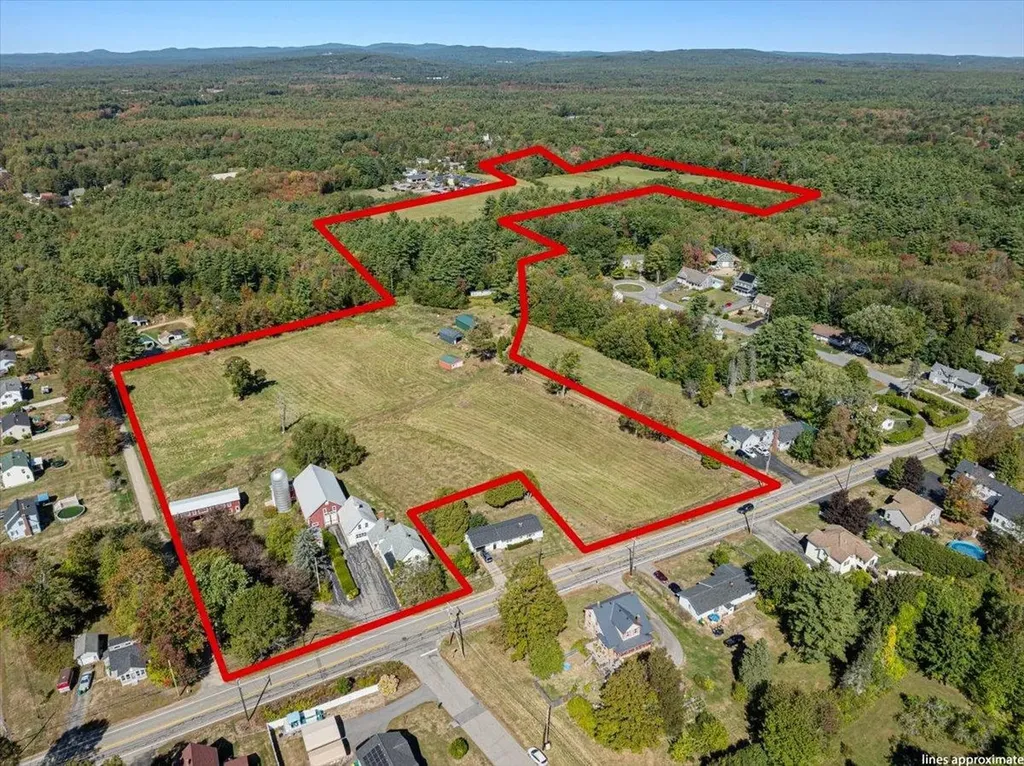
Trustee's Sale at AUCTION (the listed price is the assessed value being used as a place holder and not the auction price) New England Style Home & Barns on 35.78± Acres Major Development Potential Online-only Bidding Ends: Wednesday, October 29th at 1:00 p.m. 518 Portland Street is a 32.28± acre property, complete with a stately New England-style home built circa 1882, totaling 2,246 sq.ft. with multiple barns, outbuildings, and a silo. The home includes 3 bedrooms, an eat-in country kitchen, living room, and formal dining room with hardwood floors, a den and family room with fireplace. Directly attached to the home is a multi-car garage with ample storage above. Directly attached to the garage is a grand 35'x63' barn. The barn has been used in the past for vehicle and equipment storage, lumber milling and for housing cattle below. There is a mechanics room and small office space on the lower level. This vast parcel is primarily open with rolling hay fields with stream that traverses the back portion of the property. There are three access points, two on Portland Street and one on Eastern Avenue via Monarch Way. Tax Map 111, Lot 48 532 Portland Street is a 3.5± acre cleared and level lot with 173' of road frontage. Tax Map 111, Lot 50 Properties are zoned Residential-1 and will be sold together. Serviced by municipal water and sewer, with major residential development potential. Farm use in this zone is allowed by Special Exception. Delayed showing Oct 17th

Listed by Justin Conway and Paul McInnis of Paul McInnis LLC

Listing Sold by Paul McInnis LLC

$
$
%
$/month over payments
Federal 30-year interest rate: 6.49% last updated on Jul 9, 2026
* All Figures are estimates. Check with your bank or proposed mortgage company for actual interest rates.
This product uses the FRED® API but is not endorsed or certified by the Federal Reserve Bank of St. Louis.

Ask A QuestionMore Details

22 Spartan Drive Bedford NH 03110

Bedford, NH22 Spartan Drive

Sale Price$1,100,000

Sold

MLS Number 5040013

  • Residential Single Family
  • Full Bath 3
  • Address 22 Spartan Drive
  • Construction Existing
  • Bedrooms 4

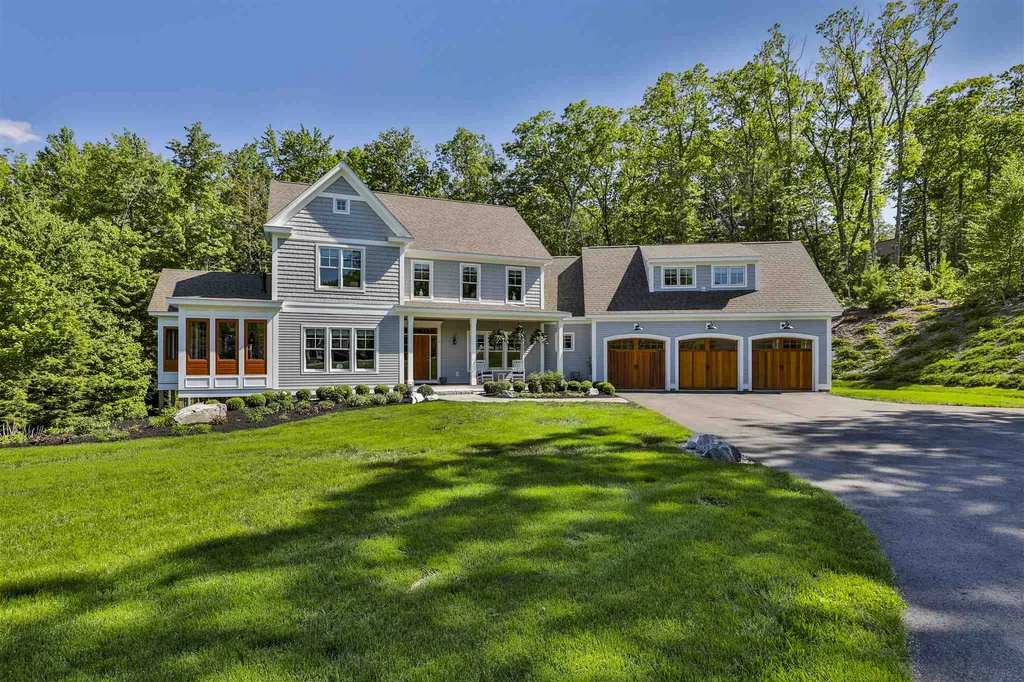
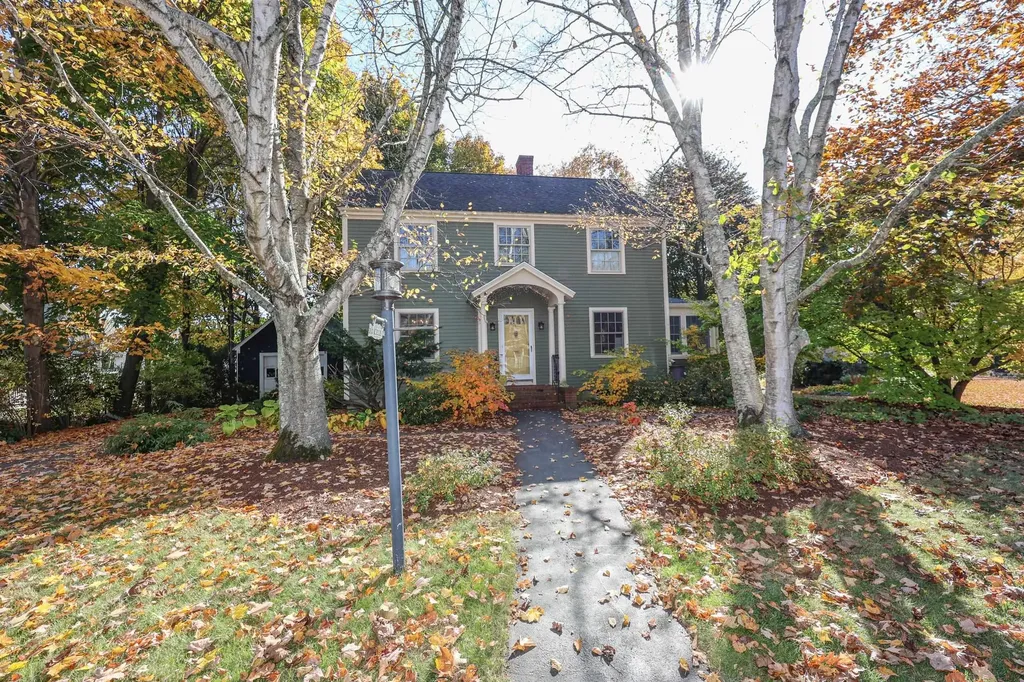
Welcome Home. Set on 2.6 peaceful acres, this 4-bedroom, 4-bathroom Colonial with a 3-car garage perfectly captures New England charm. A newly paved driveway with granite posts welcomes you to this warm and inviting home. Inside, you'll find a bright and open floor plan with natural light throughout. The large kitchen features stainless steel appliances, ample cabinetry, generous counter space, and a fun green tile backsplash. It opens directly into the vaulted-ceiling family room with tall windows and an Italian pellet stove, creating the perfect gathering space. A front-to-back living room offers even more space to relax or entertain, and the first-floor office adds flexibility for remote work or study. Upstairs includes four spacious bedrooms and a convenient second-floor laundry room. The primary suite features a refreshed bathroom. All bedrooms are light-filled and well-sized. The walkout basement is full of opportunities offering great natural light, a full bath, kids cave, space for a gym, guest space, or recreation area. Outside, enjoy the private backyard with a patio, garden space, and room to add a pool. Wildlife and peaceful views make this home feel like a retreat while still being close to everything you need.Location in top-rated school system, Riddle Brook, upscale shopping and walking trails.

Listed by Liz Purnell of Coldwell Banker Realty Bedford NH

Listing Sold by Compass New England, LLC

$
$
%
$/month over payments
Federal 30-year interest rate: 6.49% last updated on Jul 9, 2026
* All Figures are estimates. Check with your bank or proposed mortgage company for actual interest rates.
This product uses the FRED® API but is not endorsed or certified by the Federal Reserve Bank of St. Louis.

Ask A QuestionMore Details

163 Dewitt Drive Alton NH 03809

Alton, NH163 Dewitt Drive

Sale Price$1,100,000

Sold

MLS Number 4893605

  • Residential Single Family
  • Full Bath 2
  • Address 163 Dewitt Drive
  • Construction Existing
  • Bedrooms 4

Sought after Cedar Cove location, one of the premiere developments in Alton on Lake Winnipesaukee features a 360 foot crescent moon shaped sugar sand community beach area with gazebo, day docks, canoe/kayak storage, bath house plus 2 clay tennis courts. There is a waiting list for moorings. This Colonial style home located at the end of the cul de sac has all the Feng shui elements desired in a home, from the easterly exposure to the natural light and room flow. Step up onto the covered porch and through the front door into the 2 story, vaulted ceiling Livingroom with full height stone fireplace and oak flooring, off the livingroom is the study office with built-ins perfect for today's work from home lifestyle. Also on this main level is a sizable eat-in kitchen with all the amenities, laundry room, mudroom to the attached 3 car garage and of course a sumptuous Master suite with walk-in closet and spa like bathroom with jetted soaking tub and sizable walk-in shower with dual shower heads. The second level contains 2 good size bedrooms with Jack & Jill full bathroom. The walkout lower level contains a huge familyroom with fireplace and westerly facing french doors letting the light pour in, a sizable billiard room with half bath, wet bar and wine closet. Also on this level is a 4th bedroom with walk-in closet and private bathroom. Outside the landscaped yard will come to life with wonderful flowering trees and shrubs in the Spring/Summer.

Listed by Steve Patriquin of Maxfield Real Estate/Wolfeboro

Listing Sold by KW Coastal and Lakes & Mountains Realty/Wolfeboro

$
$
%
$/month over payments
Federal 30-year interest rate: 6.49% last updated on Jul 9, 2026
* All Figures are estimates. Check with your bank or proposed mortgage company for actual interest rates.
This product uses the FRED® API but is not endorsed or certified by the Federal Reserve Bank of St. Louis.

Ask A QuestionMore Details

00 Yukon Trail Moultonborough NH 03254
Sold

MLS Number 4845675

  • Residential Single Family
  • Full Bath 1
  • Address 00 Yukon Trail
  • Construction Existing
  • Bedrooms 3

Open House Sunday Feb 21 - Noon to 2 PM. Travel to Emerson Path on Rt 109. Follow signs. Soar like an eagle - views as far as the eye can see.... 180 degrees across the great Lake Winnipesaukee then sweeping westerly towards Red Hill and Center Harbor, and southerly towards Gunstock Mountain in Gilford. This sun-washed setting offers privacy, seclusion, and acreage with trails to roam, and a waterfall too! Set at 1,100 foot elevation, built in 1999 and added onto in 2009, you'll find a comfortable home with a huge 24 x 24' great room with a custom fireplace faced with unique granite harvested from the land! The open floor plan allows easy entertaining starting with the kitchen created and enjoyed by a professional chef! A generous dining area spills into the great room, then on to the 32' long deck. Though winter now, it won't be long before it's time to take a dip in the 18 x 42' gunite in-ground pool and dry off on the beautiful brick patio - while graced with outstanding views and spectacular sunsets! Also included is a rustic cabin, storage/equipment pole barn, and a chicken coop! HUB66's lightening fast internet makes working remotely a real option. This is special a retreat that invites inspiration! It combines easy living, unmatched views, prime southern and western exposure, elevations to 1600 feet, resort style pool, and privacy all rolled into a one-of-a-kind property! There's a waterfall AND steam too! Lake Winnipesaukee and Ridgewood Golf are 10 minutes away.

Listed by Mary-Ann Schmidt of KW Coastal and Lakes & Mountains Realty/Meredith

Listing Sold by FARS Realty Group

$
$
%
$/month over payments
Federal 30-year interest rate: 6.49% last updated on Jul 9, 2026
* All Figures are estimates. Check with your bank or proposed mortgage company for actual interest rates.
This product uses the FRED® API but is not endorsed or certified by the Federal Reserve Bank of St. Louis.

Ask A QuestionMore Details

17 Northland Road Windham NH 03087

Windham, NH17 Northland Road

Sale Price$1,100,000

Sold

MLS Number 5041342

  • Residential Single Family
  • Full Bath 2
  • Address 17 Northland Road
  • Construction Existing
  • Bedrooms 4

Welcome to 17 Northland Road, Windham, NH. Nestled in a serene and private setting in the highly sought after Spruce Pond Estates. This beautiful home features 4-bedrooms and 2.5 baths. Step inside to discover a magnificent 2-story foyer flanked by an office and dining room. This entertainer's dream features an oversized kitchen that has ample cabinets and granite countertops, stainless steel appliances, and flows into the dining and family room with fireplace. The first floor also features a large walk-in pantry, ½ bath, and sliding doors leading out to an oversized deck. Head upstairs to the second floor and discover the oversized Primary Bedroom - your personal sanctuary with 2 oversized walk-in closets and an ensuite bathroom with jacuzzi and double sinks. The 2nd floor has a laundry room and 3 additional bedrooms and bathroom with double vanity. The lower level features an unfinished basement and oversized 2 car attached garage and a large detached garage. Additional features include garden, irrigation system, and patio. Spruce Pond Estates also has access to the widely popular Windham Rail Trail! Conveniently located near shopping and major highways. Don't miss this opportunity to live in one of Windham's premier neighborhoods. Showings begin at the Open House. Come visit us at the Open House on 5/17 10:30AM-12:30PM and 5/18 11:00AM-1PM.

Listed by Angela Dowd of Keller Williams Gateway Realty/Salem

Listing Sold by Keller Williams Gateway Realty/Salem

$
$
%
$/month over payments
Federal 30-year interest rate: 6.49% last updated on Jul 9, 2026
* All Figures are estimates. Check with your bank or proposed mortgage company for actual interest rates.
This product uses the FRED® API but is not endorsed or certified by the Federal Reserve Bank of St. Louis.

Ask A QuestionMore Details

42 Piscataqua Street New Castle NH 03854
Sold

MLS Number 4873616

  • Residential Single Family
  • Full Bath 1
  • Address 42 Piscataqua Street
  • Construction Existing
  • Bedrooms 3

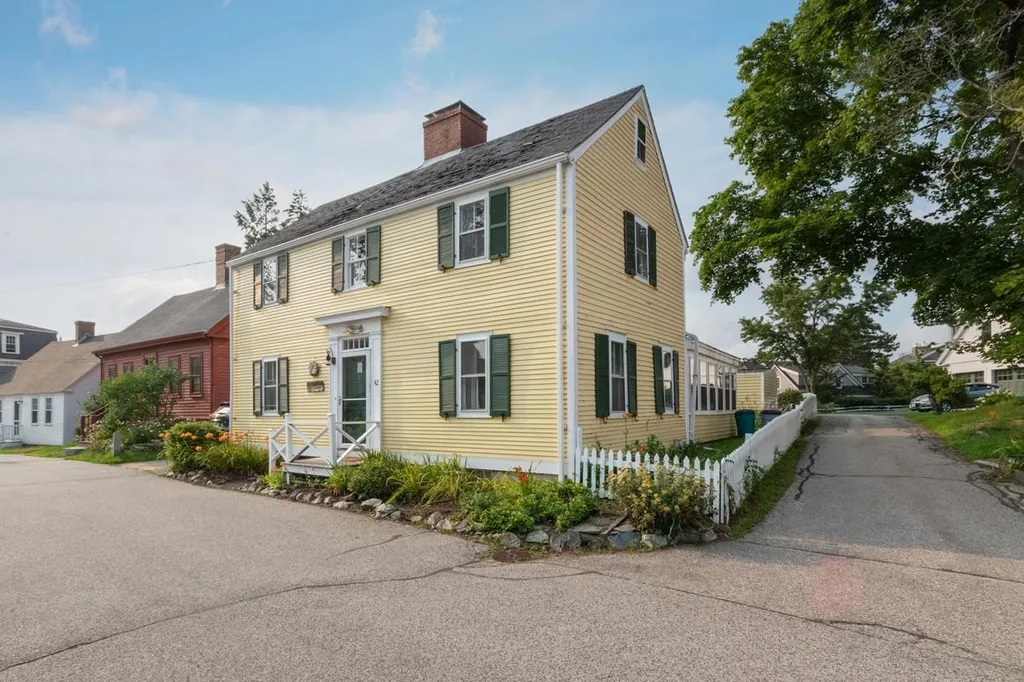
Storybook Island! Enjoy this fabulous community of islands, explore New Castle. Spectacular sunsets and salt air breezes at this ocean view lot. Comforting cozy feel with this spacious floor plan, many original details and functional updates at this cherished location. Large eat-in kitchen is bright and sunny, the heart of the home. Large bedrooms. Nice closet options. Screened Porch and Deck. Beautiful corner lot with Ocean views you don't want to miss. Cherished by family for over 90 years. So many recreation options. Sandy beach access. Come explore New Castle and neighboring community of Portsmouth.

Listed by Michelle Daoust of BHHS Verani Windham

Listing Sold by KW Coastal and Lakes & Mountains Realty

$
$
%
$/month over payments
Federal 30-year interest rate: 6.49% last updated on Jul 9, 2026
* All Figures are estimates. Check with your bank or proposed mortgage company for actual interest rates.
This product uses the FRED® API but is not endorsed or certified by the Federal Reserve Bank of St. Louis.

Ask A QuestionMore Details

30 Winter Street Portsmouth NH 03801

Portsmouth, NH30 Winter Street

Sale Price$1,100,000

Sold

MLS Number 5034088

  • Residential Single Family
  • Full Bath 1
  • Address 30 Winter Street
  • Construction Existing
  • Bedrooms 3

Timeless Charm Meets Modern Elegance Just Steps from Downtown Portsmouth. Situated along a quiet side street in one of Portsmouth's most coveted neighborhoods, this 3-bedroom, 1.5-bath New Englander is a rare blend of historic soul and contemporary style. From the moment you pass through the stained-glass double front doors, you'll be welcomed into a sunlit, thoughtfully-designed space with high ceilings, rich wood floors, and curated finishes--including vintage iron radiators--that speak to both quality and character. This three-floor, 1,700+ square-foot home offers a large, sunny living room, a generous dining room with a built-in bar cabinet and a recently-updated kitchen. Off of the kitchen is a bonus space that is perfect for a combined laundry room and walk-in pantry. Upstairs, you will find three serene, bright bedrooms--each with deep closets--and a full bath. The top floor provides two versatile spaces ideal for an office, studio, or cozy guest hideaway. Outside you will find a lovely porch alongside a granite patio and hot tub. The fully-enclosed pocket garden offers a tranquil escape, perfect for morning coffee or evening cocktails. Two coveted off-street parking spaces add daily ease, and the location is simply unbeatable. Despite being on a quiet side street, it is just a short stroll to grocery stores, restaurants, shopping, and more in Market Square, the waterfront, and the lively West End.

Listed by Dakota Coburn of REAL Broker NH,LLC

Listing Sold by RE/MAX Shoreline

$
$
%
$/month over payments
Federal 30-year interest rate: 6.49% last updated on Jul 9, 2026
* All Figures are estimates. Check with your bank or proposed mortgage company for actual interest rates.
This product uses the FRED® API but is not endorsed or certified by the Federal Reserve Bank of St. Louis.

Ask A QuestionMore Details

10 Turtle Lane Barrington NH 03825

Barrington, NH10 Turtle Lane

Sale Price$1,100,000

Sold

MLS Number 5012322

  • Residential Single Family
  • Full Bath 1
  • Address 10 Turtle Lane
  • Construction Existing
  • Bedrooms 3

This Exceptional Waterfront Luxury home on the shores of Swains Lake was meticulously crafted by a builder for himself, ensuring unparalleled quality and attention to detail. You are greeted by the warmth of Brazilian Cherry floors that flow throughout the main living areas, complemented by custom millwork and designer finishes. The open-concept floor plan seamlessly integrates the gourmet kitchen making it an entertainer's dream. A cozy deck offers a perfect location for morning coffee or evening cocktails. The living and dining rooms are enhanced by a stone fireplace and oversized windows that frame views of the lake. The feeling you have is that of living in a tree house while being just steps to the lake. The primary suite boasts a spacious layout, an ensuite bath and custom walk-in closet. The versatile layout is currently set up as a 5 bedroom with a second primary bedroom on the 1st floor. Filled with natural light, the home offers both comfort and privacy for family and guests. The finished walk-out basement expands the living space, providing flexibility for your personal needs. Outside, the allure of lakeside living unfolds with 118 ft of water frontage, a private sandy beach, expansive dock and a convenient shed for storing lake toys. With its exceptional craftsmanship, thoughtful design, & unparalleled lakefront location, this property on Swains Lake is truly beautiful, offering a rare opportunity to experience luxury lakeside living at its finest. See Non Public

Listed by Lisa Brochu of BHHS Verani Londonderry

Listing Sold by BHHS Verani Londonderry

$
$
%
$/month over payments
Federal 30-year interest rate: 6.49% last updated on Jul 9, 2026
* All Figures are estimates. Check with your bank or proposed mortgage company for actual interest rates.
This product uses the FRED® API but is not endorsed or certified by the Federal Reserve Bank of St. Louis.

Ask A QuestionMore Details

Broker Reciprocity 

Copyright 2026 PrimeMLS, Inc. All rights reserved. This information is deemed reliable, but not guaranteed. The data relating to real estate displayed on this display comes in part from the IDX Program of PrimeMLS. The information being provided is for consumers’ personal, non-commercial use and may not be used for any purpose other than to identify prospective properties consumers may be interested in purchasing. Data last updated July 16, 2026 8:53 PM UTC

 
dream home
Find Your

Dream Home