Berkshire Hathaway Nicole Watkins Logo

Nicole Watkins

Find your lakes region dream home
79405
results
Refine Search

Your Search Results

r=3601-3612
76 Searles Road Windham NH 03087

Windham, NH76 Searles Road

Sale Price$1,100,000

Sold

MLS Number 4997815

  • Residential Single Family
  • Full Bath 2
  • Address 76 Searles Road
  • Construction Existing
  • Bedrooms 4

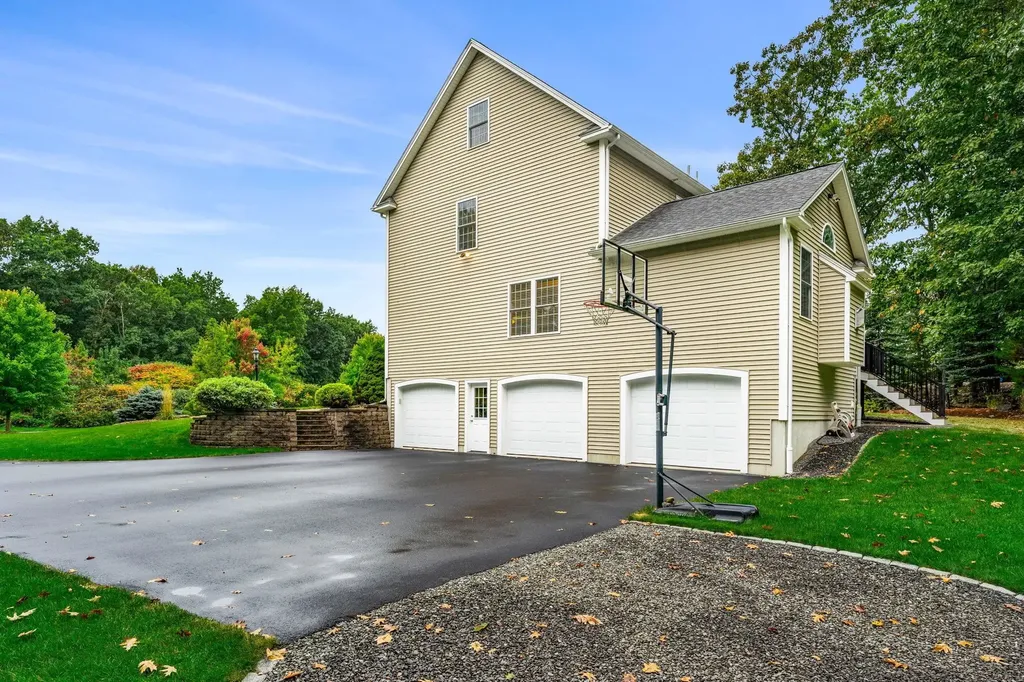
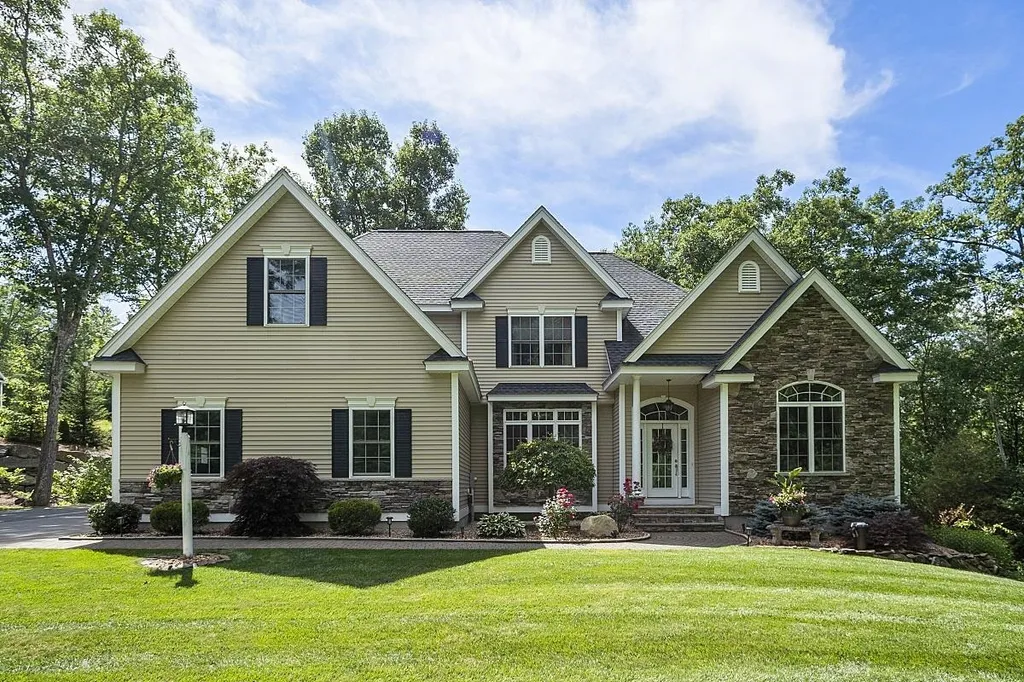
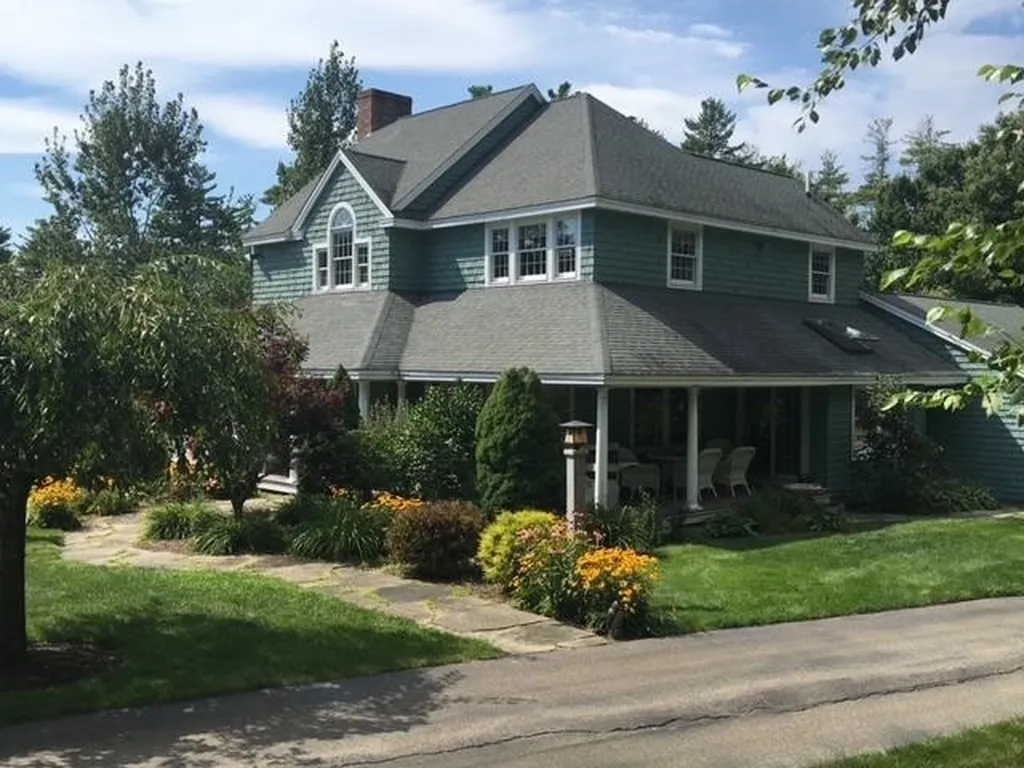
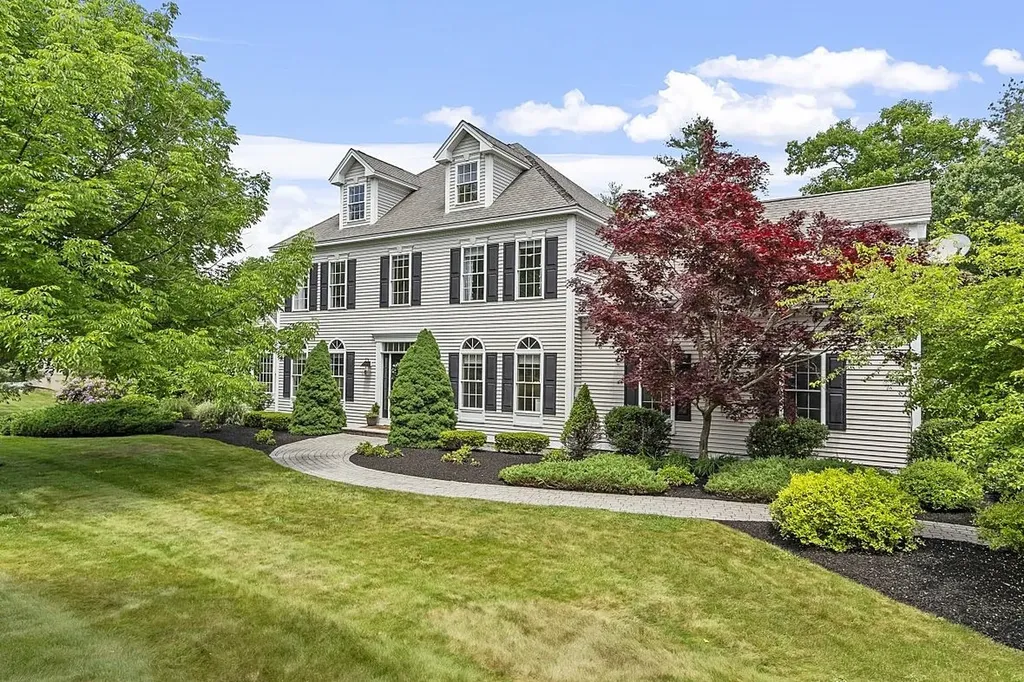
Stunning federal colonial on an acre lot in Windham's desirable Castle Reach neighborhood. This home has been well-maintained, with beautiful hardwood floors throughout, vaulted ceilings in the great room, and a finished walkout basement. Enjoy the convenience of first-floor garage entry and a home office/playroom on the main floor. Upstairs you'll find four bedrooms, including the primary suite with two closets and an updated en-suite bathroom featuring heated tile floors and a tile shower. If you're in need of more space, the walkup attic is ready for you to finish. The basement is perfect for entertaining, with a full bathroom and sliders to the pool patio. Showings begin at the open house, Friday, May 31st 4-6 pm.

Listed by Allison Mundry of Keller Williams Gateway Realty/Salem

Listing Sold by Keller Williams Realty Success
$
$
%
$/month over payments
Federal 30-year interest rate: 6.49% last updated on Jul 9, 2026
* All Figures are estimates. Check with your bank or proposed mortgage company for actual interest rates.
This product uses the FRED® API but is not endorsed or certified by the Federal Reserve Bank of St. Louis.

Ask A QuestionMore Details

78 Sunset Drive Belmont NH 03220

Belmont, NH78 Sunset Drive

Sale Price$1,100,000

Sold

MLS Number 4942192

  • Condo
  • Square Feet 2,939
  • Bedrooms 4
  • New Contruction Existing
  • Address 78 Sunset Drive

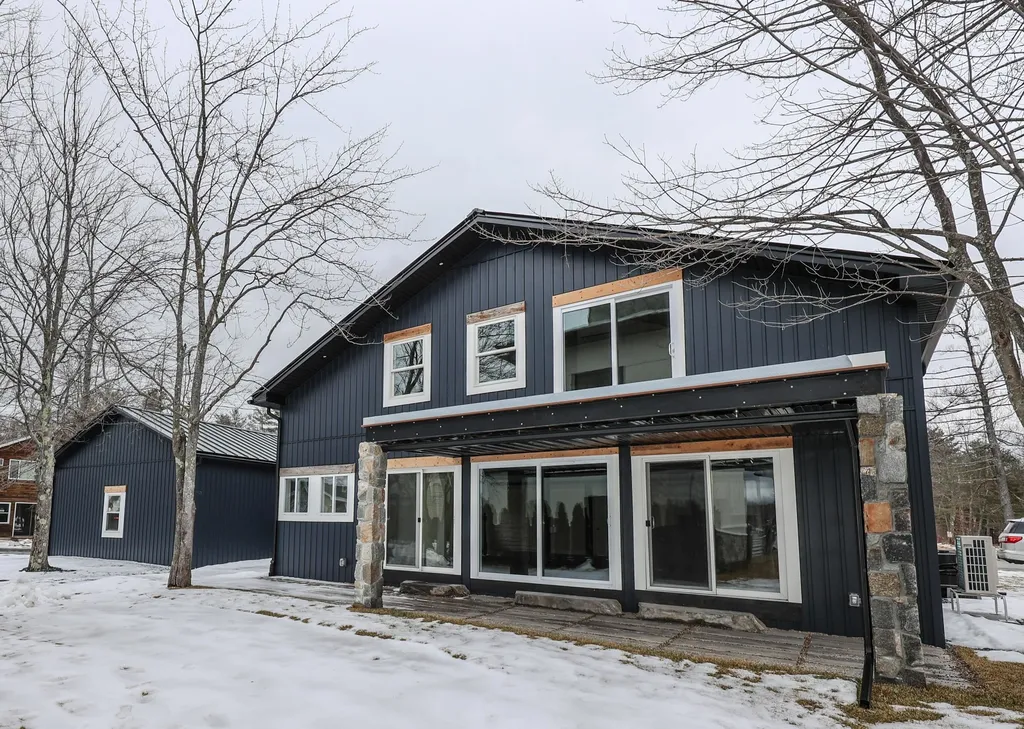
A custom remodel has transcended this home into a spectacular retreat overlooking the picturesque views of Lake Winnisquam. Dock space and association beach offer all of the fun the lake has to offer! Lots of space with 4 bedrooms + office...A blend of rustic charm w/chic modern contemporary finishes offers an elegant yet cozy sanctuary. Beautifully crafted w/extensive custom millwork, wood ceilings and walls, this home exudes a welcoming yet comfortable sophistication. Perfect for entertaining, the open concept kitchen is clad with premium appliances, including gas range, stately custom quartzite counters + back splash, & large bar with beverage fridge and ice maker. Imagine preparing dinner while gazing at the breathtaking sunsets. Expansive outdoor entertaining space including a new paver driveway, second floor balcony with picturesque views, large tile & stone walkway & patio space overlooking the shoreline. Located in a prime no wake zone on the side of the lake that faces the most spectacular sunsets almost nightly. 1st flr laundry & beautifully renovated bathrooms w/granite counters, including double vanity & a custom tile shower in primary bath. Beautiful lake view from main living space, primary en suite plus private master balcony. Great over sized 2 car garage, openers included. This property offers the ultimate wow factor from top to bottom. Great opportunity for VRBO or year round residence. Close to Rtes 93 & 106, shopping, & restaurants.

Listed by Mike Gallo of Gallo Realty Group

Listing Sold by LAER Realty Partners/Chelmsford

$
$
%
$/month over payments
Federal 30-year interest rate: 6.49% last updated on Jul 9, 2026
* All Figures are estimates. Check with your bank or proposed mortgage company for actual interest rates.
This product uses the FRED® API but is not endorsed or certified by the Federal Reserve Bank of St. Louis.

Ask A QuestionMore Details

40 Northland Road Windham NH 03087

Windham, NH40 Northland Road

Sale Price$1,100,000

Sold

MLS Number 5016309

  • Residential Single Family
  • Full Bath 2
  • Address 40 Northland Road
  • Construction Existing
  • Bedrooms 4


Prime offering at Spruce Pond, with easy access to the popular Rail Trail in Windham and privacy surrounding you on the lot. You'll appreciate the custom construction along with the thoughtful updates added by this owner. The layout has the features that today's buyers are looking for with an open concept on the first floor and a finished third floor for either a 4th bedroom or study/media room. The oversized Kitchen with connection to the Family Room is ideal for the way you live. New updates include the finished third floor, new deck, garage doors and more. Impeccabily maintained both inside and out. The grounds include a nice play area, new deck, professional landscaping, a shed and extra parking. The location has strong appeal within the neighborhood of interconnected streets. These don't come available often!

Listed by Gretchen Papineau of Coldwell Banker Realty Andover MA

Listing Sold by Keller Williams Gateway Realty/Salem

$
$
%
$/month over payments
Federal 30-year interest rate: 6.49% last updated on Jul 9, 2026
* All Figures are estimates. Check with your bank or proposed mortgage company for actual interest rates.
This product uses the FRED® API but is not endorsed or certified by the Federal Reserve Bank of St. Louis.

Ask A QuestionMore Details

8 Mitchell Pond Road Windham NH 03087
Sold

MLS Number 5013700

  • Residential Single Family
  • Full Bath 1
  • Address 8 Mitchell Pond Road
  • Construction Existing
  • Bedrooms 4

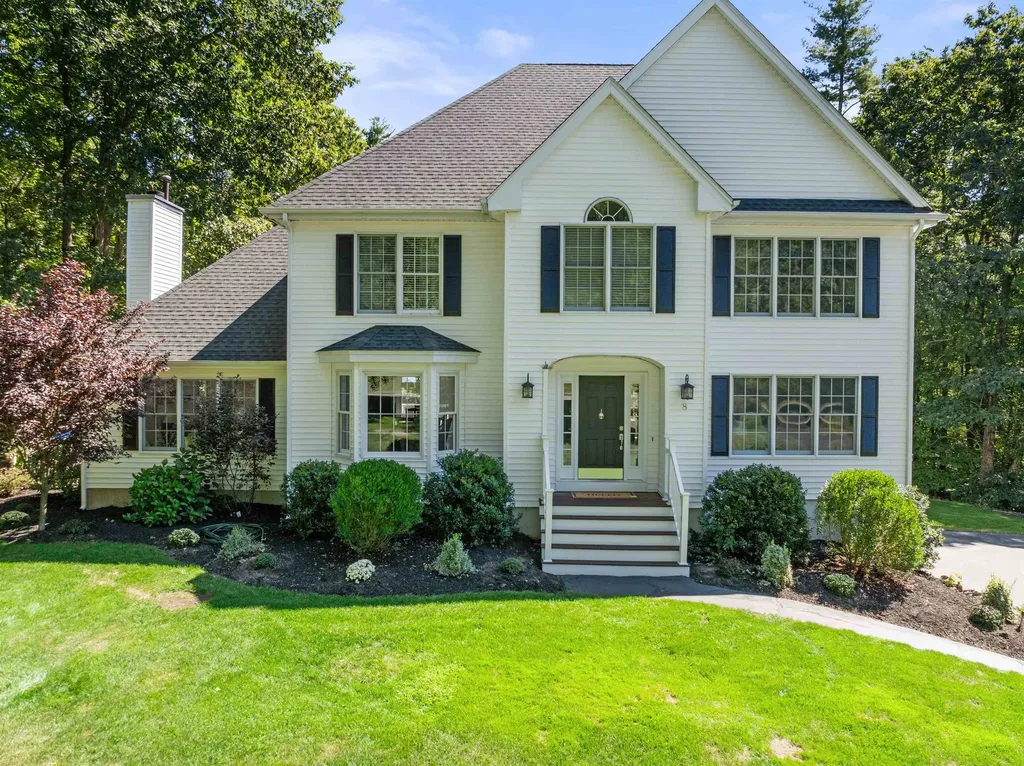
Beautifully updated and well cared for 4BR/3BA colonial home on 3.74 acres in Windham, NH!! This home features a newly remodeled luxury kitchen with high end finishes which leads to a spacious great room with vaulted ceilings. This desirable property also boasts a formal dining room, a second living room, and a versatile bonus room on the first floor. With many recent updates, including updated bathrooms, a newer roof, a replaced septic system, an epoxy-finished garage, fresh landscaping, and a sealed driveway, this home offers modern comforts and style. The layout is perfect for accommodating multiple home offices, ideal for those working remotely or commuting part-time to Boston. This is a great opportunity to live in the desirable town of Windham and join an exceptional neighborhood with easy access to the Windham rail trail. The seller is offering a concession for paint or carpet related updates desired to make this the home or your choice!! Delayed showings until Saturday, September 14th at the open house from 10am-1pm.

Listed by Jason Ganong of Roche Realty Group

Listing Sold by Sughrue and Company LLC

$
$
%
$/month over payments
Federal 30-year interest rate: 6.49% last updated on Jul 9, 2026
* All Figures are estimates. Check with your bank or proposed mortgage company for actual interest rates.
This product uses the FRED® API but is not endorsed or certified by the Federal Reserve Bank of St. Louis.

Ask A QuestionMore Details

185 High Haith Road Center Harbor NH 03226
Sold

MLS Number 4989610

  • Residential Single Family
  • Full Bath 3
  • Address 185 High Haith Road
  • Construction Existing
  • Bedrooms 3


Welcome to your dream home nestled in the scenic beauty of New Hampshire's Lakes Region. This charming 3+ bedroom cape-style residence sits majestically on a sprawling 5-acre lot in the highly sought-after Sturtevant Cove Ass., providing exclusive access to the pristine waters of Squam Lake. Association includes a sandy beach and boat slips/moorings based on seniority. The home is framed with mature landscaping and the ambiance of a meticulously maintained property and gardens. Step inside, and discover a home that seamlessly blends modern comfort with timeless elegance. The spacious mudroom and attached 2-car garage offer convenience and ample storage space for all your outdoor gear. Entering the heart of the home, the gourmet quartz kitchen featuring a central island, is perfect for culinary adventures and entertaining guests. The open-concept design flows effortlessly into the inviting living room and dining area, where natural light streams in through large windows, creating a warm and inviting atmosphere. Imagine cozy evenings by the soapstone wood stove or hosting gatherings with loved ones in this welcoming space. A first floor primary bedroom suite with walk-in closet is conveniently located. Adjacent to the living area, step into the sunroom to take in the panoramic views of the landscaped backyard oasis. The attached patio encompasses the tranquility of nature. Indulge your green thumb in the raised organic vegetable garden. Showings begin April 2, 2024.

Listed by Lisa Merrill of EXP Realty

Listing Sold by Clear Lakes Properties Llc

$
$
%
$/month over payments
Federal 30-year interest rate: 6.49% last updated on Jul 9, 2026
* All Figures are estimates. Check with your bank or proposed mortgage company for actual interest rates.
This product uses the FRED® API but is not endorsed or certified by the Federal Reserve Bank of St. Louis.

Ask A QuestionMore Details

70 Summit Avenue Portsmouth NH 03801

Portsmouth, NH70 Summit Avenue

Sale Price$1,100,000

Sold

MLS Number 5039319

  • Residential Single Family
  • Full Bath 1
  • Address 70 Summit Avenue
  • Construction Existing
  • Bedrooms 3

This impressive 3 bedroom, 3 bath home located in a Little Harbor School district neighborhood, boasts beautiful wood beams in the kitchen, living and dining rooms. Curl up with a book in the window seat by the fireplace and look out to the sprawling 1/2 acre lot. First floor hosts sliding glass doors which open to the back perfect sized yard & a front door to a covered porch for easy access to property. House has an alluring blend of character & uniqueness drawing you in. Wood floors, granite countertops, first floor laundry, lovely primary suite, 2 versatile rooms that can be offices, den, game or playroom, whatever your needs. Minutes walk to Farmers Market, vibrant downtown & close to Wentworth by the Sea as well as beaches! True gem like no other that has come on the market lately! Love coming home ~ *OPEN HOUSE CANCELED 5/25*

Listed by Elizabeth Rawding of BHHS Verani Seacoast

Listing Sold by KW Coastal and Lakes & Mountains Realty

$
$
%
$/month over payments
Federal 30-year interest rate: 6.49% last updated on Jul 9, 2026
* All Figures are estimates. Check with your bank or proposed mortgage company for actual interest rates.
This product uses the FRED® API but is not endorsed or certified by the Federal Reserve Bank of St. Louis.

Ask A QuestionMore Details

100 Toltec Point Road Moultonborough NH 03254
Sold

MLS Number 4924640

  • Residential Single Family
  • Full Bath 1
  • Construction Existing
  • Bedrooms 2
  • Bathroom 2

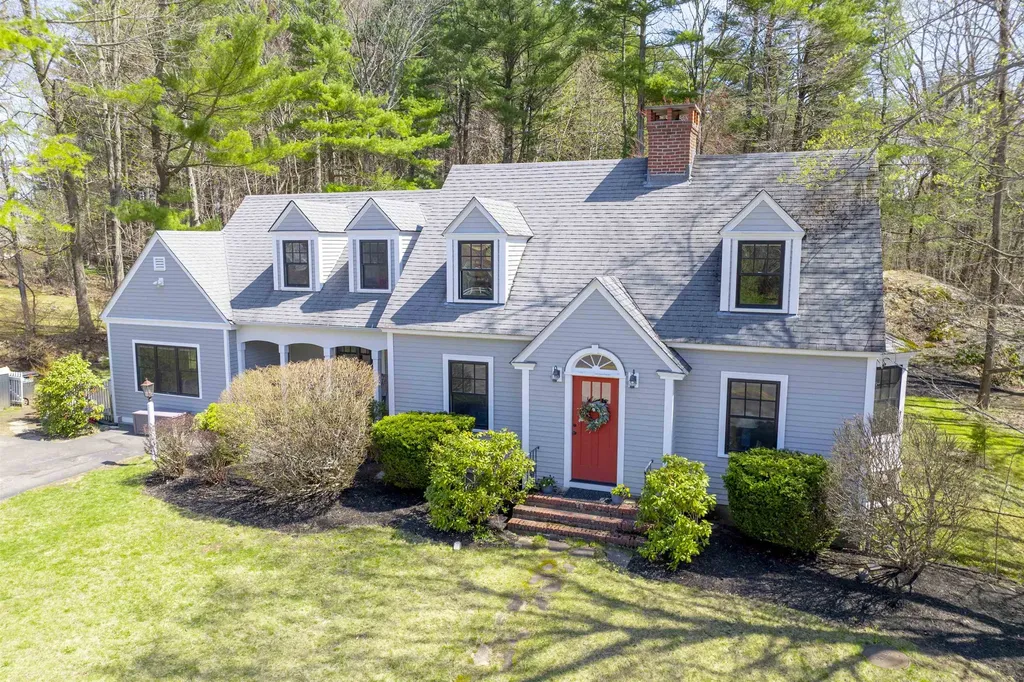
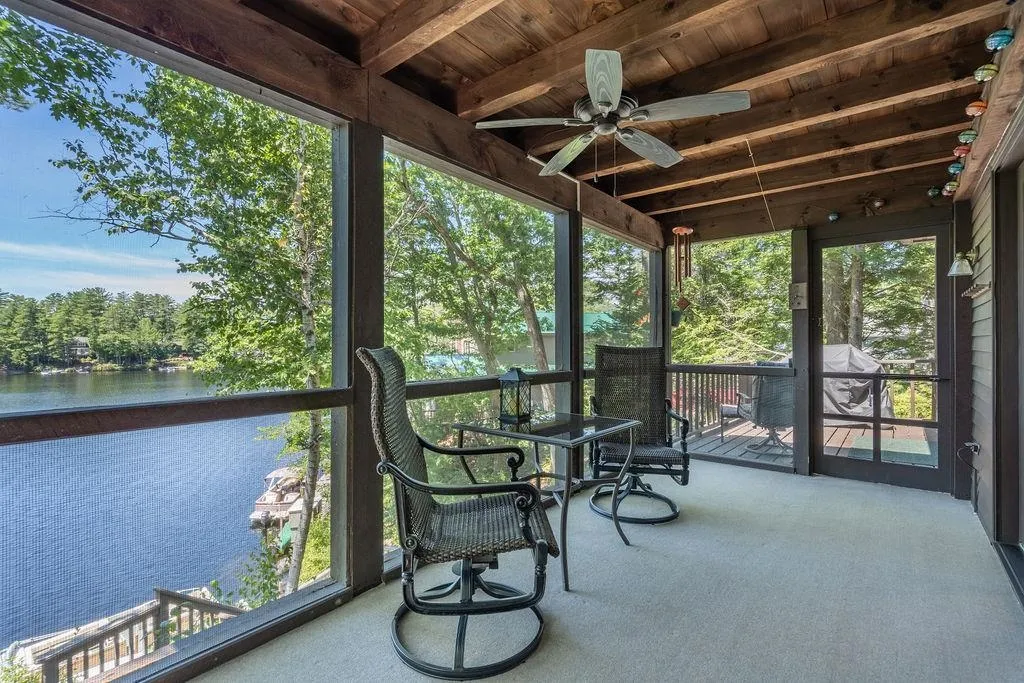
A magical waterfront location to create memories to last a lifetime. First time on the market in 18 years. Lovely post and beam cape perched on a west facing lot with glorious sunsets. Live in the warm glow of the sun with soaring ceilings and the beautiful wood of the beams in this open floor plan, with cute kitchen, open to dining and living-room with a fireplace. There is a main floor bedroom, a loft sleeping or office area and a second floor bedroom with a bath. A screened porch and deck off the main floor and a short walk to a second deck near the water as well as an oversized private dock which offers a great place to sit as well and a firepit area in the back yard. Swim, kayak, paddleboard in the lovely waters of Lake Winnipesaukee, in a no wake zone of desirable Hanson Cove, that gives that small lake feel with a big lake advantage. You can take a boat ride to dine, shop and visit attractions in a number of great towns along the shore. A year round home in low tax Moultonborough not far down Moultonborough neck for easy access to hiking trails, skiing, golf and other attractions as well. $60k worth of updates in the last 2 years including new dock, flooring, painting and survey. Also recent improvments include roof and 2 skylights and Misubishi splits.

Listed by Ellen Mulligan of Coldwell Banker Realty Center Harbor NH

Listing Sold by Coldwell Banker Realty Center Harbor NH

$
$
%
$/month over payments
Federal 30-year interest rate: 6.49% last updated on Jul 9, 2026
* All Figures are estimates. Check with your bank or proposed mortgage company for actual interest rates.
This product uses the FRED® API but is not endorsed or certified by the Federal Reserve Bank of St. Louis.

Ask A QuestionMore Details

48 Marblehead Road Windham NH 03087

Windham, NH48 Marblehead Road

Sale Price$1,100,000

Sold

MLS Number 4919144

  • Residential Single Family
  • Full Bath 2
  • Address 48 Marblehead Road
  • Construction Existing
  • Bedrooms 3

PICTURE PERFECT! This 3/4-bedroom 2.5 bath home offers nearly 3,500 sq ft of living space, the finest in comfortable living and easy entertaining while nestled on a lush private lot with deeded access to Rock Pond. The incomparable attention to detail and quality of craftsmanship is shown throughout with an effortless floor plan made for daily living with spacious rooms and a relaxed flow. This home features a luxurious first floor Owner's suite to include gas fireplace, tray ceiling, and a beautifully appointed bath. Additional rooms include a formal dining room, vaulted fireplaced living room, a bright and airy family room, and a stately office. The expansive eat-in kitchen offers custom cabinetry, state of the art appliances, and an oversized island - perfect for gathering with family and friends. A beautiful sunroom offers additional entertaining space leading you outdoors to a private back yard with paver patio, firepit and hot tub. The second floor offers two additional spacious bedrooms, as well as a bonus room for additional living space. The expansive lower level has endless possibilities for finishing, with walk out access. The outside is just as lovely as the interior, you'll be able to watch the sunset from the oversized deck, admire the lush and mature landscaping, and truly feel you're getting away from it all. Welcome home!

Listed by Shannon DiPietro of DiPietro Group Real Estate

Listing Sold by RE/MAX Synergy

$
$
%
$/month over payments
Federal 30-year interest rate: 6.49% last updated on Jul 9, 2026
* All Figures are estimates. Check with your bank or proposed mortgage company for actual interest rates.
This product uses the FRED® API but is not endorsed or certified by the Federal Reserve Bank of St. Louis.

Ask A QuestionMore Details

46 Parker Ridge Road Bartlett NH 03812
Sold

MLS Number 4919477

  • Residential Single Family
  • Full Bath 2
  • Address 46 Parker Ridge Road
  • Construction Existing
  • Bedrooms 3

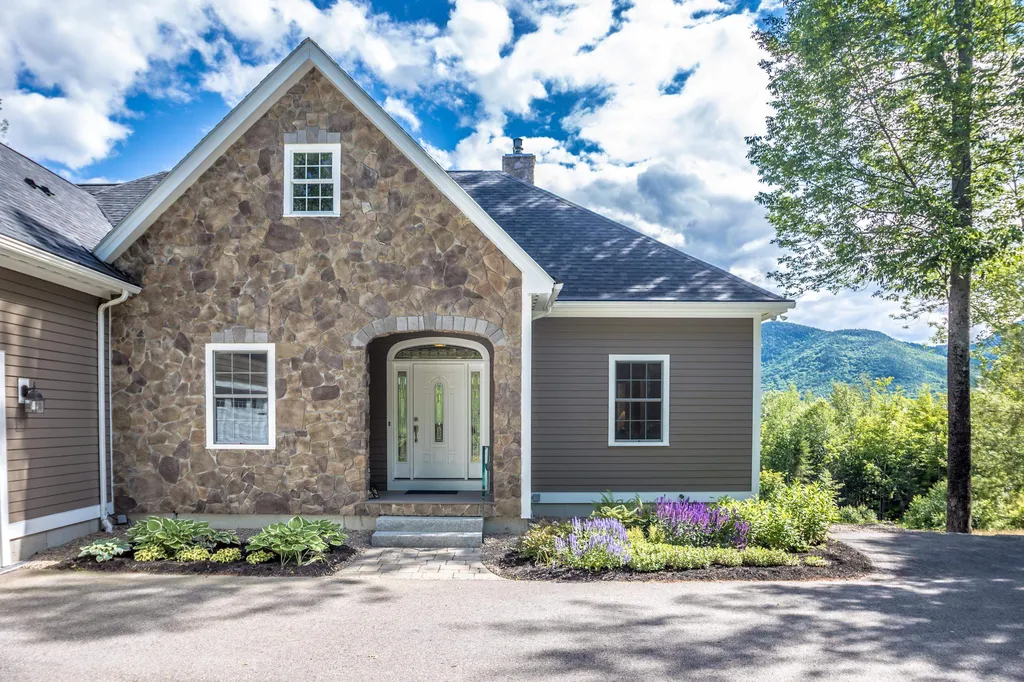
Escape from the hustle and bustle of everyday life! Stillings Grant, in the heart of New Hampshire's White Mountains, is home to this spacious contemporary offering a gracious and relaxed living environment indoors and peaceful living spaces outdoors. 4100+ SF of living space, 3 bedrooms, 4.5 baths, 2-car garage, new refrigerator, 6 burner gas range, dishwasher, 3 fireplaces, large deck and great views, all on a lovely 1.38 acre lot. The home's generous square footage and floorplan allow for remarkable separation of space. Open design main level: Kitchen, fireplaced living room, dining room, primary ensuite bedroom, a guest bedroom, 2nd bath and a den. Currently used as an exceptional office, you'll be fighting over this loft: Gas log FP and railed gallery to the open plan living space below, it has two generous attic spaces for storage, a walk-in closet, ¾ bath and the bright view-centered living area. The walkout lower level has an 18 x 27 family room with the 3rd gas log fireplace, a lovely ensuite bedroom, a large laundry room that doubled as the exercise room and 2 utility rooms. With Bartlett's over 30,000 acres of National Forest, you are never far from wonderful hiking, climbing and world class recreation including Attitash, Bretton Woods, Wildcat and Cranmore ski areas. Story Land, cross country ski areas, great food, shopping and dining.

Listed by Kathleen Sullivan Head of Badger Peabody & Smith Realty

Listing Sold by

$
$
%
$/month over payments
Federal 30-year interest rate: 6.49% last updated on Jul 9, 2026
* All Figures are estimates. Check with your bank or proposed mortgage company for actual interest rates.
This product uses the FRED® API but is not endorsed or certified by the Federal Reserve Bank of St. Louis.

Ask A QuestionMore Details

99 Christian Hill Road Amherst NH 03031
Sold

MLS Number 4891888

  • Residential Single Family
  • Full Bath 2
  • Construction Existing
  • Bedrooms 4
  • Bathroom 4

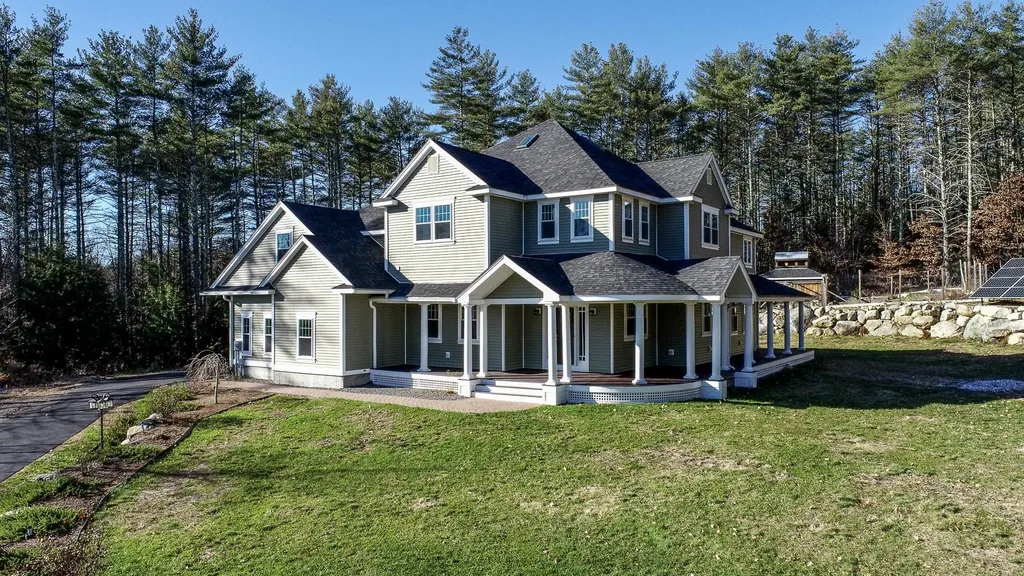
Spectacular custom built home on 2.87 acres in Amherst! This fantastic property features luxurious upgrades & unique architectural features at every turn! Gorgeous white oak hardwood floors greet you at the entryway! The light filled living room is magnificent with floor to cathedral ceiling windows, exposed wood beams & a local reclaimed wood mantel! The kitchen is breathtaking with porcelain tiled floors, custom cabinetry, copper sinks & premium appliances! The 12' granite island is perfect for the chef & entertainer in the family! Enjoy hosting in the formal dining room! Unwind in the remarkable library complete with custom wrap-around book shelves! Work from the comfort of your home with the first floor office! A beautiful custom 20' wood rotunda ceiling built with local lumber! There are 4 large bedrooms upstairs including a magnificent master suite! The spa like master bathroom with a custom stone tile double shower is incredible! The 2nd level also features a large family room, 2nd floor laundry & a bonus room! Vaulted attic with skylights! This home is highly energy efficient & has high tech smart features easily accessible from the comfort of your phone! The home is surrounded by trees but receives an abundance of sunlight to the ground-mounted solar panels to help power your home! The small barn in the back has water & electricity! The 3 car garage is heated & has a Tesla 220 volt charger! The farmer's porch wraps from the front to the back! Watch the video!

Listed by Scott Vaillancourt of BHGRE Masiello Bedford

Listing Sold by BHHS Verani Londonderry

$
$
%
$/month over payments
Federal 30-year interest rate: 6.49% last updated on Jul 9, 2026
* All Figures are estimates. Check with your bank or proposed mortgage company for actual interest rates.
This product uses the FRED® API but is not endorsed or certified by the Federal Reserve Bank of St. Louis.

Ask A QuestionMore Details

163 Dewitt Drive Alton NH 03809

Alton, NH163 Dewitt Drive

Sale Price$1,100,000

Sold

MLS Number 4893605

  • Residential Single Family
  • Full Bath 2
  • Address 163 Dewitt Drive
  • Construction Existing
  • Bedrooms 4

Sought after Cedar Cove location, one of the premiere developments in Alton on Lake Winnipesaukee features a 360 foot crescent moon shaped sugar sand community beach area with gazebo, day docks, canoe/kayak storage, bath house plus 2 clay tennis courts. There is a waiting list for moorings. This Colonial style home located at the end of the cul de sac has all the Feng shui elements desired in a home, from the easterly exposure to the natural light and room flow. Step up onto the covered porch and through the front door into the 2 story, vaulted ceiling Livingroom with full height stone fireplace and oak flooring, off the livingroom is the study office with built-ins perfect for today's work from home lifestyle. Also on this main level is a sizable eat-in kitchen with all the amenities, laundry room, mudroom to the attached 3 car garage and of course a sumptuous Master suite with walk-in closet and spa like bathroom with jetted soaking tub and sizable walk-in shower with dual shower heads. The second level contains 2 good size bedrooms with Jack & Jill full bathroom. The walkout lower level contains a huge familyroom with fireplace and westerly facing french doors letting the light pour in, a sizable billiard room with half bath, wet bar and wine closet. Also on this level is a 4th bedroom with walk-in closet and private bathroom. Outside the landscaped yard will come to life with wonderful flowering trees and shrubs in the Spring/Summer.

Listed by Steve Patriquin of Maxfield Real Estate/Wolfeboro

Listing Sold by KW Coastal and Lakes & Mountains Realty/Wolfeboro

$
$
%
$/month over payments
Federal 30-year interest rate: 6.49% last updated on Jul 9, 2026
* All Figures are estimates. Check with your bank or proposed mortgage company for actual interest rates.
This product uses the FRED® API but is not endorsed or certified by the Federal Reserve Bank of St. Louis.

Ask A QuestionMore Details

24 Coventry Road Concord NH 03301

Concord, NH24 Coventry Road

Sale Price$1,100,000

Sold

MLS Number 5037803

  • Residential Single Family
  • Full Bath 2
  • Address 24 Coventry Road
  • Construction Existing
  • Bedrooms 5

Privately sited on 7.13 beautifully landscaped acres within a coveted West End cul-de-sac, this exquisite five-bedroom, six-bath Colonial blends classic elegance with modern comfort in a tranquil park-like setting. Completed in 2005 by Cobb Hill Construction the gracious formal foyer welcomes you with gleaming hardwood floor and refined architectural details that continue throughout the home. The main level offers an ideal layout for both entertaining and everyday living, featuring a formal dining room, living room, and a sunlit family room with wood-burning fireplace. The chef's kitchen is richly appointed with cherry cabinetry, granite countertops, stainless steel appliances and a walk-in pantry. A first floor guest suite, powder room and sun-drenched deck overlooking the private back yard complete the main level. On the second floor, discover four additional bedrooms, including the spacious primary suite with a gas fireplace, a private office/den, a dedicated laundry room and two additional baths. The finished walk-out lower level offers a generous game room, half bath and access to all mechanical systems. Additional highlights include a charming wrap-around porch, a two-car garage with new epoxy flooring, standby generator, central air, central vacuum, newer roof, fire suppression system, exterior lighting, security cameras and fully fenced yard with five gated access points. Meticulously maintained and ideally located for convenient commuting.

Listed by Sandy Heino of Four Seasons Sotheby's Int'l Realty

Listing Sold by RE/MAX Synergy

$
$
%
$/month over payments
Federal 30-year interest rate: 6.49% last updated on Jul 9, 2026
* All Figures are estimates. Check with your bank or proposed mortgage company for actual interest rates.
This product uses the FRED® API but is not endorsed or certified by the Federal Reserve Bank of St. Louis.

Ask A QuestionMore Details

Broker Reciprocity 

Copyright 2026 PrimeMLS, Inc. All rights reserved. This information is deemed reliable, but not guaranteed. The data relating to real estate displayed on this display comes in part from the IDX Program of PrimeMLS. The information being provided is for consumers’ personal, non-commercial use and may not be used for any purpose other than to identify prospective properties consumers may be interested in purchasing. Data last updated July 16, 2026 7:53 PM UTC

 
dream home
Find Your

Dream Home