Berkshire Hathaway Nicole Watkins Logo

Nicole Watkins

Find your lakes region dream home
79276
results
Refine Search

Your Search Results

r=361-372
87 Leeward Shores Road Moultonborough NH 03254
Sold

MLS Number 4886826

  • Residential Single Family
  • Full Bath 4
  • Construction Existing
  • Bedrooms 3
  • Bathroom 8

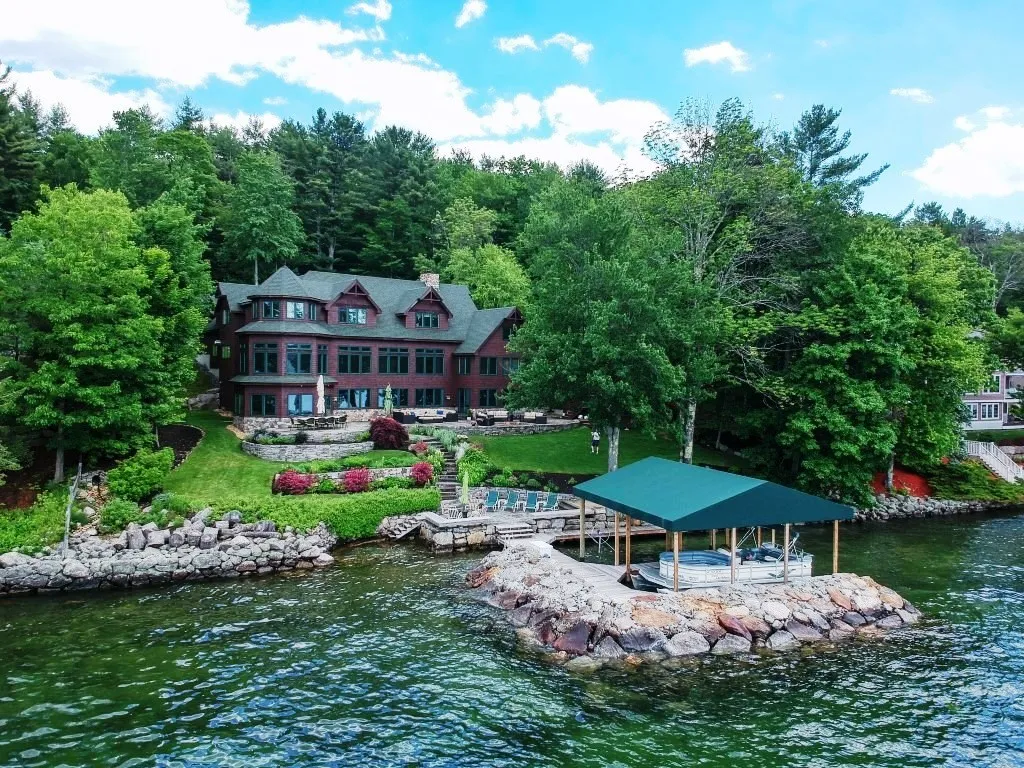
MOULTONBORO: Turnkey Custom craftsmanship and sate of the art systems, this 5000 sq. ft. home at waters edge has everything you could want for your estate lake home. This home comes fully furnished ready to enjoy family gatherings. Crystal clear water, breathtaking panromantic lake and mountain views from every room. This one of a kind property has to be seen to be appreciated. Meticulously maintained, freshly painted, the owners have keep this property in pristine condition. Two master bedroom suites on different levels. 2 complete kitchens on separate levels. lower level walkout boasts an area large enough to entertain everyone with a full kitchen, office/exercise room, theater family area only a few steps from your protected boating area and beach. Three of the sleeping areas have their our private jacuzzi tubs, with two huge Buderus furnaces to meet all your needs. Also the property has a 1200 sq. ft. completely private guest house with two bedrooms, full kitchen, full bath and large 2+car garage.

Listed by Ed Marudzinski of Maxfield Real Estate/Wolfeboro, Bronwen Donnelly of Meredith Landing Real Estate LLC

Listing Sold by Four Seasons Sotheby's Int'l Realty
$
$
%
$/month over payments
Federal 30-year interest rate: 6.58% last updated on Jul 23, 2026
* All Figures are estimates. Check with your bank or proposed mortgage company for actual interest rates.
This product uses the FRED® API but is not endorsed or certified by the Federal Reserve Bank of St. Louis.

Ask A QuestionMore Details

101 Shore Road Gilford NH 03249

Gilford, NH101 Shore Road

Sale Price$3,200,000

Sold

MLS Number 4852070

  • Residential Single Family
  • Full Bath 3
  • Address 101 Shore Road
  • Construction Existing
  • Bedrooms 4

A wonderful three bedroom witih bonus room home built with style. The sweeping lot is level with a sandy beach and large dock. Large windows take advantage of the picturesque views. A spacious screened porch provides additional space for dining or enjoying the beautiful sunsets. Beautiful wood finishes and an impressive stone fireplace add to the comfortable and tastefully designed home. Governor's Island amenities include recreation, hiking, tennis, beach and clubhouse. It is ready to move in.

Listed by Susan Bradley of Coldwell Banker Realty Gilford NH

Listing Sold by Coldwell Banker Realty Gilford NH

$
$
%
$/month over payments
Federal 30-year interest rate: 6.58% last updated on Jul 23, 2026
* All Figures are estimates. Check with your bank or proposed mortgage company for actual interest rates.
This product uses the FRED® API but is not endorsed or certified by the Federal Reserve Bank of St. Louis.

Ask A QuestionMore Details

16 Bay Ridge Drive Meredith NH 03253

Meredith, NH16 Bay Ridge Drive

Sale Price$3,200,000

Sold

MLS Number 5007495

  • Residential Single Family
  • Full Bath 2
  • Address 16 Bay Ridge Drive
  • Construction New Construction
  • Bedrooms 5


Overlooking Meredith Bay in the prestigious Lake Ridge Association on Lake Winnipesaukee, this newly constructed home combines exquisite design with unmatched livability and enjoyment. Featuring a private 30' boat slip and access to an association pool, the property fulfills every desire. As you enter, the views of Meredith Bay and the mountains set the stage for the modern, open living space. The chef's kitchen, equipped with Thermador stainless steel appliances and a walk-in pantry, is perfect for both daily life and entertaining. Wake up to stunning sunrises over the lake from the main floor primary suite, which offers convenience alongside a first-floor laundry room and mudroom adjacent to the heated three-car garage, with added workshop or storage space. Permitted as seven bedrooms the basement gym with bath and private office on the second story of the garage with its own bath provides a quiet workspace for busy professionals or both may be used as additional bedrooms. Upstairs, four ensuite bedrooms ensure privacy and comfort for family and guests. For relaxation and entertainment, the lower level features a spacious area with a full-size wet bar and an intimate wine cellar that is sure to impress. End your day by enjoying the lake views from the bluestone patio or unwind in the six-seat media room with your favorite classic film. This home seamlessly blends luxury with practicality, making it a perfect lakeside retreat.

Listed by Brendan Connolly of Four Seasons Sotheby's Int'l Realty

Listing Sold by Homefront Realty, LLC

$
$
%
$/month over payments
Federal 30-year interest rate: 6.58% last updated on Jul 23, 2026
* All Figures are estimates. Check with your bank or proposed mortgage company for actual interest rates.
This product uses the FRED® API but is not endorsed or certified by the Federal Reserve Bank of St. Louis.

Ask A QuestionMore Details

34 Harborview Street New Castle NH 03854
Sold

MLS Number 5051185

  • Residential Single Family
  • Full Bath 4
  • Address 34 Harborview Street
  • Construction Existing
  • Bedrooms 4

Stunning 4 bedroom Contemporary Cape style home in sought after Wentworth community on New Castle. Located on large, 0.49 private lot tucked at the end of Harborview St. This immaculate home features meticulous landscaping and boasts incredible privacy with fenced in backyard, mature trees and partial water views. Enjoy the many benefits of Wentworth living with access to the pool, community clubhouse, tennis/pickleball courts plus access to the beach. High class dining and recreation only steps away at the Wentworth-by-the-Sea Resort hotel and the Wentworth Country Club. This pristine residence offers an open floor plan on the main level, perfect for both everyday living and entertaining. As you step inside, you'll immediately appreciate the sleek and modern finishes as the living space flows effortlessly into the large dining area, family room with vaulted ceiling and gas fireplace, and the kitchen, equipped with top line appliances and elegant modern touches. The family room leads out to an expansive rear deck where you can enjoy serene views of the private, spacious backyard. Primary bedroom suite located on the first floor plus 2 additional bedrooms and loft area on the second floor. The thoughtful design also includes custom built in cabinetry throughout and extra living space in the partially finished lower level family room and an additional one bedroom guest suite with private entrance located above attached 2 car garage.

Listed by Jeffrey Mountjoy and Christopher Erikson of The Aland Realty Group

Listing Sold by Beach Homes Realty

$
$
%
$/month over payments
Federal 30-year interest rate: 6.58% last updated on Jul 23, 2026
* All Figures are estimates. Check with your bank or proposed mortgage company for actual interest rates.
This product uses the FRED® API but is not endorsed or certified by the Federal Reserve Bank of St. Louis.

Ask A QuestionMore Details

16 Old Long Island Road Moultonborough NH 03254
Sold

MLS Number 4964258

  • Land
  • Acreage 2.13
  • Area NH-Carroll
  • PricePerSqFt 1502347.42
  • Waterfront 175


Located on the “Gold Coast” this breathtaking parcel of land encompasses over two exquisitely private level acres and offers sunsets and spectacular long views of the lake and Gunstock Mountain Range. As you enter via a long winding driveway, the property gradually unfolds before you. As to the water frontage … one could not ask for more than the sandy bottom and substantial docking system this lot offers. This is a once in a lifetime opportunity to acquire one of Lake Winnipesaukee's finest properties. This lot will be sold with full approvals to build a six bedroom home of up to 9,300 sqft. Plans available upon request. By appointment only please.

Listed by Stephen Mardis of BHHS Verani Moultonborough

Listing Sold by Four Seasons Sotheby's Int'l Realty
$
$
%
$/month over payments
Federal 30-year interest rate: 6.58% last updated on Jul 23, 2026
* All Figures are estimates. Check with your bank or proposed mortgage company for actual interest rates.
This product uses the FRED® API but is not endorsed or certified by the Federal Reserve Bank of St. Louis.

Ask A QuestionMore Details

29 Loon Song Lane Moultonborough NH 03254
Sold

MLS Number 4895114

  • Residential Single Family
  • Full Bath 3
  • Address 29 Loon Song Lane
  • Construction Existing
  • Bedrooms 4


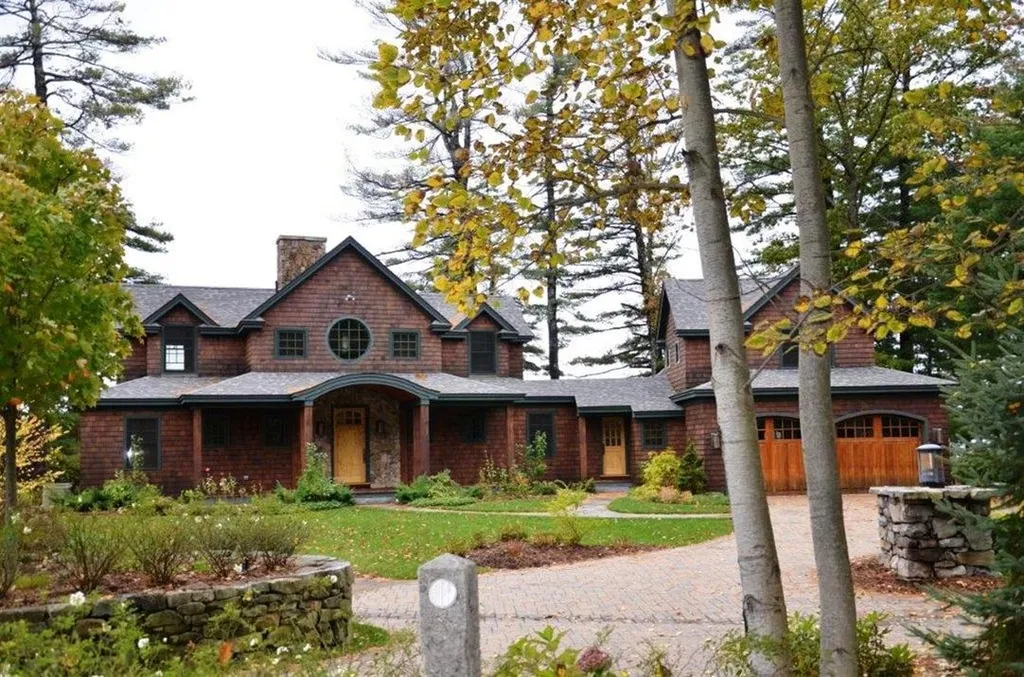
Welcome to the best of all worlds! Calm, peaceful, clear waters & the ultimate in privacy, yet seconds by boat to open waters on vast Lake Winnipesaukee. A beautiful Adirondack style home that feels perfectly suited for the level lot with 249' of waterfrontage on almost an acre, tucked away in the pines at the end of a great road for a walk. Enter from the covered porch & you will immediately feel at home; beautiful kitchen w/large island & climate controlled wine cellar, open to dining area & living room with a fieldstone fireplace & abundant glass looking out to the water. 1st floor master w/porch & views to the lake & great walk in stone tile shower and a private office w/lake views is off the master. Warm wood details through the house like built-ins, live edge trim, radiant heated Carlisle floors, wood beams on high ceilings makes it a perfect & elegant lake home. You won't want to leave the screened in porch day or night w/ large dining area and lovely sitting space. The 2nd floor has a loft area, an ensuite bedroom, a bedroom that shares a bath with a bunk room & a large storage closet. Above the oversized 2 car garage is a family room/game room with pool table and sitting area, great for overflow company with rough plumbing for another bath, if needed. Lovely low maintenance landscaping with stone patios & walls, walkways, a beach & a seasonal dock with the possibility of adding more docking. There is also an outdoor shower, what more could you ask for.

Listed by Ellen Mulligan of Coldwell Banker Realty Center Harbor NH

Listing Sold by BHHS Verani Belmont

$
$
%
$/month over payments
Federal 30-year interest rate: 6.58% last updated on Jul 23, 2026
* All Figures are estimates. Check with your bank or proposed mortgage company for actual interest rates.
This product uses the FRED® API but is not endorsed or certified by the Federal Reserve Bank of St. Louis.

Ask A QuestionMore Details

46 Rum Point Road Alton NH 03809

Alton, NH46 Rum Point Road

Sale Price$3,200,000

Sold

MLS Number 4875816

  • Residential Single Family
  • Address 46 Rum Point Road
  • Construction Existing
  • Bedrooms 2
  • Bathroom 1

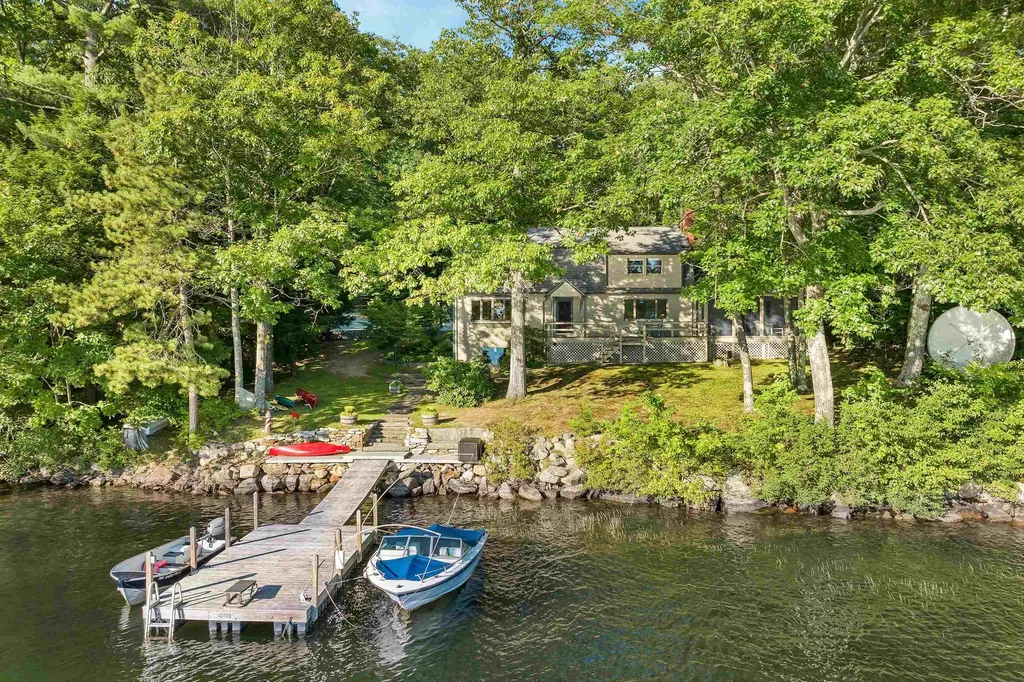
Special Winnipesaukee offering, this 1.60 acre, +/- 800' waterfront property has been loved and cared for by one family for 41 years and is ready for you to bring your family and make new memories. A vintage cabin at the water's edge is the perfect place to enjoy the lake and mountain views and the night calls of the loons. On the sheltered side of Rum Point is a covered boat dock along with two additional docks. The protected cove makes it perfect for kayaking, paddle boarding, diving and more. On the other side of the point is a natural stone surround swimming area that is relatively shallow and is crystal clear with a sandy bottom. This home is ideally located within 10 minutes to Gunstock Ski Mountain, less than an hour to the seacoast and southern NH and less than 2 hours to Boston. Build your dream lakefront home in the once in a lifetime setting, this location will not disappoint. Showings begin on Saturday, August 7th, Open house from 10-1.

Listed by Adam Dow of KW Coastal and Lakes & Mountains Realty/Wolfeboro

Listing Sold by BHHS Verani Wolfeboro

$
$
%
$/month over payments
Federal 30-year interest rate: 6.58% last updated on Jul 23, 2026
* All Figures are estimates. Check with your bank or proposed mortgage company for actual interest rates.
This product uses the FRED® API but is not endorsed or certified by the Federal Reserve Bank of St. Louis.

Ask A QuestionMore Details

384 New Hampshire Route 113 Holderness NH 03245
Sold

MLS Number 5012600

  • Residential Single Family
  • Full Bath 3
  • Construction Existing
  • Bedrooms 4
  • Bathroom 3

Amazingly oversized, 4.7 acre estate type lot with 254' of desirable Squam Lake water frontage. Nice home which is a little dated but could be renovated or torn down for your private estate. Detached 4 car garage close to the house and huge barn set back from the other structures large storage above the barn. The home has some nice features including a stone fireplace, hardwood floors, a large screened-in porch and deck looking out at the water, oversized dock and lovely south facing views. This could be the rare find you have been waiting for on Beautiful Squam. Close to the quaint village of Holderness by boat or car. Open house on Sunday 09/08/2024 from noon to 2pm.

Listed by Ellen Mulligan of Coldwell Banker Realty Center Harbor NH

Listing Sold by Badger Peabody & Smith Realty/Holderness

$
$
%
$/month over payments
Federal 30-year interest rate: 6.58% last updated on Jul 23, 2026
* All Figures are estimates. Check with your bank or proposed mortgage company for actual interest rates.
This product uses the FRED® API but is not endorsed or certified by the Federal Reserve Bank of St. Louis.

Ask A QuestionMore Details

68 Castle Shore Road Moultonborough NH 03254
Sold

MLS Number 4918595

  • Residential Single Family
  • Full Bath 1
  • Address 68 Castle Shore Road
  • Construction Existing
  • Bedrooms 5

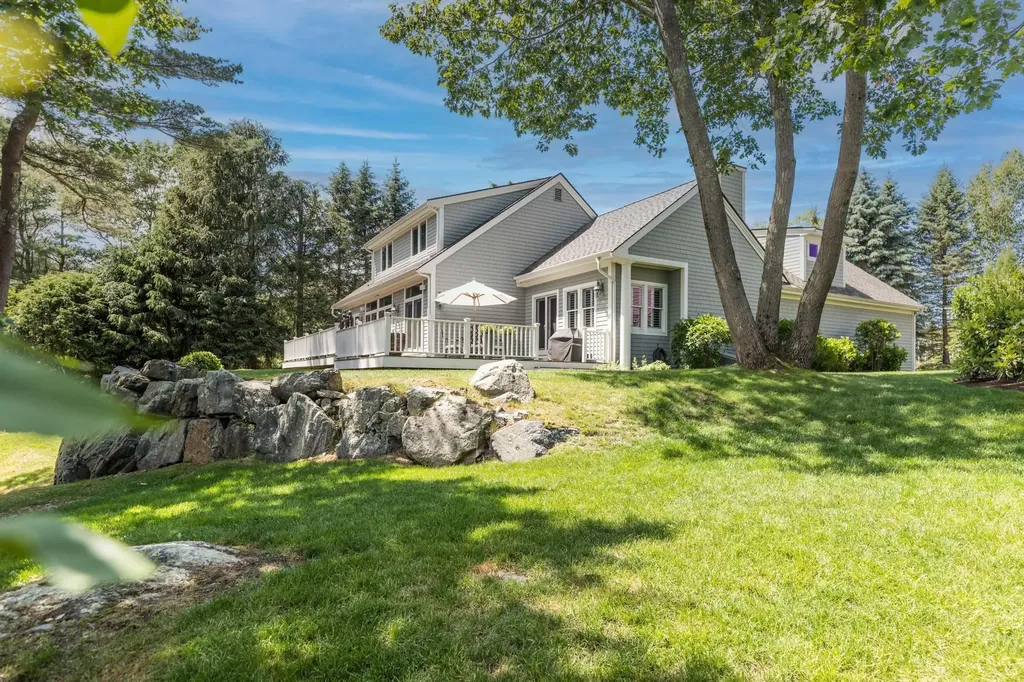
Take in the sunsets from multiple vantage points at this stunning, extensively renovated 5 bed/3 bath contemporary Lake Winnipesaukee home. Recently finished with the utmost care by renowned local builder, Bill Totten, this turn-key property with 104' of direct water frontage situated on .91 acres, is ready for your lake life memories. Deep water docking, a lakeside lounge deck, and an entertainment patio await your enjoyment. Sit back among the birch trees in awe of the Western views of Red Hill on this landscaped, minimal maintenance property, built with Hardie board and Trex, surrounded by low-voltage outdoor lighting and an irrigation system. Lake views abound, starting at the welcoming main entrance. This level features vaulted ceilings with a two-story custom stone wood-burning fireplace, an open kitchen, living and dining area design with an oversized center island. Two bedrooms and a stunning ¾ bath complete this floor. Upstairs is a private master suite, a loft and office space. The lower level has two generously sized bedrooms, a family room, a lakeside mudroom, a laundry room, and 3/4 bath. Custom Marvin windows and doors throughout bring the outside in. The two-car- detached garage has abundant storage and a 500+ sq. ft. unfinished area for expanded living space or more storage! Located off a private road affording abundant privacy yet minutes to a sandy-town beach, local hiking trails, a public golf course, and local restaurants.

Listed by Brie Stephens of Compass New England,LLC

Listing Sold by Four Seasons Sotheby's Int'l Realty
$
$
%
$/month over payments
Federal 30-year interest rate: 6.58% last updated on Jul 23, 2026
* All Figures are estimates. Check with your bank or proposed mortgage company for actual interest rates.
This product uses the FRED® API but is not endorsed or certified by the Federal Reserve Bank of St. Louis.

Ask A QuestionMore Details

449 Court Street Portsmouth NH 03801

Portsmouth, NH449 Court Street

Sale Price$3,195,000

Sold

MLS Number 5052521

  • Residential Single Family
  • Full Bath 1
  • Address 449 Court Street
  • Construction Existing
  • Bedrooms 3

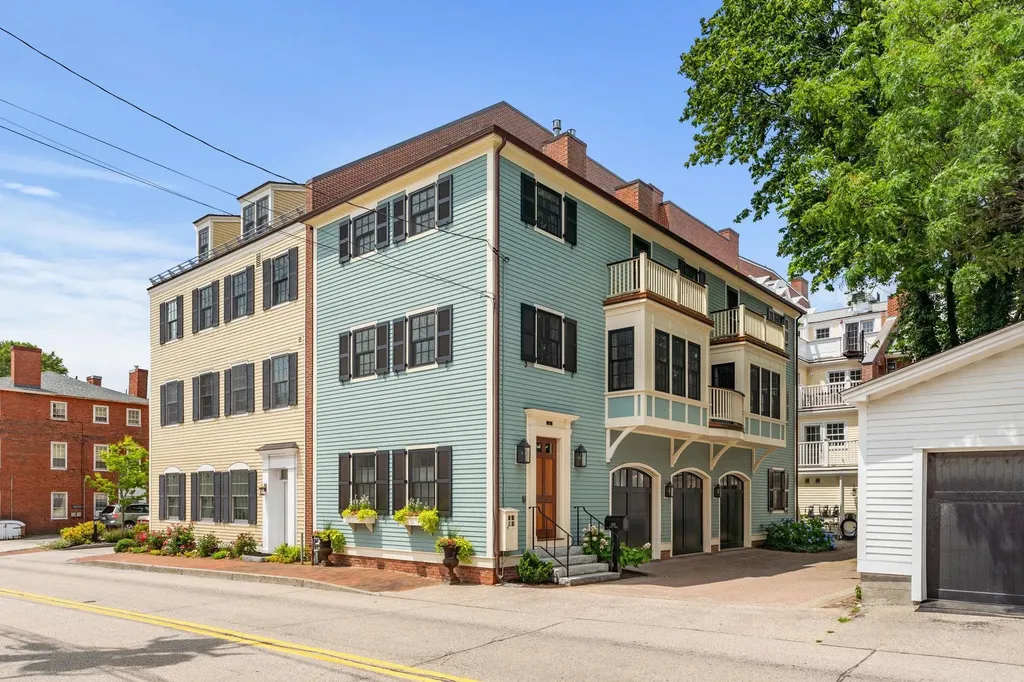
Experience luxury living in the heart of downtown Portsmouth in this stunning three-story residence, offering an ideal blend of classic elegance and modern convenience. Boasting three bedrooms and three baths, this meticulously maintained home features exquisite architectural details and high-end finishes throughout. The gourmet chef's kitchen is the centerpiece of the main floor, equipped with top-of-the-line appliances and seamlessly flowing into a spacious dining area with access to a private deck-perfect for entertaining. Dual gas fireplaces warm both the kitchen/dining space and the elegant formal living room, which showcases soaring ceilings, beautiful wood floors and oversized windows that flood the space with natural light. The luxurious primary suite offers a serene retreat, complete with walk-in closet and a remodeled spa-inspired bath w/heated floors. Two additional guest bedrooms share a beautifully appointed full bath and two private decks. . The lower level includes a private office or study, three-car garage, and a welcoming formal street-level entry. Additional features include an elevator servicing all three floors and a heated driveway. Located just steps from Prescott Park and the vibrant downtown, this exceptional property also offers easy access to Routes 1, I-95, and Pease International Jetport. A rare opportunity to own a luxury home with outdoor living spaces in one of New England's most sought-after coastal communities.

Listed by Jim Giampa of Carey Giampa,LLC/Rye

Listing Sold by Carey Giampa, LLC/Seabrook Beach

$
$
%
$/month over payments
Federal 30-year interest rate: 6.58% last updated on Jul 23, 2026
* All Figures are estimates. Check with your bank or proposed mortgage company for actual interest rates.
This product uses the FRED® API but is not endorsed or certified by the Federal Reserve Bank of St. Louis.

Ask A QuestionMore Details

212 Edgewater Drive Gilford NH 03249

Gilford, NH212 Edgewater Drive

Sale Price$3,150,000

Sold

MLS Number 4744950

  • Residential Single Family
  • Full Bath 6
  • Address 212 Edgewater Drive
  • Construction Existing
  • Bedrooms 3

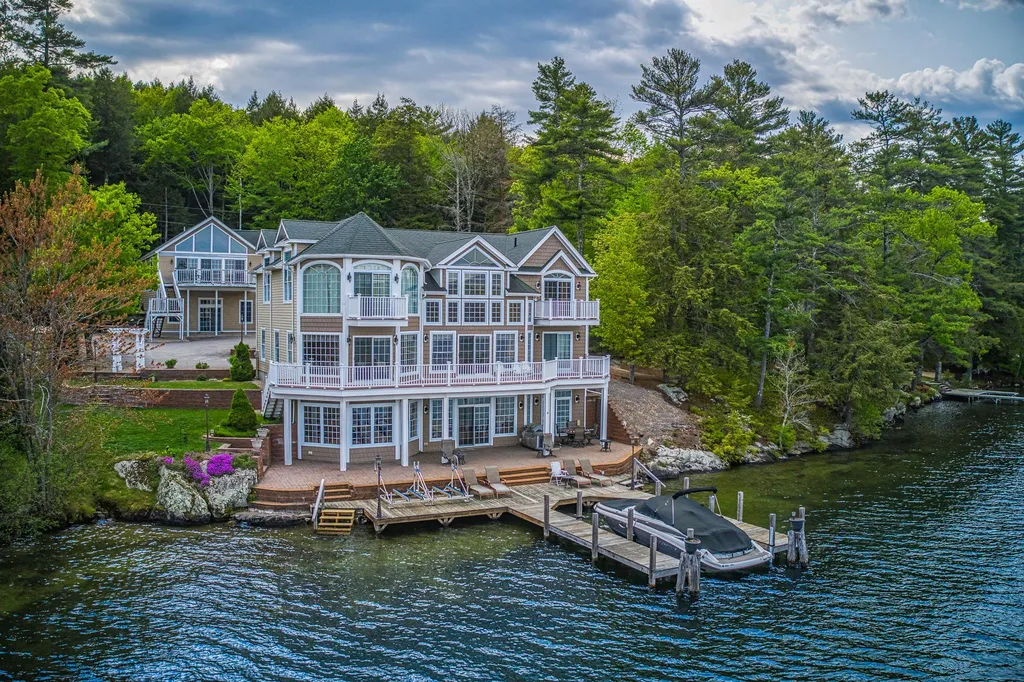
This stunning Lake Winnipesaukee home has been totally designed and reconstructed to perfection. With a SW exposure, the sun streams throughout the three levels. A detached bunk house is perfect for guests. Step inside, and you will be impressed with the open style design and walls of windows. A Great Room with fireplace includes a chef's kitchen, spacious dining area and a den which is surrounded by enormous custom windows. The walk-in Butler's Pantry provided convenient storage and work area. The office is convenient and private. The Master Bedroom is spacious and has a spa-like bath and double walk-in closets. There is also a second main level en-suite bedroom. The second level includes three en-suite bedrooms, library and bonus room. The lower level has a summer kitchen, wine room, game room, pub and family room. Walk out to stone patios surrounding the home that are perfect for enjoying the picturesque sunsets that are beautiful and change each day. The double covered dock will accommodate two 30 foot boats plus jet skis. Governor's Island amenities are impressive and include beach, clubhouse, tennis, pickle ball, volley ball, basketball, playground and hiking trails. The home is part of a special community.

Listed by Susan Bradley of Coldwell Banker Realty Gilford NH

Listing Sold by Coldwell Banker Realty Gilford NH

$
$
%
$/month over payments
Federal 30-year interest rate: 6.58% last updated on Jul 23, 2026
* All Figures are estimates. Check with your bank or proposed mortgage company for actual interest rates.
This product uses the FRED® API but is not endorsed or certified by the Federal Reserve Bank of St. Louis.

Ask A QuestionMore Details

94 Ashworth Avenue Hampton NH 03842

Hampton, NH94 Ashworth Avenue

Sale Price$3,150,000

Sold

MLS Number 4900684

  • Commercial
  • Seller Office Name Harris Real Estate
  • Selling Agent Name Alex Loiseau
  • Village Hampton Beach
  • Address 94 Ashworth Avenue

62 room year-round hotel with large full service convenience store. Sale included 94 & 96 Ashworth Avenue.

Listed by Alex Loiseau of Harris Real Estate

Listing Sold by Harris Real Estate

$
$
%
$/month over payments
Federal 30-year interest rate: 6.58% last updated on Jul 23, 2026
* All Figures are estimates. Check with your bank or proposed mortgage company for actual interest rates.
This product uses the FRED® API but is not endorsed or certified by the Federal Reserve Bank of St. Louis.

Ask A QuestionMore Details

Broker Reciprocity 

Copyright 2026 PrimeMLS, Inc. All rights reserved. This information is deemed reliable, but not guaranteed. The data relating to real estate displayed on this display comes in part from the IDX Program of PrimeMLS. The information being provided is for consumers’ personal, non-commercial use and may not be used for any purpose other than to identify prospective properties consumers may be interested in purchasing. Data last updated July 30, 2026 5:52 AM UTC

 
dream home
Find Your

Dream Home