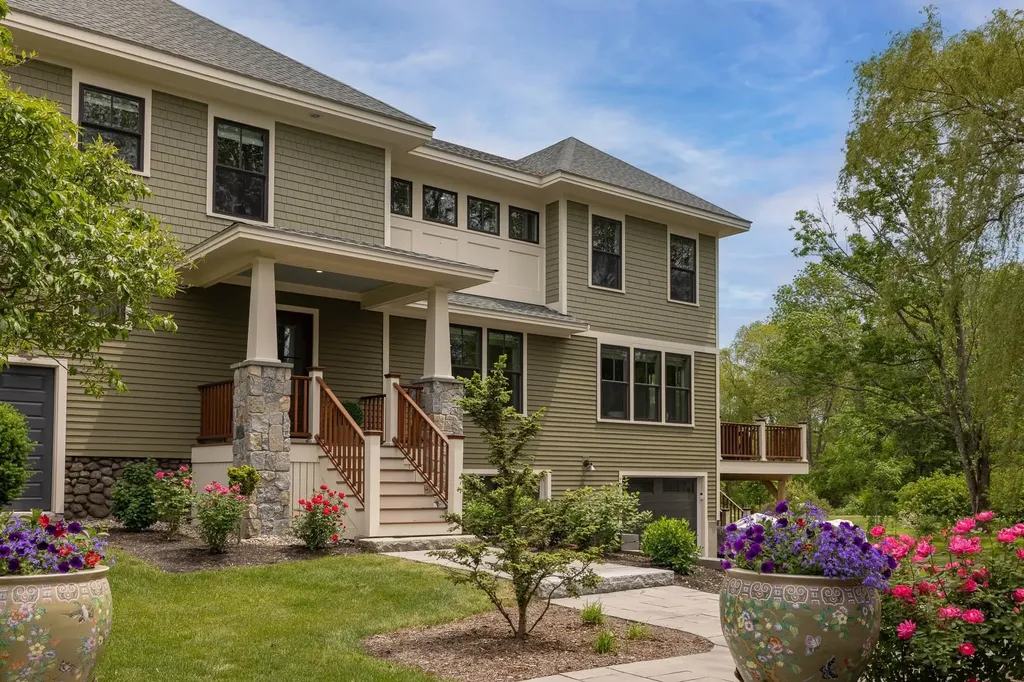
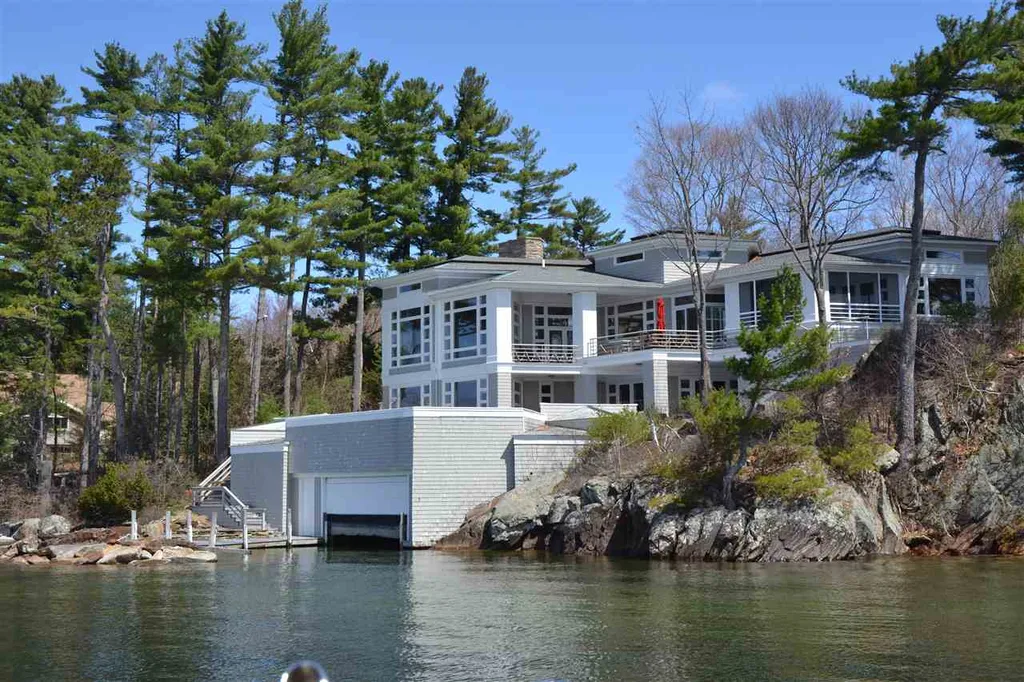
Portsmouth, NH180 Walker Bungalow Road
Sale Price$3,150,000
MLS Number 5071702
- Residential Single Family
- Full Bath 4
- Construction New Construction
- Bedrooms 5
- Bathroom 5
Listed by Josh Pacheco of Red Post Realty
Listing Sold by The Aland Realty Group




Sale Price$3,150,000
MLS Number 5071702
Listed by Josh Pacheco of Red Post Realty
Listing Sold by The Aland Realty Group
Sale Price$3,150,000
MLS Number 4777931
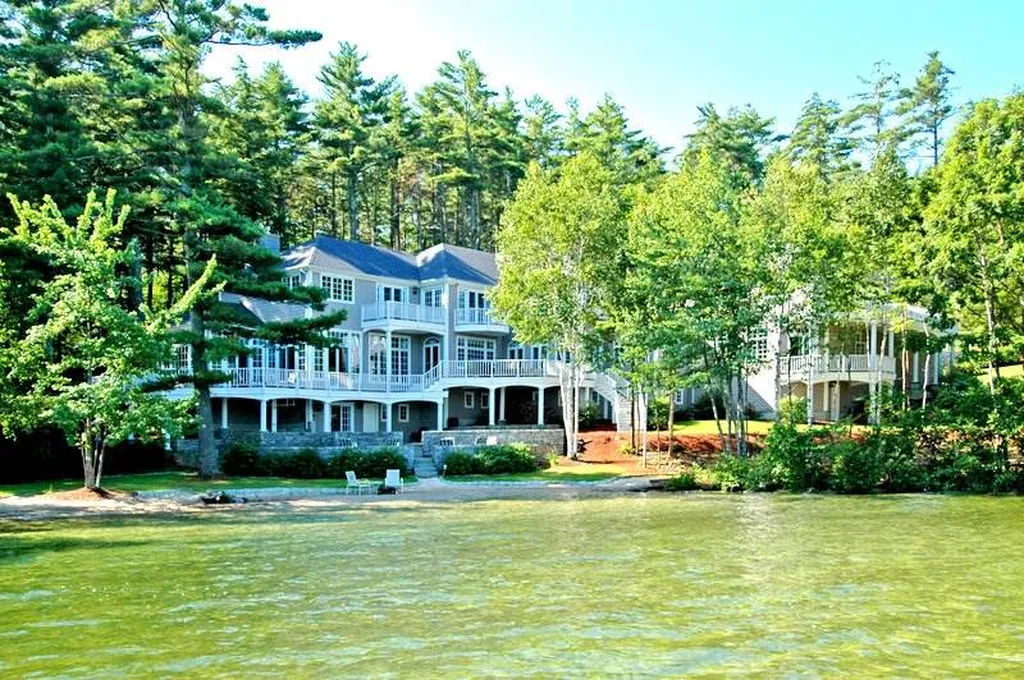
Drive through gates to this striking estate home with over 360 feet waterfront and a beautiful, natural sandy beach. With over 4 acres of privacy the home includes nearly 12,000 SF of luxury living and an enormous three-story barn for storing cars and boats. As you enter the home you will be impressed with the moldings, soaring coffered ceilings, curved archways, stone fireplaces and beautiful, newly installed wood flooring. A wonderful floor plan allows for flexible use. There is a spacious main level bedroom with private bath and lovely views. The office has two walls of glass and overlooks your private waterfront. The kitchen is designed for the serious cook and for entertaining. It is large and beautifully appointed. Both the Living and Dining rooms are oversized and flow together. The Family Room is fabulous with a fireplace and doors leading to waterside decks. There is also a sun room. The second level includes a fabulous Master Suite which includes a large office with fireplace, oversized walk-in closets, private bath and a large sleeping area. There are three additional en-suite bedrooms. A walkout lower level has a summer kitchen, oversized game room and additional bedrooms. Waterside stone patios surround the home, and walkways lead to the beautiful, sandy beach and cabana. There are triple, covered docks. It is an amazing home that would be difficult to replicate.
Listed by Susan Bradley of Coldwell Banker Realty Gilford NH
Listing Sold by Coldwell Banker Realty Gilford NH
Sale Price$3,150,000
MLS Number 4975748
Stunning and spacious luxury condo with incredible water views, three generous bedrooms all with ensuite bathrooms, private balcony overlooking the Piscataqua River, direct elevator entrance into the unit, and heated garage parking in The Granary, downtown Portsmouth's meticulously renovated gem in the historic and beloved Old Portsmouth waterfront neighborhood. Unit 202 is one of six residential units in the building, featuring sun-drenched living spaces overlooking bustling Market Street, charming Ceres Street, and the always entertaining and active Piscataqua! No detail was overlooked in the exquisite design and 2019 construction of this one-level condo from the gracious entryway into the unit, through the French doors to the open-concept kitchen / dining / and living space highlighted by top-of-the-line appliances, gas fireplace, balcony entrance, half-bath/powder room, laundry room, and sweeping water views. The two guest ensuite bedrooms will please and pamper with nicely appointed fixtures and finishes, and the master bedroom suite is simply awe-inspiring with a wall of exposed brick, French doors opening to balcony, large custom closet, and grand bathroom. Includes private basement private storage space. Unit is offered fully furnished for turn-key access to Portsmouth's best life.
Listed by Saija Digesu and Abigail Hackett of The Aland Realty Group
Listing Sold by Compass New England, LLC
Sale Price$3,150,000
MLS Number 4996866

MEREDITH: Welcome to Hornets Nest Point. This unique lakefront property offers unmatched privacy and convenience to area amenities, both by water and land. It is the perfect retreat for those seeking a tranquil and serene setting. Nestled on 4.41 acres with a rambling waterfront of what appears to be 1800+/- ft (per some surveys). The point of land on this property separates two coves; one which contains the boathouse while the other has a nice sandy beach. A two-story 3-bay boathouse w/automatic doors provides ample space for all of your watercraft and lake toys. In addition to the boathouse, this property also features a spacious 2200 sf hangar, perfect for storing all of your aviation needs. This building is heated and is equipped with a half bath. Offering secure storage and protection from the elements plus ample room to create a stunning display of your prized possessions! The main residence on the property boasts 3 BR's & 3 baths; One bedroom and bath on the lower level (with large family/rec room) and 2 add'l bedrooms/baths on the main level. The impressive two-story, double-sided fireplace can be enjoyed on both living levels. This Lake Winnipesaukee waterfront property truly offers a little something for everyone. Whether you're a water enthusiast looking to spend your days boating, fishing and swimming or perhaps a car and antique collector, this property offers convenience and ease of access right from your doorstep.
Listed by Bronwen Donnelly of Meredith Landing Real Estate LLC
Listing Sold by Meredith Landing Real Estate LLC
Sale Price$3,150,000
MLS Number 4906137
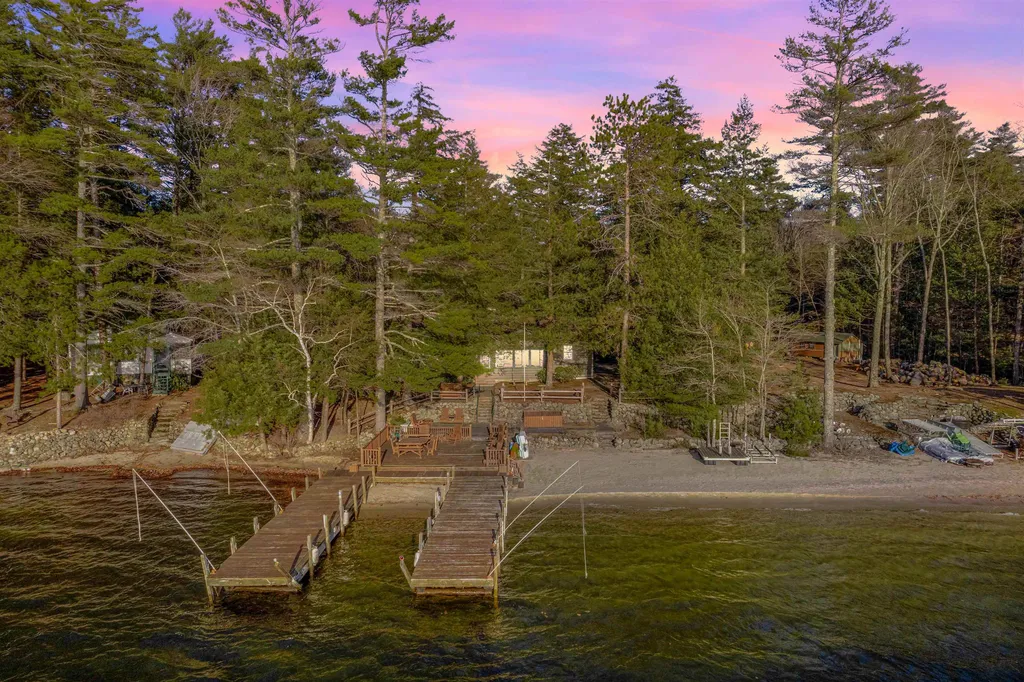
This is truly an iconic piece of Lake Winnipesaukee shorefront that can never be replicated or duplicated. Nearly half an acre of level land leading to the most pristine sugar sand beach with a massive grandfathered waterfront deck and deepwater 44' U-shaped crib dock with 12' center beam that overlooks Meredith Bay's breathtaking sunsets. This spectacular home sits right on the waters edge and combines the charm of knotty pine with incredible updates such as radiant heat, a wonderful chef's kitchen with commercial Dynasty gas range, cathedral ceilings and a fantastic layout for entertaining. The main house has a large primary suite with dual closets as well as two additional bedrooms that share a bath at the opposing end of the home, two living rooms, a screened porch and oversized 2 car garage for all of your toys. The charming guest house hosts a secondary suite perfect for those looking for complete privacy during their stay. Windows stretch across the waterside of the home to frame the lake as you overlook the fiery sunsets and 4th of July fireworks across the bay. This year around home has seen many thoughtful upgrades and affords the new owners incredible opportunity to enjoy it as it sits or plan for future re-development given the peace of mind of being on town sewer and having such a substantial footprint to work with. Showings will be delayed until the open house on Saturday 4/30 from 10-12 and Sunday 5/1 10-12.
Listed by Ashley Davis of Four Seasons Sotheby's Int'l Realty
Listing Sold by Coldwell Banker Realty Westford MA
Sale Price$3,145,000
MLS Number 4957690
"The Enchanted Cottage” is a stunning and rare Newfound Lake waterfront home. Built west facing, this one-of-a-kind home is on the eastern shore of Newfound Lake. Built in 2018 and completed in 2020, this home has had over 22 skilled craftsmen and artists work on the dream that is the “Enchanted Cottage”. The home boasts 135ft of pristine (west facing) waterfront and is adorned with patios and gardens to give you plenty of options for outdoor space as you escape the day-to-day world. Start your journey of this exquisite home by entering the unique round doors of the front entrance, where you are greeted by the grand foyer. The main living area is enhanced by a floor to ceiling stone fireplace and large windows (that overlook the lake and views). Marvel at the attention to every detail in this home, complete with custom furnishings (it is an amazing experience). The well-appointed kitchen is a chefs dream with walk in pantry, top of the line appliances and opens to the dining area and lake views. This level has 2 bedrooms, including one large enough for a primary first floor bedroom and a bath (with walk-in shower). The second floor is the entire suite with a sitting area, office, and a private bath. The garage barn is 2 story with storage enough for a large boat. There is also a loft above for extra space (perhaps for a hobby or storage?). This home is one of a kind and your opportunity to experience Newfound Lake at its finest ... Showings start on 6/24/23
Listed by Alan Destefano of Granite Group Realty Service's
Listing Sold by LandVest, Inc/Woodstock
Sale Price$3,135,000
MLS Number 5063249
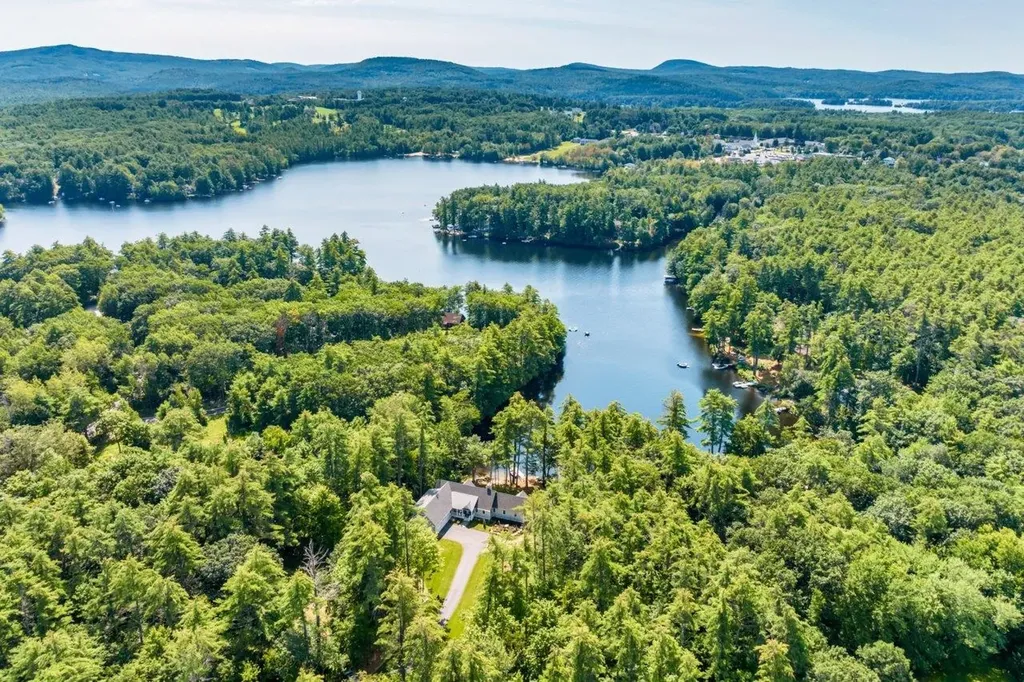
Wolfeboro, NH - A rare opportunity to own a 5-bedroom custom-built home on over 4 acres with 175' of direct frontage on Crescent Lake. Just 4 years old, this property blends luxury and lifestyle seamlessly. first-floor primary suite with 10' tray ceiling set the stage for comfort and 9' ceilings through the rest of the home. Four fireplaces, including two with striking stonework, add warmth and charm. The kitchen is amazing with top of the line appliances and cabinetry. Exceptional mechanicals include central air, radiant floors, an EV hookup, underground utilities and whole-house generator. Serviced by public water and sewer. The level, south-facing lot is naturally sheltered and allows easy boating access from Crescent Lake into sought out Lake Wentworth. Located on a quiet cul de sac in a beautiful neighborhood. New Dock, outdoor shower and sandy bottom, even comes with two 2024 Jet Ski's, outdoor furniture and more. Offered fully furnished with designer touches, this turnkey home is ready for immediate enjoyment. Walk into downtown Wolfeboro for shopping, dining, and events, or step onto the nearby Cotton Valley Trail for miles of recreation. A rare combination of quality construction, modern systems, and unbeatable location in the heart of the Lakes Region. 5 min to Lake Winnipesaukee.-move right in and start enjoying lake life year-round. There is no doubt you will be impressed with all this home has to offer.
Listed by Jodi Hughes of BHHS Verani Wolfeboro
Listing Sold by BHHS Verani Wolfeboro
Sale Price$3,125,000
MLS Number 4849243
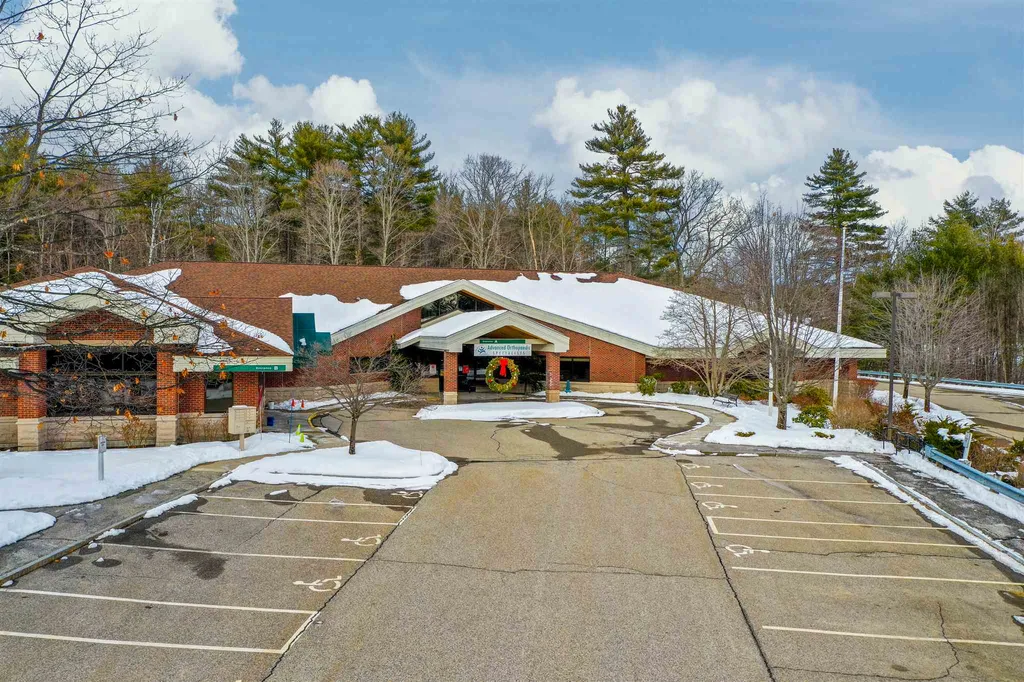
INVESTMENT OPPORTUNITY FOR SALE - Rare Class A Medical Office Condominium Investment offering. Quality independent Condo Unit # 100 at the Hillside Medical Park offers 13,324+/- SF in a very convenient location just off Route 3. Hillside Medical Park is a 5 lot office park complex and is accessed from Route 11A, and very close to the junction with Route 3 (Laconia ByPass). There are 8 Condo units in this established Medical Office Park. Close to the Lakes Region General Hospital and convenient access for communities within the Lakes Region. Built in 1998 of structural steel and steel reinforced concrete frame with Brick, stone and glass exterior on concrete slab. Interior fit up is typical medical office with newer Class A finish. The Tenant is a well known Hospital Operator and started a 3 year lease term just over 1 year ago, with two 5 year options. They are partnered with the already established orthopedics practice. The Condo is perfect for Medical Office with reception areas, numerous exam rooms, numerous ADA accessible restrooms, individual restrooms tied to exam rooms, x-ray rooms with lead lined walls, office rooms and conference and training rooms. Electrical with Generator backup. Zoned Professional/ Commercial, allowed uses include office, medical office, Personal Services, and Retail (with 2,000 SF limit). Long term demand remains high for the area. The property benefits from an abundance of parking within the complex with the parking lot adjacent, and
Listed by Gerry OConnell of KW Coastal and Lakes & Mountains Realty/Dover
Listing Sold by Real Estate Entrepreneur Network, LLC
Sale Price$3,125,000
MLS Number 5046581
Welcome to South End living at its finestwhere timeless character meets modern luxury. Just steps from nearby parks and the vibrant downtown scene of sidewalk cafs, boutique shopping, and live theatre, the residence was completely reimagined in 2023. Thoughtfully expanded and gutted to the studs, it blends historic charmlike the original staircase, 5-panel doors, and a welcoming covered porchwith upscale design and today’s finest finishes. Set on 1.16 acres in the sought-after Little Harbor School district, the home offers a rare blend of privacy and walkability. A footpath to the school, a 2-car under garage with EV chargers, detached garage, and oversized drive ensure plenty of parkingeven for friends eager to stroll downtown. A large deck overlooks the backyard and provides the perfect venue for outdoor entertaining. Inside, the side entrance leads to a well-organized mudroom. The sunlit open- concept kitchen, living, and dining areas are the heart of the home, complemented by an oversized pantry, cozy den, home office, and ¾ bath. Upstairs offers two bedrooms with shared bath, a stunning primary suite with soaking tub and designer tile, plus a dedicated laundry room. A walk-out lower level adds bonus space for a gym, storage, and garage access. This is more than a homeit’s a lifestyle.
Listed by Barbara Dunkle of EXP Realty
Listing Sold by The Aland Realty Group
Sale Price$3,125,000
MLS Number 4969459
From its humble beginnings as the “Garden Cottage” this home has been tastefully improved upon to become the elegant Victorian shingle style home of present day. The elevation & mature landscaping make this one of the most private water view lots in New Castle. From almost every room take in views of the Piscataqua River & Little Harbor. The custom kitchen provides plenty of views leading into the spacious 4 season room. This light filled space overlooks the gardens, featuring coffered ceilings & radiant floors. A sunken living room is a comfortable space to relax by the fireplace. The west wing of the home can be used as an entire guest wing if needed, this space consists of a 2nd living room w/gas stove & built-ins, plus an ensuite bedroom. Dedicated dining room, reading nook & half bath complete this level. On the 2nd floor is the large primary bedroom with a wall of windows overlooking the water. Walk-in closet, full bath, laundry & access to the 3rd floor known as the “Poet's Tower” providing panoramic views. Also on this level are 2 guest bedrooms & a full bath. Wonderful 2 car garage w/epoxy floors, storage & work area. Impressive outdoor space with manicured lawn & gardens, a bluestone patio & gas fire pit all overlooking the water. Enjoy the comforts of AC, generator, outdoor lighting, irrigation, public water & sewer. Perfectly located only minutes to Downtown Portsmouth, Wentworth CC & Great Island Common. Come feel the sense of calm & positive energy of this home.
Listed by Emil Uliano of Great Island Realty LLC
Listing Sold by Great Island Realty LLC
Sale Price$3,100,000
MLS Number 5067107
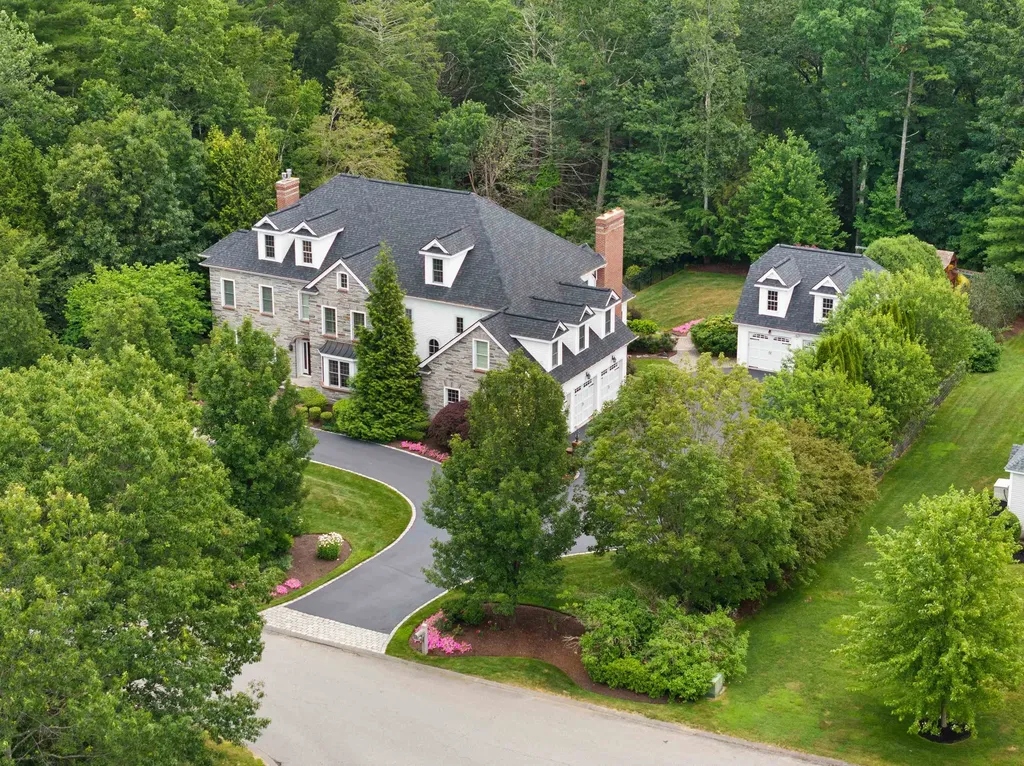
Step into timeless elegance at 39 Overton Roada residence where sophistication, craftsmanship, and comfort converge across 7,803 finished square feet of extraordinary living space. Perfectly sited on over 2 acres in one of Windham’s most coveted neighborhoods, this 5-bed, 7-bath estate captures the essence of refined living. A stately stone faade, manicured grounds, and grand entry set the tone for the quality found within. Inside, radiant floor heating, rich hardwood flooring, and custom millwork accent spacious, light-filled rooms designed for both grand entertaining and everyday comfort. The gourmet kitchen serves as the heart of the home, complemented by formal and casual gathering areas and four fireplaces, adding warmth & charm. A richly appointed office provides an inspiring workspace with timeless appeal. The opulent primary suite is a true retreat with a spa-inspired bath, dual walk-in closets, and serene views. Upstairs bedrooms each feature private or en-suite baths, ensuring comfort for family and guests. The walkout lower level expands the living space with areas for recreation or fitness, complete with a convenient ¾ bath. A walk-up third floor provides endless potential for future expansion or storage. Outdoors, enjoy your own private oasis with an in-ground pool, expansive patio, and lush landscaped grounds ideal for entertaining. This remarkable home defines luxury, elegance, and timeless design in Windham.
Listed by Shannon DiPietro of DiPietro Group Real Estate
Listing Sold by DiPietro Group Real Estate
Sale Price$3,100,000
MLS Number 4803031
27 Umbrella Point, Wolfeboro! This 3-acre waterfront property has it all. Great location, great views, a marvelous home boasting floor-to-ceiling windows & walkout decks from almost every room. Picture 180 degree south & western views of Lake Winnipesaukee, the islands and the Belknap Mountains. There is an incredible boathouse with an over-the-water deck doubling as the roof. This estate has 3 levels of living space, plus a separate guest quarters giving you over 6,000 square feet of living space! Most rooms have 10+ feet of ceiling height. The Kitchen is front and center, with 100% glass facing the waterside. Granite counters, cherry hardwood floors, a center island with space for both prep work, serving and seating. The kitchen opens to the living/dining front room, again all overlooking your massive decks and patios to the far western shoreline. The master suite encompasses an entire floor, with separate baths, walk-in closets, plus a private screened porch and deck off the master sleeping area. The lower level is above ground and has a wonderful family room, small kitchenette, 2 large bedrooms and baths, all with walkout decks. There is an attached 3-car garage, plus a separate 4-stall heated (radiant floor) garage, finished off and with a gym on the main floor. Home is sold furnished and also includes boat and water jetskis! This is a one-of-a-kind property, and must be seen in person. Schedule your private appointment today!
Listed by Randall Parker of Maxfield Real Estate/Wolfeboro
Listing Sold by


Copyright 2026 PrimeMLS, Inc. All rights reserved. This information is deemed reliable, but not guaranteed. The data relating to real estate displayed on this display comes in part from the IDX Program of PrimeMLS. The information being provided is for consumers’ personal, non-commercial use and may not be used for any purpose other than to identify prospective properties consumers may be interested in purchasing. Data last updated July 30, 2026 6:53 AM UTC