Berkshire Hathaway Nicole Watkins Logo

Nicole Watkins

Find your lakes region dream home
79276
results
Refine Search

Your Search Results

r=385-396
99 Pinnacle Park Road Meredith NH 03253
Sold

MLS Number 4821654

  • Residential Single Family
  • Full Bath 3
  • Construction Existing
  • Bedrooms 5
  • Bathroom 5

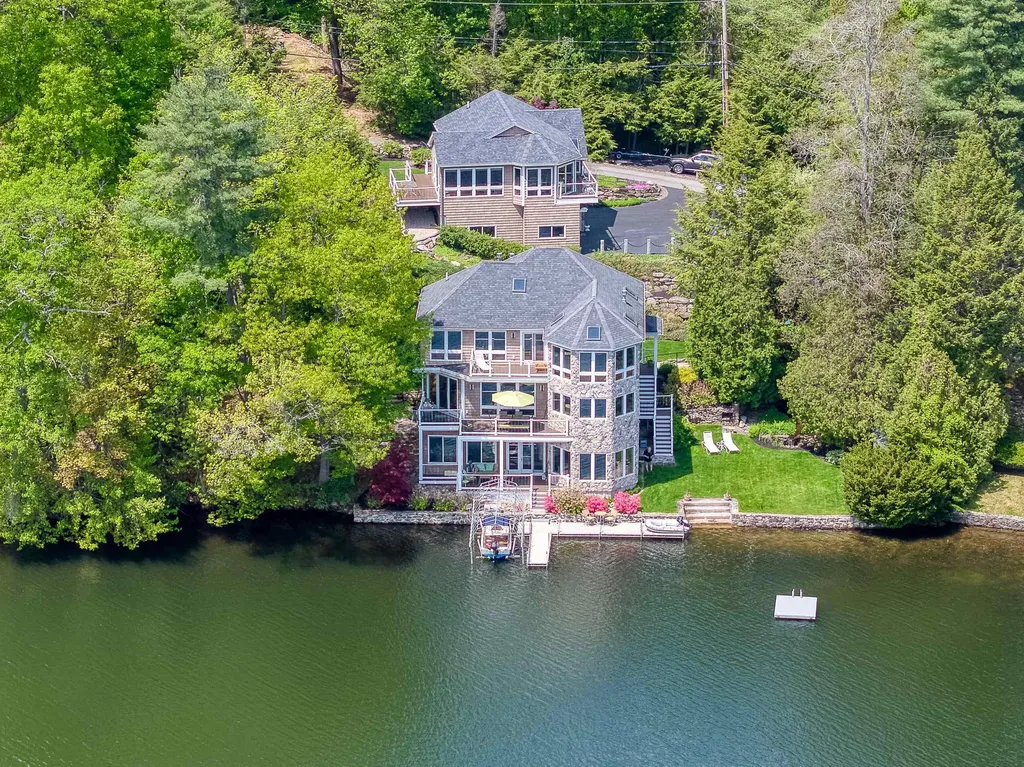
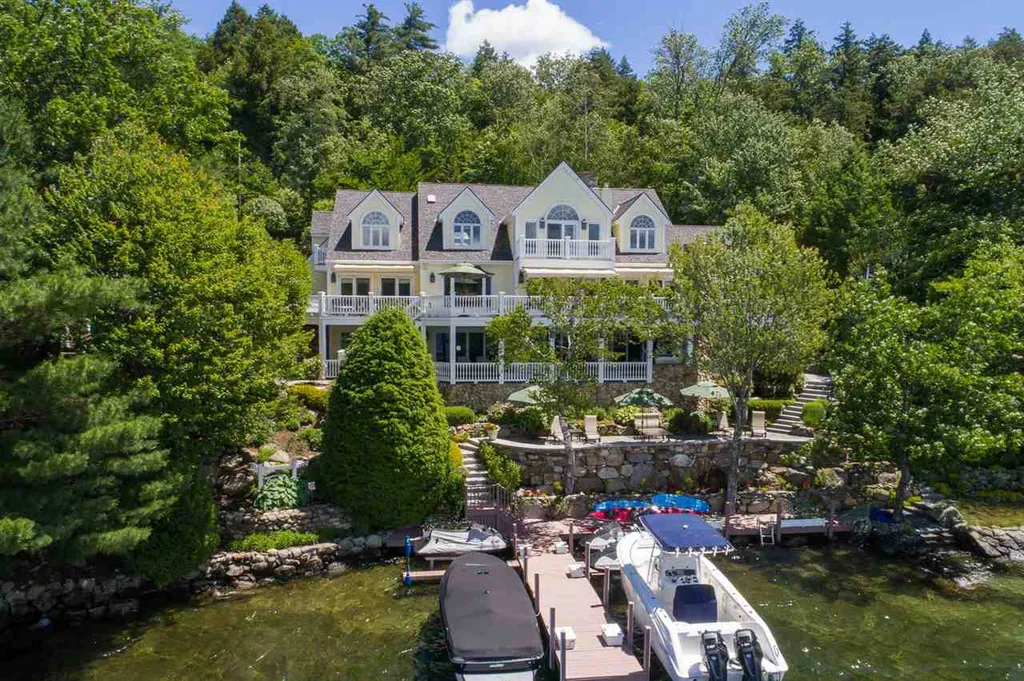
Nestled on the shore of Meredith Bay on Lake Winnipesuakee, this property features 155' of Westerly facing shore front for all day sun and brilliant sunsets, 5 bedrooms, 5 baths and an over-sized, permanent docking system. An entertainer's dream, this home is set up for indoor and outdoor entertainment, accommodating large groups with ease. The house boasts nearly 8,000 SF of living space, soaring ceilings, 5 fireplaces, gourmet kitchen w/granite counters, 2 bdrm suites, sprawling lower level and summer kitchen all with commanding views of the lake. Lower level includes an open family room with built in bar, Sub Zero wine chiller, beverage drawers, ice maker and dishwasher. The summer kitchen has two garage doors that open to the patio and grill area. The entire home was updated in 2000, with the lower level completely renovated in 2015. The property offers 3 levels of outdoor living areas that include a sprawling deck off the main floor with fieldstone fireplace and retractable awnings, lower level patio with summer kitchen and fireplace and large patio near the water. Superior construction both inside and out, with the highest level of quality & attention to detail. The exterior grounds feature magnificent hardscapes, gardens & extensive, permanent docking system. Central A/C and whole house generator. The location is exceptional - minutes to Meredith's by boat or car, close to golf courses, skiing and less than 2 hours from Boston. The property has a 3 bdrm septic system.

Listed by Adam Dow of KW Coastal and Lakes & Mountains Realty/Wolfeboro

Listing Sold by RE/MAX Realty One

$
$
%
$/month over payments
Federal 30-year interest rate: 6.58% last updated on Jul 23, 2026
* All Figures are estimates. Check with your bank or proposed mortgage company for actual interest rates.
This product uses the FRED® API but is not endorsed or certified by the Federal Reserve Bank of St. Louis.

Ask A QuestionMore Details

34 Oliver Street New Castle NH 03854

New Castle, NH34 Oliver Street

Sale Price$3,100,000

Sold

MLS Number 4898263

  • Residential Single Family
  • Full Bath 3
  • Address 34 Oliver Street
  • Construction Existing
  • Bedrooms 5

One of a kind estate on nearly 2 acres with water views, tennis court and barn. This Royal Berry Wills cape built in 1975 has 5 bedrooms, 3 full baths and offers beautiful water views, classic traditional lines, and a sweeping blue stone patio. Large eat-in kitchen with original wide pine floors, exposed wood beam, and Italian tile opens to huge fire-placed family room and large dining-room with French-doors to delightful brick patio, creating an expansive space for entertaining with vibrant colors and varying textures against a breathtaking background. Formal sun filled and fire-placed living room, den/home office are set for privacy and quieter moments. The second floor features a master suite with distant water views, a walk-in closet and full bath, 2 additional bedrooms and full bath plus lots of storage. The extra large 2-car attached garage is set off to the side, complete with additional bonus/play room, 2 additional bedrooms and another full bath full bath are perfect for family. Water views from nearly every room. Tennis court for private enjoyment and full 2 story barn for storage, work room or gym, or whatever your heart desires. Make your dreams come true and create your own private oasis on the special and rarely found location and acreage. Appointment Only. Buyer to do their own due diligence. Agent related to seller. OFFERS, if any, to be reviewed March 1, 12pm.

Listed by William Raveis Real Estate/Dover

Listing Sold by Carey Giampa, LLC/Rye

$
$
%
$/month over payments
Federal 30-year interest rate: 6.58% last updated on Jul 23, 2026
* All Figures are estimates. Check with your bank or proposed mortgage company for actual interest rates.
This product uses the FRED® API but is not endorsed or certified by the Federal Reserve Bank of St. Louis.

Ask A QuestionMore Details

25 N Shore Road Windham NH 03087

Windham, NH25 N Shore Road

Sale Price$3,100,000

Sold

MLS Number 5041976

  • Residential Single Family
  • Full Bath 2
  • Address 25 N Shore Road
  • Construction Existing
  • Bedrooms 4

Luxury Waterfront Property on Cobbetts Pond. This extraordinary estate offers luxury, comfort, and convenience, minutes from 93 and 30 minutes from Boston. Stone steps gracefully lead you to a private, tranquil paradise, where lush landscaping meets waterfront -a retreat embraced by cascading waterfalls and majestic rock walls. Relax to the sound of natural waterfalls all day and night. Designed with lake living in mind, this custom-built residence features a state-of-the-art gourmet kitchen on the main level and a summer kitchen on the 1st floor for easy access to a yard, four spacious bedrooms, and four luxurious bathrooms across 4,500 square feet of beautifully finished living space. The thoughtful floor plan ensures privacy and private retreats for every household member. Enjoy breathtaking panoramic water views from nearly every room, three double-sided fireplaces enhanced by high-end finishes, and a layout that embraces the natural beauty of the waterfront. Entertain on multiple decks, gather around the stunning custom kitchen island, or take in the serenity of your surroundings from 184 feet of private shoreline complete with boat docks. An unfinished future living space above the 4-car garage with two decks could be a fantastic guest retreat-extra storage in the walk-up attic. Enjoy a beautifully manicured yard above and a serene, picturesque one on the water's edge. A rare and enchanting setting you won't want to miss! Minutes from Shopping, Dining & Windham Schools

Listed by Debra Forte of Century 21 North East

Listing Sold by Keller Williams Realty-Metropolitan

$
$
%
$/month over payments
Federal 30-year interest rate: 6.58% last updated on Jul 23, 2026
* All Figures are estimates. Check with your bank or proposed mortgage company for actual interest rates.
This product uses the FRED® API but is not endorsed or certified by the Federal Reserve Bank of St. Louis.

Ask A QuestionMore Details

241 Long Point Road Moultonborough NH 03254
Sold

MLS Number 5042285

  • Residential Single Family
  • Full Bath 2
  • Address 241 Long Point Road
  • Construction Existing
  • Bedrooms 6

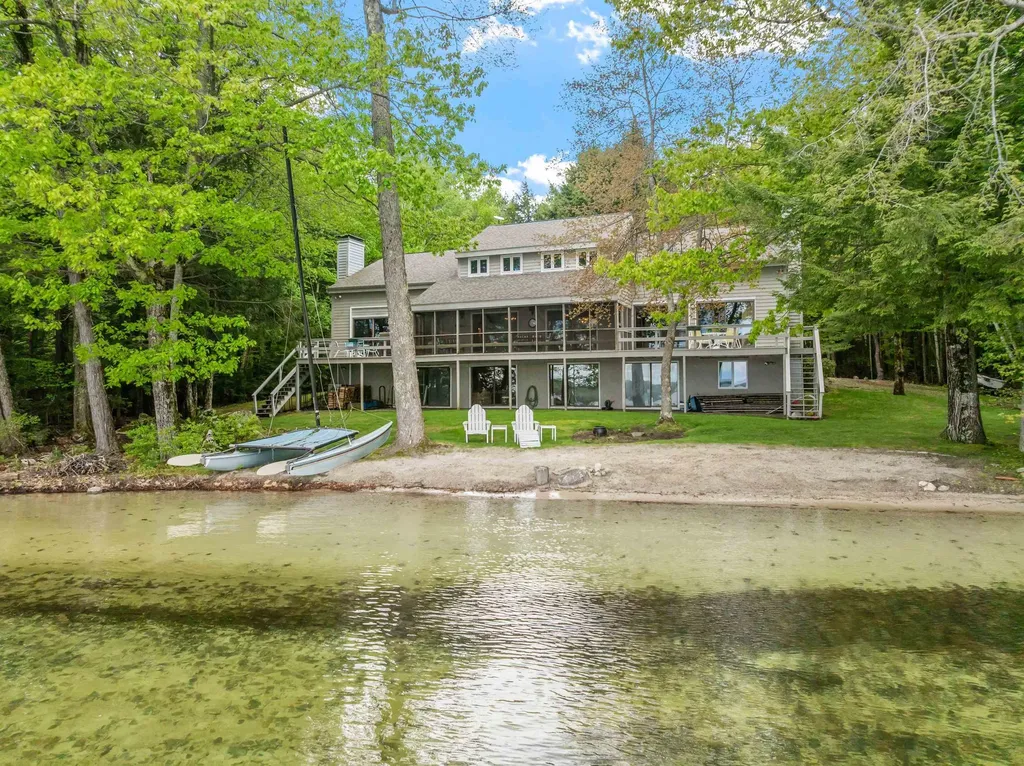
Introducing a rare opportunity on Lake Winnipesaukee, being offered for the first time by its original owners. This distinctive two-unit waterfront home sits on a level 1.38 acre lot with an expansive walk-in sandy beach and 192 feet of shoreline, offering exceptional privacy and a prime central location for boating. Each unit features a nearly identical layout, including three bedrooms, three bathrooms, a vaulted living room with a fireplace, a spacious lower-level walkout family room, and an expansive deck. A shared screened porch provides stunning views of the water, creating a perfect space to relax and enjoy lakeside living. A circular driveway welcomes you to the property, which has seen recent updates such as roof and mini split, making it an excellent candidate for renovation or transformation into a custom legacy estate. A seasonal dock with platform offers a picturesque setting to enjoy breathtaking sunrises over the lake. The gradual sandy lakefront approach is ideal for swimming and offers protected calm waters. Also available is an adjacent 1-acre lot with an additional 115 feet of shoreline, providing an opportunity for enhanced privacy or future family expansion.

Listed by Brie Stephens of Compass New England,LLC

Listing Sold by BHHS Verani Moultonborough

$
$
%
$/month over payments
Federal 30-year interest rate: 6.58% last updated on Jul 23, 2026
* All Figures are estimates. Check with your bank or proposed mortgage company for actual interest rates.
This product uses the FRED® API but is not endorsed or certified by the Federal Reserve Bank of St. Louis.

Ask A QuestionMore Details

17 Lavenger Lane New Castle NH 03854

New Castle, NH17 Lavenger Lane

Sale Price$3,100,000

Sold

MLS Number 5072849

  • Residential Single Family
  • Full Bath 4
  • Address 17 Lavenger Lane
  • Construction Existing
  • Bedrooms 4

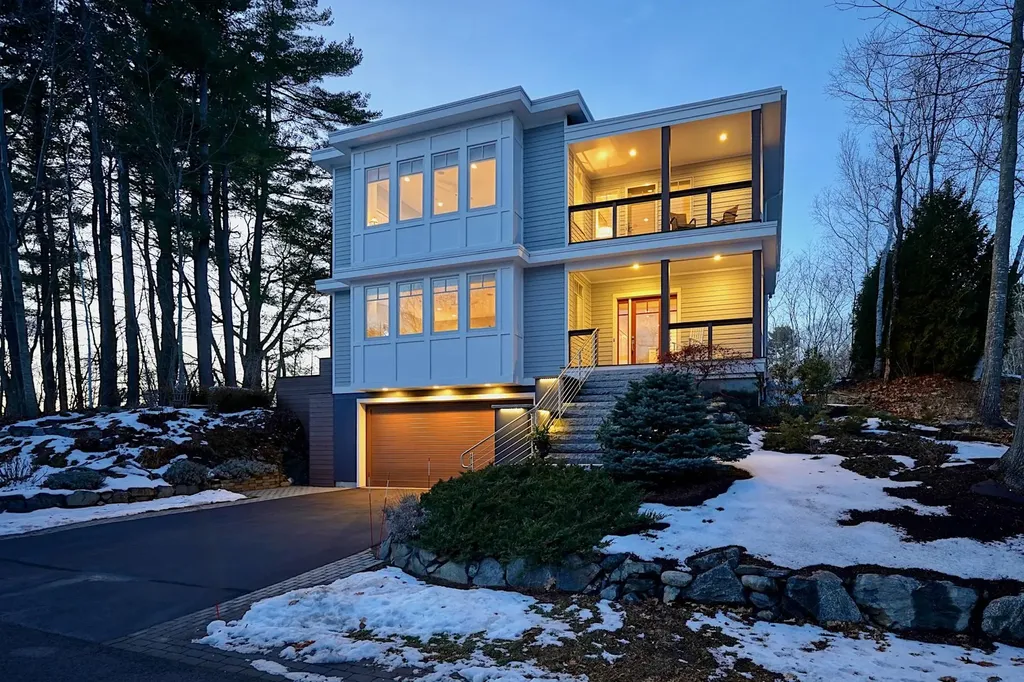
Set along the shore of Lavenger Creek, this meticulous coastal residence reflects thoughtful architecture, refined craftsmanship, and natural beauty. Its distinctive modern design captures abundant natural light, water views, and a seamless connection to its setting. Walls of windows frame ever-changing vistas, while 10- to 12-ft ceilings and sliding glass doors enhance a sense of openness throughout. An elevator services all 3 levels-from the immaculate garage to upper-level bedrooms-and an automatic standby generator provides peace of mind. The kitchen and dining area naturally unite daily living and entertaining, with breakfast-bar seating, high-end appliances, multiple sinks, a pot filler, custom cabinetry, stone countertops, and tile backsplash. The adjacent living room has a gas fireplace, dry bar with beverage refrigerator, and direct access to the waterfront deck. The upper level includes 3 bedrooms and 3 baths, with flexibility to use the main-level den and adjacent bath as a bedroom suite. Outdoor living spaces wrap gracefully around the southwest corner of the home, where a stone patio, professionally designed hardscape, nautical detailing, and landscaped terraces lead the eye toward the water, with stairs descending to the shoreline. 17 Lavenger Lane offers a rare balance of privacy, modern design, and close proximity to Wentworth by the Sea Hotel, Marina, and Country Club, with Portsmouth's celebrated dining, arts, and cultural scene just minutes away.

Listed by Lynne Joyce of Tate & Foss Sotheby's International Rlty

Listing Sold by Coldwell Banker Realty - Portsmouth, NH

$
$
%
$/month over payments
Federal 30-year interest rate: 6.58% last updated on Jul 23, 2026
* All Figures are estimates. Check with your bank or proposed mortgage company for actual interest rates.
This product uses the FRED® API but is not endorsed or certified by the Federal Reserve Bank of St. Louis.

Ask A QuestionMore Details

640 Middle Street Portsmouth NH 03801
Sold

MLS Number 5015088

  • Residential Single Family
  • Full Bath 1
  • Address 640 Middle Street
  • Construction Existing
  • Bedrooms 4

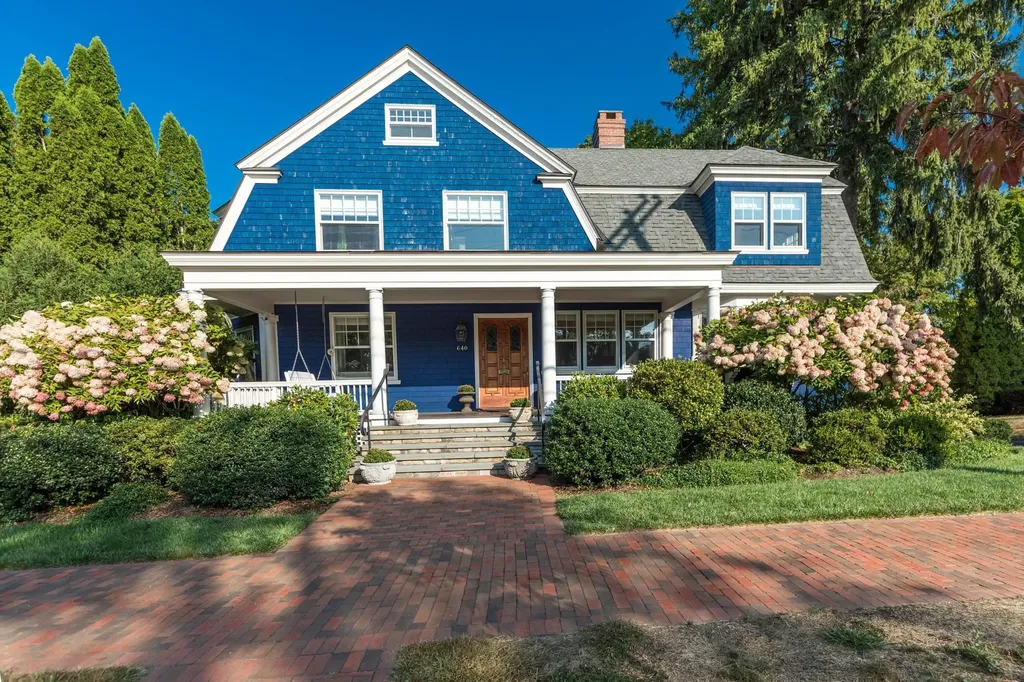
Welcome to “Stella Maris”-one of downtown Portsmouth's most adored homes. This charming gambrel was meticulously & extensively renovated in 2016 by an acclaimed local architect who perfectly preserved the historic character and added luxury modern conveniences to create a breathtaking property. With over 3,700 finished sf, a 2-car garage & a .33-acre lot that is thoughtfully landscaped (and irrigated) to bloom all season, this home is ideally sized & situated just a stroll to Market Square & the West End. The 1st floor feat. an open-concept dining area, sitting room, kitchen & breakfast nook highlighted by a wood-burning fireplace, a gas fireplace & marble countertops. A pocket door leads to a delightful living room & a private office. The sunny 1st floor is rounded out by a mudroom, powder room, butler's pantry-with soapstone counter, sink, dishwasher, double oven & beverage fridge-& screened porch. The open stairway to the 2nd floor boasts grand, turn-of-the century details. The 2nd floor feat. a primary bedroom suite with a gas fireplace, private deck, walk-in closet and generous bathroom with soaking tub. Two guest bedrooms (one with two custom-built queen beds & creative finishes) share a ¾ bathroom. The 2nd floor has a laundry room, too. The 3rd floor incl. a sweet bonus room. The walk-out basement leads to a 4th bedroom, another large laundry room, a beautiful 3/4 bath & out to a stone patio. Many recent updates since 2022-see attached list.

Listed by Abigail Hackett and Saija Digesu of The Aland Realty Group

Listing Sold by Duston Leddy Real Estate

$
$
%
$/month over payments
Federal 30-year interest rate: 6.58% last updated on Jul 23, 2026
* All Figures are estimates. Check with your bank or proposed mortgage company for actual interest rates.
This product uses the FRED® API but is not endorsed or certified by the Federal Reserve Bank of St. Louis.

Ask A QuestionMore Details

275 Mill Bridge Road Sandwich NH 03227
Sold

MLS Number 5058397

  • Residential Single Family
  • Full Bath 2
  • Address 275 Mill Bridge Road
  • Construction Existing
  • Bedrooms 4

Welcome to your own private sanctuary on 65 acres with 360 degree breathtaking views of Squam Lake and the surrounding mountains. Words can't describe what makes this property so special. It speaks to lake lovers and mountain enthusiasts alike. This unique property combines natural beauty, privacy, and modern comfort in one extraordinary setting. The spacious 4-bedroom home is designed for both everyday living and entertaining, with open, light-filled spaces that flow seamlessly to the outdoors. Step onto the expansive wrap-around deck and take in panoramic views that stretch across the lake and mountains-perfect for morning coffee, summer gatherings, or simply unwinding at sunset. The land itself offers rolling open fields, wooded trails, and endless opportunities for recreation, gardening, or even equestrian use. The lower pasture with its horse shelter and beautiful New England stone wall sets the stage for arrival at this special place. In winter, the cross country skiing abounds. Whether you're seeking peace and solitude or a place to host family and friends, this estate provides the ideal backdrop. For larger gatherings, it sleeps 16! To complete the lifestyle, the property includes a deeded boat slip on Squam Lake, giving you direct access to boating, swimming, and fishing on one of New Hampshire's most treasured lakes. This is more than just a home-it's an opportunity to acquire a slice of the Squam Lake watershed, and the Sandwich NH lifestyle.

Listed by Meg Wardlaw Marsland and Lisa Wardlaw of Meredith Landing Real Estate LLC

Listing Sold by Meredith Landing Real Estate LLC

$
$
%
$/month over payments
Federal 30-year interest rate: 6.58% last updated on Jul 23, 2026
* All Figures are estimates. Check with your bank or proposed mortgage company for actual interest rates.
This product uses the FRED® API but is not endorsed or certified by the Federal Reserve Bank of St. Louis.

Ask A QuestionMore Details

15 South Road Rye NH 03871

Rye, NH15 South Road

Sale Price$3,100,000

Sold

MLS Number 4895708

  • Residential Single Family
  • Full Bath 1
  • Village Rye Beach
  • Address 15 South Road
  • Construction Existing

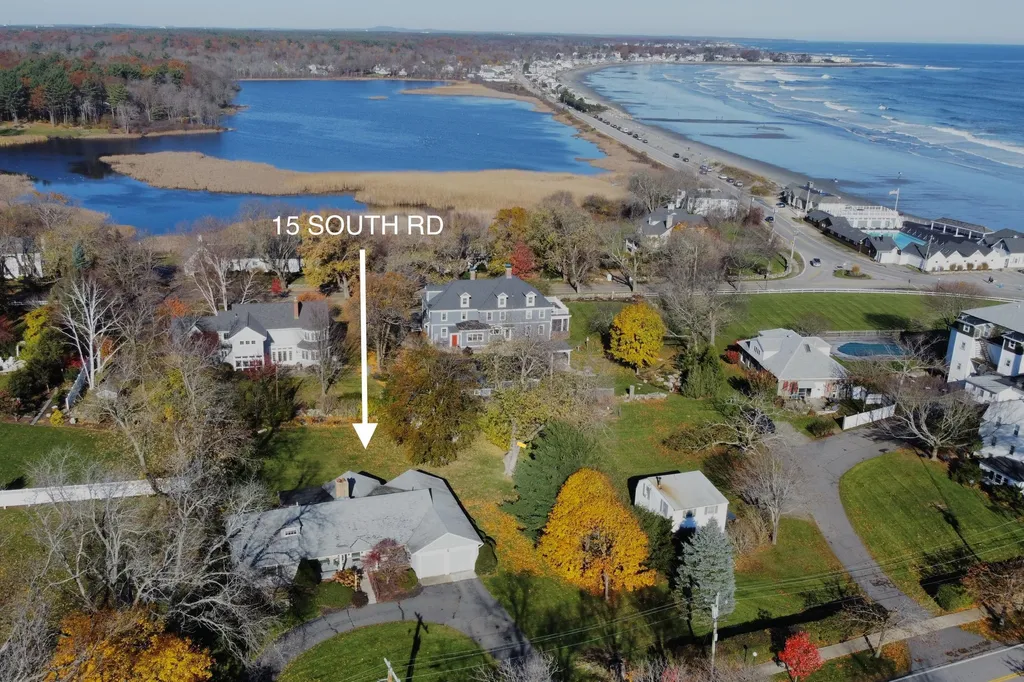
Welcome to Rye Beach Precinct, one of the finest areas to live in the New Hampshire Seacoast. This 1950s ranch-style home, surrounded by many prominent residences, will intrigue you with its humble curb appeal. As you enter and explore its cottage-inspired spaces, you'll be dreaming of seaside summers! A sprawling floorplan offers the convenience of single-level living, including three bedrooms and two bathrooms. Dining and living areas are complemented by stacked stone fireplaces and custom cabinetry. Enjoy your morning coffee in the three-season sunporch with views to a private backyard and sounds of the Atlantic Ocean. A back stairway leads to a second level room, well-suited as a guest bunkroom or hobby space. With over one-half acre of land, expand the current footprint or build your new home. 15 South Road offers a lovely, picturesque setting in the heart of the Precinct, with sidewalks to Philbrick's and Sawyer's Beaches, the Beach Club and Abenaqui Country Club. Just a short drive to historic Portsmouth and one hour to Boston. Showings begin at open house on Saturday, January 22nd from 10am to 3pm. Offers due no later than Monday, January 24th by 12pm.

Listed by Tony Jalbert of Tate & Foss Sotheby's International Rlty

Listing Sold by Tate & Foss Sotheby's International Rlty

$
$
%
$/month over payments
Federal 30-year interest rate: 6.58% last updated on Jul 23, 2026
* All Figures are estimates. Check with your bank or proposed mortgage company for actual interest rates.
This product uses the FRED® API but is not endorsed or certified by the Federal Reserve Bank of St. Louis.

Ask A QuestionMore Details

146 Thorn Hill Road Jackson NH 03846

Jackson, NH146 Thorn Hill Road

Sale Price$3,100,000

Sold

MLS Number 5047165

  • Residential Single Family
  • Full Bath 2
  • Address 146 Thorn Hill Road
  • Construction Existing
  • Bedrooms 5

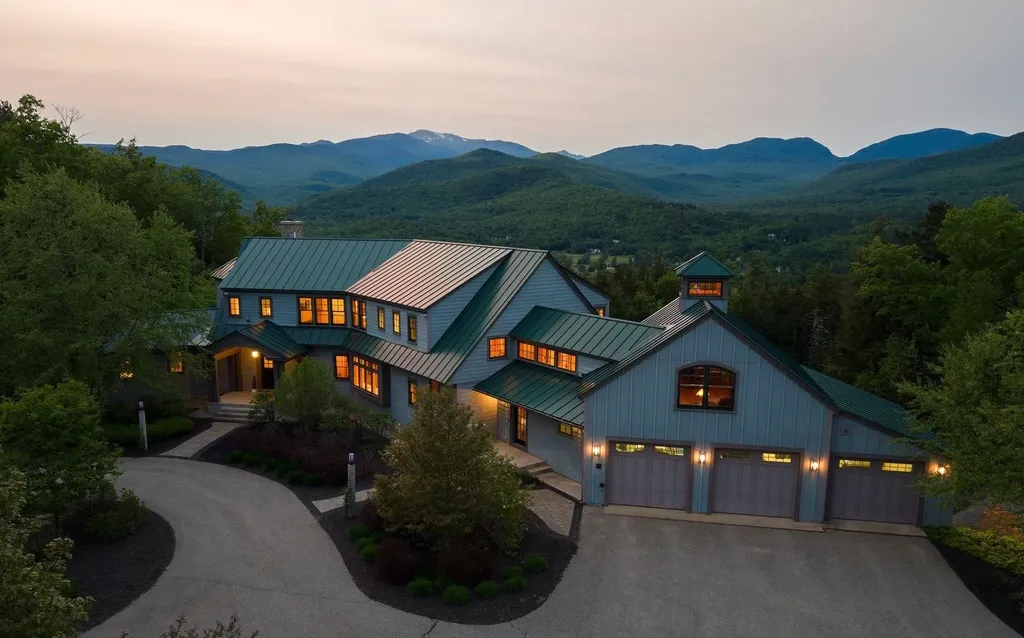
Welcome to "View Point", a luxurious mountain retreat in Jackson, NH, built by renowned local builder Tamarack Construction. This custom home offers over 5,800 SF on the main levels plus a 2,000 SF finished walkout lower level, all designed to maximize comfort, elegance, and sweeping views from Mt. Washington to Black Mountain. The main living area features a striking granite fireplace, complemented by a cozy library with a second fireplace. The expansive kitchen includes a center island, generous scullery, and both formal and casual dining areas-perfect for entertaining. A first-floor office with views toward Carter Notch and a guest bedroom with adjacent ¾ bath provide work-from-home convenience and flexible living options. Upstairs, the primary suite stuns with panoramic views, two large walk-in closets, a sitting area, and a spa-like bath. Four additional bedrooms, a second office, and bonus spaces round out the upper level. The finished walkout level offers a second kitchen, gym, billiard room, and multiple living areas-ideal for guests or extended family. A detached structure currently serves as a sports court but could be transformed into a guest house, studio, or retreat. Set on 47 private acres just minutes from world-class skiing, hiking, and all the charm of Jackson, View Point is a one-of-a-kind opportunity for luxury mountain living. Delayed Showings Begin @ OH Sat. 6/21 11am.

Listed by Adam Dow of KW Coastal and Lakes & Mountains Realty/Wolfeboro

Listing Sold by

$
$
%
$/month over payments
Federal 30-year interest rate: 6.58% last updated on Jul 23, 2026
* All Figures are estimates. Check with your bank or proposed mortgage company for actual interest rates.
This product uses the FRED® API but is not endorsed or certified by the Federal Reserve Bank of St. Louis.

Ask A QuestionMore Details

113 Bow Street Portsmouth NH 03801
Sold

MLS Number 5048034

  • Condo
  • Square Feet 2,102
  • Bedrooms 2
  • New Contruction Existing
  • Address 113 Bow Street

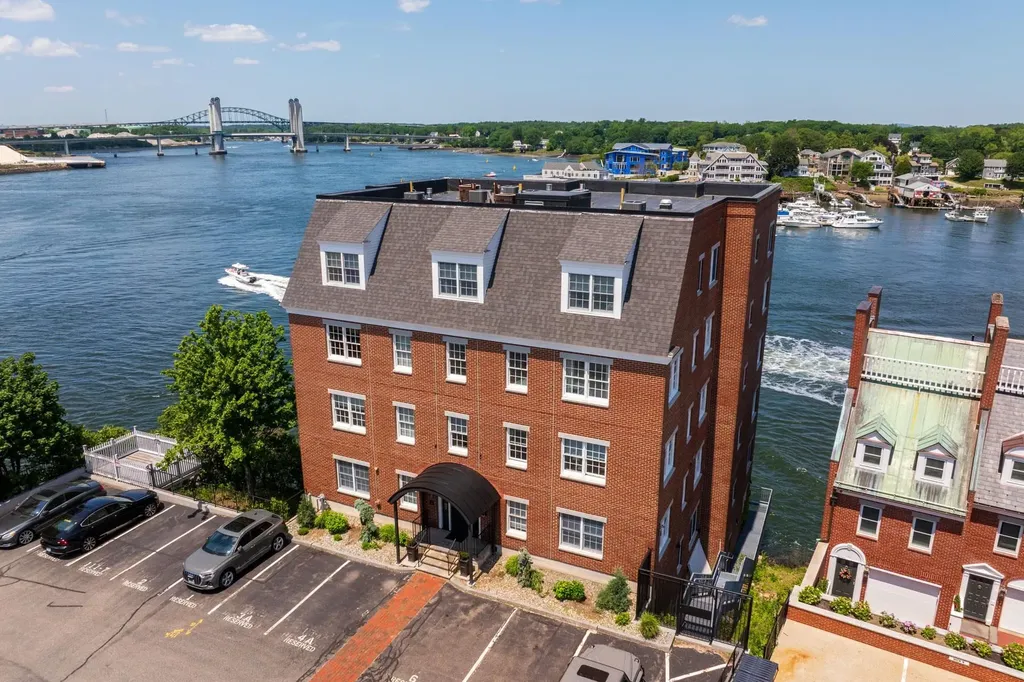
Live like you're floating above the water in this stunning, fully renovated full-floor residence boasting panoramic, eye-level views of the Piscataqua River. From sunrise to sunset, enjoy front-row seats to the ever-changing maritime scene-including a rare, close-up view of the tugboats that's both charming and iconic. Designed with luxury and lifestyle in mind, the open-concept layout features tray ceilings with cove lighting, space for two living areas and dining, a sleek ethanol fireplace, and sliding doors to a large private wraparound deck all oriented to capture the sweeping waterfront vistas. Oversized windows wrap the living space, welcome natural light. Gourmet kitchen includes quartz waterfall countertops, Sub-Zero and Wolf appliances, tiled backsplash, and sleek Italian cabinetry, perfect for catered entertaining . Two bedrooms with en-suite baths, including a spacious primary suite with sitting areas, deck access, oversized shower, double vanities, and radiant heated floors. Home office with Murphy bed offers guest flexibility. Two deeded off-street parking spaces, storage, and pet-friendly, non-smoking building. Located in the heart of downtown Portsmouth, amid award winning restaurants, shops, galleries, and entertainment. A rare waterfront offering in one of New England's most vibrant cultural hubs.

Listed by Liz Levey-Pruyn of The Aland Realty Group

Listing Sold by Duston Leddy Real Estate

$
$
%
$/month over payments
Federal 30-year interest rate: 6.58% last updated on Jul 23, 2026
* All Figures are estimates. Check with your bank or proposed mortgage company for actual interest rates.
This product uses the FRED® API but is not endorsed or certified by the Federal Reserve Bank of St. Louis.

Ask A QuestionMore Details

326 S Broadway Boulevard Salem NH 03073
Sold

MLS Number 5027272

  • Commercial
  • Seller Office Name EXP Realty
  • Selling Agent Name Bill Riffert
  • Year Built 1950
  • Square Feet 37,000

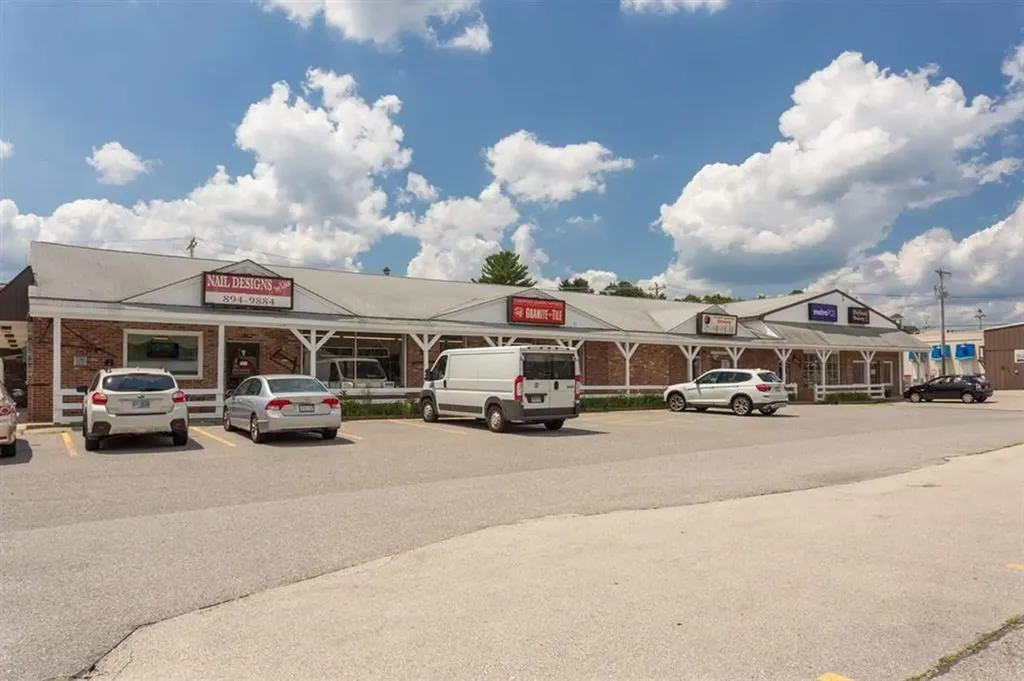
Fully Leased 18-Unit Retail Shopping Mall in Prime Salem, NH Location. Seize this exceptional investment opportunity to own a fully leased retail shopping mall strategically situated on NH Route 28, just one mile north of the MA state line in Salem, NH. This high-visibility location ensures a steady flow of traffic and patronage. o Total Space: Over 34,000 square feet of versatile retail space, thoughtfully divided into 18 individual units, each designed to accommodate a variety of retail businesses. o Tenant Comfort: Each unit is equipped with its own heating and air conditioning systems, o Electrical Capacity: The property boasts a robust 1,200 AMP 3-phase electrical service, with most units separately metered, facilitating straightforward utility management and billing. o Location Advantage: Positioned on the bustling NH Route 28 corridor, the mall benefits from high visibility and accessibility, attracting both local residents and commuters from neighboring Massachusetts. This fully occupied retail center offers a stable income stream with established tenants in place. The property's prime location in Salem-a market noted for its resilience and growth in the commercial real estate sector-adds significant value. The Salem submarket has demonstrated resilience amidst economic uncertainties, with strong demand for retail spaces. The area's strategic location near the Massachusetts border and along major routes like NH Route 28 contributes to its attractiveness.

Listed by Bill Riffert of EXP Realty

Listing Sold by EXP Realty

$
$
%
$/month over payments
Federal 30-year interest rate: 6.58% last updated on Jul 23, 2026
* All Figures are estimates. Check with your bank or proposed mortgage company for actual interest rates.
This product uses the FRED® API but is not endorsed or certified by the Federal Reserve Bank of St. Louis.

Ask A QuestionMore Details

95 Bears Nest Trail Moultonborough NH 03254
Sold

MLS Number 4999344

  • Residential Single Family
  • Full Bath 2
  • Address 95 Bears Nest Trail
  • Construction Existing
  • Bedrooms 3

Meander up a long and winding driveway to the crest of a hill with dramatic views of Lake Winnipesaukee, Lees Mill Pond and Castle in the Clouds. Step into this custom estate home and be drawn to the long and picturesque vistas of lakes and mountains. The style, design and quality of this home is unparalleled. It provides an easy and welcoming living space with a main level primary suite, a dramatic Great Room with enormous windows, soaring ceiling, beautiful fireplace and a kitchen designed for the serious cook. Included are top of the line appliances, a wood fired pizza oven and a spacious walk-in pantry with wine and beverage coolers. The screened porch has a summer kitchen and overlooks the beautiful views. The lower level includes additional bedrooms, gym, and an impressive Game Room with wet bar and theater area. Step outside to a large patio with hot tub. Included is a large barn with storage above that is perfect for storage and a great game area. The property is impressive, dramatic and private.

Listed by Susan Bradley of Coldwell Banker Realty Gilford NH

Listing Sold by EXP Realty

$
$
%
$/month over payments
Federal 30-year interest rate: 6.58% last updated on Jul 23, 2026
* All Figures are estimates. Check with your bank or proposed mortgage company for actual interest rates.
This product uses the FRED® API but is not endorsed or certified by the Federal Reserve Bank of St. Louis.

Ask A QuestionMore Details

Broker Reciprocity 

Copyright 2026 PrimeMLS, Inc. All rights reserved. This information is deemed reliable, but not guaranteed. The data relating to real estate displayed on this display comes in part from the IDX Program of PrimeMLS. The information being provided is for consumers’ personal, non-commercial use and may not be used for any purpose other than to identify prospective properties consumers may be interested in purchasing. Data last updated July 30, 2026 7:38 AM UTC

 
dream home
Find Your

Dream Home