Berkshire Hathaway Nicole Watkins Logo

Nicole Watkins

Find your lakes region dream home
79402
results
Refine Search

Your Search Results

r=3625-3636
39 Mcintosh Lane Bedford NH 03110

Bedford, NH39 Mcintosh Lane

Sale Price$1,100,000

Sold

MLS Number 5064588

  • Residential Single Family
  • Full Bath 3
  • Address 39 Mcintosh Lane
  • Construction Existing
  • Bedrooms 5


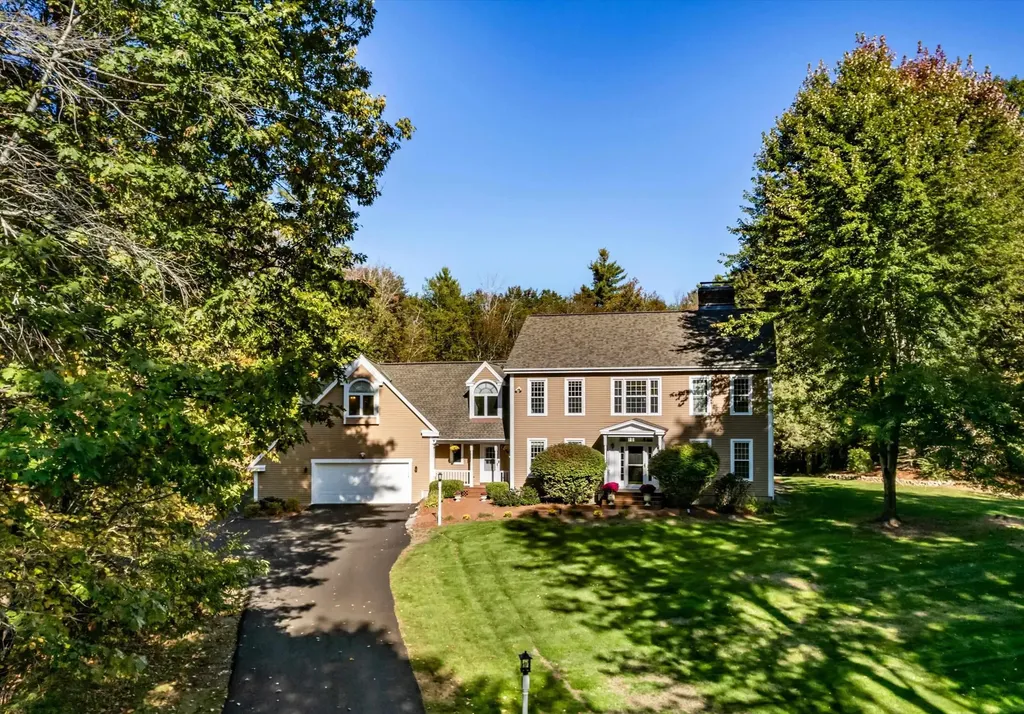
SPACE TO SPREAD OUT...INSIDE AND OUT! A LARGE FLAT YARD WRAPS AROUND AN EXCEPTIONAL HOME! Within a beautifully manicured, established neighborhood, a Colonial that checks all the boxes. Enter through the mudroom with custom cubbies for effortless organization or greet guests in the sunlit two-story foyer. An inviting parlor invites musical moments in front of a warming fire. Host dinner parties in an elegant dining room with French doors into an exceptional kitchen boasting the finest appointments...every chef's dream. An island sets the stage for lavish spreads while guests mingle at the bar. Conversation naturally flows to the spectacular post-and-beam great room where a handsome stone fireplace anchors unforgettable gatherings. Linger on the screened porch or head to the expansive deck for alfresco dining surrounded by forest and changing foliage. Retreat to the finished lower level to cheer on your favorite team or work from the home office. After a long day, gather around the propane firepit on the circular stone patio or soothe weary muscles in the hot tub under a canopy of stars. Upstairs, the primary suite is thoughtfully set apart and boasts a spa-like ensuite bath and generous walk-in closet with dressing area. Guests will be pampered in their own refined suite with fireplace and refreshed bath and three additional bedrooms provide comfort for all. Possibilities are endless for future expansion in the walk-up attic. STUNNING SPACES AND TIMELESS STYLE…WELCOME HOME!

Listed by Fine Homes Group International of Keller Williams Realty-Metropolitan

Listing Sold by BHHS Verani Londonderry
$
$
%
$/month over payments
Federal 30-year interest rate: 6.49% last updated on Jul 9, 2026
* All Figures are estimates. Check with your bank or proposed mortgage company for actual interest rates.
This product uses the FRED® API but is not endorsed or certified by the Federal Reserve Bank of St. Louis.

Ask A QuestionMore Details

7 Palm Road Salem NH 03079

Salem, NH7 Palm Road

Sale Price$1,100,000

Sold

MLS Number 5006745

  • Residential Single Family
  • Address 7 Palm Road
  • Construction Existing
  • Bedrooms 3
  • Bathroom 4

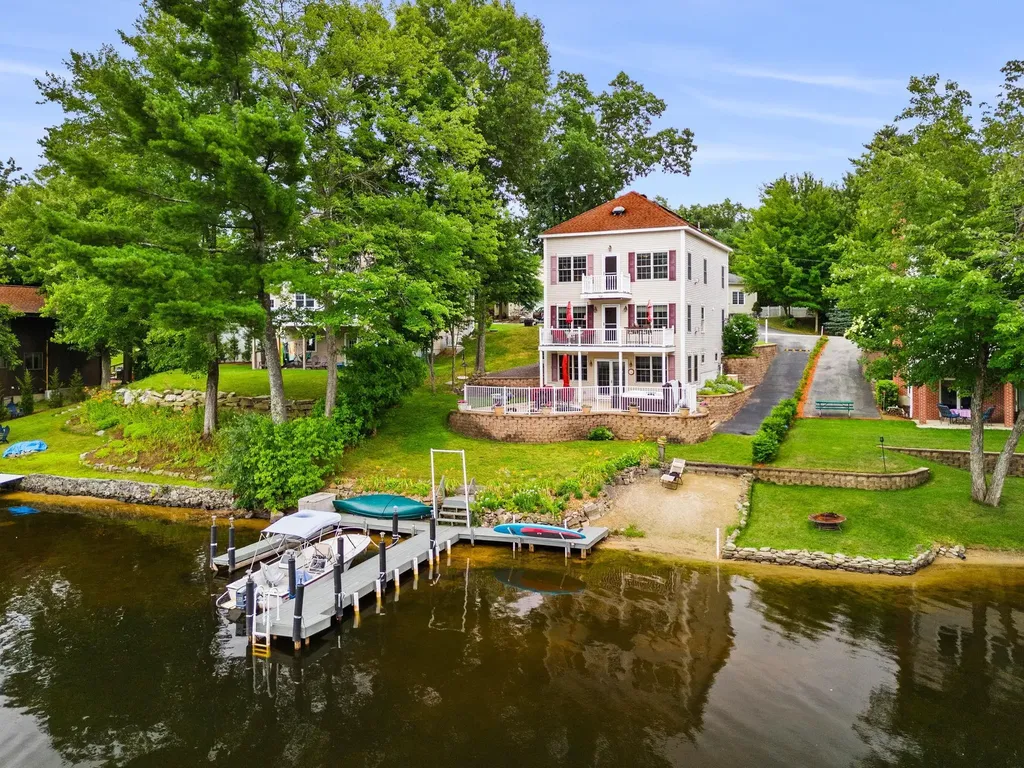
Welcome to your waterfront dream home on desirable Arlington Pond a 269 acre water body! This luxurious property offers the ultimate in lakeside living, perfect for boating, kayaking, swimming, and year-round fun. The custom kitchen flows seamlessly into an open-concept dining and living area, ideal for both everyday living and entertaining. The entry features additional custom cabinets and a charming window seat. Spacious primary bedroom boasts breathtaking water views, a cozy gas fireplace, and a beautifully renovated bathroom. Enjoy the thoughtfully designed floor plan, perfect for indoor and outdoor gatherings. Relax on the maintenance-free deck or private beach, both offering stunning lake views. The multi-tiered decks include a hot tub overlooking the water, and the farmers porch adds a touch of classic charm. Hardwood floors span all three levels, and 3 gas fireplaces and central A/C ensure year-round comfort. This 2006 house features many updates, including a newer septic system, kitchen, bathrooms, irrigation system and more. The finished lower level is an entertainer's paradise with a fridge, bar area, media room, ½ bath, and a cozy gas stove. Plenty of room for guests, this house has a 2 bedroom septic system per waterfront guidelines. Just 12 minutes from I-93, enjoy easy access to Boston and Manchester and proximity to major shopping. Don't miss this opportunity to own a slice of paradise on Arlington Pond!

Listed by Tami Mallett of Cameron Prestige,LLC

Listing Sold by Classic Homes Realty, LLC

$
$
%
$/month over payments
Federal 30-year interest rate: 6.49% last updated on Jul 9, 2026
* All Figures are estimates. Check with your bank or proposed mortgage company for actual interest rates.
This product uses the FRED® API but is not endorsed or certified by the Federal Reserve Bank of St. Louis.

Ask A QuestionMore Details

20 Juniper Lane Hampton NH 03842

Hampton, NH20 Juniper Lane

Sale Price$1,100,000

Sold

MLS Number 4973032

  • Residential Single Family
  • Full Bath 2
  • Address 20 Juniper Lane
  • Construction Existing
  • Bedrooms 5

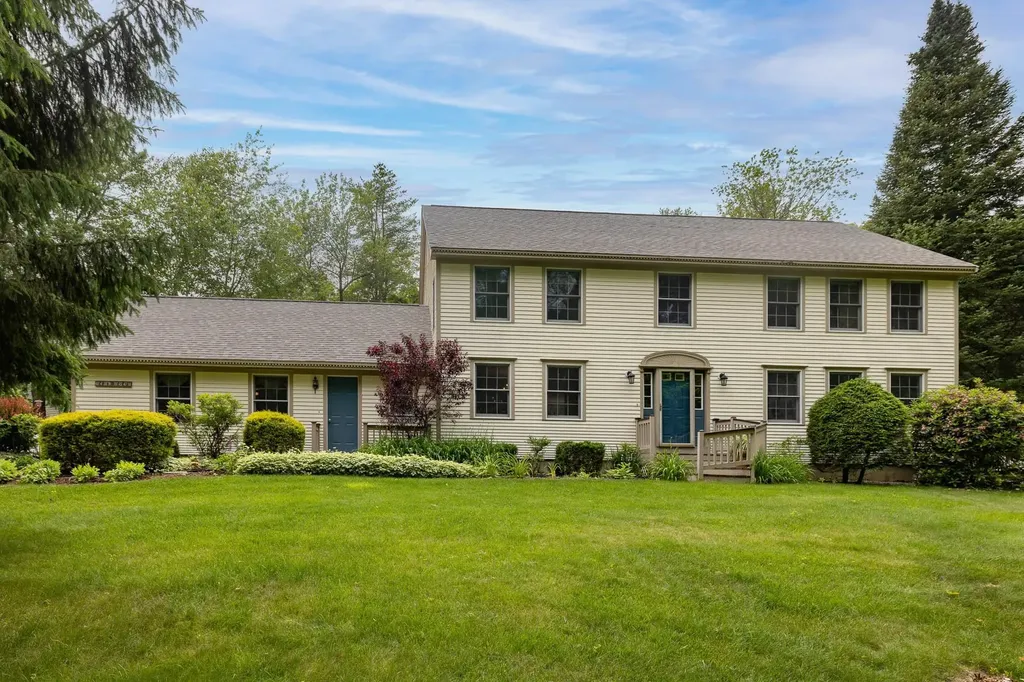

Here is a unique opportunity to live in an exceptional neighborhood less than one mile from Plaice Cove Beach. Built in 1997, this 5 BR, 2.5 bath colonial offers a sophisticated style & brilliantly designed floor plan that maximizes flexibility & showcases sun-drenched spaces designed for today's flexible living needs. Highlights include hardwood floors throughout the first and second floors, a large eat-in kitchen that opens to a bright and spacious family room with cathedral ceilings and and a dramatic wood fired stone fireplace; a formal dining room, living room, and an office with scenic vistas of the beautifully landscaped backyard. Enjoy listening to the waves crash on the beach from your private deck accessed through 8' French doors from the kitchen. There are three generously sized bedrooms on the second floor as well as a gorgeous master suite with cathedral ceilings, 2 closets, oversized tile shower, soaking tub, and double vanity. The 4th and 5th bedrooms are tucked away on the 3rd floor, perfect for guests or an escape/retreat. The basement has a finished area with full sized windows that look onto the back yard, and there is an oversized 3-car garage (2 are tandem) with direct entry to the house through the basement. Spend evenings on the patio around the fire pit. And don't forget central AC! Plus 1 acre of beautiful land in an upscale neighborhood - all this makes this home a keeper. Seller has a NH real estate license.

Listed by Jennifer Madden of Madden Group

Listing Sold by KW Coastal and Lakes & Mountains Realty

$
$
%
$/month over payments
Federal 30-year interest rate: 6.49% last updated on Jul 9, 2026
* All Figures are estimates. Check with your bank or proposed mortgage company for actual interest rates.
This product uses the FRED® API but is not endorsed or certified by the Federal Reserve Bank of St. Louis.

Ask A QuestionMore Details

5 Leeds Road Windham NH 03087

Windham, NH5 Leeds Road

Sale Price$1,100,000

Sold

MLS Number 5047605

  • Residential Single Family
  • Full Bath 2
  • Address 5 Leeds Road
  • Construction Existing
  • Bedrooms 4

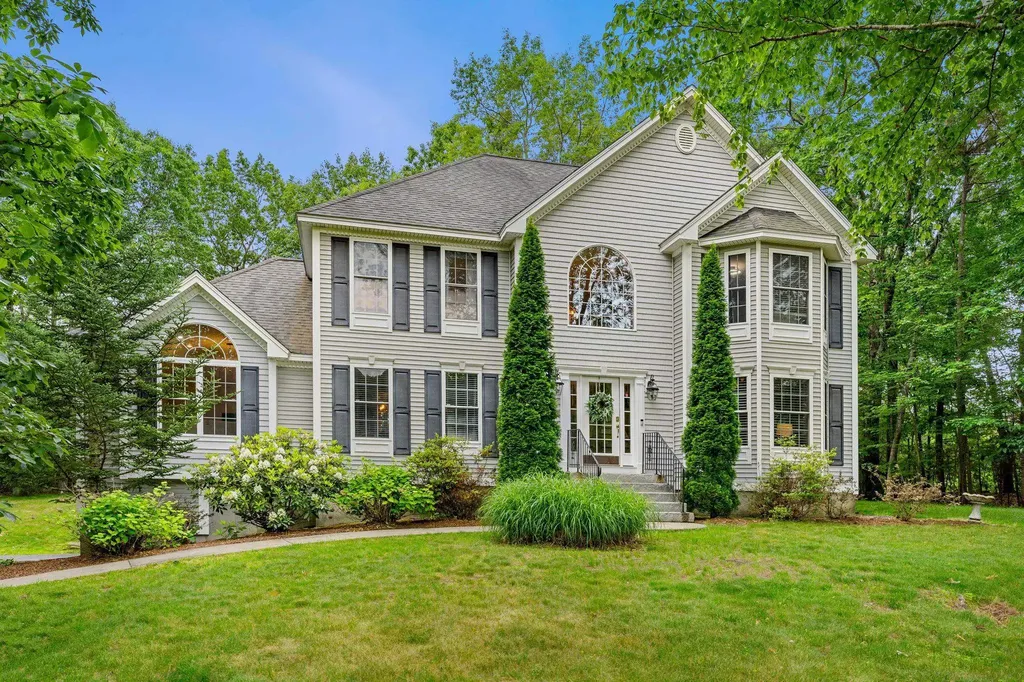
Welcome to 5 Leeds Road - set on a pristine 1 Acre lot in the highly sought-after Castle Reach neighborhood. Built in 2006, this beautiful colonial features 4 bedrooms and 3 bathrooms. Step inside to discover a thoughtfully designed layout with a magnificent 2-story foyer flanked by an office and large living room. An entertainer's dream with an oversized kitchen featuring an island that has ample cabinet and counter space, and complete with modern, high-end appliances that is open to an eat-in dining area. The dining area seamlessly flows into the oversized family room with high ceiling, fireplace, and picture window overlooking the yard. The first floor also features a ½ bathroom and laundry room. Head upstairs to an open hallway with a stunning oversized palladium window and four generously sized bedrooms. The primary suite features its own private bathroom with double sinks and a walk-in closet. In addition, you will find three spacious bedrooms that share a full bath with double sinks. Head down to the basement with plenty of space for the entire family to use as you see fit. Outside, the backyard features an oversized deck and big backyard for gardening, play, or future expansion. Ideally located just minutes from I 93 and renowned Windham schools, this residence blends suburban tranquility with commuter convenience. Offer deadline is Tuesday, June 24th by 12:00PM.

Listed by Angela Dowd of Keller Williams Gateway Realty/Salem

Listing Sold by Keller Williams Gateway Realty/Salem

$
$
%
$/month over payments
Federal 30-year interest rate: 6.49% last updated on Jul 9, 2026
* All Figures are estimates. Check with your bank or proposed mortgage company for actual interest rates.
This product uses the FRED® API but is not endorsed or certified by the Federal Reserve Bank of St. Louis.

Ask A QuestionMore Details

365 Fw Hartford Drive Portsmouth NH 03801
Sold

MLS Number 5047241

  • Residential Single Family
  • Full Bath 2
  • Construction Existing
  • Bedrooms 4
  • Bathroom 3

Welcome to The Woodlands, a desirable neighborhood known for spacious homes on large lots, diverse architecture, and a peaceful suburban feel. Community amenities include a lifeguarded pool, tennis and pickleball courts, basketball court, and playground. Bordering Elwyn Park, the neighborhood is just minutes from Dondero Elementary School. This beautifully maintained home-one of the last built in The Woodlands-has been lovingly cared for by its original owners. Set back from the street on a private lot, it offers a flexible floor plan with French doors connecting light-filled living spaces. The kitchen features granite countertops, a tiled backsplash, newer appliances, and a large center island. A cozy gas fireplace anchors the family room, while the formal dining room includes classic raised-panel wainscoting. Additional features include an oversized first-floor laundry/mudroom and a spacious year-round sunroom. Upstairs, the primary suite offers a fireplace, walk-in closets, and a full bath. With four bedrooms total, there's space for a home office, gym, or guest room. Central air and a full house generator add year-round comfort. Enjoy outdoor living with a tiered deck, private yard, and a non-buildable wooded lot across the street preserving your views. Minutes to the Urban Forestry Center's trails, dog walking and natural beauty-this is a rare opportunity in a truly special neighborhood.

Listed by Liz Levey-Pruyn of The Aland Realty Group

Listing Sold by Stone Keane Realty

$
$
%
$/month over payments
Federal 30-year interest rate: 6.49% last updated on Jul 9, 2026
* All Figures are estimates. Check with your bank or proposed mortgage company for actual interest rates.
This product uses the FRED® API but is not endorsed or certified by the Federal Reserve Bank of St. Louis.

Ask A QuestionMore Details

19 Pinnacle Road Amherst NH 03031

Amherst, NH19 Pinnacle Road

Sale Price$1,100,000

Sold

MLS Number 5041189

  • Residential Single Family
  • Full Bath 4
  • Address 19 Pinnacle Road
  • Construction Existing
  • Bedrooms 4

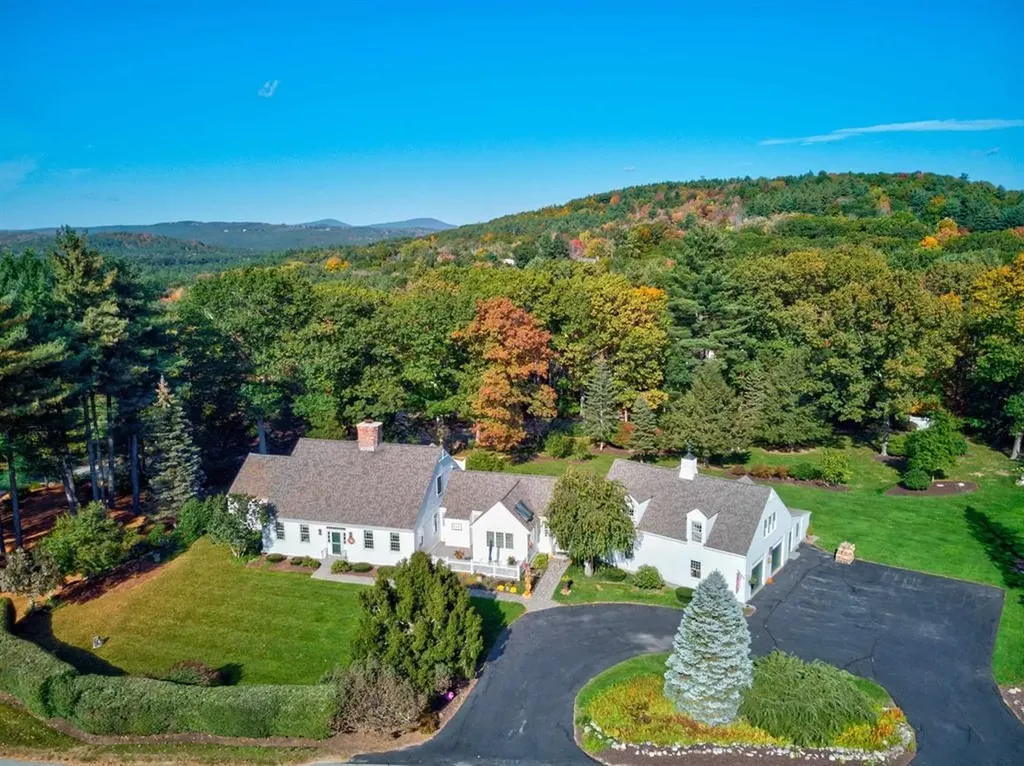
A LEGACY HOME THAT GROWS WITH YOU! UNMATCHED FLEXIBILITY AND TIMELESS CHARACTER…THIS IS THE ONE! WE can't call this a six bedroom home, but you can live in it that way! Set on a gentle rise, this beautiful custom Cape sits on lush, park-like grounds with valley views. A circular drive leads to a stone path lined with vibrant perennials and mature landscaping. Enter through the mudroom or formal foyer where hardwood floors, creamy millwork and welcoming interiors create an immediate sense of home. The library offers a peaceful reading retreat with built-ins and natural light. The spacious family room spans the back of the home where a wood-burning fireplace and wet bar invite relaxation and celebration. Sliding doors lead to a stone patio where sunset skies and open green space views will delight. A gracious dining room flows into the heart of the home - a gorgeous chef's kitchen boasting custom cabinetry, high-end appliances, large granite island and separate pantry for entertaining. You and your plants can soak up rays in the sunroom. Retire to the first-floor primary suite thoughtfully set in its own wing with ensuite bath, walk-in closet and sitting room for morning coffee. A second first floor suite with a sauna offers flexibility for multi-generational living or guests. Upstairs, additional bedrooms provide flexibility, and a bonus suite over the garage with separate entrance offers potential for business or extended family. WELCOME HOME TO WARMTH, CHARM AND POSSIBILITY!

Listed by Fine Homes Group International of Keller Williams Realty-Metropolitan

Listing Sold by Coldwell Banker Realty Bedford NH

$
$
%
$/month over payments
Federal 30-year interest rate: 6.49% last updated on Jul 9, 2026
* All Figures are estimates. Check with your bank or proposed mortgage company for actual interest rates.
This product uses the FRED® API but is not endorsed or certified by the Federal Reserve Bank of St. Louis.

Ask A QuestionMore Details

177 Abc Shore Drive Salem NH 03079

Salem, NH177 Abc Shore Drive

Sale Price$1,100,000

Sold

MLS Number 5048696

  • Multifamily
  • Address 177 Abc Shore Drive
  • Units 3
  • Bathroom 3
  • Acreage 0.32

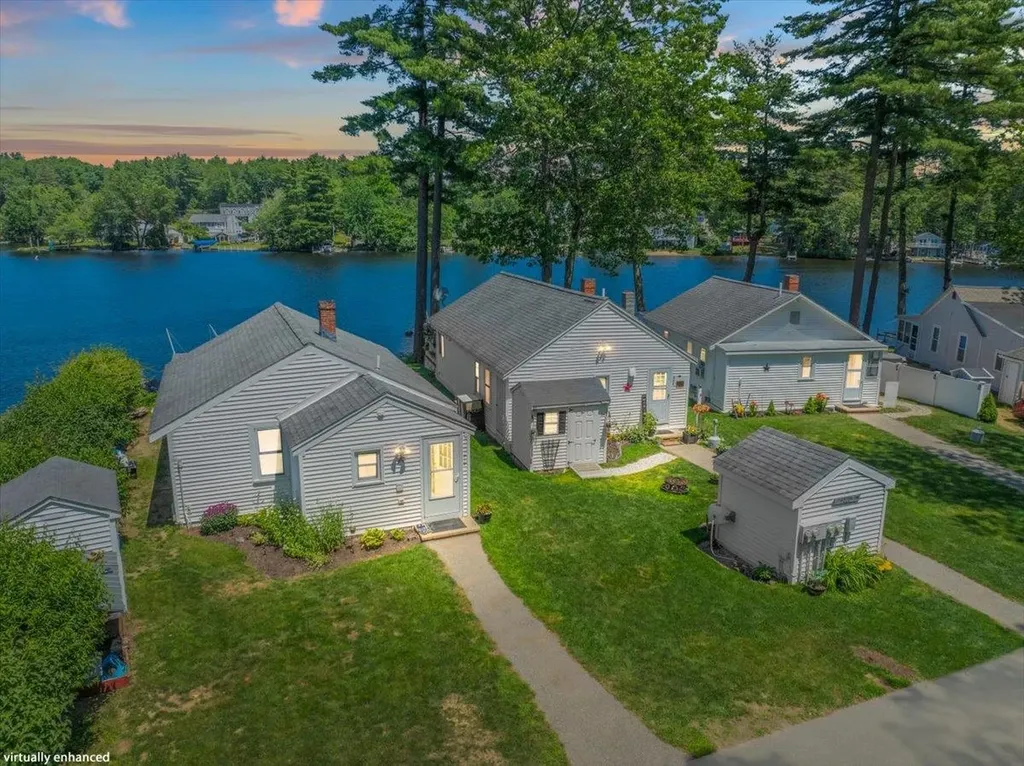
AUCTION (listed price is the assessed value being used as a place holder and not the auction price) Three Lakefront Year-Round Cottages on Arlington PondOnline-only Bidding Ends: Wednesday, July 23rd at 1:00 p.m. Calling all investors, builders, and lake life enthusiasts! Don't miss this opportunity to own a rare 0.32± acre lakefront property that features three charming year-round cottages, each with its own private dock, storage shed, and ample parking. This level lot provides an impressive 131± feet of pristine waterfront and 94.4± feet of road frontage, complemented by a spacious, paved parking area. The cottages are strategically positioned along the water's edge, ensuring fantastic views and immediate access to the lake from all three homes. Each single-story cottage offers a comfortable 860± sq.ft. footprint with 2 bedrooms and 1 bathroom. While currently serviced by individual dry wells, the owner has secured state-approved plans for a 6-bedroom septic system, presenting an excellent opportunity for future enhancement. This property is perfectly suited for an owner-occupied rental scenario, a private family compound, or even condominium conversion with the proper approvals. The cottages are currently occupied by tenants-at-will, offering immediate rental income potential. Delayed showings begin July 9th.

Listed by Justin Conway and Paul McInnis of Paul McInnis LLC

Listing Sold by Paul McInnis LLC

$
$
%
$/month over payments
Federal 30-year interest rate: 6.49% last updated on Jul 9, 2026
* All Figures are estimates. Check with your bank or proposed mortgage company for actual interest rates.
This product uses the FRED® API but is not endorsed or certified by the Federal Reserve Bank of St. Louis.

Ask A QuestionMore Details

543 - 545 Rimmon Street Manchester NH 03102
Sold

MLS Number 4889908

  • Multifamily
  • Units 6
  • Bathroom 6
  • Acreage 0.12
  • Square Feet 6,336

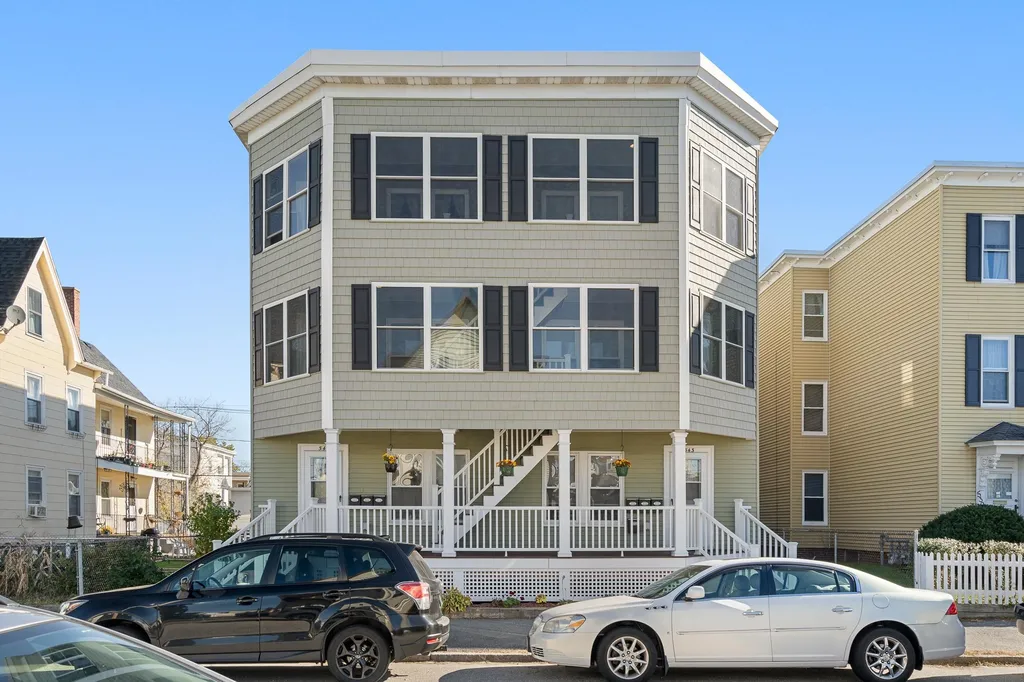
This incredible investment property has been owned by the same family for 100 years! Now you can have the opportunity to build some generational wealth and add this awesome property to your portfolio! This building has so much to offer... 6 two bedroom units, each with gleaming hardwood floors, updated kitchens with granite counter tops & stainless steel appliances, newer bathrooms (including tub surrounds & vanities), composite decking, ADA compliant handrails, and new windows! All electric from the utility pole in has been updated and plumbing is all less then 5 years old! Each unit has it's own entrance with little to no interior common space and there is enough off street parking in the back for 12 cars (graded and paved)! With an incredible rental history and the opportunity to easily increase rent totals by another 10K.. this is a property you won't want to miss if you are a first time investor or a seasoned one looking to use a 1031 Exchange!

Listed by Nicole Howley of Coldwell Banker Realty Manchester NH

Listing Sold by

$
$
%
$/month over payments
Federal 30-year interest rate: 6.49% last updated on Jul 9, 2026
* All Figures are estimates. Check with your bank or proposed mortgage company for actual interest rates.
This product uses the FRED® API but is not endorsed or certified by the Federal Reserve Bank of St. Louis.

Ask A QuestionMore Details

24 Coolidge Drive Portsmouth NH 03801
Sold

MLS Number 5006082

  • Residential Single Family
  • Full Bath 2
  • Address 24 Coolidge Drive
  • Construction Existing
  • Bedrooms 4

Welcome to 24 Coolidge Drive, Portsmouth, NH. This meticulously maintained 7-year-old home combines modern elegance with thoughtful updates, offering a perfect blend of comfort & style. Step inside through the tasteful front entry into an inviting open-concept living space. The kitchen, featuring a large center island with seating & a charming farmers sink overlooking the backyard, is a focal point for gatherings. Ample storage is provided by a convenient walk-in pantry. A 2019 sunroom addition, complete with a cozy Jotul gas stove, enhances the home's appeal, providing a serene space to relax or entertain. The versatility of this home is evident with the option for a first-floor primary bedroom with an attached bath or to use it as a bright & sunny home office. Upstairs, discover three generously sized bedrooms, laundry area, & an updated full bath. Outside, the fully fenced backyard is a private oasis, featuring plenty of green space complemented by natural stone hardscaping & a captivating firepit-an ideal setting for outdoor gatherings year-round. This home offers all the modern luxuries including central air conditioning, a two-car garage, irrigation system & Nest smart smoke alarms & thermostats, ensuring convenience & peace of mind. Nestled in the desirable Elwyn Park neighborhood, residents enjoy easy access to the elementary school & the expansive 182-acre Urban Forestry Center. Don't miss the opportunity to make this exceptional property your new home.

Listed by Emil Uliano of Great Island Realty LLC

Listing Sold by EXP Realty

$
$
%
$/month over payments
Federal 30-year interest rate: 6.49% last updated on Jul 9, 2026
* All Figures are estimates. Check with your bank or proposed mortgage company for actual interest rates.
This product uses the FRED® API but is not endorsed or certified by the Federal Reserve Bank of St. Louis.

Ask A QuestionMore Details

157 North Shore Road New Durham NH 03855
Sold

MLS Number 5090049

  • Residential Single Family
  • Full Bath 1
  • Address 157 North Shore Road
  • Construction Existing
  • Bedrooms 4

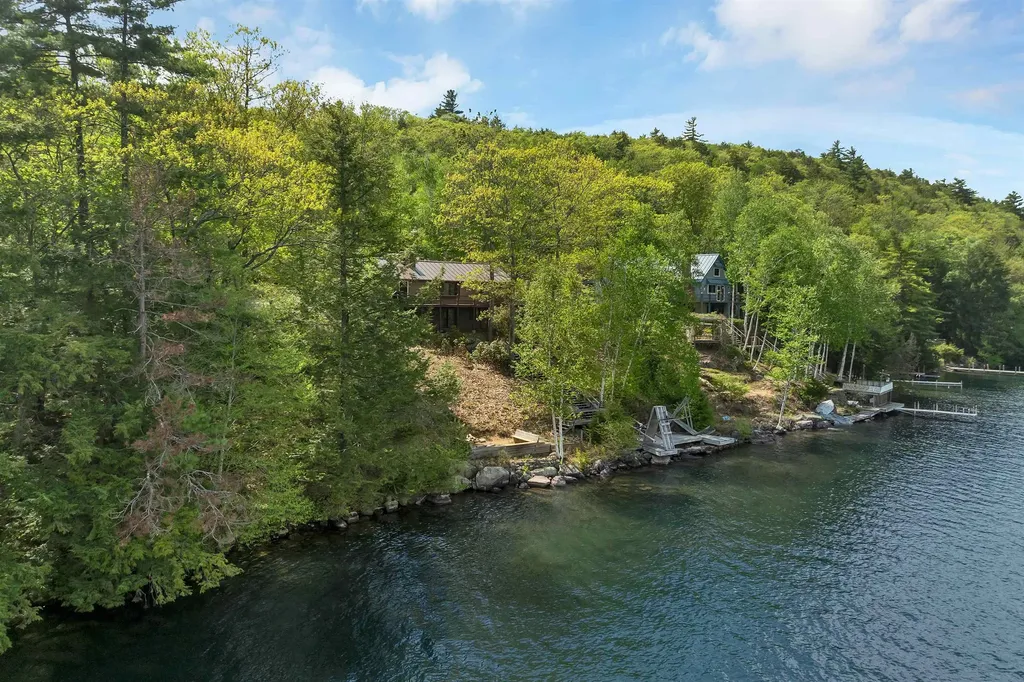
Set on the shores of Merrymeeting Lake, this four bedroom, two bath waterfront home has the feel of a classic New Hampshire lake cottage. Exposed beams and wood ceilings add warmth and character throughout, while a newer metal roof offers peace of mind for years to come. East facing means beautiful sunrise views across one of New Hampshire's cleanest and most sought after lakes. Owned and loved by the same family for 50 years, this home offers an opportunity to make it your own. Whether you're looking for a seasonal getaway or a year round retreat, enjoy that relaxed lakeside charm. An additional lot across the street offers potential to build another house or garage, subject to local approvals. Ideally located halfway between Wolfeboro and Alton Bay with easy access to the best of the Lakes Region. Two hours to Boston. Enjoy the beauty of the four seasons with hiking, golf, skiing, snowmobiling, and more! DELAYED SHOWINGS until OPEN HOUSES on Saturday May 23 and Sunday May 24 from 11am to 1pm.

Listed by Jessica Peznola of Pinkham Real Estate

Listing Sold by KW Coastal and Lakes & Mountains Realty/Rochester

$
$
%
$/month over payments
Federal 30-year interest rate: 6.49% last updated on Jul 9, 2026
* All Figures are estimates. Check with your bank or proposed mortgage company for actual interest rates.
This product uses the FRED® API but is not endorsed or certified by the Federal Reserve Bank of St. Louis.

Ask A QuestionMore Details

107 W Bay Road Freedom NH 03836

Freedom, NH107 W Bay Road

Sale Price$1,100,000

Sold

MLS Number 5097553

  • Residential Single Family
  • Address 107 W Bay Road
  • Construction Existing
  • Bedrooms 3
  • Bathroom 2

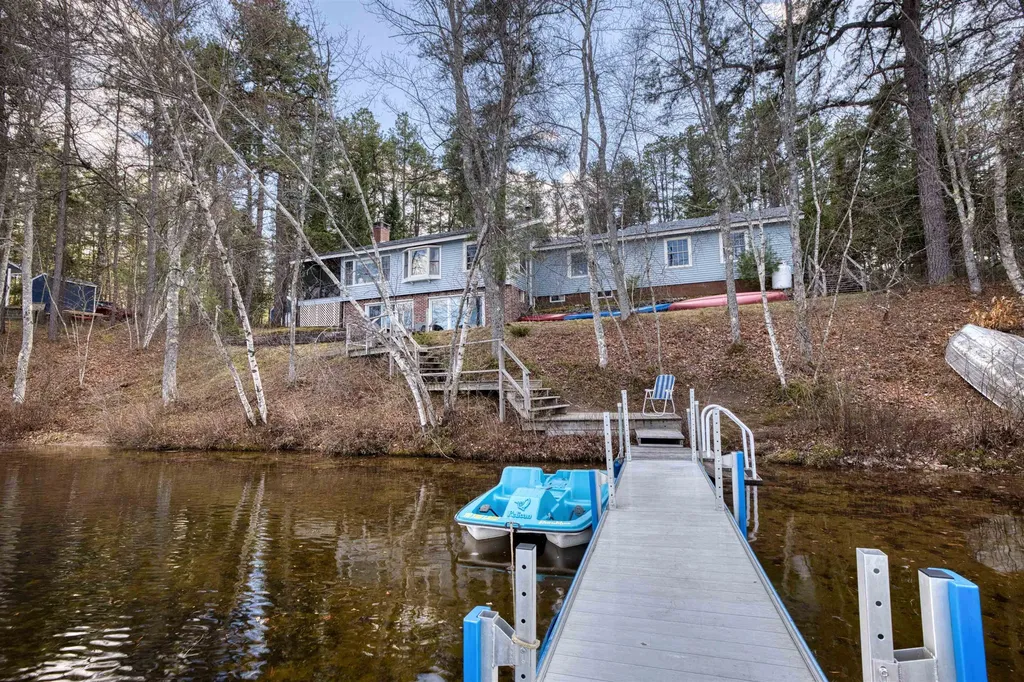
Located on the peaceful shores of Berry Bay within the Ossipee Lake system, this well-maintained ranch offers the perfect blend of comfort and classic lakeside charm. Set on a gently sloping lot with 100 feet of sandy-bottom waterfront, the property invites you to relax and enjoy the best of lake living. Inside, warm knotty pine throughout creates the feel of a cozy lakeside lodge. The main level features a primary bedroom with its own bath, along with a second bedroom and additional bath. The open kitchen and dining area flow into a welcoming living room highlighted by a gas fireplace-ideal for gathering year-round. Just off the living space, a lovely screened porch provides a serene spot to take in lake views and fresh air. The lower level expands your living space with an additional bedroom and a comfortable family room with a gas heater, opening directly onto a large, sun-filled lakeside patio-perfect for entertaining or unwinding after a day on the water. A one-car attached garage offers convenient storage for all your lake gear. Located on a paved, town-maintained road with low Freedom taxes, this inviting waterfront home is an exceptional value and ready for you to start making lasting memories.

Listed by Gerard Costantino of Costantino Real Estate LLC

Listing Sold by Costantino Real Estate LLC

$
$
%
$/month over payments
Federal 30-year interest rate: 6.49% last updated on Jul 9, 2026
* All Figures are estimates. Check with your bank or proposed mortgage company for actual interest rates.
This product uses the FRED® API but is not endorsed or certified by the Federal Reserve Bank of St. Louis.

Ask A QuestionMore Details

Lot 1 Clover Lane Laconia NH 03246
Sold

MLS Number 5062345

  • Residential Single Family
  • Full Bath 1
  • Address Lot 1 Clover Lane
  • Construction New Construction
  • Bedrooms 4

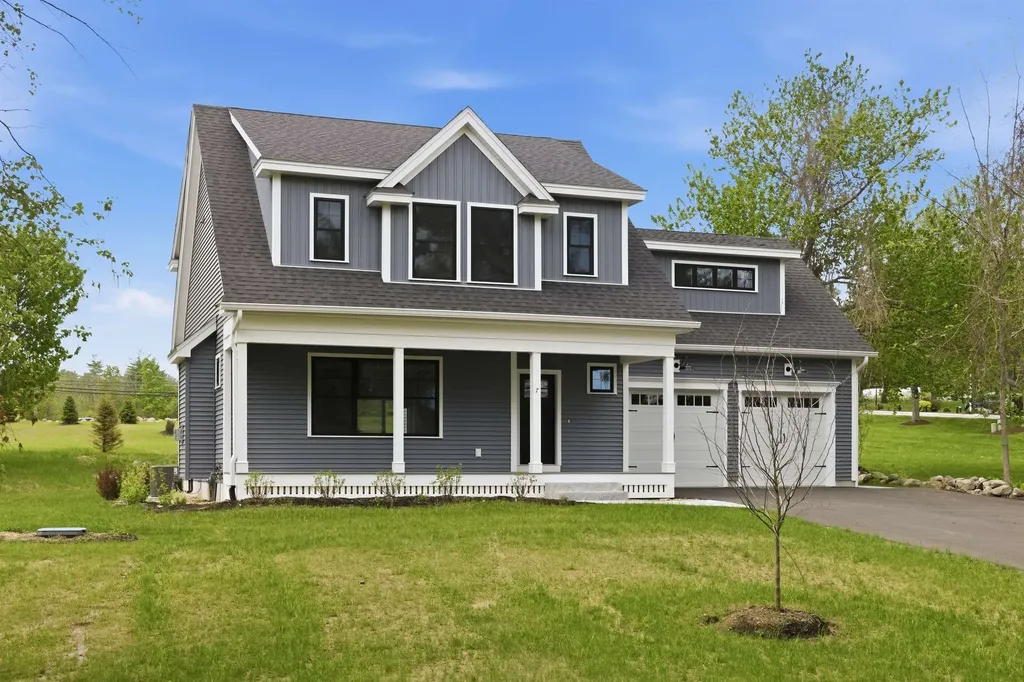
4 bedroom 3.5 bath, 2 story new construction home with a multigenerational family in mind. Welcome to the prestigious gated community, SouthDown Shores at Lake Winnipesaukee!! This new custom built home boasts 2 master suites, one on each level, along with 2 living rooms and a 2 car garage. This open concept floor plan has a gourmet kitchen with large center island that flows to the living room and dining area. The unfinished basement allows for the opportunity for even more living space. Farmers porch on the front and an oversized deck off the back are perfect for entertaining. Forced hot air and central AC throughout, hot water on demand. Combine all of this with the coveted South Down Shores amenities that include 4,000 feet of Lake Winnipesaukee waterfront, beach, clubhouse, tennis & pickle ball, bocce ball, playground, basketball, kayak racks, snowmobile trails, and miles of walking trails along with the opportunity to buy into the SDS Boat Club. Act now and secure one of the last remaining new construction, single family homes in South Down Shores!

Listed by Kevin Shaw of Four Seasons Sotheby's Int'l Realty

Listing Sold by Four Seasons Sotheby's Int'l Realty

$
$
%
$/month over payments
Federal 30-year interest rate: 6.49% last updated on Jul 9, 2026
* All Figures are estimates. Check with your bank or proposed mortgage company for actual interest rates.
This product uses the FRED® API but is not endorsed or certified by the Federal Reserve Bank of St. Louis.

Ask A QuestionMore Details

Broker Reciprocity 

Copyright 2026 PrimeMLS, Inc. All rights reserved. This information is deemed reliable, but not guaranteed. The data relating to real estate displayed on this display comes in part from the IDX Program of PrimeMLS. The information being provided is for consumers’ personal, non-commercial use and may not be used for any purpose other than to identify prospective properties consumers may be interested in purchasing. Data last updated July 16, 2026 5:54 PM UTC

 
dream home
Find Your

Dream Home