Berkshire Hathaway Nicole Watkins Logo

Nicole Watkins

Find your lakes region dream home
79401
results
Refine Search

Your Search Results

r=3637-3648
9 Olde Village Road Salem NH 03073

Salem, NH9 Olde Village Road

Sale Price$1,100,000

Sold

MLS Number 5091918

  • Residential Single Family
  • Full Bath 2
  • Address 9 Olde Village Road
  • Construction Existing
  • Bedrooms 4

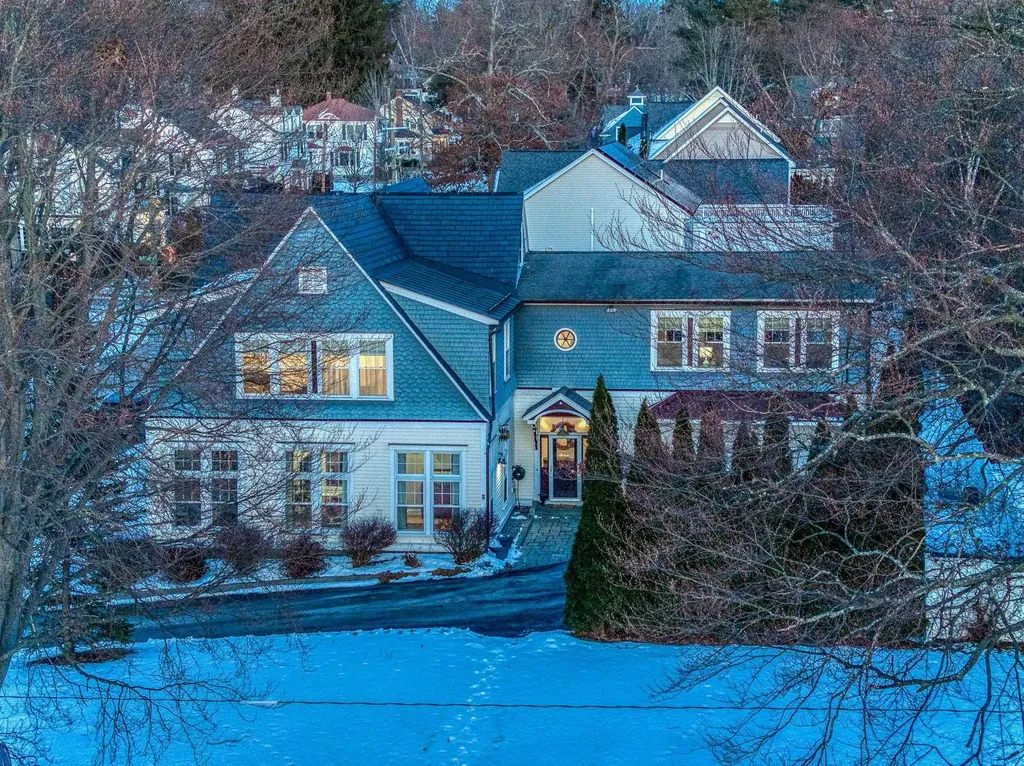
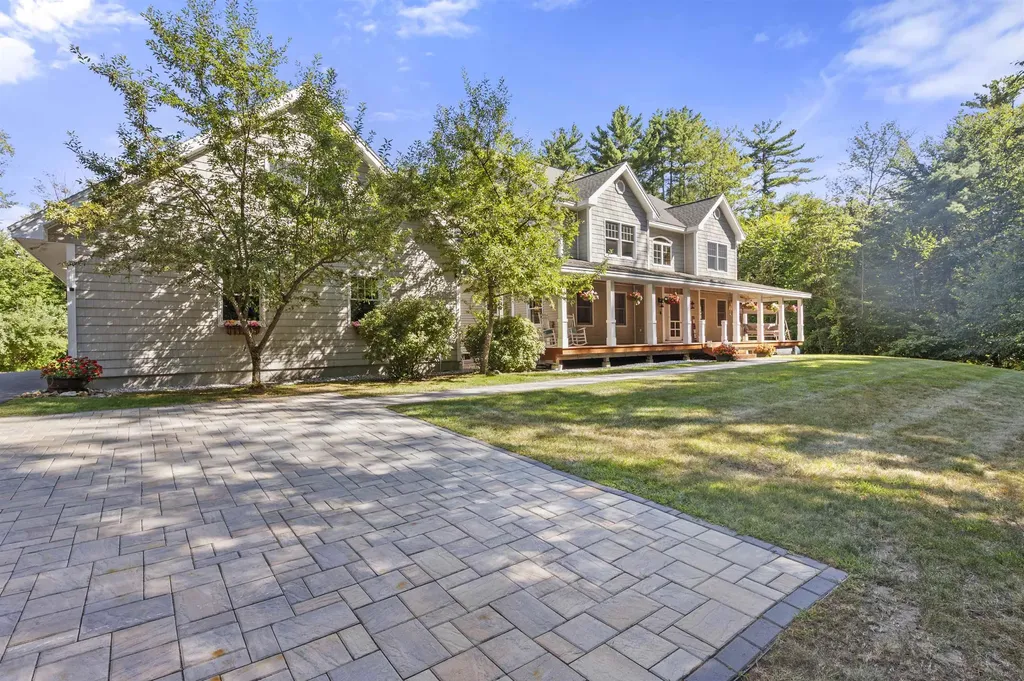
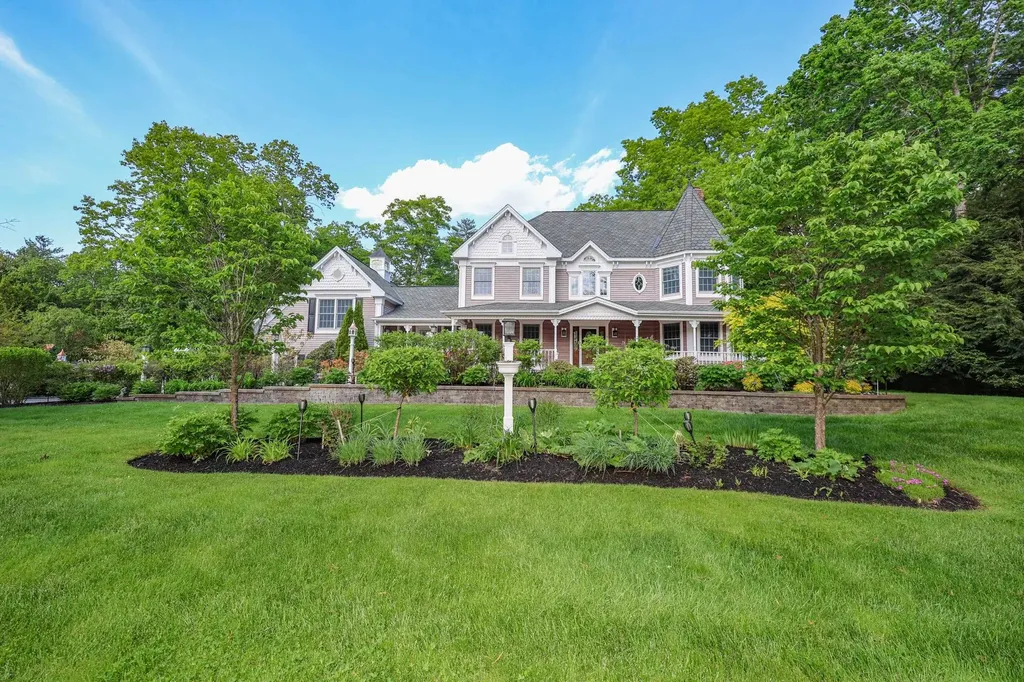
Deep Inhale through the nose. Exhale through the mouth. You will be at a loss for words while viewing this breath taking home. Soak it all in. You can choose to do so at the deeded dock plus deck, with a serene setting on Captains Pond. (Private Pond) You can kick back and relax on the front wrap-around porch or head to the massive deck in the back. Did I say covered deck? The rain won't stop you from being out in the elements. When the weather is in your favor, boast in the meticulously landscaped fenced-in backyard. Just beyond the back fence, you will arrive at walking trails to discover the nature onward. Come back and enter into nearly 5,000 sq ft of living area. All that you may expect from a Victorian home includes a grand foyer, high ceilings, elaborate plaster cornicing and dramatic fireplaces. 7 fireplaces to be exact. With the option to interchange between propane/pellet etc. The spectacular two way entry spiral staircase leads to the upper level where you will find all four bedrooms and a full bathroom equipped with double faucets. The Primary bedroom is complete with a dream luxurious en-suite bathroom. Let's take you down to the living quarters where you will find a kitchen fit for royalty. It has ample cabinet space with a walk in pantry. The AGA cast iron range is the star of the show. Off of the kitchen you will find the formal dinning room with double french doors. Followed by an office/library room. Adjacent to the kitchen is a dinning area with a breakfast bar. followed by a cozy living room with fireplace and sunroom with a vent free fireplace, which leads to the back deck or front porch. Last but not least, above the heated 3 car garage you'll find the massive family room with abundant natural light. This home is a Queen Victoria meets Tony (Tech) Stark love story. Ask for the house highlights breakdown page! OPEN HOUSES 6/6 11am-1pm AND 6/7 11am-1pm

Listed by Anthony Hyde of Keller Williams Realty-Metropolitan

Listing Sold by Chinatti Realty Group
$
$
%
$/month over payments
Federal 30-year interest rate: 6.49% last updated on Jul 9, 2026
* All Figures are estimates. Check with your bank or proposed mortgage company for actual interest rates.
This product uses the FRED® API but is not endorsed or certified by the Federal Reserve Bank of St. Louis.

Ask A QuestionMore Details

8 L Street Hampton NH 03842

Hampton, NH8 L Street

Sale Price$1,099,999

Sold

MLS Number 4939491

  • Multifamily
  • Village Hampton Beach
  • Address 8 L Street
  • Units 2
  • Bathroom 5

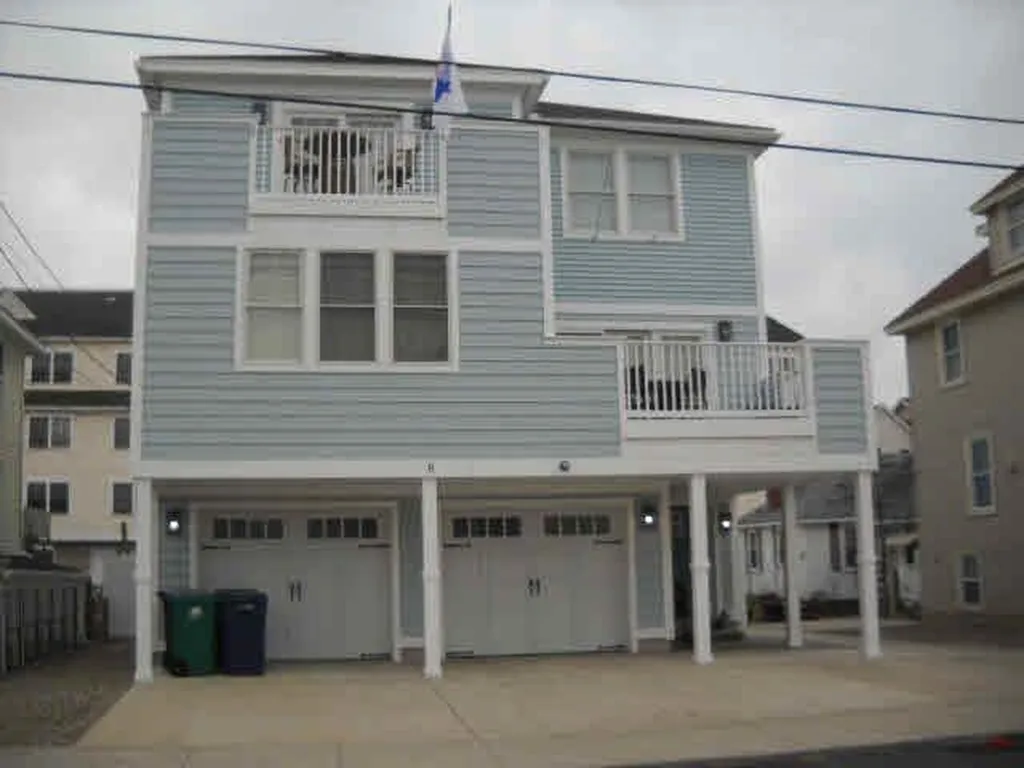
Comp Only. Beautiful newer construction multi family. Custom built by high end builder. Multiple decks. Views of the ocean from various decks and balconies.

Listed by Tom McGuirk of McGuirk Properties,LLC

Listing Sold by McGuirk Properties,LLC

$
$
%
$/month over payments
Federal 30-year interest rate: 6.49% last updated on Jul 9, 2026
* All Figures are estimates. Check with your bank or proposed mortgage company for actual interest rates.
This product uses the FRED® API but is not endorsed or certified by the Federal Reserve Bank of St. Louis.

Ask A QuestionMore Details

18 Artisan Drive Salem NH 03079
Sold

MLS Number 4961608

  • Condo
  • Square Feet 1,316
  • Bedrooms 2
  • New Contruction Pre-Construction
  • Complex 18 Artisan


TUSCAN VILLAGE NEW CONSTRUCTION! Live in the center of it all at 18 Artisan Condominiums. This is the urban convenience, care-free living that you have been waiting for. 18 Artisan is designed to offer an elevated lifestyle amidst 170 acres of dining, entertainment, and first-class retail directly at your doorstep. Residents will enjoy a vast array of amenities and services unique to 18 Artisan. Start your day downstairs with coffee at the café, work in the resident clubroom or work pods, unwind and lounge by the heated pool, and end the day with sunset cocktails on the private outdoor terrace or rooftop bar. Additional amenities include a Fitness Center and outdoor fitness terrace, grilling stations, fire pits, pet spa, dog park, bike storage and more. With 70 condominiums ranging from one-bedrooms to three-bedrooms, the residences at 18 Artisan offer a blend of luxury, style, and comfort. Every unit has designer finishes, with sophisticated interior color palettes, solid quartz countertops and stainless steel GE Cafe appliances. Whether you are interested in a floor plan with a balcony overlooking Lake Park, or a penthouse with a gas fireplace, there are plenty of options to choose from for your perfect home. All residences have assigned garage parking located underneath the building. Slated completion is Q4 2023. Photos/Renderings are facsimile or of a model home. Call to schedule your appointment today!

Listed by Kianna Nicosia of Coldwell Banker Realty Salem

Listing Sold by Coldwell Banker Realty Bedford NH

$
$
%
$/month over payments
Federal 30-year interest rate: 6.49% last updated on Jul 9, 2026
* All Figures are estimates. Check with your bank or proposed mortgage company for actual interest rates.
This product uses the FRED® API but is not endorsed or certified by the Federal Reserve Bank of St. Louis.

Ask A QuestionMore Details

4B Buckridge Drive Amherst NH 03031

Amherst, NH4B Buckridge Drive

Sale Price$1,099,000

Sold

MLS Number 4985863

  • Residential Single Family
  • Full Bath 1
  • Address 4B Buckridge Drive
  • Construction Existing
  • Bedrooms 5


Welcome to your dream home in the picturesque town of Amherst, NH. This stunning single-family colonial home offers an expansive amount of living space including five bedrooms, a primary en suite , a finished attic/office, a stone wine cellar, a walkout basement with a second kitchen, half bath, a second office with cedar ceiling, and a wood stove, this one-owner property exudes elegance and comfort at every turn. The interior features high ceilings, crown molding, skylights, and plenty of natural light, and beautiful hardwood floors. The home boasts a large mudroom area and sunroom with cedar ceiling, skylight, and French doors which can be left open or closed for privacy. The heart of this home features a well-appointed kitchen equipped with top-of-the-line appliances, granite countertops, and lots of storage cabinets. The first-floor laundry room with a half bath and hideaway ironing board, all add convenience while the three Fieldstone fireplaces located in the living room, great room, and primary bedroom add character and warmth to the home. Built in 1988 and meticulously maintained over the years, this home is complete with a security system for peace of mind along with an oversized three-car garage, storage area over the garage, and plenty of parking for family and friends. Including a large back deck with a built-in grill area, an inground Gunite pool with a salt water ,system .Nestled on 7.74 acres of mature landscaping,this property has everything.

Listed by Charles Georgoulakos of EXP Realty

Listing Sold by BHHS Verani Londonderry

$
$
%
$/month over payments
Federal 30-year interest rate: 6.49% last updated on Jul 9, 2026
* All Figures are estimates. Check with your bank or proposed mortgage company for actual interest rates.
This product uses the FRED® API but is not endorsed or certified by the Federal Reserve Bank of St. Louis.

Ask A QuestionMore Details

189 Soleil Mountain Road Laconia NH 03246
Sold

MLS Number 4998133

  • Residential Single Family
  • Full Bath 1
  • Construction Existing
  • Bedrooms 3
  • Bathroom 3

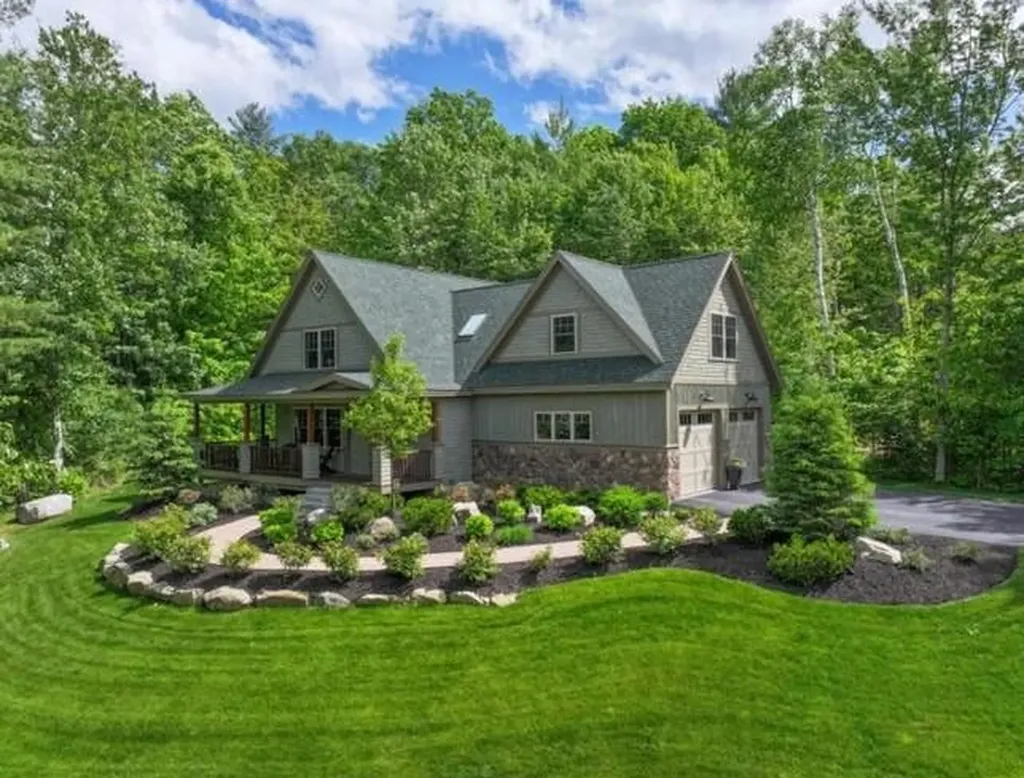
Your dream lake home awaits at 189 Soleil Mountain in the prestigious Meredith Bay gated community! You will love the layout of this Pinehurst Model as it was a Gold Winner at the 2018 NH Home Builders Awards. Drive by and you will see well-manicured lawns, established rose bushes, lush landscaping, and a large, wide driveway for your visiting friends and family. Features cedar shake siding, oak hardwood flooring, stainless appliances, and granite countertops throughout. The finished bonus room above the garage is an ideal home office and second living room space. The second floor is extremely bright given its three, high-quality skylights. From the bright dining area and farmers porch you will have amazing sunrise views overlooking Lake Winnipesaukee with mountain ranges beyond. The amenities at Meredith Bay include pickleball, tennis, pools, private beach, beach bar and restaurant, community garden, gym, walking trails, kayak storage on the lake, membership to Akwa Marina & Beach Club, and more! If you have a boat, arrange a slip at Akwa Marina or join their American Boat Club. Make an appointment today for a private tour. Be sure to view your virtual video tour below! Open House Saturday 7/14 11-1

Listed by Jacqueline Dufresne of Coldwell Banker Realty Bedford NH

Listing Sold by

$
$
%
$/month over payments
Federal 30-year interest rate: 6.49% last updated on Jul 9, 2026
* All Figures are estimates. Check with your bank or proposed mortgage company for actual interest rates.
This product uses the FRED® API but is not endorsed or certified by the Federal Reserve Bank of St. Louis.

Ask A QuestionMore Details

2329 Elm Street Manchester NH 03104

Manchester, NH2329 Elm Street

Sale Price$1,099,000

Sold

MLS Number 5028254

  • Residential Single Family
  • Full Bath 3
  • Address 2329 Elm Street
  • Construction Existing
  • Bedrooms 5

Experience this rare Colonial Victorian, built in 1902 and flawlessly renovated in 2004. Spanning almost 5,000 square feet, the home offers 11-14-foot ceilings, built-in bookcases, and exquisite crown molding. Host effortlessly in the open-concept kitchen, featuring a granite island that flows into the living and formal dining areas. A media room, office, and bonus Au Pair suite enhance its versatility. Upstairs, all bedrooms and laundry await, including a luxurious master suite with a custom closet, dual-head tiled shower, soaking tub, and heated floors. Enjoy quick access to schools, dining, and recreation in this sought-after North-End location. Request a full list of custom features and tour this historic gem today.

Listed by Beth Decato of Keller Williams Realty Metropolitan-Upper Valley

Listing Sold by Coldwell Banker Realty Bedford NH

$
$
%
$/month over payments
Federal 30-year interest rate: 6.49% last updated on Jul 9, 2026
* All Figures are estimates. Check with your bank or proposed mortgage company for actual interest rates.
This product uses the FRED® API but is not endorsed or certified by the Federal Reserve Bank of St. Louis.

Ask A QuestionMore Details

7 Piscataqua Street New Castle NH 03854
Sold

MLS Number 4945968

  • Residential Single Family
  • Full Bath 1
  • Address 7 Piscataqua Street
  • Construction Existing
  • Bedrooms 2

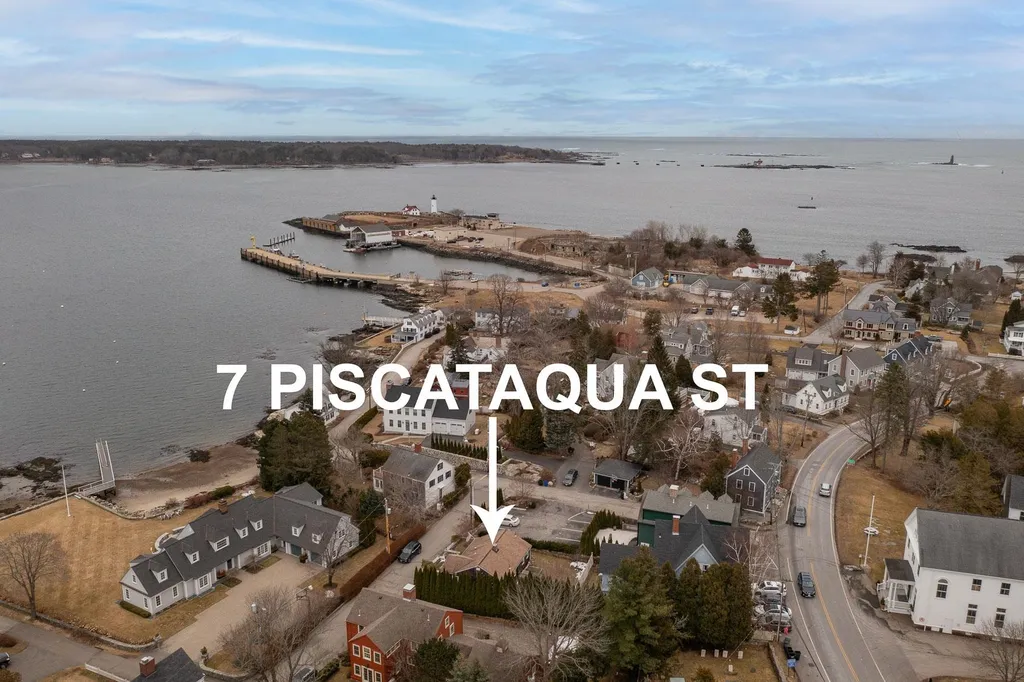
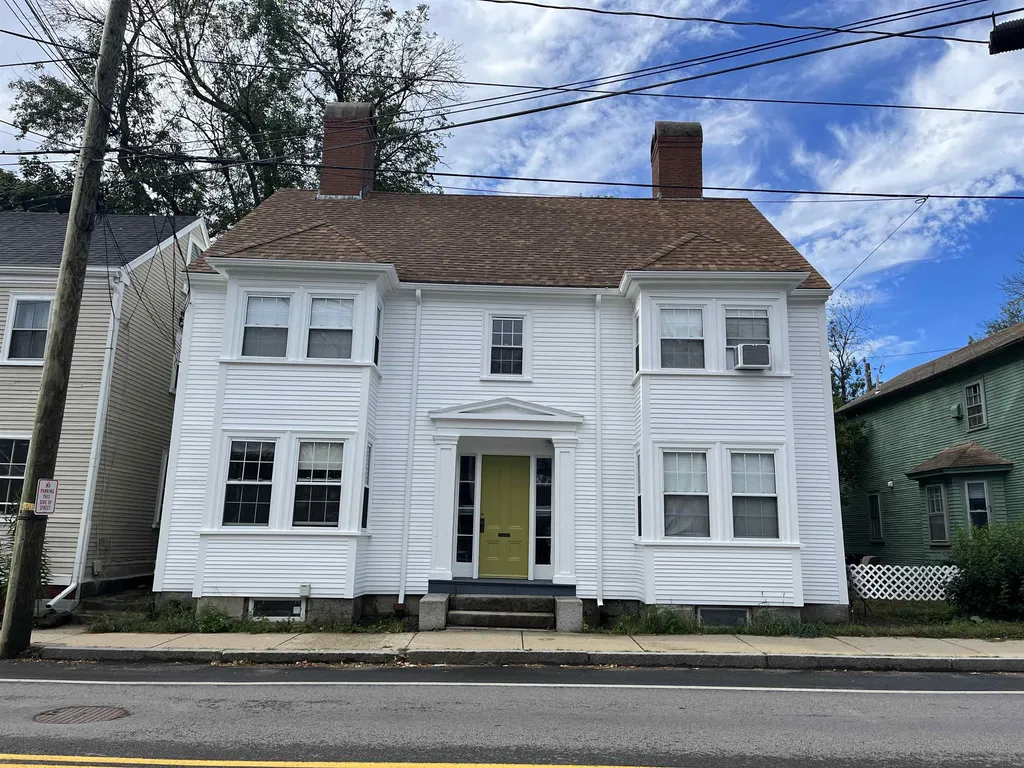
Charming home located in the heart of New Castle. A gas fireplace in the living room creates a cozy atmosphere during cooler months. When the days grow longer catch up with neighbors from the front porch as they stroll through town. An easy walk to New Castle beach and a five minute drive to downtown Portsmouth.

Listed by Laura Ludes of Madden Group

Listing Sold by Madden Group

$
$
%
$/month over payments
Federal 30-year interest rate: 6.49% last updated on Jul 9, 2026
* All Figures are estimates. Check with your bank or proposed mortgage company for actual interest rates.
This product uses the FRED® API but is not endorsed or certified by the Federal Reserve Bank of St. Louis.

Ask A QuestionMore Details

1 Sundance Lane Bow NH 03304
Sold

MLS Number 4994337

  • Residential Single Family
  • Full Bath 3
  • Address 1 Sundance Lane
  • Construction New Construction
  • Bedrooms 4

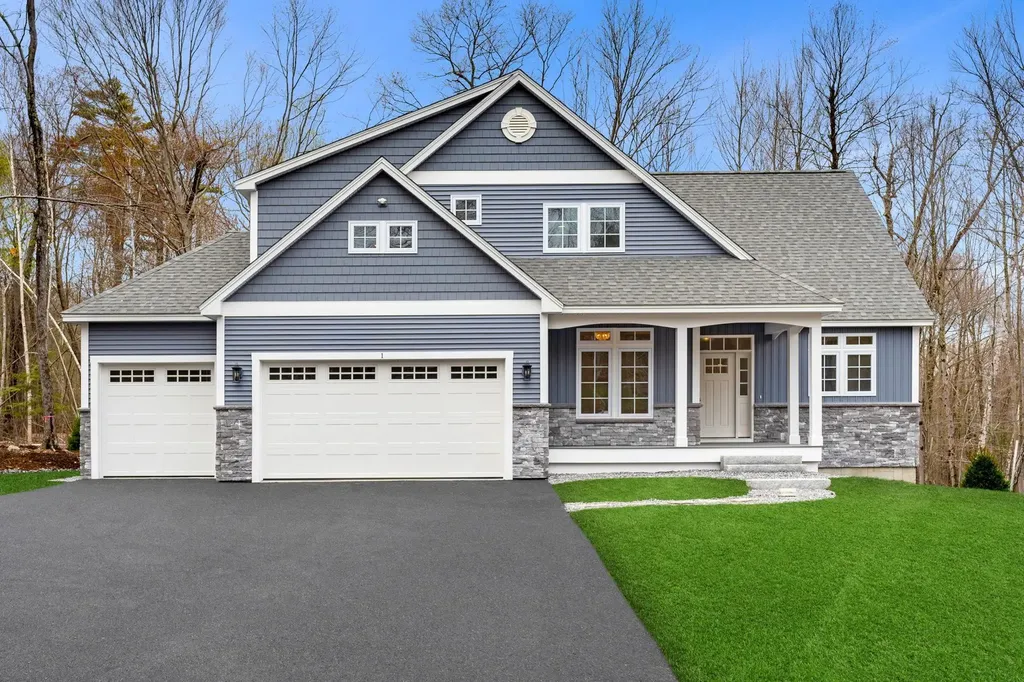
Spring 2024 completion...Stunning New Construction home "The Hannah"... Enjoy the open concept living space with gas fireplace and walls of glass. Choose your finishes for the fabulous kitchen with walk-in pantry! Home office or formal dining option and primary bedroom suite on the main level plus great mud room space including separate laundry room. 2nd floor features 3 bedrooms including a second primary suite.1000 sq feet finished in the lower level, perfect for a theater or extra living space. Also, features a lovely Four Season Porch and a deck overlooking the wooded lot. High quality construction throughout including hardwood floors in living spaces & central air. Take advantage of the Charity offer incentive and generous allowances. Upgrades include a 3- or 4-season room, coffered ceiling and custom trim packages. This home built by Graystone Builders, Inc., a reputable builder for more than 25 years, will not disappoint. Taking lot reservations for a 2023 start. Some of the features shown in the pictures are upgrades and can be added at an additional fee.

Listed by Cheryl Zarella & Associates of Coldwell Banker Realty Bedford NH

Listing Sold by Coldwell Banker Realty Bedford NH

$
$
%
$/month over payments
Federal 30-year interest rate: 6.49% last updated on Jul 9, 2026
* All Figures are estimates. Check with your bank or proposed mortgage company for actual interest rates.
This product uses the FRED® API but is not endorsed or certified by the Federal Reserve Bank of St. Louis.

Ask A QuestionMore Details

143 Nh Route 25 Meredith NH 03253

Meredith, NH143 Nh Route 25

Sale Price$1,098,000

Sold

MLS Number 5059862

  • Residential Single Family
  • Full Bath 3
  • Address 143 Nh Route 25
  • Construction Existing
  • Bedrooms 4

Welcome to 143 Route 25 in Meredith, a finely crafted 4-bedroom, 4-bath residence built in 2006 by a premier local builder. Privately set on 7.05± acres yet minutes from downtown Meredith, Lake Winnipesaukee, and area ski resorts. This home is designed for gathering in every season. The main level offers an open kitchen, dining, and living space with soaring multi-level windows that bring the outdoors in and a dramatic stone fireplace with pellet insert. A first-floor primary suite with gorgeous views anchors the level, complemented by a versatile bedroom/home office and a generous walk-in pantry/laundry. The kitchen is appointed with updated, high-end appliances and top-quality finishes throughout. The upper-level features another private suite, along with an additional bedroom, den, and full bath. Below, the expansive basement provides outstanding space for storage or future finishing, enhanced by a wine cellar and supported by state-of-the-art systems-including a high-efficiency heating system, whole-house generator, mini-splits, and pellet stoves that add both comfort and ambiance. Outdoor living is equally refined, with a large deck and screened porch overlooking the landscaped grounds. With an oversized attached garage and thoughtful design throughout, this home blends privacy, craftsmanship, and the best of Meredith living. Do not drive down the driveway w/out an appt. 24-hour notice required to show.

Listed by Denise Morrison and Christina Day of Roche Realty Group

Listing Sold by Roche Realty Group

$
$
%
$/month over payments
Federal 30-year interest rate: 6.49% last updated on Jul 9, 2026
* All Figures are estimates. Check with your bank or proposed mortgage company for actual interest rates.
This product uses the FRED® API but is not endorsed or certified by the Federal Reserve Bank of St. Louis.

Ask A QuestionMore Details

69 Butterfield Road Center Harbor NH 03226
Sold

MLS Number 5085802

  • Residential Single Family
  • Address 69 Butterfield Road
  • Construction Existing
  • Bedrooms 3
  • Bathroom 2

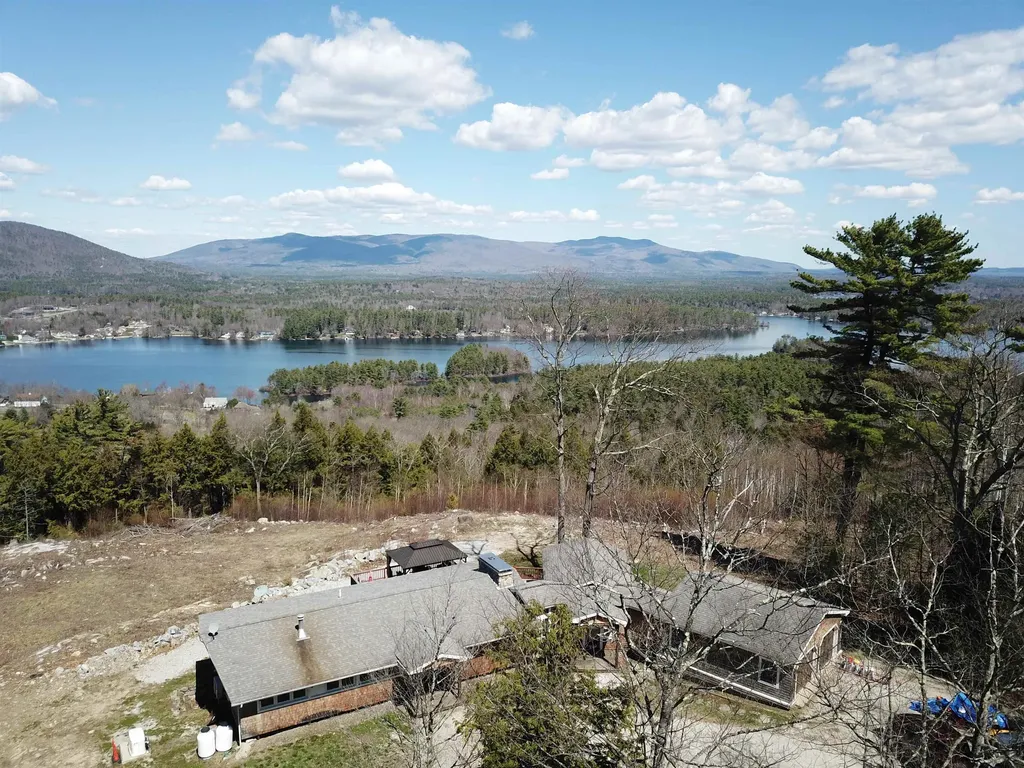
Perched on over 4 private acres, this beautifully updated 3-bedroom Adirondack-style ranch offers sweeping, unobstructed views of Center Harbor Bay on Lake Winnipesaukee and the Ossipee Mountains. Thoughtfully designed for both comfort and style, the home features granite countertops, rich cherry cabinetry, and a spacious addition completed in 2005-perfect for gathering and taking in the scenery year-round. Wake up to breathtaking sunrises, unwind with peaceful lake and mountain vistas, and enjoy the serenity of your own New Hampshire retreat. An attached two-car garage adds convenience, while the property's ideal location places you just minutes from the charming village of Center Harbor, local beaches, scenic trails at Chamberlain Reynolds Forest, and a variety of shops and dining options. Whether you're seeking a full-time residence or a seasonal escape, this exceptional property offers the perfect blend of privacy, natural beauty, and easy access to everything the Lakes Region has to offer.

Listed by Lisa Merrill of EXP Realty

Listing Sold by EXP Realty

$
$
%
$/month over payments
Federal 30-year interest rate: 6.49% last updated on Jul 9, 2026
* All Figures are estimates. Check with your bank or proposed mortgage company for actual interest rates.
This product uses the FRED® API but is not endorsed or certified by the Federal Reserve Bank of St. Louis.

Ask A QuestionMore Details

54 Terrace Hill Road Gilford NH 03249
Sold

MLS Number 4855260

  • Residential Single Family
  • Full Bath 2
  • Address 54 Terrace Hill Road
  • Construction Existing
  • Bedrooms 3

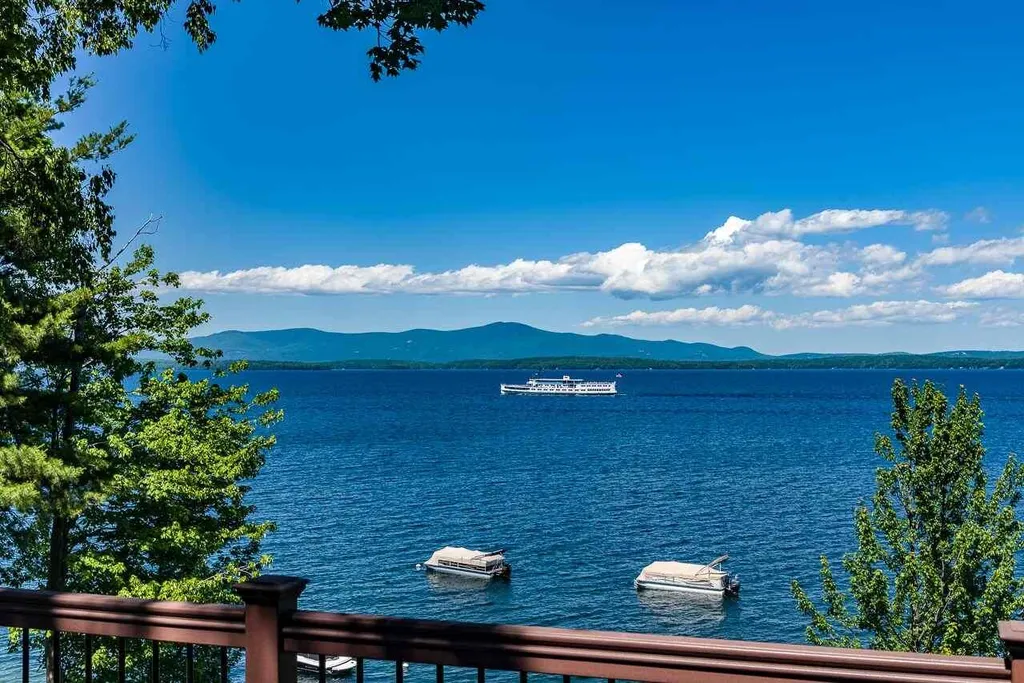
Stunning Lake Winnipesaukee waterfront home on the most picturesque spot overlooking the "broads" of the big lake. From the moment you walk into this home, you are captivated by the feeling you are right on top of the water with an entire wall of sliding glass doors. Enjoy three levels of unobstructed mountain and water views from almost every room in your new home. Pull your boat up to your own 30' deep water dock with a boat lift. Add a second boat or two jet skis! Watch the sunrise and set from your new Trex wrap around deck. This home is fully updated with a recently added 3rd level that you could use as a master bedroom suite or family room area complete with a full bath and laundry room. This home features an open floor plan, 3-4 bedrooms and 2 1/2 baths. Relax on the covered patio or enjoy the rolling lawn on the waterfront with a fire pit and Adirondack chairs. Easy lakefront living with hardwood floors throughout. Whether you are cooking, dining or relaxing, all your entertainment spaces feature breathtaking lake views. This is a year round home ready for cooler weather with a gas fireplace in the living room and a gas stove in the family room. Plenty of storage with a dedicated storage room and exterior storage shed for all you wake boards and water skis! Beautifully landscaped grounds. In addition to the dock and boat lift, there is also an option for a mooring ball. Quick boat ride across the lake to Wolfeboro. Furnished and move in ready. Welcome Home!

Listed by Shirley Freeman of BHHS Verani Belmont

Listing Sold by KW Coastal and Lakes & Mountains Realty/Meredith

$
$
%
$/month over payments
Federal 30-year interest rate: 6.49% last updated on Jul 9, 2026
* All Figures are estimates. Check with your bank or proposed mortgage company for actual interest rates.
This product uses the FRED® API but is not endorsed or certified by the Federal Reserve Bank of St. Louis.

Ask A QuestionMore Details

258 Maplewood Avenue Portsmouth NH 03801
Sold

MLS Number 4978844

  • Multifamily
  • Address 258 Maplewood Avenue
  • Units 4
  • Bathroom 4
  • Acreage 0.08

Welcome to 258 Maplewood Ave, Portsmouth, NH-a remarkable 4-unit multi-family investment property filled with character and situated in a prime Portsmouth location. Just a stones throw from North Mill Pond and a short stroll to downtown Portsmouth. Relish the convenience of easy access to Market Square, The Music Hall, Portsmouth Harbor, Strawberry Banke, and Prescott Park. The current Net Operating Income (NOI) stands at an impressive $73,337. Potential exists for an even greater NOI as some rents are currently below market value. Projected NOI based on market rents would be over $78,000. Tenants pay all their utilities, and the landlord covers the electric house meter and water/sewer expenses. All four apartments are presently occupied and feature natural gas, offering tenants a cost-effective and energy-efficient solution and off-street parking, contributes to tenant convenience, and augments the property value. The exterior of property showcases low maintenance landscaping, effectively reducing operational costs. Seize this rare opportunity to invest in a well maintained 4-unit multi-family property with exceptional income and even more potential. Schedule a viewing now to secure your stake in the flourishing Portsmouth real estate market. Please note that a 24-hour notice is required for all showings.

Listed by Casey Purinton and Vanessa Purinton of BHHS Verani Londonderry

Listing Sold by The Boulos Company

$
$
%
$/month over payments
Federal 30-year interest rate: 6.49% last updated on Jul 9, 2026
* All Figures are estimates. Check with your bank or proposed mortgage company for actual interest rates.
This product uses the FRED® API but is not endorsed or certified by the Federal Reserve Bank of St. Louis.

Ask A QuestionMore Details

Broker Reciprocity 

Copyright 2026 PrimeMLS, Inc. All rights reserved. This information is deemed reliable, but not guaranteed. The data relating to real estate displayed on this display comes in part from the IDX Program of PrimeMLS. The information being provided is for consumers’ personal, non-commercial use and may not be used for any purpose other than to identify prospective properties consumers may be interested in purchasing. Data last updated July 16, 2026 4:53 PM UTC

 
dream home
Find Your

Dream Home